Leave a Message

By providing your contact information to The Patterson Group, your personal information will be processed in accordance with The Patterson Group's Privacy Policy. By checking the box(es) below, you expressly consent to receive marketing or promotional real estate communication from The Patterson Group in the manner selected by you. For SMS text messages, message frequency varies. Message and data rates may apply. Consent is not a condition of purchase of any goods or services. You may opt out of receiving further communications from The Patterson Group at any time. To opt out of receiving SMS text messages, reply STOP to unsubscribe. SMS text messaging is subject to our Terms of Use.

Thank you for your message. We will be in touch with you shortly.

Explore Our Properties
6605 CAVALIER DRIVE
6605 CAVALIER DRIVE
6605 CAVALIER DRIVE
6605 CAVALIER DRIVE
6605 CAVALIER DRIVE
6605 CAVALIER DRIVE
6605 CAVALIER DRIVE
6605 CAVALIER DRIVE
6605 CAVALIER DRIVE
6605 CAVALIER DRIVE
6605 CAVALIER DRIVE
6605 CAVALIER DRIVE
6605 CAVALIER DRIVE
6605 CAVALIER DRIVE
6605 CAVALIER DRIVE
6605 CAVALIER DRIVE
6605 CAVALIER DRIVE
6605 CAVALIER DRIVE
6605 CAVALIER DRIVE
6605 CAVALIER DRIVE
6605 CAVALIER DRIVE
6605 CAVALIER DRIVE
6605 CAVALIER DRIVE
6605 CAVALIER DRIVE
6605 CAVALIER DRIVE
6605 CAVALIER DRIVE
6605 CAVALIER DRIVE
6605 CAVALIER DRIVE
6605 CAVALIER DRIVE
6605 CAVALIER DRIVE
6605 CAVALIER DRIVE
6605 CAVALIER DRIVE
6605 CAVALIER DRIVE
6605 CAVALIER DRIVE
6605 CAVALIER DRIVE
6605 CAVALIER DRIVE
6605 CAVALIER DRIVE
6605 CAVALIER DRIVE
6605 CAVALIER DRIVE
6605 CAVALIER DRIVE
6605 CAVALIER DRIVE
SEE ALL PHOTOS
6605 CAVALIER DRIVE
6605 CAVALIER DRIVE
6605 CAVALIER DRIVE
6605 CAVALIER DRIVE
6605 CAVALIER DRIVE
6605 CAVALIER DRIVE
6605 CAVALIER DRIVE
6605 CAVALIER DRIVE
6605 CAVALIER DRIVE
6605 CAVALIER DRIVE
6605 CAVALIER DRIVE
6605 CAVALIER DRIVE
6605 CAVALIER DRIVE
6605 CAVALIER DRIVE
6605 CAVALIER DRIVE
6605 CAVALIER DRIVE
6605 CAVALIER DRIVE
6605 CAVALIER DRIVE
6605 CAVALIER DRIVE
6605 CAVALIER DRIVE
6605 CAVALIER DRIVE
6605 CAVALIER DRIVE
6605 CAVALIER DRIVE
6605 CAVALIER DRIVE
6605 CAVALIER DRIVE
6605 CAVALIER DRIVE
6605 CAVALIER DRIVE
6605 CAVALIER DRIVE
6605 CAVALIER DRIVE
6605 CAVALIER DRIVE
6605 CAVALIER DRIVE
6605 CAVALIER DRIVE
6605 CAVALIER DRIVE
6605 CAVALIER DRIVE
6605 CAVALIER DRIVE
6605 CAVALIER DRIVE
6605 CAVALIER DRIVE
6605 CAVALIER DRIVE
6605 CAVALIER DRIVE
6605 CAVALIER DRIVE
6605 CAVALIER DRIVE
Sold

6605 CAVALIER DRIVE

6605 Cavalier Dr, Alexandria, VA 22307

$717,500
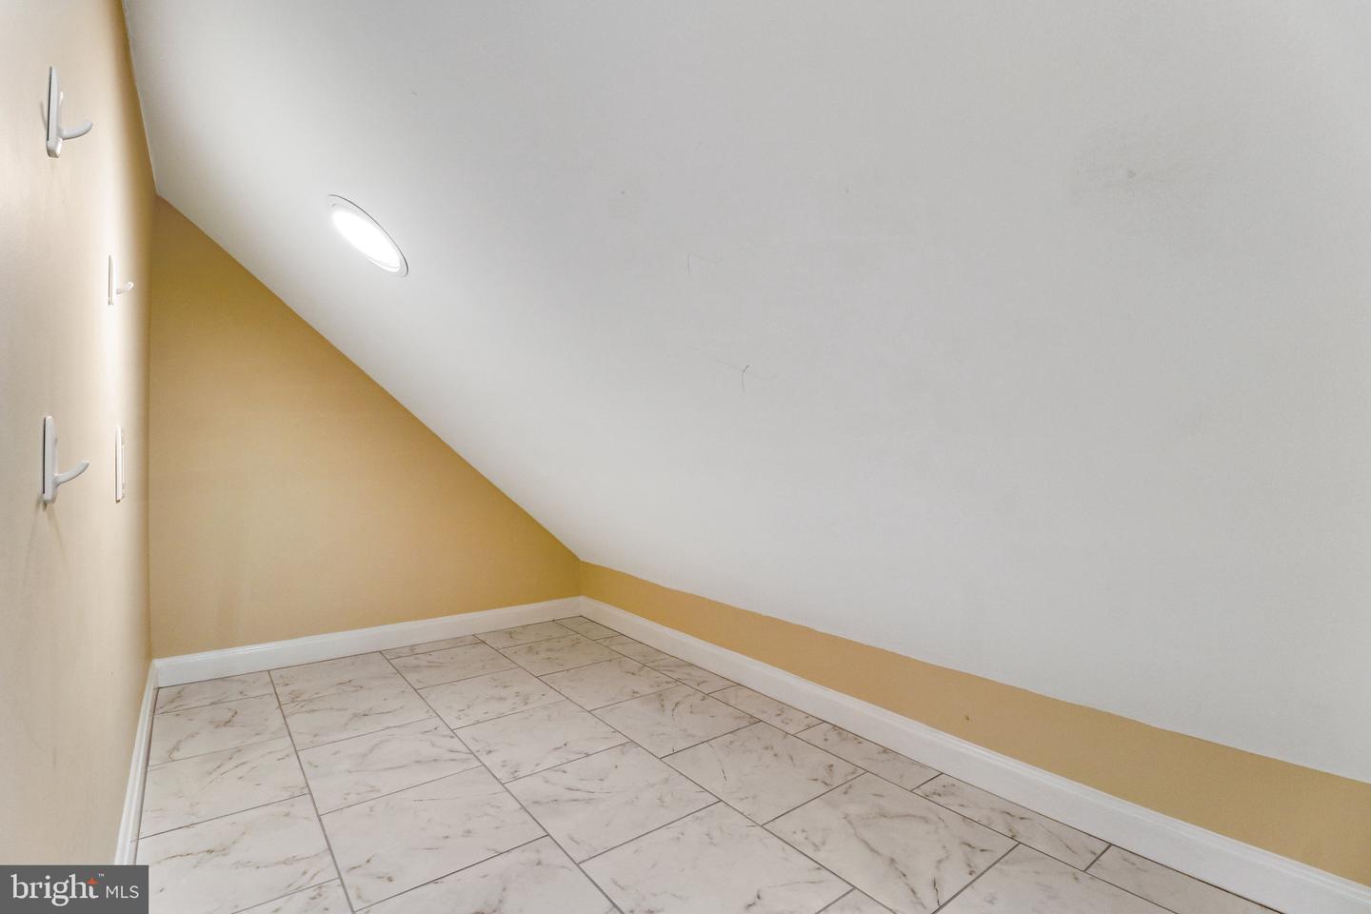
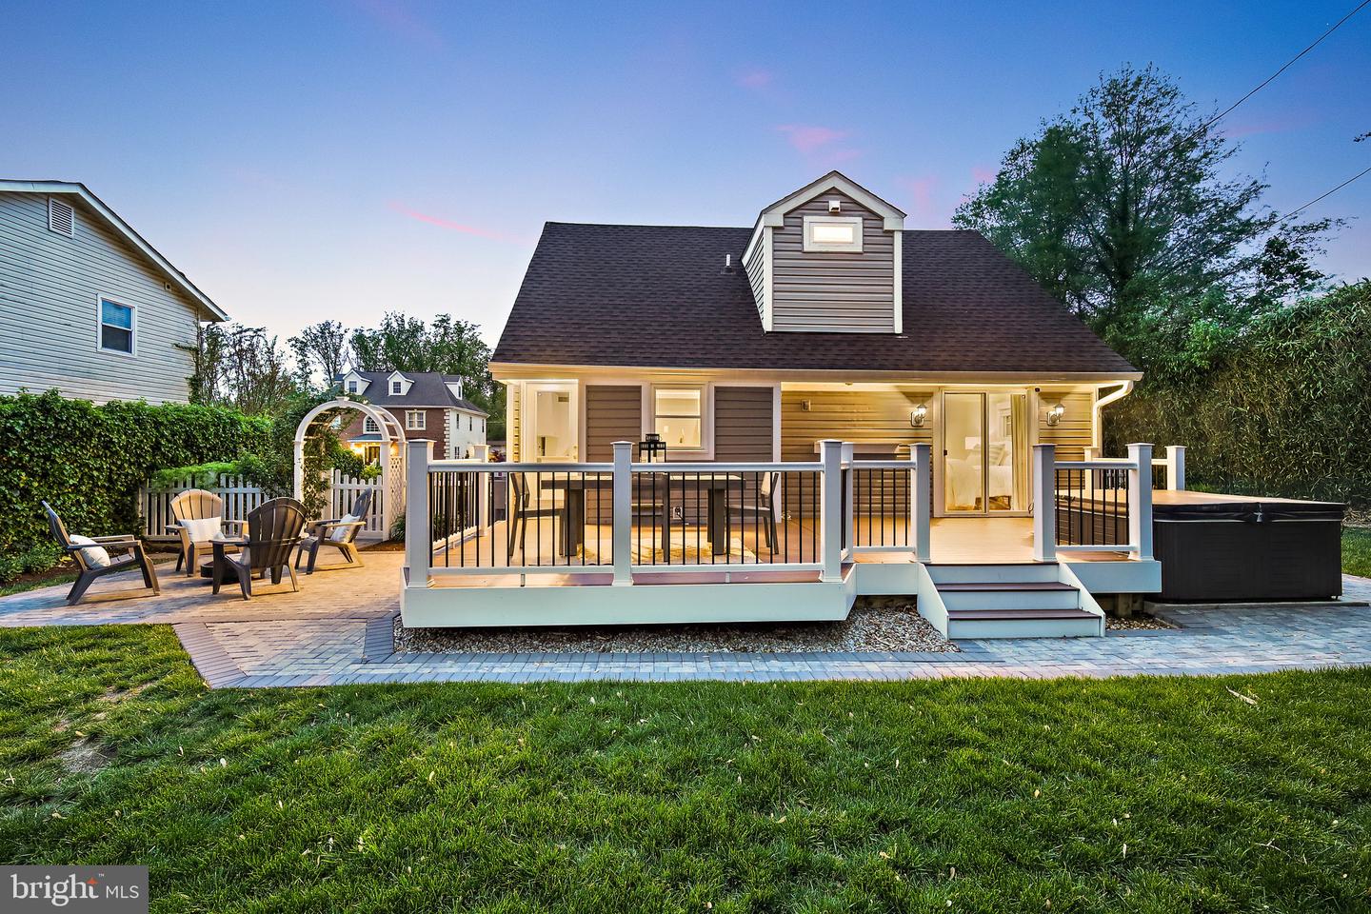
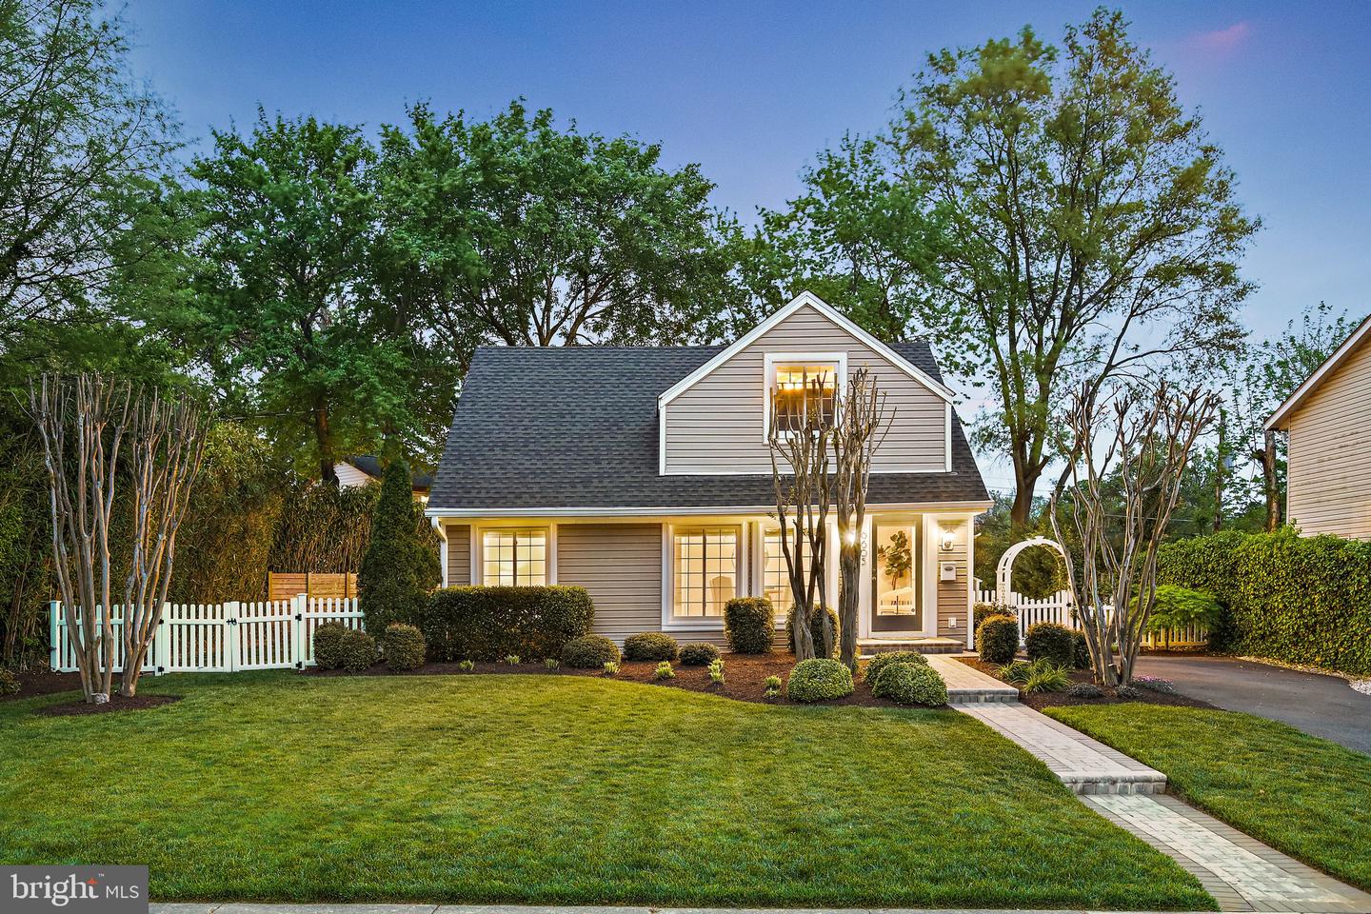
Perfectly sited in the center of the neighborhood on a quiet street, this stunning Cape Cod has been renovated top to bottom and is an entertainers dream. Enjoy charming curb appeal, a functional floor plan with tons of thoughtful storage, an abundance of natural light throughout the home and a picturesque and private landscaped lot. The main level offers gorgeous bamboo flooring, a convenient coat closet complete with built-in bench, open concept living and dining spaces, recessed lighting, and an additional storage closet under the stairs. There is also a main level bedroom or office and a stunning full bath with custom built-in storage cabinet and shelves. The kitchen is located on the back side of the home and features white cabinetry, stainless steel appliances, granite counters and includes a moveable island allowing for extra cabinet storage + flexible buffet functionality when hosting! The kitchen in this home is much larger than most of the original Cape Cod homes in the neighborhood - which makes a huge difference!! The upper level offers walnut hardwood flooring throughout, two spacious bedrooms and a gorgeous full bathroom with custom built-in storage cabinet and shelves. The larger of the two bedrooms features 2 closets while the smaller of the two bedrooms includes a huge finished storage closet (photos included)! Both the kitchen and the main level bedroom/office walk out on to the spectacular Timbertech deck making for easy indoor to outdoor dining and entertaining. The deck features a hot tub (new in 2017) and two separate staircases down to the Nicolock paver patio and backyard. A large storage shed and a great flat side yard complete this wonderful and private outdoor living space. The current owners have hosted many family gatherings and celebrations with friends (sometimes up to 60 people!) in this incredible backyard entertaining space. This home is also located on the widest section of Cavalier Drive making for easy street parking for guests, as well! The extensive list of recent upgrades/renovations include: Both bathrooms were gutted and renovated to include custom built-ins (2016 & 2017); Walnut hardwood flooring installed on stairs and upper level (2016); Landscaping professionally designed, Timbertech deck and Nicolock paver patio system and front walkways (2017); New 30 year shingle roof and gutters ( 2017); All new vinyl double pane windows (slider windows on main floor and primary bedroom) (2019); New HVAC (2019); New tankless hot water heater (2021); Bamboo flooring on main level was refinished (2023). Easy access to Old Town, Huntington Metro Station, National Airport and DC. Stroll to the beloved local restaurant The Haven and Custard Shack. Belle View Shopping Center is just a stones throw and is a one-stop-shop for most daily needs (Grocery store, gas station, bank, pharmacy, post office, restaurants and shops)! Incredible opportunity to own one of the most charming homes in the neighborhood!!

3
beds

2
baths

1,100 Sq.Ft. LIVING AREA

7,200 Sq.Ft. lot

Phyllis Patterson

Phyllis Patterson

Features & Amenities

Interior

  • total bedrooms3
  • Total bathrooms2
  • full bathrooms2
  • Laundry room Main Level
  • Flooring Wood, Ceramic Tile
  • APPLIANCES Dishwasher, Disposal, Dryer, Refrigerator, Ice Maker, Electric Oven, Electric Range, Washer, Electric Water Heater

Area & Lot

  • Status Sold
  • Living Area1,100 Sq.Ft.
  • Lot Area7,200 Sq.Ft.
  • MLS® IDVAFX2121992
  • TypeResidential
  • YEAR BUILT1950
  • Architecture StylesCape Cod
  • Elementary SchoolBELLE VIEW
  • Middle SchoolCARL SANDBURG
  • High SchoolWEST POTOMAC
  • School DistrictFAIRFAX COUNTY PUBLIC SCHOOLS

Exterior

  • STORIES2
  • water SourcePublic
  • roofShingle
  • parkingOff Street
  • HEAT TYPEHeat Pump, Electric
  • AIR CONDITIONINGCeiling Fan(s)
  • sewerPublic Sewer

Financial

  • Sales Price$717,500
  • Real Estate Tax $6,954/yr

Work With Us

The Patterson Group is one of the most experienced and trusted real estate teams in the area, serving Northern Virginia for more than 40 years.

Follow Us on Instagram