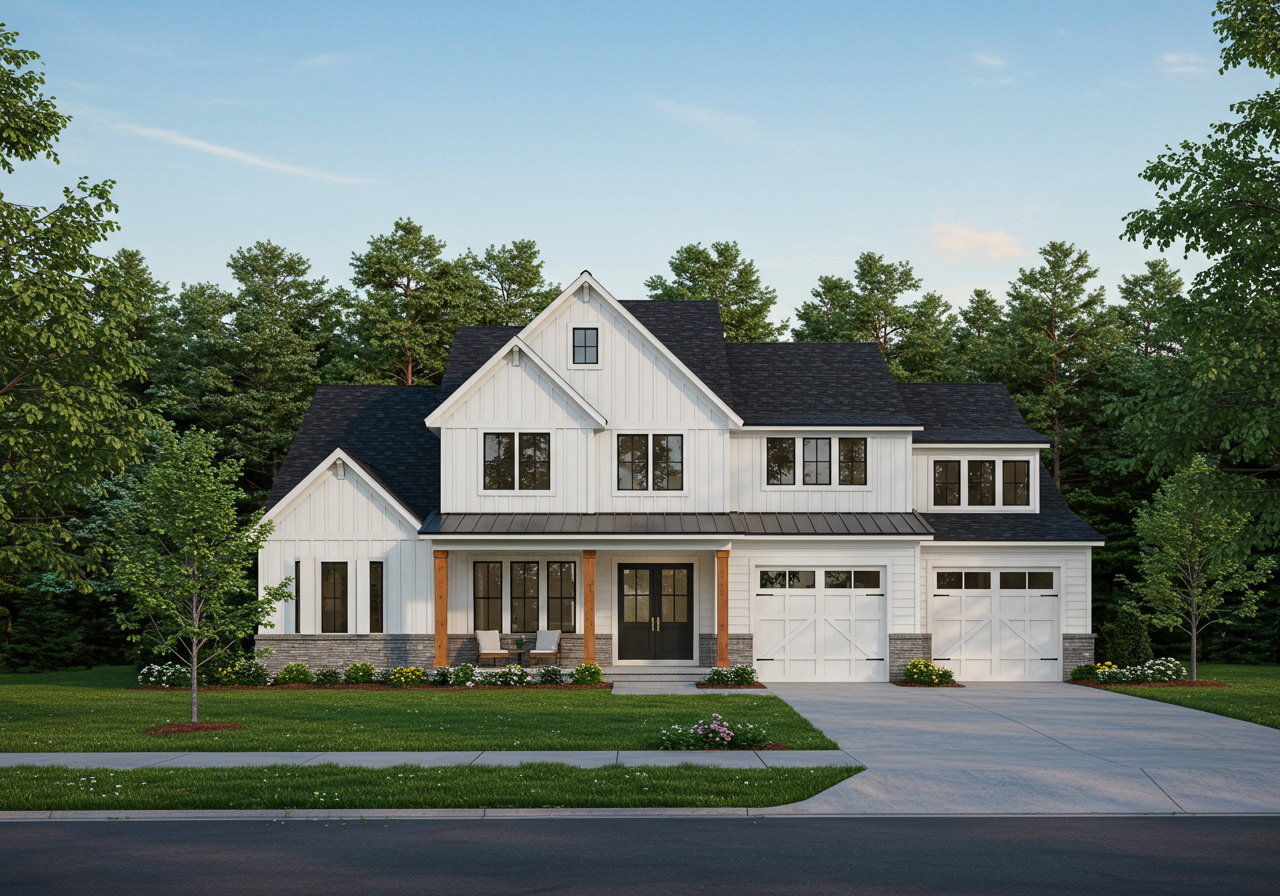
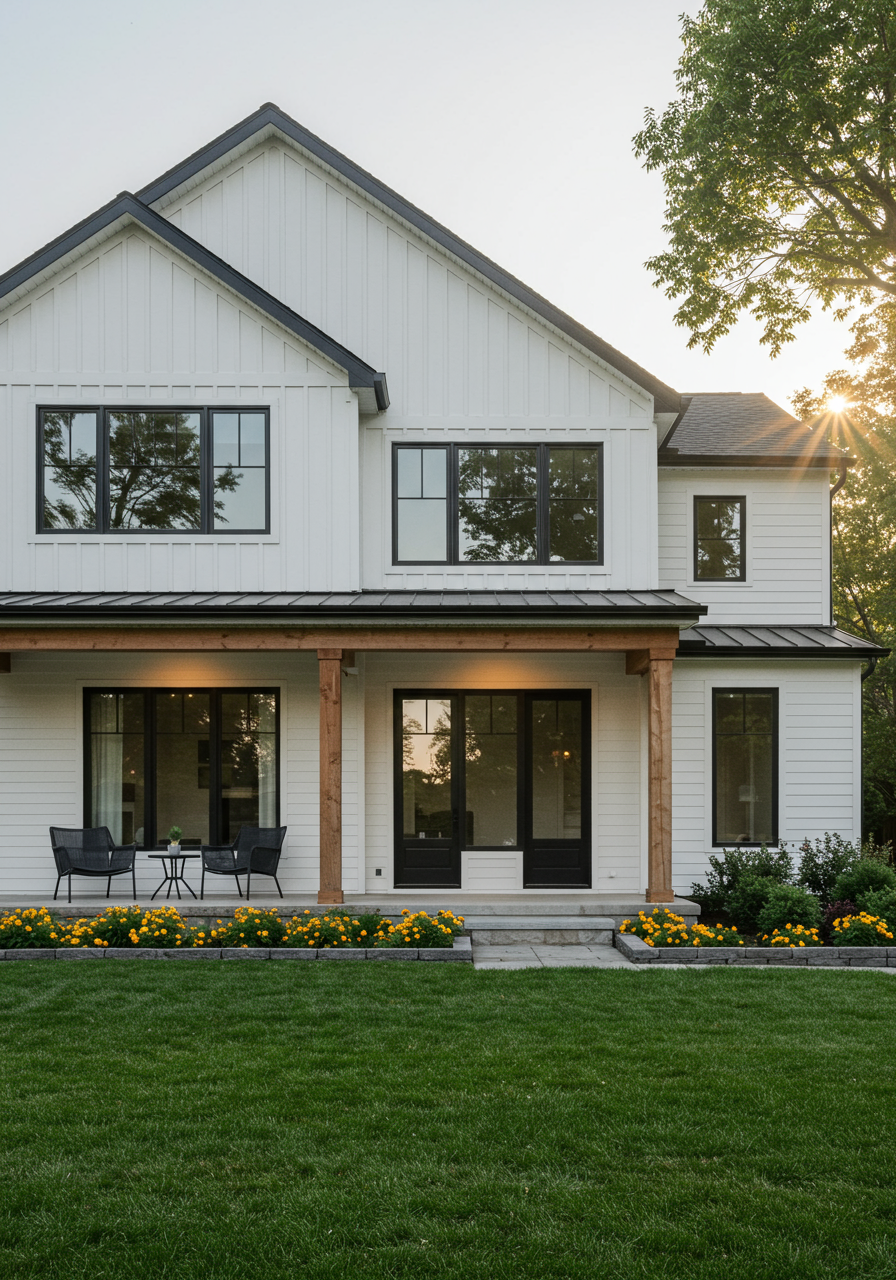
Our five-home project off Collingwood Road is complete! If you’ve followed us for a while, you’ve seen some snippets of the progress on Instagram and in our newsletters as the site slowly developed. From breaking ground in the dirt to sweeping up the dust before the final walk-through, this project at the newly developed Olive Court has finally closed! It’s so exciting and satisfying to see a project like this come together from the ground up (literally!)
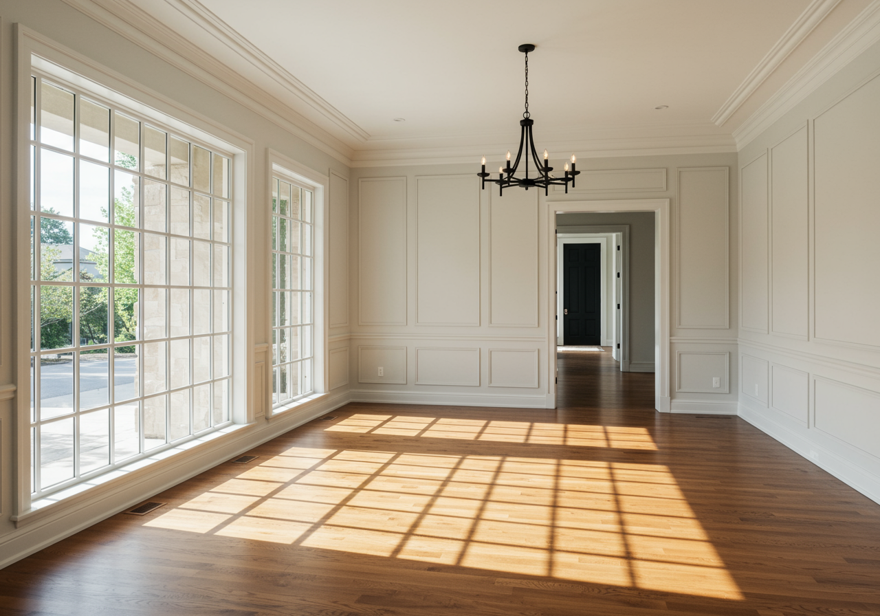
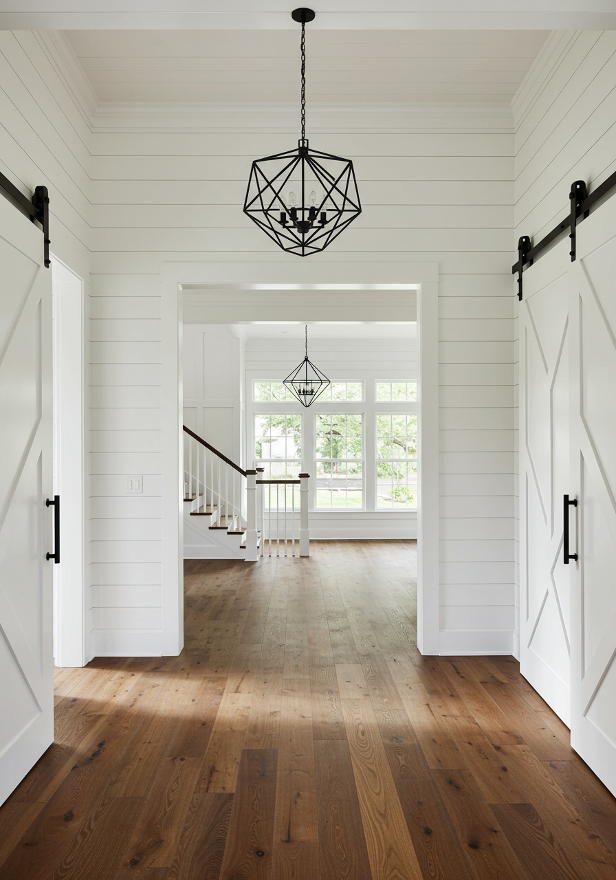
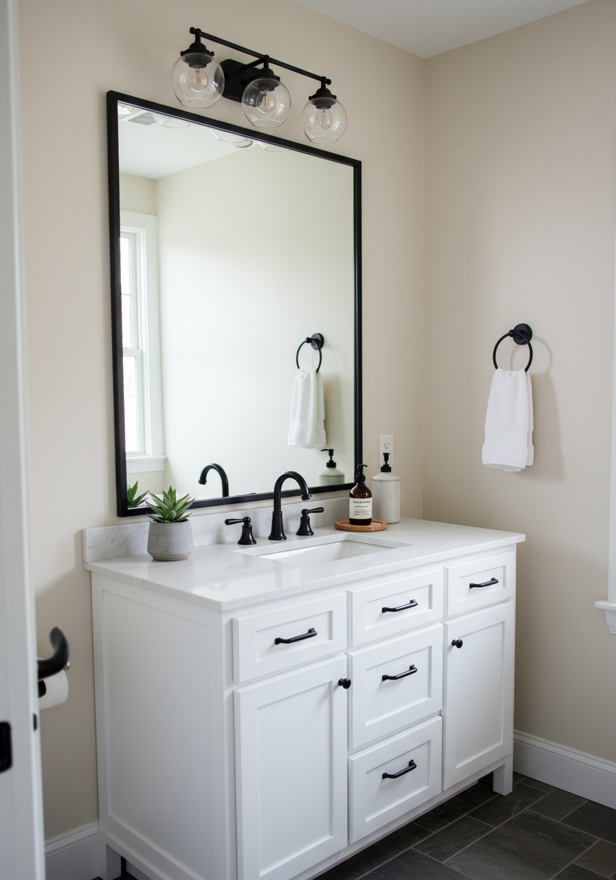
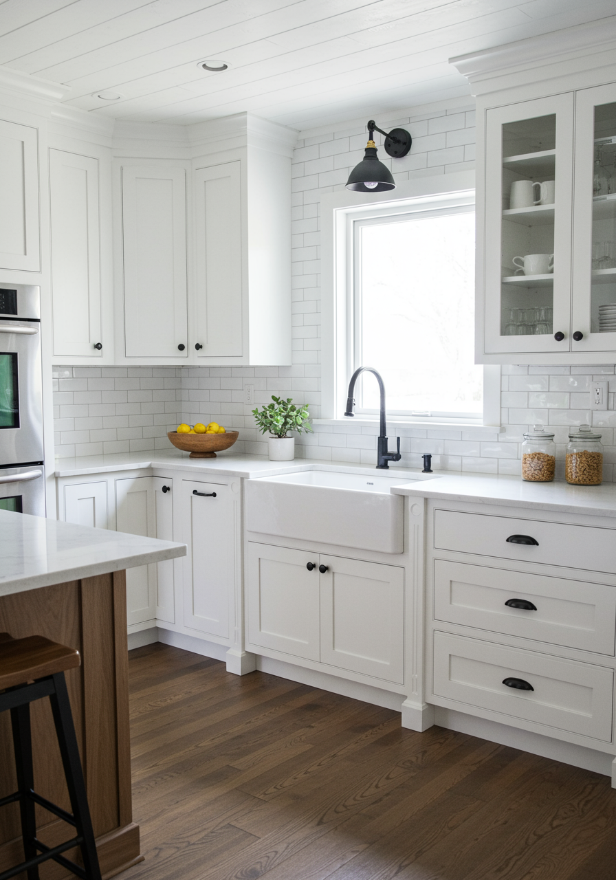
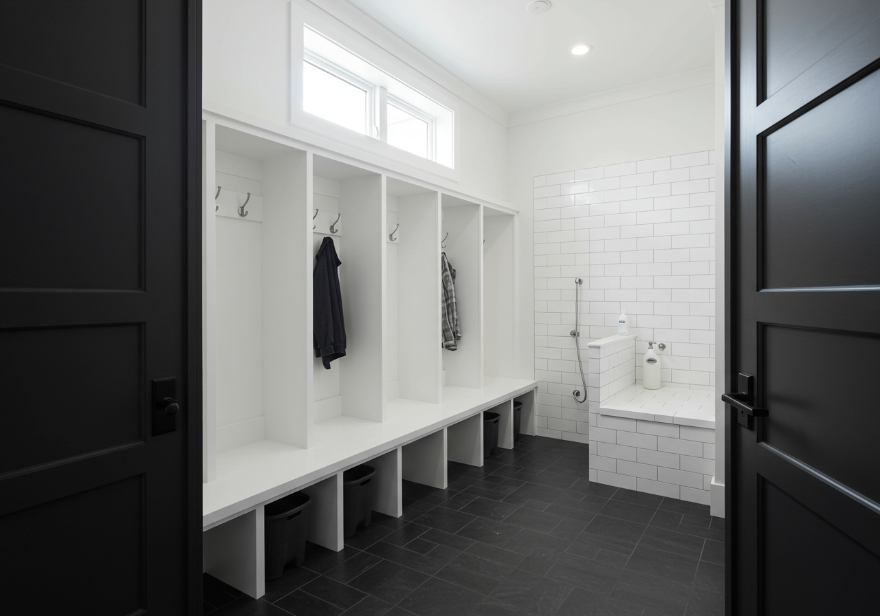
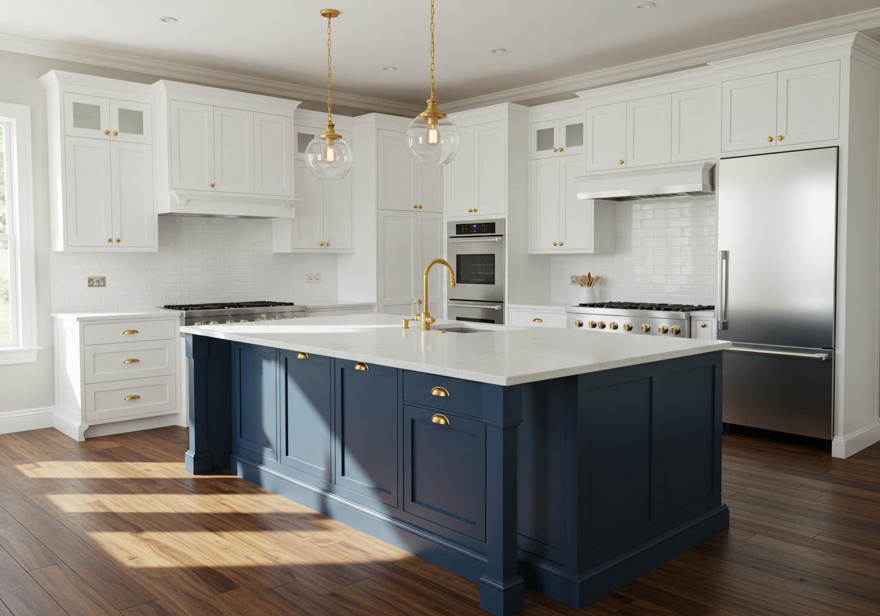
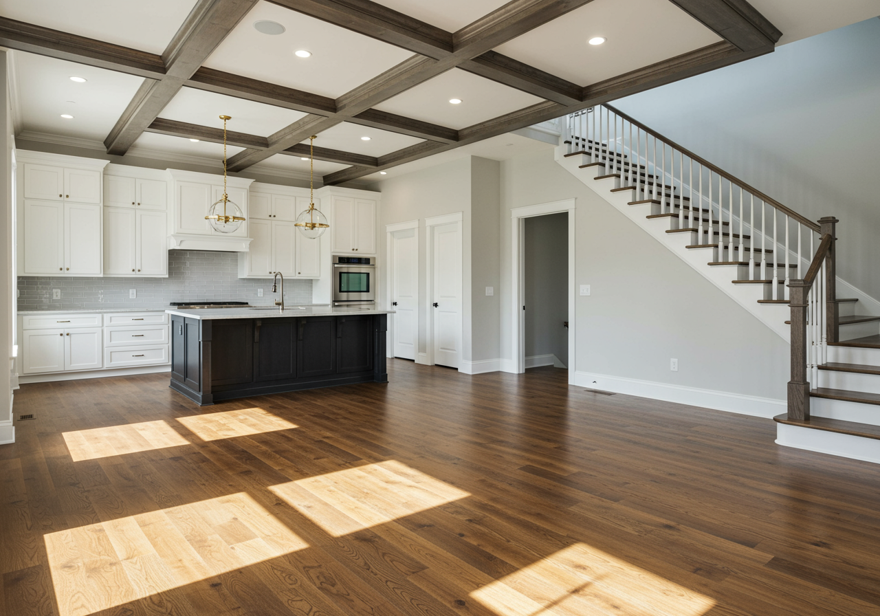
This tree-lined neighborhood is conveniently located off the GW Parkway in the heart of Fort Hunt. These modern farmhouse, single-family home floor plans provide spacious living areas with open-concept gourmet kitchens and family rooms, mudrooms, fireplace, dining/living rooms, flex space (office/playroom), bedroom level laundry, and luxurious owner’s suites. Attractive interior finishes such as painted kitchen cabinetry, granite or quartz countertops with tiled backsplash, stainless steel appliances, hardwood floors, and elegant trim detail are found throughout these beautiful home designs. Final sales prices range from $1,436,000 to $1,550,000.
Thank you to Wakefield Homes for adding these gorgeous homes to our Alexandria community!

Conceptual Drawing vs. Completed Home!