Leave a Message

By providing your contact information to The Patterson Group, your personal information will be processed in accordance with The Patterson Group's Privacy Policy. By checking the box(es) below, you expressly consent to receive marketing or promotional real estate communication from The Patterson Group in the manner selected by you. For SMS text messages, message frequency varies. Message and data rates may apply. Consent is not a condition of purchase of any goods or services. You may opt out of receiving further communications from The Patterson Group at any time. To opt out of receiving SMS text messages, reply STOP to unsubscribe. SMS text messaging is subject to our Terms of Use.

Thank you for your message. We will be in touch with you shortly.

Explore Our Properties
9103 Chickawane Ct
9103 Chickawane Ct
9103 Chickawane Ct
9103 Chickawane Ct
9103 Chickawane Ct
9103 Chickawane Ct
9103 Chickawane Ct
9103 Chickawane Ct
9103 Chickawane Ct
9103 Chickawane Ct
9103 Chickawane Ct
9103 Chickawane Ct
9103 Chickawane Ct
9103 Chickawane Ct
9103 Chickawane Ct
9103 Chickawane Ct
9103 Chickawane Ct
9103 Chickawane Ct
9103 Chickawane Ct
9103 Chickawane Ct
9103 Chickawane Ct
9103 Chickawane Ct
9103 Chickawane Ct
9103 Chickawane Ct
9103 Chickawane Ct
9103 Chickawane Ct
9103 Chickawane Ct
9103 Chickawane Ct
9103 Chickawane Ct
9103 Chickawane Ct
9103 Chickawane Ct
9103 Chickawane Ct
9103 Chickawane Ct
9103 Chickawane Ct
9103 Chickawane Ct
9103 Chickawane Ct
9103 Chickawane Ct
9103 Chickawane Ct
9103 Chickawane Ct
9103 Chickawane Ct
9103 Chickawane Ct
9103 Chickawane Ct
9103 Chickawane Ct
9103 Chickawane Ct
9103 Chickawane Ct
9103 Chickawane Ct
9103 Chickawane Ct
SEE ALL PHOTOS
9103 Chickawane Ct
9103 Chickawane Ct
9103 Chickawane Ct
9103 Chickawane Ct
9103 Chickawane Ct
9103 Chickawane Ct
9103 Chickawane Ct
9103 Chickawane Ct
9103 Chickawane Ct
9103 Chickawane Ct
9103 Chickawane Ct
9103 Chickawane Ct
9103 Chickawane Ct
9103 Chickawane Ct
9103 Chickawane Ct
9103 Chickawane Ct
9103 Chickawane Ct
9103 Chickawane Ct
9103 Chickawane Ct
9103 Chickawane Ct
9103 Chickawane Ct
9103 Chickawane Ct
9103 Chickawane Ct
9103 Chickawane Ct
9103 Chickawane Ct
9103 Chickawane Ct
9103 Chickawane Ct
9103 Chickawane Ct
9103 Chickawane Ct
9103 Chickawane Ct
9103 Chickawane Ct
9103 Chickawane Ct
9103 Chickawane Ct
9103 Chickawane Ct
9103 Chickawane Ct
9103 Chickawane Ct
9103 Chickawane Ct
9103 Chickawane Ct
9103 Chickawane Ct
9103 Chickawane Ct
9103 Chickawane Ct
9103 Chickawane Ct
9103 Chickawane Ct
9103 Chickawane Ct
9103 Chickawane Ct
9103 Chickawane Ct
9103 Chickawane Ct
Sold

9103 Chickawane Ct

9103 CHICKAWANE COURT, ALEXANDRIA, VA 22309

$1,030,000
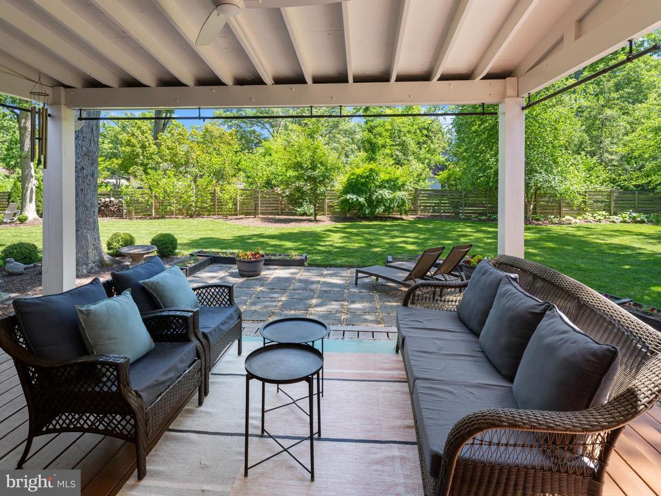
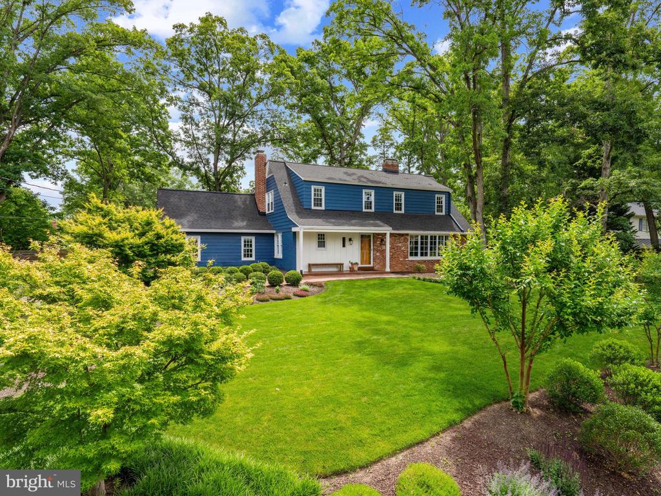
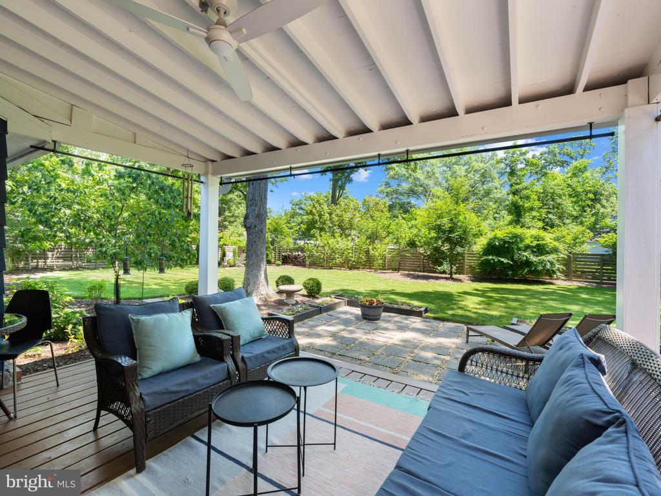
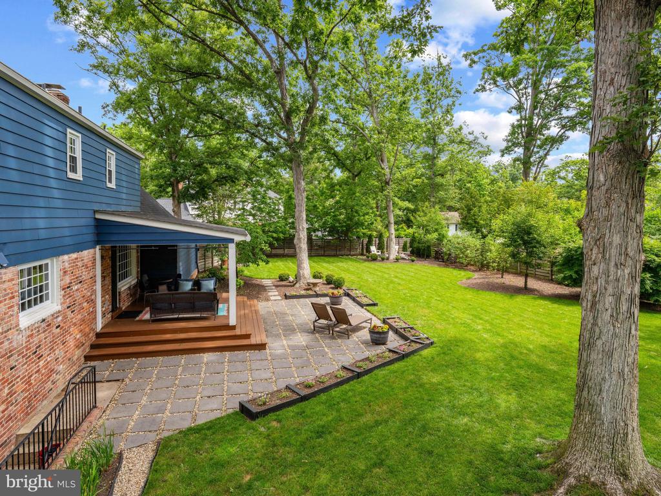
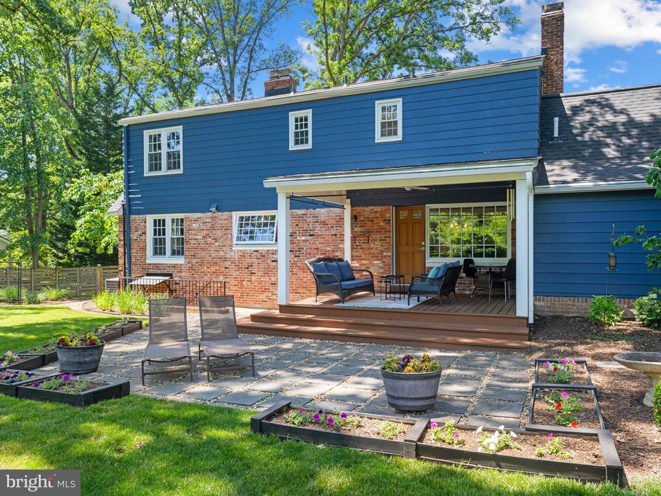
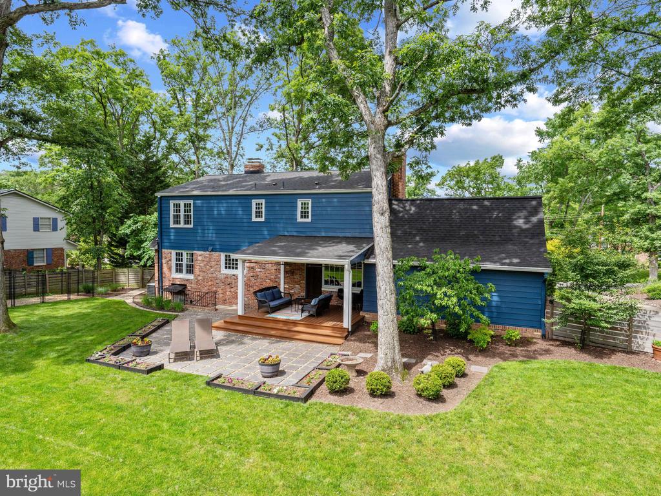
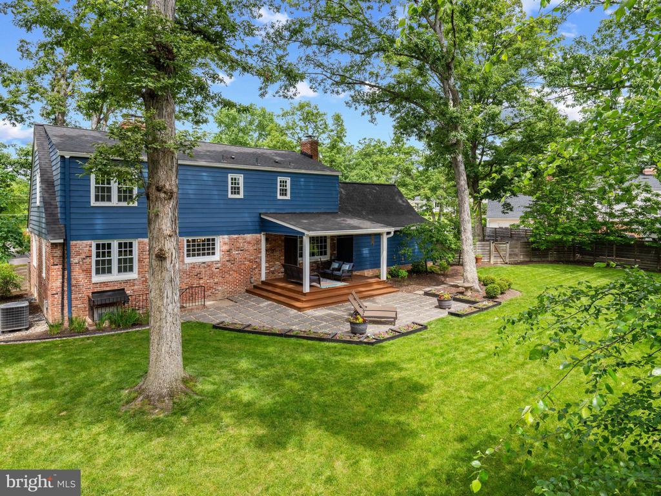
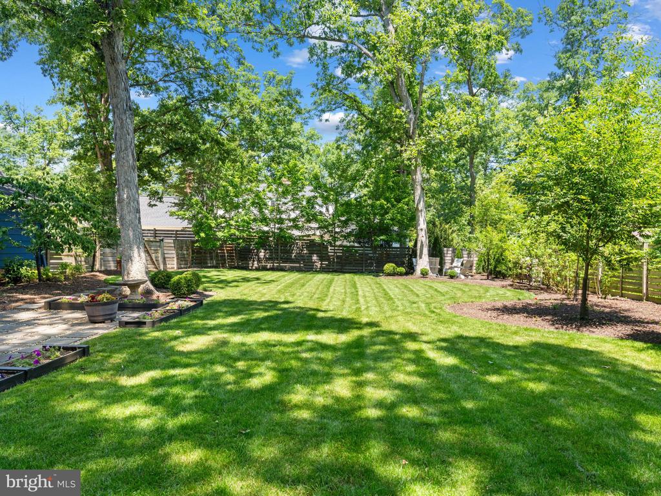
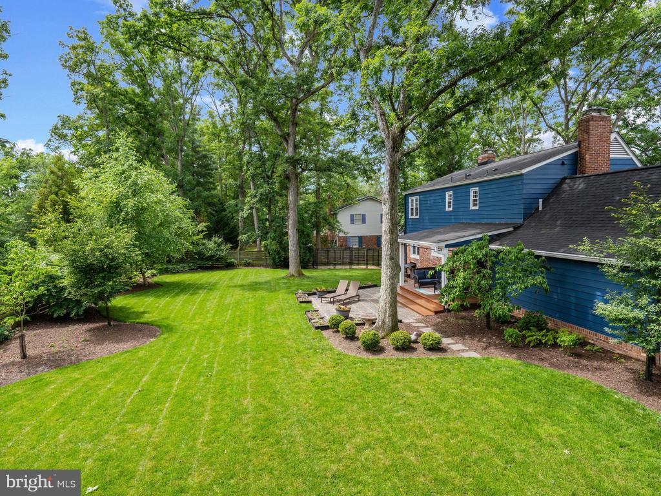
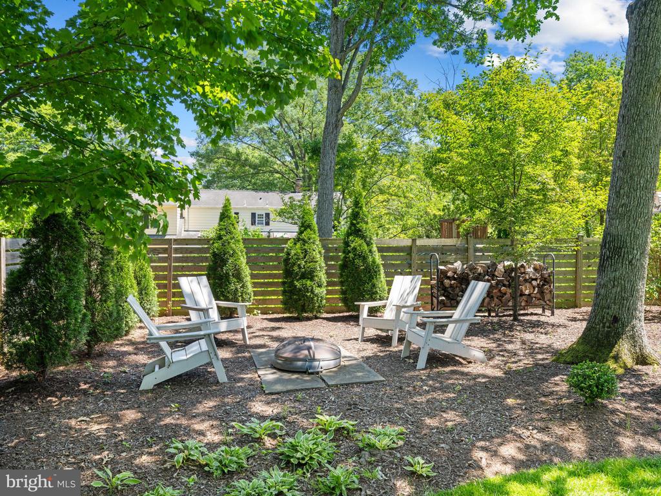
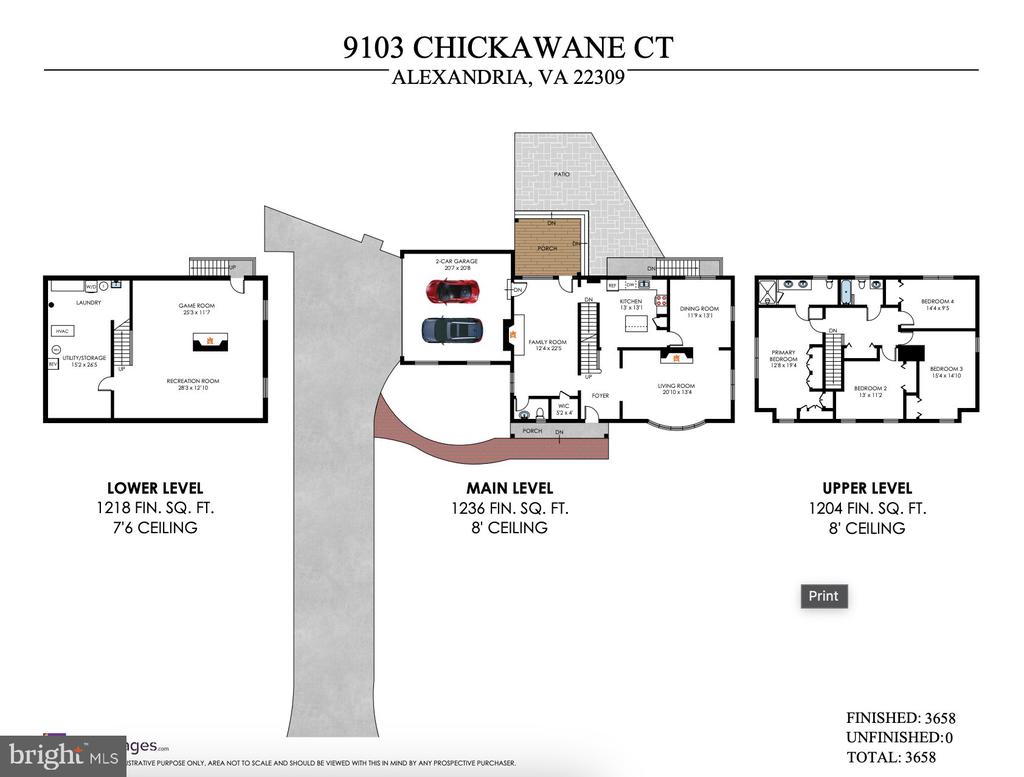
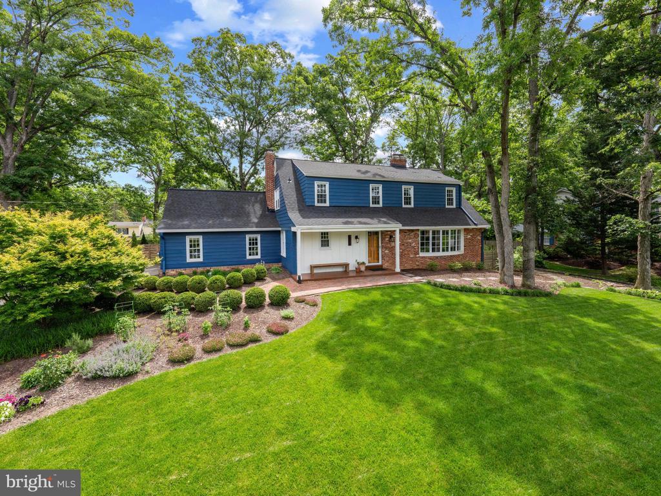
Welcome to 9103 Chickawane Court, a meticulously maintained and upgraded colonial in the heart of Mount Vernon's sought-after Westgate neighborhood. Boasting over $250,000 in thoughtful renovations, this stunning home offers 4 bedrooms and 2.5 bathrooms on 0.46 acres and is just minutes from the Potomac River, Fort Belvoir, and historic Old Town Alexandria. Set back from the road on a quiet cul-de-sac, the home offers exceptional curb appeal and privacy, surrounded by mature trees, curated perennial beds, extensive hardscaping, and a lush, fully fenced backyard.
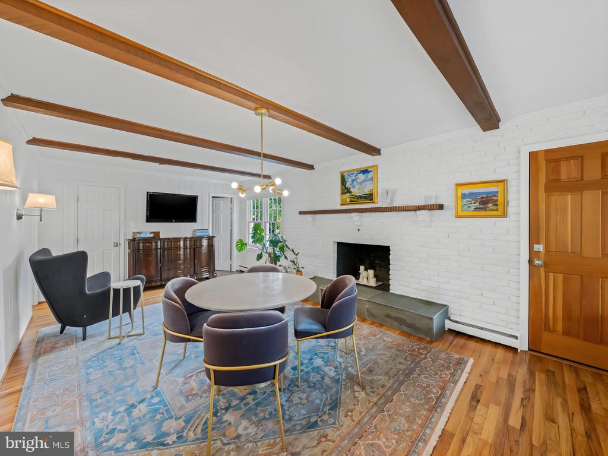
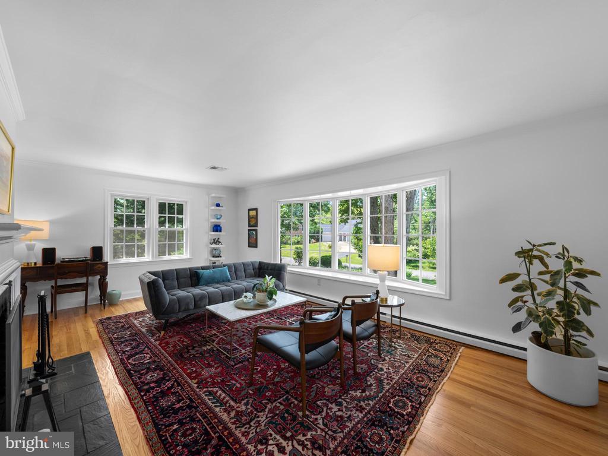
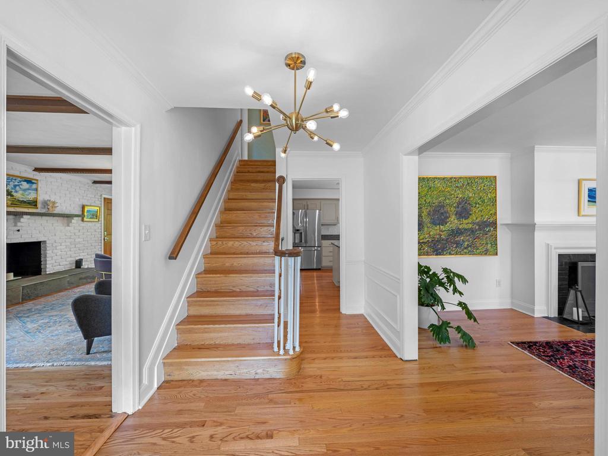
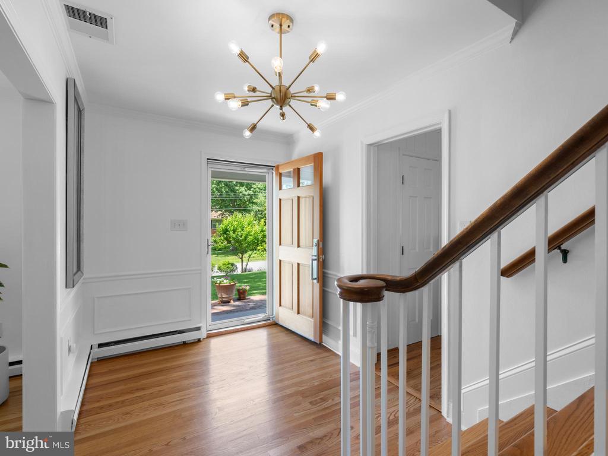
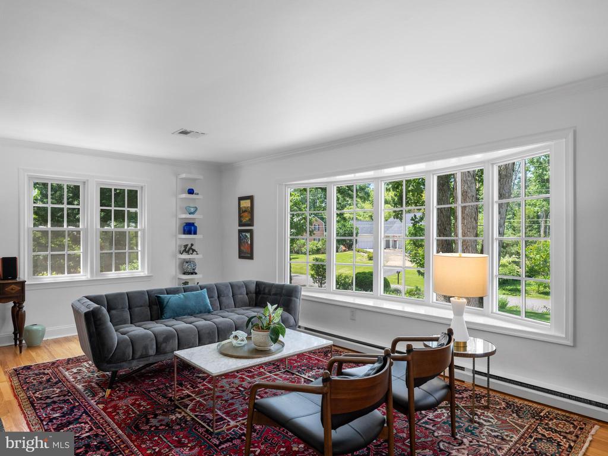
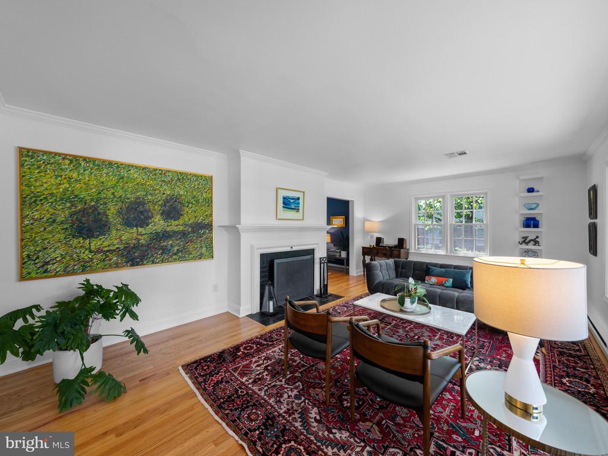
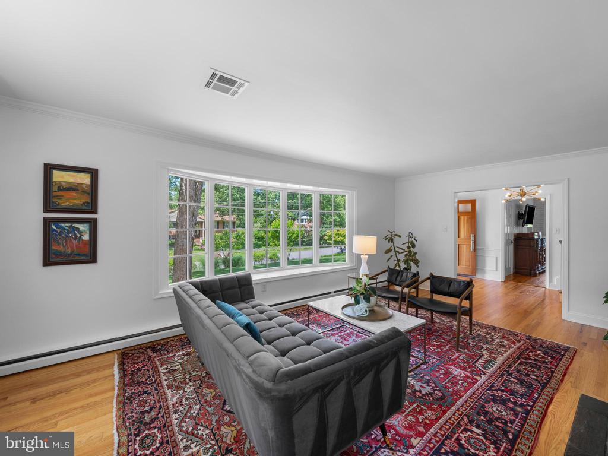
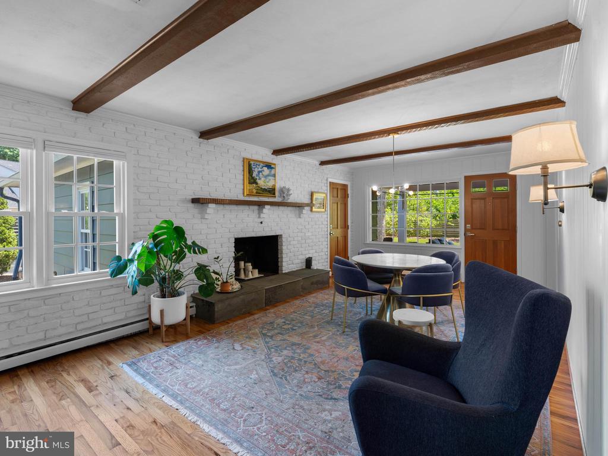
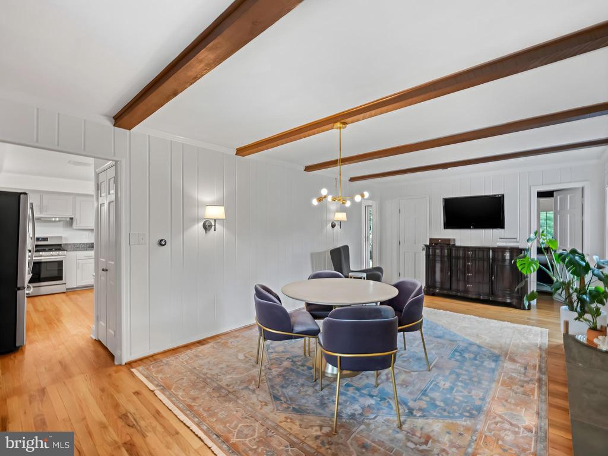
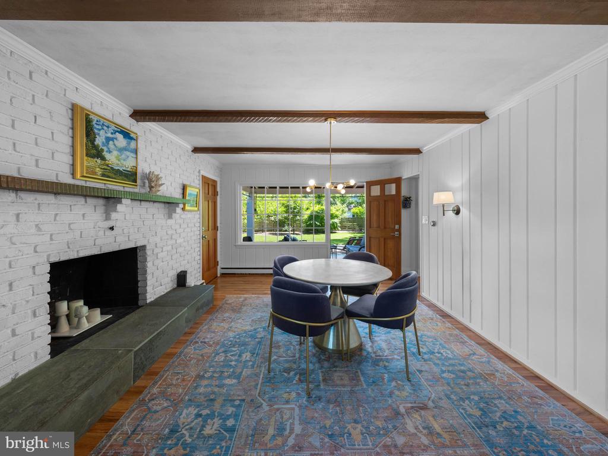
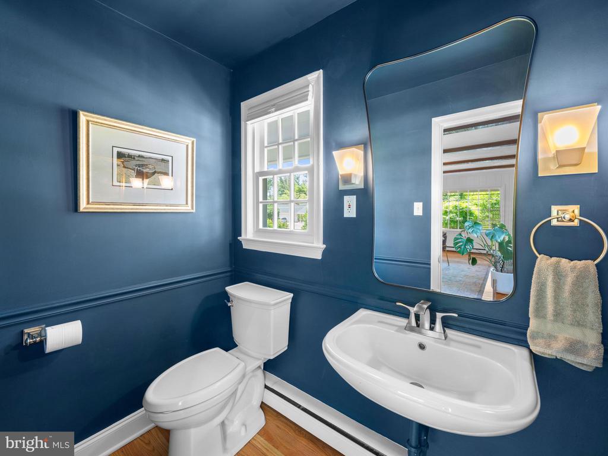
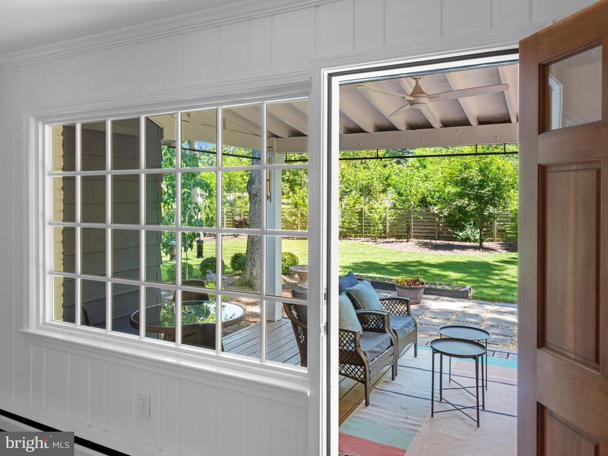
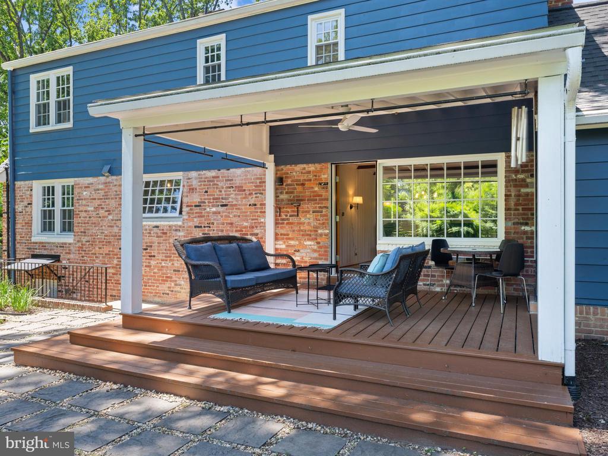
Inside, natural light fills the main level, with the front living room welcoming guests with its large bow window and a wood-burning fireplace. The family room (currently used as a dining space) features a cozy brick fireplace with a reclaimed flagstone hearth, exposed beams, and a large picture window with views of the backyard and access to the porch. The color-drenched, updated powder room and walk-in hall closet complete this room with refinished hardwood floors, crown molding, and updated baseboard covers found throughout.
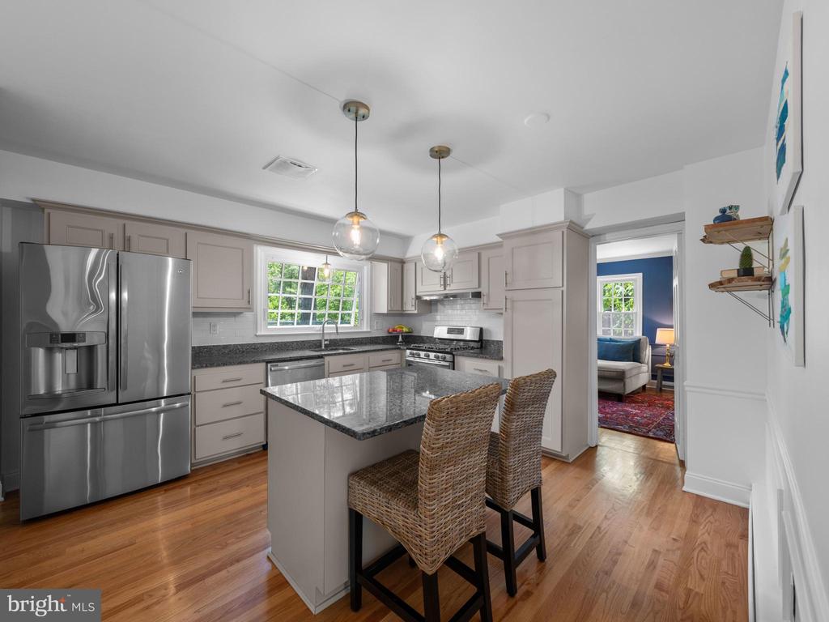
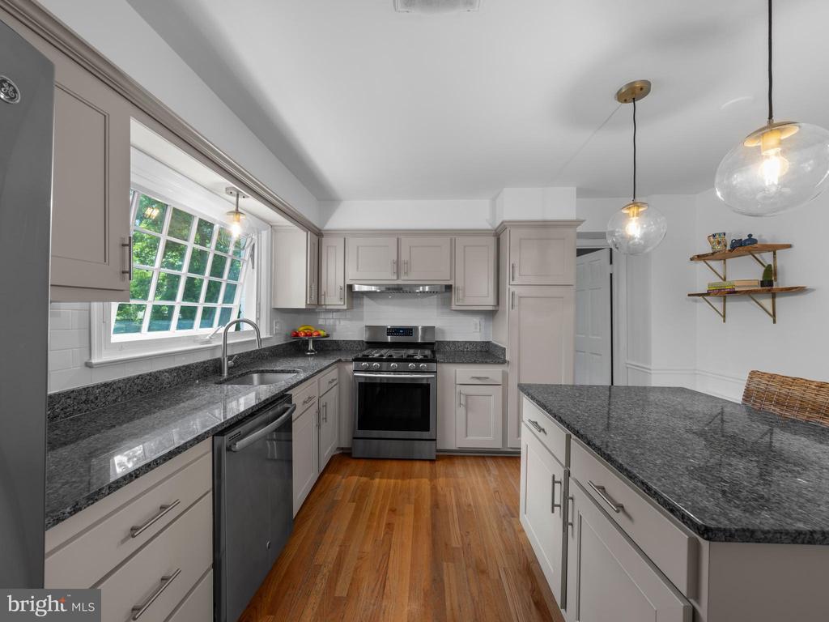
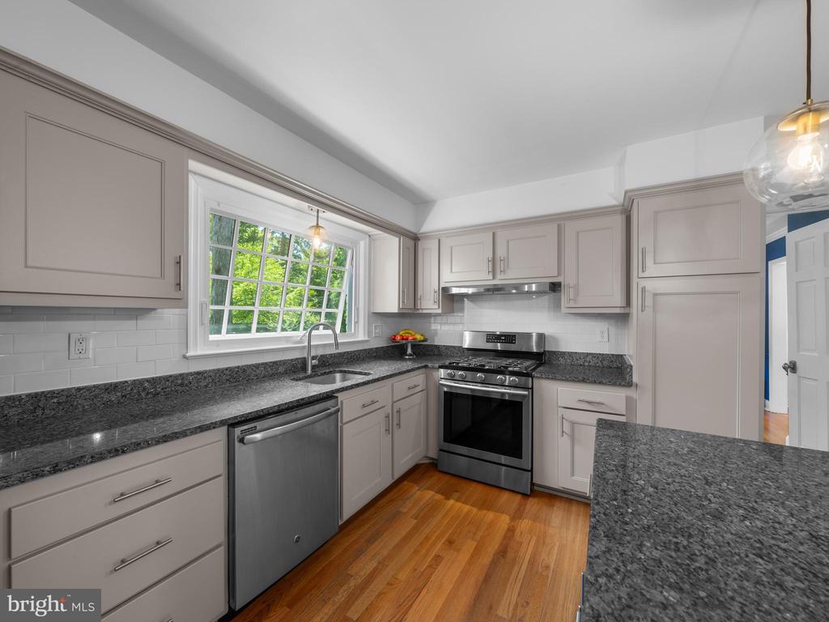
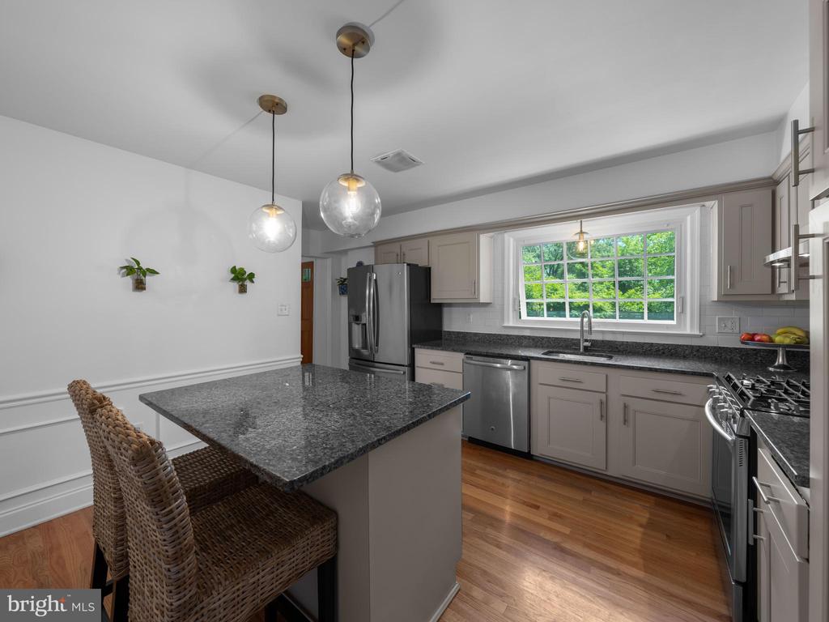
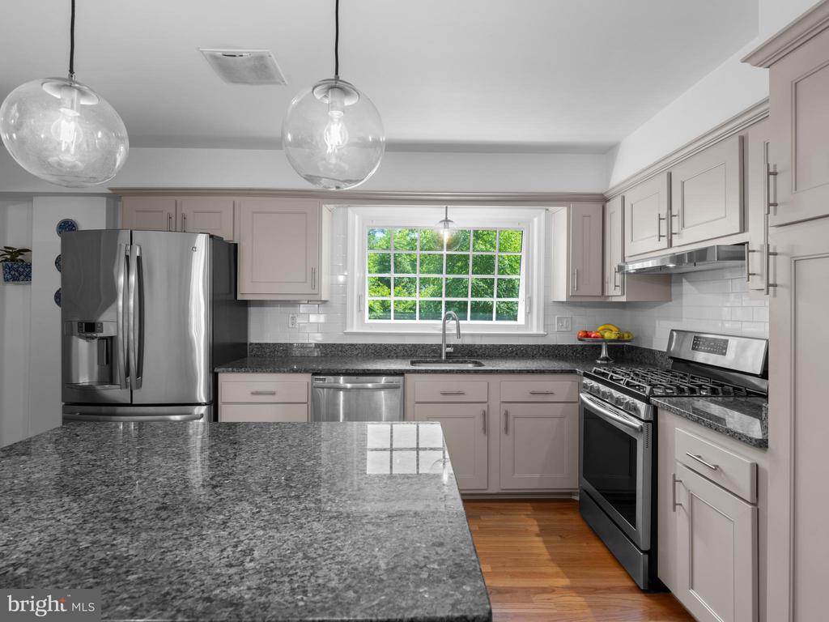
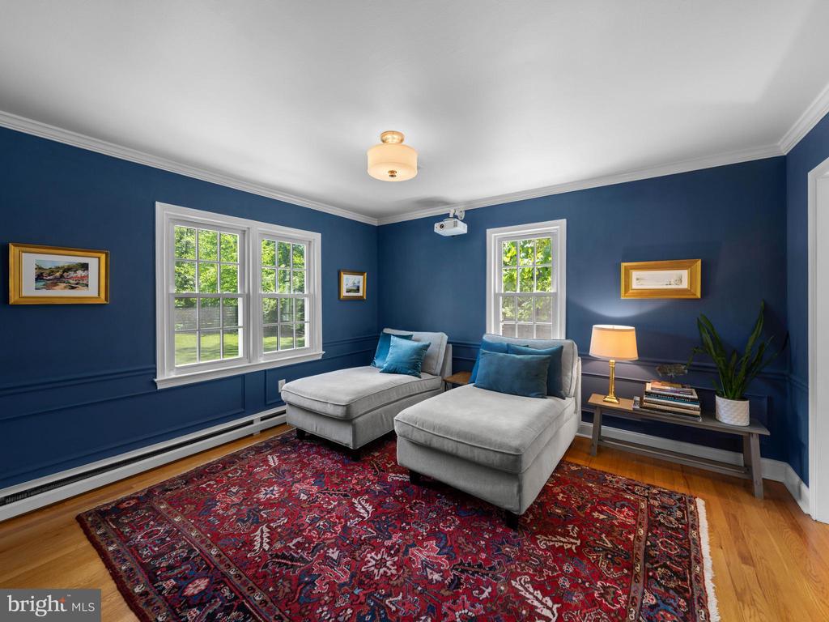
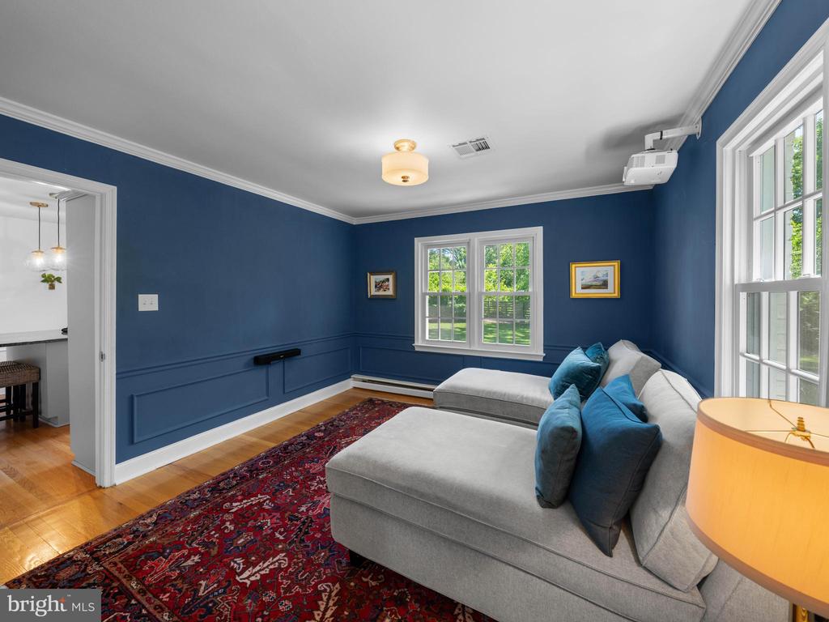
The eat-in kitchen includes granite countertops, stainless steel appliances, custom cabinetry, center island, hardwood floors, updated lighting, subway tile backsplash, and a large awning window above the sink that adds architectural interest and easy ventilation. Adjacent to the kitchen is the formal dining room (currently used as a lounge) which features decorative chair rail molding and great flow for entertaining into the living room.
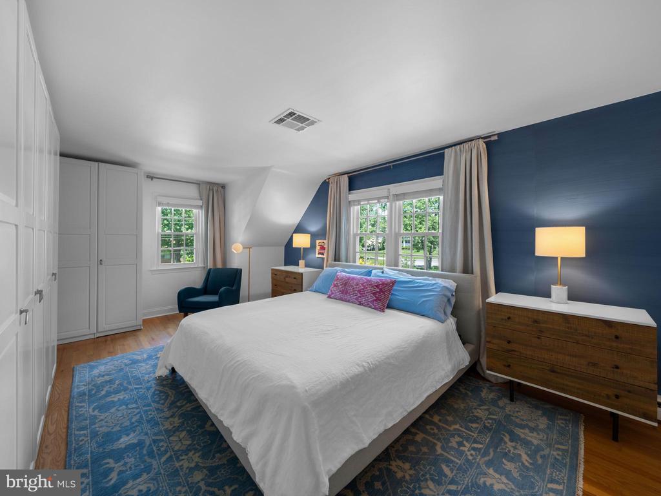
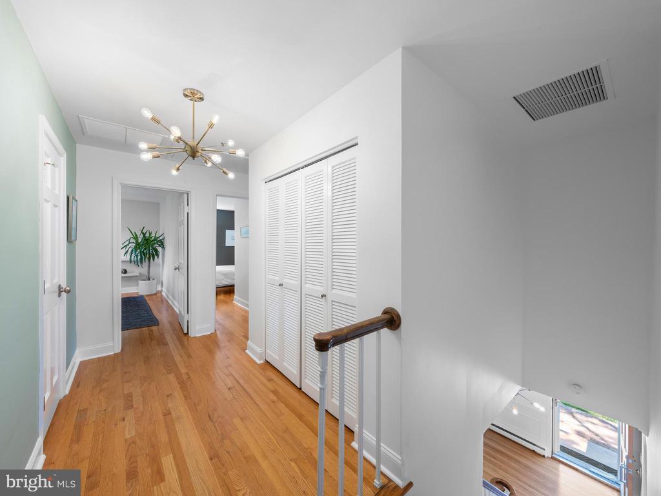
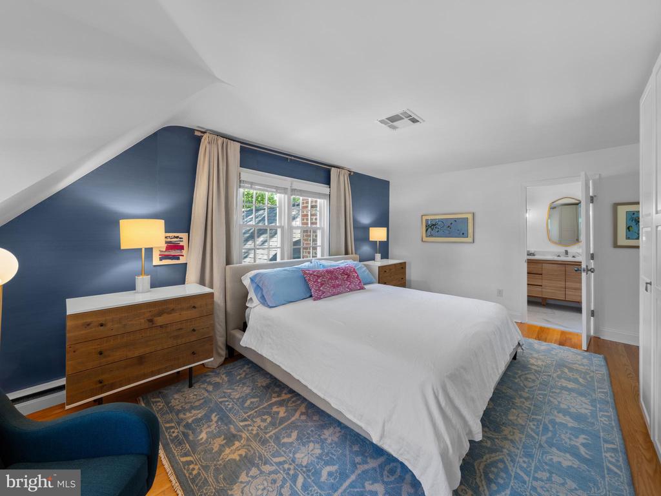
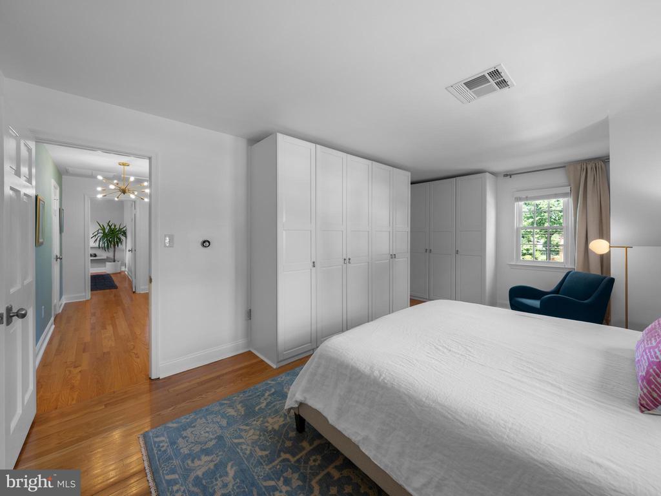
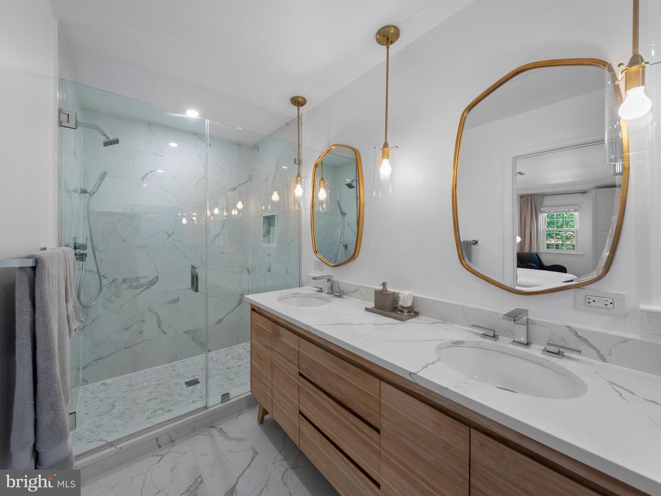
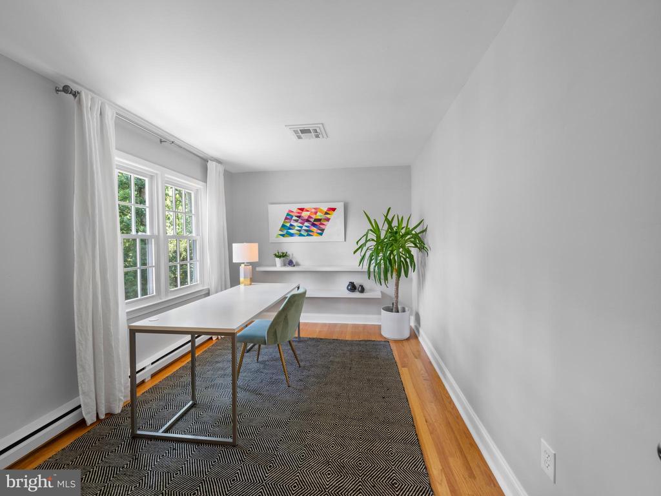
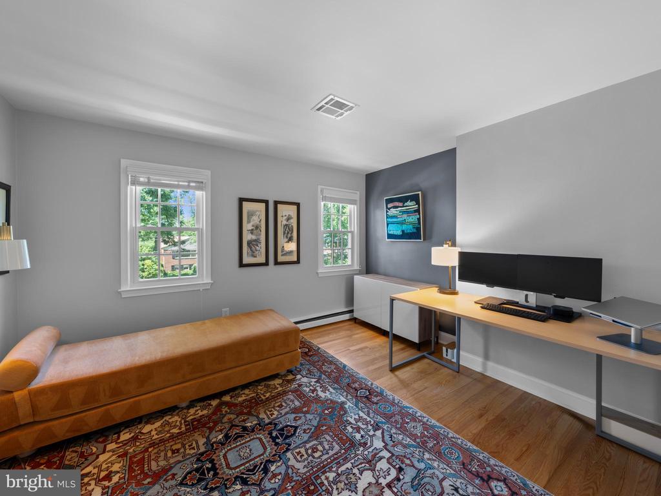
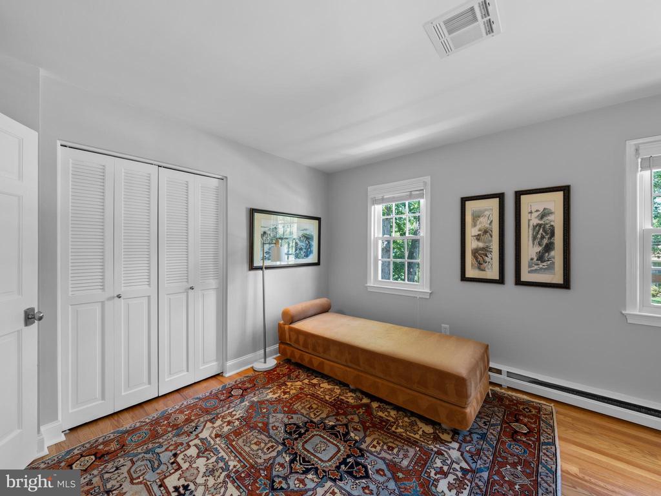
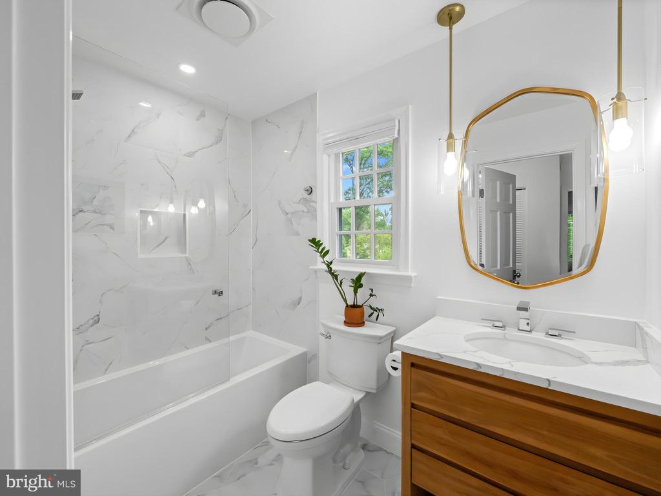
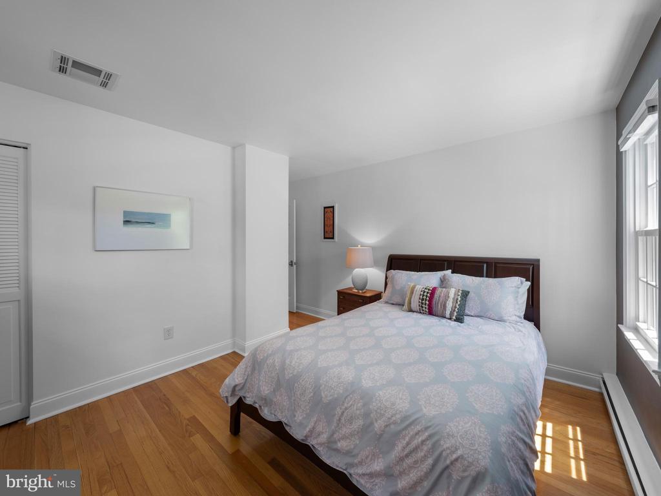
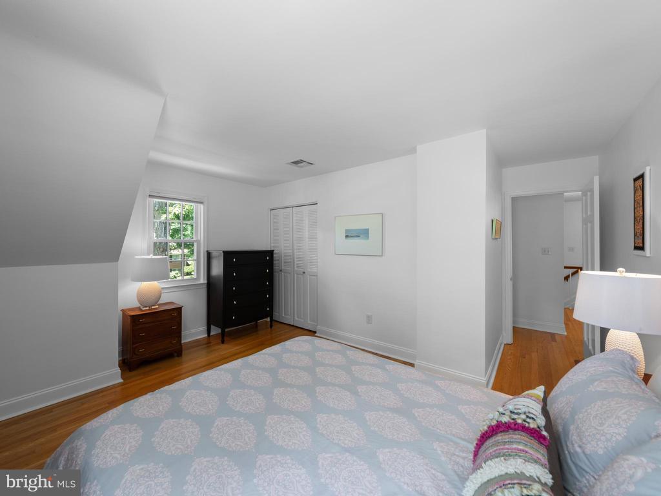
Upstairs, you'll find four spacious bedrooms with refinished hardwood floors, custom closet systems, and window blinds. In 2020, both the primary suite bathroom and hall bath were renovated. The primary bathroom was expanded to include a teak double vanity with quartz countertops, a large walk-in shower, porcelain tile, and updated lighting. Additionally, the primary bedroom now features a built-in wall of closets doubling the amount of hanging and storage space available.
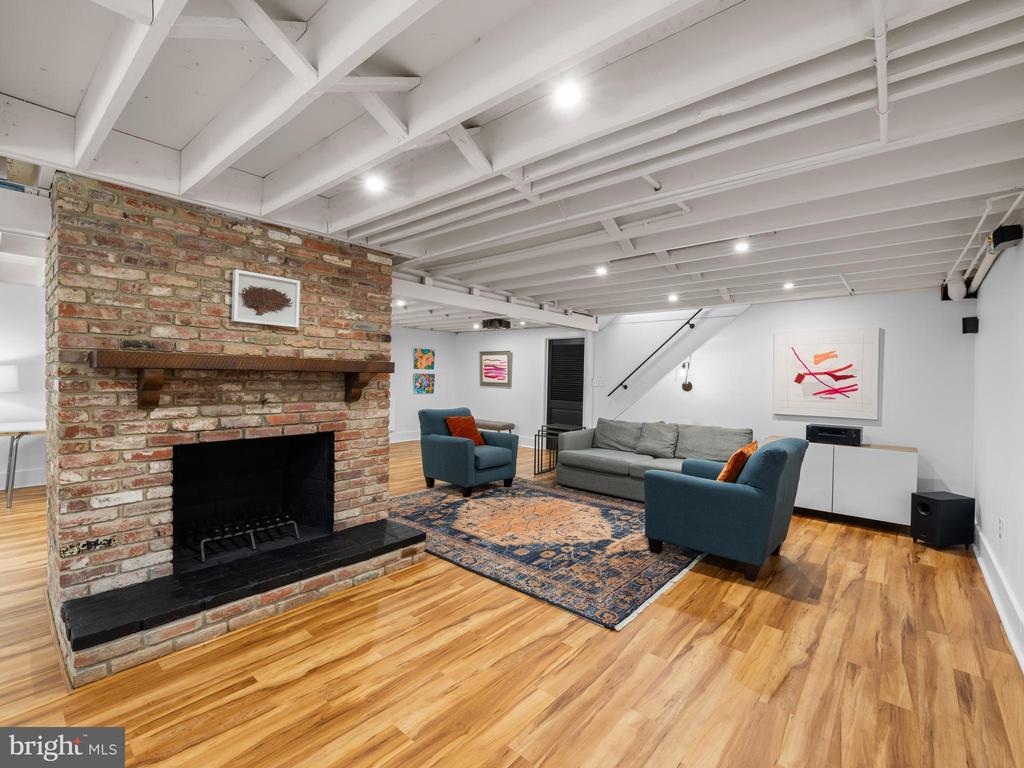
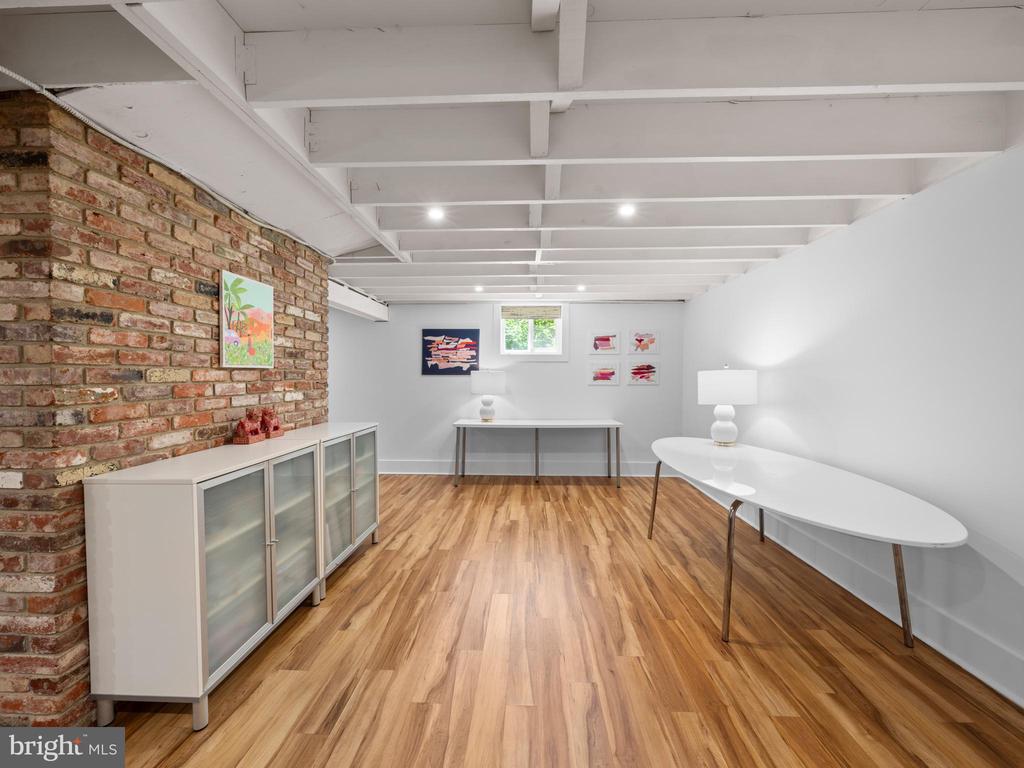
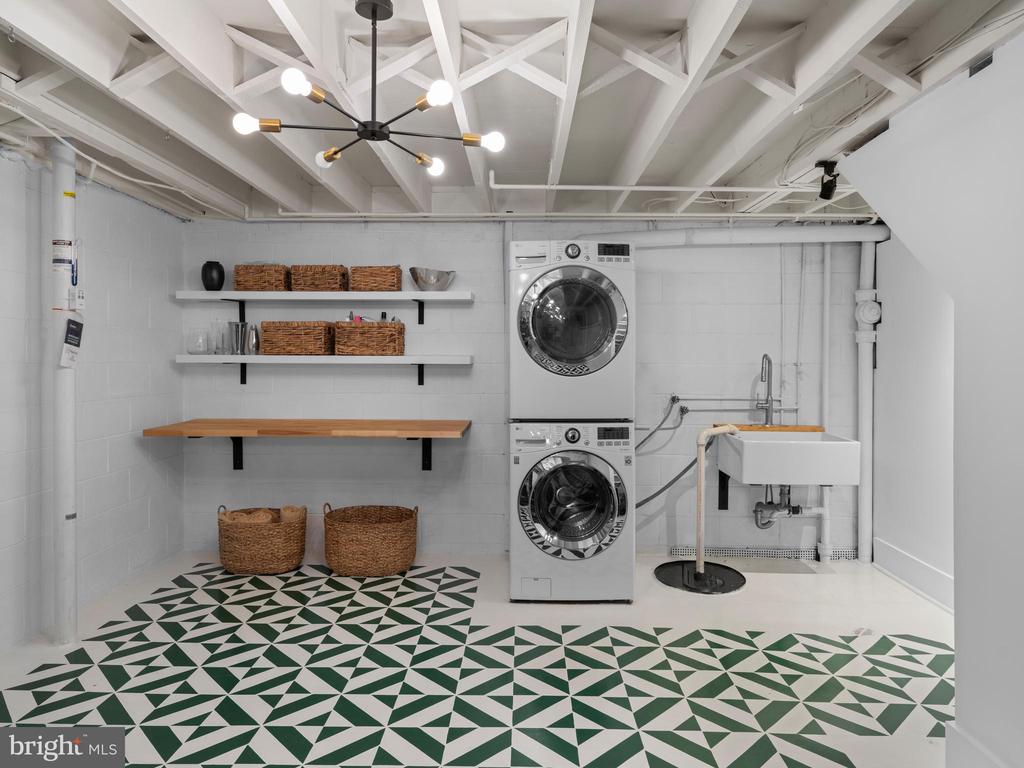
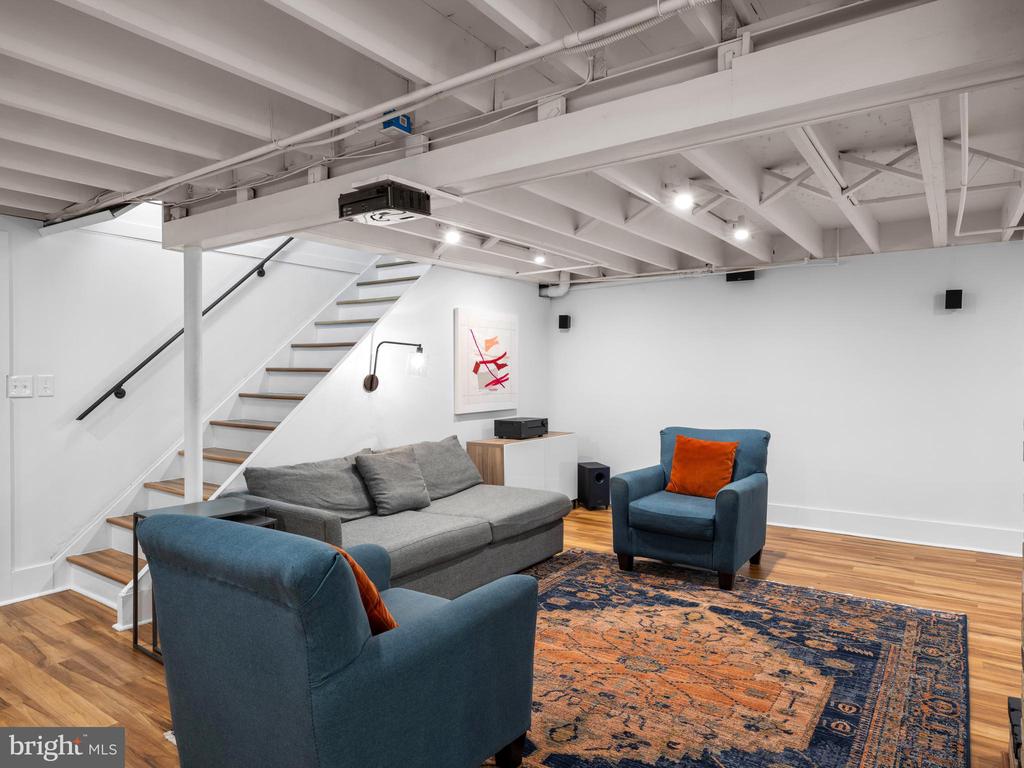
The lower level offers a finished recreation space with waterproofed walls, 2-inch rigid insulation, drywall, new windows, luxury vinyl plank flooring, overhead lighting, and a center brick fireplace. The laundry/utility room features a farmhouse sink, butcher block counter and storage shelves, new lighting, newer front loading washing machine and dryer, and a sealed-coated floor for durability.
This home has been cared for from the inside out. The current owners completed a whole-house energy audit with spray foam insulation in attic and basement, replaced all windows with double-pane windows in 2021, replaced the roof with architectural shingle and installed ridge vent in 2020, fully updated drainage system with French drains, added dry creek bed, and buried downspouts in 2015, and all exterior doors were replaced in 2019 just to name a few of the many updates made. This is a home where every detail has been addressed, from the mechanical systems to the aesthetics, offering a true turnkey experience for its next owners.

4
beds

3
baths

3,658 Sq.Ft. LIVING AREA

0.46 Acres lot

Phyllis Patterson

Phyllis Patterson

Features & Amenities

Interior

  • total bedrooms4
  • Total bathrooms3
  • full bathrooms2
  • half bathroom1
  • Flooring Ceramic Tile, Hardwood, Luxury Vinyl Plank
  • Fireplace Brick, Mantel(s), Screen, Wood
  • APPLIANCES Dishwasher, Disposal, Dryer, Exhaust Fan, Icemaker, Oven/Range - Gas, Range Hood, Refrigerator, Stainless Steel Appliances, Washer, Water Heater
  • other interior Features Attic, Chair Railings, Exposed Beams, Floor Plan - Traditional, Formal/Separate Dining Room, Kitchen - Gourmet, Kitchen - Eat-In, Kitchen - Island, Primary Bath(s), Upgraded Countertops, Wood Floors, Bathroom - Walk-In Shower, Bathroom - Tub Shower

Area & Lot

  • Status Sold
  • Date Sold August 27, 2025
  • Living Area3,658 Sq.Ft.
  • Lot Area0.46 Acres
  • MLS® IDVAFX2244248
  • TypeResidential
  • YEAR BUILT1963
  • NeighborhoodMount Vernon
  • Architecture StylesColonial
  • Elementary SchoolWASHINGTON MILL
  • Middle SchoolWHITMAN
  • High SchoolMOUNT VERNON

Exterior

  • STORIES3
  • Garage Space2.0
  • water SourcePublic
  • roofArchitectural Shingle
  • lot featuresFront Yard, Landscaping, Rear Yard, No Thru Street
  • parkingAttached Garage, Driveway
  • HEAT TYPEBaseboard - Electric
  • AIR CONDITIONINGCentral A/C
  • sewerPublic Sewer
  • SubstructureSlab
  • Disability FeaturesNone
  • other exterior FeaturesKennels, Gutter System

Financial

  • Sales Price$1,030,000
  • Real Estate Tax $10,351/yr
  • Zoning 120

Mount Vernon

Known for its expansive properties, and architectural variety.

Explore

Work With Us

The Patterson Group is one of the most experienced and trusted real estate teams in the area, serving Northern Virginia for more than 40 years.
Follow Us on Instagram