
Leave a Message

By providing your contact information to The Patterson Group, your personal information will be processed in accordance with The Patterson Group's Privacy Policy. By checking the box(es) below, you expressly consent to receive marketing or promotional real estate communication from The Patterson Group in the manner selected by you. For SMS text messages, message frequency varies. Message and data rates may apply. Consent is not a condition of purchase of any goods or services. You may opt out of receiving further communications from The Patterson Group at any time. To opt out of receiving SMS text messages, reply STOP to unsubscribe. SMS text messaging is subject to our Terms of Use.

Thank you for your message. We will be in touch with you shortly.

Explore Our Properties
9056 Tower House Pl
9056 Tower House Pl
9056 Tower House Pl
9056 Tower House Pl
9056 Tower House Pl
9056 Tower House Pl
9056 Tower House Pl
9056 Tower House Pl
9056 Tower House Pl
9056 Tower House Pl
9056 Tower House Pl
9056 Tower House Pl
9056 Tower House Pl
9056 Tower House Pl
9056 Tower House Pl
9056 Tower House Pl
9056 Tower House Pl
9056 Tower House Pl
9056 Tower House Pl
9056 Tower House Pl
9056 Tower House Pl
9056 Tower House Pl
9056 Tower House Pl
9056 Tower House Pl
9056 Tower House Pl
9056 Tower House Pl
9056 Tower House Pl
9056 Tower House Pl
9056 Tower House Pl
9056 Tower House Pl
9056 Tower House Pl
9056 Tower House Pl
9056 Tower House Pl
9056 Tower House Pl
9056 Tower House Pl
9056 Tower House Pl
9056 Tower House Pl
9056 Tower House Pl
9056 Tower House Pl
9056 Tower House Pl
9056 Tower House Pl
9056 Tower House Pl
9056 Tower House Pl
9056 Tower House Pl
9056 Tower House Pl
9056 Tower House Pl
9056 Tower House Pl
9056 Tower House Pl
9056 Tower House Pl
9056 Tower House Pl
9056 Tower House Pl
9056 Tower House Pl
SEE ALL PHOTOS
9056 Tower House Pl
9056 Tower House Pl
9056 Tower House Pl
9056 Tower House Pl
9056 Tower House Pl
9056 Tower House Pl
9056 Tower House Pl
9056 Tower House Pl
9056 Tower House Pl
9056 Tower House Pl
9056 Tower House Pl
9056 Tower House Pl
9056 Tower House Pl
9056 Tower House Pl
9056 Tower House Pl
9056 Tower House Pl
9056 Tower House Pl
9056 Tower House Pl
9056 Tower House Pl
9056 Tower House Pl
9056 Tower House Pl
9056 Tower House Pl
9056 Tower House Pl
9056 Tower House Pl
9056 Tower House Pl
9056 Tower House Pl
9056 Tower House Pl
9056 Tower House Pl
9056 Tower House Pl
9056 Tower House Pl
9056 Tower House Pl
9056 Tower House Pl
9056 Tower House Pl
9056 Tower House Pl
9056 Tower House Pl
9056 Tower House Pl
9056 Tower House Pl
9056 Tower House Pl
9056 Tower House Pl
9056 Tower House Pl
9056 Tower House Pl
9056 Tower House Pl
9056 Tower House Pl
9056 Tower House Pl
9056 Tower House Pl
9056 Tower House Pl
9056 Tower House Pl
9056 Tower House Pl
9056 Tower House Pl
9056 Tower House Pl
9056 Tower House Pl
9056 Tower House Pl
Sold

9056 Tower House Pl

9056 TOWER HOUSE PLACE, ALEXANDRIA, VA 22308

$1,600,000
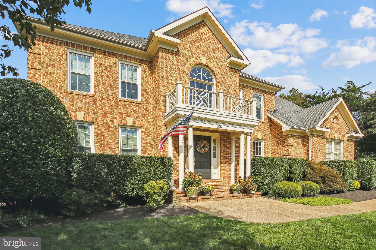
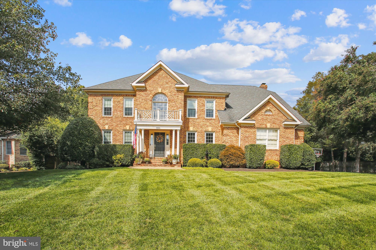
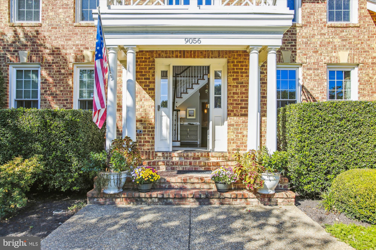
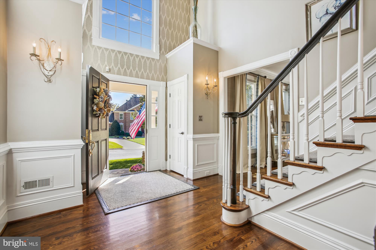
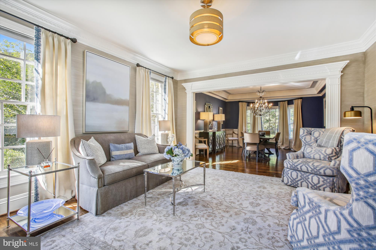
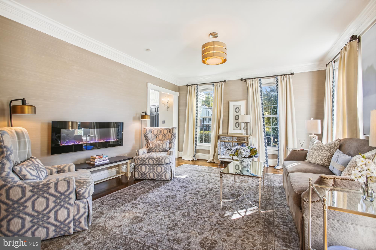
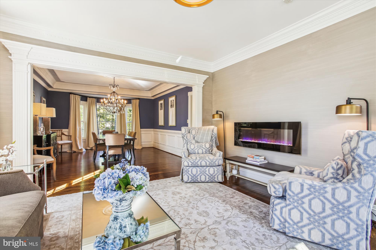
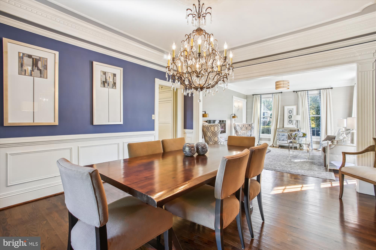
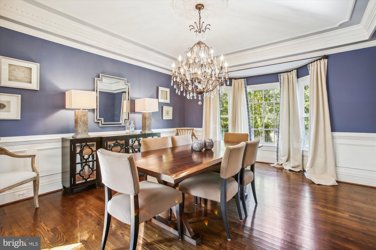
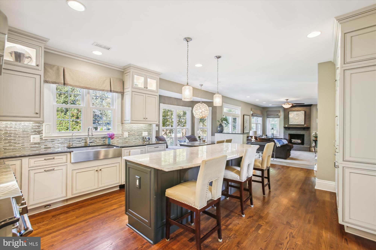
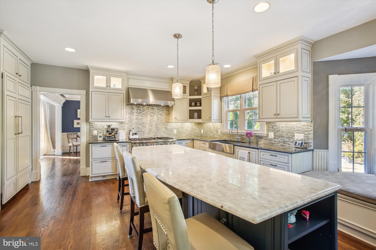
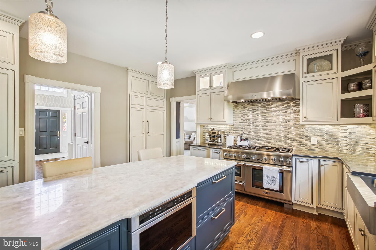
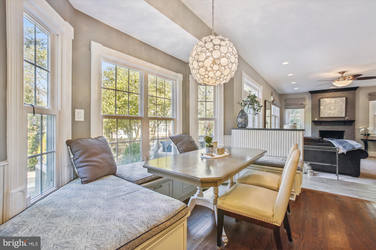
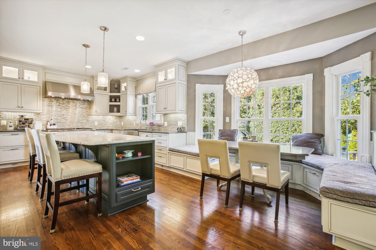
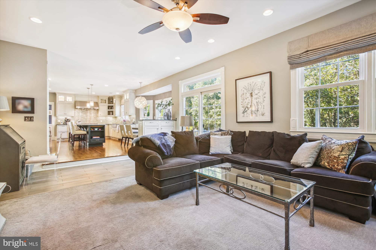
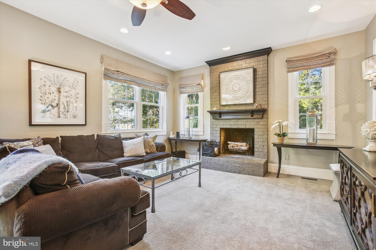
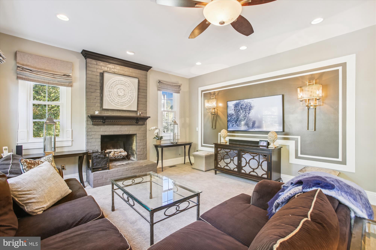

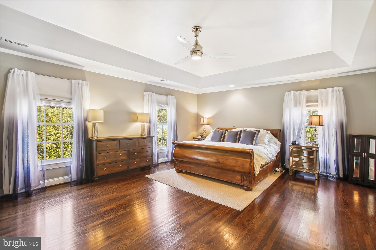
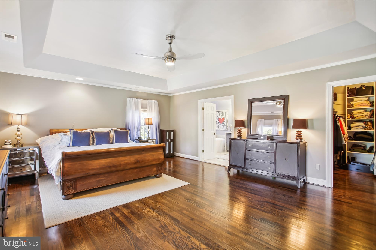
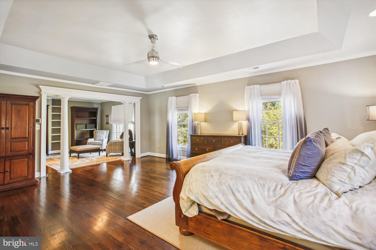
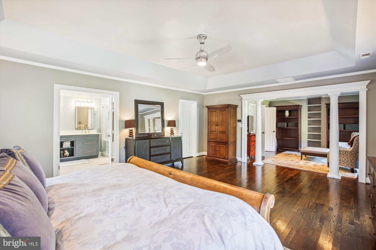
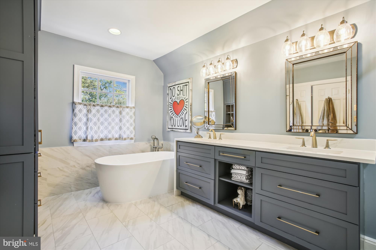
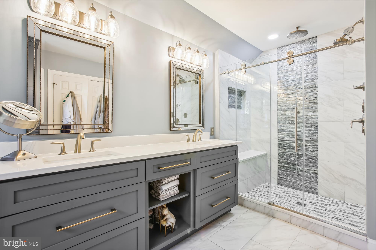
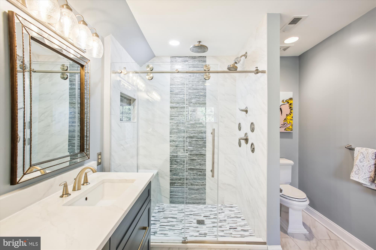
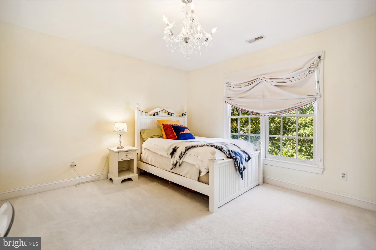
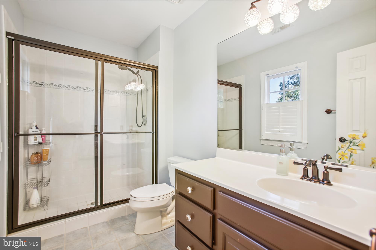
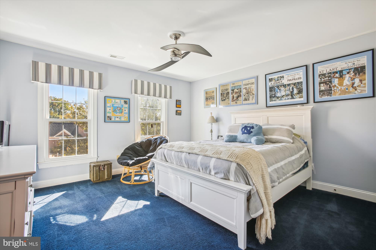
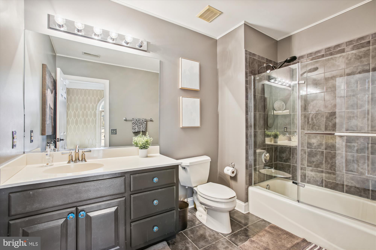
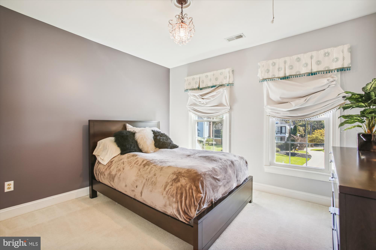
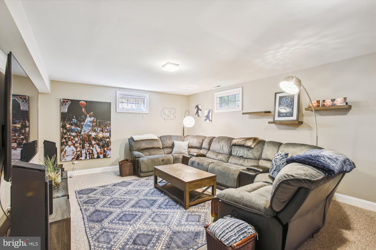
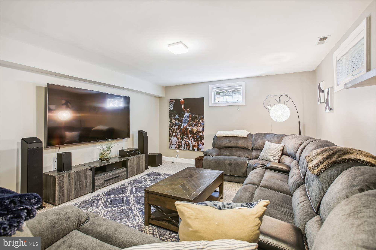
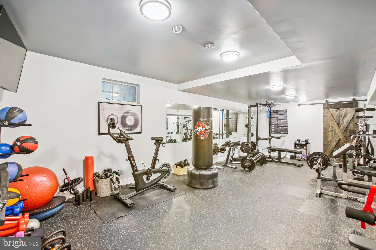
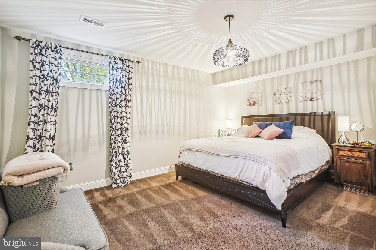
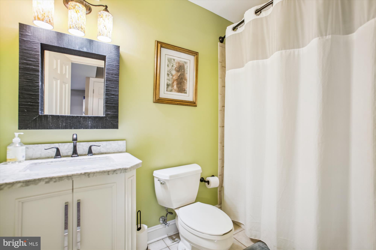

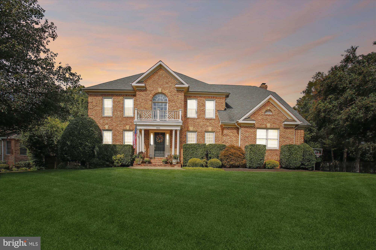
Welcome to 9056 Tower House Place, a delightful custom home nestled in a fantastic location just off the GW Parkway, south of Old Town Alexandria. This Bart Boucher masterpiece boasts 5 bedrooms, 4.5 baths, and spans three spacious levels adorned with gorgeous hardwood floors. The heart of the home is an inviting kitchen with top-notch Thermador appliances, quartz countertops, and an island with a marble top, opening up to a family room with a cozy woodburning fireplace.

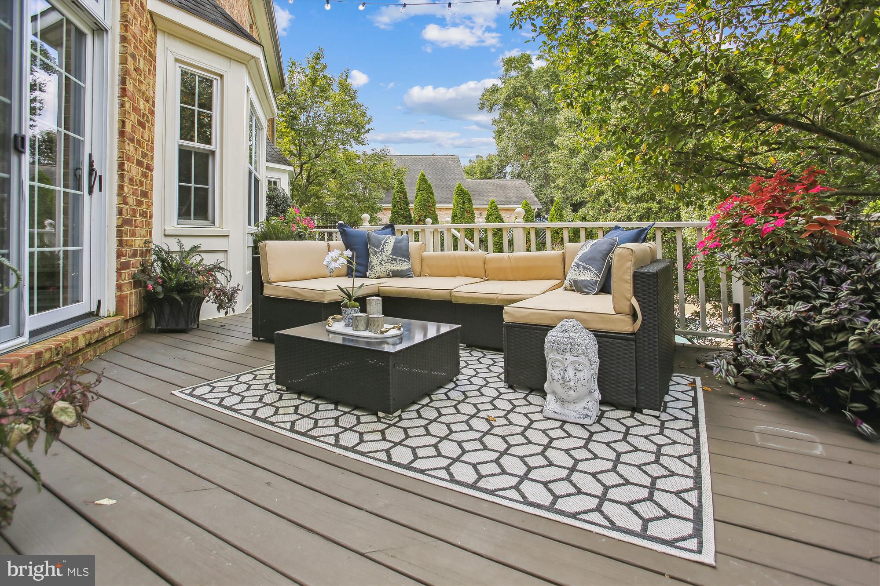

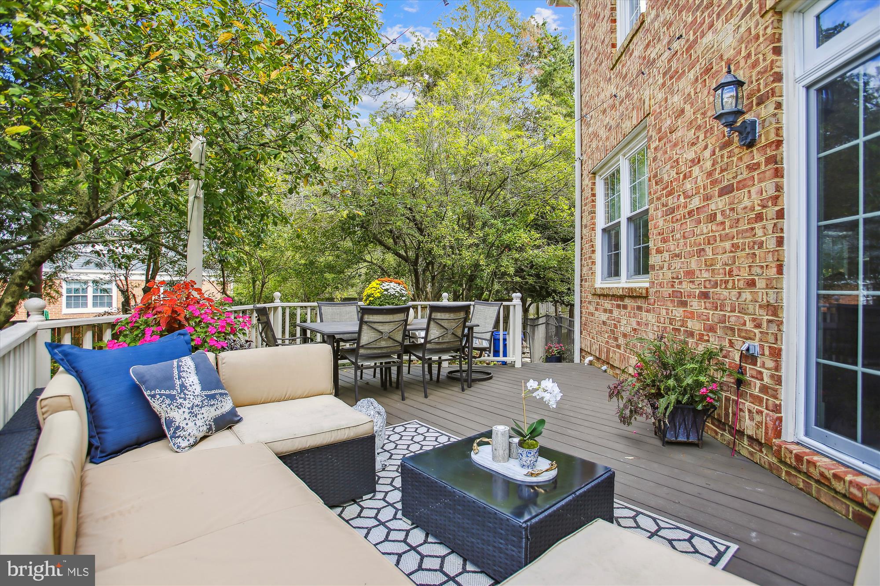
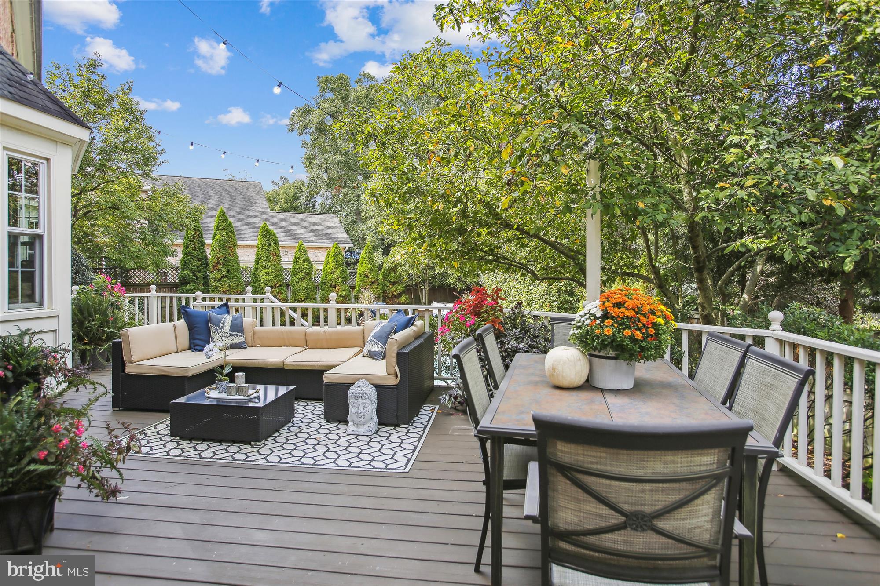
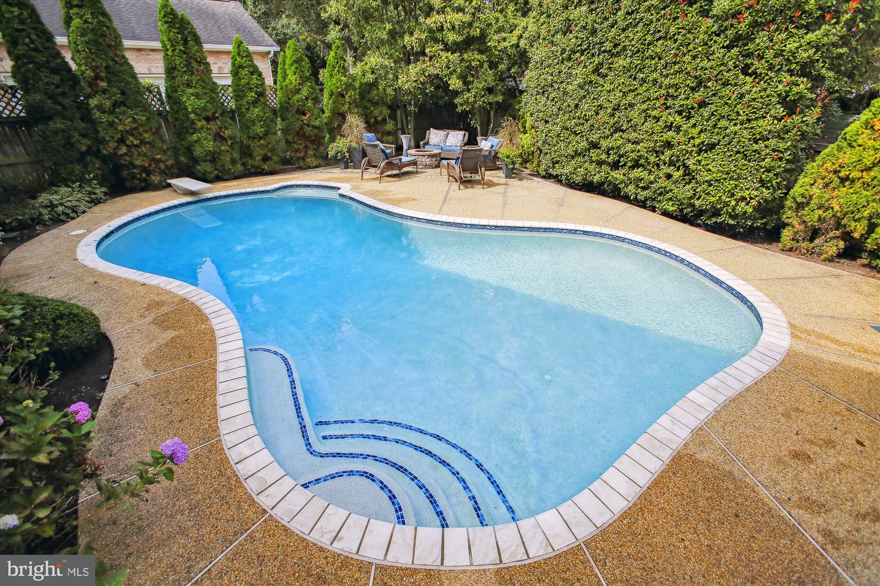

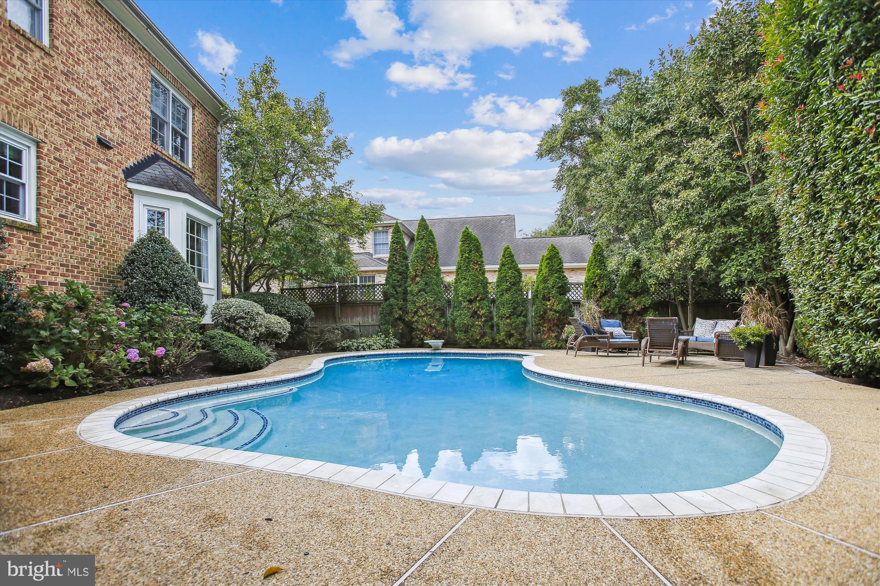
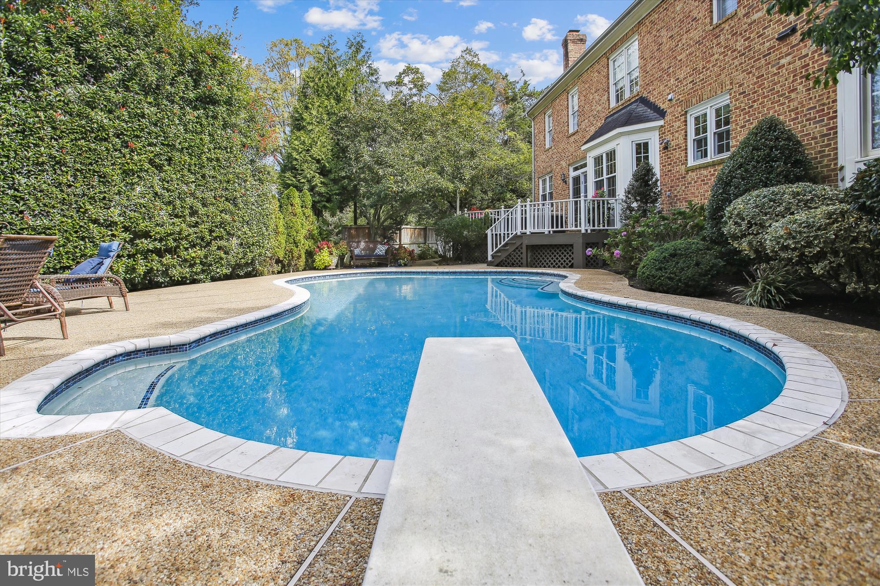

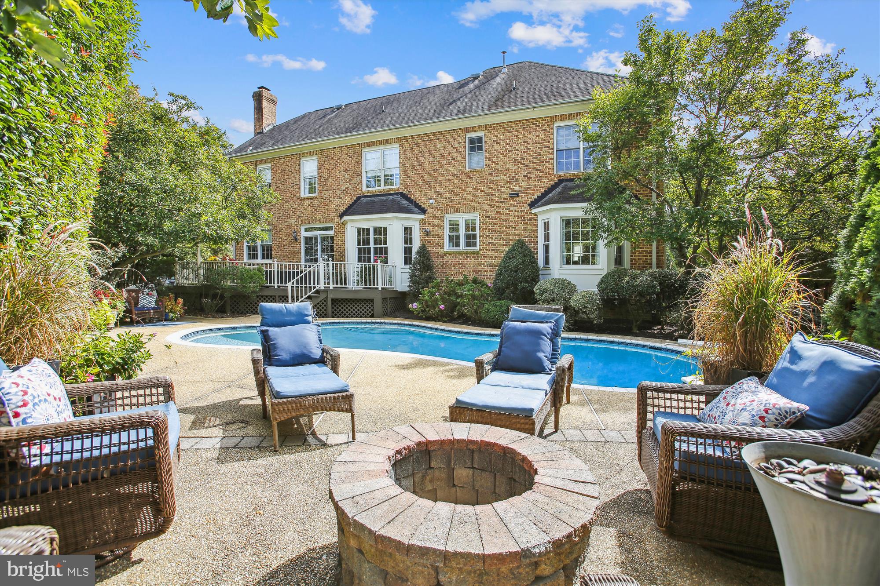
Step outside to your own private oasis--a backyard retreat featuring a pool, expansive deck, diving board, and a charming firepit. The lush landscaping completes the picture of this perfect home built in 1998, offering over 4,900 SF of comfort and style. Come experience the warmth and charm of 9056 Tower House Place--your dream home awaits!

5
beds

5
baths

4,924 Sq.Ft. LIVING AREA

0.29 Acres lot

Phyllis Patterson

Phyllis Patterson

Features & Amenities

Interior

  • total bedrooms5
  • Total bathrooms5
  • full bathrooms4
  • half bathroom1
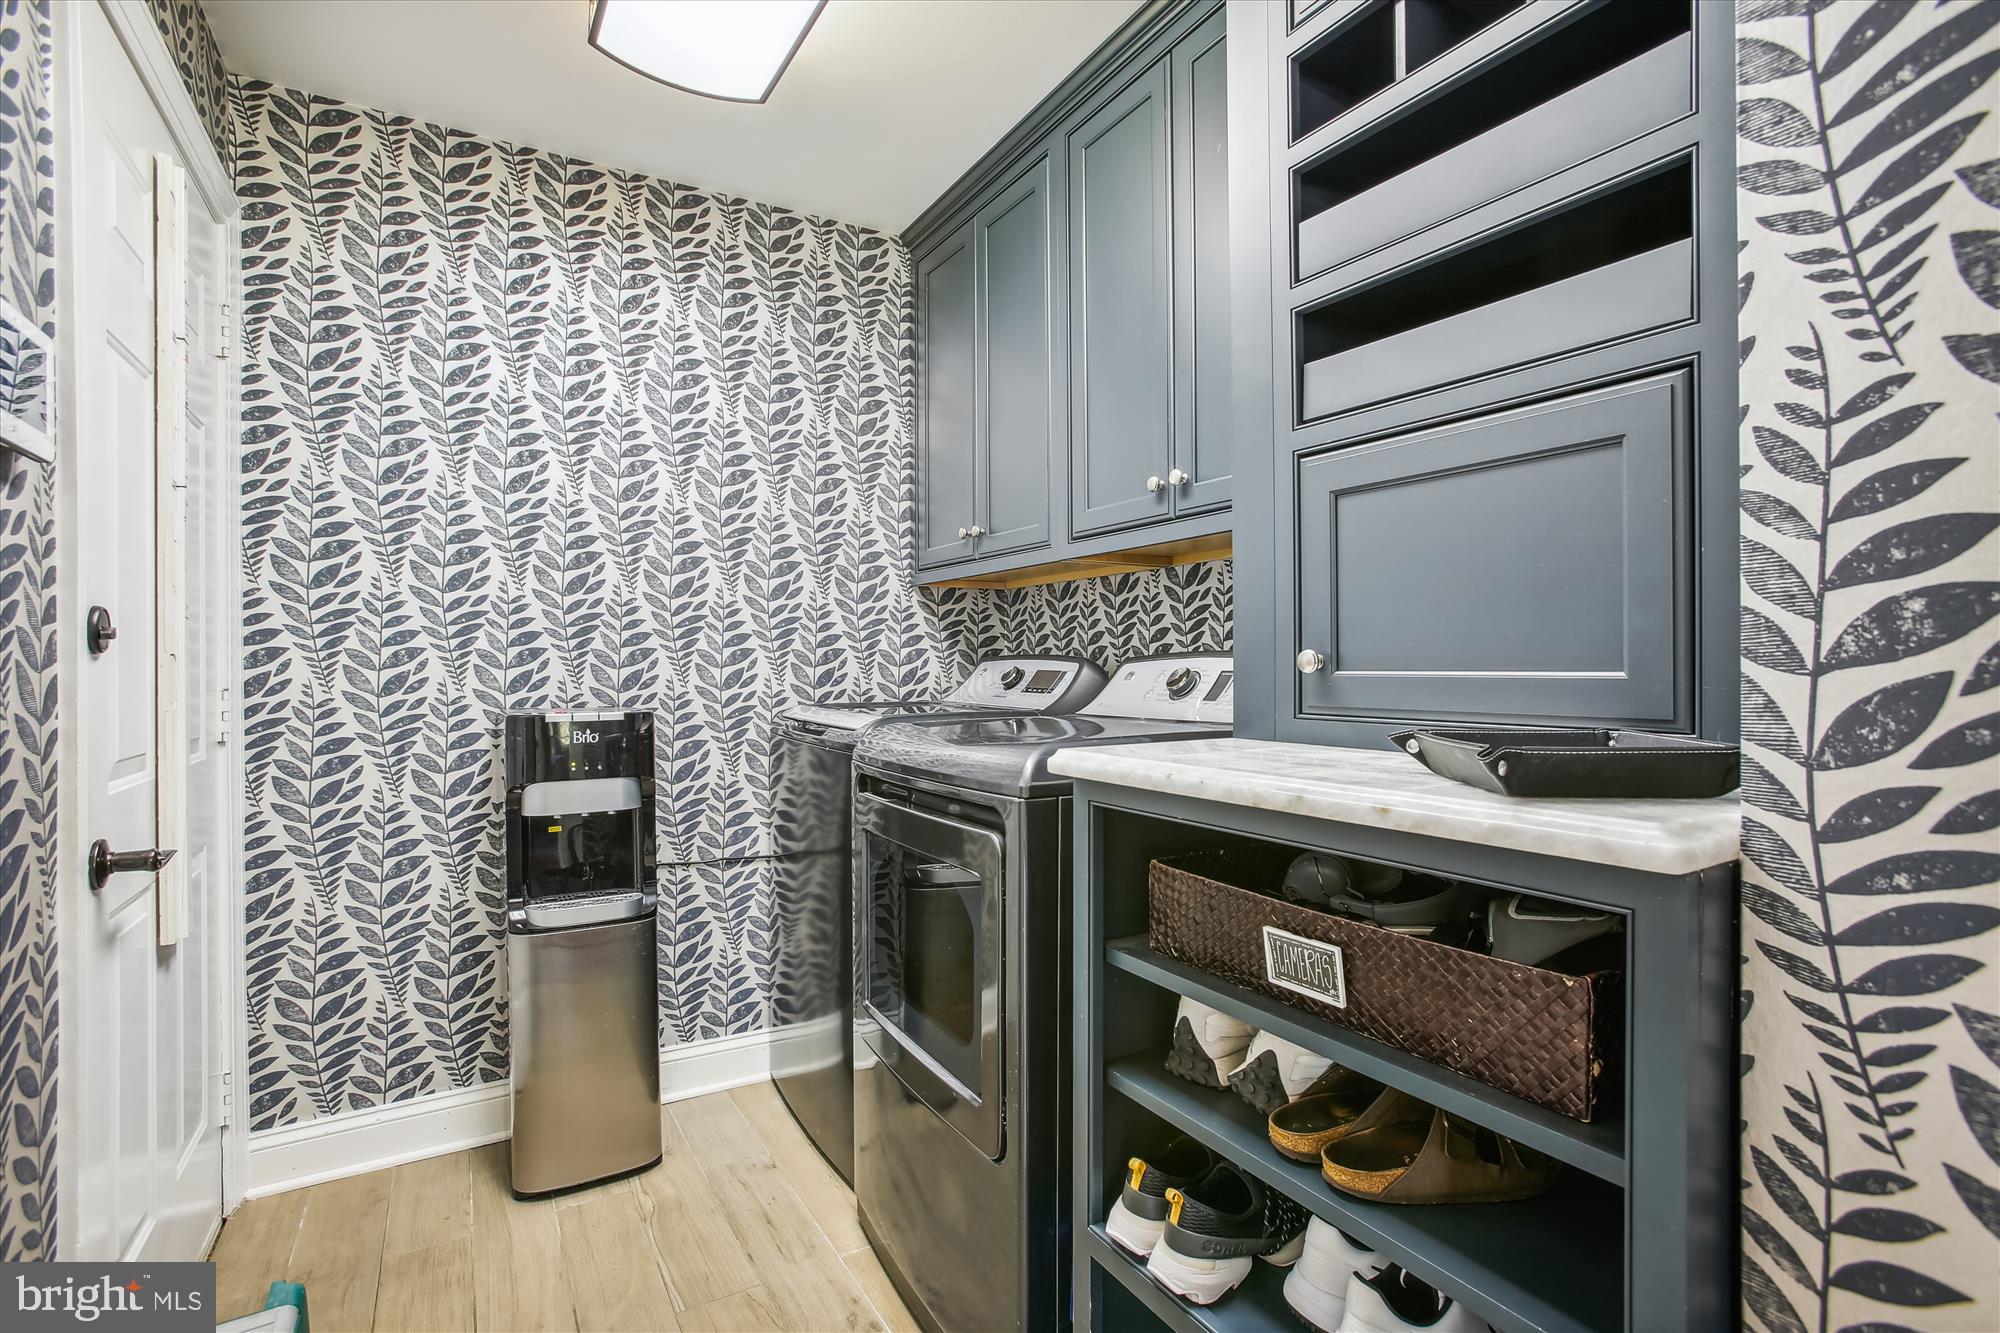
  • Laundry room Laundry Room, Washer Hookup
  • Flooring Wood, Hardwood
  • APPLIANCES Oven, Washer, Gas Water Heater, Cooktop, Dishwasher, Disposal, Dryer, Exhaust Fan, Humidifier, Ice Maker, Microwave, Refrigerator
  • other interior Features Eat-in Kitchen, Kitchen Island, Crown Molding, Open Floorplan

Area & Lot

  • Status Sold
  • Date Sold December 20, 2023
  • Living Area4,924 Sq.Ft.
  • Total Area5,134 Sq.Ft.
  • Lot Area0.29 Acres
  • MLS® IDVAFX2155622
  • TypeResidential
  • YEAR BUILT1998
  • NeighborhoodFort Hunt / Hollin Hall
  • Architecture StylesColonial
  • High SchoolWEST POTOMAC
  • School DistrictFAIRFAX COUNTY PUBLIC SCHOOLS

Exterior

  • STORIES3
  • Garage Space2.0
  • water SourcePublic
  • utilitiesCable Available
  • PoolPrivate
  • roofAsphalt
  • parkingGarage Door Opener, Off Street, Garage, Attached
  • HEAT TYPEExhaust Fan, Natural Gas, Forced Air, Zoned
  • AIR CONDITIONINGCentral Air, Ceiling Fan(s), Zoned, Electric
  • sewerPublic Sewer
  • SubstructureBlock
  • security FeaturesSecurity System

Financial

  • Sales Price$1,600,000
  • Real Estate Tax $15,215/yr
  • HOA $75/yr
  • Zoning 130
View Virtual Tour

Fort Hunt / Hollin Hall

Offer a lifestyle rooted in community, convenience, and Northern Virginia charm.

Explore

Work With Us

The Patterson Group is one of the most experienced and trusted real estate teams in the area, serving Northern Virginia for more than 40 years.

Follow Us on Instagram