
Leave a Message

By providing your contact information to The Patterson Group, your personal information will be processed in accordance with The Patterson Group's Privacy Policy. By checking the box(es) below, you expressly consent to receive marketing or promotional real estate communication from The Patterson Group in the manner selected by you. For SMS text messages, message frequency varies. Message and data rates may apply. Consent is not a condition of purchase of any goods or services. You may opt out of receiving further communications from The Patterson Group at any time. To opt out of receiving SMS text messages, reply STOP to unsubscribe. SMS text messaging is subject to our Terms of Use.

Thank you for your message. We will be in touch with you shortly.

Explore Our Properties
8730 Stockton Pkwy
8730 Stockton Pkwy
8730 Stockton Pkwy
8730 Stockton Pkwy
8730 Stockton Pkwy
8730 Stockton Pkwy
8730 Stockton Pkwy
8730 Stockton Pkwy
8730 Stockton Pkwy
8730 Stockton Pkwy
8730 Stockton Pkwy
8730 Stockton Pkwy
8730 Stockton Pkwy
8730 Stockton Pkwy
8730 Stockton Pkwy
8730 Stockton Pkwy
8730 Stockton Pkwy
8730 Stockton Pkwy
8730 Stockton Pkwy
8730 Stockton Pkwy
8730 Stockton Pkwy
8730 Stockton Pkwy
8730 Stockton Pkwy
8730 Stockton Pkwy
8730 Stockton Pkwy
8730 Stockton Pkwy
8730 Stockton Pkwy
8730 Stockton Pkwy
8730 Stockton Pkwy
8730 Stockton Pkwy
8730 Stockton Pkwy
8730 Stockton Pkwy
8730 Stockton Pkwy
8730 Stockton Pkwy
8730 Stockton Pkwy
8730 Stockton Pkwy
8730 Stockton Pkwy
8730 Stockton Pkwy
8730 Stockton Pkwy
8730 Stockton Pkwy
8730 Stockton Pkwy
8730 Stockton Pkwy
8730 Stockton Pkwy
8730 Stockton Pkwy
8730 Stockton Pkwy
8730 Stockton Pkwy
8730 Stockton Pkwy
8730 Stockton Pkwy
8730 Stockton Pkwy
SEE ALL PHOTOS
8730 Stockton Pkwy
8730 Stockton Pkwy
8730 Stockton Pkwy
8730 Stockton Pkwy
8730 Stockton Pkwy
8730 Stockton Pkwy
8730 Stockton Pkwy
8730 Stockton Pkwy
8730 Stockton Pkwy
8730 Stockton Pkwy
8730 Stockton Pkwy
8730 Stockton Pkwy
8730 Stockton Pkwy
8730 Stockton Pkwy
8730 Stockton Pkwy
8730 Stockton Pkwy
8730 Stockton Pkwy
8730 Stockton Pkwy
8730 Stockton Pkwy
8730 Stockton Pkwy
8730 Stockton Pkwy
8730 Stockton Pkwy
8730 Stockton Pkwy
8730 Stockton Pkwy
8730 Stockton Pkwy
8730 Stockton Pkwy
8730 Stockton Pkwy
8730 Stockton Pkwy
8730 Stockton Pkwy
8730 Stockton Pkwy
8730 Stockton Pkwy
8730 Stockton Pkwy
8730 Stockton Pkwy
8730 Stockton Pkwy
8730 Stockton Pkwy
8730 Stockton Pkwy
8730 Stockton Pkwy
8730 Stockton Pkwy
8730 Stockton Pkwy
8730 Stockton Pkwy
8730 Stockton Pkwy
8730 Stockton Pkwy
8730 Stockton Pkwy
8730 Stockton Pkwy
8730 Stockton Pkwy
8730 Stockton Pkwy
8730 Stockton Pkwy
8730 Stockton Pkwy
8730 Stockton Pkwy
Sold

8730 Stockton Pkwy

8730 STOCKTON PARKWAY, ALEXANDRIA, VA 22308

$2,500,000
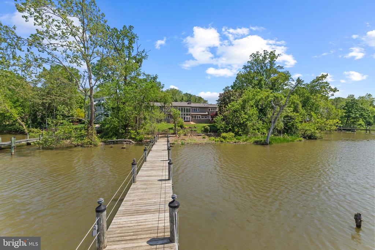
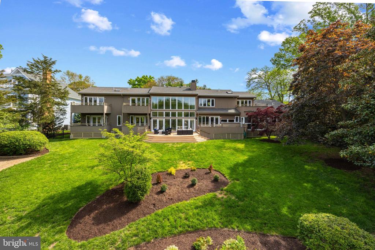
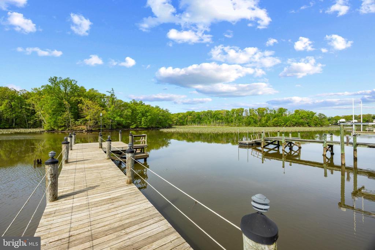
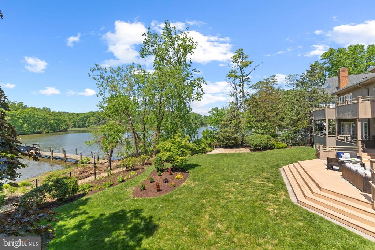
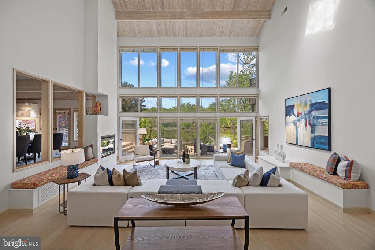
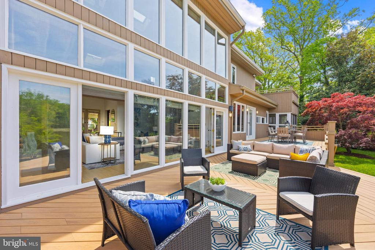
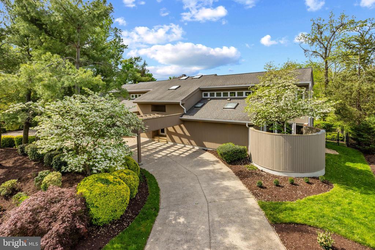
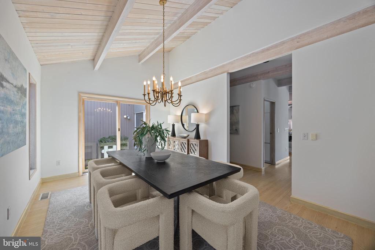
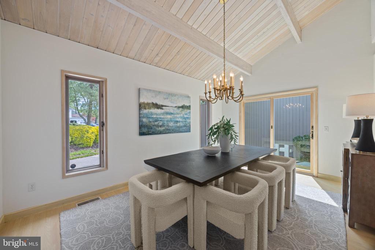
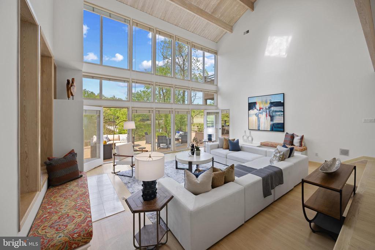
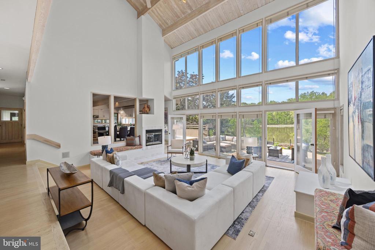
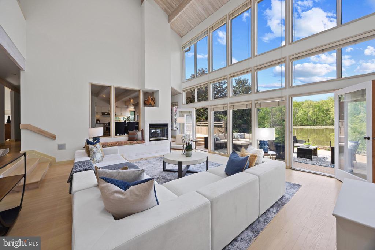
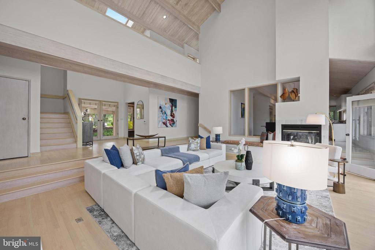
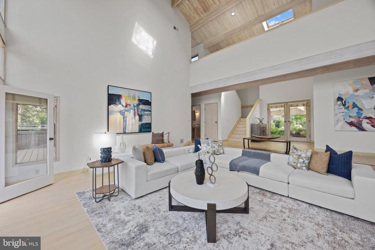
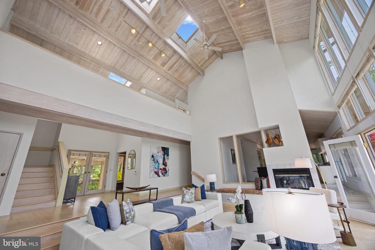
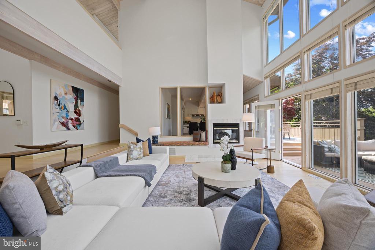
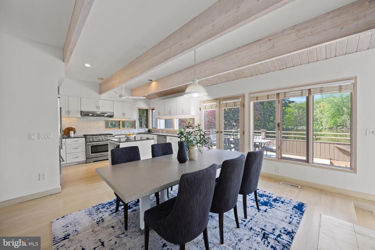
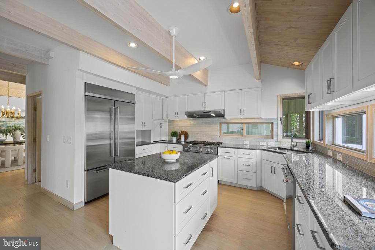
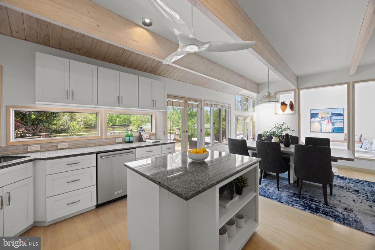
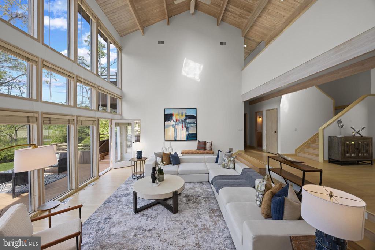
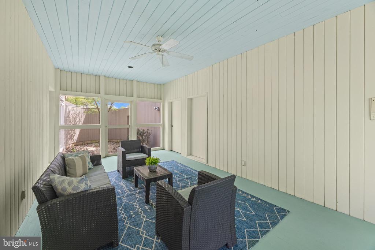
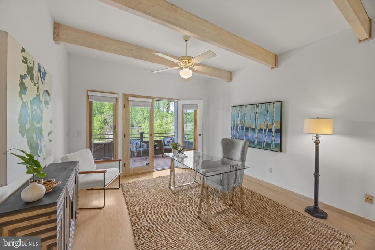
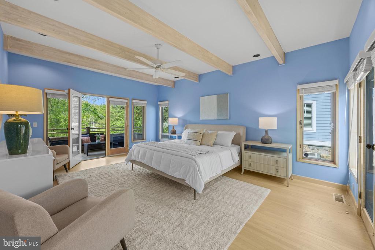
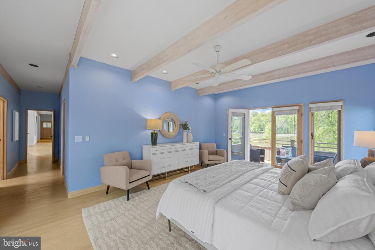
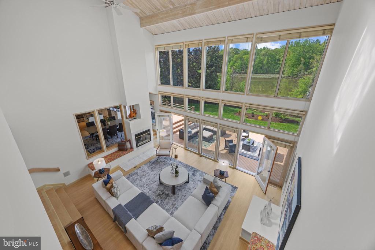
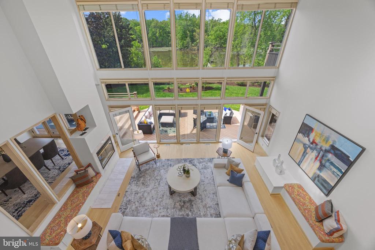
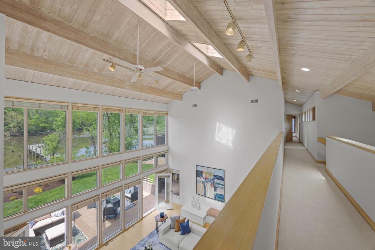
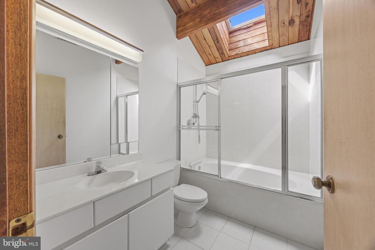
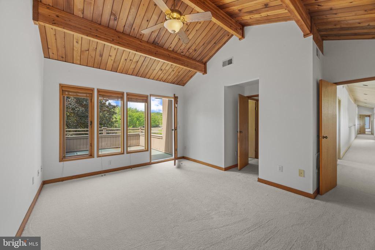
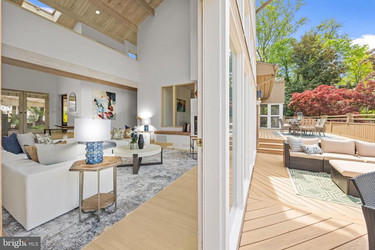
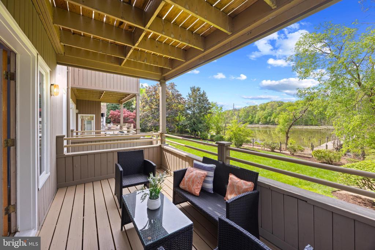
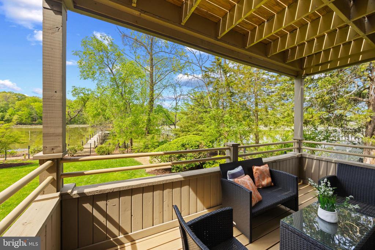
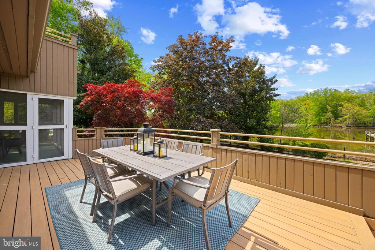
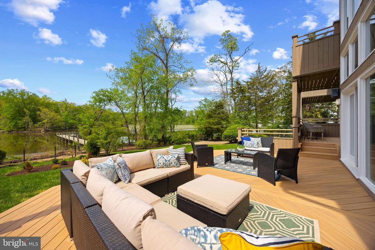
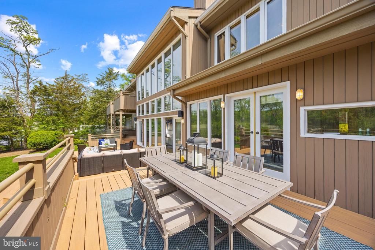
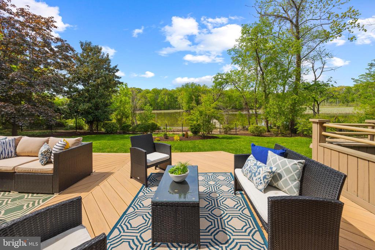
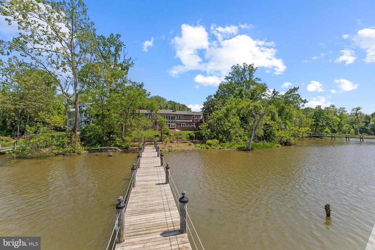
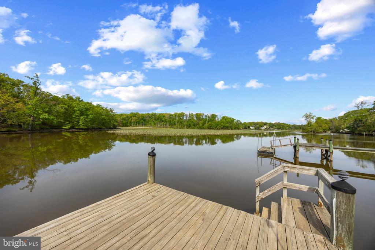
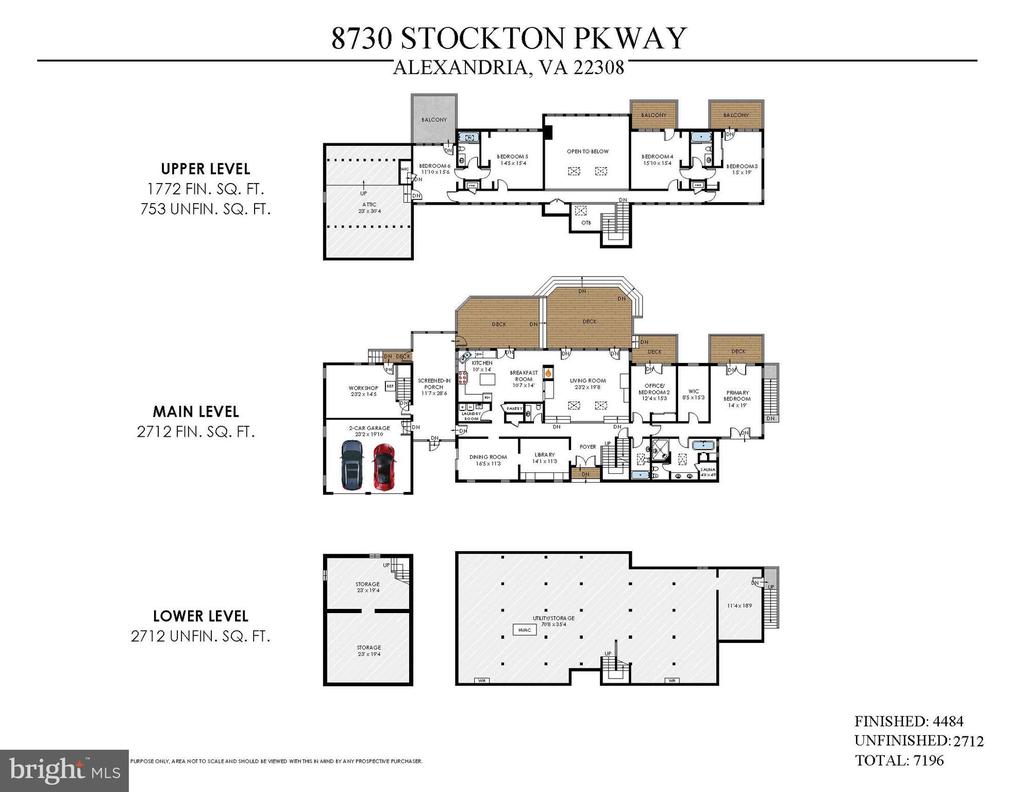
Resort living all year long. Come make your life a vacation at 8730 Stockton Parkway. This one-of-a-kind custom contemporary home sits on .66 premier waterfront acres with a private dock. 17ft floor to ceiling windows captivate the serene tranquility this home has to offer. Every room boast it's own private deck overlooking the water. Custom built with post and beam construction, cedar siding and 9 inch thick walls.
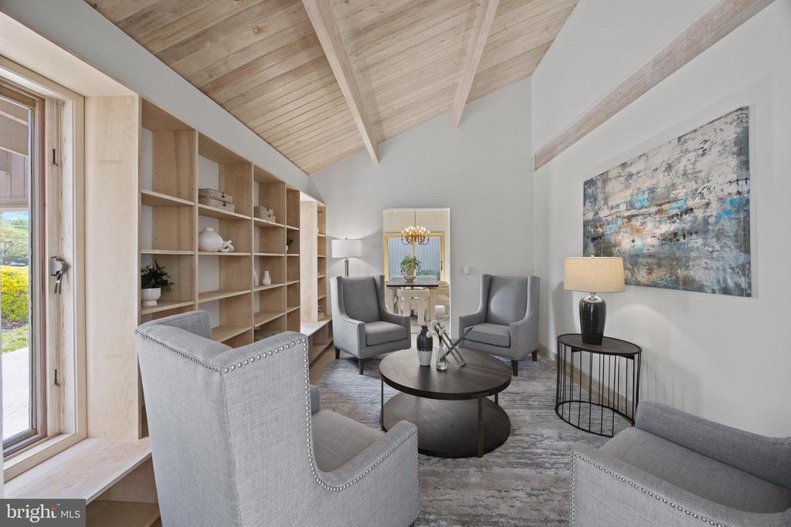
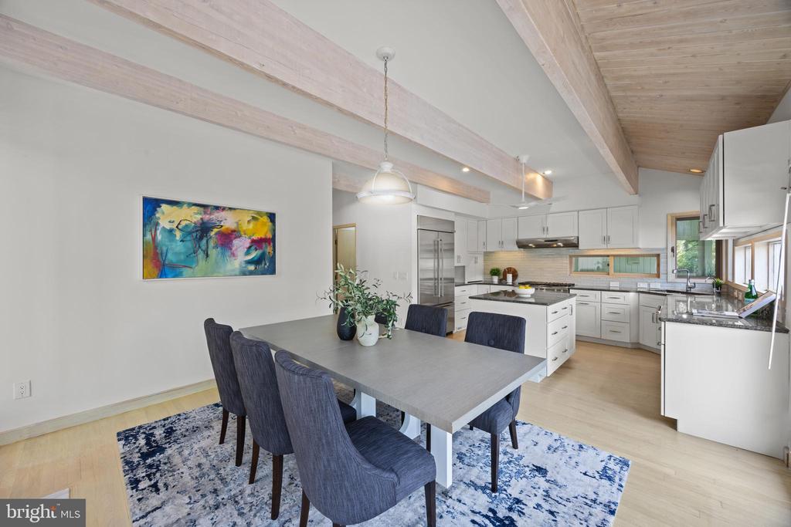
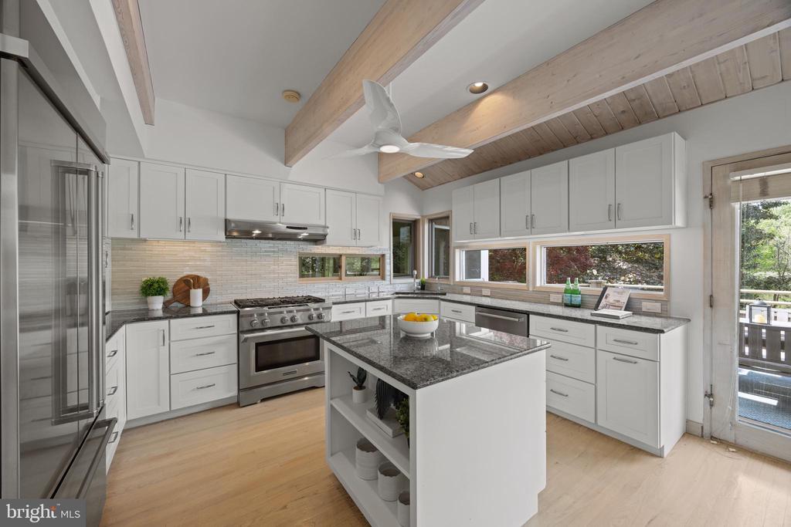
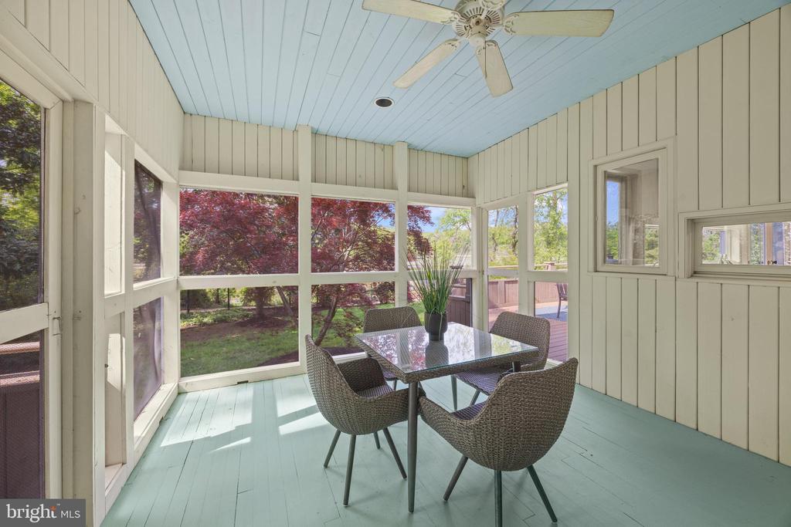
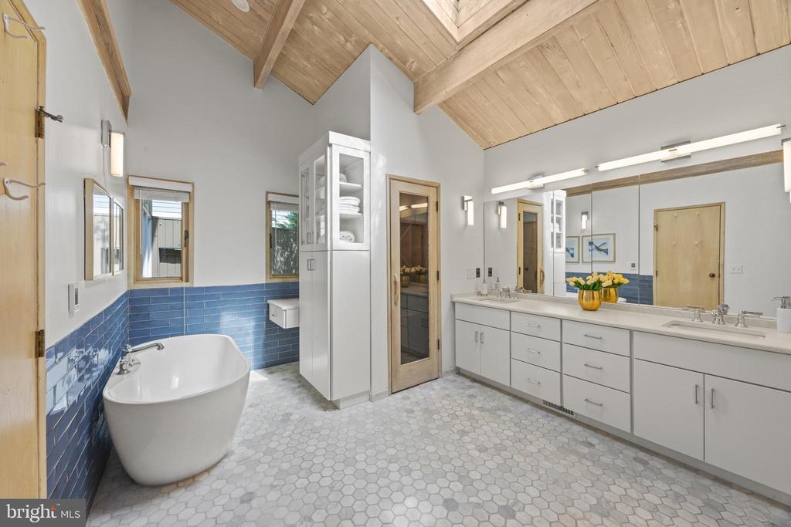
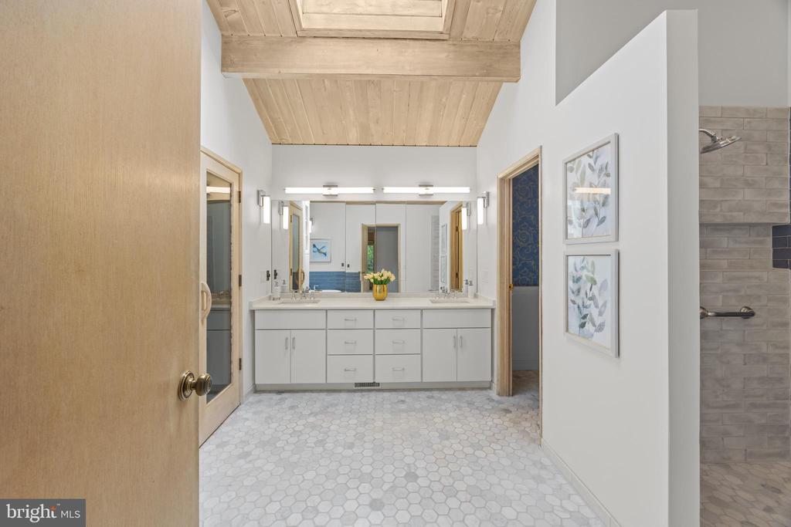
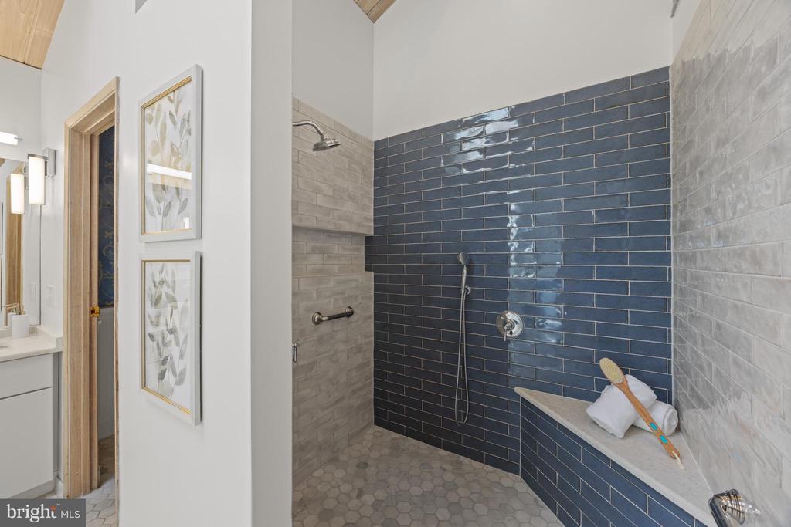
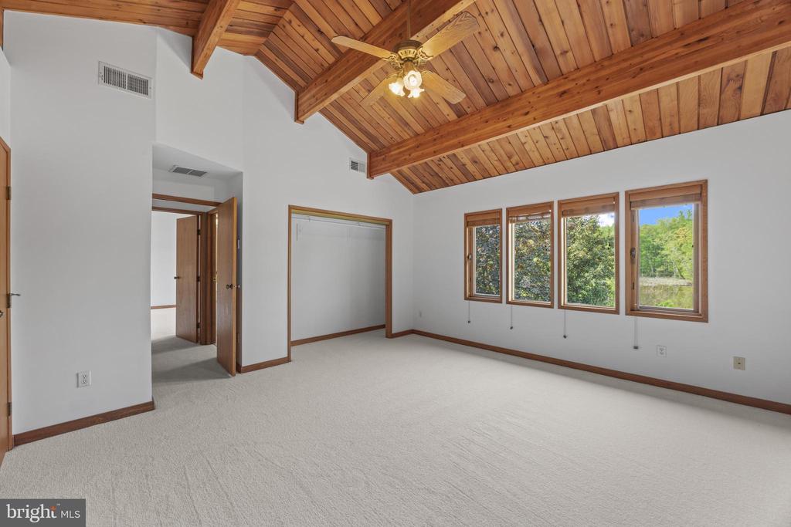
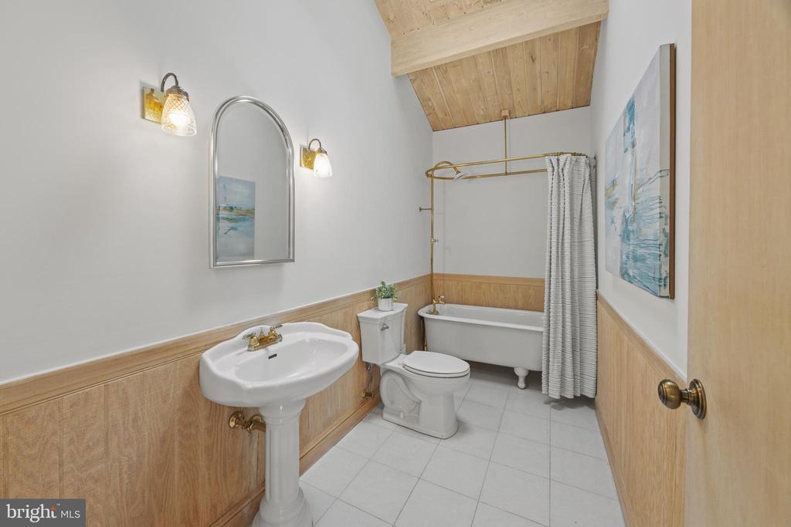
The perfect home to gather with an intimate group or host a large scale event. Your dream life is here! Main level living, 2019 custom kitchen renovation, screened porch, Trex decking, ample flex spaces to adapt to your lifestyle, 2023 primary bathroom renovation with marble, sauna and heated floors, 4 oversized upstairs bedrooms, roof replaced , 2 new gas tankless hwh, replaced 2 Hvac and so much more. Channel to potomac will accommodate up to a 45 ft boat and mast height under bridge is 22 ft.

6
beds

5
baths

4,484 Sq.Ft. LIVING AREA

0.66 Acres lot

Phyllis Patterson

Phyllis Patterson

Features & Amenities

Interior

  • total bedrooms6
  • Total bathrooms5
  • full bathrooms4
  • half bathroom1
  • Laundry room Main Floor, Has Laundry
  • Flooring Hardwood, Carpet
  • Fireplace Double Sided
  • APPLIANCES Dishwasher, Disposal, Dryer, Exhaust Fan, Refrigerator, Washer, Water Heater, Water Heater - Tankless, Built-In Range
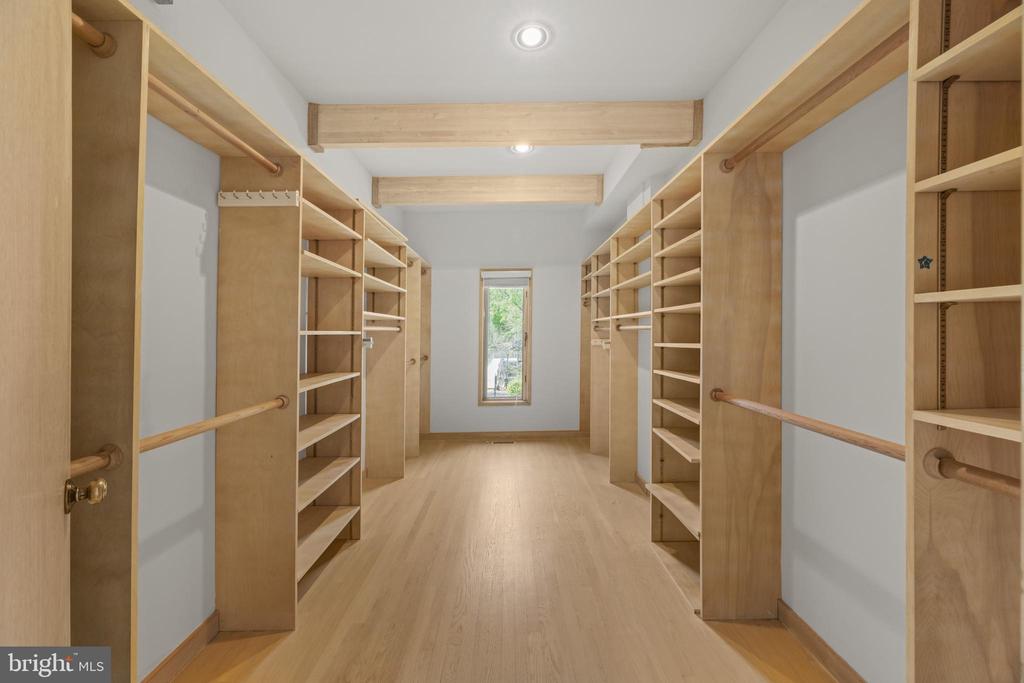
  • other interior Features Attic, Bathroom - Tub Shower, Breakfast Area, Carpet, Combination Kitchen/Dining, Entry Level Bedroom, Family Room Off Kitchen, Formal/Separate Dining Room, Kitchen - Eat-In, Kitchen - Island, Pantry, Primary Bath(s), Skylight(s), Walk-in Closet(s), Wood Floors, Window Treatments

Area & Lot

  • Status Sold
  • Date Sold June 2, 2025
  • Living Area4,484 Sq.Ft.
  • Total Area4,484 Sq.Ft.
  • Lot Area0.66 Acres
  • MLS® IDVAFX2236152
  • TypeResidential
  • YEAR BUILT1991
  • NeighborhoodFort Hunt / Hollin Hall
  • Architecture StylesContemporary, Mid-Century Modern, Post Beam
  • Water FrontageBoat/Launch Ramp - Private, Private Dock Site
  • View DescriptionRiver, Garden/Lawn
  • Elementary SchoolFORT HUNT
  • Middle SchoolSANDBURG
  • High SchoolWEST POTOMAC
  • School DistrictFAIRFAX COUNTY PUBLIC SCHOOLS

Exterior

  • STORIES3
  • Garage Space2.0
  • water SourcePublic
  • PoolNo Pool
  • roofAsphalt
  • lot featuresFront Yard, Flood Plain, Landscaping, Stream/Creek, Fishing Available, Premium, Private, Rear Yard
  • parkingAttached Garage, Driveway
  • HEAT TYPECentral
  • AIR CONDITIONINGCentral A/C
  • sewerPublic Sewer
  • SubstructureBlock
  • Disability FeaturesRoll-in Shower
  • other exterior FeaturesRoof Deck, Secure Storage, Lawn Sprinkler, Play Area, Private Beach, Flood Lights

Financial

  • Sales Price$2,500,000
  • Real Estate Tax $17,378/yr
  • Zoning 130

Fort Hunt / Hollin Hall

Offer a lifestyle rooted in community, convenience, and Northern Virginia charm.

Explore

Work With Us

The Patterson Group is one of the most experienced and trusted real estate teams in the area, serving Northern Virginia for more than 40 years.

Follow Us on Instagram