The Patterson Group
8605 Cyrus Pl
8605 Cyrus Pl
8605 Cyrus Pl
8605 Cyrus Pl
8605 Cyrus Pl
8605 Cyrus Pl
8605 Cyrus Pl
8605 Cyrus Pl
8605 Cyrus Pl
8605 Cyrus Pl
8605 Cyrus Pl
8605 Cyrus Pl
8605 Cyrus Pl
8605 Cyrus Pl
8605 Cyrus Pl
8605 Cyrus Pl
8605 Cyrus Pl
8605 Cyrus Pl
8605 Cyrus Pl
8605 Cyrus Pl
8605 Cyrus Pl
8605 Cyrus Pl
8605 Cyrus Pl
8605 Cyrus Pl
8605 Cyrus Pl
8605 Cyrus Pl
8605 Cyrus Pl
8605 Cyrus Pl
8605 Cyrus Pl
8605 Cyrus Pl
8605 Cyrus Pl
8605 Cyrus Pl
8605 Cyrus Pl
8605 Cyrus Pl
8605 Cyrus Pl
8605 Cyrus Pl
8605 Cyrus Pl
8605 Cyrus Pl
8605 Cyrus Pl
8605 Cyrus Pl
8605 Cyrus Pl
8605 Cyrus Pl
8605 Cyrus Pl
8605 Cyrus Pl
8605 Cyrus Pl
8605 Cyrus Pl
8605 Cyrus Pl
8605 Cyrus Pl
SEE ALL PHOTOS
8605 Cyrus Pl
8605 Cyrus Pl
8605 Cyrus Pl
8605 Cyrus Pl
8605 Cyrus Pl
8605 Cyrus Pl
8605 Cyrus Pl
8605 Cyrus Pl
8605 Cyrus Pl
8605 Cyrus Pl
8605 Cyrus Pl
8605 Cyrus Pl
8605 Cyrus Pl
8605 Cyrus Pl
8605 Cyrus Pl
8605 Cyrus Pl
8605 Cyrus Pl
8605 Cyrus Pl
8605 Cyrus Pl
8605 Cyrus Pl
8605 Cyrus Pl
8605 Cyrus Pl
8605 Cyrus Pl
8605 Cyrus Pl
8605 Cyrus Pl
8605 Cyrus Pl
8605 Cyrus Pl
8605 Cyrus Pl
8605 Cyrus Pl
8605 Cyrus Pl
8605 Cyrus Pl
8605 Cyrus Pl
8605 Cyrus Pl
8605 Cyrus Pl
8605 Cyrus Pl
8605 Cyrus Pl
8605 Cyrus Pl
8605 Cyrus Pl
8605 Cyrus Pl
8605 Cyrus Pl
8605 Cyrus Pl
8605 Cyrus Pl
8605 Cyrus Pl
8605 Cyrus Pl
8605 Cyrus Pl
8605 Cyrus Pl
8605 Cyrus Pl
8605 Cyrus Pl
Sold

8605 Cyrus Pl

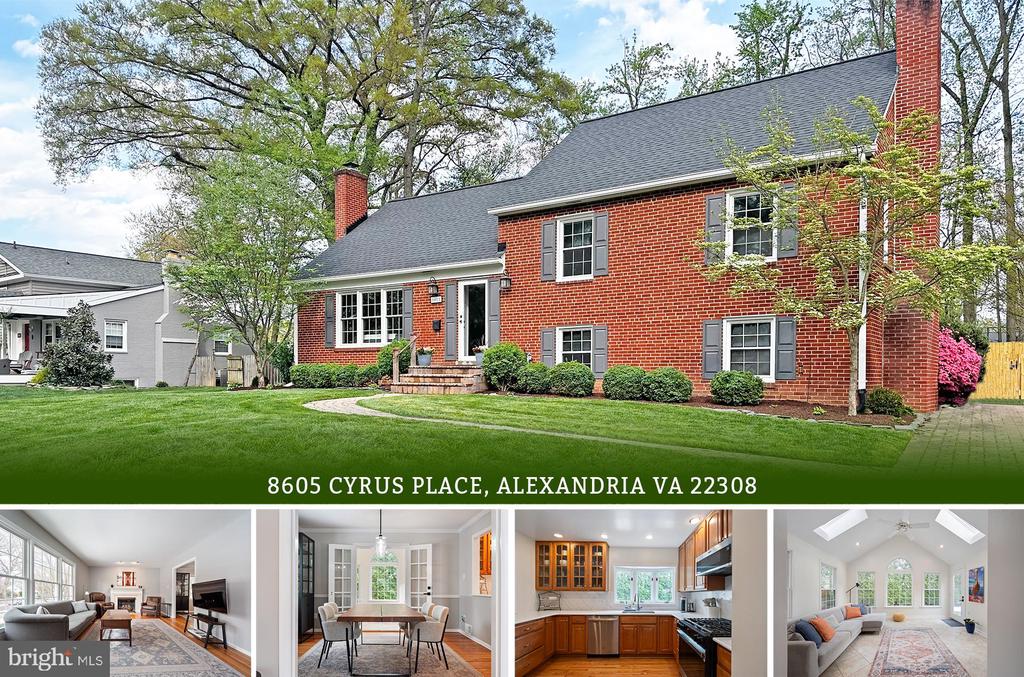
8605 CYRUS PLACE, ALEXANDRIA, VA 22308

$1,176,000
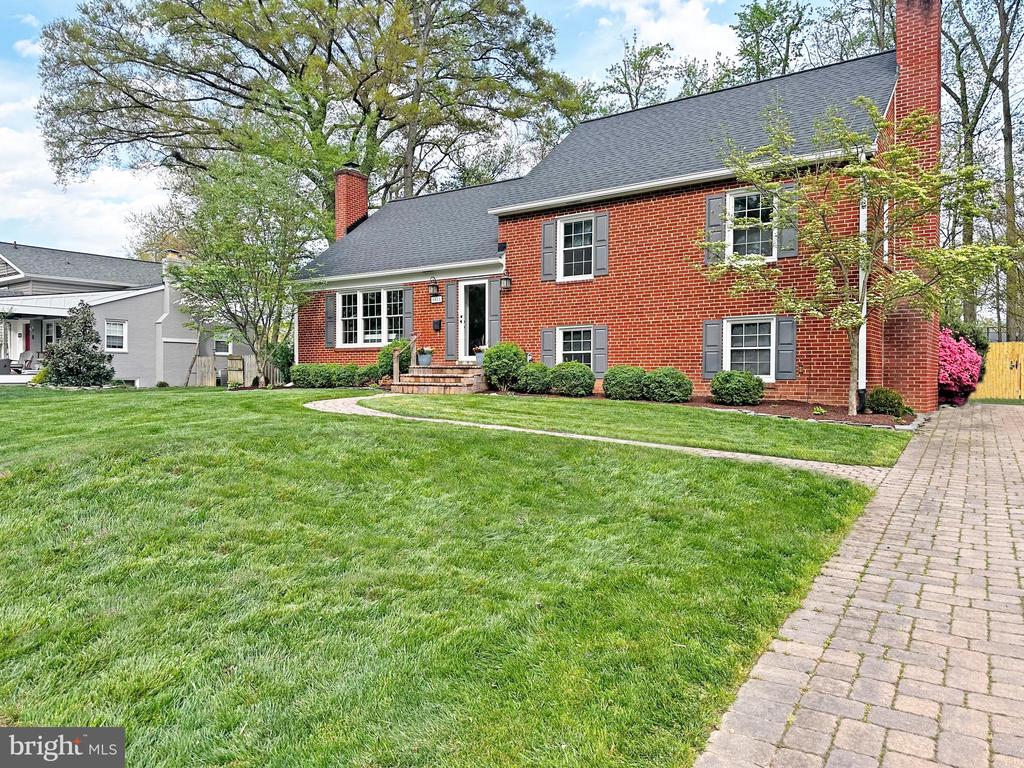
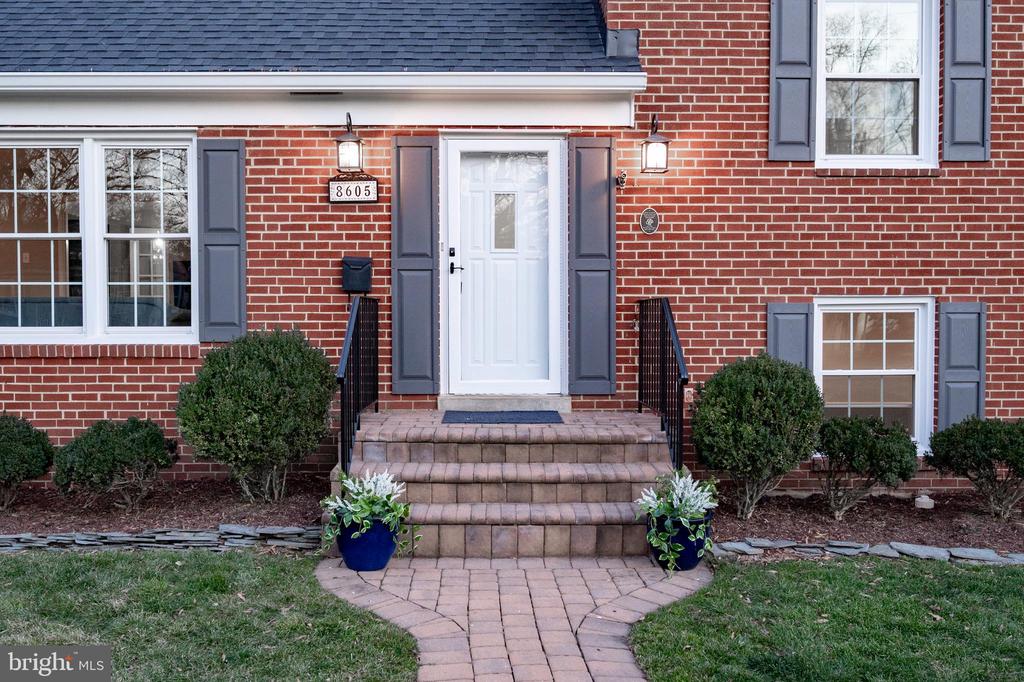
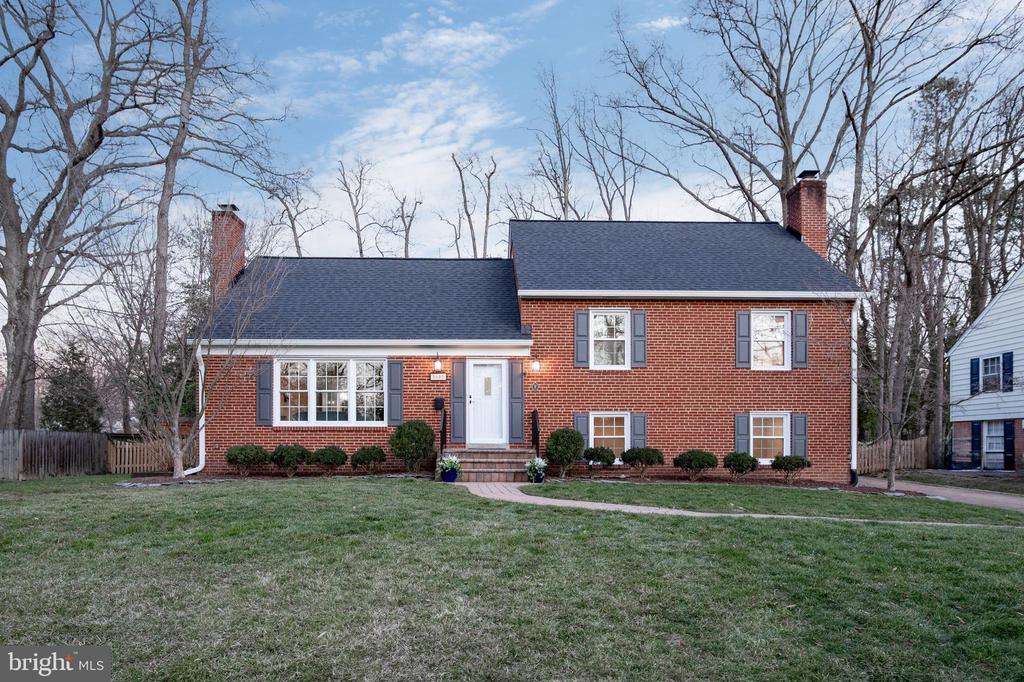
Welcome to your dream home! Nestled in the heart of the highly coveted Waynewood neighborhood and school boundary, this rarely available all-brick Berkeley model is a gem you won't want to miss.

Location, Lifestyle, and Luxury | Timing is everything, and this home is perfectly positioned as the best option in the 22308 market. Every update you could want has been thoughtfully completed within the last two years, so all you need to do is move in and start enjoying the Waynewood lifestyle!

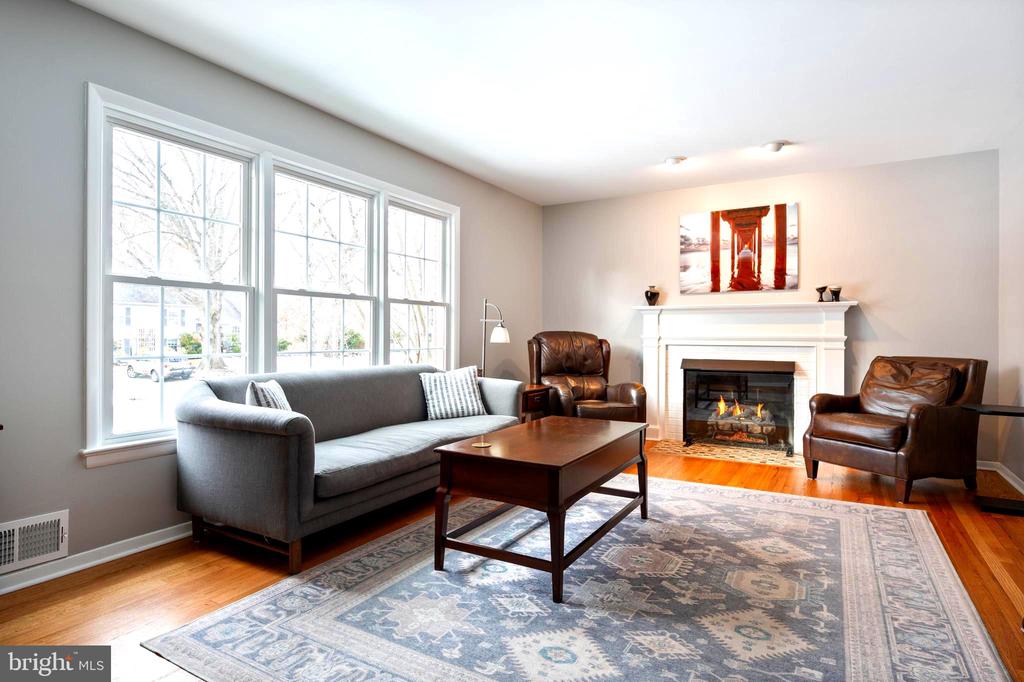
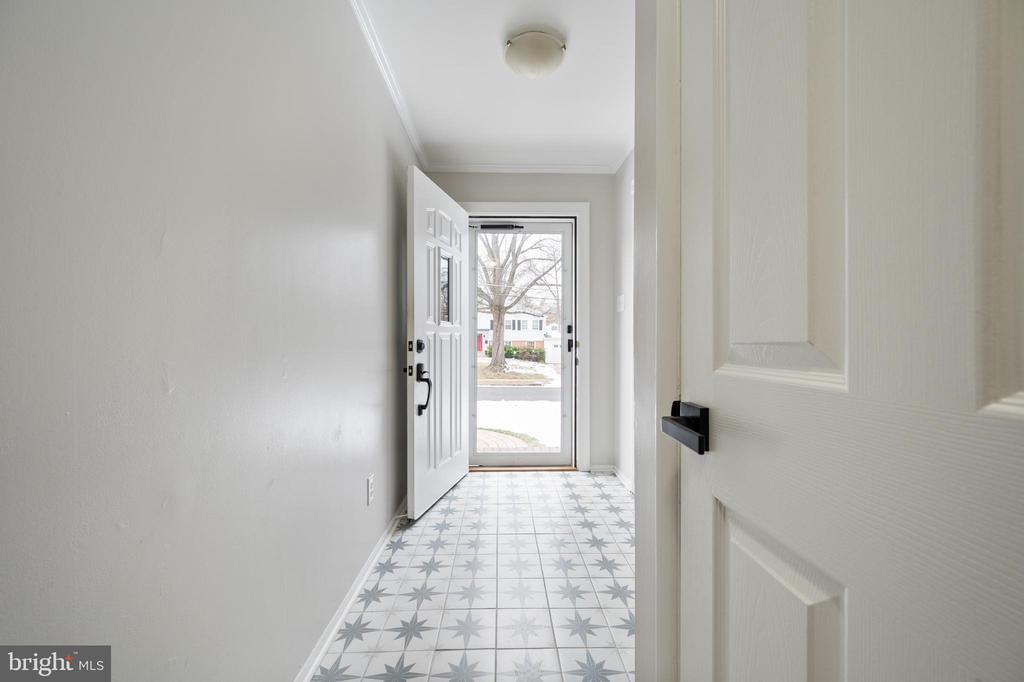
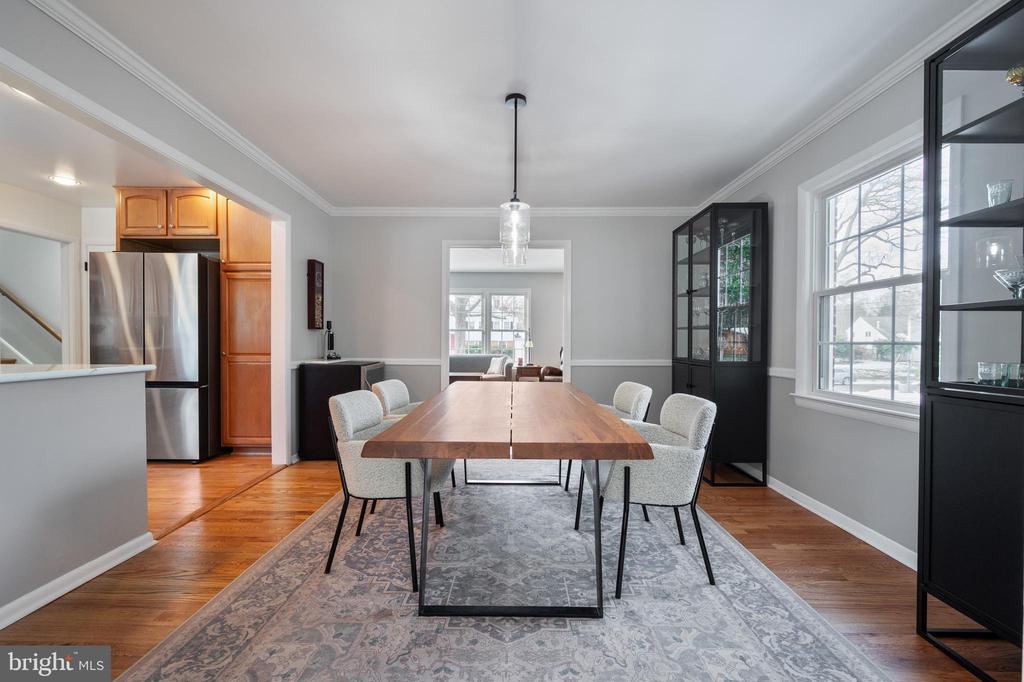
A Main Level to Love | Step into the main level, where gleaming new foyer tiles and refinished hardwood floors greet you in a light-filled living room, complete with a cozy gas fireplace. The kitchen,
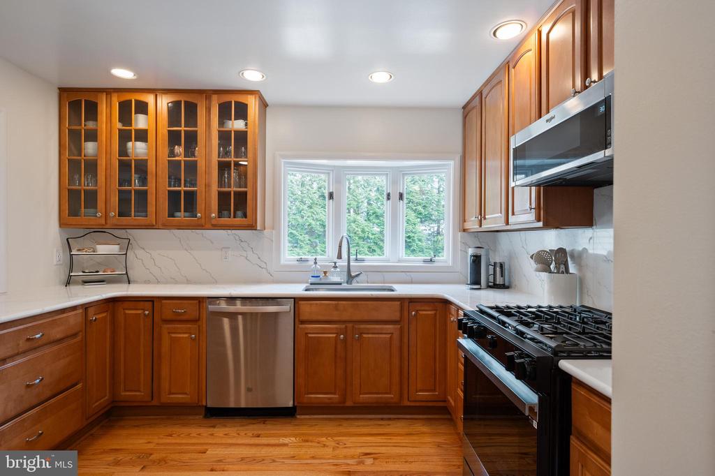
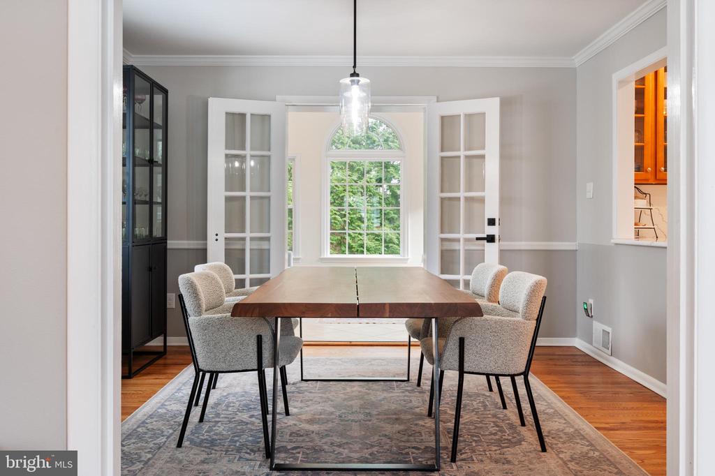
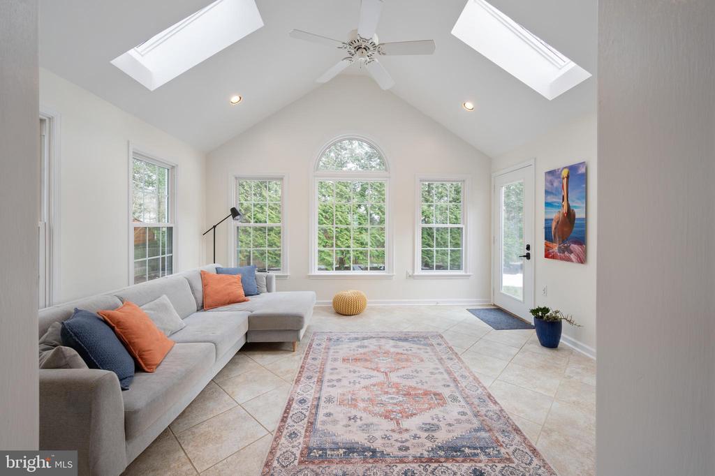
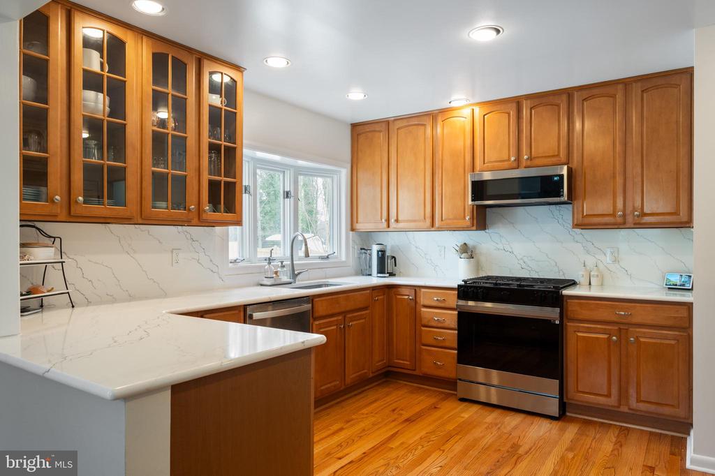
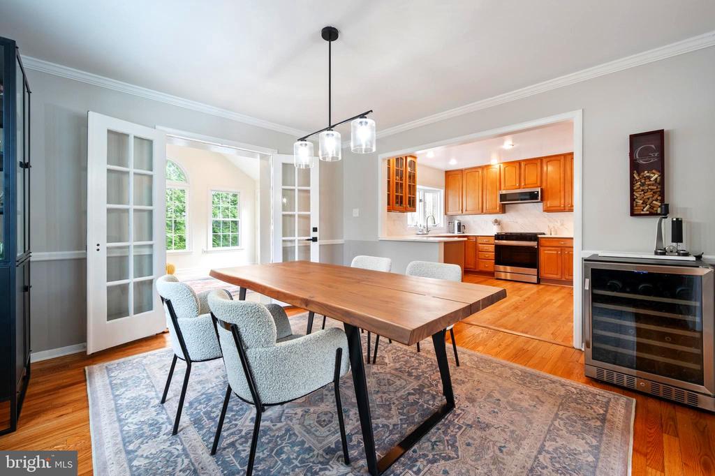
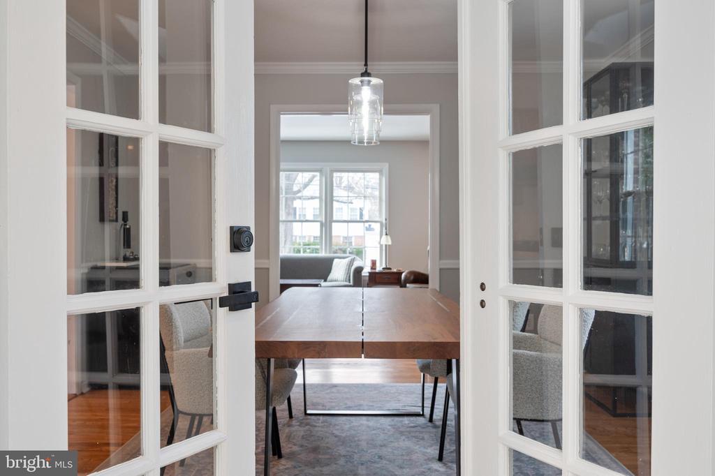
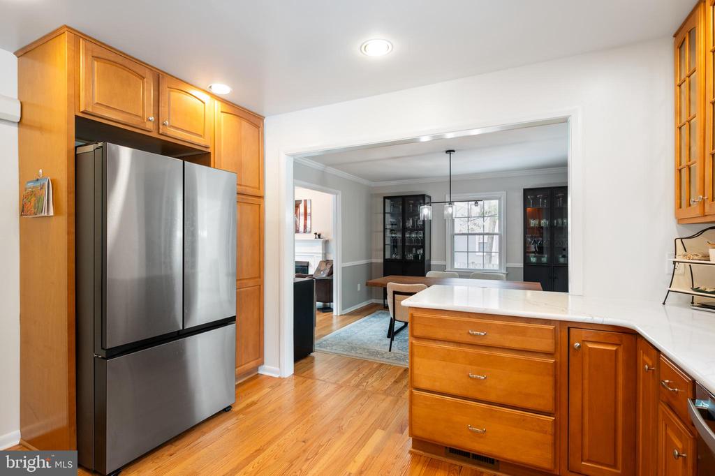
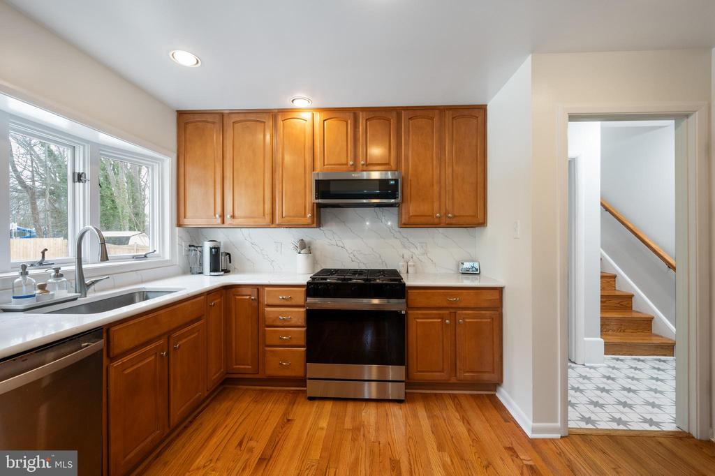
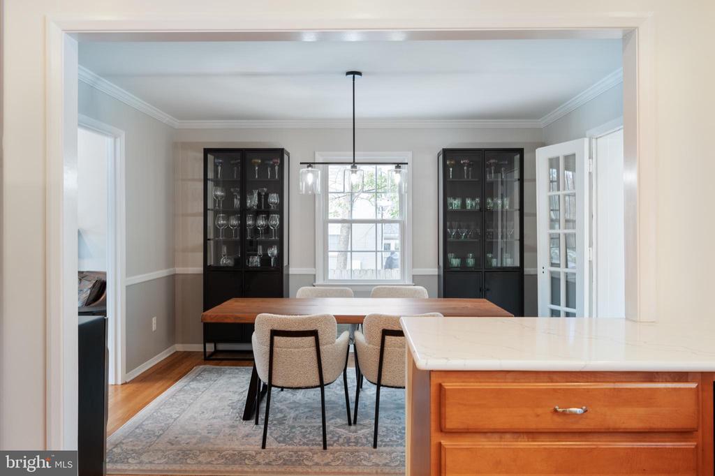
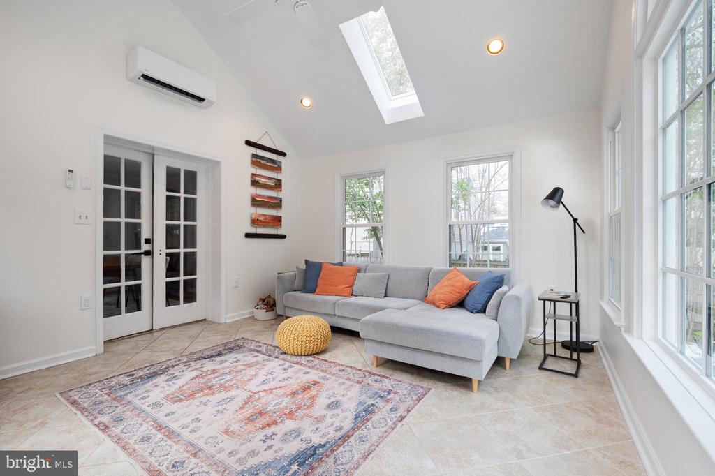
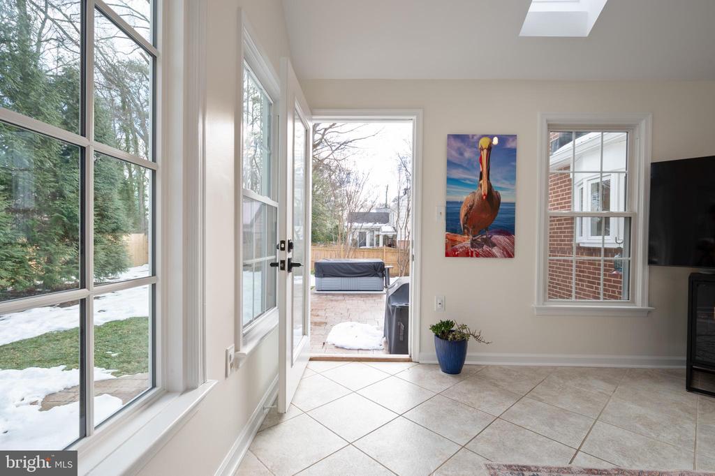
recently upgraded with stunning quartz countertops, a modern backsplash, and brand-new appliances, opens seamlessly to the dining room. A four-season sunroom, with its own mini-split heating and cooling system, invites you to relax or step out to the beautifully landscaped backyard. Sipping coffee in the morning light is a treat.

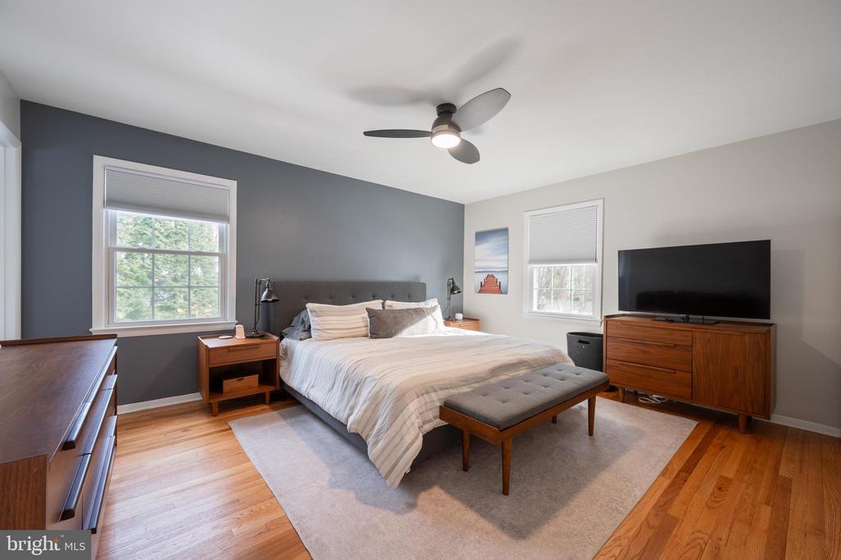
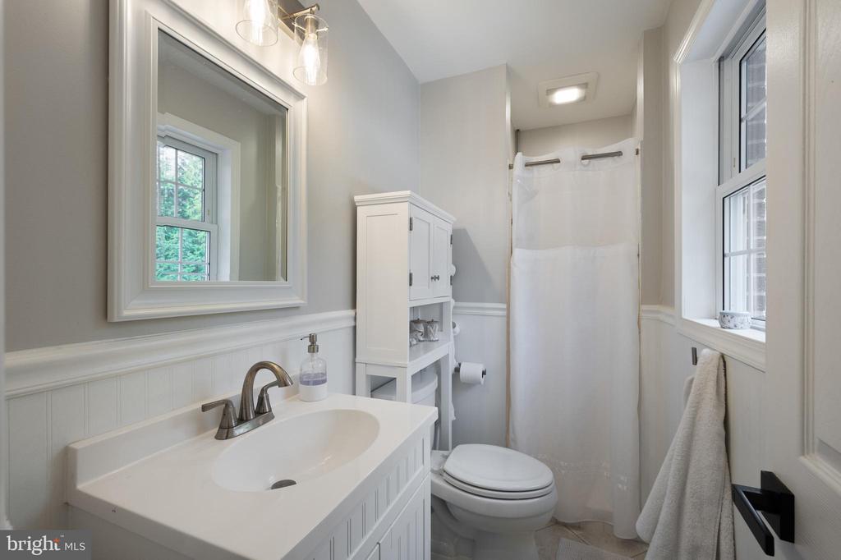
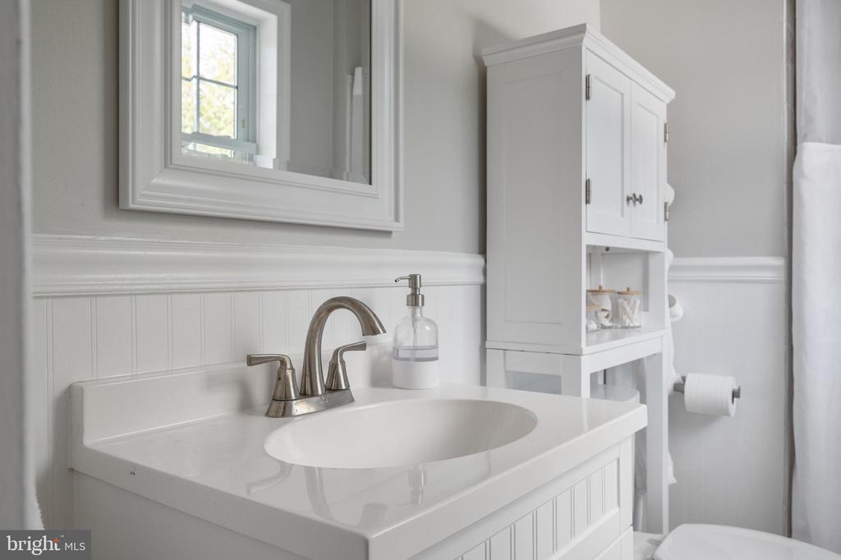
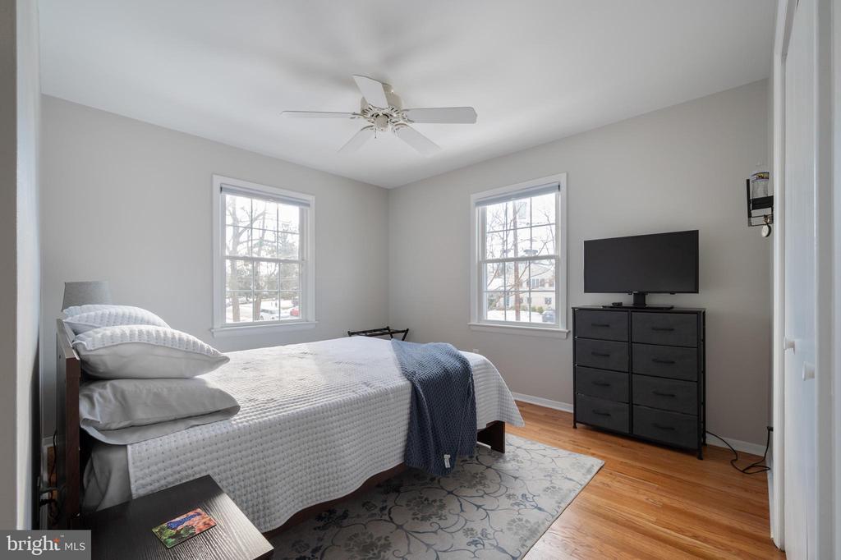
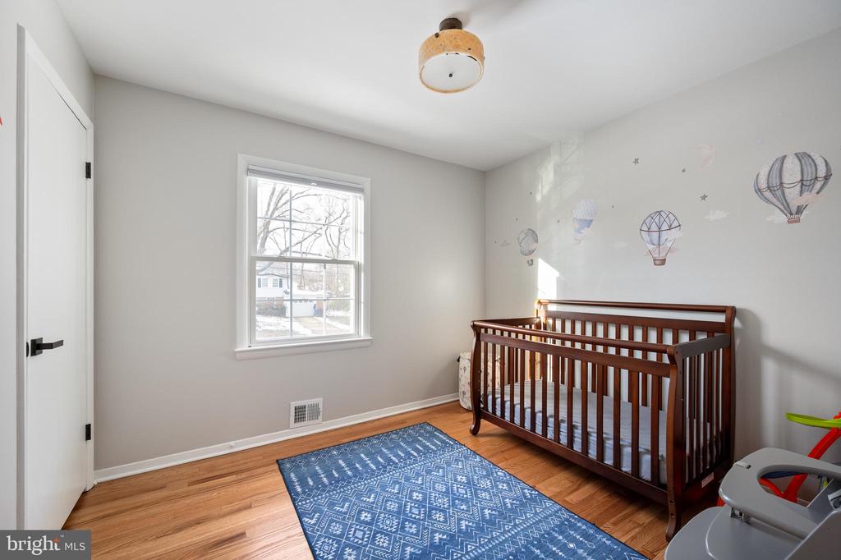
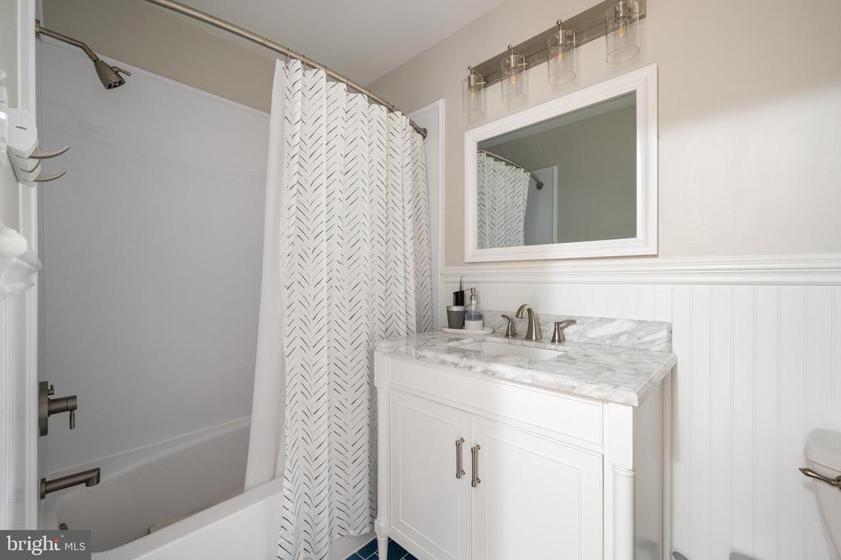
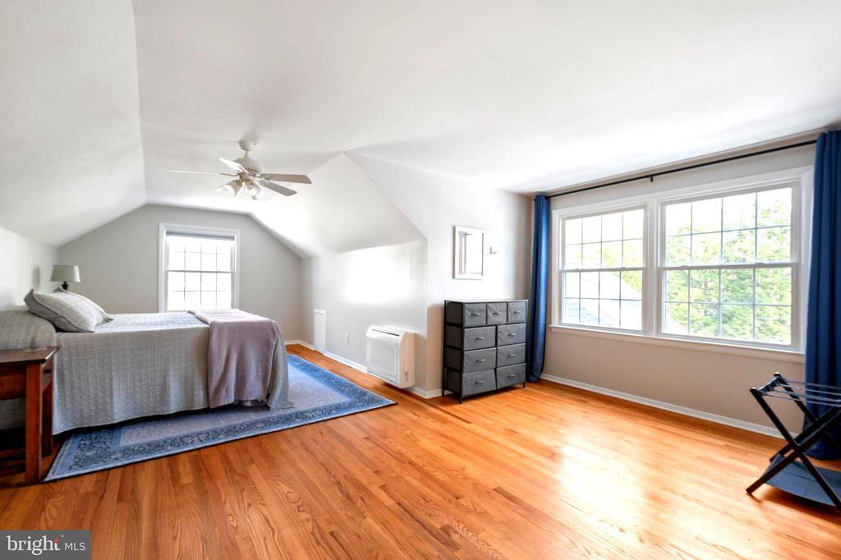
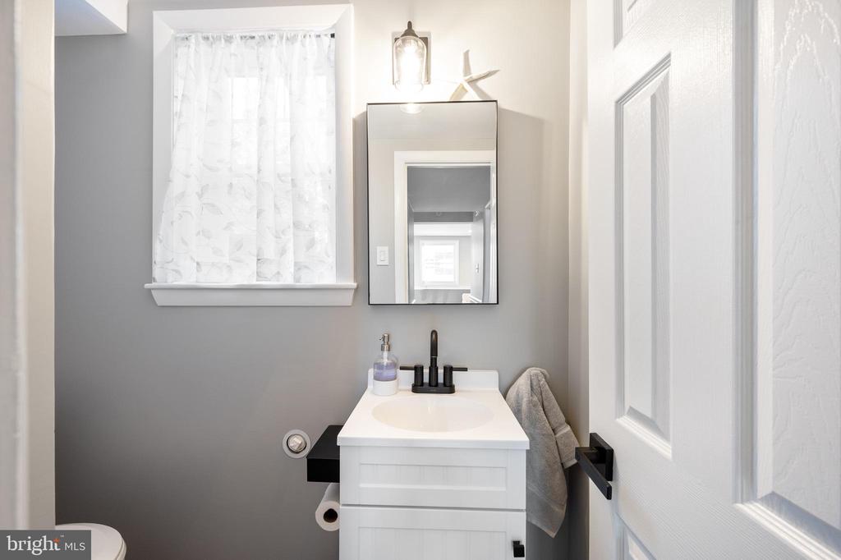
Room for Everyone Upstairs | The upper level boasts four spacious bedrooms, including a primary suite with a private en suite bathroom. A second full bathroom ensures comfort for family and guests alike.

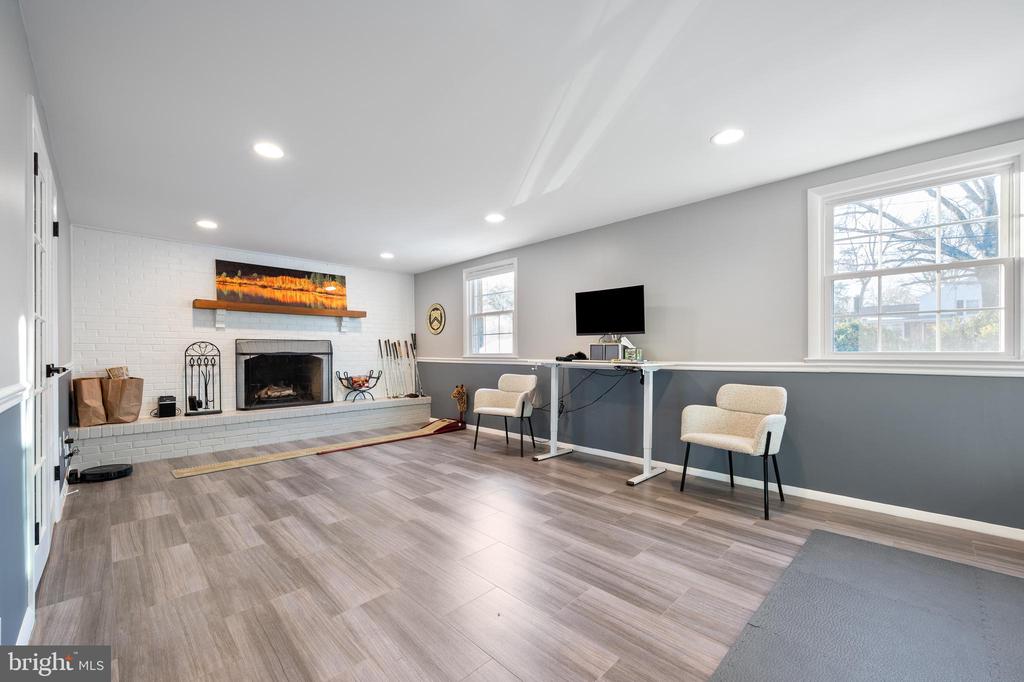
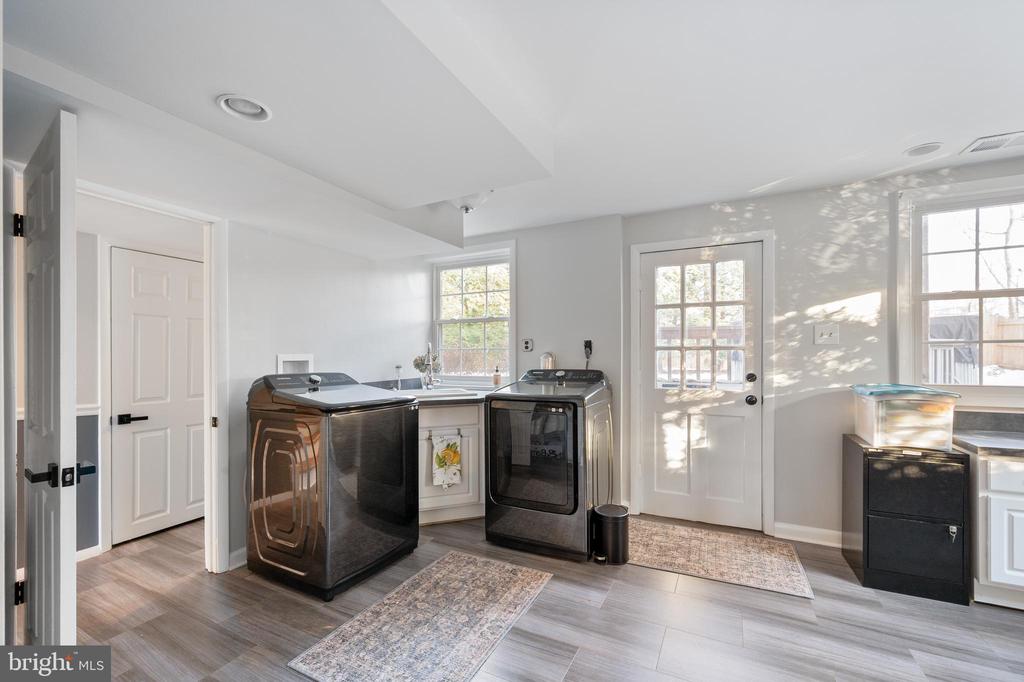
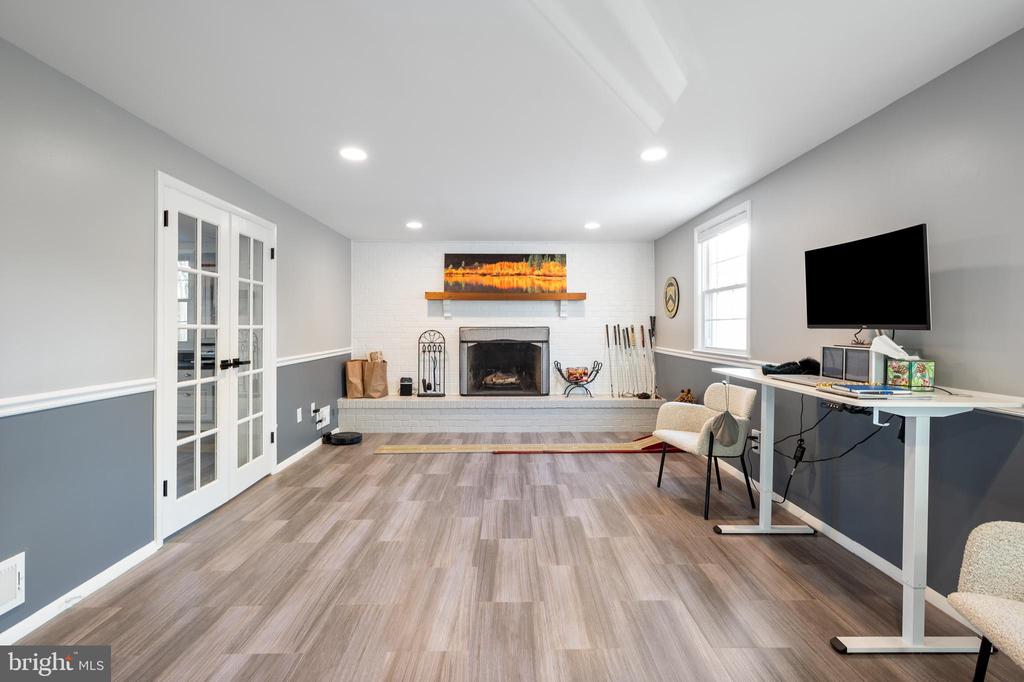
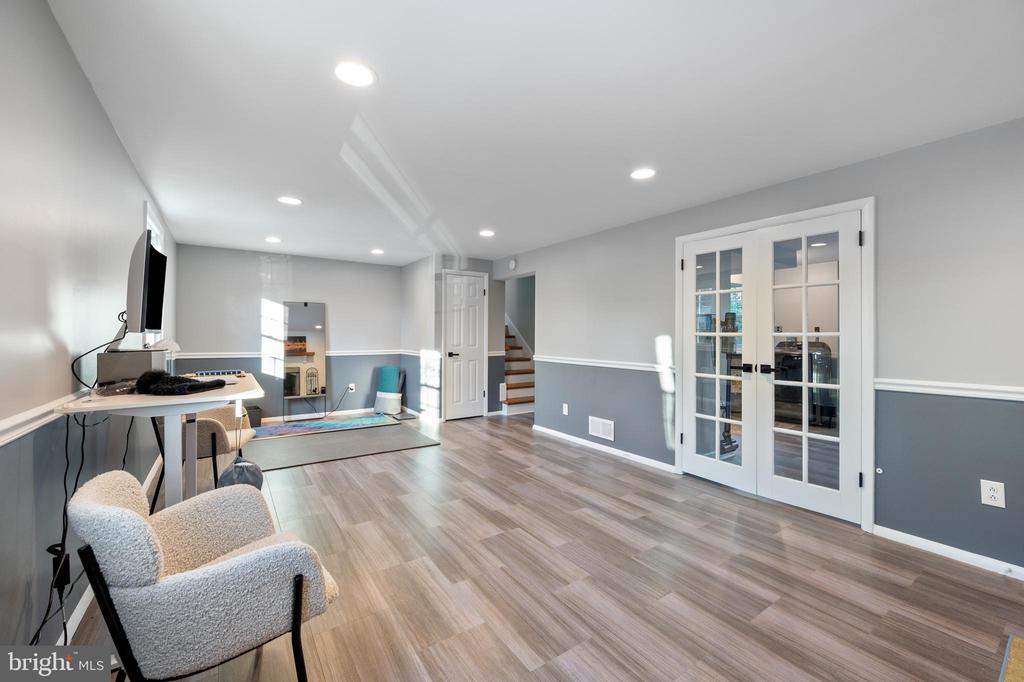
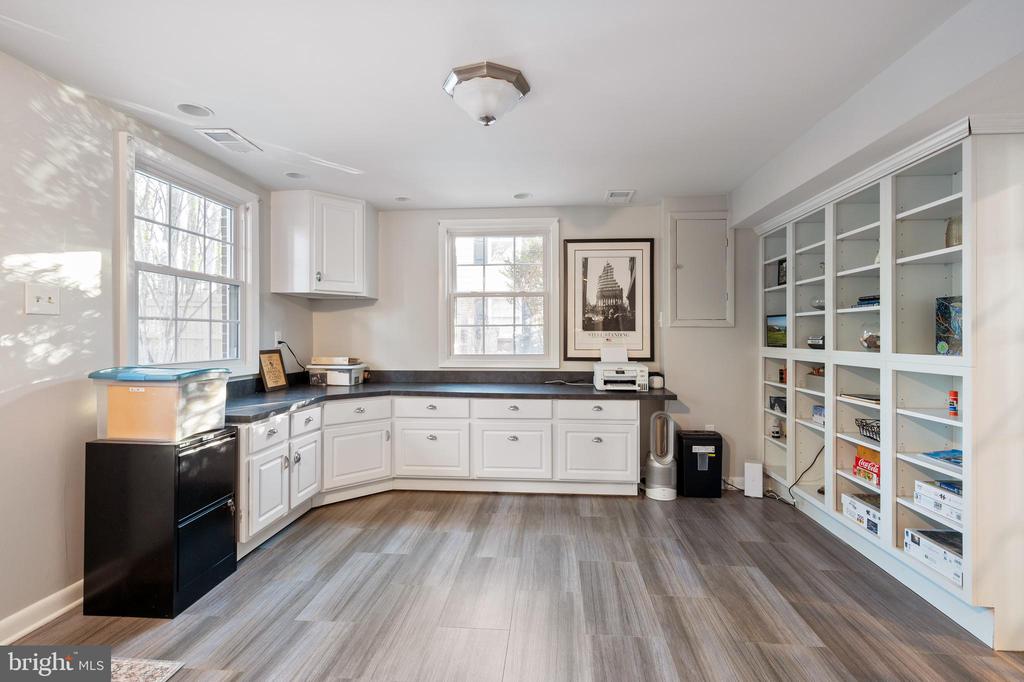
Lower-Level Living at Its Best | Downstairs, discover a bright and inviting family room with a fireplace, perfect for cozy gatherings. The updated office/workshop/laundry room offers built-in storage and private access to the backyard.

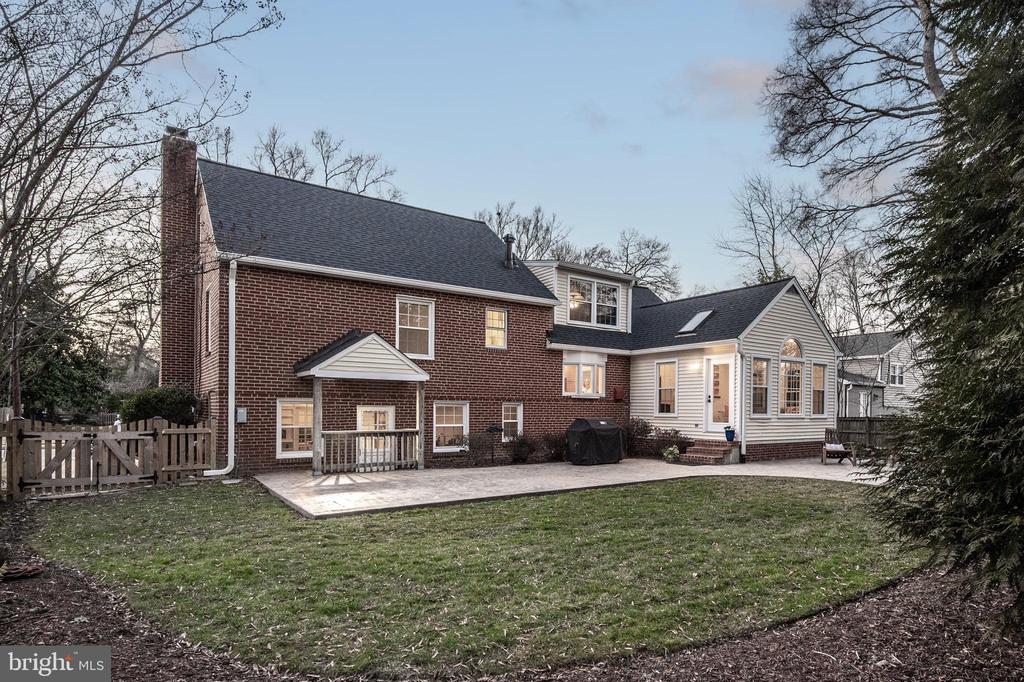
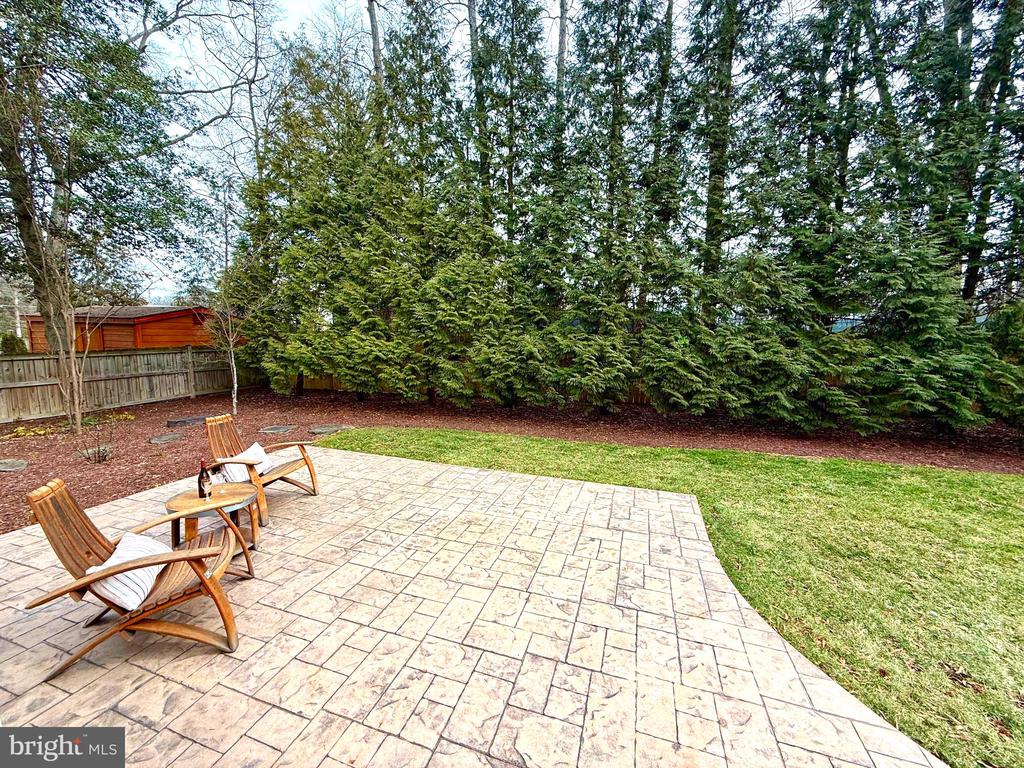
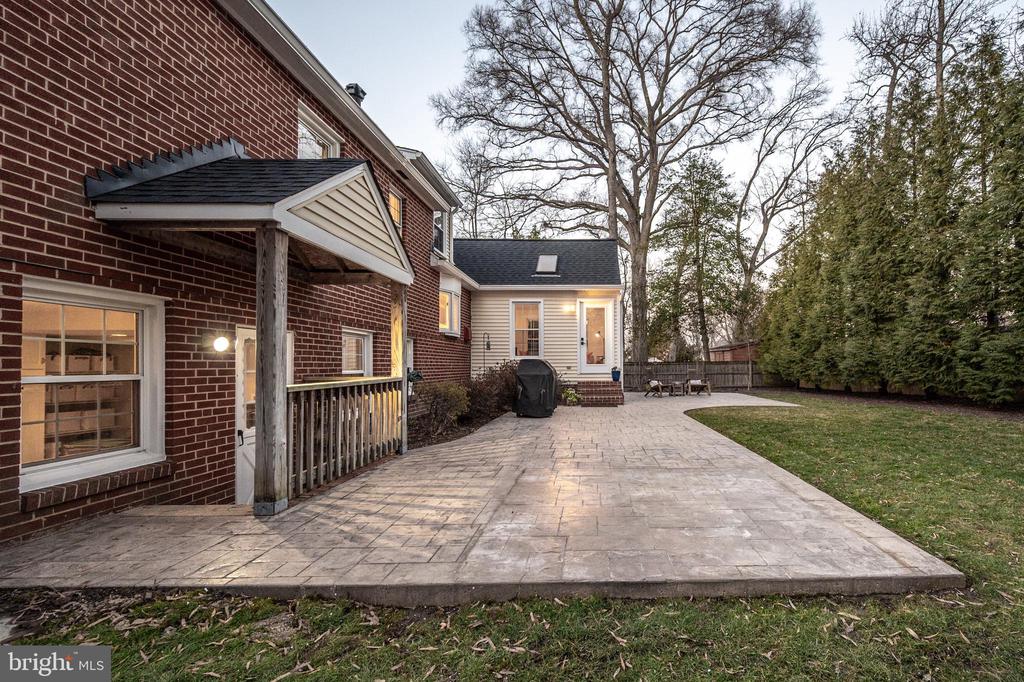
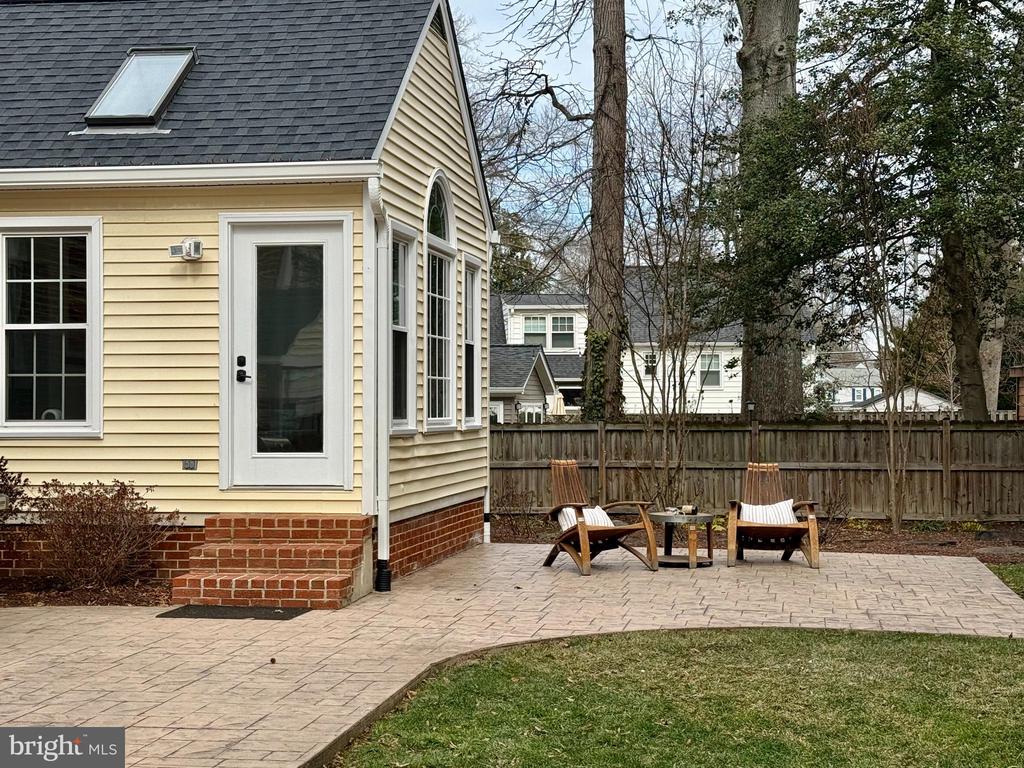
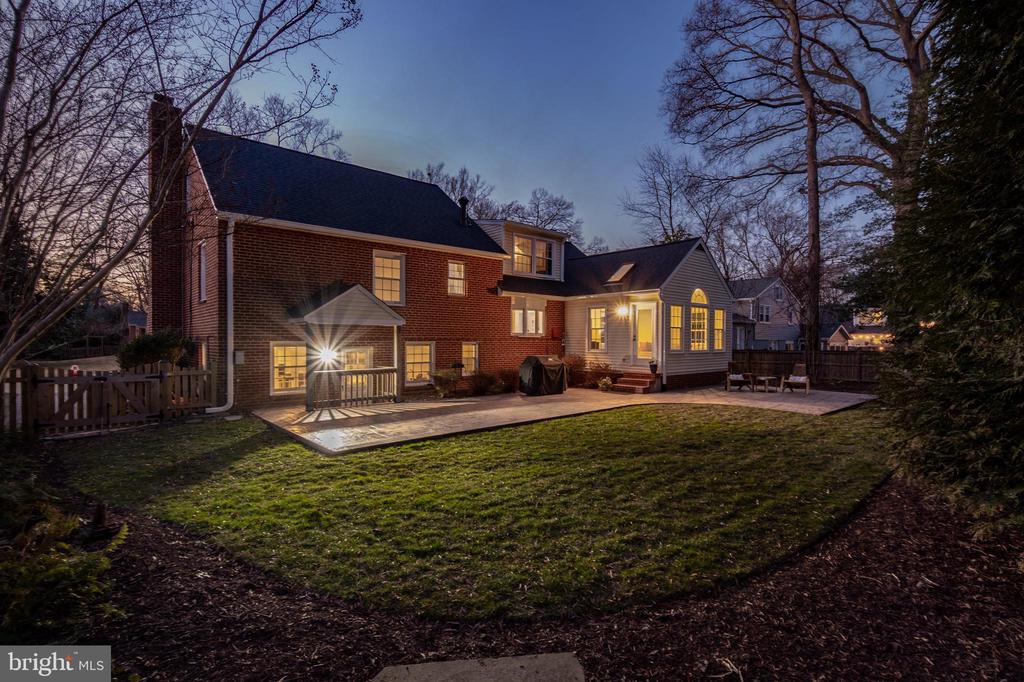
Outdoor Bliss | The backyard is a private oasis with mature landscaping, a new wooden privacy fence, a spacious patio, and space for gardening. You can rest well indoors and out knowing the roof and gutters were replaced within the last two years.

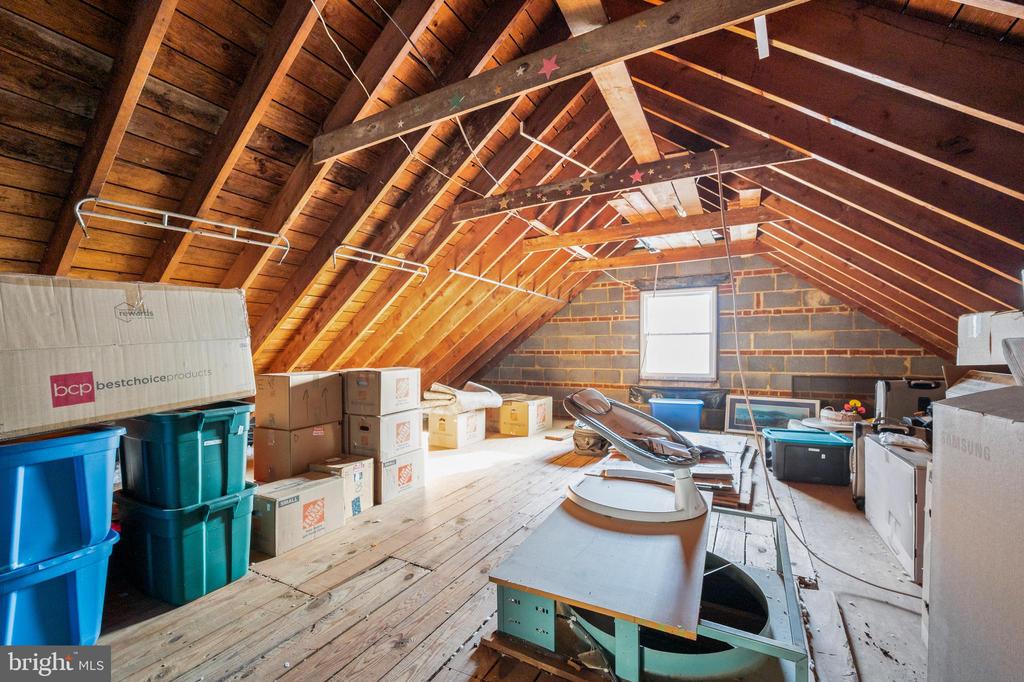
Storage Galore | This home is as functional as it is beautiful, with thoughtful storage in the fully-floored attic, two pantries and generous cabinet space in the kitchen, and closets and built-ins on the lower level.

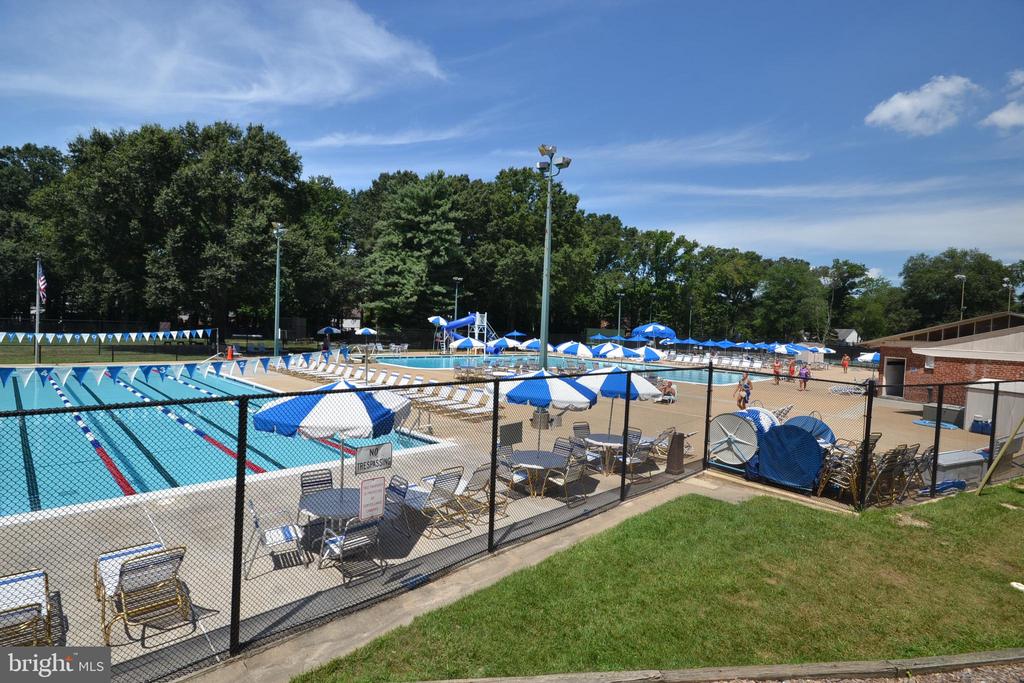
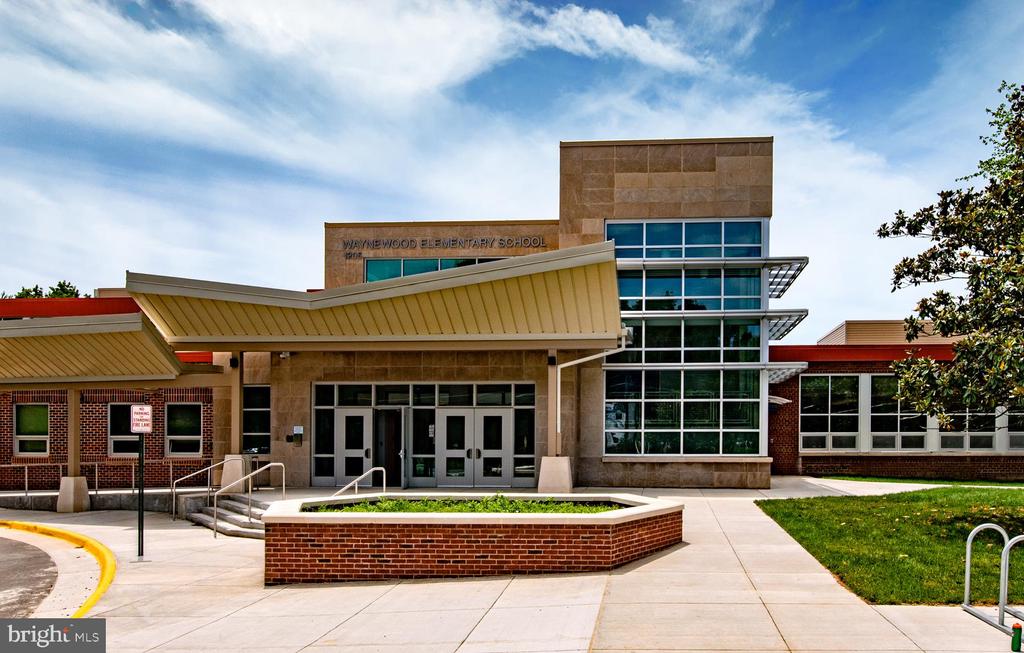
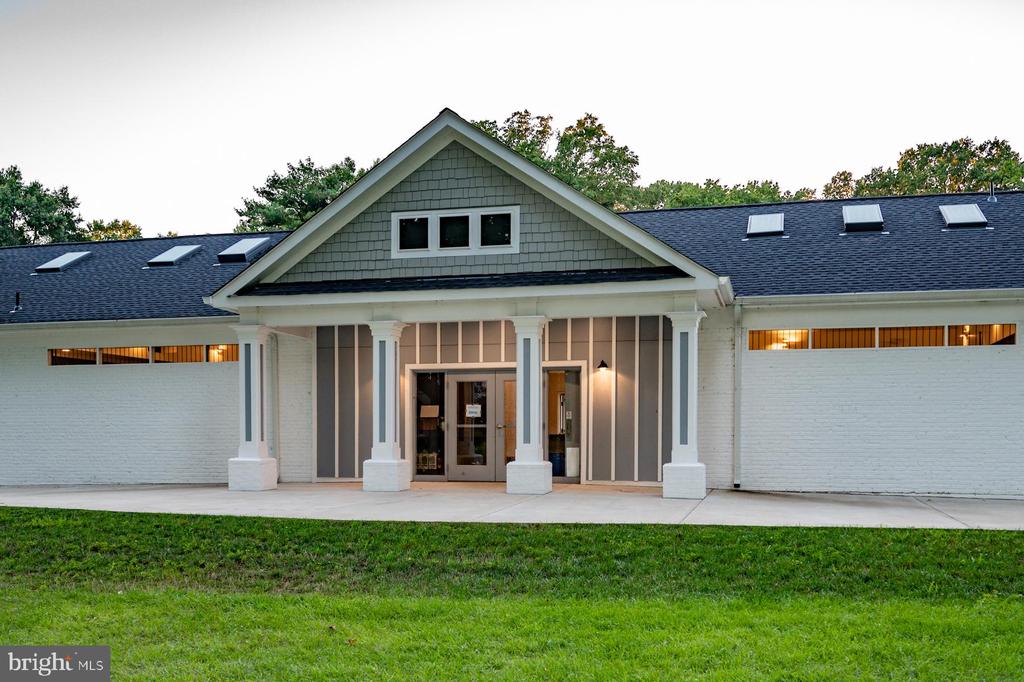
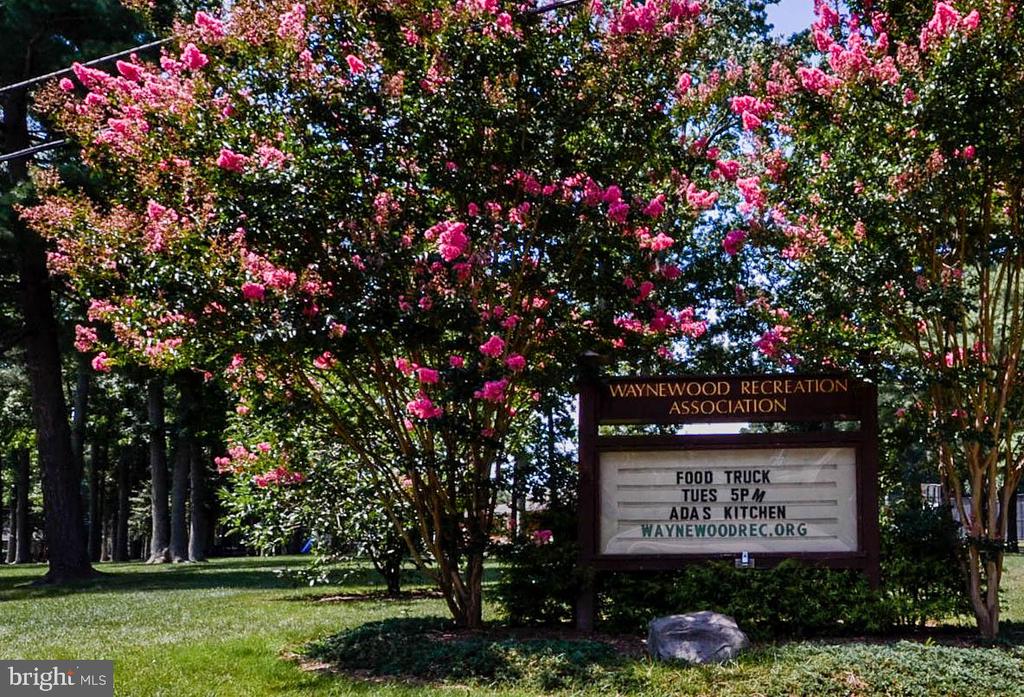
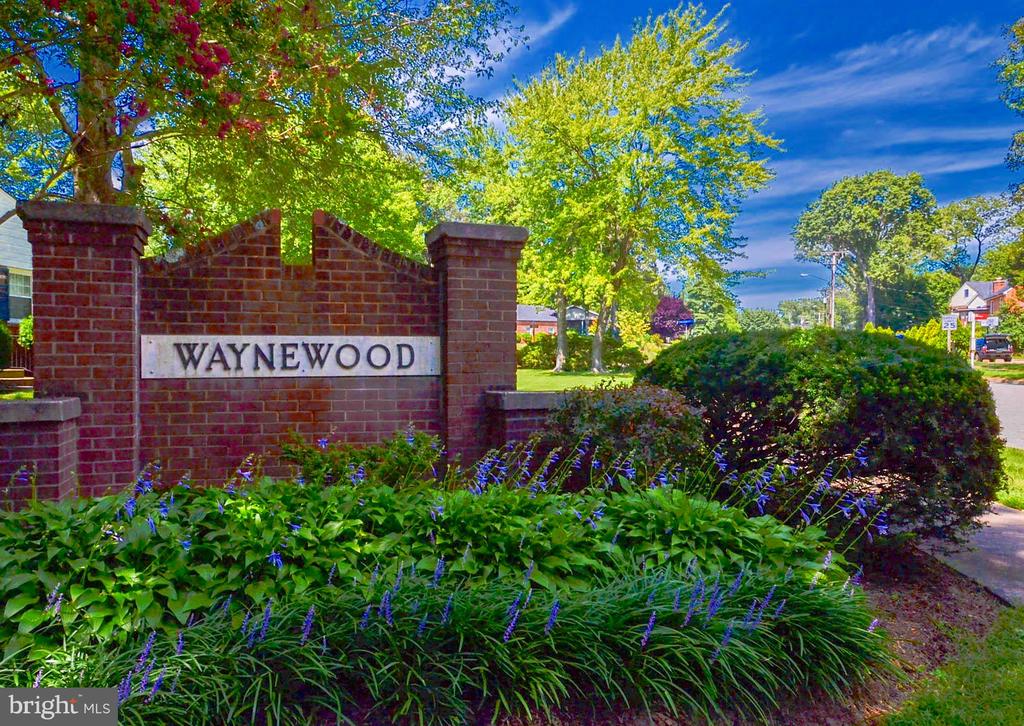
Waynewood Perks | You'll love the proximity to top-rated Waynewood Elementary and the Waynewood Recreation Association, offering a pool, tennis courts, and a large community park. (membership by application) Cyrus Place is a vibrant, close-knit neighborhood where block parties and book clubs thrive--the perfect place to call home.

Don't wait--homes like this don't come around often!

4
beds

3
baths

2,904 Sq.Ft. LIVING AREA

0.25 Acres lot

Phyllis Patterson

Phyllis Patterson

Features & Amenities

Interior

  • total bedrooms4
  • Total bathrooms3
  • full bathrooms2
  • half bathroom1
  • Flooring Hardwood, Ceramic Tile, Luxury Vinyl Plank
  • Fireplace Gas/Propane, Mantel(s), Wood
  • APPLIANCES Dishwasher, Disposal, Dryer - Front Loading, Microwave, Oven/Range - Gas, Refrigerator, Stainless Steel Appliances, Washer, Water Heater
  • other interior Features Attic, Built-Ins, Combination Kitchen/Dining, Crown Moldings, Floor Plan - Traditional, Pantry, Primary Bath(s), Upgraded Countertops, Window Treatments, Wood Floors

Area & Lot

  • Status Sold
  • Date Sold April 18, 2025
  • Living Area2,904 Sq.Ft.
  • Total Area3,665 Sq.Ft.
  • Lot Area0.25 Acres
  • MLS® IDVAFX2221262
  • TypeResidential
  • YEAR BUILT1959
  • NeighborhoodWaynewood
  • Architecture StylesSplit Level
  • Elementary SchoolWAYNEWOOD
  • Middle SchoolCARL SANDBURG
  • High SchoolWEST POTOMAC
  • School DistrictFAIRFAX COUNTY PUBLIC SCHOOLS

Exterior

  • STORIES5
  • water SourcePublic
  • PoolYes - Community
  • roofArchitectural Shingle
  • lot featuresInterior, Landscaping, Level, Rear Yard
  • parkingDriveway
  • HEAT TYPEForced Air
  • AIR CONDITIONINGCentral A/C, Ceiling Fan(s)
  • sewerPublic Sewer
  • SubstructureSlab
  • Disability FeaturesNone

Financial

  • Sales Price$1,176,000
  • Real Estate Tax $12,538/yr
  • Zoning 130

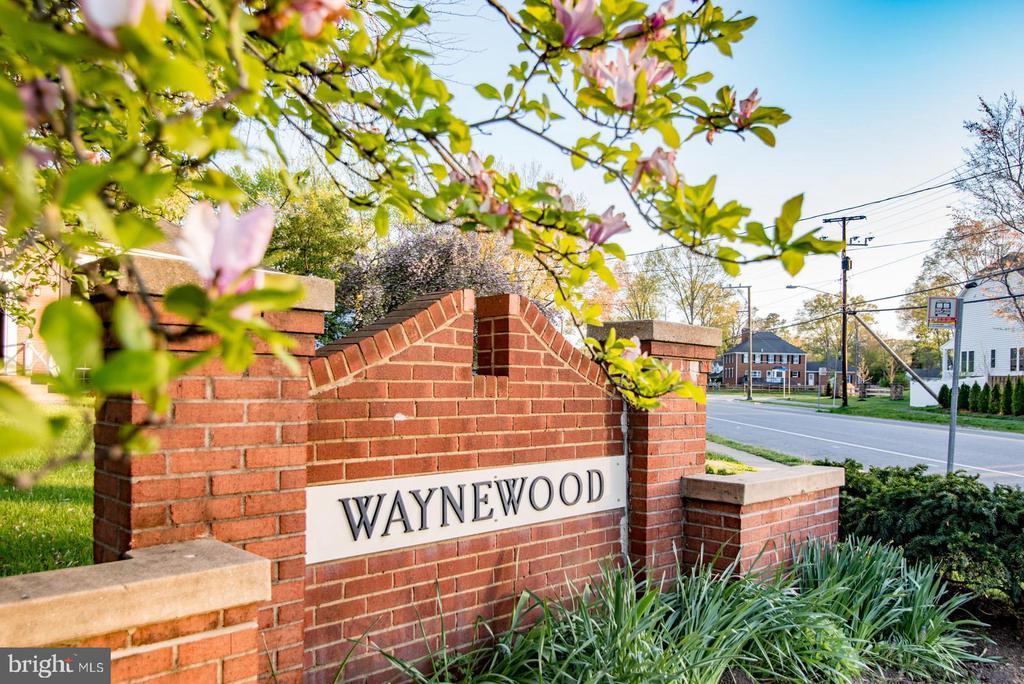
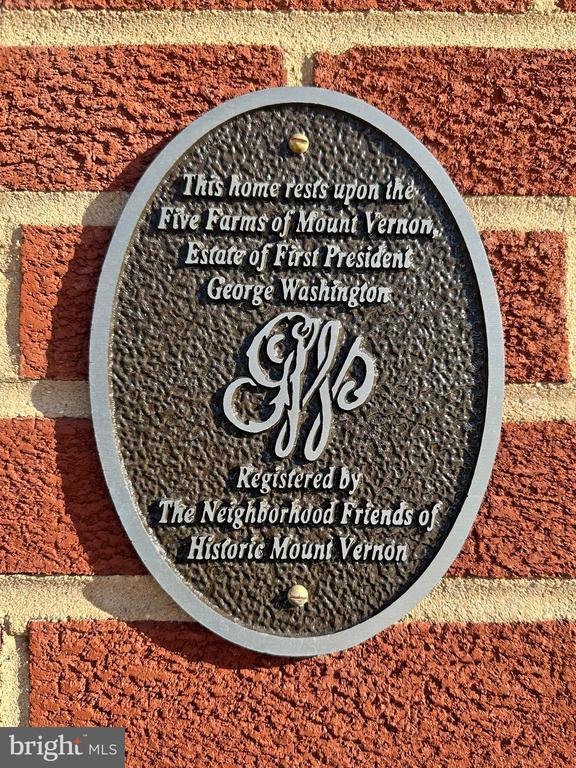
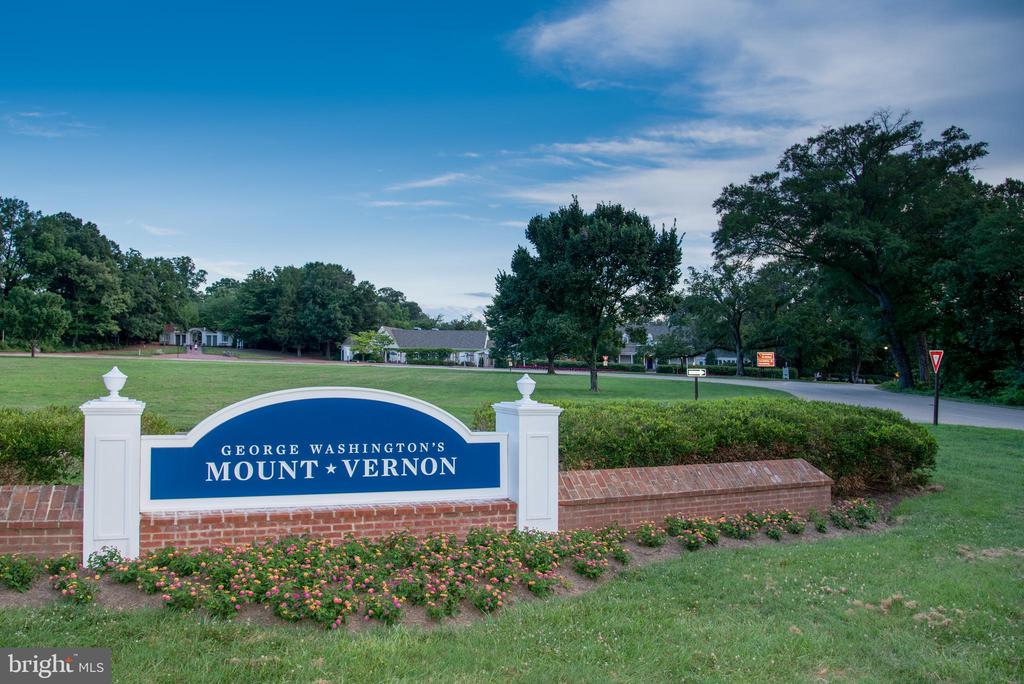
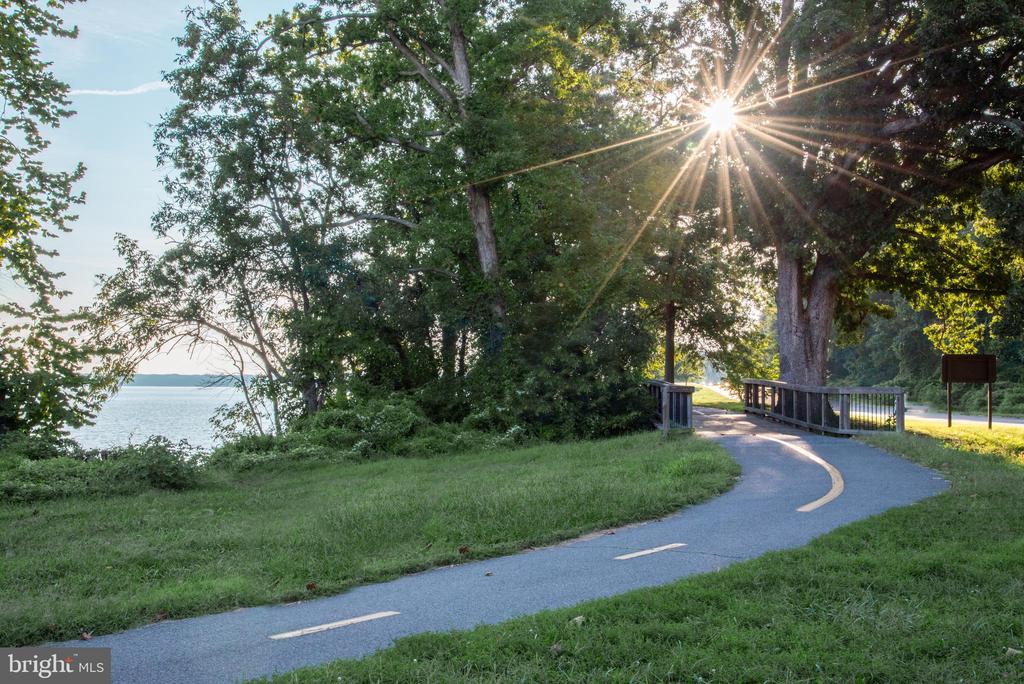
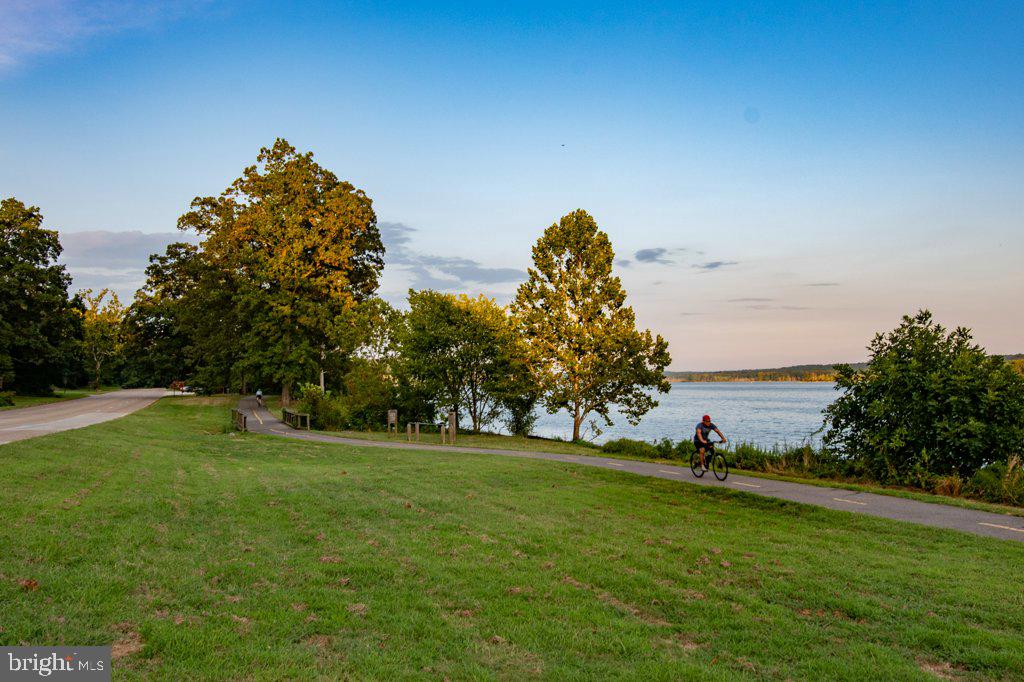
Waynewood

This beloved community is known for its classic homes, tree-lined streets.

Explore

Work With Us

The Patterson Group is one of the most experienced and trusted real estate teams in the area, serving Northern Virginia for more than 40 years.

Follow Us on Instagram