The Patterson Group
8316 ASHWOOD DRIVE
8316 ASHWOOD DRIVE
8316 ASHWOOD DRIVE
8316 ASHWOOD DRIVE
8316 ASHWOOD DRIVE
8316 ASHWOOD DRIVE
8316 ASHWOOD DRIVE
8316 ASHWOOD DRIVE
8316 ASHWOOD DRIVE
8316 ASHWOOD DRIVE
8316 ASHWOOD DRIVE
8316 ASHWOOD DRIVE
8316 ASHWOOD DRIVE
8316 ASHWOOD DRIVE
8316 ASHWOOD DRIVE
8316 ASHWOOD DRIVE
8316 ASHWOOD DRIVE
8316 ASHWOOD DRIVE
8316 ASHWOOD DRIVE
8316 ASHWOOD DRIVE
8316 ASHWOOD DRIVE
8316 ASHWOOD DRIVE
8316 ASHWOOD DRIVE
8316 ASHWOOD DRIVE
8316 ASHWOOD DRIVE
8316 ASHWOOD DRIVE
8316 ASHWOOD DRIVE
8316 ASHWOOD DRIVE
SEE ALL PHOTOS
8316 ASHWOOD DRIVE
8316 ASHWOOD DRIVE
8316 ASHWOOD DRIVE
8316 ASHWOOD DRIVE
8316 ASHWOOD DRIVE
8316 ASHWOOD DRIVE
8316 ASHWOOD DRIVE
8316 ASHWOOD DRIVE
8316 ASHWOOD DRIVE
8316 ASHWOOD DRIVE
8316 ASHWOOD DRIVE
8316 ASHWOOD DRIVE
8316 ASHWOOD DRIVE
8316 ASHWOOD DRIVE
8316 ASHWOOD DRIVE
8316 ASHWOOD DRIVE
8316 ASHWOOD DRIVE
8316 ASHWOOD DRIVE
8316 ASHWOOD DRIVE
8316 ASHWOOD DRIVE
8316 ASHWOOD DRIVE
8316 ASHWOOD DRIVE
8316 ASHWOOD DRIVE
8316 ASHWOOD DRIVE
8316 ASHWOOD DRIVE
8316 ASHWOOD DRIVE
8316 ASHWOOD DRIVE
8316 ASHWOOD DRIVE
Sold

8316 ASHWOOD DRIVE

8316 ASHWOOD DRIVE, ALEXANDRIA, VA 22308

$726,000
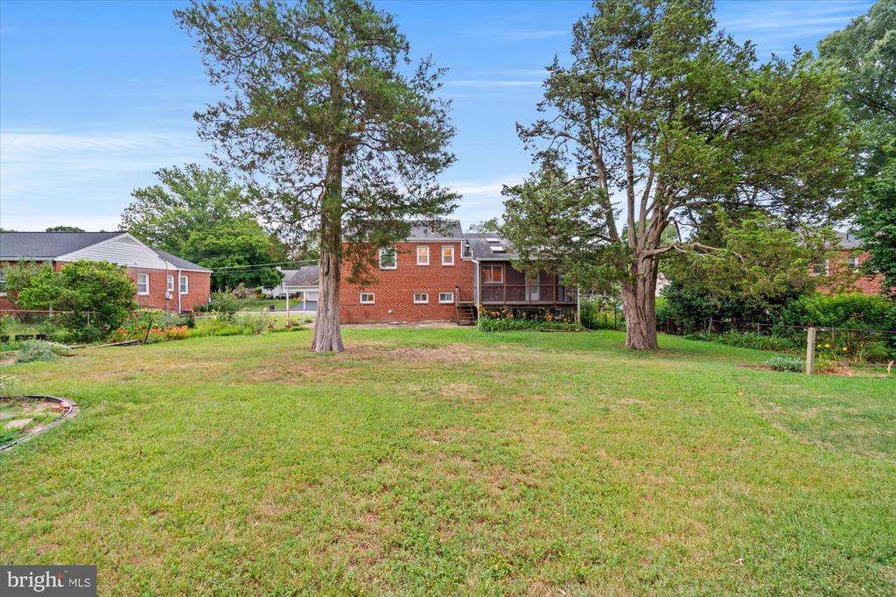
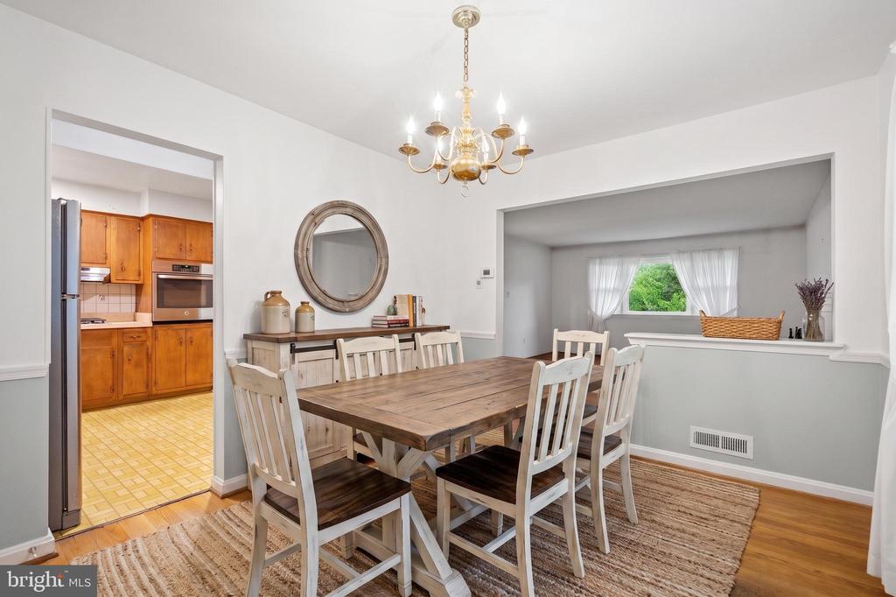
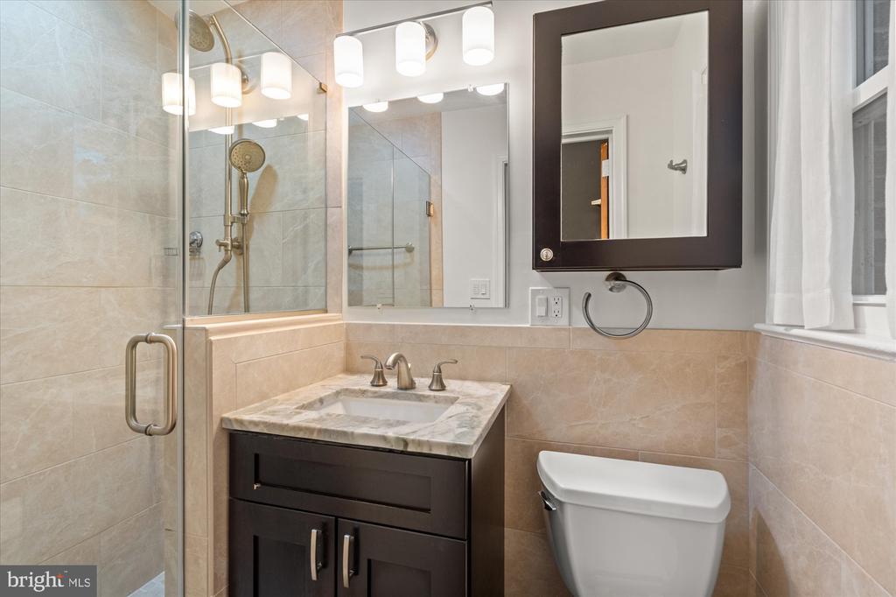
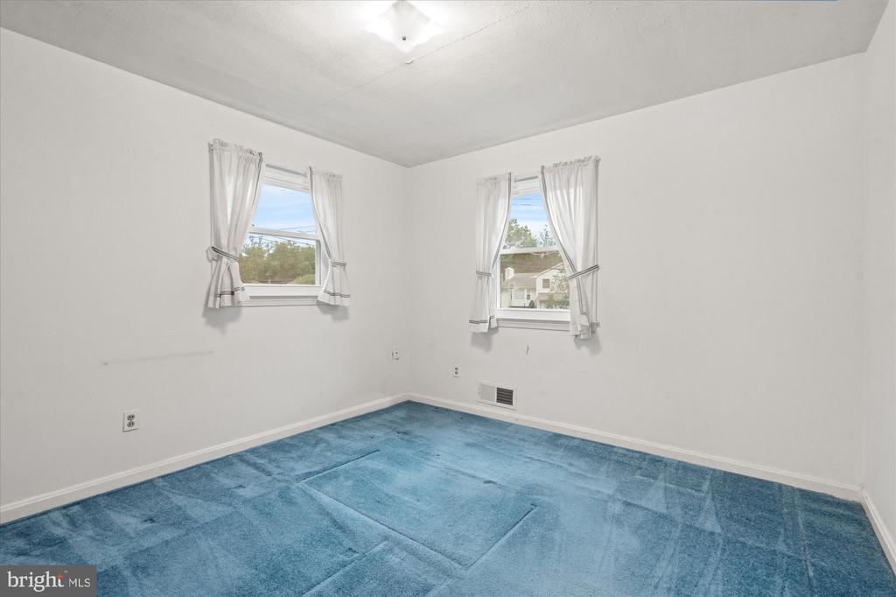
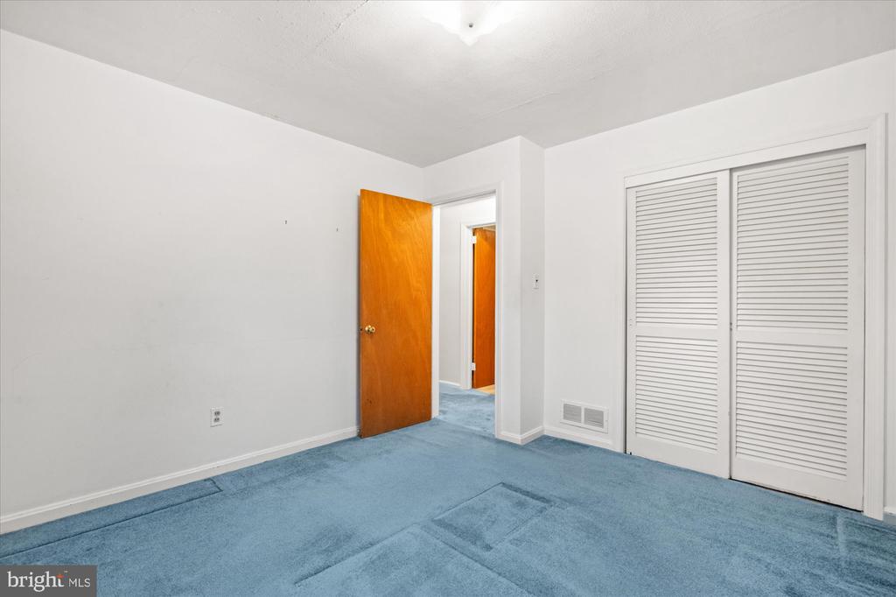
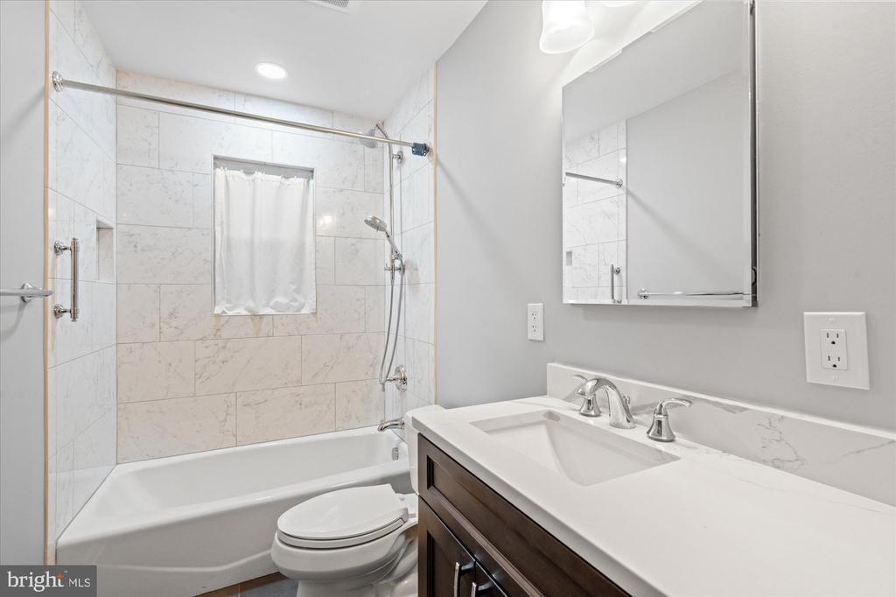
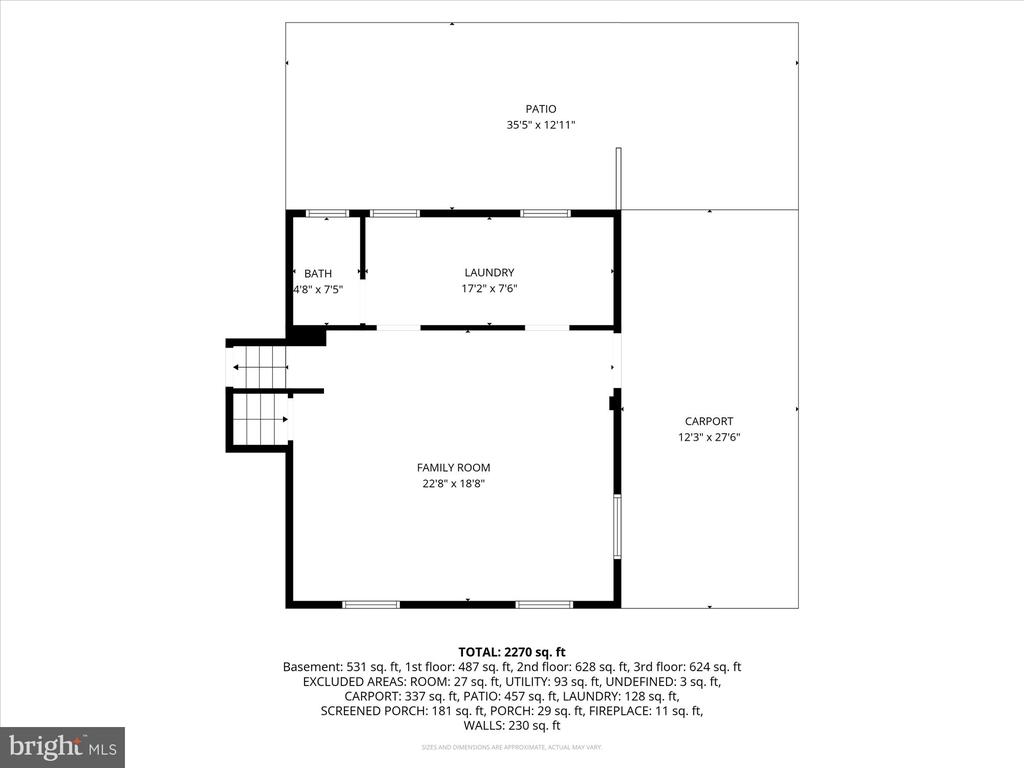
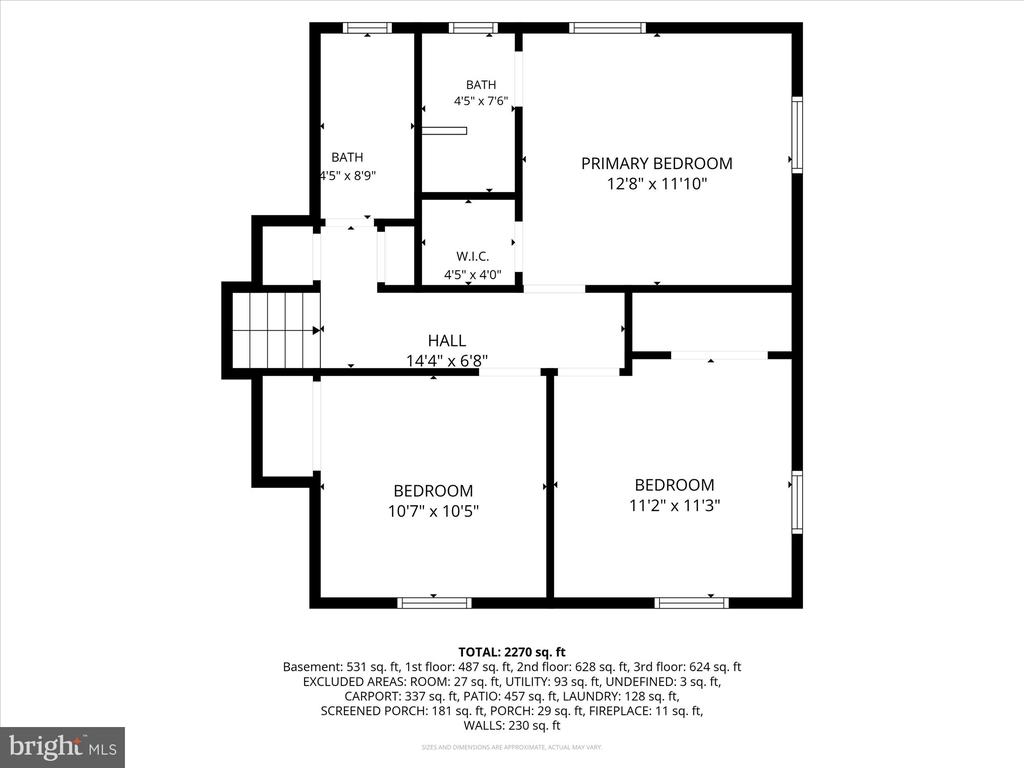
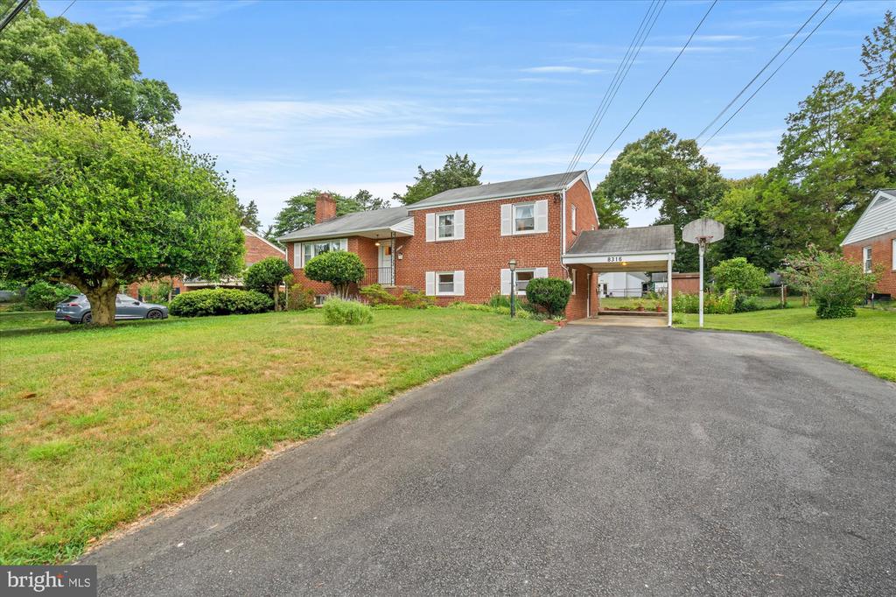
Welcome to 8316 Ashwood Drive in the highly sought-after Collingwood on the Potomac community! This spacious 4-bedroom, 2.5-bath home offers four finished levels of comfortable living and is located within the desirable Waynewood Elementary School district.

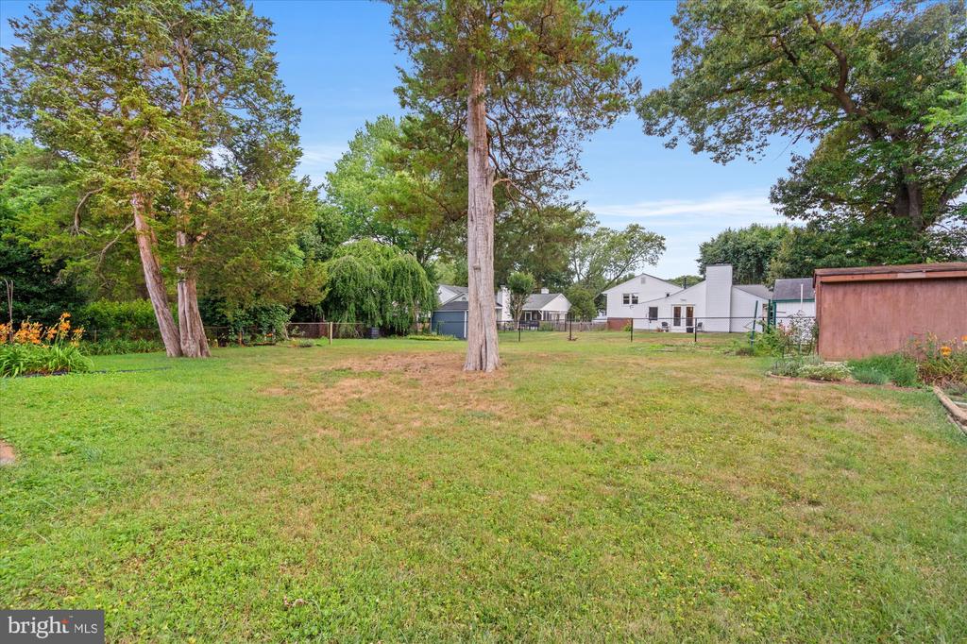
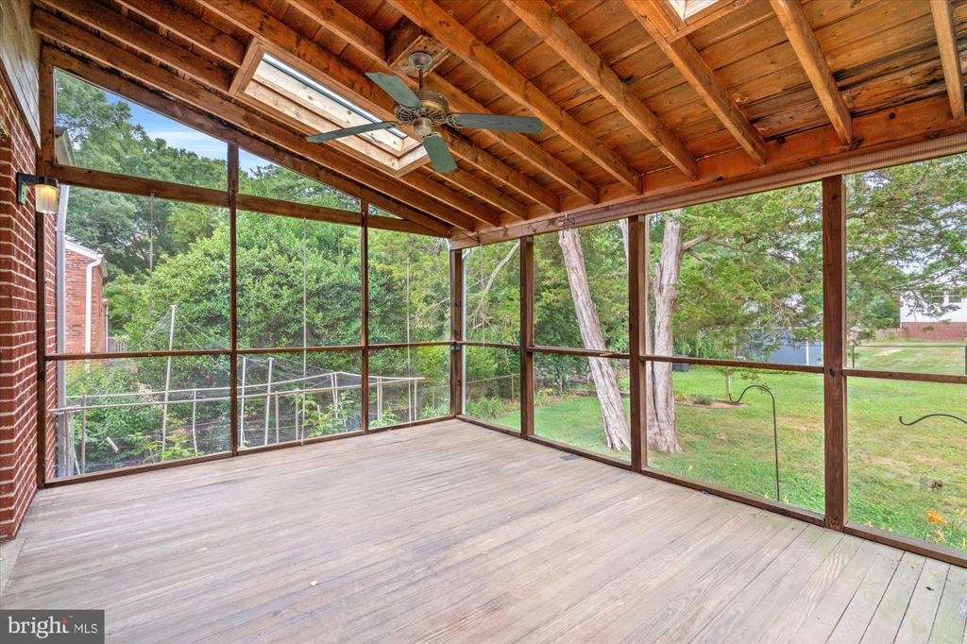
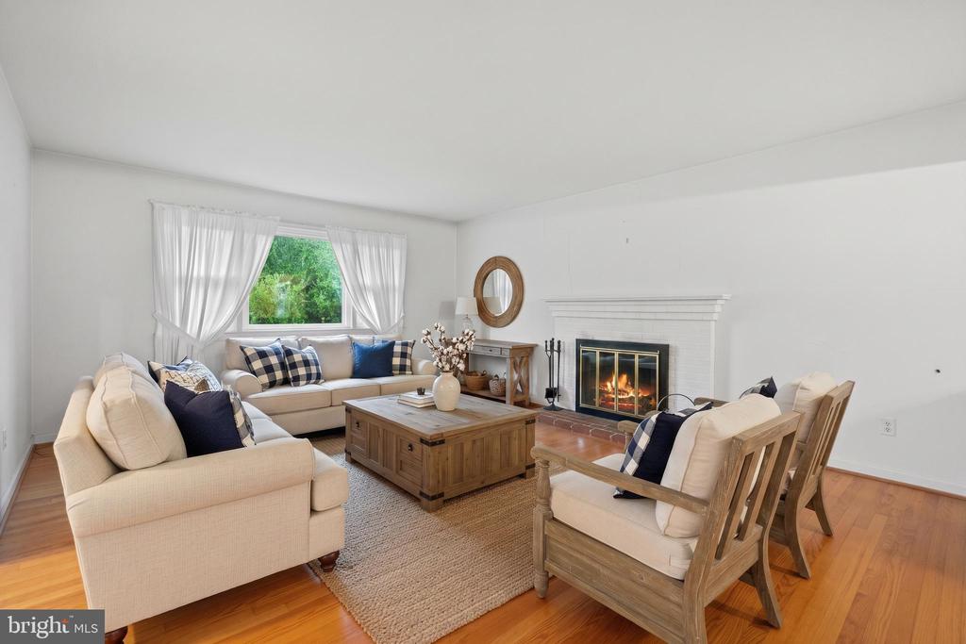
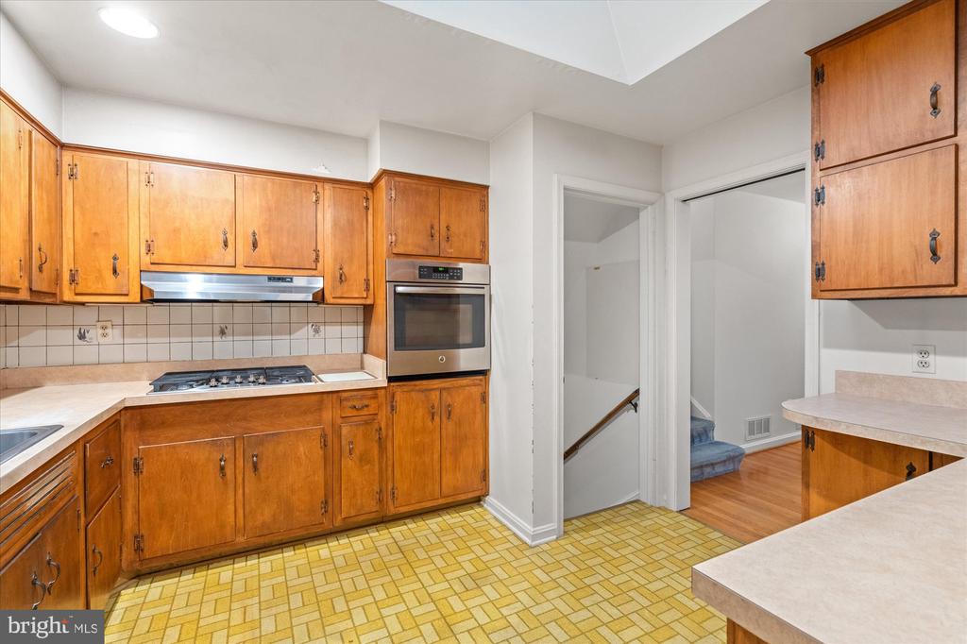
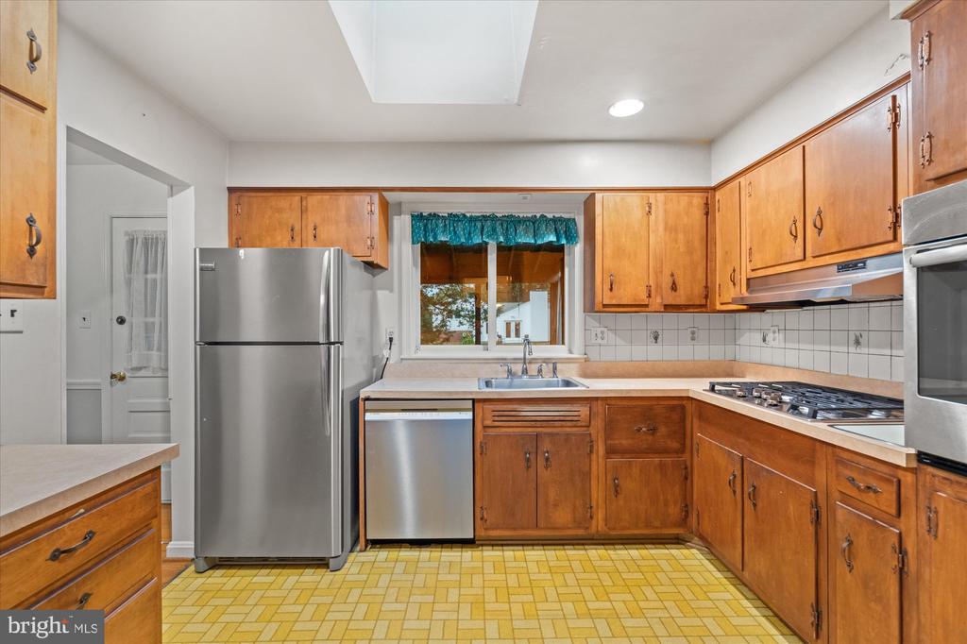
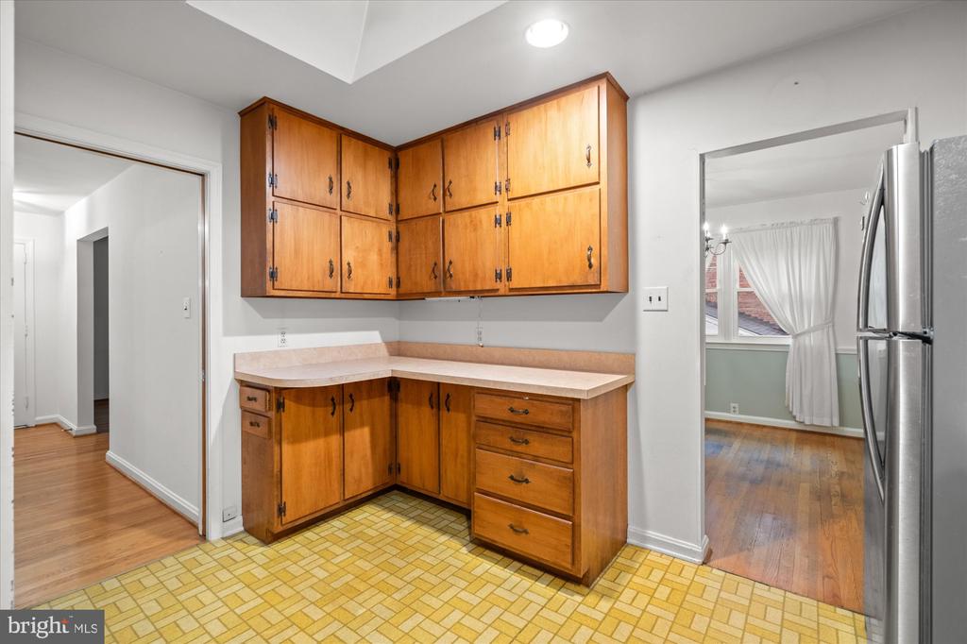
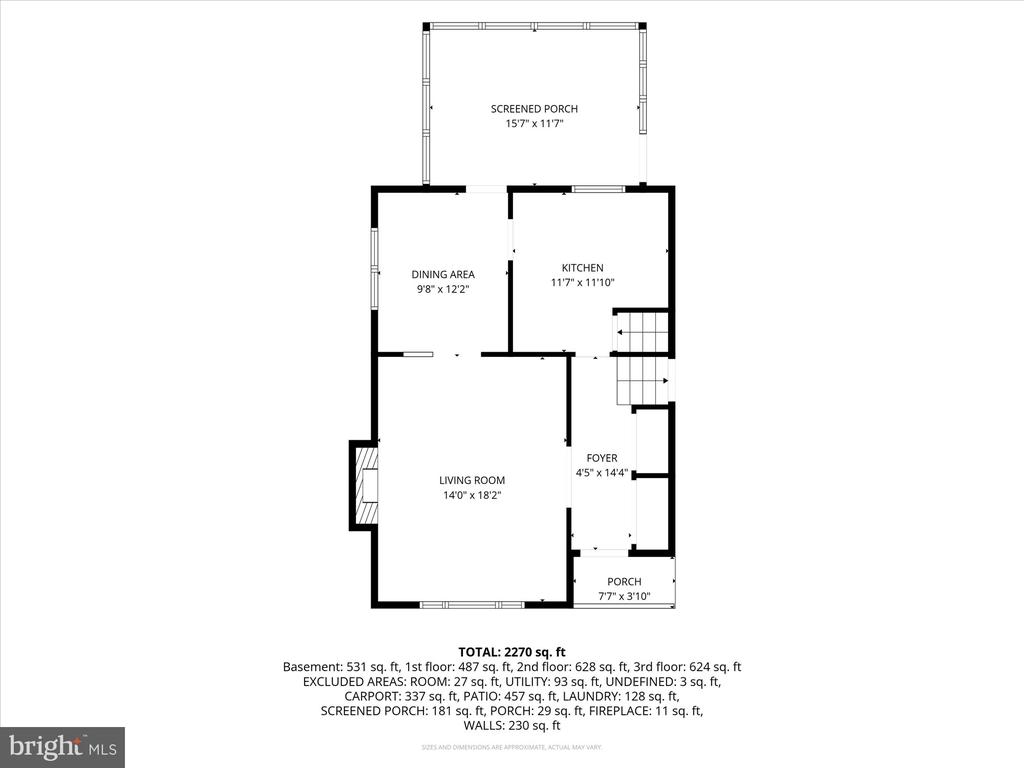
The main level features bright, inviting living spaces and a kitchen with new skylights that fill the home with natural light. Just off the living area, the screened-in porch with skylights provides the perfect place to enjoy your morning coffee, entertain friends, or unwind while overlooking the large, level backyard.

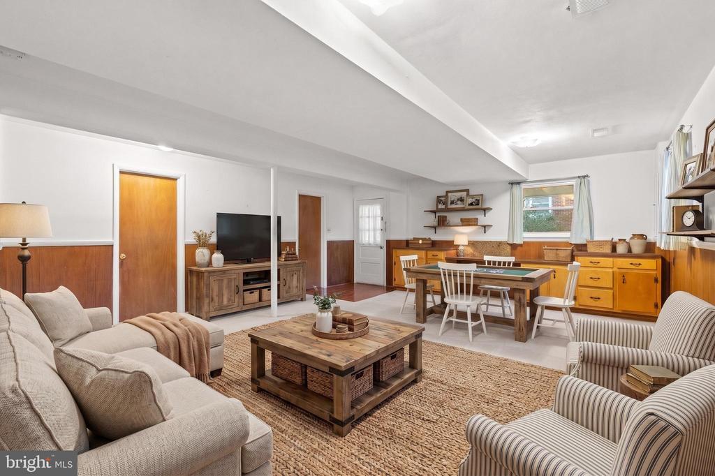
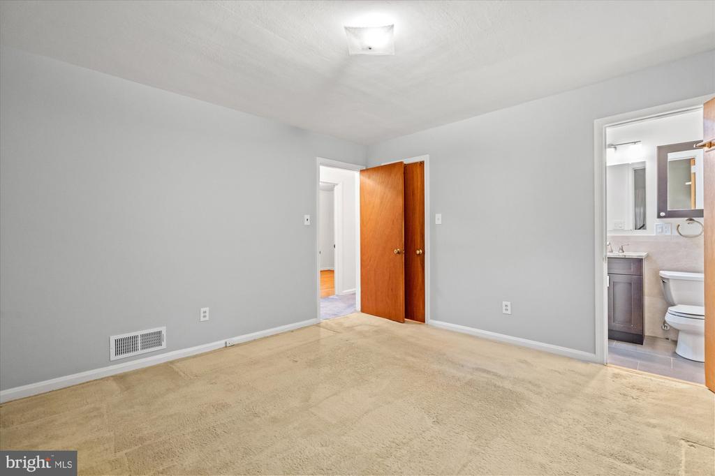
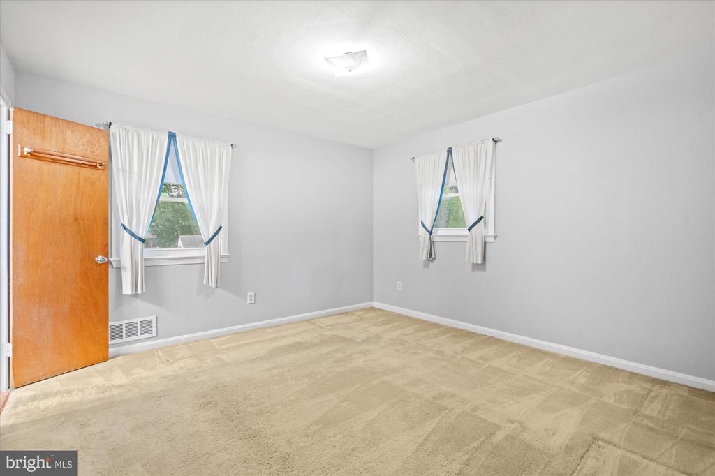
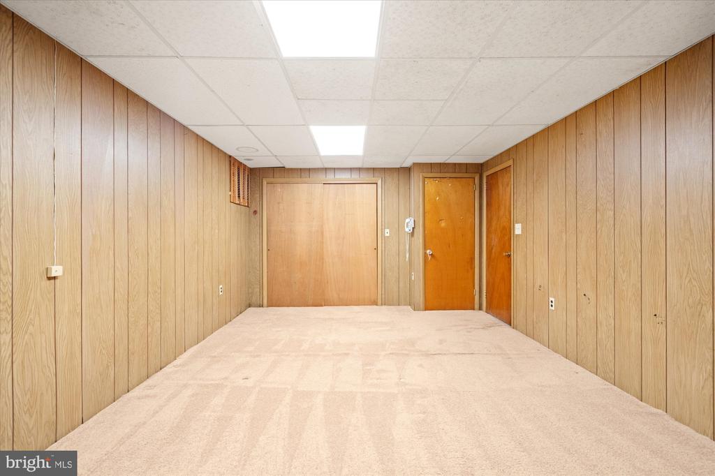
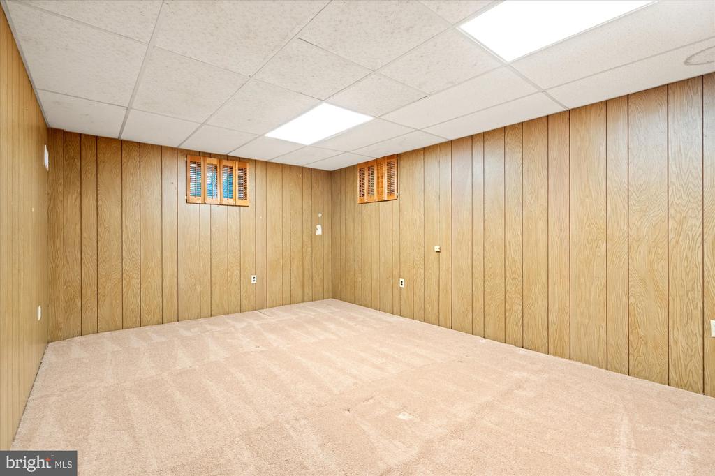
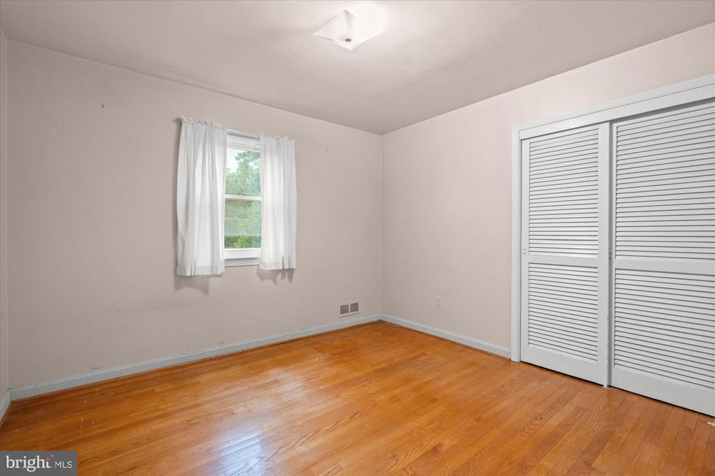
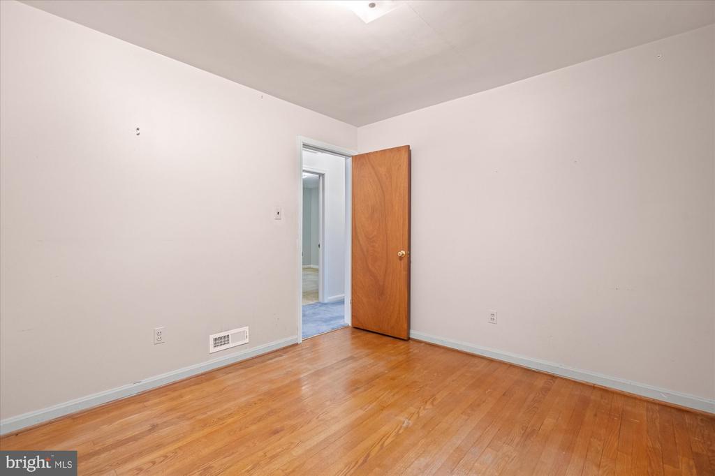
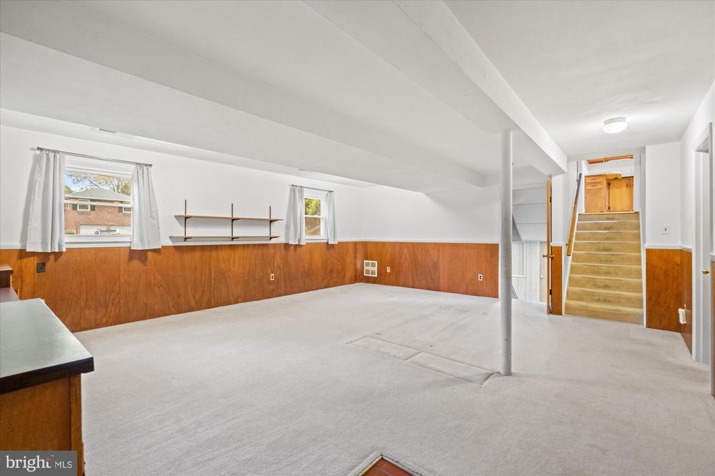
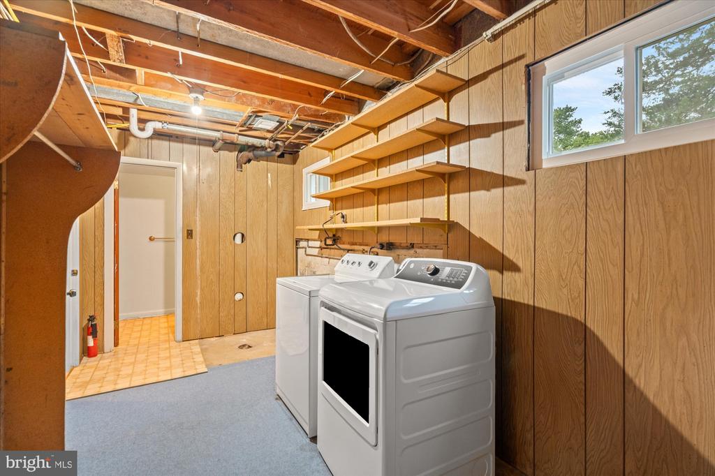
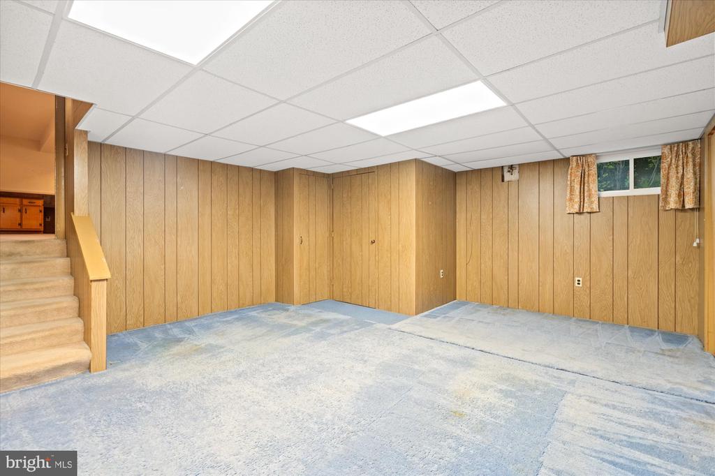
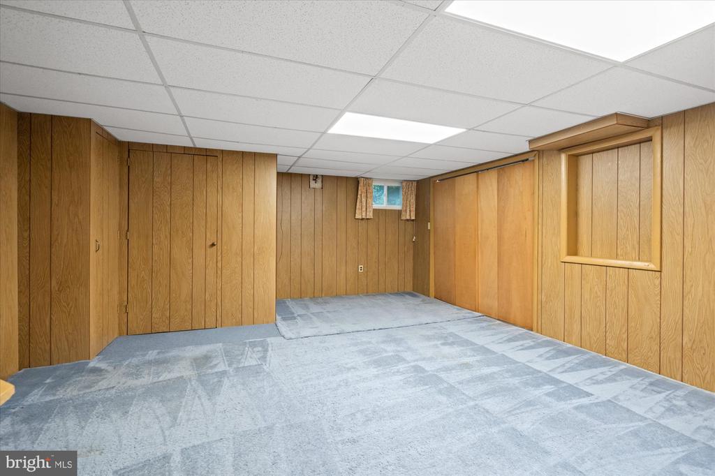
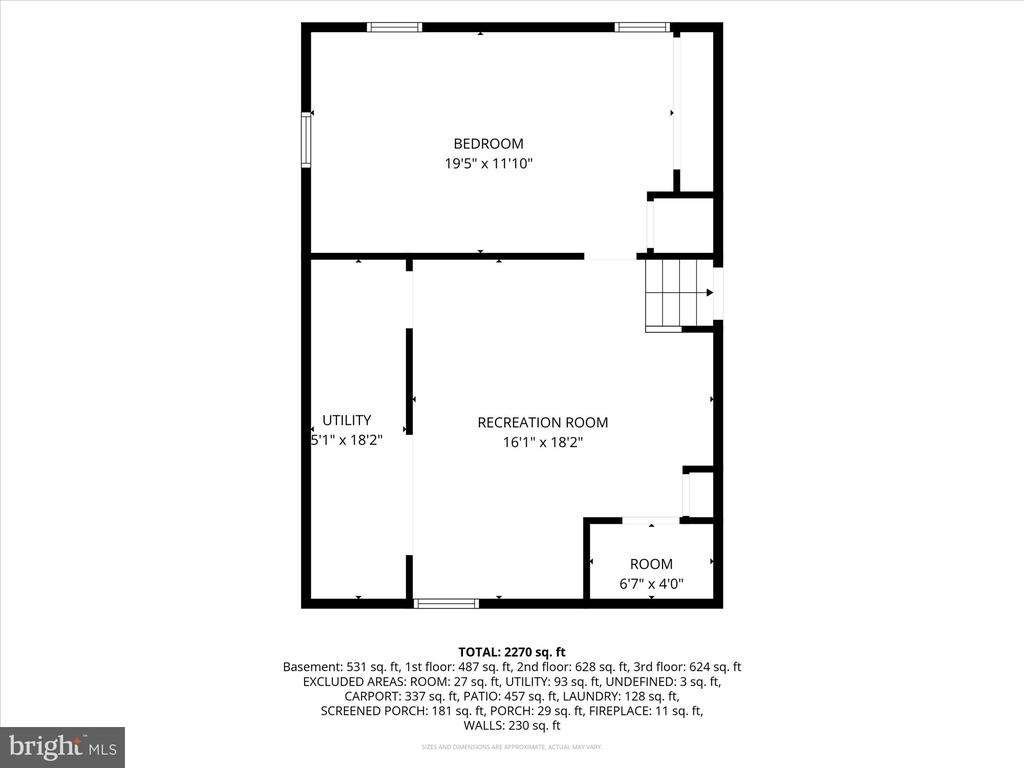
Upstairs, you'll find 3 bedrooms, while the additional lower levels offers another bedroom, flexible space for a recreation room, home office, gym, or playroom. Abundant storage throughout the home - including a workshop.

Major updates provide peace of mind, including a new air conditioning system (2025), hot water heater (2025), furnace (2021), dishwasher (2026), and kitchen skylights. A convenient carport adds covered parking and everyday convenience.

Ideally located just minutes from the George Washington Parkway, Old Town Alexandria, Washington, D.C., Fort Belvoir, parks, trails, and the Potomac River, this home combines space, thoughtful updates, and an exceptional location in one of the area's most established neighborhoods.

4
beds

3
baths

2,270 Sq.Ft. LIVING AREA

0.29 Acres lot

Phyllis Patterson

Phyllis Patterson

Features & Amenities

Interior

  • total bedrooms4
  • Total bathrooms3
  • full bathrooms2
  • half bathroom1
  • other interior Features Floor Plan - Traditional, Kitchen - Eat-In

Area & Lot

  • Status Sold
  • Date Sold August 21, 2026
  • Living Area2,270 Sq.Ft.
  • Total Area2,270 Sq.Ft.
  • Lot Area0.29 Acres
  • MLS® IDVAFX2325534
  • TypeResidential
  • YEAR BUILT1957
  • NeighborhoodFort Hunt / Hollin Hall
  • Architecture StylesSplit Level
  • Elementary SchoolWAYNEWOOD
  • School DistrictFAIRFAX COUNTY PUBLIC SCHOOLS

Exterior

  • STORIES4
  • water SourcePublic
  • PoolYes - Community
  • parkingAttached Carport
  • HEAT TYPEForced Air
  • AIR CONDITIONINGCentral A/C
  • sewerPublic Sewer
  • SubstructureSlab
  • Disability FeaturesNone

Financial

  • Sales Price$726,000
  • Real Estate Tax $10,434/yr
  • Zoning 130

Fort Hunt / Hollin Hall

Offer a lifestyle rooted in community, convenience, and Northern Virginia charm.

Explore

Work With Us

The Patterson Group is one of the most experienced and trusted real estate teams in the area, serving Northern Virginia for more than 40 years.

Follow Us on Instagram