
The Patterson Group
830 Neal Dr
830 Neal Dr
830 Neal Dr
830 Neal Dr
830 Neal Dr
830 Neal Dr
830 Neal Dr
830 Neal Dr
830 Neal Dr
830 Neal Dr
830 Neal Dr
830 Neal Dr
830 Neal Dr
830 Neal Dr
830 Neal Dr
830 Neal Dr
830 Neal Dr
830 Neal Dr
830 Neal Dr
830 Neal Dr
830 Neal Dr
830 Neal Dr
830 Neal Dr
830 Neal Dr
830 Neal Dr
830 Neal Dr
830 Neal Dr
830 Neal Dr
830 Neal Dr
830 Neal Dr
830 Neal Dr
830 Neal Dr
830 Neal Dr
830 Neal Dr
830 Neal Dr
830 Neal Dr
830 Neal Dr
830 Neal Dr
830 Neal Dr
830 Neal Dr
830 Neal Dr
830 Neal Dr
SEE ALL PHOTOS
830 Neal Dr
830 Neal Dr
830 Neal Dr
830 Neal Dr
830 Neal Dr
830 Neal Dr
830 Neal Dr
830 Neal Dr
830 Neal Dr
830 Neal Dr
830 Neal Dr
830 Neal Dr
830 Neal Dr
830 Neal Dr
830 Neal Dr
830 Neal Dr
830 Neal Dr
830 Neal Dr
830 Neal Dr
830 Neal Dr
830 Neal Dr
830 Neal Dr
830 Neal Dr
830 Neal Dr
830 Neal Dr
830 Neal Dr
830 Neal Dr
830 Neal Dr
830 Neal Dr
830 Neal Dr
830 Neal Dr
830 Neal Dr
830 Neal Dr
830 Neal Dr
830 Neal Dr
830 Neal Dr
830 Neal Dr
830 Neal Dr
830 Neal Dr
830 Neal Dr
830 Neal Dr
830 Neal Dr
Sold

830 Neal Dr

830 NEAL DRIVE, ALEXANDRIA, VA 22308

$1,050,000
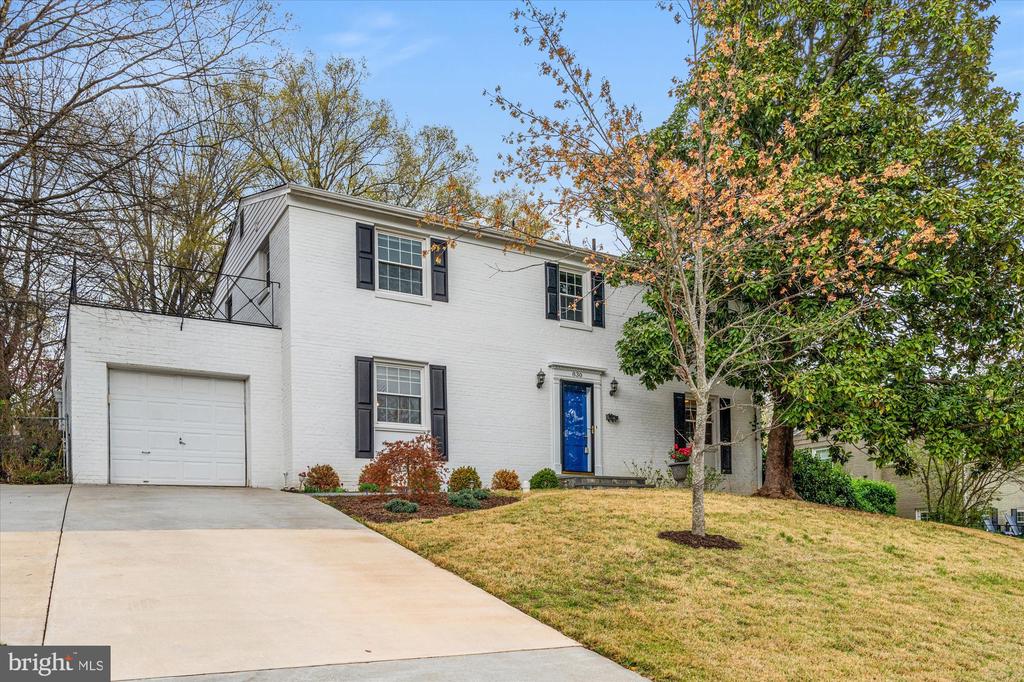
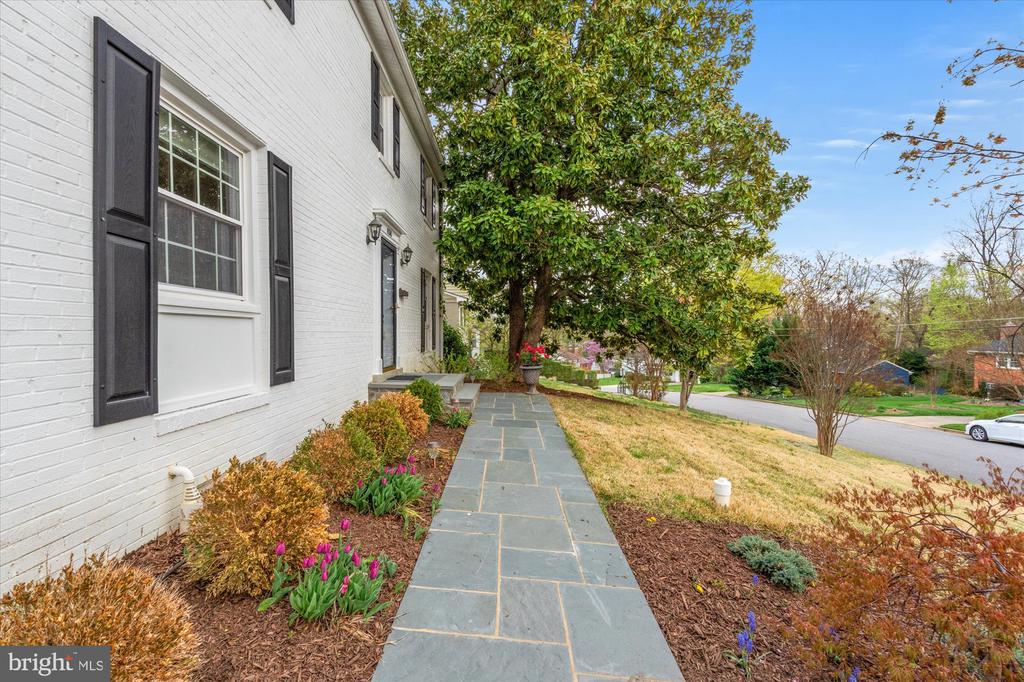
Welcome to 830 Neal Drive, where classic colonial charm meets modern convenience in the highly sought-after Collingwood on the Potomac community.

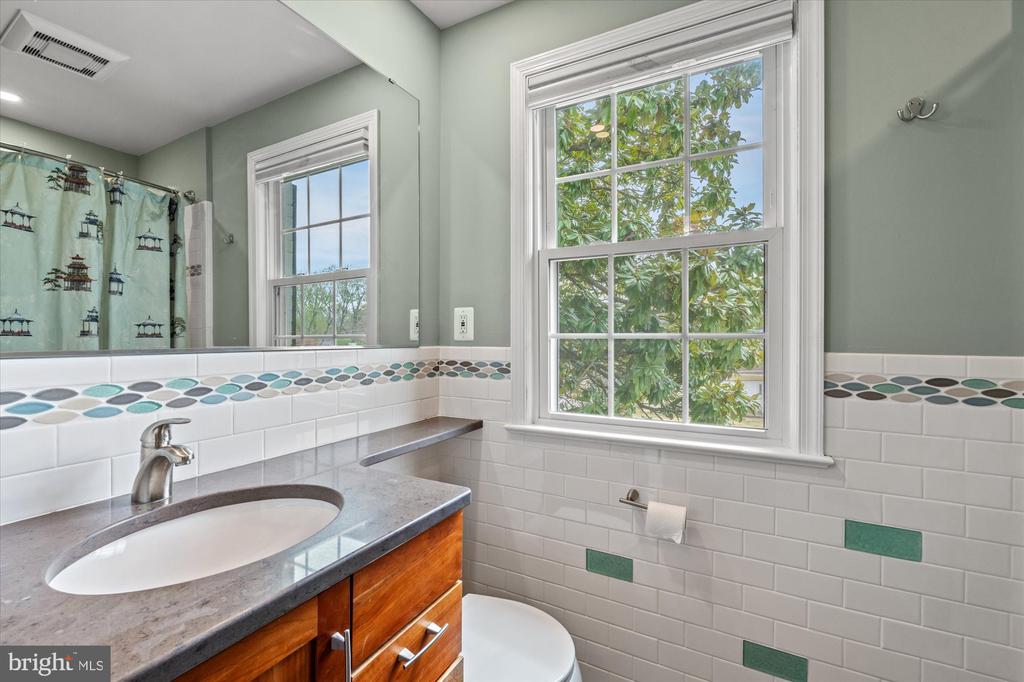
This beautifully maintained 4-bedroom, 2.5-bathroom home is nestled in the coveted Waynewood Elementary School District, offering an exceptional lifestyle, a strong sense of community, and easy access to the best of Northern Virginia.

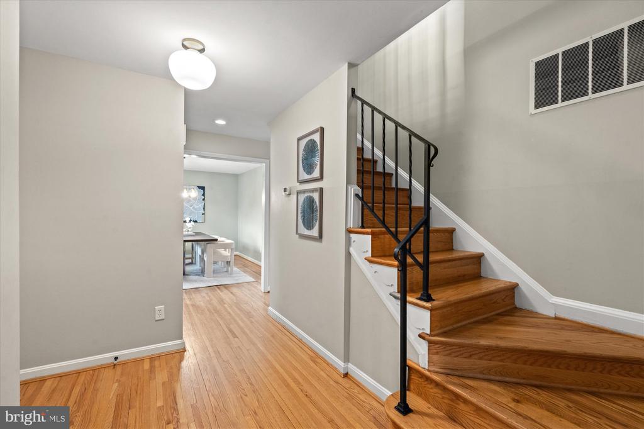
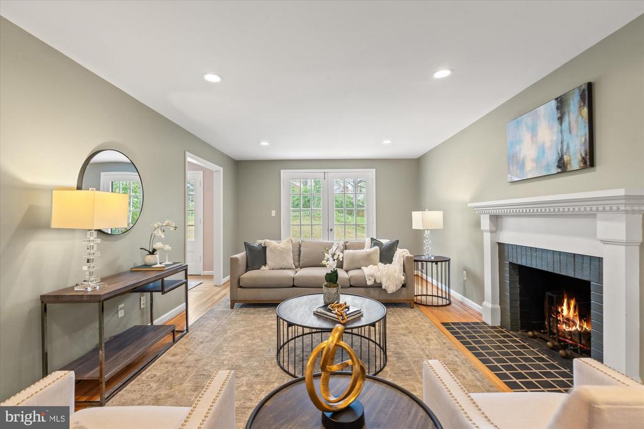
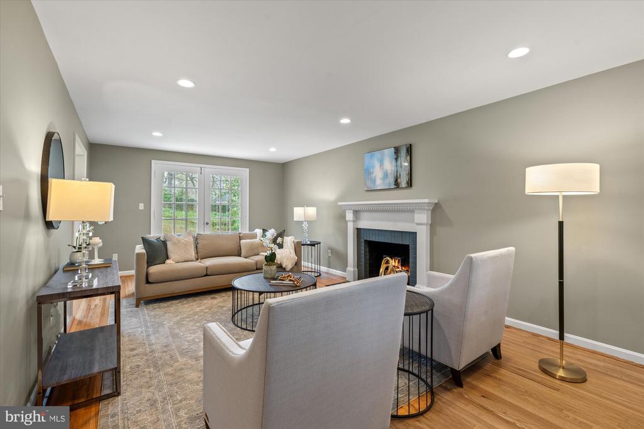
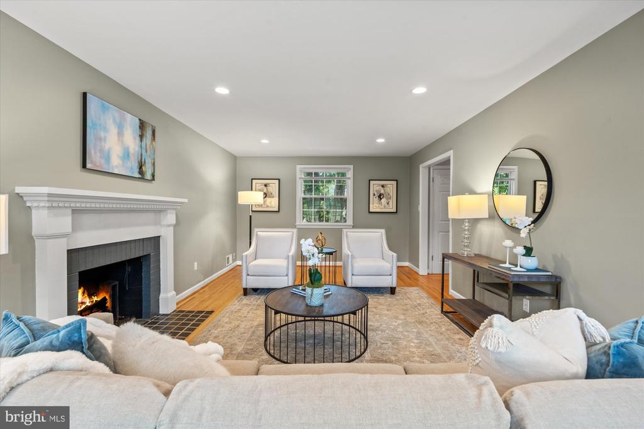
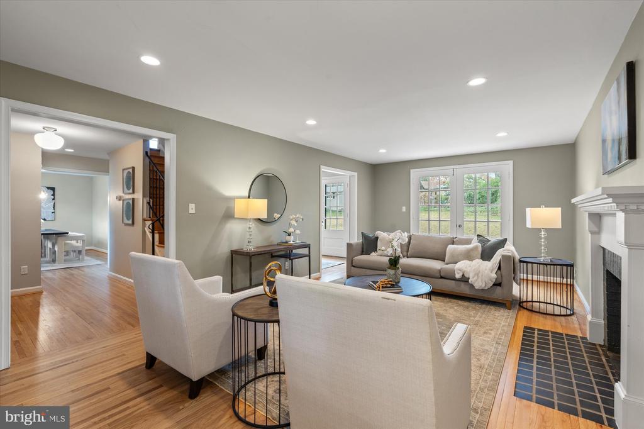
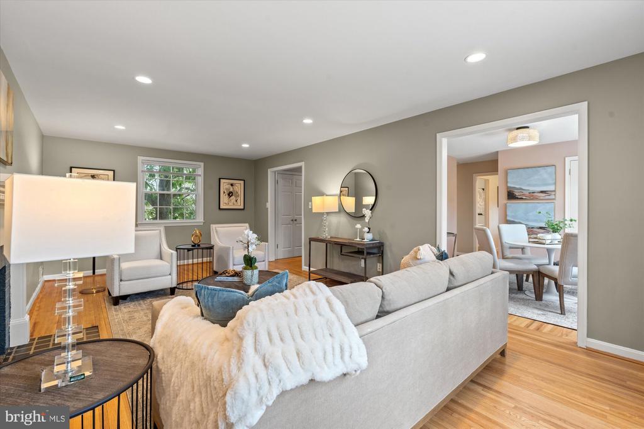
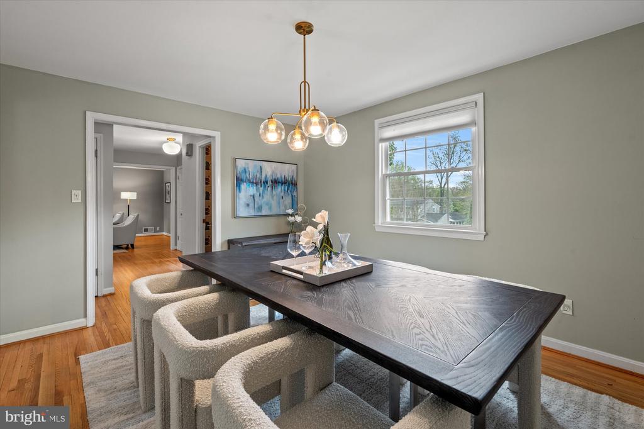
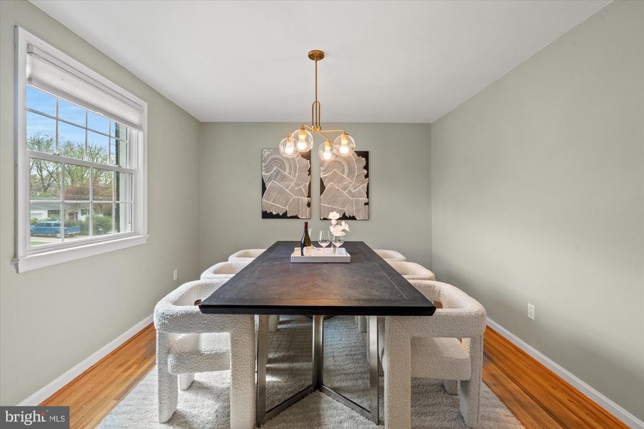
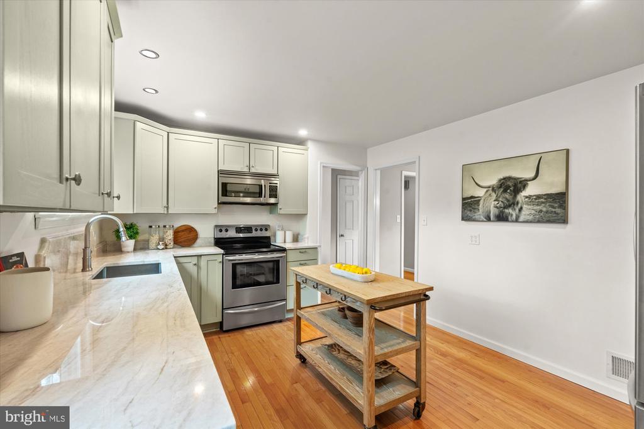
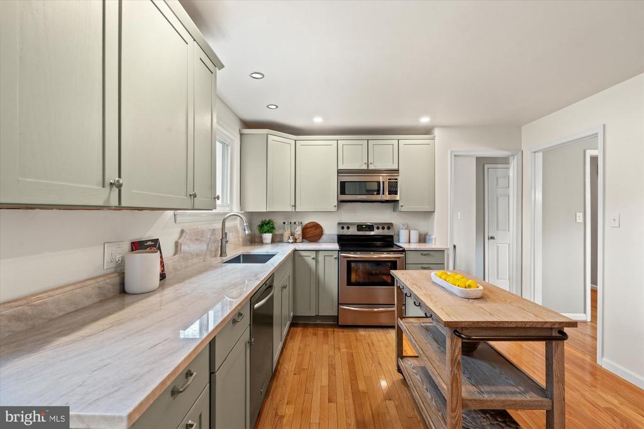
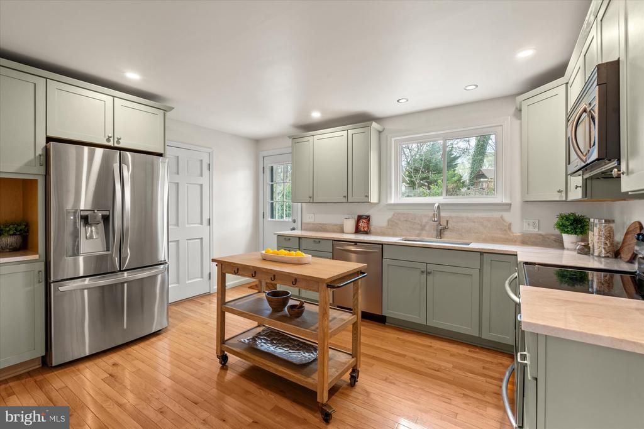
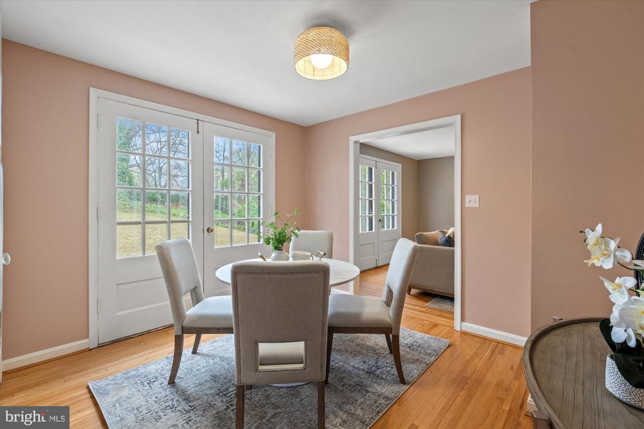
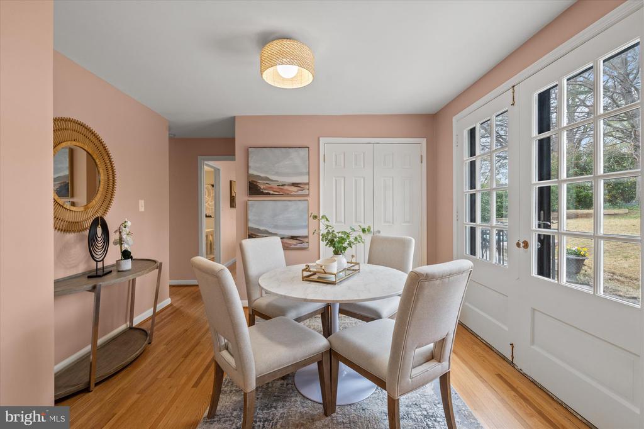
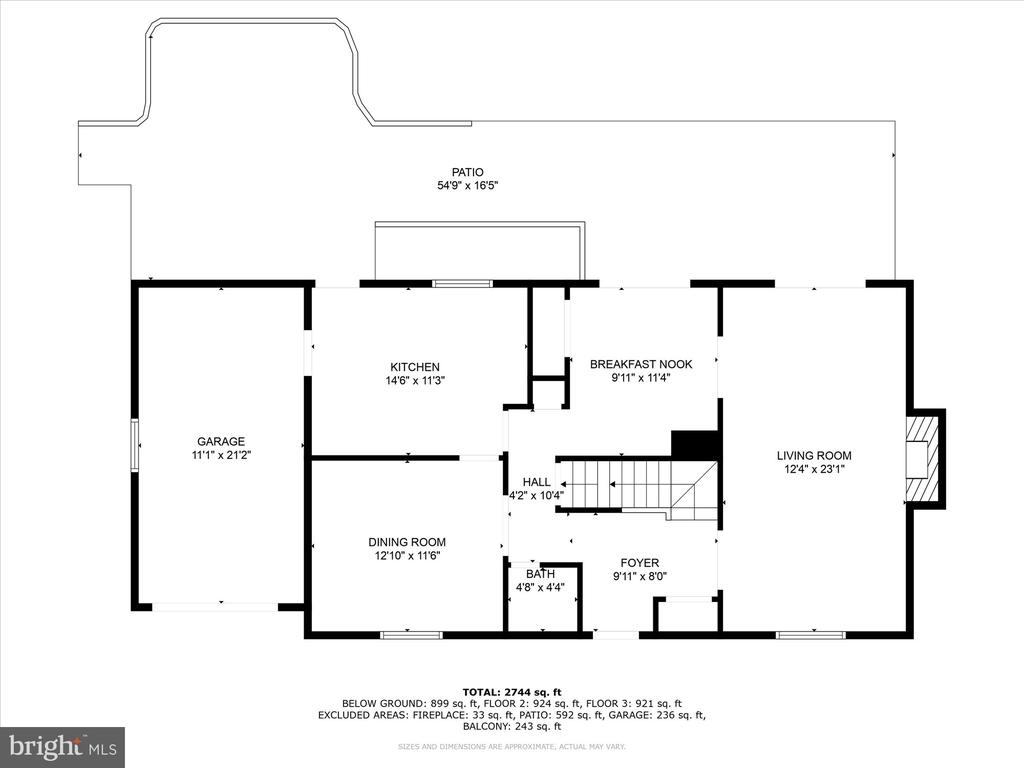
Step inside to find gleaming hardwood floors throughout, creating a warm and inviting atmosphere. The bright and updated kitchen is a chef's dream, featuring granite countertops, stainless steel appliances, and ample cabinetry. The formal dining room is ideal for hosting dinner parties, while the spacious living room, complete with a cozy fireplace, provides the perfect setting for relaxation and entertaining.

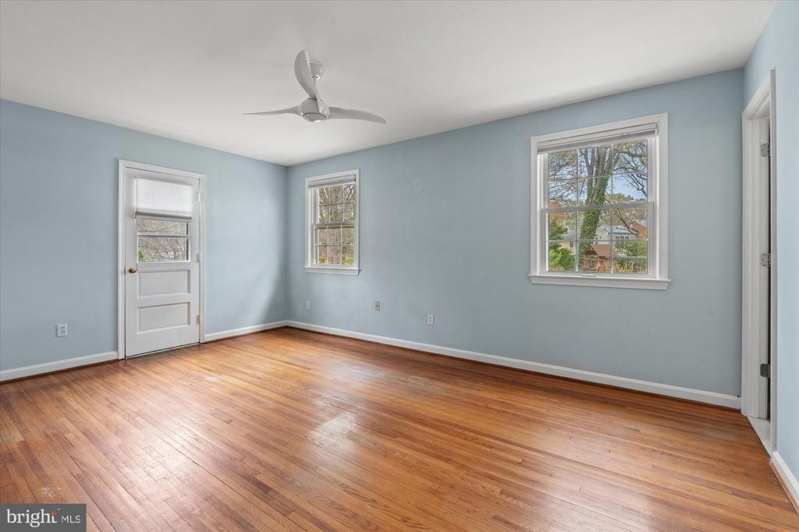
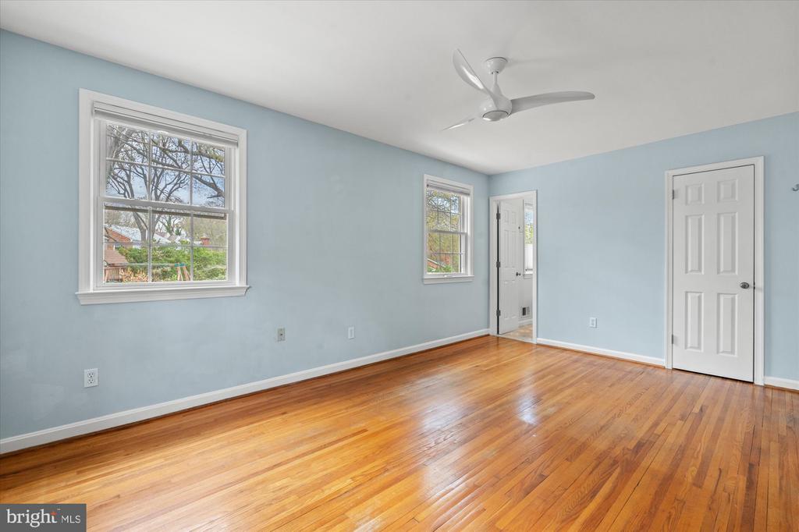
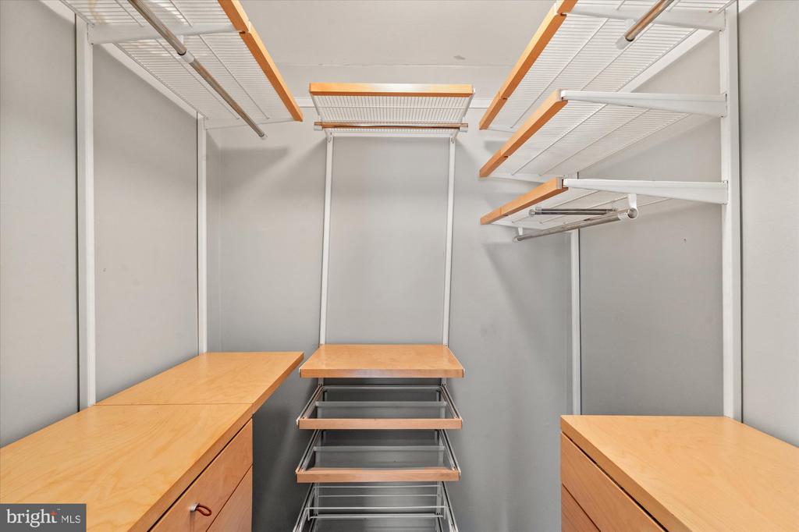
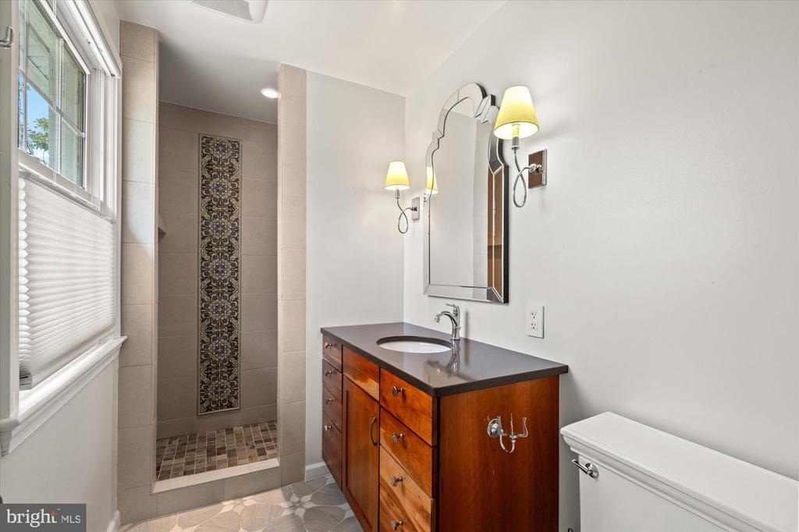
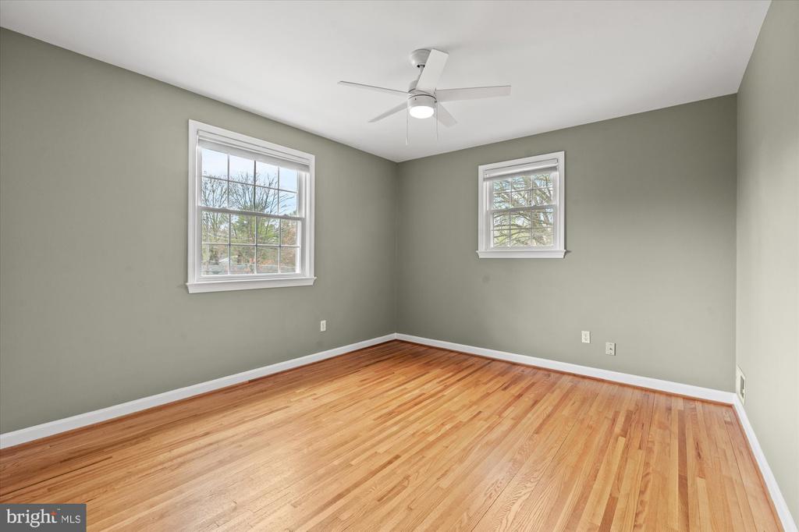
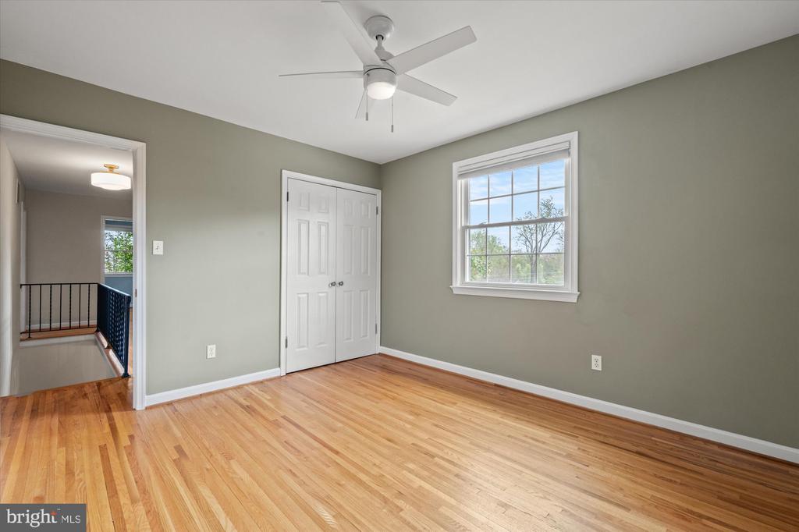
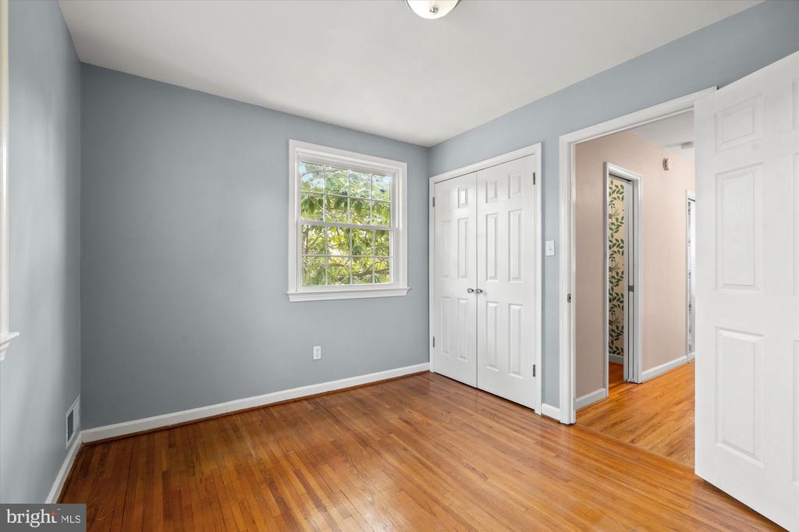
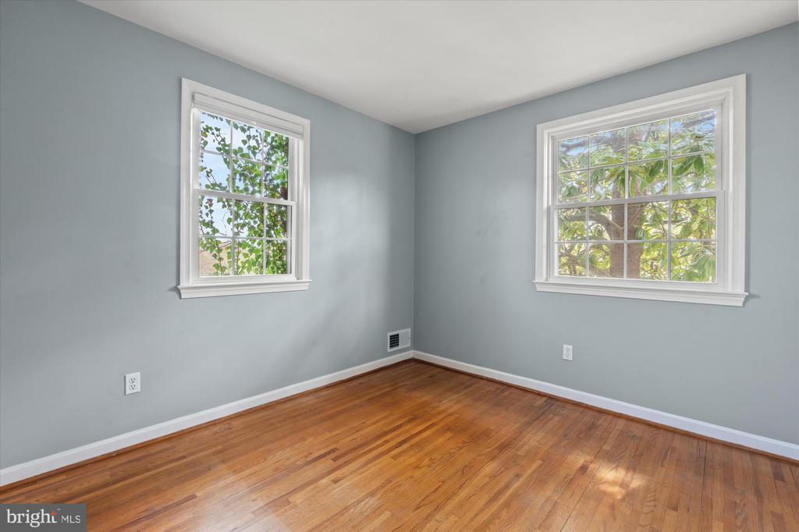
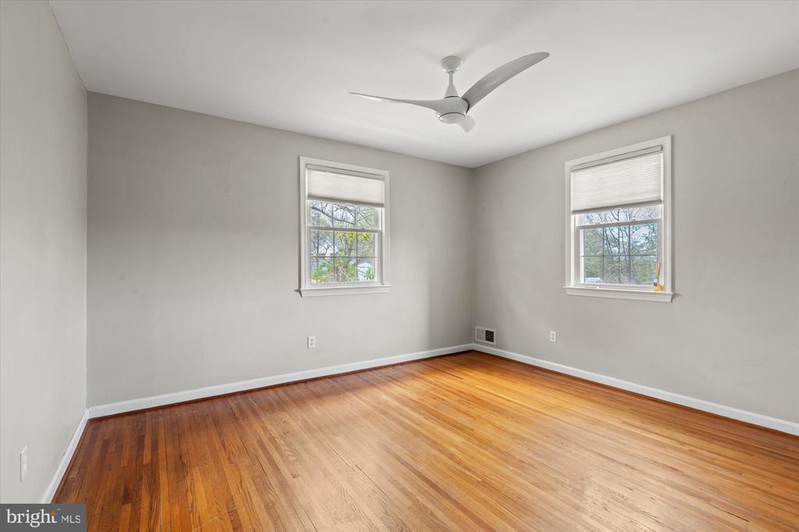
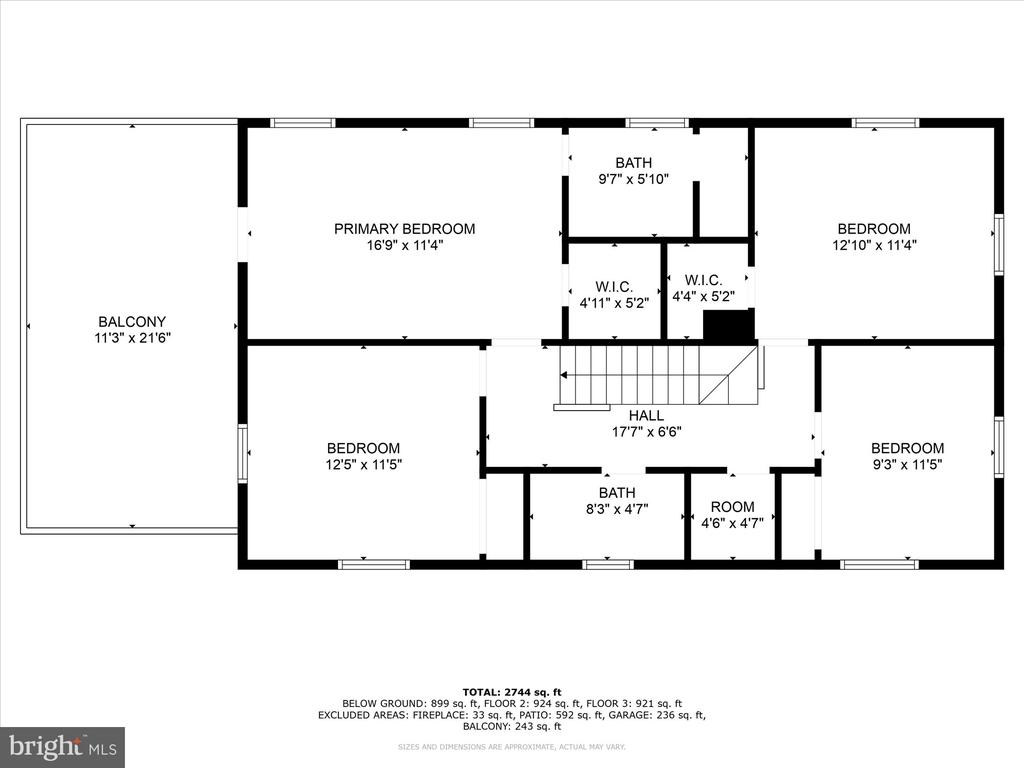
On the third level, you'll find generously sized bedrooms, including a serene primary suite complete with custom California closets and a partially updated en-suite bath. The additional bedrooms offer versatility, whether used for family, guests, or a home office.

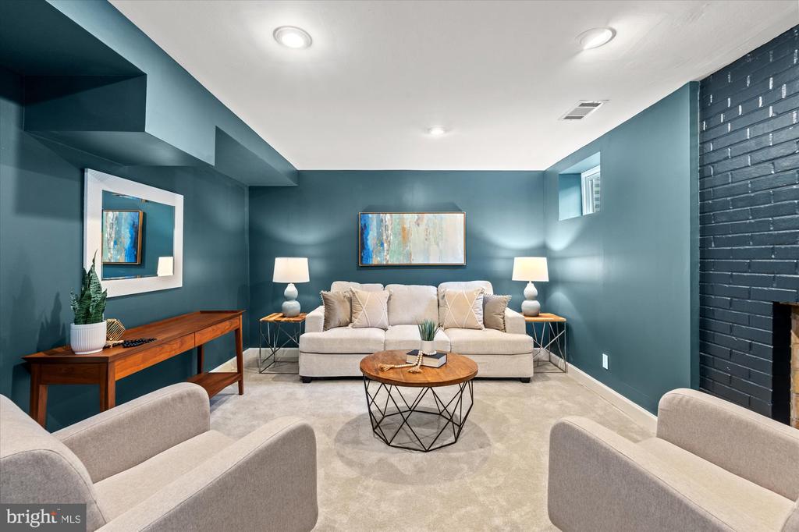
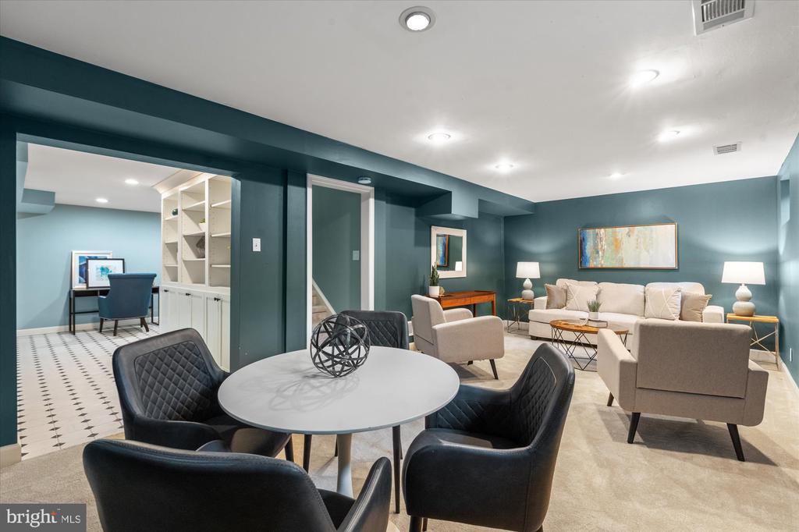
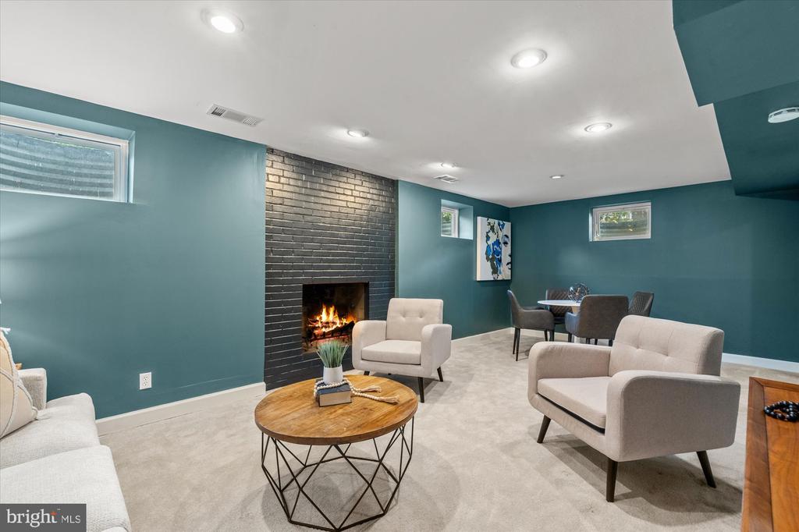
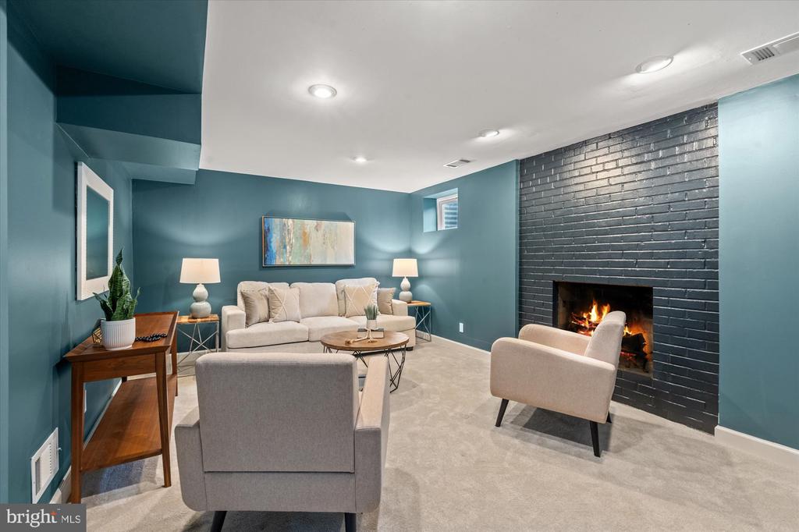
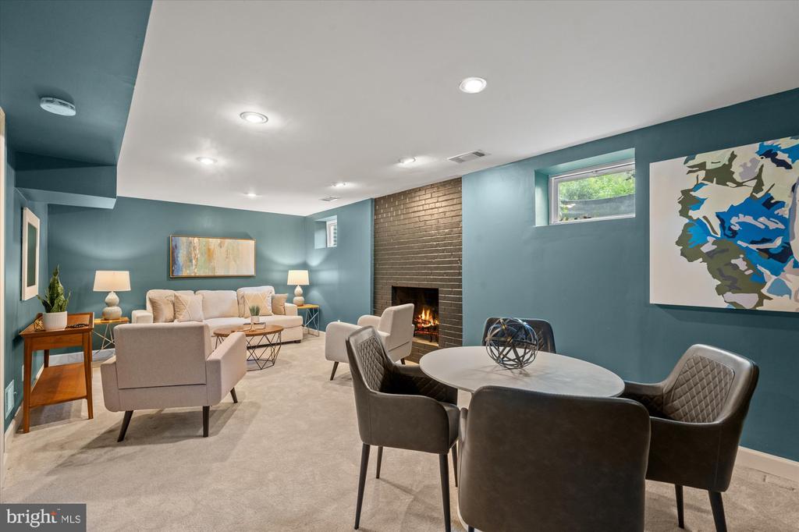
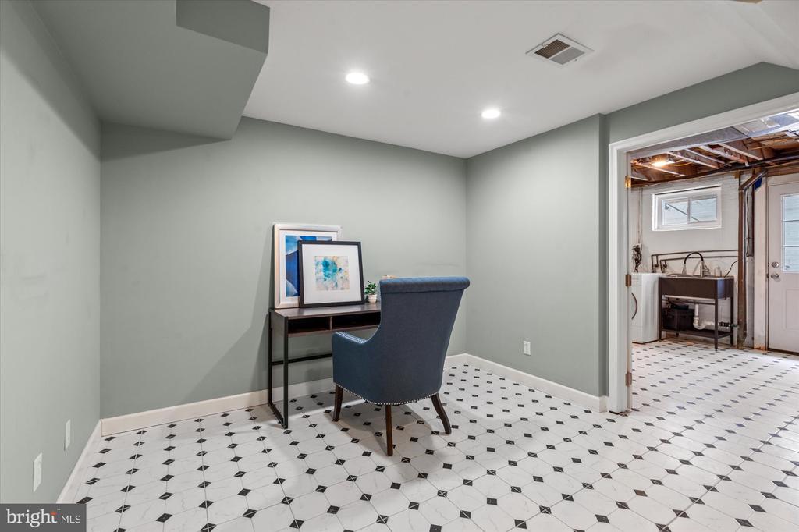
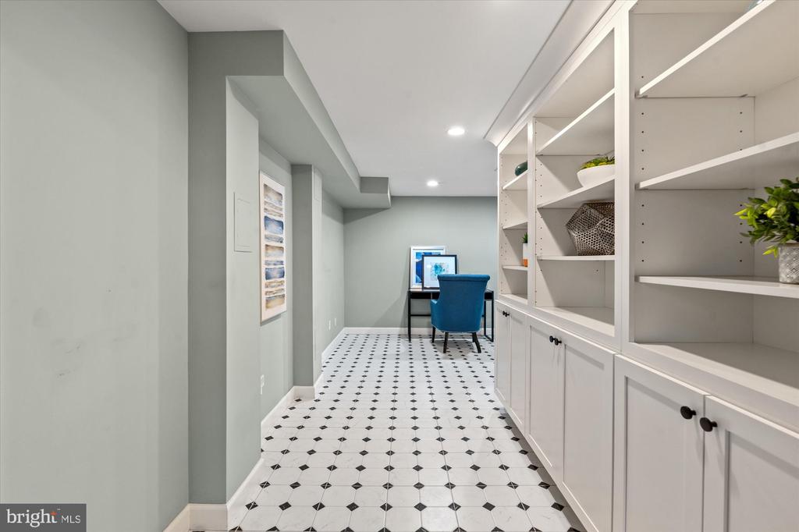
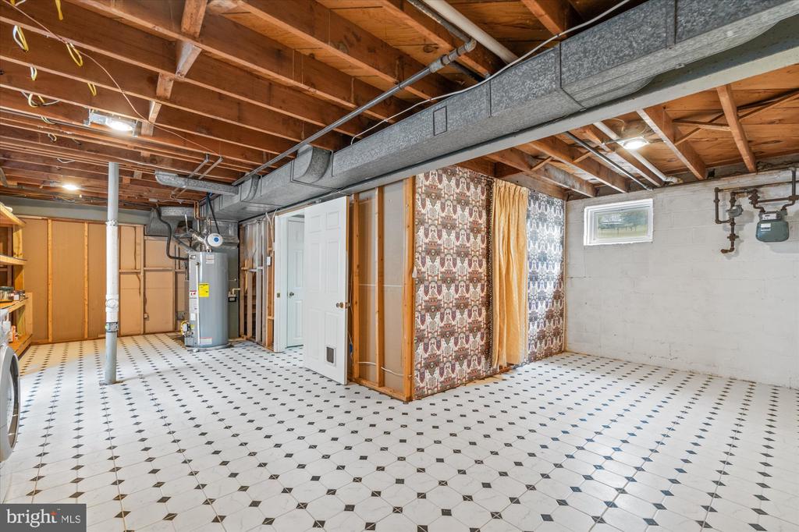
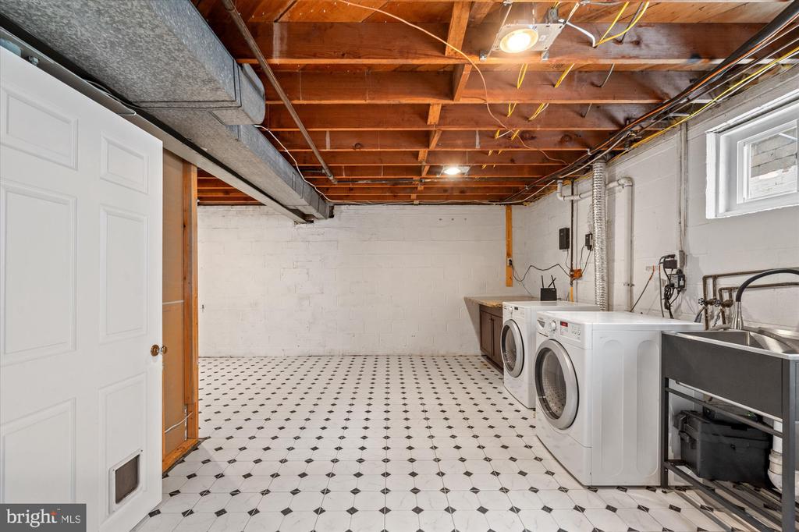
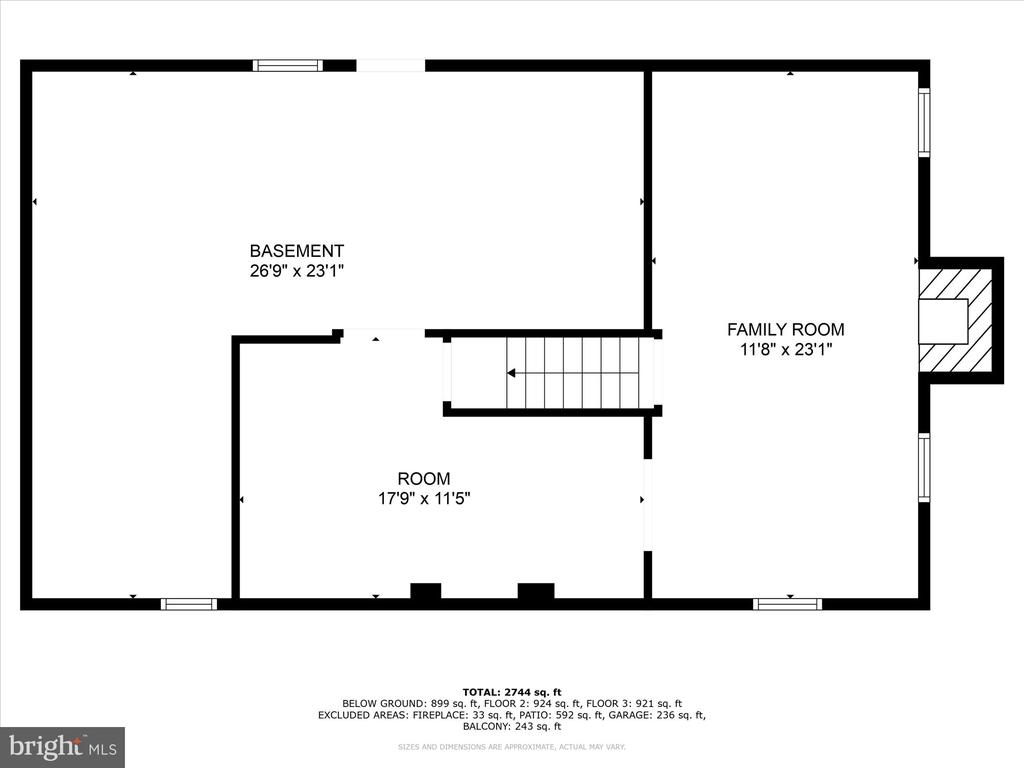
The finished basement expands your living space, featuring built-in shelving, ample storage, and a dedicated area for an office, making it ideal for remote work, a playroom, or a home gym.

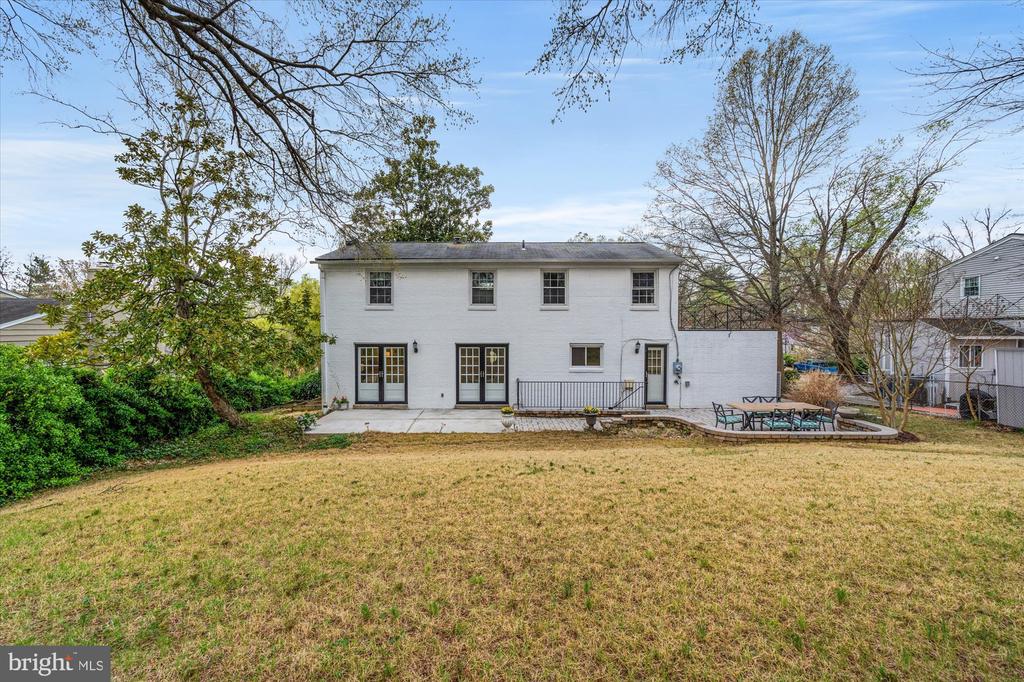
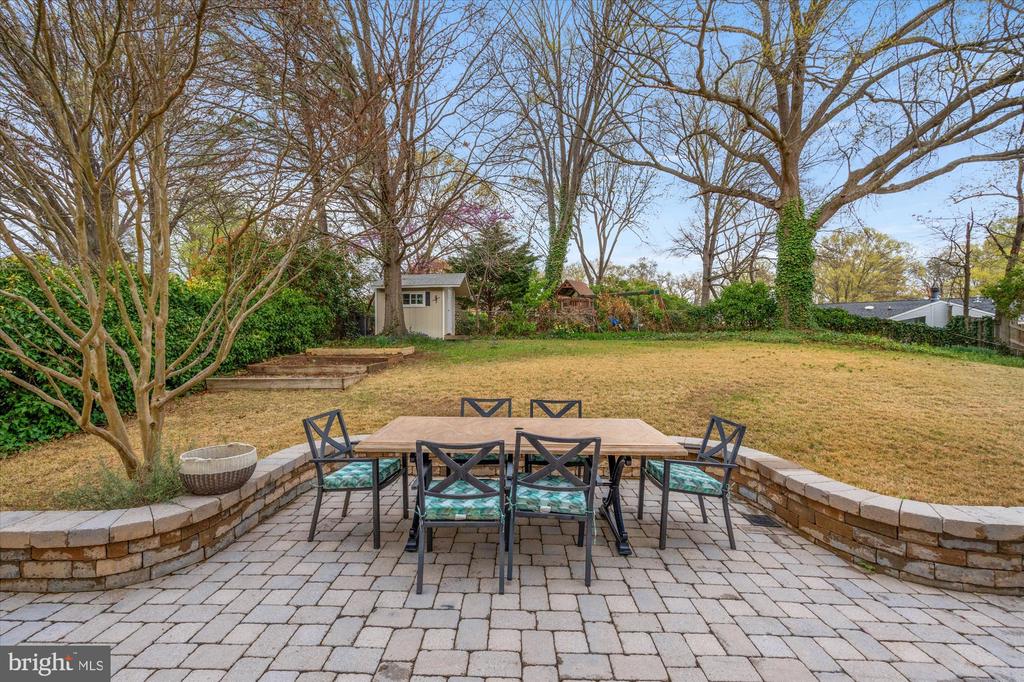
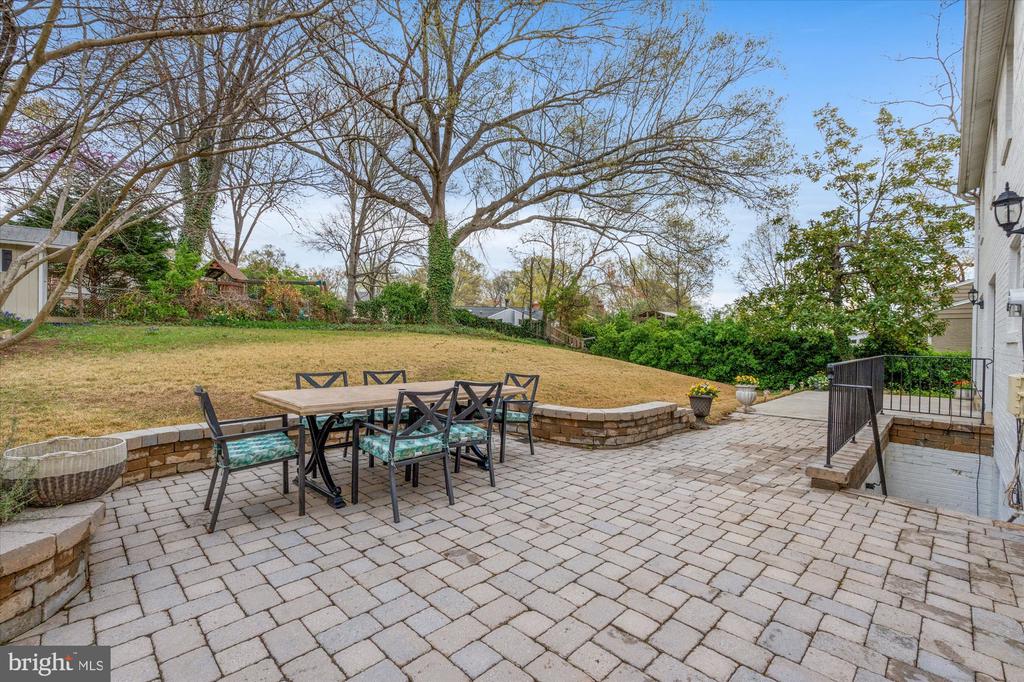
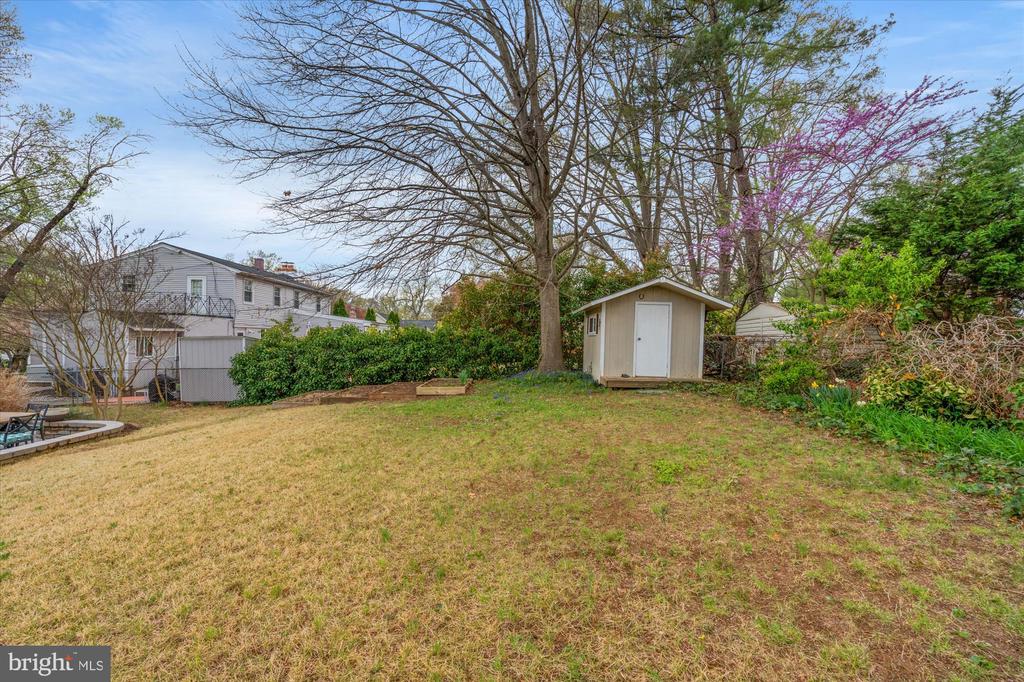
Outside, enjoy the gorgeous stone patio overlooking a lush, private backyard--an ideal retreat for morning coffee, weekend barbecues, or unwinding after a long day.

Additional highlights include a one-car garage, easy access to scenic bike and jogging trails, and a prime location just minutes from shopping, Old Town Alexandria, and Washington, D.C.

4
beds

3
baths

2,795 Sq.Ft. LIVING AREA

0.25 Acres lot

Phyllis Patterson

Phyllis Patterson

Features & Amenities

Interior

  • total bedrooms4
  • Total bathrooms3
  • full bathrooms2
  • half bathroom1
  • APPLIANCES Washer, Stainless Steel Appliances, Dryer, Disposal, Dishwasher, Microwave, Stove
  • other interior Features Attic, Built-Ins, Carpet, Floor Plan - Traditional, Recessed Lighting, Wood Floors

Area & Lot

  • Status Sold
  • Date Sold April 21, 2025
  • Living Area2,795 Sq.Ft.
  • Total Area2,795 Sq.Ft.
  • Lot Area0.25 Acres
  • MLS® IDVAFX2229598
  • TypeResidential
  • YEAR BUILT1961
  • NeighborhoodFort Hunt / Hollin Hall
  • Architecture StylesColonial
  • Elementary SchoolWAYNEWOOD
  • School DistrictFAIRFAX COUNTY PUBLIC SCHOOLS

Exterior

  • STORIES3
  • Garage Space1.0
  • water SourcePublic
  • PoolYes - Community
  • parkingAttached Garage
  • HEAT TYPEForced Air
  • AIR CONDITIONINGCentral A/C
  • sewerPublic Septic, Public Sewer
  • SubstructureSlab
  • Disability FeaturesNone

Financial

  • Sales Price$1,050,000
  • Real Estate Tax $10,107/yr
  • Zoning 130

Fort Hunt / Hollin Hall

Offer a lifestyle rooted in community, convenience, and Northern Virginia charm.

Explore

Work With Us

The Patterson Group is one of the most experienced and trusted real estate teams in the area, serving Northern Virginia for more than 40 years.

Follow Us on Instagram