Leave a Message

By providing your contact information to The Patterson Group, your personal information will be processed in accordance with The Patterson Group's Privacy Policy. By checking the box(es) below, you expressly consent to receive marketing or promotional real estate communication from The Patterson Group in the manner selected by you. For SMS text messages, message frequency varies. Message and data rates may apply. Consent is not a condition of purchase of any goods or services. You may opt out of receiving further communications from The Patterson Group at any time. To opt out of receiving SMS text messages, reply STOP to unsubscribe. SMS text messaging is subject to our Terms of Use.

Thank you for your message. We will be in touch with you shortly.

Explore Our Properties
825 ELAINE COURT
825 ELAINE COURT
825 ELAINE COURT
825 ELAINE COURT
825 ELAINE COURT
825 ELAINE COURT
825 ELAINE COURT
825 ELAINE COURT
825 ELAINE COURT
825 ELAINE COURT
825 ELAINE COURT
825 ELAINE COURT
825 ELAINE COURT
825 ELAINE COURT
825 ELAINE COURT
825 ELAINE COURT
825 ELAINE COURT
825 ELAINE COURT
825 ELAINE COURT
825 ELAINE COURT
825 ELAINE COURT
825 ELAINE COURT
825 ELAINE COURT
825 ELAINE COURT
825 ELAINE COURT
825 ELAINE COURT
825 ELAINE COURT
825 ELAINE COURT
825 ELAINE COURT
825 ELAINE COURT
825 ELAINE COURT
825 ELAINE COURT
825 ELAINE COURT
825 ELAINE COURT
825 ELAINE COURT
SEE ALL PHOTOS
825 ELAINE COURT
825 ELAINE COURT
825 ELAINE COURT
825 ELAINE COURT
825 ELAINE COURT
825 ELAINE COURT
825 ELAINE COURT
825 ELAINE COURT
825 ELAINE COURT
825 ELAINE COURT
825 ELAINE COURT
825 ELAINE COURT
825 ELAINE COURT
825 ELAINE COURT
825 ELAINE COURT
825 ELAINE COURT
825 ELAINE COURT
825 ELAINE COURT
825 ELAINE COURT
825 ELAINE COURT
825 ELAINE COURT
825 ELAINE COURT
825 ELAINE COURT
825 ELAINE COURT
825 ELAINE COURT
825 ELAINE COURT
825 ELAINE COURT
825 ELAINE COURT
825 ELAINE COURT
825 ELAINE COURT
825 ELAINE COURT
825 ELAINE COURT
825 ELAINE COURT
825 ELAINE COURT
825 ELAINE COURT
For Sale

825 ELAINE COURT

825 ELAINE COURT, ALEXANDRIA, VA 22308

$1,325,000
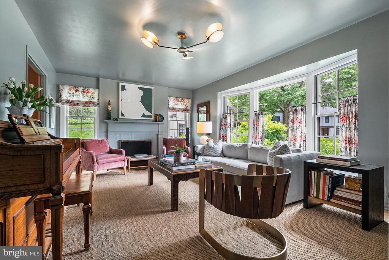
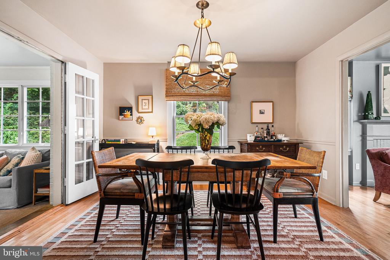
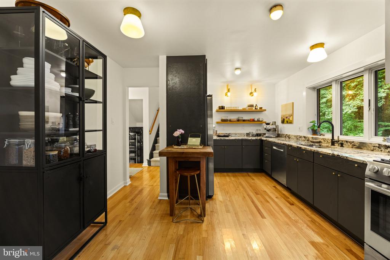
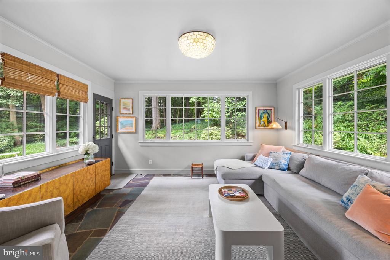
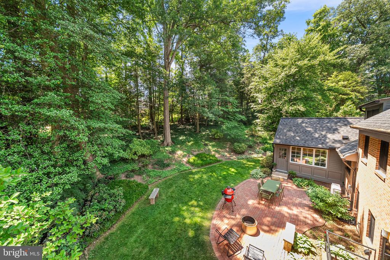
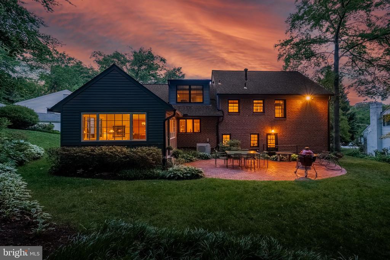
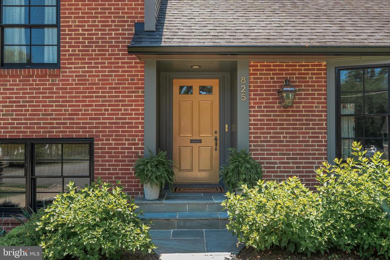
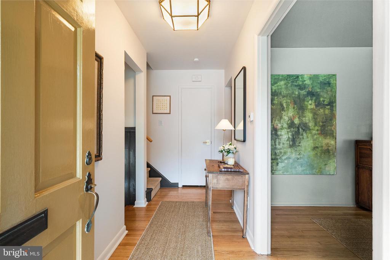
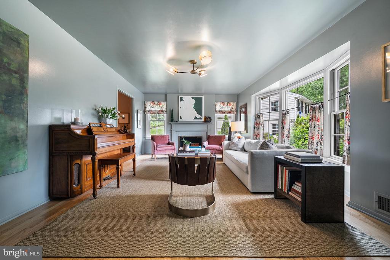
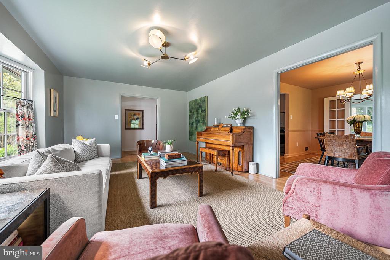
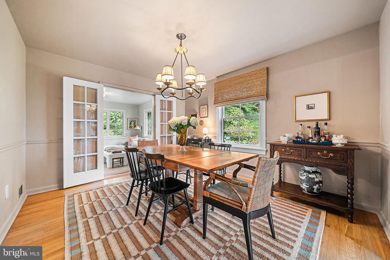
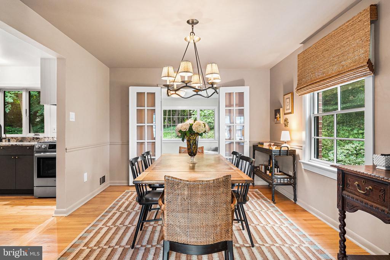
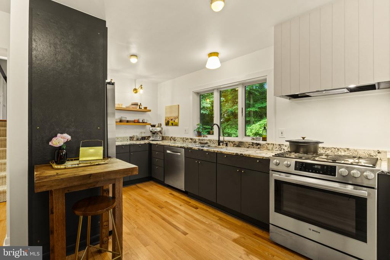
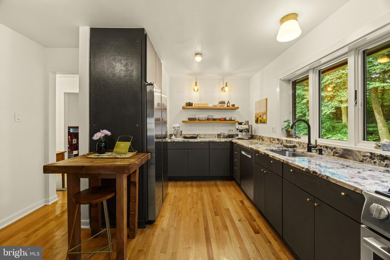
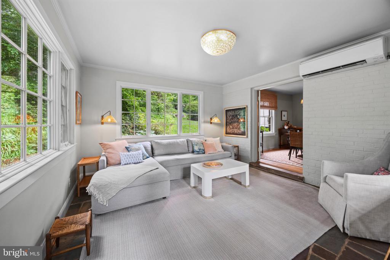
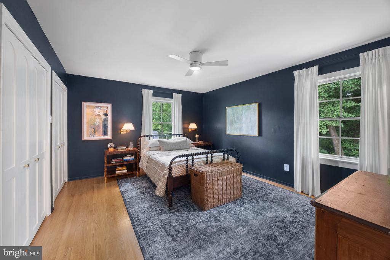
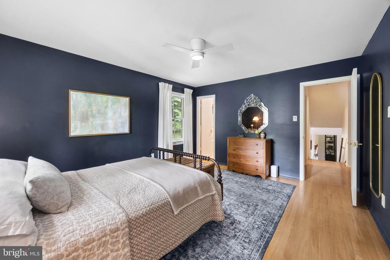
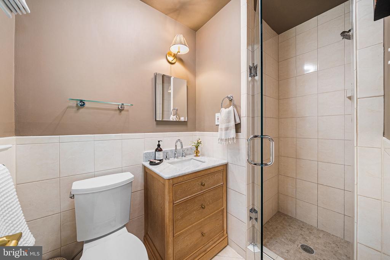
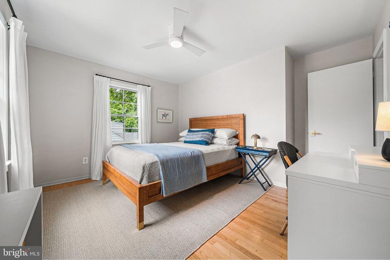
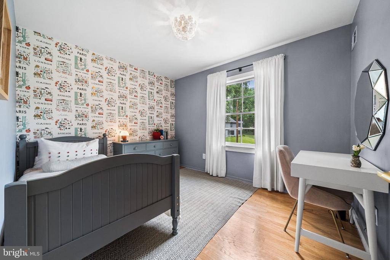
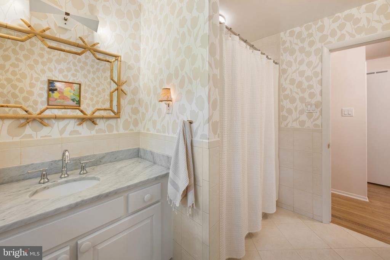
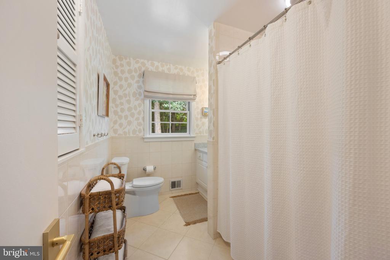
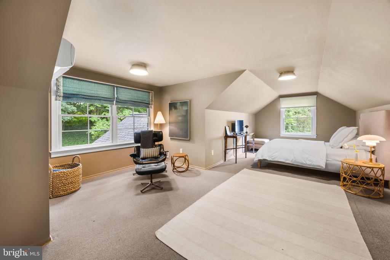
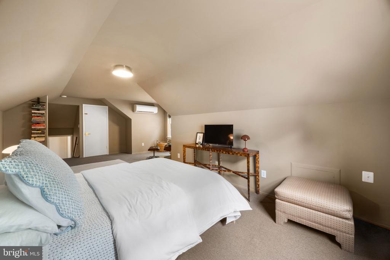
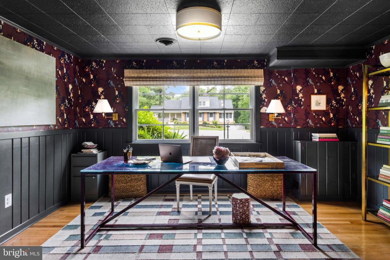
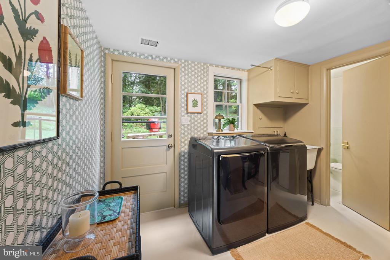
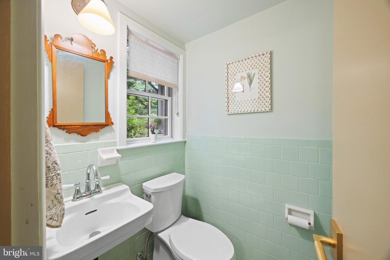
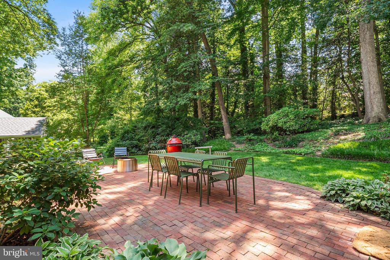
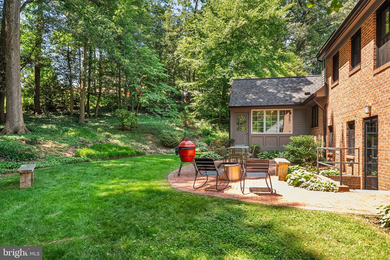
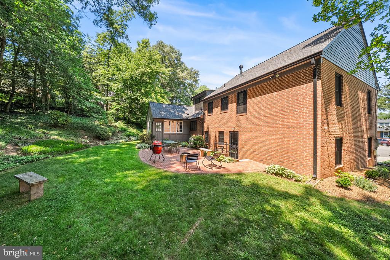
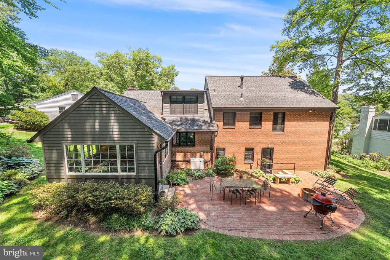
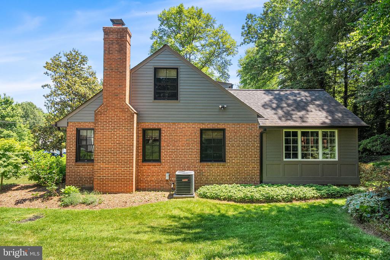
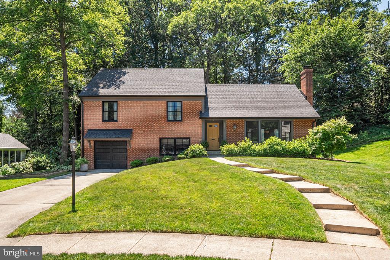
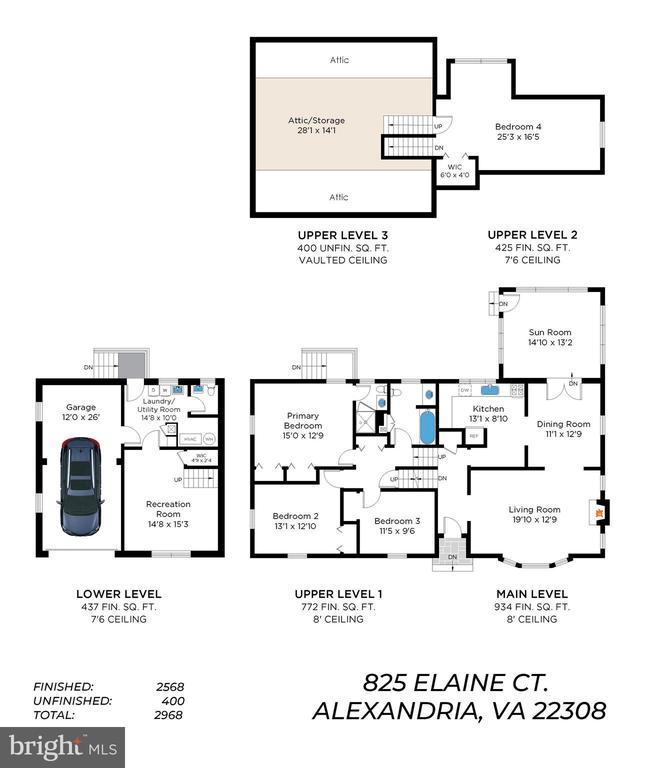
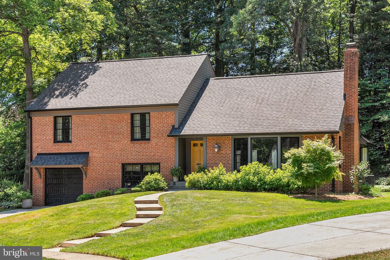
Perfectly positioned on a private .41-acre cul-de-sac lot steps from the scenic Mount Vernon bike path and the Potomac River, this beautifully reimagined Waynewood residence is truly one-of-a-kind, blending timeless charm with exceptional modern updates. With just under 2,600 sq ft of living space and over $350,000 in thoughtful improvements, the home showcases light-filled living spaces, curated designer finishes throughout, and seamless indoor-outdoor living. Inside, the color-drenched living and dining rooms deliver a bold palette with a serene, calming effect. The living room features a wood-burning fireplace and a large bay window overlooking the quiet cul-de-sac, while the dining room easily accommodates holiday gatherings and flows seamlessly to the beautifully renovated kitchen. The kitchen blends style and function with custom Decora solid oak cabinetry, a custom range hood, white oak floating shelves, designer hardware and lighting, and stainless-steel appliances, including a Bosch dishwasher and gas range. Large windows above the sink look out on the wooded backyard and charming brick patio. The sunroom is absolutely magical, featuring classic stone flooring and oversized windows on three sides that frame mature trees and lush landscaping, creating a peaceful, almost storybook setting and a true sense of calm. Step out to the brick patio for quiet evenings by the fire or to entertain in your private outdoor sanctuary. A welcoming foyer with a large coat closet completes this stunning main level. Upstairs, a spacious primary retreat at the rear of the home features a renovated en suite and two closets. Two additional bedrooms share a generous hall bathroom, and the dormered fourth level provides a sprawling fourth bedroom. A walk-up attic offers abundant, easily accessible storage. The walk-out lower level is flooded with natural light from both sides and includes a stunning family room--also perfect as an office or playroom--plus convenient entry from the oversized one-car garage into the laundry room and powder room area. Designer wallpaper and light fixtures, paired with a refined Farrow & Ball and Benjamin Moore paint palette and custom window treatments, create warm, inviting spaces throughout. Stroll to Waynewood Elementary and the beloved community pool and park (Waynewood Rec Assocation)! Enjoy all the incredible social events the Waynewood neighborhood offers throughout the year! Significant recent improvements include: Hardie Plank siding, Andersen 400 Series windows, PVC trim, new exterior door in sunroom, Flagstone front entry, Garage door, Exterior lighting, Roof, Electrical panel, HVAC system with Aprilaire humidifier, Mini split systems for the sunroom and fourth-level bedroom, and Hot water heater. Extensive detailed list of features and upgrades + the land survey are available in documents section or upon request!

5/29/2026 5:00PM - 7:00PM EDT

5/30/2026 12:00PM - 2:00PM EDT

4
beds

3
baths

2,568 Sq.Ft. LIVING AREA

0.41 Acres lot

Phyllis Patterson

Phyllis Patterson

Features & Amenities

Interior

  • total bedrooms4
  • Total bathrooms3
  • full bathrooms2
  • half bathroom1
  • Laundry room Laundry Room, Lower Level
  • Flooring Wood, Hardwood
  • Fireplace Wood Burning
  • APPLIANCES Gas Range, Gas Oven, Gas Water Heater, Disposal, Dishwasher, Exhaust Fan, Humidifier, Refrigerator, Range Hood, Stainless Steel Appliance(s)
  • other interior Features Ceiling Fan(s), Open Floorplan

Area & Lot

  • Status For Sale
  • OPEN HOUSE

    5/29/2026 5:00PM - 7:00PM EDT

    5/30/2026 12:00PM - 2:00PM EDT

  • Living Area2,568 Sq.Ft.
  • Total Area2,968 Sq.Ft.
  • Lot Area0.41 Acres
  • MLS® IDVAFX2314196
  • TypeResidential
  • YEAR BUILT1959
  • NeighborhoodWaynewood
  • View DescriptionTrees/Woods
  • Elementary SchoolWAYNEWOOD
  • Middle SchoolCARL SANDBURG
  • High SchoolWEST POTOMAC
  • School DistrictFAIRFAX COUNTY PUBLIC SCHOOLS

Exterior

  • STORIES5
  • Garage Space1.0
  • water SourcePublic
  • PoolNone
  • roofShingle
  • parkingGarage Door Opener, Concrete, Private, Garage, Driveway, Basement, Covered, Inside Entrance, Attached
  • HEAT TYPEExhaust Fan, Natural Gas, Forced Air, Central
  • AIR CONDITIONINGCentral Air, Ceiling Fan(s), Ductless, Electric
  • sewerPublic Sewer
  • SubstructureSlab
  • other exterior FeaturesRain Gutters

Financial

  • Sales Price$1,325,000
  • Real Estate Tax $13,577/yr
  • Zoning 130
image

Schedule a Showing

We would love to show you our beautiful property. Please select your preferred date and time below. An agent will be in touch shortly to confirm your appointment.

Schedule a Showing

We would love to show you our beautiful property. Please select your preferred date and time below. An agent will be in touch shortly to confirm your appointment.

Thank you for your interest in 825 ELAINE COURT, ALEXANDRIA, VA 22308. We are reviewing your request and will be in touch shortly!

Mortgage Calculator

Estimate your monthly mortgage payment, including the principal and interest, property taxes, and HOA. Adjust the values to generate a more accurate rate.

All estimates are provided for informational purposes only. Actual amounts may vary.
$0,000 Your Payment 20 15 65
$0,000 Your Payment

Waynewood

This beloved community is known for its classic homes, tree-lined streets.

Explore

Work With Us

The Patterson Group is one of the most experienced and trusted real estate teams in the area, serving Northern Virginia for more than 40 years.

Follow Us on Instagram