Leave a Message

By providing your contact information to The Patterson Group, your personal information will be processed in accordance with The Patterson Group's Privacy Policy. By checking the box(es) below, you expressly consent to receive marketing or promotional real estate communication from The Patterson Group in the manner selected by you. For SMS text messages, message frequency varies. Message and data rates may apply. Consent is not a condition of purchase of any goods or services. You may opt out of receiving further communications from The Patterson Group at any time. To opt out of receiving SMS text messages, reply STOP to unsubscribe. SMS text messaging is subject to our Terms of Use.

Thank you for your message. We will be in touch with you shortly.

Explore Our Properties
824 Emerald Dr
824 Emerald Dr
824 Emerald Dr
824 Emerald Dr
824 Emerald Dr
824 Emerald Dr
824 Emerald Dr
824 Emerald Dr
824 Emerald Dr
824 Emerald Dr
824 Emerald Dr
824 Emerald Dr
824 Emerald Dr
824 Emerald Dr
824 Emerald Dr
824 Emerald Dr
824 Emerald Dr
824 Emerald Dr
824 Emerald Dr
824 Emerald Dr
824 Emerald Dr
824 Emerald Dr
824 Emerald Dr
824 Emerald Dr
824 Emerald Dr
824 Emerald Dr
824 Emerald Dr
824 Emerald Dr
824 Emerald Dr
824 Emerald Dr
824 Emerald Dr
824 Emerald Dr
824 Emerald Dr
824 Emerald Dr
824 Emerald Dr
824 Emerald Dr
824 Emerald Dr
824 Emerald Dr
824 Emerald Dr
824 Emerald Dr
824 Emerald Dr
824 Emerald Dr
824 Emerald Dr
824 Emerald Dr
824 Emerald Dr
824 Emerald Dr
824 Emerald Dr
824 Emerald Dr
SEE ALL PHOTOS
824 Emerald Dr
824 Emerald Dr
824 Emerald Dr
824 Emerald Dr
824 Emerald Dr
824 Emerald Dr
824 Emerald Dr
824 Emerald Dr
824 Emerald Dr
824 Emerald Dr
824 Emerald Dr
824 Emerald Dr
824 Emerald Dr
824 Emerald Dr
824 Emerald Dr
824 Emerald Dr
824 Emerald Dr
824 Emerald Dr
824 Emerald Dr
824 Emerald Dr
824 Emerald Dr
824 Emerald Dr
824 Emerald Dr
824 Emerald Dr
824 Emerald Dr
824 Emerald Dr
824 Emerald Dr
824 Emerald Dr
824 Emerald Dr
824 Emerald Dr
824 Emerald Dr
824 Emerald Dr
824 Emerald Dr
824 Emerald Dr
824 Emerald Dr
824 Emerald Dr
824 Emerald Dr
824 Emerald Dr
824 Emerald Dr
824 Emerald Dr
824 Emerald Dr
824 Emerald Dr
824 Emerald Dr
824 Emerald Dr
824 Emerald Dr
824 Emerald Dr
824 Emerald Dr
824 Emerald Dr
Sold

824 Emerald Dr

824 EMERALD DRIVE, ALEXANDRIA, VA 22308

$1,650,000
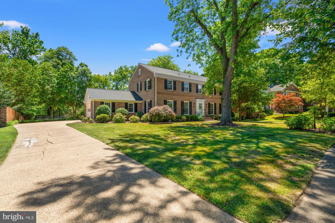
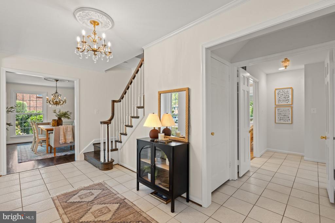
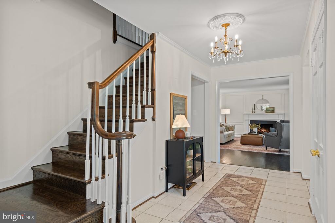
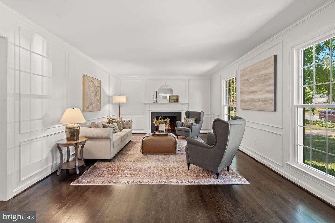
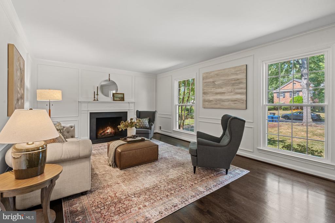
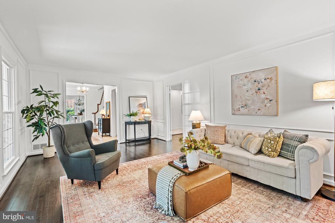
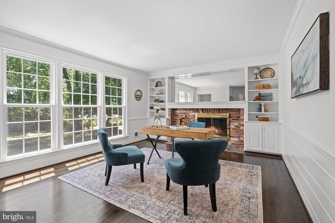
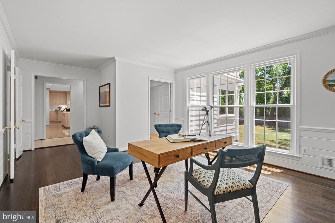
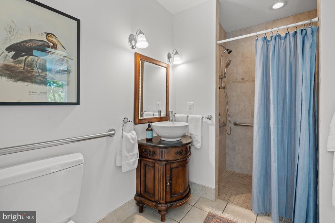
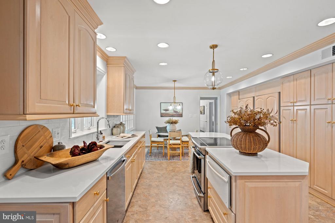
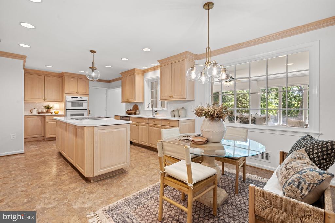
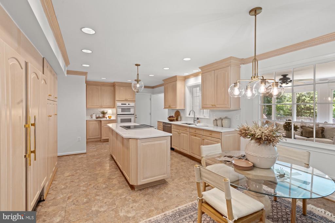
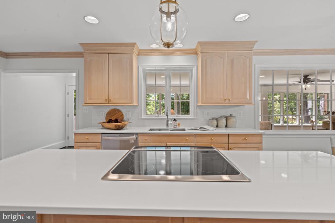
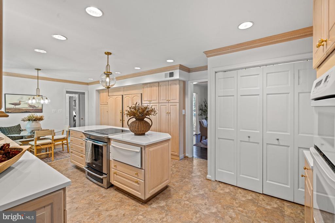
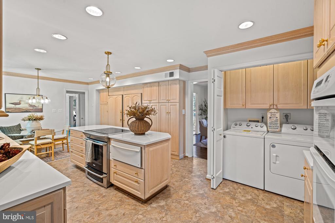
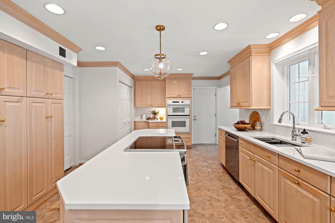
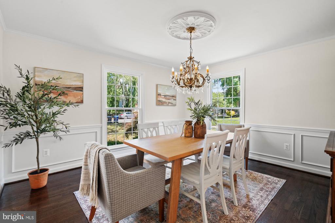
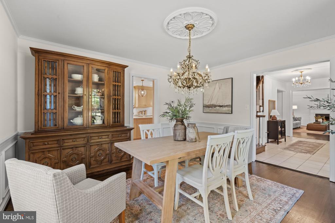
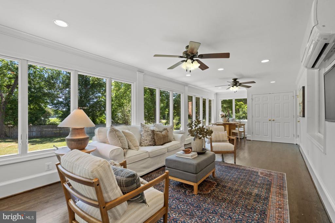
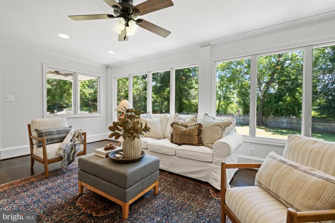
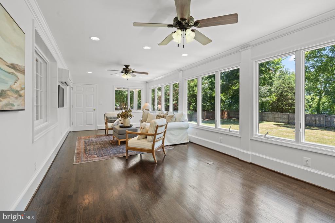
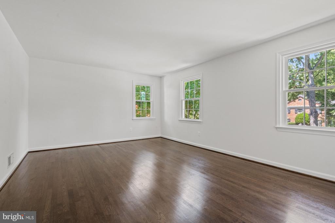
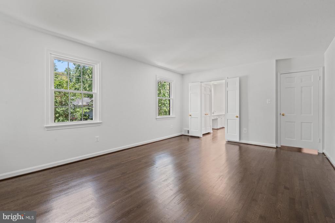
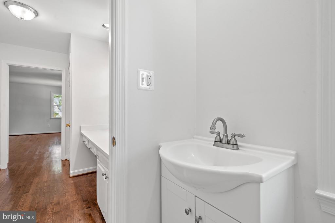
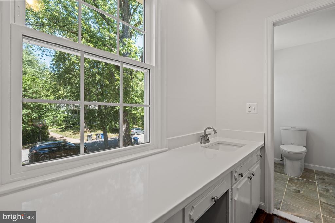
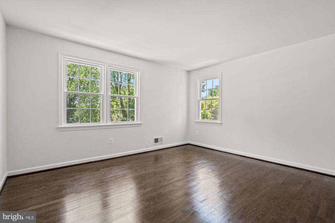
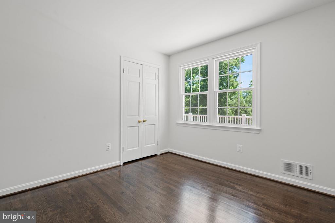
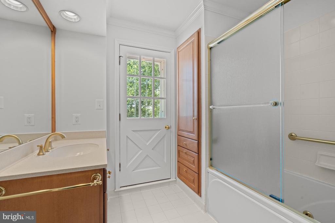
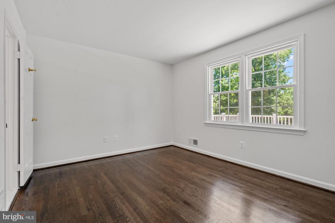
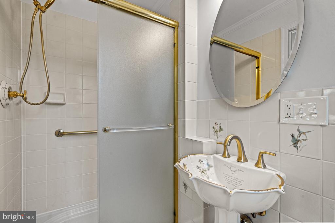
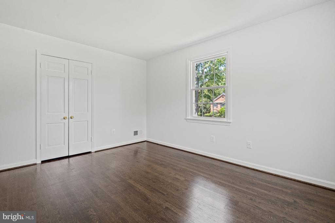
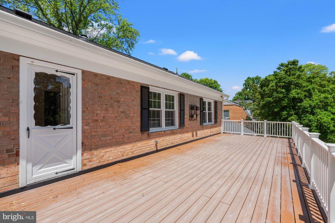
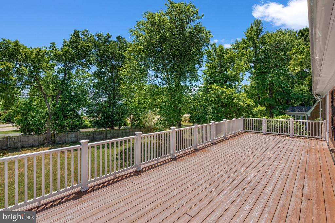
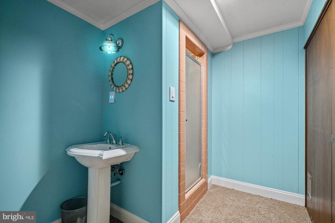
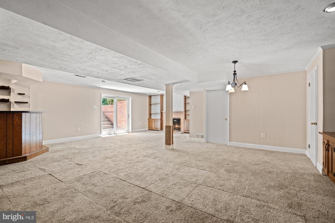
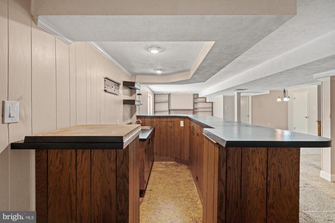
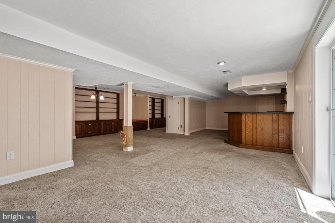
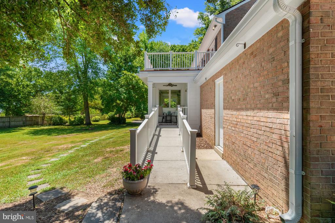
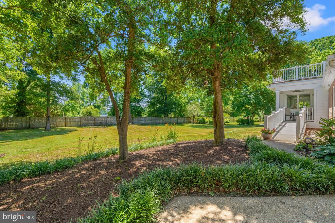
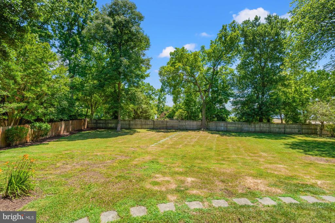
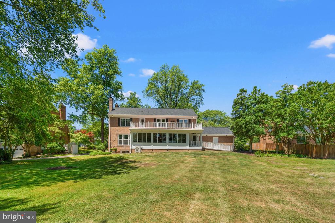
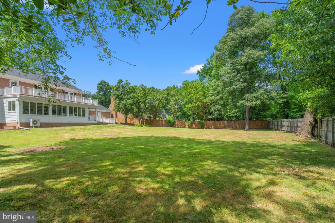
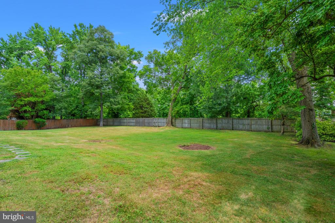
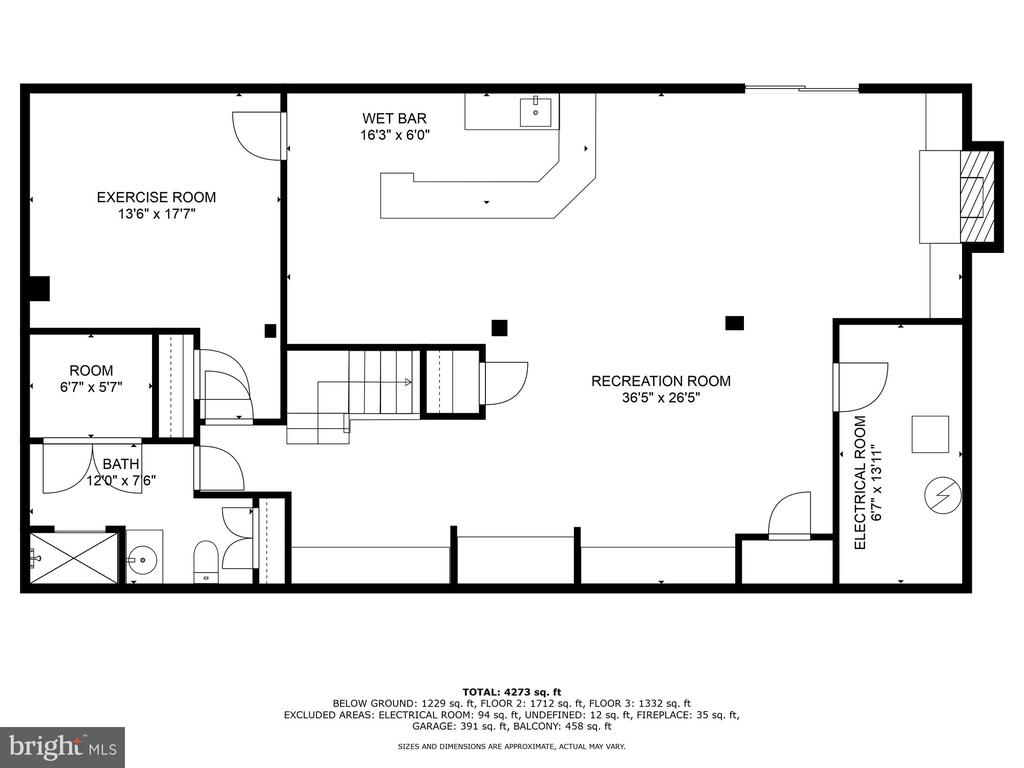
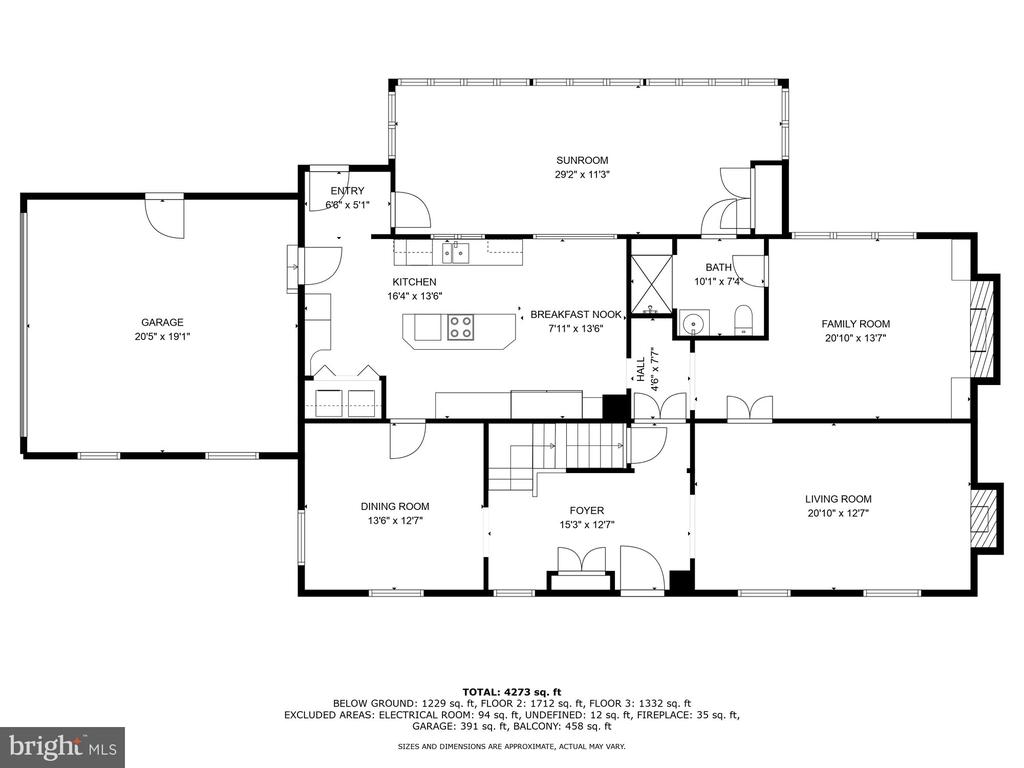
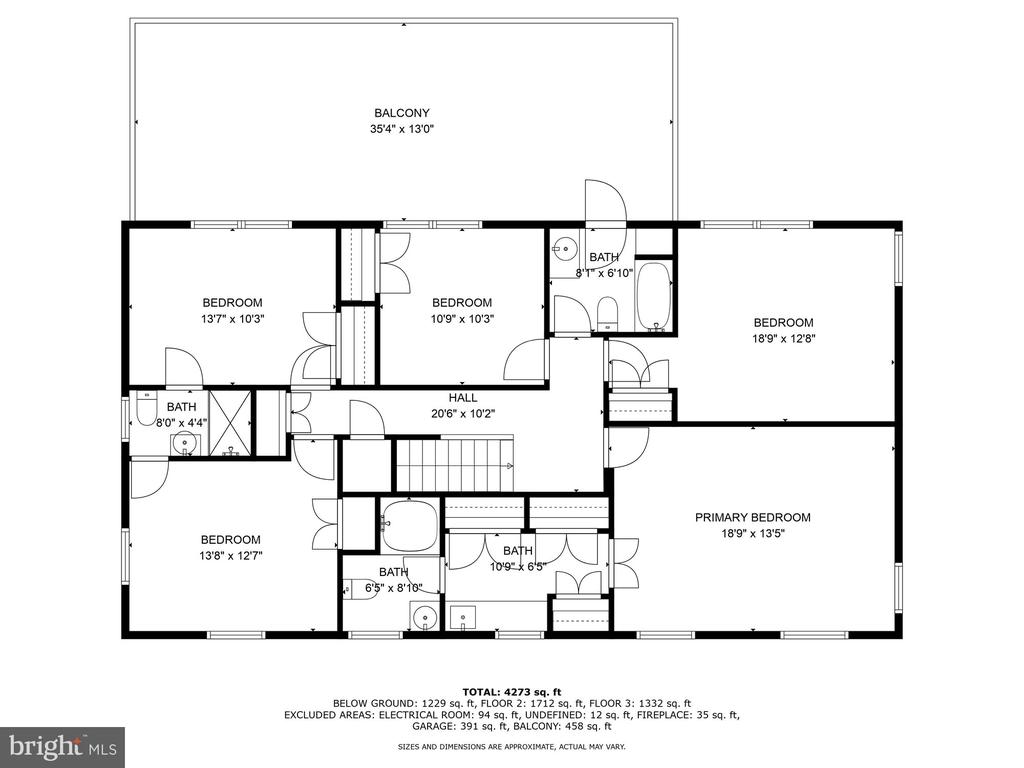
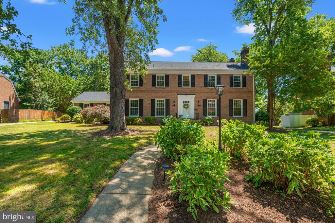
Welcome to 824 Emerald Drive.... a truly special opportunity to own a one-of-a-kind, meticulously maintained home on what has come to be known as the "Gold Coast" of Waynewood. The Gold Coast is a small portion of Emerald Drive that backs to the GW Parkway and the Potomac River. It is a lovely little nook in this beloved neighborhood with pristinely maintained homes each with a distinct charm and personality. 824 Emerald is a stately center hall colonial that is expansive both inside and out! It has delightful views of the Potomac River through the mature trees on and off the property and is positioned beautifully on the lot with a seemingly endless backyard that feels so happy and comfortable. The exquisite curb appeal is noteworthy but not unusual as each property that surrounds this home is pristinely cared for adding to the magical charm of this lovely spot. Upon entering the home, you immediately see the fastidious attention to detail from the copious amounts of molding and trim work to special touches that enhance the unmatched appeal of this property. The house flows pleasantly from room to room and floor to floor. On the main level, there is a formal living area w/ a fireplace, dining room, gourmet kitchen with a side-by-side Subzero refrigerator and freezer, family room w/ another fireplace, a large sunroom w/ wraparound windows, and a full bathroom. On the upper level, there are five sizable bedrooms, including a primary suite with a large primary bathroom and multiple closets, two full bathrooms and access to an upper-level deck. The lower level has a comfortable and cozy basement family room with a built-in bar, an additional room which would be perfect for an office or workout space and a full bathroom with a sauna. There are walk-up stairs to the sprawling yard from the basement as well. 2 car side loading garage. Extraordinary opportunity to own an exceptional property in this special community! A must see! Did I mention GOLD COAST? Fun fact- this home was owned by former Washington Redskins player, Sam Huff! If these walls could talk...... !

5
beds

5
baths

3,314 Sq.Ft. LIVING AREA

0.49 Acres lot

Phyllis Patterson

Phyllis Patterson

Features & Amenities

Interior

  • total bedrooms5
  • Total bathrooms5
  • full bathrooms5

Area & Lot

  • Status Sold
  • Date Sold November 12, 2024
  • Living Area3,314 Sq.Ft.
  • Total Area3,314 Sq.Ft.
  • Lot Area0.49 Acres
  • MLS® IDVAFX2189518
  • TypeResidential
  • YEAR BUILT1967
  • NeighborhoodWaynewood
  • Architecture StylesTraditional
  • Elementary SchoolWAYNEWOOD
  • Middle SchoolCARL SANDBURG
  • High SchoolWEST POTOMAC
  • School DistrictFAIRFAX COUNTY PUBLIC SCHOOLS

Exterior

  • STORIES3
  • Garage Space2.0
  • water SourcePublic
  • PoolYes - Community
  • parkingAttached Garage, Driveway
  • HEAT TYPECentral
  • AIR CONDITIONINGCentral A/C
  • sewerPublic Sewer
  • SubstructureBrick/Mortar
  • Disability FeaturesNone

Financial

  • Sales Price$1,650,000
  • Real Estate Tax $15,892/yr
  • Zoning 130

Waynewood

This beloved community is known for its classic homes, tree-lined streets.

Explore

Work With Us

The Patterson Group is one of the most experienced and trusted real estate teams in the area, serving Northern Virginia for more than 40 years.

Follow Us on Instagram