8107 Yorktown Drive, Alexandria, VA 22308
8107 Yorktown Dr
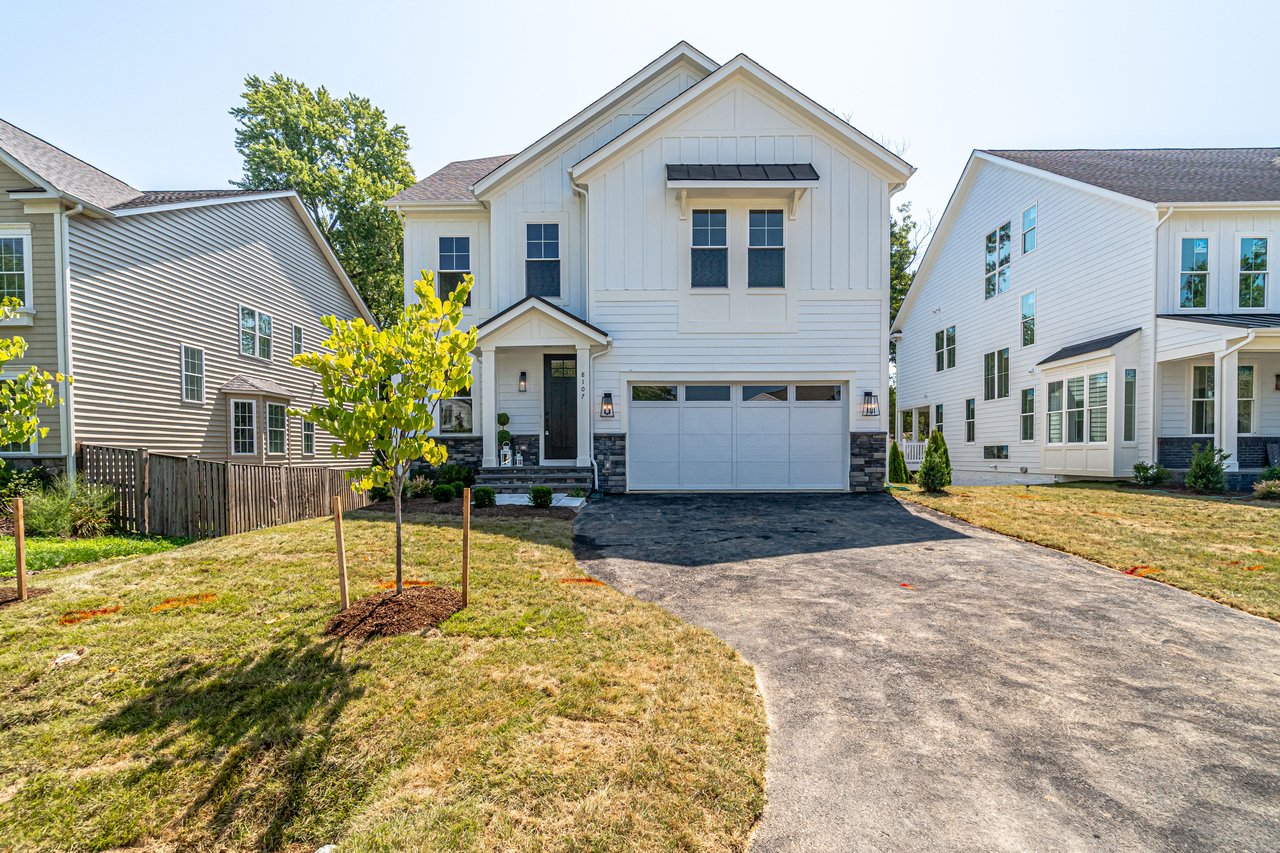
8107 Yorktown Drive, Alexandria, VA
$1,050,000
Brand new construction by local builder in sought after Hollin Hall neighborhood! Steps to neighborhood park, pool, Hollin Hall Shopping Center, and GW Parkway! List of included finishes and features available upon request or in the documents section. This one of a kind modern farmhouse offers 4,104 finished square feet on three fully finished levels, 5 bedrooms and 4.5 bathrooms. The open concept main level features hardwood floors, 9-foot ceilings and a gas fireplace. Stunning kitchen with center island, stainless steel appliances, painted maple cabinetry, quartz countertops, designer lighting and subway tile backsplash. Mudroom and Pantry just off the kitchen. Kitchen opens to family room and screen porch. 4 spacious bedrooms, 3 full baths and separate laundry room on the upper level. The master suite is complete with large dressing room/walk-in closet and beautiful master bath complete with a freestanding Kohler soaking tub, vanities with quartz countertops and glass shower door. Finished walk out basement includes rec room, 5th bedroom and 4th full bathroom. Attached 2-car front loading garage. UPGRADE OPTION - finish 4th level loft for 6th bedroom and 5th full bath, adding an additional 600 sq ft. The home offers many unique features including a covered patio, screened in porch, walk up attic, mud room and large pantry!

Wellington, Fort Hunt, and Hollin Hall Village are centrally located close to the George Washington Parkway.
The Patterson Group is one of the most experienced and trusted real estate teams in the area, serving the community of Alexandria, VA for more than 30 years.
Contact Us