
The Patterson Group
8039 Washington Rd
8039 Washington Rd
8039 Washington Rd
8039 Washington Rd
8039 Washington Rd
8039 Washington Rd
8039 Washington Rd
8039 Washington Rd
8039 Washington Rd
8039 Washington Rd
8039 Washington Rd
8039 Washington Rd
8039 Washington Rd
8039 Washington Rd
8039 Washington Rd
8039 Washington Rd
8039 Washington Rd
8039 Washington Rd
8039 Washington Rd
8039 Washington Rd
8039 Washington Rd
8039 Washington Rd
8039 Washington Rd
8039 Washington Rd
8039 Washington Rd
8039 Washington Rd
8039 Washington Rd
8039 Washington Rd
8039 Washington Rd
8039 Washington Rd
8039 Washington Rd
8039 Washington Rd
8039 Washington Rd
SEE ALL PHOTOS
8039 Washington Rd
8039 Washington Rd
8039 Washington Rd
8039 Washington Rd
8039 Washington Rd
8039 Washington Rd
8039 Washington Rd
8039 Washington Rd
8039 Washington Rd
8039 Washington Rd
8039 Washington Rd
8039 Washington Rd
8039 Washington Rd
8039 Washington Rd
8039 Washington Rd
8039 Washington Rd
8039 Washington Rd
8039 Washington Rd
8039 Washington Rd
8039 Washington Rd
8039 Washington Rd
8039 Washington Rd
8039 Washington Rd
8039 Washington Rd
8039 Washington Rd
8039 Washington Rd
8039 Washington Rd
8039 Washington Rd
8039 Washington Rd
8039 Washington Rd
8039 Washington Rd
8039 Washington Rd
8039 Washington Rd
Sold

8039 Washington Rd

8039 WASHINGTON ROAD, ALEXANDRIA, VA 22308

$1,383,000
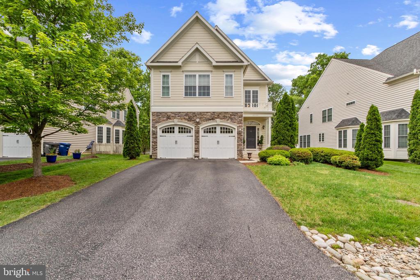
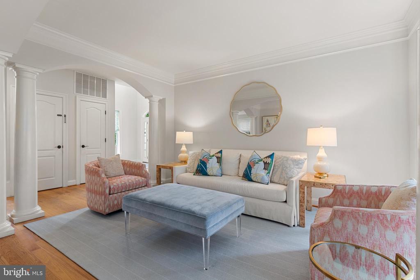
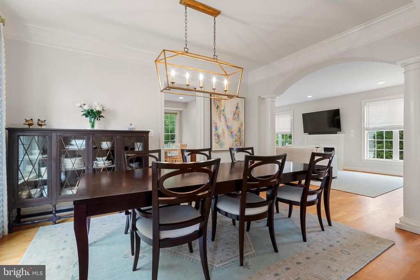
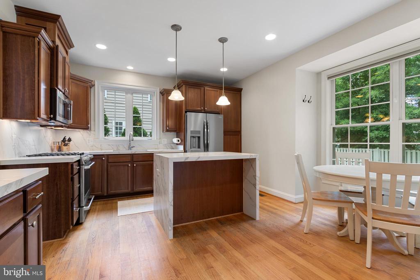
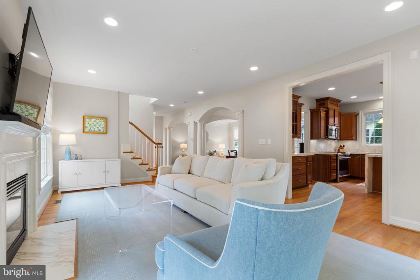
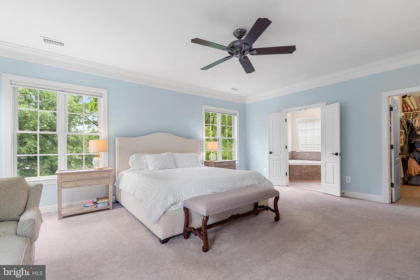
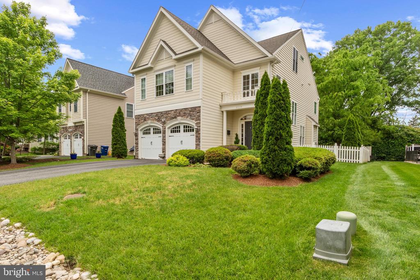
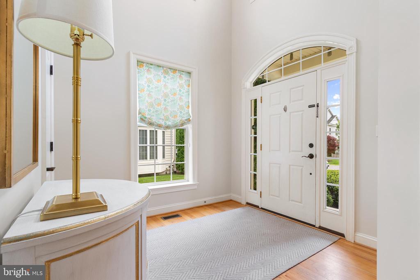
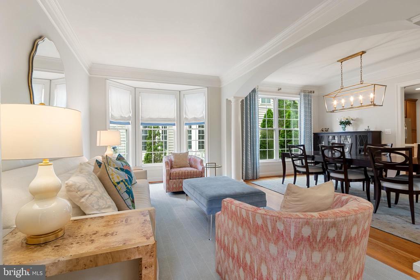
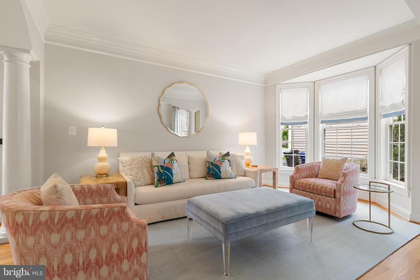
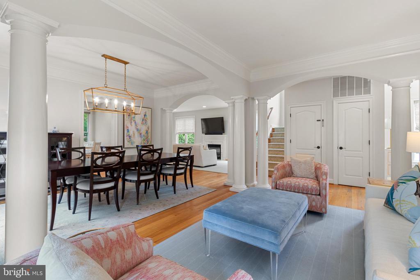
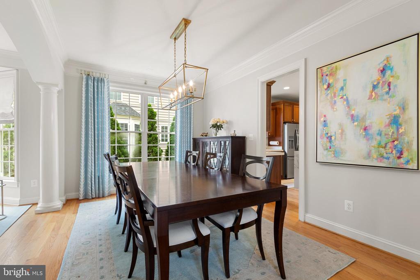
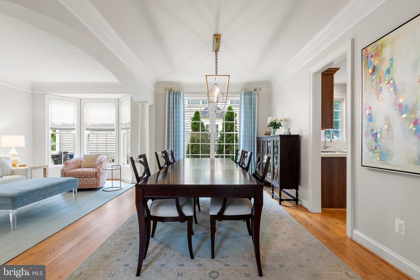
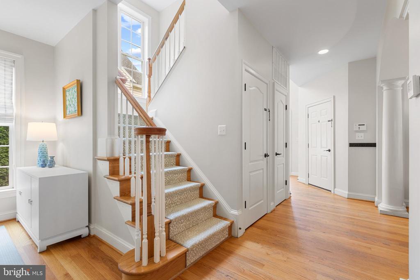
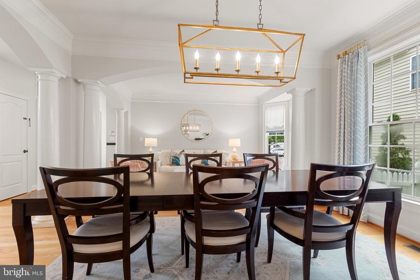
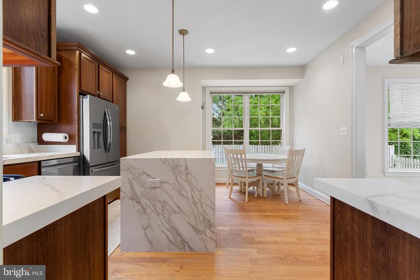
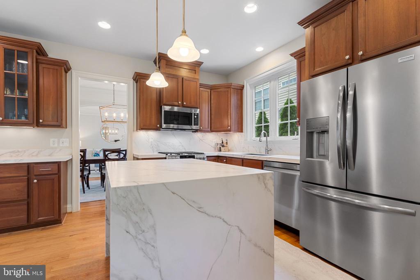
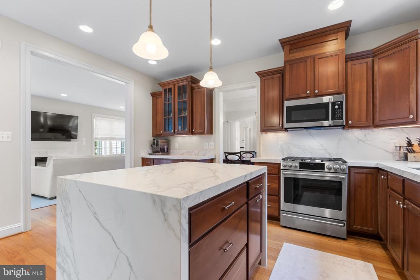
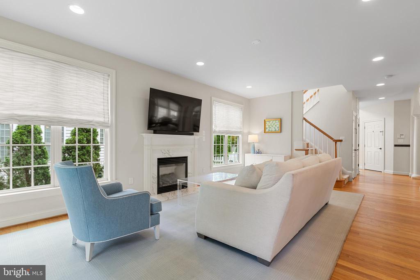
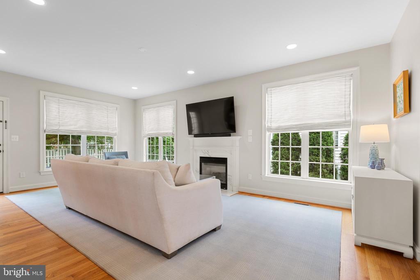
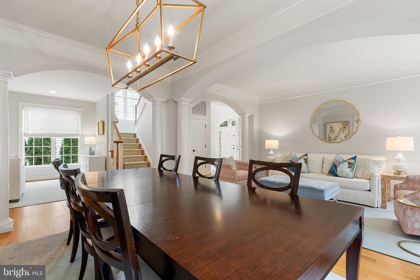
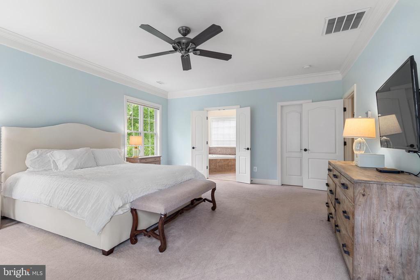
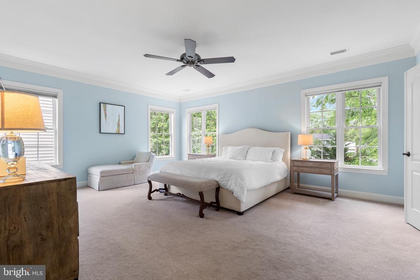
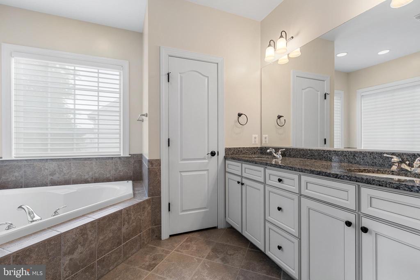
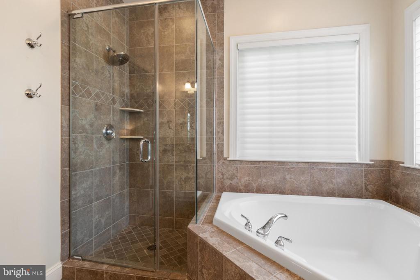
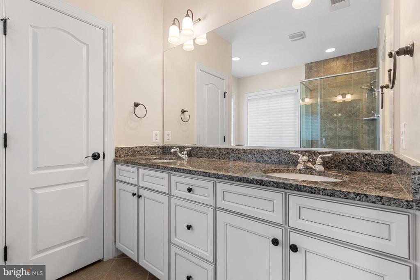
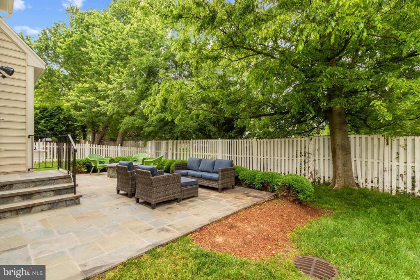
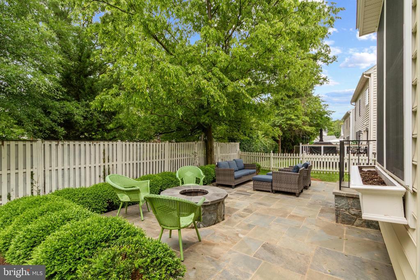
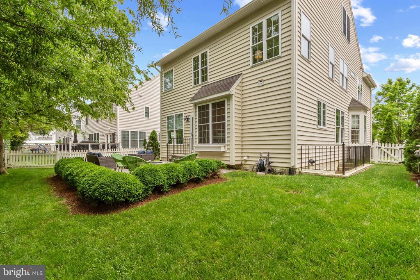
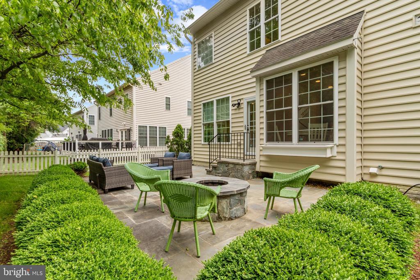
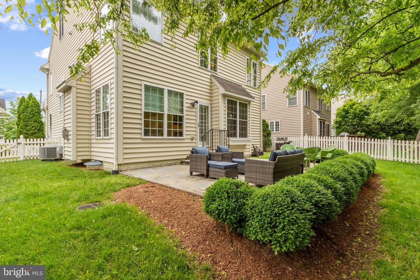
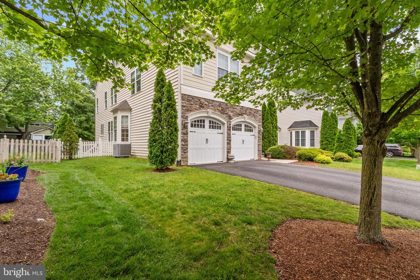
Stunning craftsman on sought-after street in Fort Hunt. 5 bedrooms with 4.5 baths, open floorplan, 10+ ft ceilings, gas fireplace, beautiful moldings, window treatments, hardwood floors & fully-finished basement. Exterior with rear patio, walk-out basement stairs, irrigation system, generator, mature landscaping. Walk a block to Mt Vernon Pool and Hollin Hall Shopping Center.

5
beds

6
baths

4,253 Sq.Ft. LIVING AREA

6,785 Sq.Ft. lot

Phyllis Patterson

Phyllis Patterson

Features & Amenities

Interior

  • total bedrooms5
  • Total bathrooms6
  • full bathrooms5
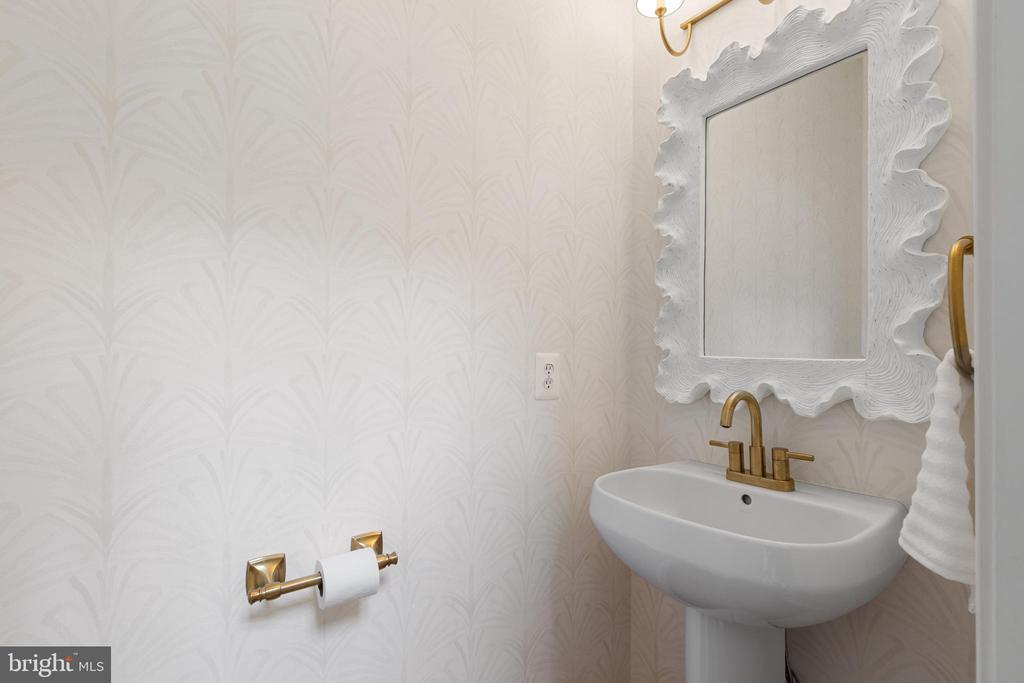
  • half bathroom1
  • Flooring Hardwood, Carpet
  • Fireplace Gas/Propane
  • APPLIANCES Dishwasher, Disposal, ENERGY STAR Clothes Washer, Icemaker, Microwave, Oven/Range - Gas, Refrigerator
  • other interior Features Attic, Kitchen - Gourmet, Breakfast Area, Kitchen - Island, Kitchen - Eat-In, Dining Area, Floor Plan - Open

Area & Lot

  • Status Sold
  • Date Sold July 26, 2024
  • Living Area4,253 Sq.Ft.
  • Lot Area6,785 Sq.Ft.
  • MLS® IDVAFX2193812
  • TypeResidential
  • YEAR BUILT2009
  • NeighborhoodFort Hunt / Hollin Hall
  • Architecture StylesCraftsman
  • High SchoolWEST POTOMAC

Exterior

  • STORIES4
  • Garage Space2.0
  • water SourcePublic
  • utilitiesCable TV Available
  • parkingDriveway, Attached Garage
  • HEAT TYPEZoned, Central
  • AIR CONDITIONINGCentral A/C, Programmable Thermostat, Dehumidifier
  • sewerPublic Sewer
  • SubstructureBlock
  • Disability FeaturesNone
  • security FeaturesSecurity System
  • other exterior FeaturesExtensive Hardscape

Financial

  • Sales Price$1,383,000
  • Real Estate Tax $13,761/yr
  • Zoning 130

Fort Hunt / Hollin Hall

Offer a lifestyle rooted in community, convenience, and Northern Virginia charm.

Explore

Work With Us

The Patterson Group is one of the most experienced and trusted real estate teams in the area, serving Northern Virginia for more than 40 years.

Follow Us on Instagram