Leave a Message

By providing your contact information to The Patterson Group, your personal information will be processed in accordance with The Patterson Group's Privacy Policy. By checking the box(es) below, you expressly consent to receive marketing or promotional real estate communication from The Patterson Group in the manner selected by you. For SMS text messages, message frequency varies. Message and data rates may apply. Consent is not a condition of purchase of any goods or services. You may opt out of receiving further communications from The Patterson Group at any time. To opt out of receiving SMS text messages, reply STOP to unsubscribe. SMS text messaging is subject to our Terms of Use.

Thank you for your message. We will be in touch with you shortly.

Explore Our Properties
8006 FORT HUNT ROAD
8006 FORT HUNT ROAD
8006 FORT HUNT ROAD
8006 FORT HUNT ROAD
8006 FORT HUNT ROAD
8006 FORT HUNT ROAD
8006 FORT HUNT ROAD
8006 FORT HUNT ROAD
8006 FORT HUNT ROAD
8006 FORT HUNT ROAD
8006 FORT HUNT ROAD
8006 FORT HUNT ROAD
8006 FORT HUNT ROAD
8006 FORT HUNT ROAD
8006 FORT HUNT ROAD
8006 FORT HUNT ROAD
8006 FORT HUNT ROAD
8006 FORT HUNT ROAD
8006 FORT HUNT ROAD
8006 FORT HUNT ROAD
8006 FORT HUNT ROAD
8006 FORT HUNT ROAD
8006 FORT HUNT ROAD
8006 FORT HUNT ROAD
8006 FORT HUNT ROAD
8006 FORT HUNT ROAD
8006 FORT HUNT ROAD
8006 FORT HUNT ROAD
8006 FORT HUNT ROAD
8006 FORT HUNT ROAD
8006 FORT HUNT ROAD
8006 FORT HUNT ROAD
8006 FORT HUNT ROAD
8006 FORT HUNT ROAD
8006 FORT HUNT ROAD
8006 FORT HUNT ROAD
8006 FORT HUNT ROAD
8006 FORT HUNT ROAD
8006 FORT HUNT ROAD
8006 FORT HUNT ROAD
8006 FORT HUNT ROAD
8006 FORT HUNT ROAD
8006 FORT HUNT ROAD
8006 FORT HUNT ROAD
8006 FORT HUNT ROAD
8006 FORT HUNT ROAD
8006 FORT HUNT ROAD
8006 FORT HUNT ROAD
8006 FORT HUNT ROAD
8006 FORT HUNT ROAD
SEE ALL PHOTOS
8006 FORT HUNT ROAD
8006 FORT HUNT ROAD
8006 FORT HUNT ROAD
8006 FORT HUNT ROAD
8006 FORT HUNT ROAD
8006 FORT HUNT ROAD
8006 FORT HUNT ROAD
8006 FORT HUNT ROAD
8006 FORT HUNT ROAD
8006 FORT HUNT ROAD
8006 FORT HUNT ROAD
8006 FORT HUNT ROAD
8006 FORT HUNT ROAD
8006 FORT HUNT ROAD
8006 FORT HUNT ROAD
8006 FORT HUNT ROAD
8006 FORT HUNT ROAD
8006 FORT HUNT ROAD
8006 FORT HUNT ROAD
8006 FORT HUNT ROAD
8006 FORT HUNT ROAD
8006 FORT HUNT ROAD
8006 FORT HUNT ROAD
8006 FORT HUNT ROAD
8006 FORT HUNT ROAD
8006 FORT HUNT ROAD
8006 FORT HUNT ROAD
8006 FORT HUNT ROAD
8006 FORT HUNT ROAD
8006 FORT HUNT ROAD
8006 FORT HUNT ROAD
8006 FORT HUNT ROAD
8006 FORT HUNT ROAD
8006 FORT HUNT ROAD
8006 FORT HUNT ROAD
8006 FORT HUNT ROAD
8006 FORT HUNT ROAD
8006 FORT HUNT ROAD
8006 FORT HUNT ROAD
8006 FORT HUNT ROAD
8006 FORT HUNT ROAD
8006 FORT HUNT ROAD
8006 FORT HUNT ROAD
8006 FORT HUNT ROAD
8006 FORT HUNT ROAD
8006 FORT HUNT ROAD
8006 FORT HUNT ROAD
8006 FORT HUNT ROAD
8006 FORT HUNT ROAD
8006 FORT HUNT ROAD
Courtesy of TTR Sotheby's International Realty
Coming Soon

8006 FORT HUNT ROAD

8006 FORT HUNT ROAD, ALEXANDRIA, VA 22308

$1,399,000
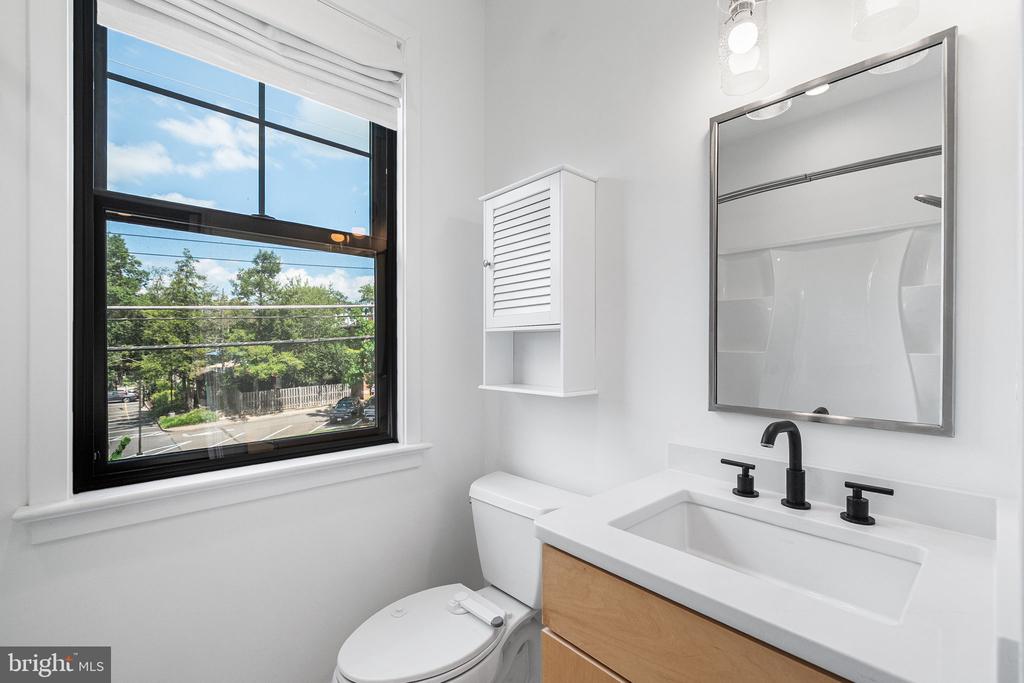
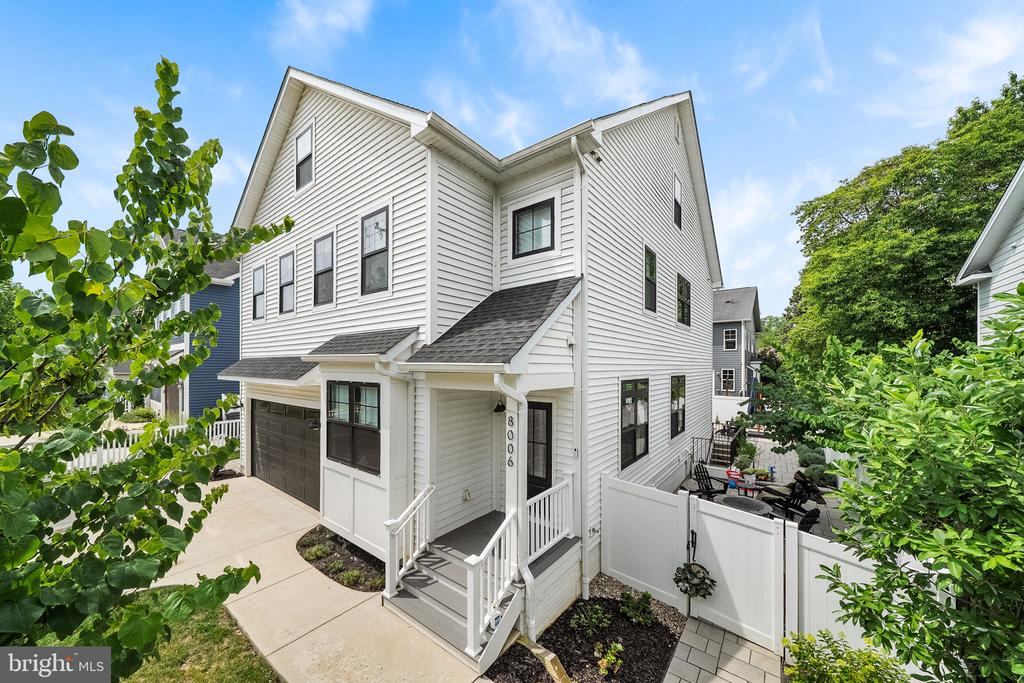
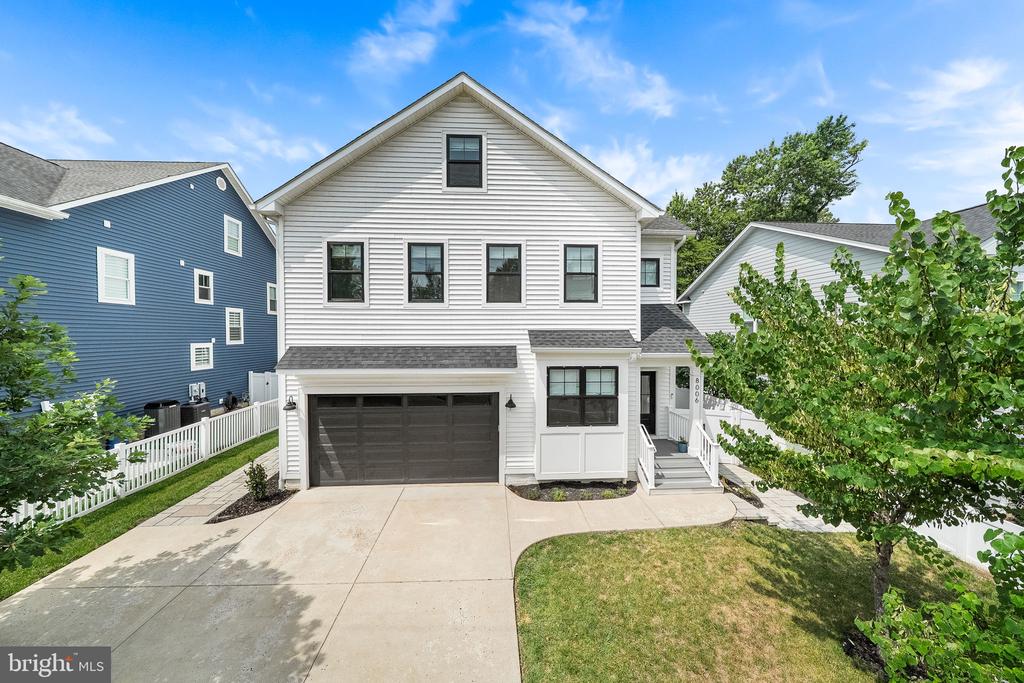
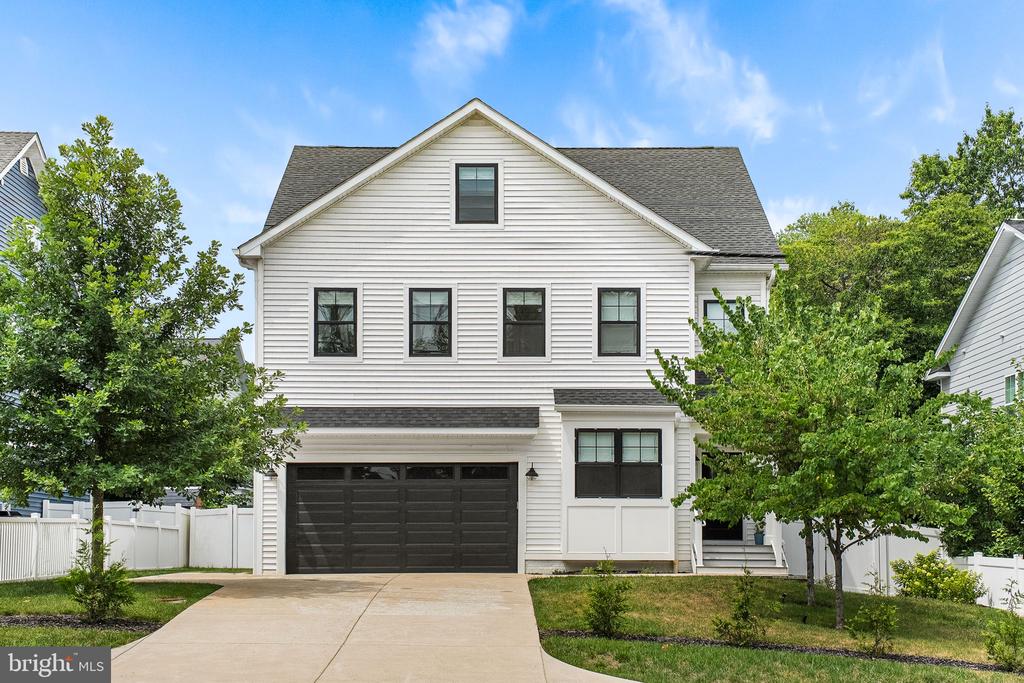
Built in 2019 and thoughtfully customized well beyond the builder's original plans, this exceptional six-bedroom, five-and-a-half-bath residence seamlessly blends timeless craftsmanship with today's most sought-after amenities. Perfectly positioned in the heart of Fort Hunt, just moments from Hollin Hall Shopping Center and within the coveted Waynewood Elementary School district, the home offers four beautifully finished levels designed for both everyday living and effortless entertaining.

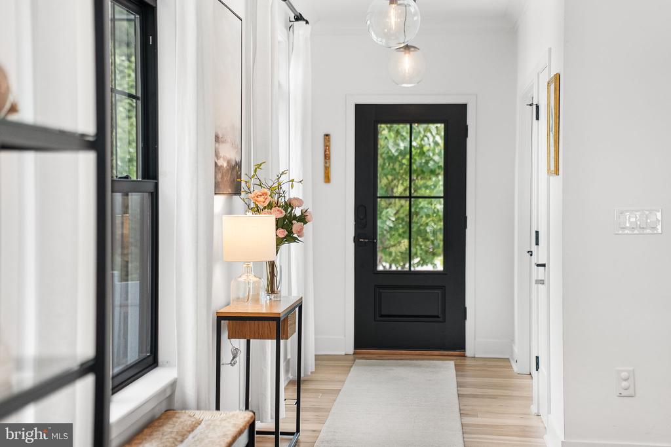
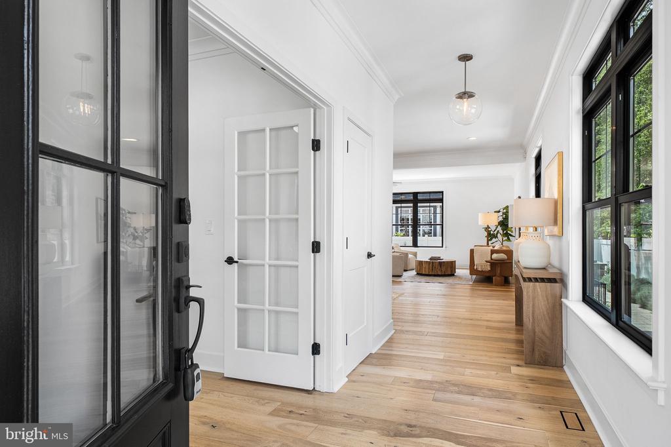
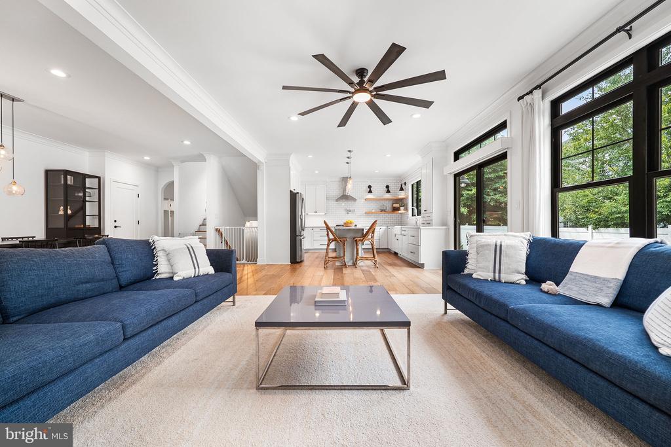
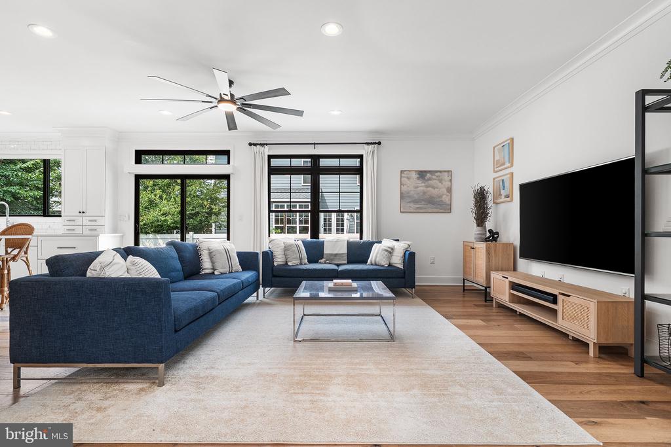
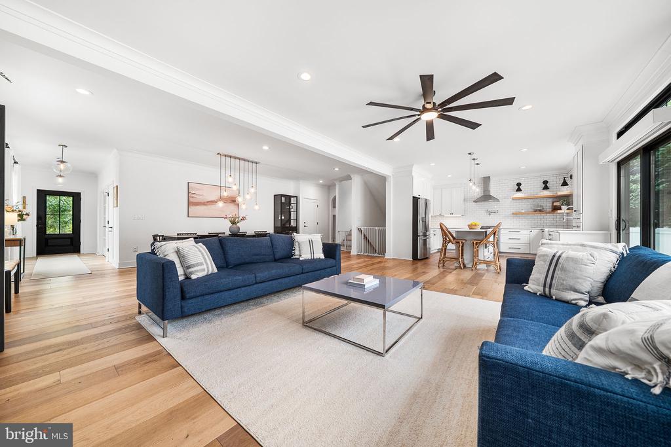
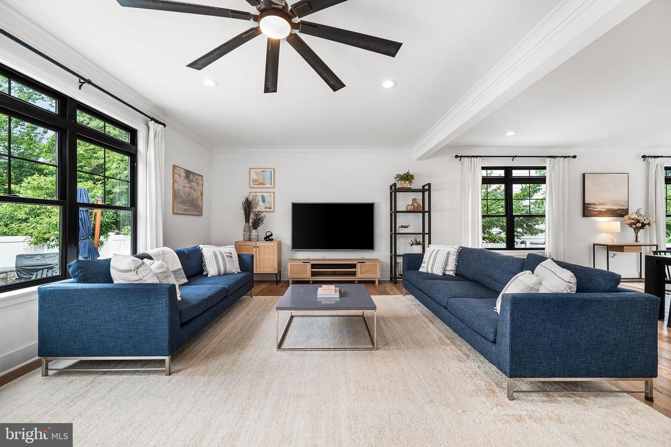
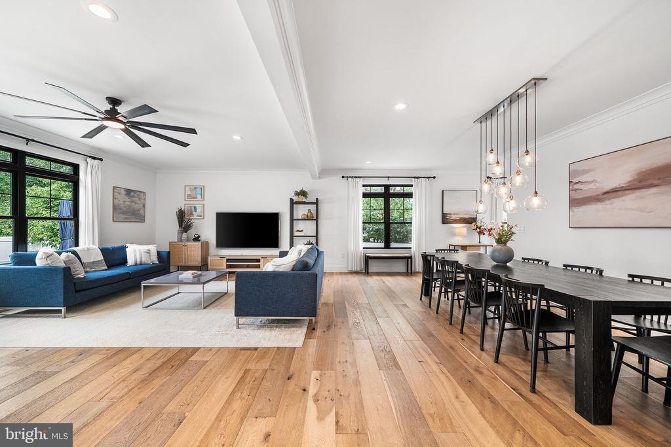
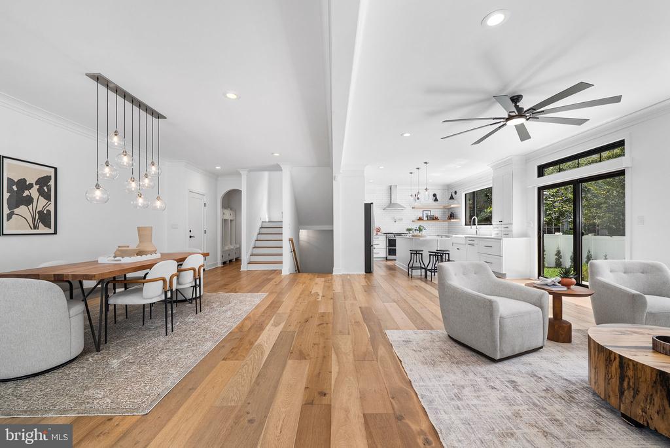
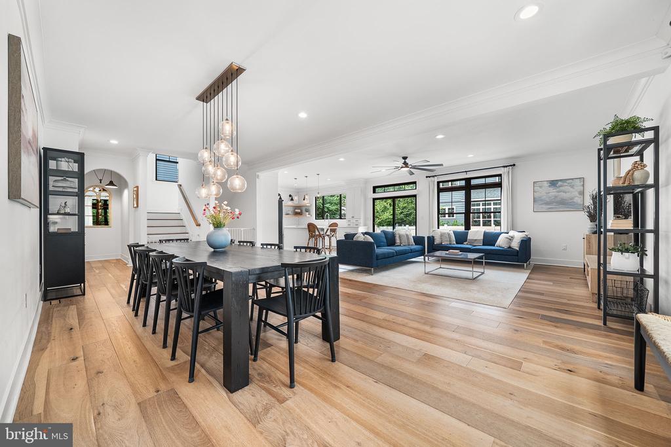
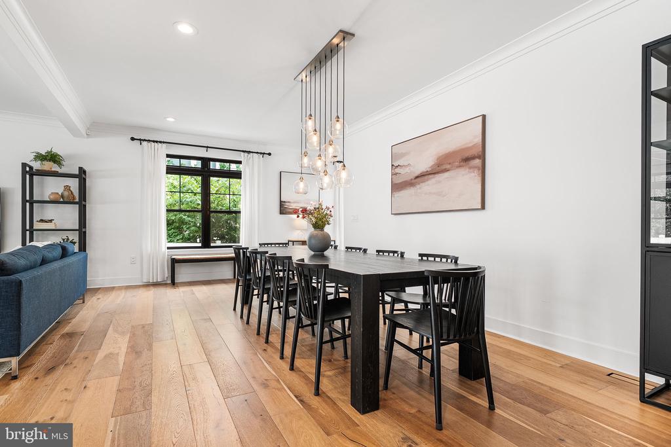
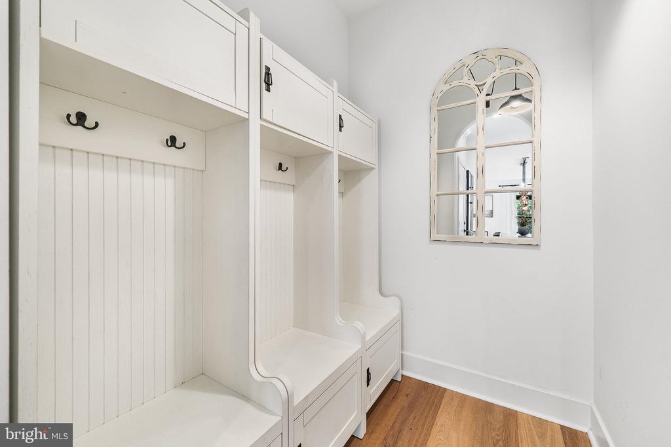
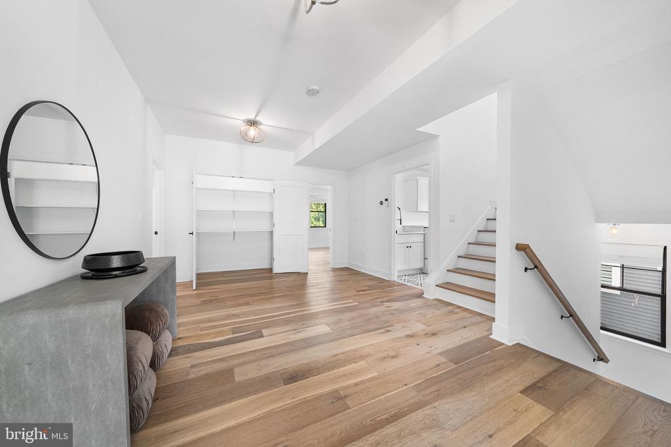
Bathed in natural light, the main level showcases engineered hardwood flooring, Andersen black windows, recessed lighting, designer fixtures, and a spacious mudroom conveniently located just off the attached two-car garage.

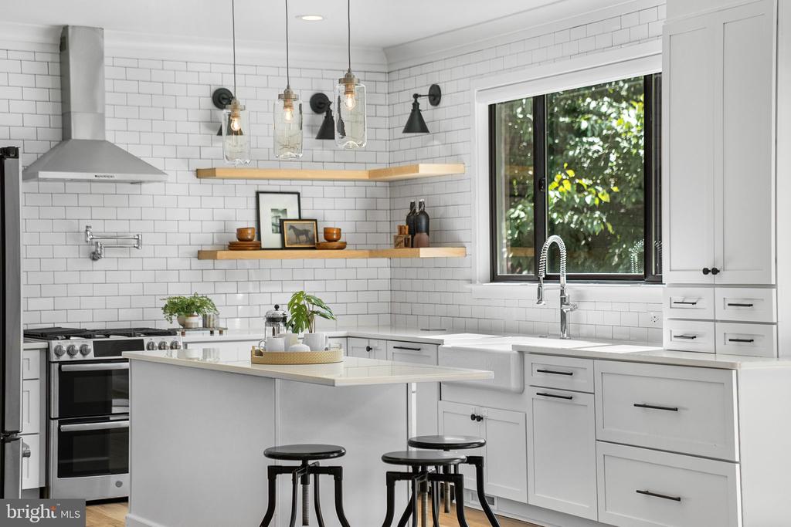
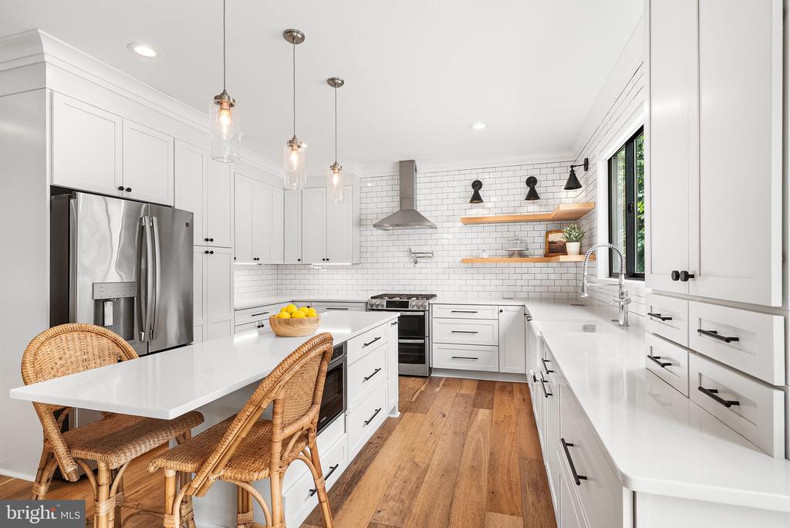
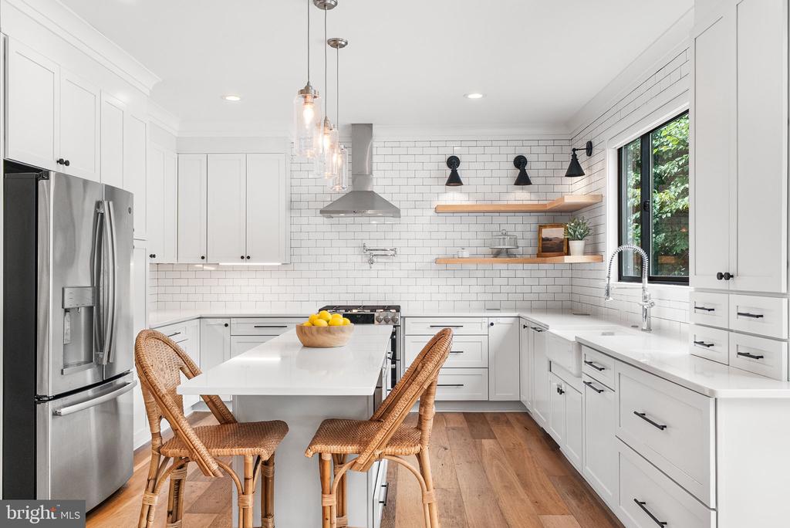
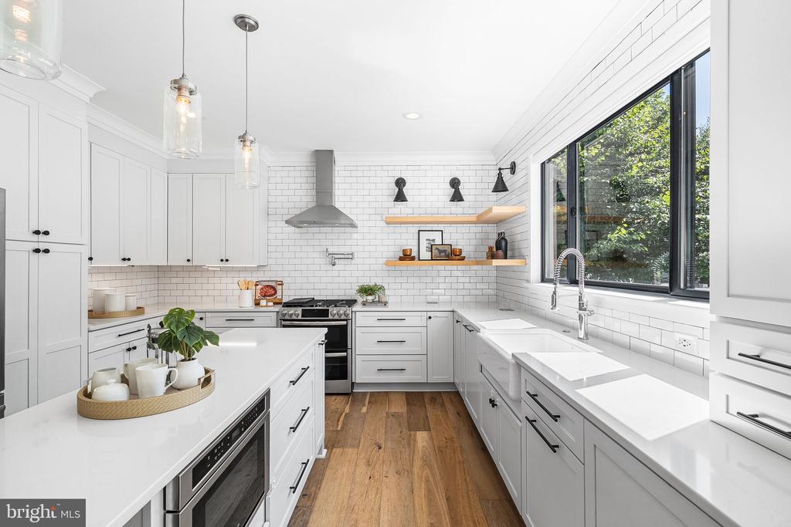
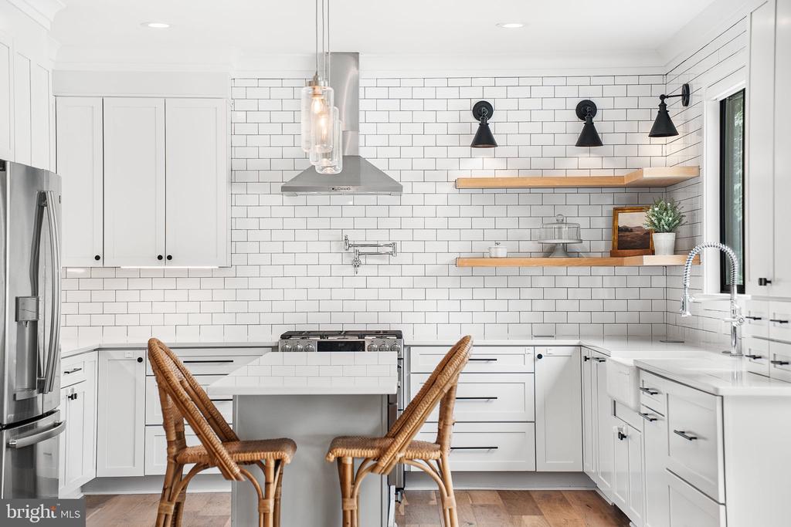
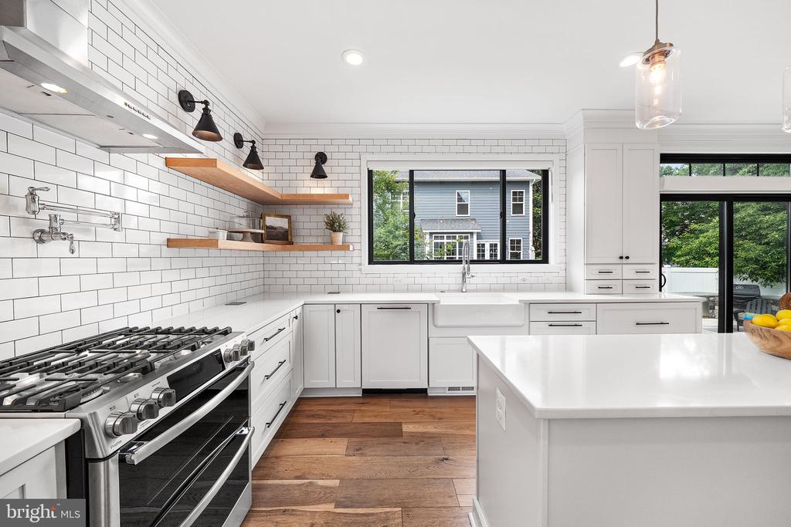
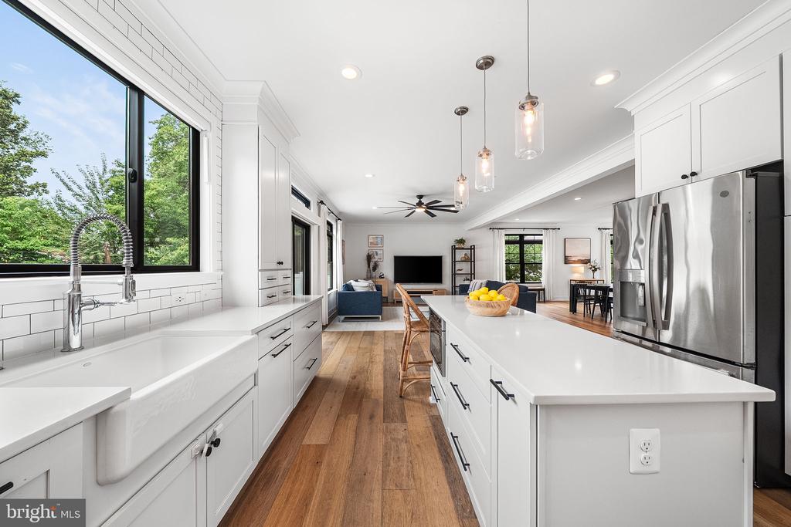
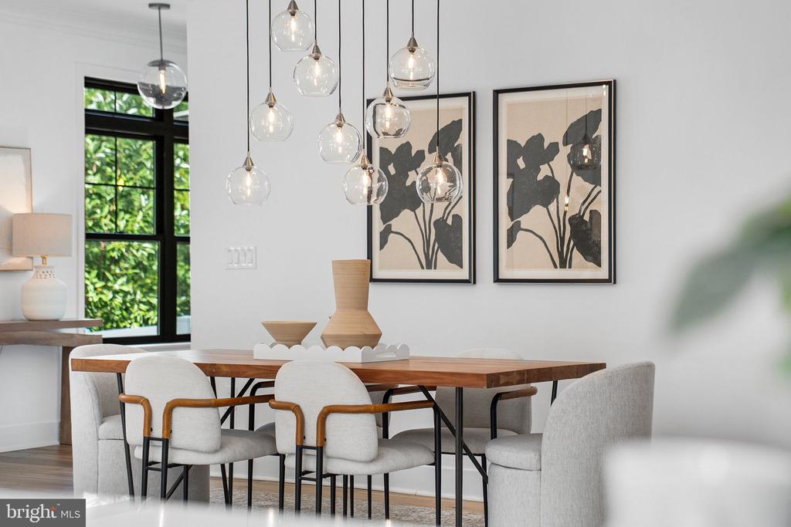
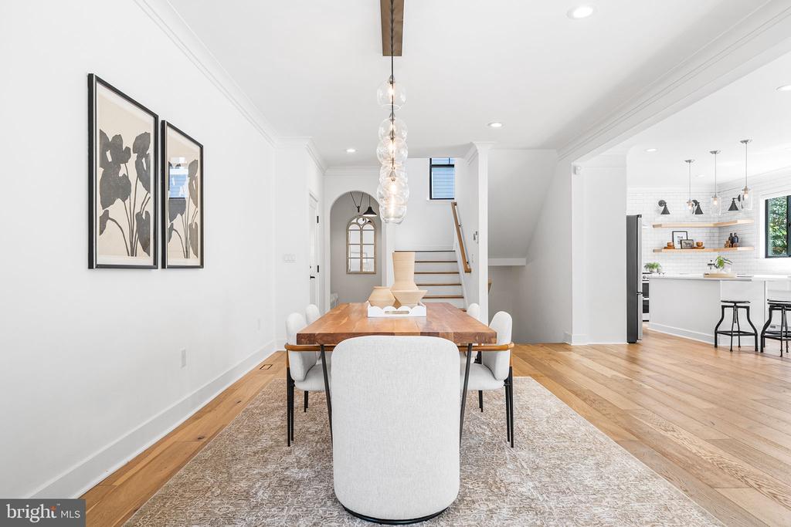
At the heart of the home, the gourmet kitchen is as beautiful as it is functional, featuring custom Merillat soft-close cabinetry, subway tile backsplash, pull-out storage, Kohler sink and fixtures, Bosch panel-ready dishwasher and microwave, GE double oven, a five-burner gas cooktop, and a convenient pot filler. The open-concept layout flows seamlessly into the spacious family room and dining areas, creating an inviting setting for gatherings large and small.

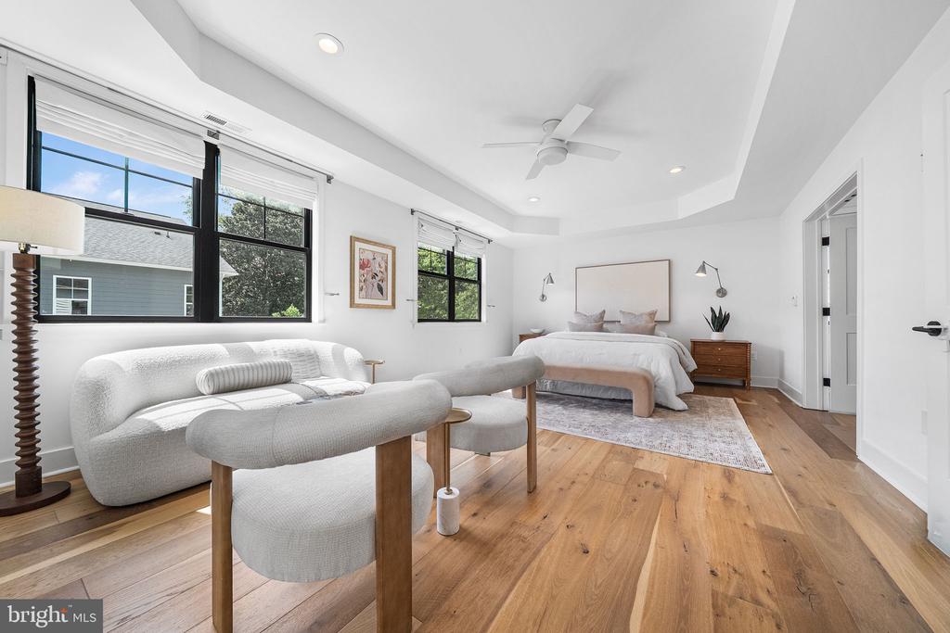
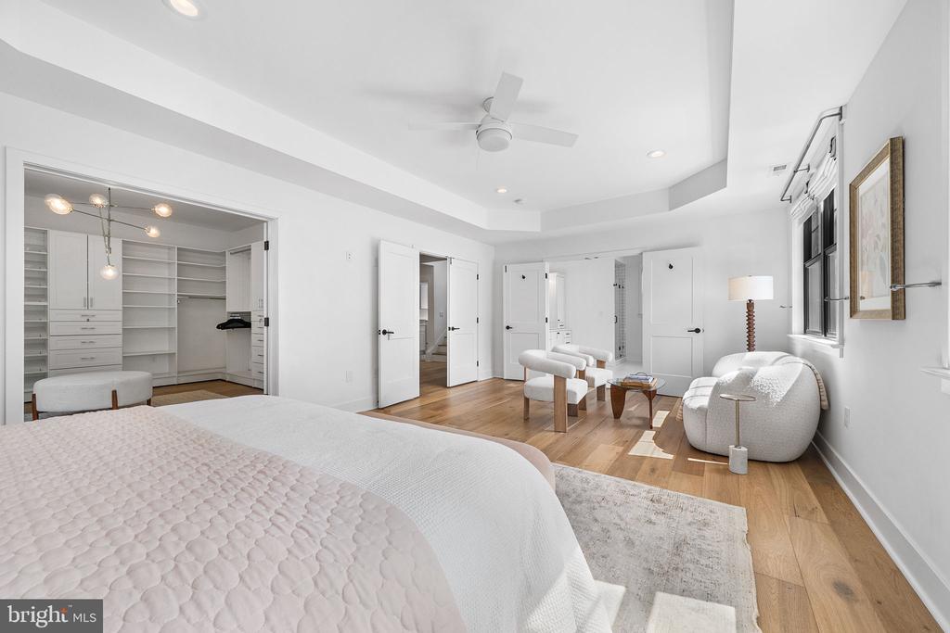
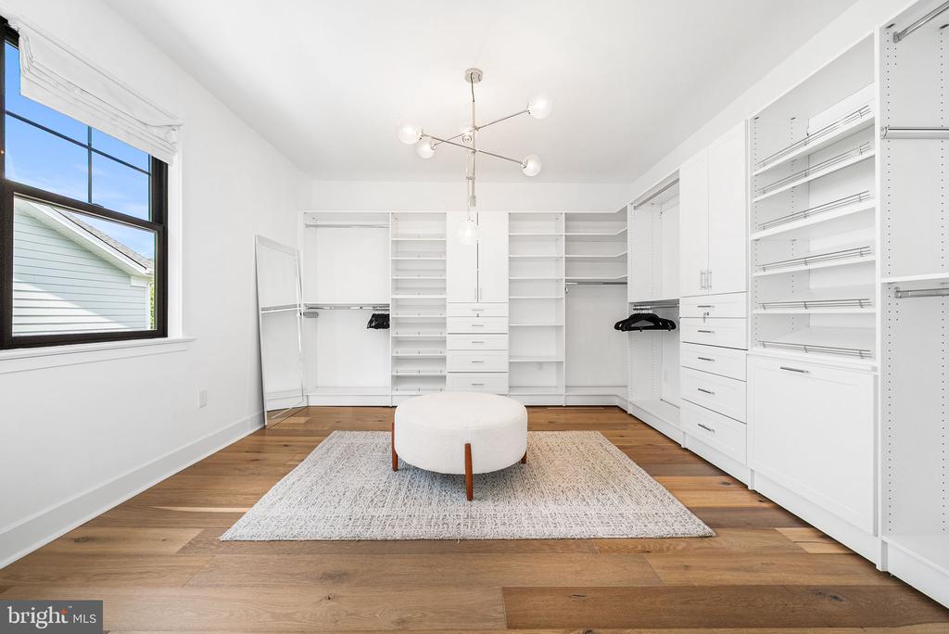
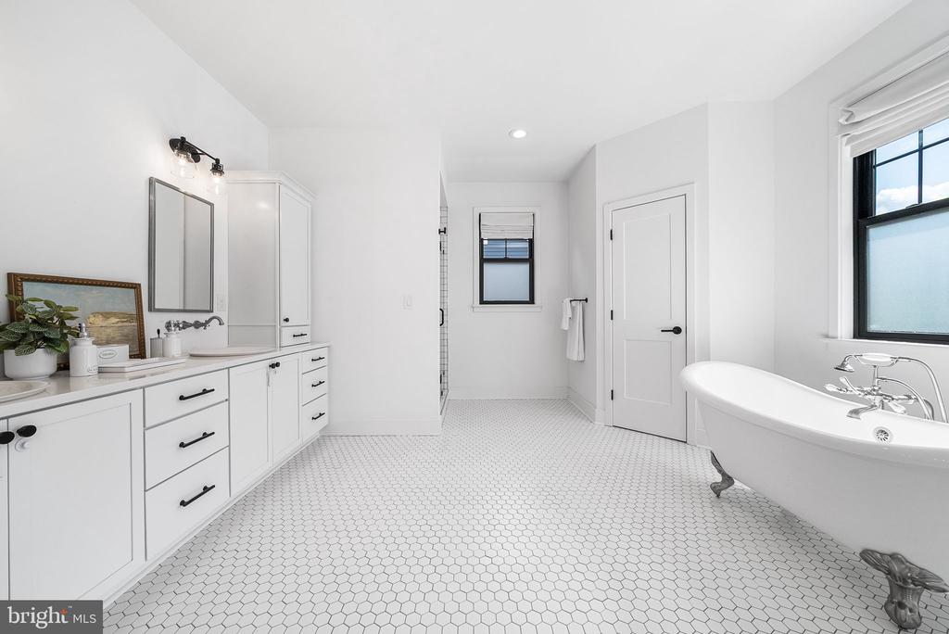
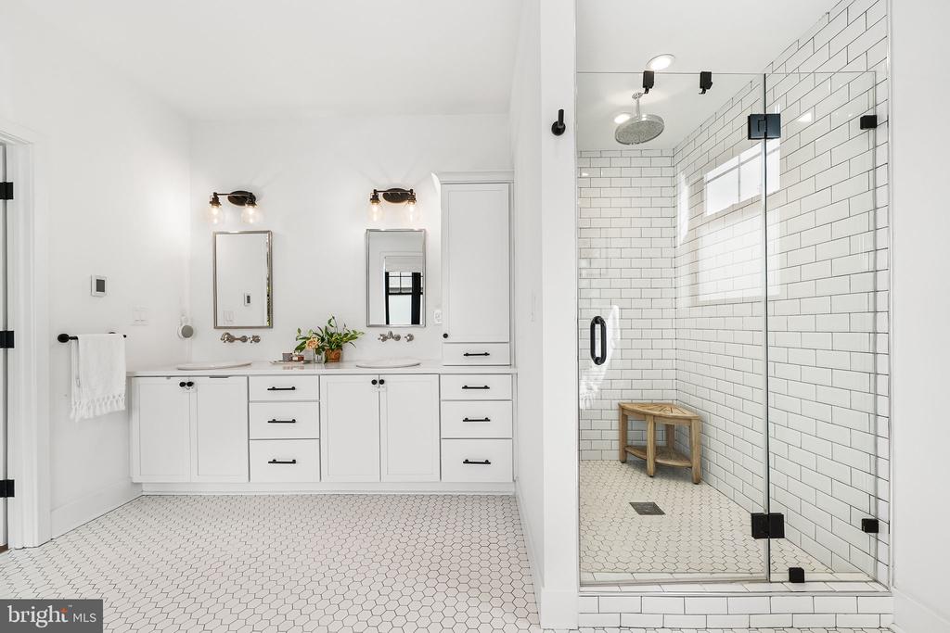
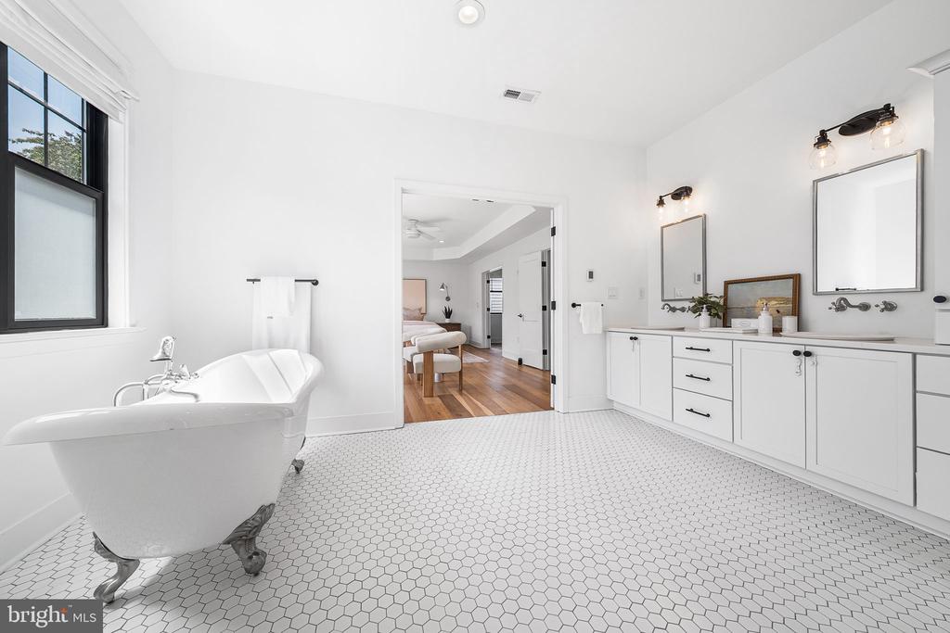
The luxurious primary suite serves as a true retreat, complete with a spa-inspired bath featuring heated floors, a classic clawfoot soaking tub, Kohler fixtures, and a custom Closet America walk-in closet.

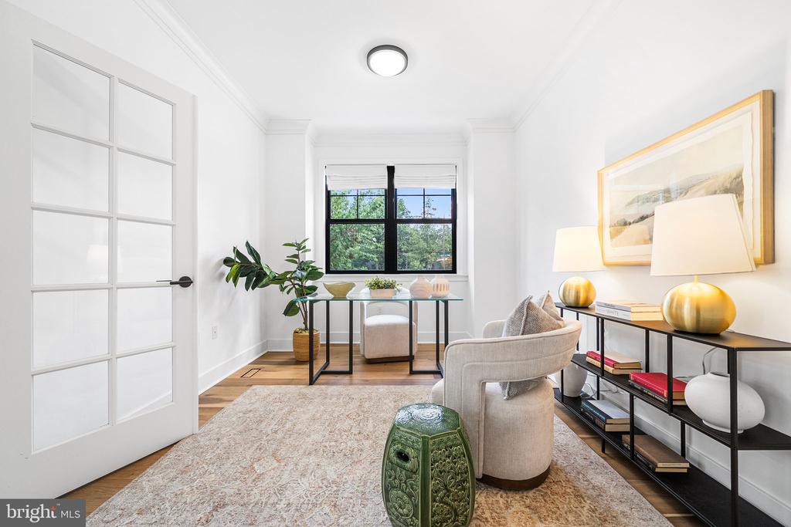
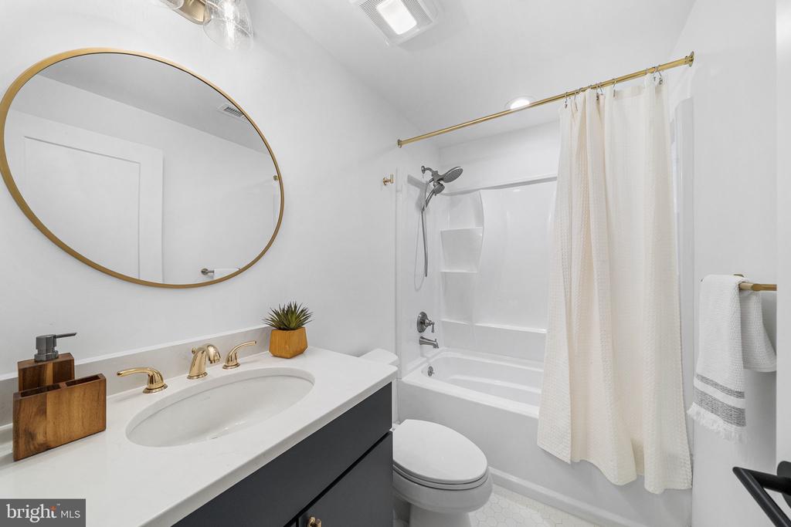
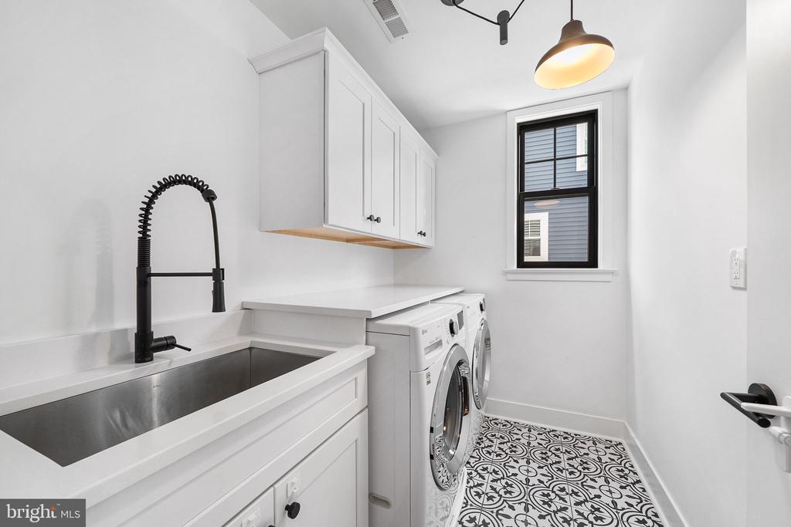
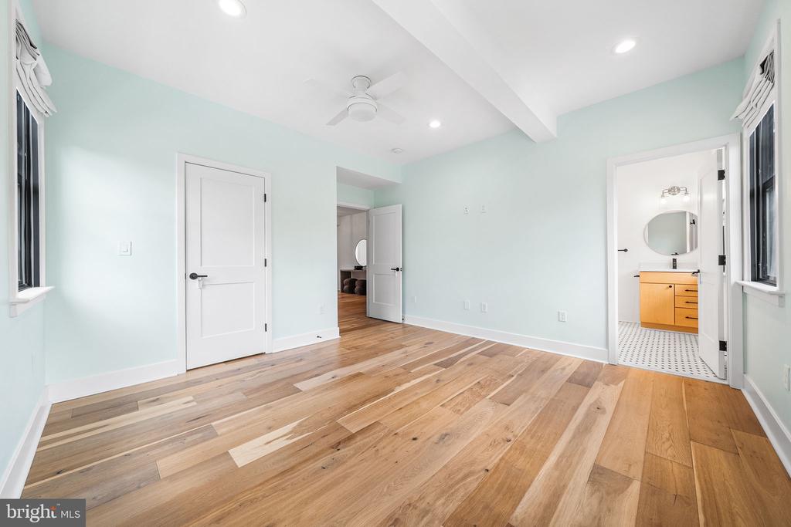
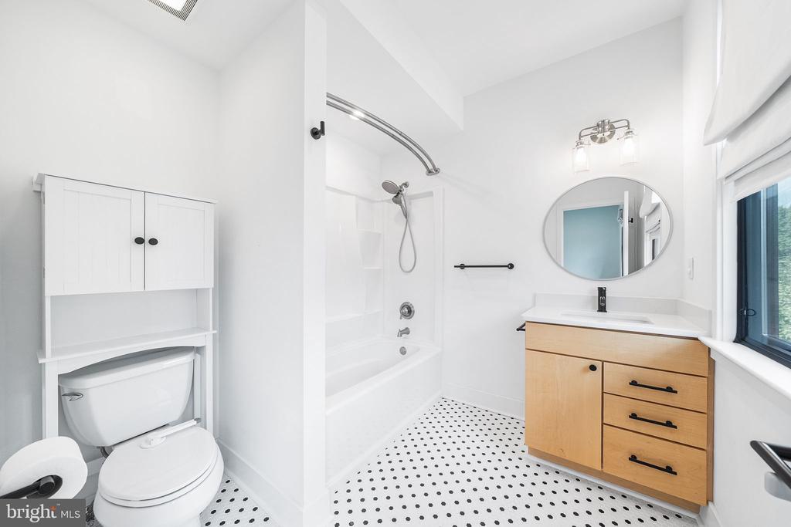
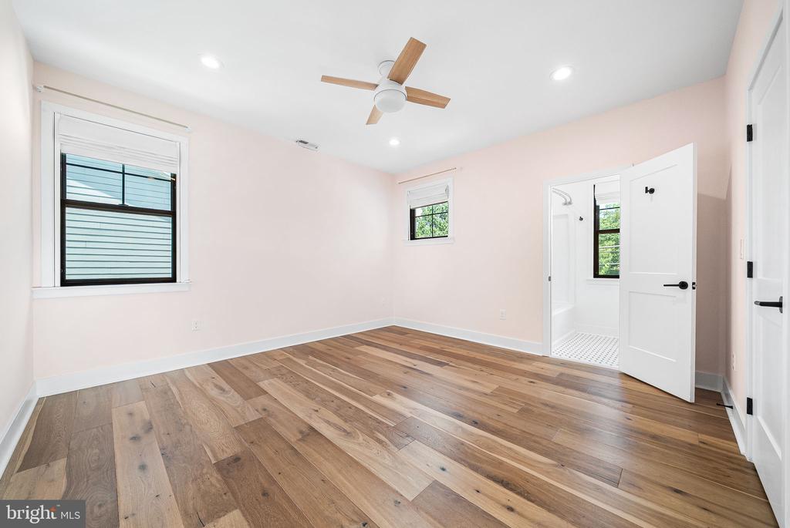
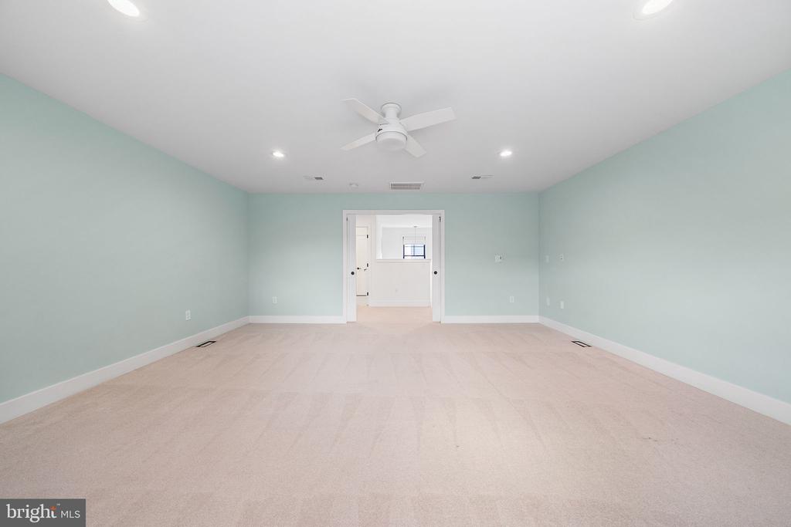
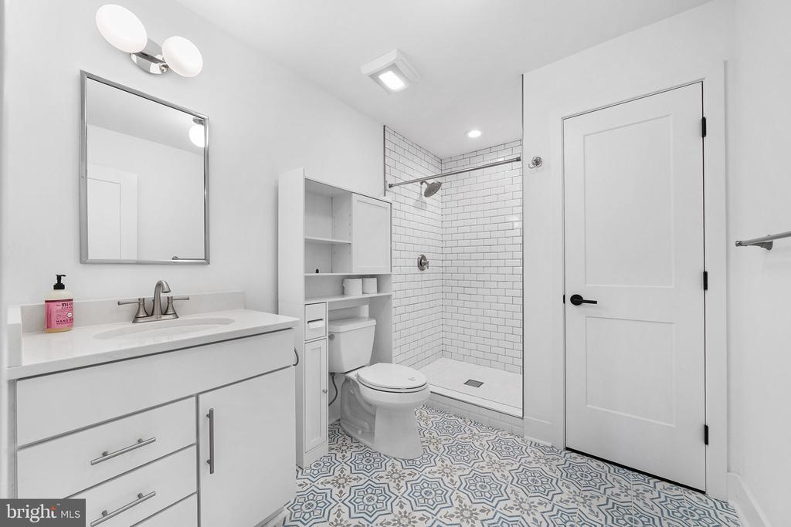
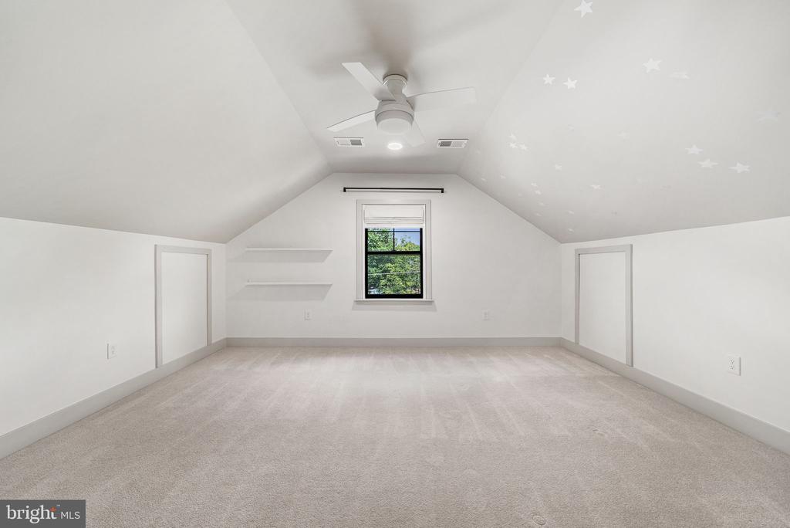
The thoughtfully designed bedroom level also features a convenient laundry room, while two additional bedrooms each enjoy the privacy of their own en-suite baths. The finished upper level provides exceptional flexibility with a fifth bedroom, a spacious bonus room ideal as a sixth bedroom, home office, playroom, or fitness studio, plus a full bath and generous storage.

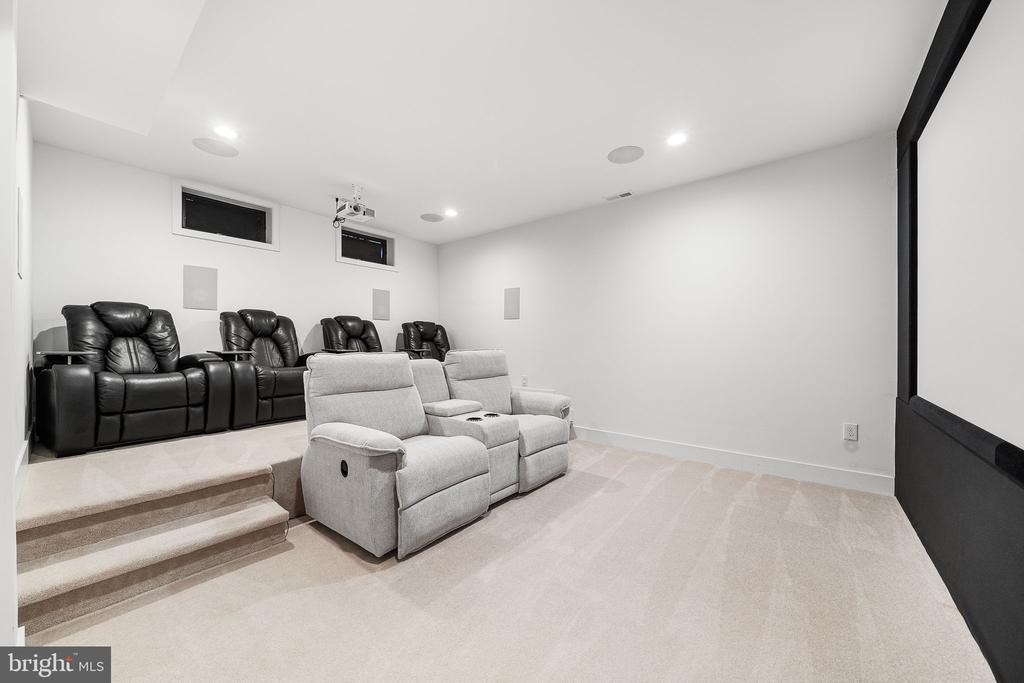
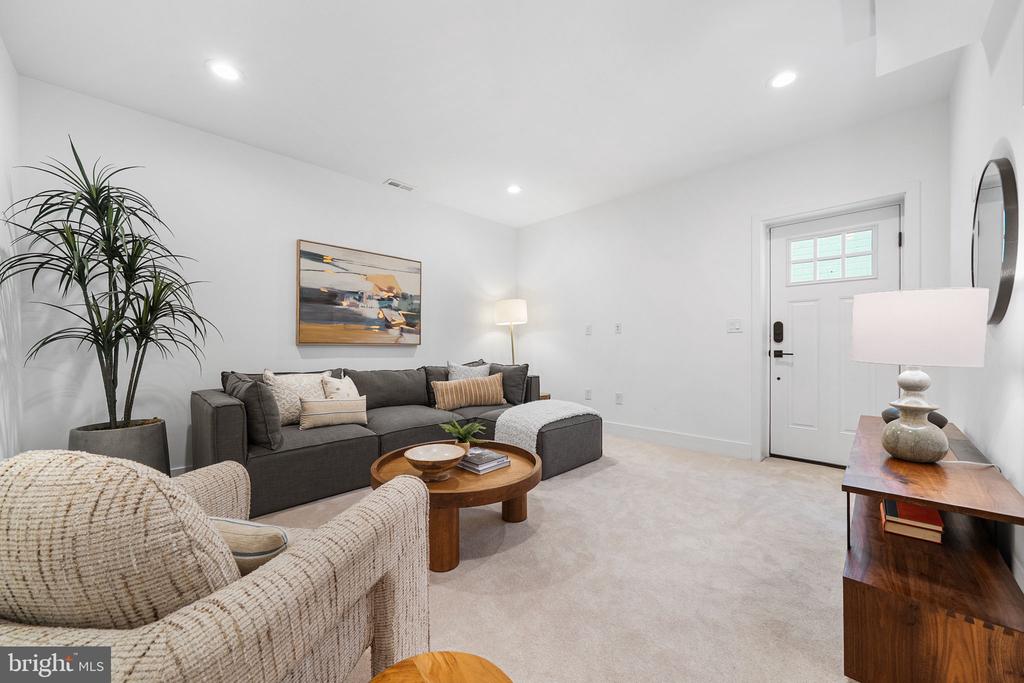
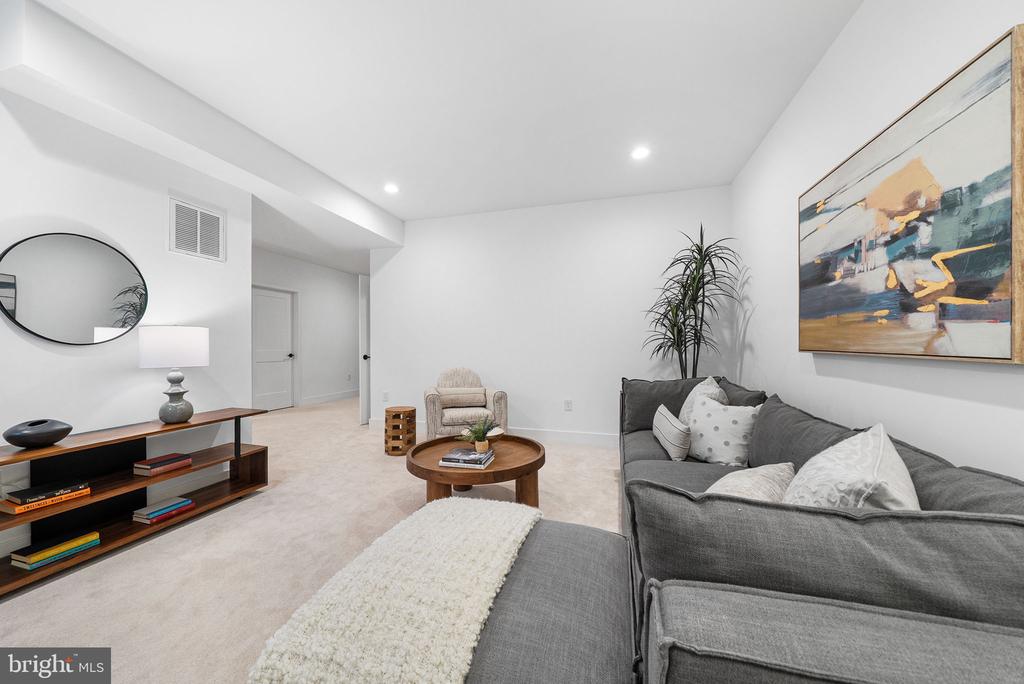
Designed with entertaining in mind, the walk-out lower level offers a spacious recreation room, guest bedroom, full bath, and an incredible dedicated media room featuring a projector, acoustically transparent screen, premium 11.2 surround sound system, which includes two large subwoofers and four ceiling speakers--creating a true theater experience at home.

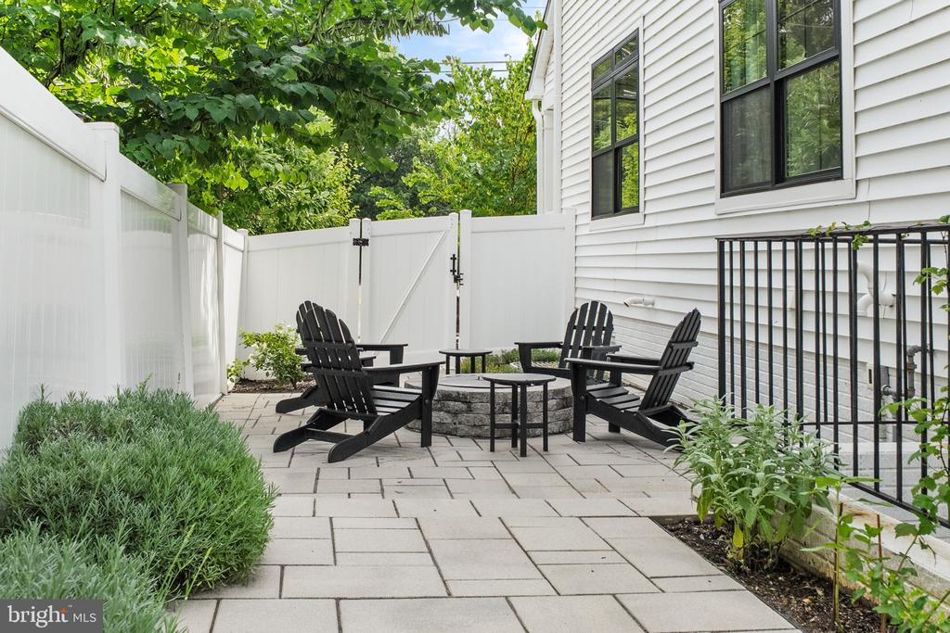
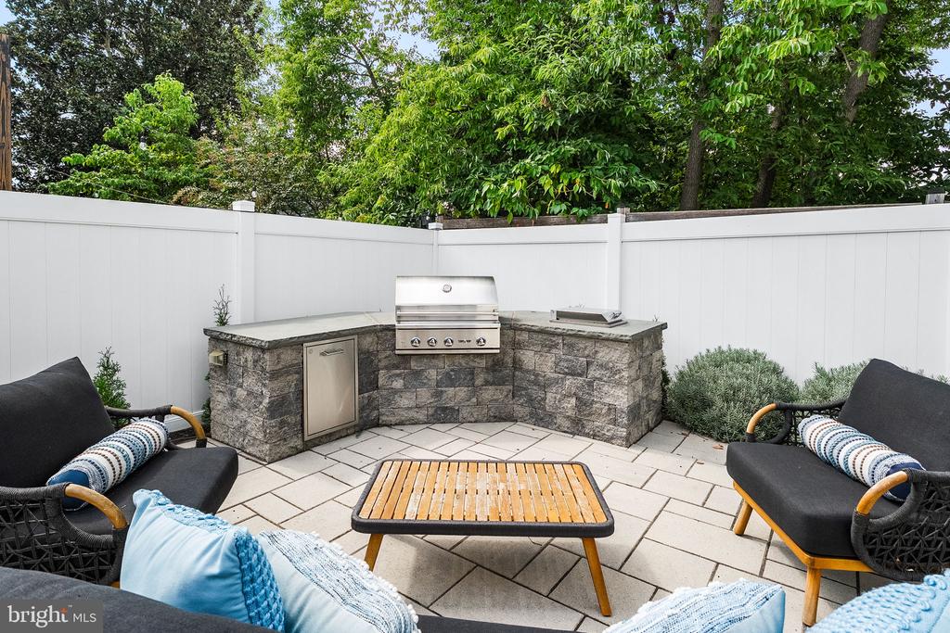
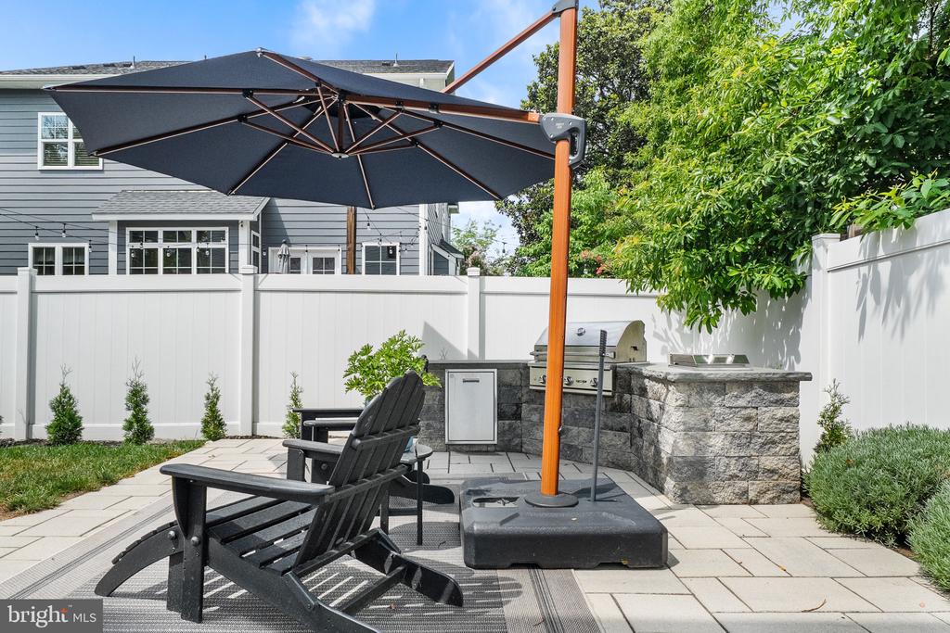
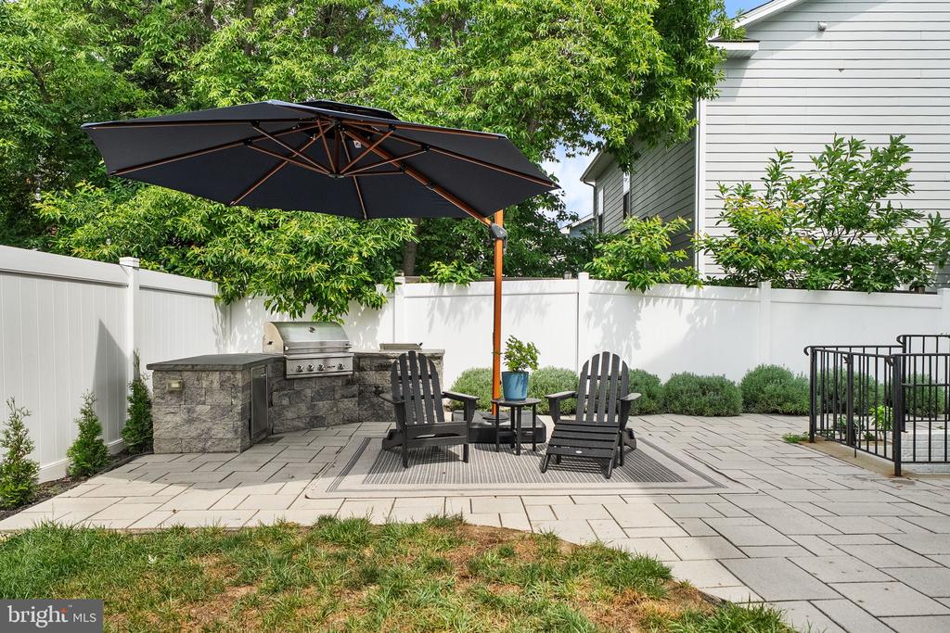
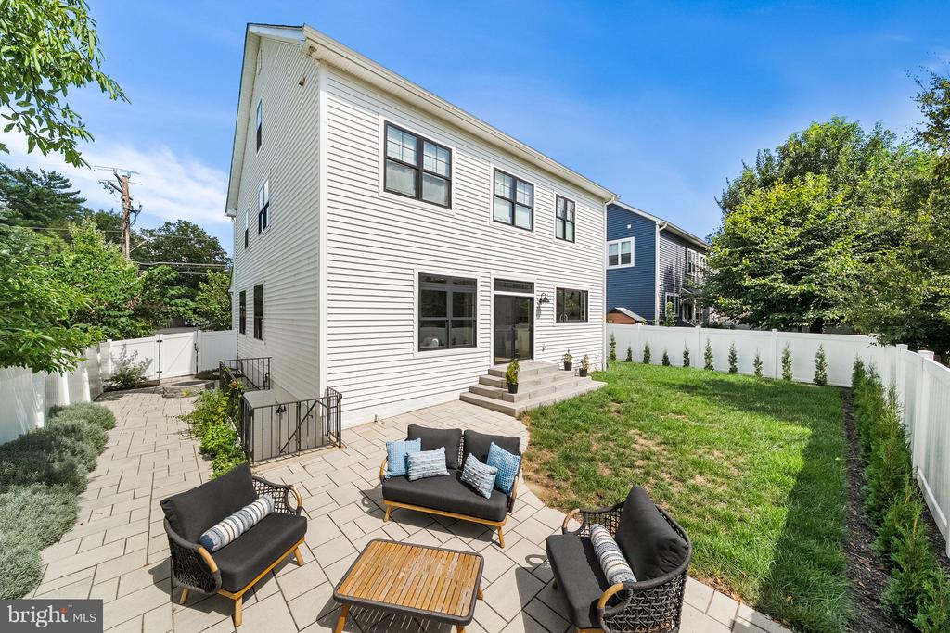
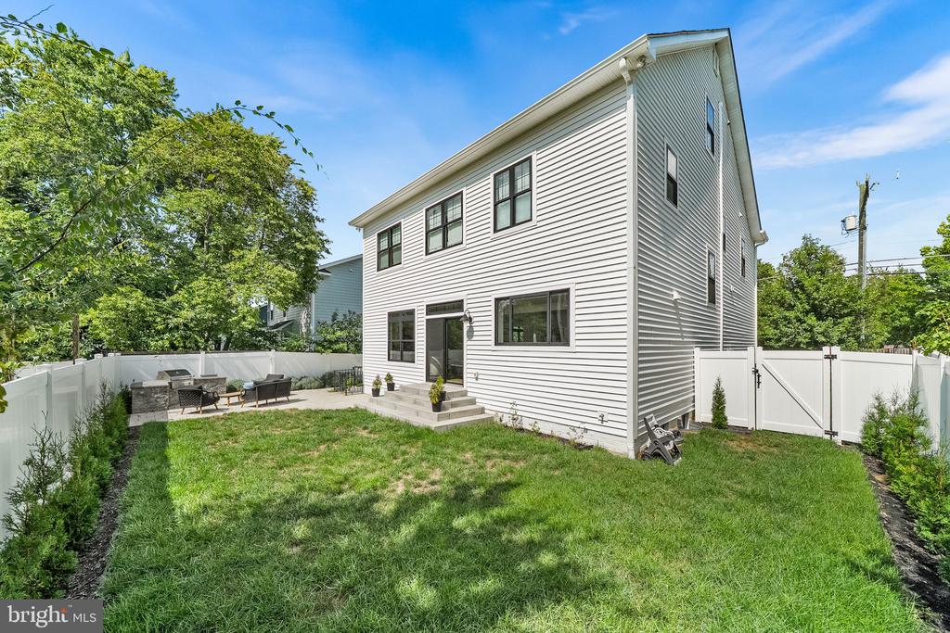
Outdoor living is equally impressive. A newly renovated patio anchors the professionally landscaped backyard and features a built-in grilling station with trash cans and beverage cooler, fire pit, direct gas connections to both the grill and fire pit, white privacy fencing, and thoughtfully planted privacy trees that will continue to mature into a secluded backyard oasis.

No detail has been overlooked. Additional upgrades include three-zone HVAC, a tankless water heater, built-in dehumidifier, Ethernet wiring throughout, a 300-amp electrical service, sump pump with battery backup, Google Nest thermostats, SimpliSafe security system, and countless thoughtful enhancements throughout.

Beyond the home itself, the Hollin Hall community is one of Alexandria's most beloved neighborhoods, known for its friendly atmosphere, tree-lined streets, and exceptional walkability. Enjoy the convenience of being just steps from neighborhood preschools, daycares, parks, and the nostalgic Hollin Hall Shopping Center, where locally owned restaurants, the hardware store and variety store, local butchers, art studio, Pilates fitness, and everyday essentials create a true small-town feel.

Just around the corner, the Mount Vernon Park Association offers one of Fort Hunt's most cherished amenities. Spanning more than 13 acres, this private neighborhood retreat features a resort-style swimming pool, tennis courts, open green spaces, and a vibrant calendar of summer activities, making it a gathering place for generations of neighborhood families. Combined with easy access to the George Washington Memorial Parkway, the Potomac River, Old Town Alexandria, and Washington, D.C., this exceptional location offers an unmatched blend of community and convenience.

8/23/2026 1:00PM - 3:00PM EDT

6
beds

6
baths

5,607 Sq.Ft. LIVING AREA

6,098.4 Sq.Ft. lot

Phyllis Patterson

Phyllis Patterson

Features & Amenities

Interior

  • total bedrooms6
  • Total bathrooms6
  • full bathrooms5
  • half bathroom1
  • Laundry room Has Laundry, Upper Floor
  • Flooring Engineered Wood, Carpet
  • APPLIANCES Dishwasher, Microwave, Oven/Range - Gas, Range Hood, Refrigerator, Built-In Microwave, Disposal, Exhaust Fan, Stainless Steel Appliances, Water Heater - Tankless
  • other interior Features Combination Kitchen/Dining, Combination Kitchen/Living, Floor Plan - Open, Kitchen - Island, Upgraded Countertops, Wood Floors, Bathroom - Soaking Tub, Bathroom - Walk-In Shower, Combination Dining/Living, Family Room Off Kitchen, Kitchen - Gourmet, Recessed Lighting, Walk-in Closet(s), Window Treatments

Area & Lot

  • Status Coming Soon
  • OPEN HOUSE

    8/23/2026 1:00PM - 3:00PM EDT

  • Living Area5,607 Sq.Ft.
  • Total Area5,607 Sq.Ft.
  • Lot Area6,098.4 Sq.Ft.
  • MLS® IDVAFX2335884
  • TypeResidential
  • YEAR BUILT2019
  • NeighborhoodFort Hunt / Hollin Hall
  • Architecture StylesCraftsman
  • Elementary SchoolWAYNEWOOD
  • Middle SchoolCARL SANDBURG
  • High SchoolWEST POTOMAC
  • School DistrictFAIRFAX COUNTY PUBLIC SCHOOLS

Exterior

  • STORIES4
  • Garage Space2.0
  • water SourcePublic
  • PoolNo Pool
  • roofArchitectural Shingle
  • lot featuresLevel
  • parkingAttached Garage, Driveway
  • HEAT TYPEForced Air
  • AIR CONDITIONINGCentral A/C, Zoned
  • sewerPrivate Sewer
  • SubstructureConcrete Perimeter
  • Disability FeaturesNone
  • security FeaturesMain Entrance Lock
  • other exterior FeaturesExterior Lighting, Lawn Sprinkler, Extensive Hardscape, BBQ Grill

Financial

  • Sales Price$1,399,000
  • Real Estate Tax $15,646/yr
  • Zoning 130

Mortgage Calculator

Estimate your monthly mortgage payment, including the principal and interest, property taxes, and HOA. Adjust the values to generate a more accurate rate.
All estimates are provided for informational purposes only. Actual amounts may vary.
$0,000 Your Payment 20 15 65
$0,000 Your Payment

Fort Hunt / Hollin Hall

Offer a lifestyle rooted in community, convenience, and Northern Virginia charm.

Explore

Work With Us

The Patterson Group is one of the most experienced and trusted real estate teams in the area, serving Northern Virginia for more than 40 years.

Follow Us on Instagram