
Leave a Message

By providing your contact information to The Patterson Group, your personal information will be processed in accordance with The Patterson Group's Privacy Policy. By checking the box(es) below, you expressly consent to receive marketing or promotional real estate communication from The Patterson Group in the manner selected by you. For SMS text messages, message frequency varies. Message and data rates may apply. Consent is not a condition of purchase of any goods or services. You may opt out of receiving further communications from The Patterson Group at any time. To opt out of receiving SMS text messages, reply STOP to unsubscribe. SMS text messaging is subject to our Terms of Use.

Thank you for your message. We will be in touch with you shortly.

Explore Our Properties
8000 HAMILTON LANE
8000 HAMILTON LANE
8000 HAMILTON LANE
8000 HAMILTON LANE
8000 HAMILTON LANE
8000 HAMILTON LANE
8000 HAMILTON LANE
8000 HAMILTON LANE
8000 HAMILTON LANE
8000 HAMILTON LANE
8000 HAMILTON LANE
8000 HAMILTON LANE
8000 HAMILTON LANE
8000 HAMILTON LANE
8000 HAMILTON LANE
8000 HAMILTON LANE
8000 HAMILTON LANE
8000 HAMILTON LANE
8000 HAMILTON LANE
8000 HAMILTON LANE
8000 HAMILTON LANE
8000 HAMILTON LANE
8000 HAMILTON LANE
8000 HAMILTON LANE
8000 HAMILTON LANE
8000 HAMILTON LANE
8000 HAMILTON LANE
8000 HAMILTON LANE
8000 HAMILTON LANE
8000 HAMILTON LANE
8000 HAMILTON LANE
8000 HAMILTON LANE
8000 HAMILTON LANE
8000 HAMILTON LANE
8000 HAMILTON LANE
8000 HAMILTON LANE
8000 HAMILTON LANE
8000 HAMILTON LANE
8000 HAMILTON LANE
8000 HAMILTON LANE
8000 HAMILTON LANE
8000 HAMILTON LANE
8000 HAMILTON LANE
8000 HAMILTON LANE
8000 HAMILTON LANE
8000 HAMILTON LANE
8000 HAMILTON LANE
8000 HAMILTON LANE
8000 HAMILTON LANE
8000 HAMILTON LANE
SEE ALL PHOTOS
8000 HAMILTON LANE
8000 HAMILTON LANE
8000 HAMILTON LANE
8000 HAMILTON LANE
8000 HAMILTON LANE
8000 HAMILTON LANE
8000 HAMILTON LANE
8000 HAMILTON LANE
8000 HAMILTON LANE
8000 HAMILTON LANE
8000 HAMILTON LANE
8000 HAMILTON LANE
8000 HAMILTON LANE
8000 HAMILTON LANE
8000 HAMILTON LANE
8000 HAMILTON LANE
8000 HAMILTON LANE
8000 HAMILTON LANE
8000 HAMILTON LANE
8000 HAMILTON LANE
8000 HAMILTON LANE
8000 HAMILTON LANE
8000 HAMILTON LANE
8000 HAMILTON LANE
8000 HAMILTON LANE
8000 HAMILTON LANE
8000 HAMILTON LANE
8000 HAMILTON LANE
8000 HAMILTON LANE
8000 HAMILTON LANE
8000 HAMILTON LANE
8000 HAMILTON LANE
8000 HAMILTON LANE
8000 HAMILTON LANE
8000 HAMILTON LANE
8000 HAMILTON LANE
8000 HAMILTON LANE
8000 HAMILTON LANE
8000 HAMILTON LANE
8000 HAMILTON LANE
8000 HAMILTON LANE
8000 HAMILTON LANE
8000 HAMILTON LANE
8000 HAMILTON LANE
8000 HAMILTON LANE
8000 HAMILTON LANE
8000 HAMILTON LANE
8000 HAMILTON LANE
8000 HAMILTON LANE
8000 HAMILTON LANE
Courtesy of TTR Sotheby's International Realty
Sold

8000 HAMILTON LANE

8000 HAMILTON LANE, ALEXANDRIA, VA 22308

$789,000
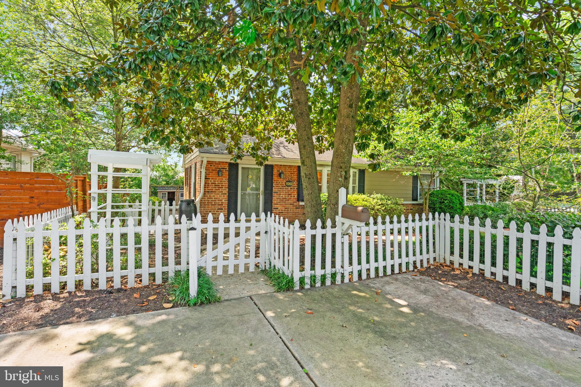
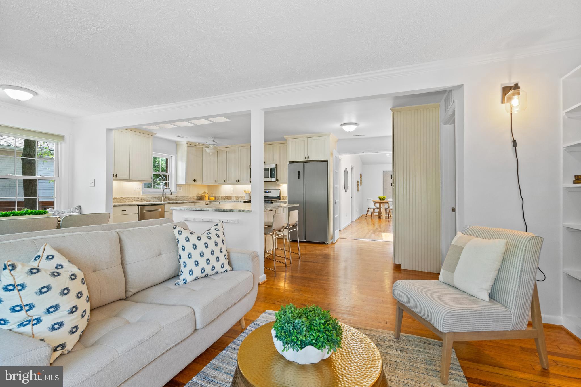
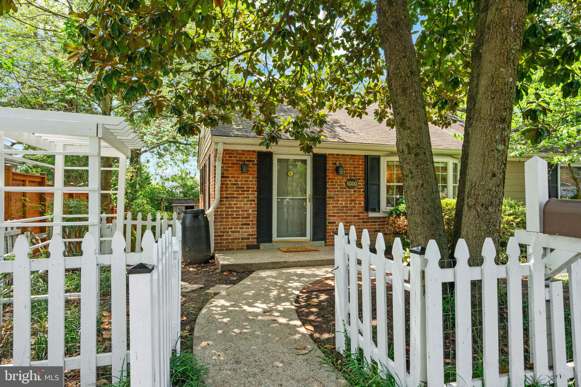
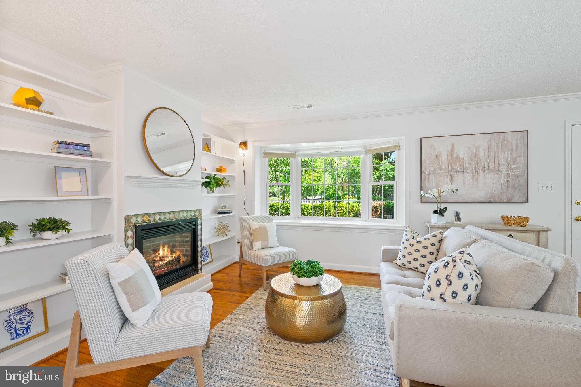
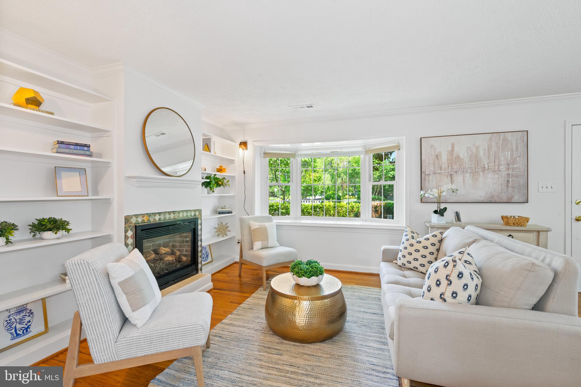
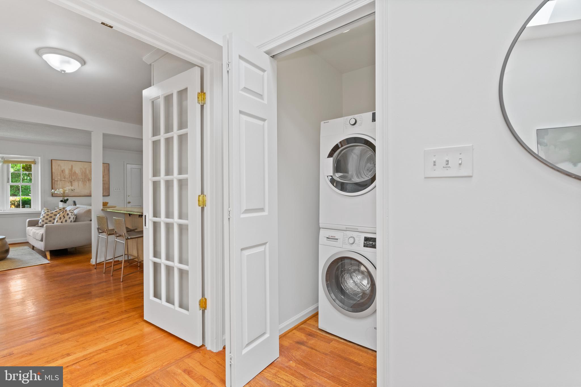
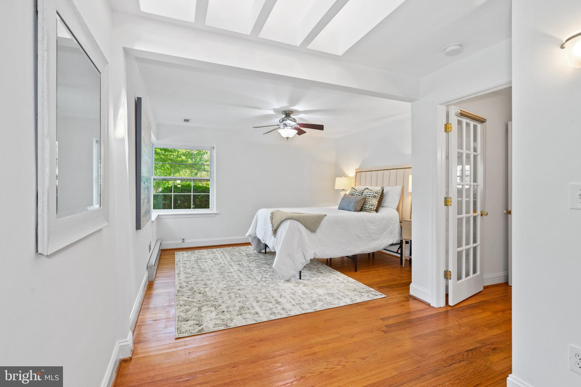
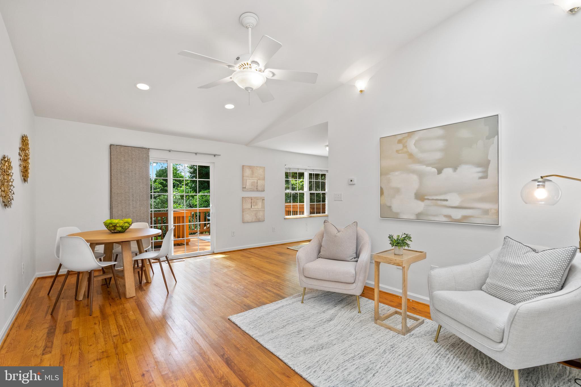
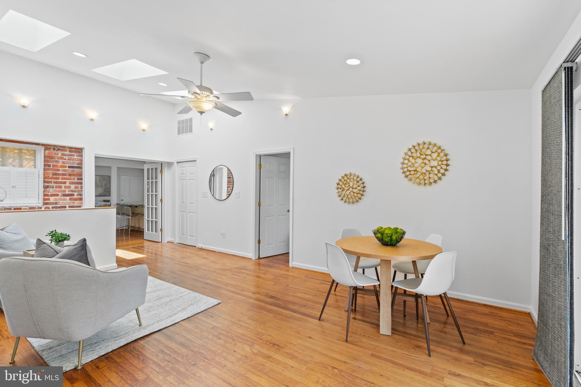
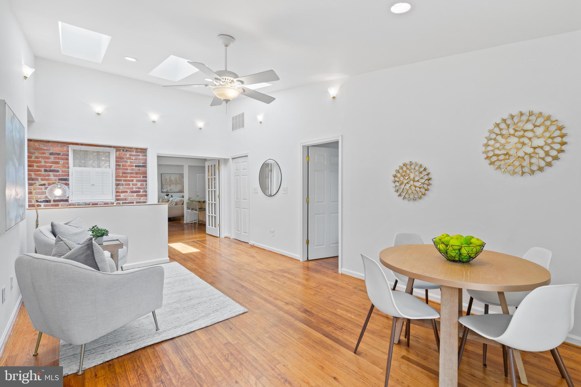
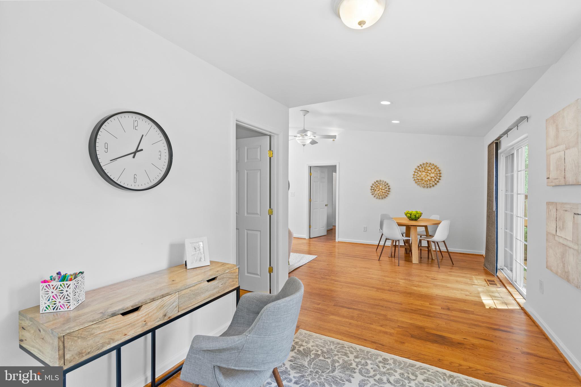
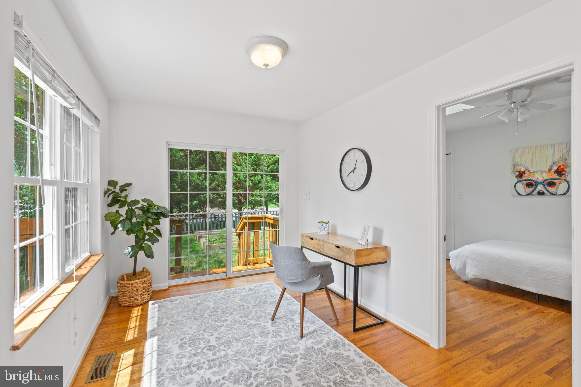
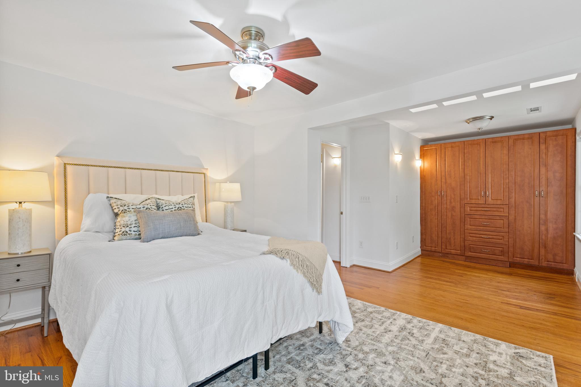
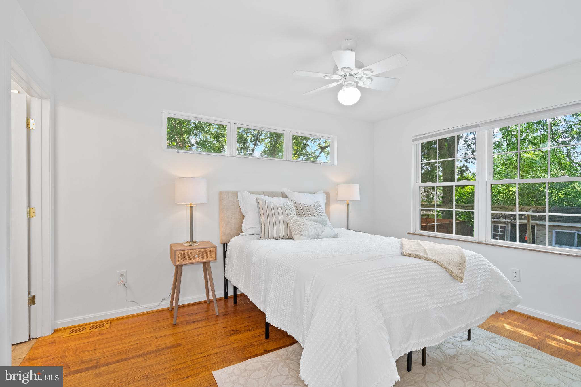
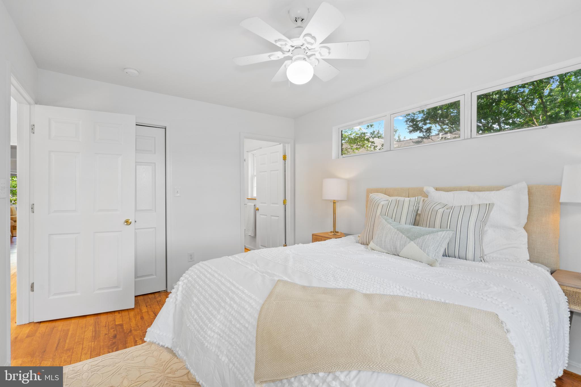
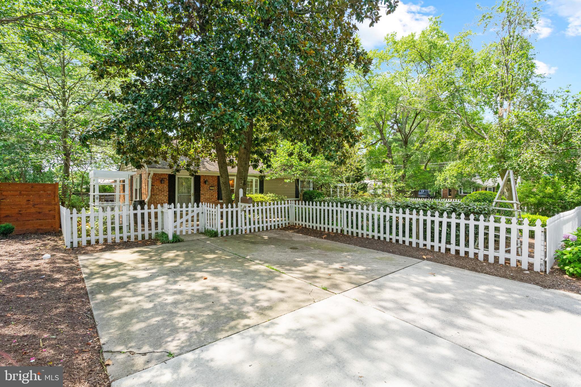
Welcome to this renovated 2 level rambler just steps away from grocery, restaurants, shopping, day care and senior center. Everything you need is walkable in this sought after neighborhood. Its easy living with kitchen, family room, primary bedroom and laundry on main level. Over 2400 finished sq ft and almost 1000 unfinished/ storage.
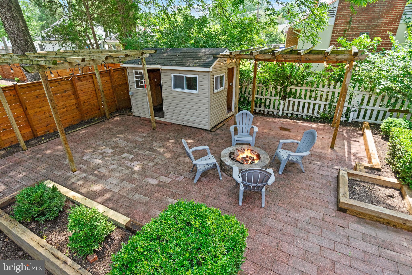
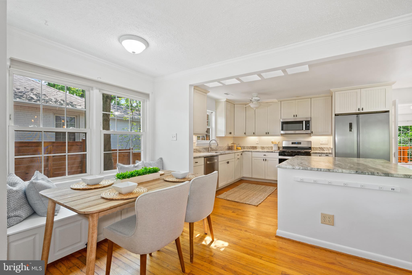
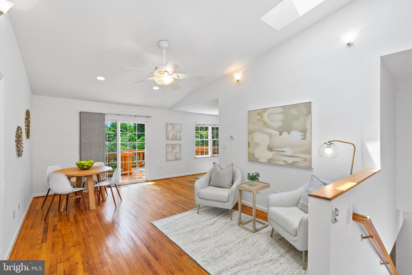
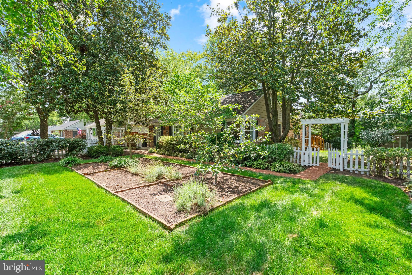
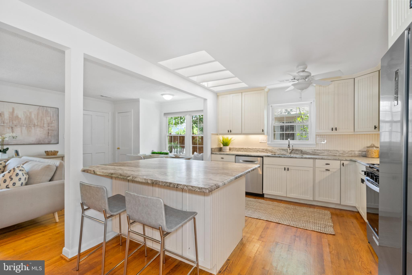
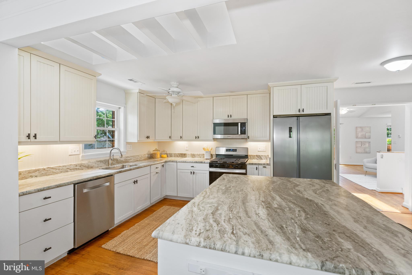
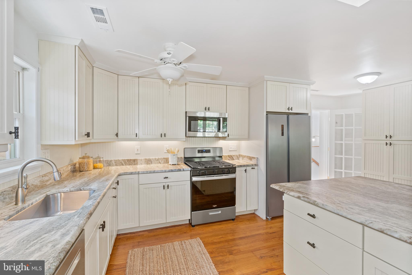
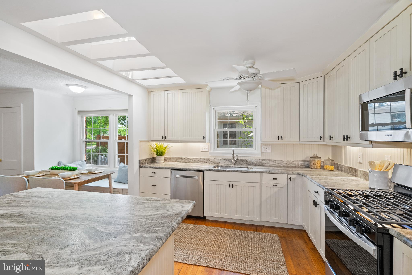
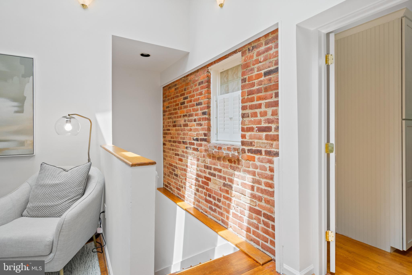
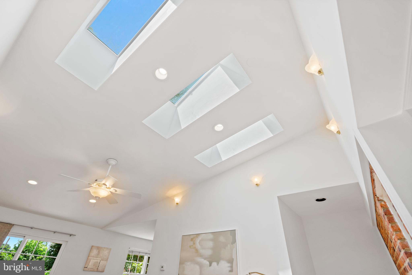
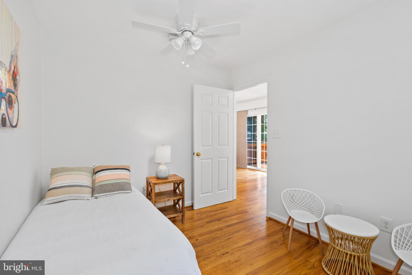
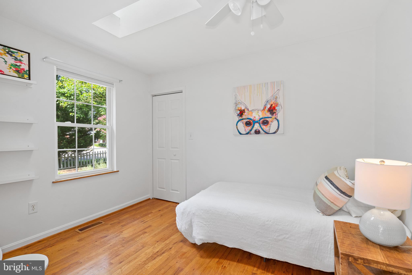
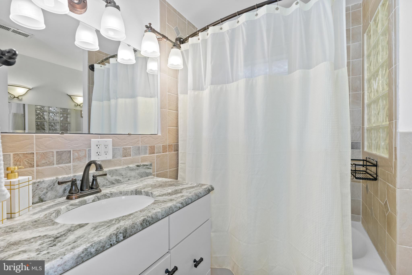
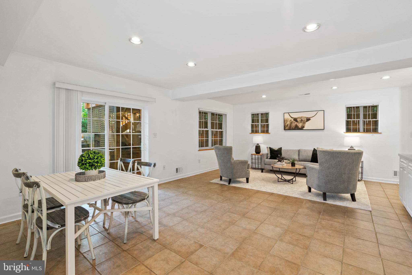
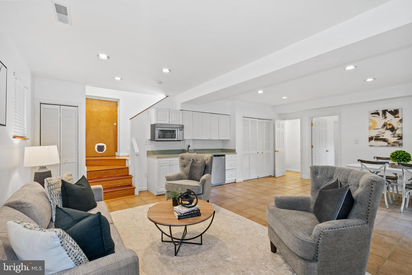
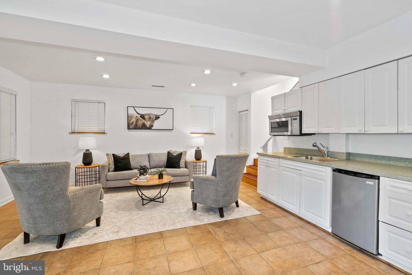
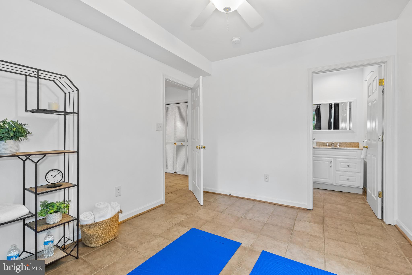
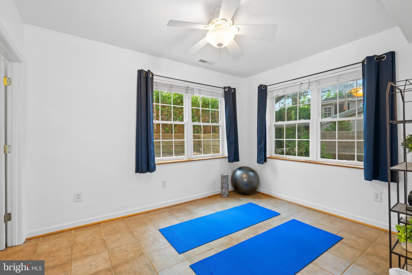
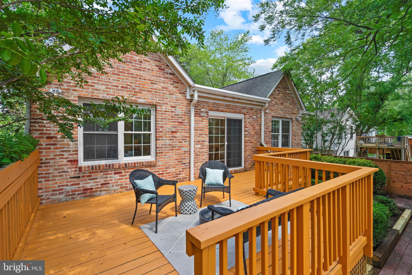
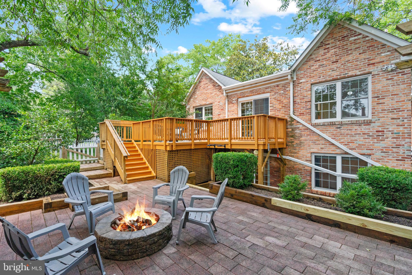
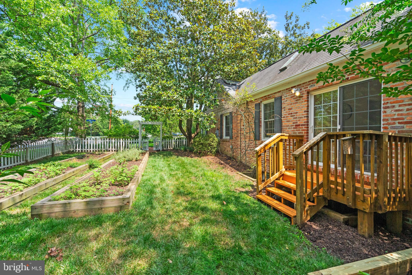
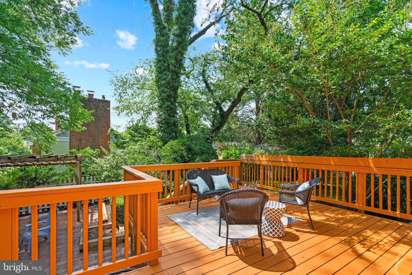
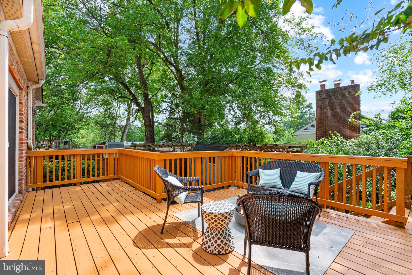
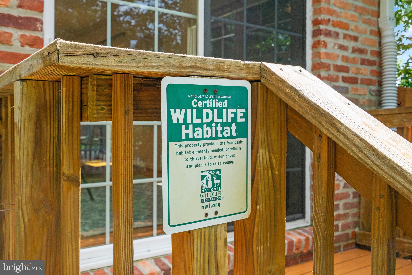
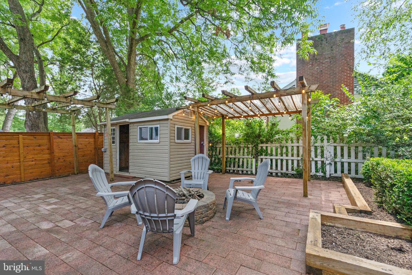
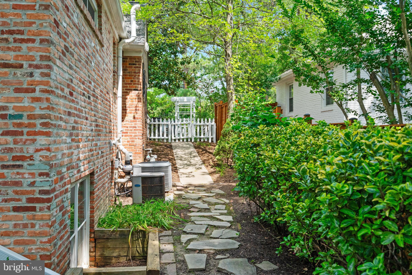
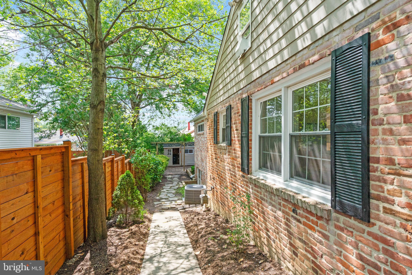
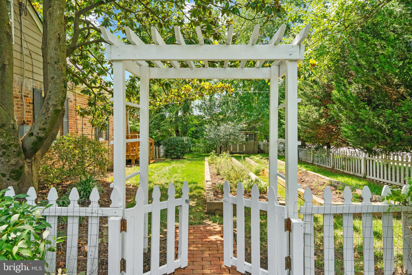
Owners have expanded this home and vaulted the ceilings for an open airy feeling. The expansion now includes 4 bedrooms, office area, 3.5 baths, family room and rec room with kitchenette. The kitchen has a large center island and window seating. It was renovated in 2019 Shenandoah cabinetry was added plus new appliances added in 2023. The garden is a certified natures preserve wildlife habitat and offers a herb garden as well.

4
beds

4
baths

2,434 Sq.Ft. LIVING AREA

10,353 Sq.Ft. lot

Phyllis Patterson

Phyllis Patterson

Features & Amenities

Interior

  • total bedrooms4
  • Total bathrooms4
  • full bathrooms3
  • half bathroom1
  • Flooring Wood, Hardwood
  • Fireplace Gas
  • APPLIANCES Cooktop, Gas Water Heater, Washer, Dryer, Dishwasher, Disposal, Refrigerator, Ice Maker, Water Heater
  • other interior Features Eat-in Kitchen, Ceiling Fan(s), Kitchen Island, Recessed Lighting, Bar

Area & Lot

  • Status Sold
  • Date Sold September 5, 2023
  • Living Area2,434 Sq.Ft.
  • Lot Area10,353 Sq.Ft.
  • MLS® IDVAFX2139996
  • TypeResidential
  • YEAR BUILT1950
  • NeighborhoodFort Hunt / Hollin Hall
  • Architecture StylesRanch/Rambler
  • Elementary SchoolWAYNEWOOD
  • Middle SchoolSANDBURG
  • High SchoolWEST POTOMAC
  • School DistrictFAIRFAX COUNTY PUBLIC SCHOOLS

Exterior

  • water SourcePublic
  • roofAsphalt
  • lot featuresCorner Lot, Front Yard, Level
  • parkingConcrete, Off Street
  • HEAT TYPENatural Gas, Forced Air
  • AIR CONDITIONINGCentral Air, Ceiling Fan(s)
  • sewerPublic Sewer
  • SubstructureConcrete Perimeter

Financial

  • Sales Price$789,000
  • Real Estate Tax $8,642/yr
  • Zoning 130

Fort Hunt / Hollin Hall

Offer a lifestyle rooted in community, convenience, and Northern Virginia charm.

Explore

Work With Us

The Patterson Group is one of the most experienced and trusted real estate teams in the area, serving Northern Virginia for more than 40 years.

Follow Us on Instagram