
Leave a Message

By providing your contact information to The Patterson Group, your personal information will be processed in accordance with The Patterson Group's Privacy Policy. By checking the box(es) below, you expressly consent to receive marketing or promotional real estate communication from The Patterson Group in the manner selected by you. For SMS text messages, message frequency varies. Message and data rates may apply. Consent is not a condition of purchase of any goods or services. You may opt out of receiving further communications from The Patterson Group at any time. To opt out of receiving SMS text messages, reply STOP to unsubscribe. SMS text messaging is subject to our Terms of Use.

Thank you for your message. We will be in touch with you shortly.

Explore Our Properties
7943 BOLLING DRIVE
7943 BOLLING DRIVE
7943 BOLLING DRIVE
7943 BOLLING DRIVE
7943 BOLLING DRIVE
7943 BOLLING DRIVE
7943 BOLLING DRIVE
7943 BOLLING DRIVE
7943 BOLLING DRIVE
7943 BOLLING DRIVE
7943 BOLLING DRIVE
7943 BOLLING DRIVE
7943 BOLLING DRIVE
7943 BOLLING DRIVE
7943 BOLLING DRIVE
7943 BOLLING DRIVE
7943 BOLLING DRIVE
7943 BOLLING DRIVE
7943 BOLLING DRIVE
7943 BOLLING DRIVE
7943 BOLLING DRIVE
7943 BOLLING DRIVE
7943 BOLLING DRIVE
7943 BOLLING DRIVE
7943 BOLLING DRIVE
7943 BOLLING DRIVE
7943 BOLLING DRIVE
7943 BOLLING DRIVE
7943 BOLLING DRIVE
7943 BOLLING DRIVE
7943 BOLLING DRIVE
7943 BOLLING DRIVE
7943 BOLLING DRIVE
7943 BOLLING DRIVE
7943 BOLLING DRIVE
7943 BOLLING DRIVE
7943 BOLLING DRIVE
7943 BOLLING DRIVE
7943 BOLLING DRIVE
7943 BOLLING DRIVE
7943 BOLLING DRIVE
7943 BOLLING DRIVE
7943 BOLLING DRIVE
7943 BOLLING DRIVE
7943 BOLLING DRIVE
7943 BOLLING DRIVE
7943 BOLLING DRIVE
7943 BOLLING DRIVE
7943 BOLLING DRIVE
7943 BOLLING DRIVE
SEE ALL PHOTOS
7943 BOLLING DRIVE
7943 BOLLING DRIVE
7943 BOLLING DRIVE
7943 BOLLING DRIVE
7943 BOLLING DRIVE
7943 BOLLING DRIVE
7943 BOLLING DRIVE
7943 BOLLING DRIVE
7943 BOLLING DRIVE
7943 BOLLING DRIVE
7943 BOLLING DRIVE
7943 BOLLING DRIVE
7943 BOLLING DRIVE
7943 BOLLING DRIVE
7943 BOLLING DRIVE
7943 BOLLING DRIVE
7943 BOLLING DRIVE
7943 BOLLING DRIVE
7943 BOLLING DRIVE
7943 BOLLING DRIVE
7943 BOLLING DRIVE
7943 BOLLING DRIVE
7943 BOLLING DRIVE
7943 BOLLING DRIVE
7943 BOLLING DRIVE
7943 BOLLING DRIVE
7943 BOLLING DRIVE
7943 BOLLING DRIVE
7943 BOLLING DRIVE
7943 BOLLING DRIVE
7943 BOLLING DRIVE
7943 BOLLING DRIVE
7943 BOLLING DRIVE
7943 BOLLING DRIVE
7943 BOLLING DRIVE
7943 BOLLING DRIVE
7943 BOLLING DRIVE
7943 BOLLING DRIVE
7943 BOLLING DRIVE
7943 BOLLING DRIVE
7943 BOLLING DRIVE
7943 BOLLING DRIVE
7943 BOLLING DRIVE
7943 BOLLING DRIVE
7943 BOLLING DRIVE
7943 BOLLING DRIVE
7943 BOLLING DRIVE
7943 BOLLING DRIVE
7943 BOLLING DRIVE
7943 BOLLING DRIVE
Sold

7943 BOLLING DRIVE

7943 BOLLING DRIVE, ALEXANDRIA, VA 22308

$1,175,000
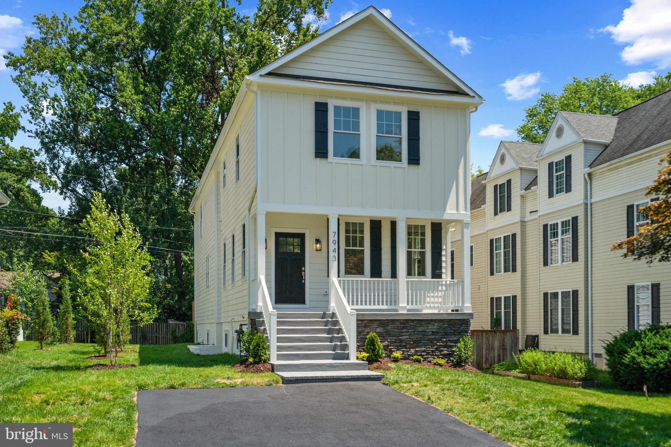
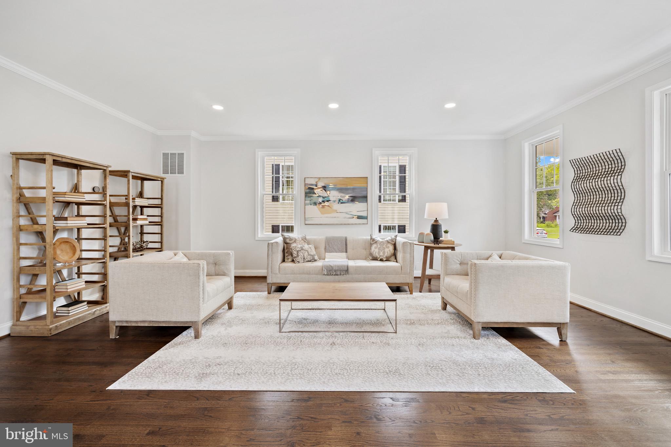
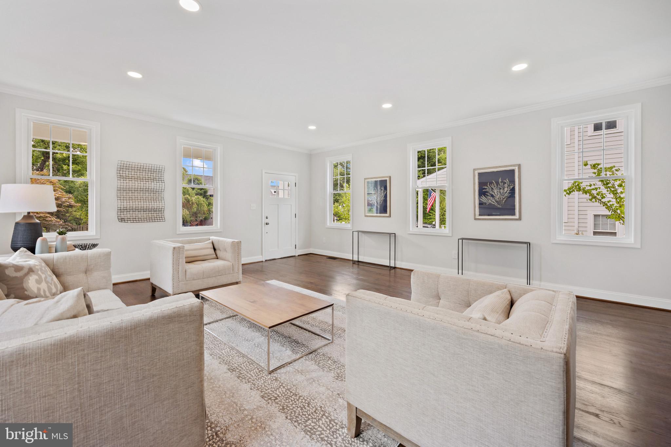
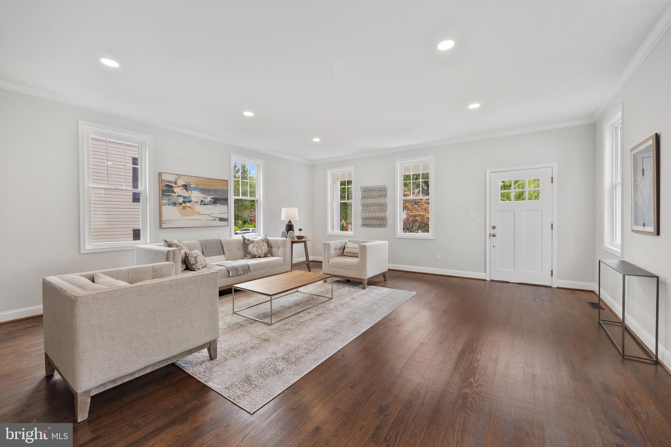
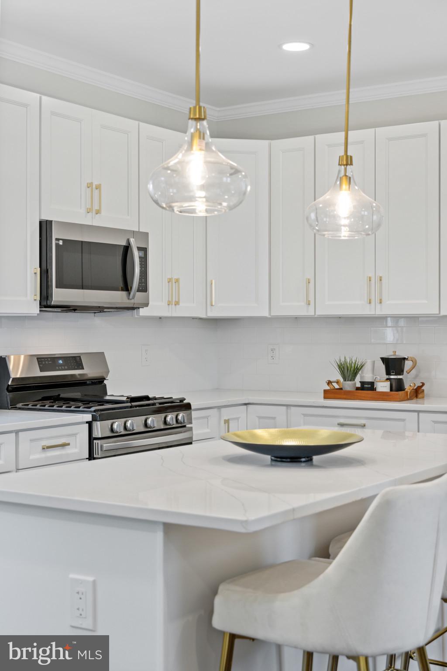
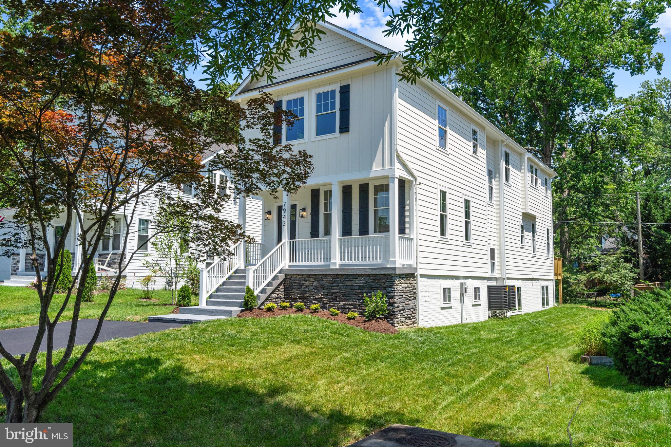
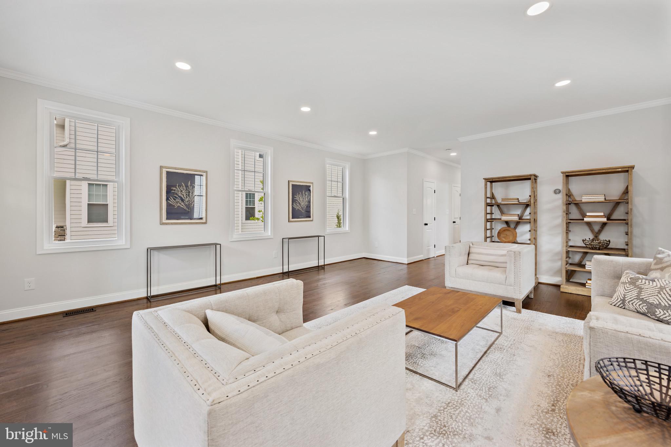
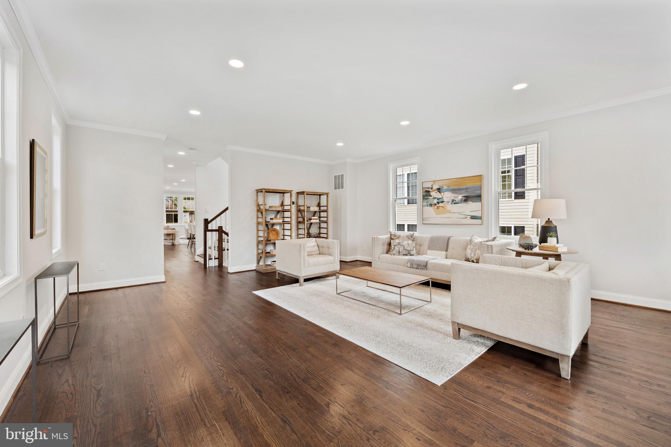
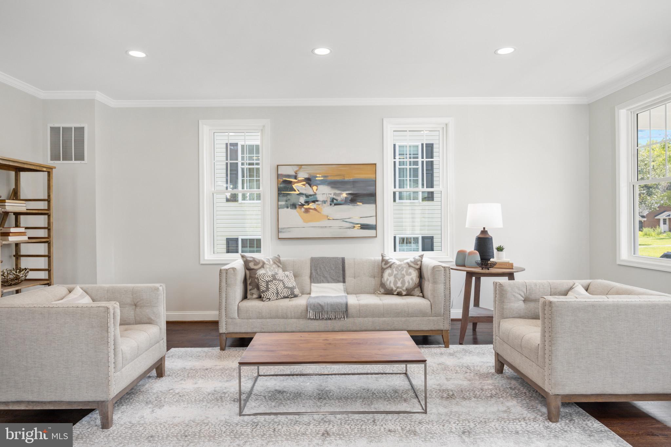

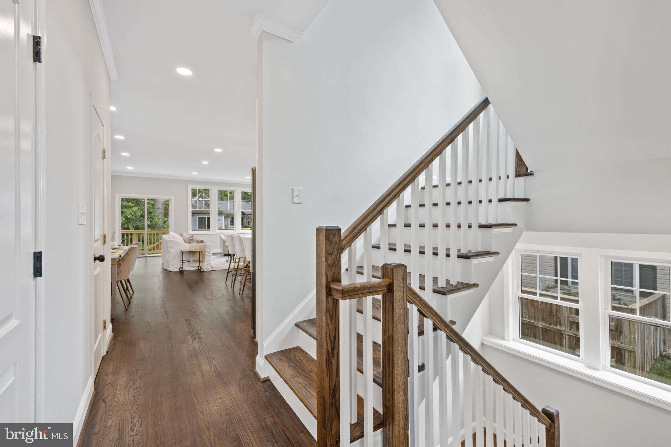
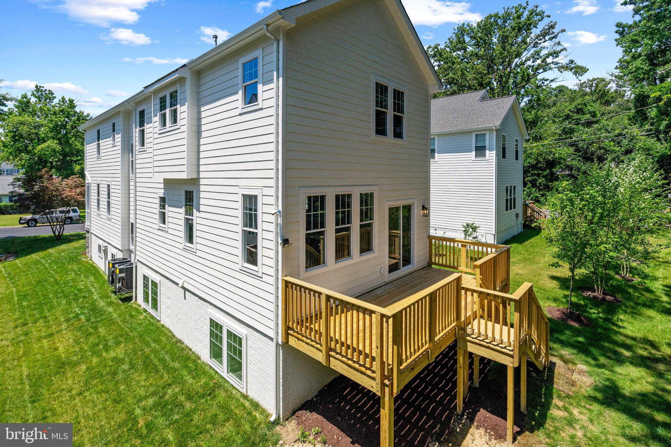
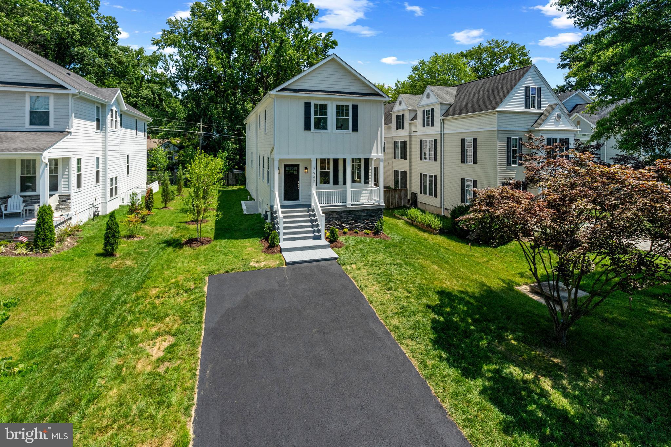
Welcome to your dream home in Wellington! Located on a charming street this brand-new home is ready for you to make it your own. Boasting over 3700 square feet with high ceilings and great functionality.
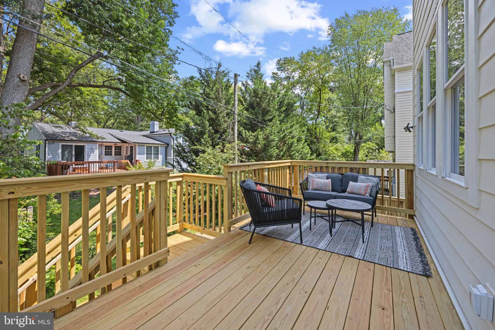
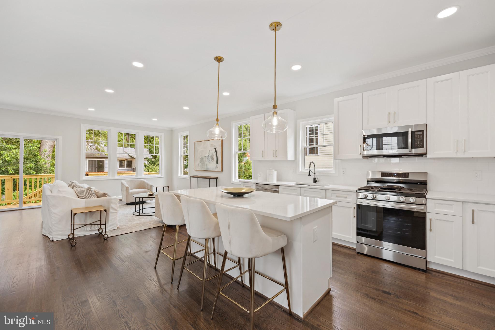
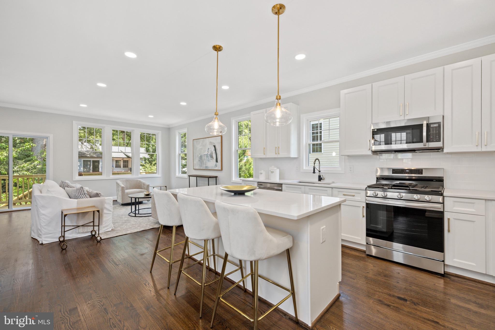
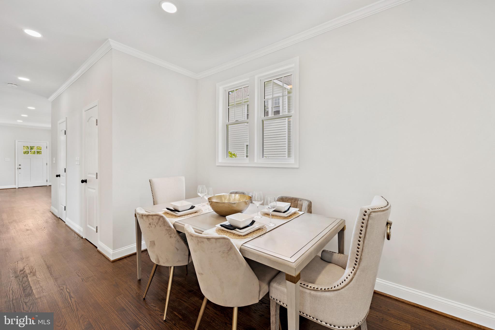
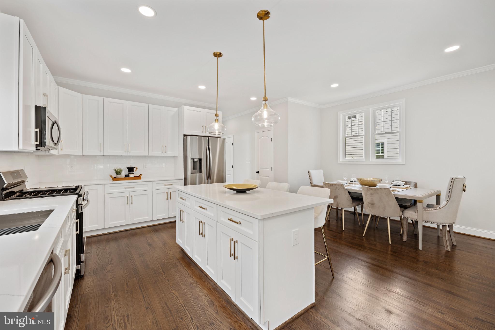

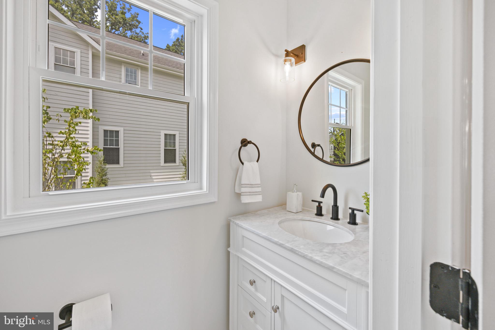
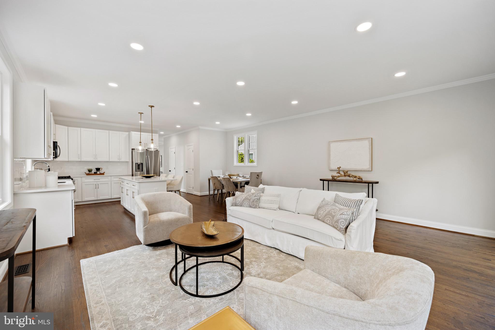
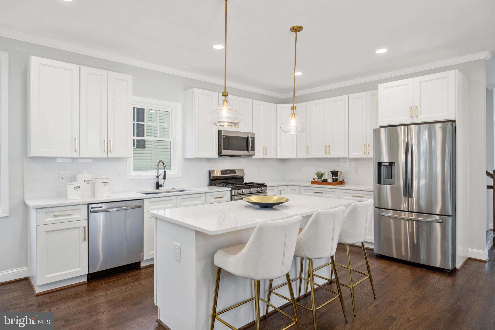
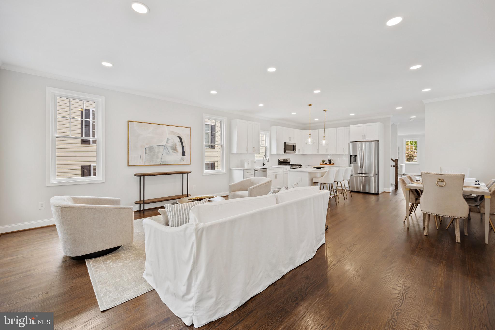
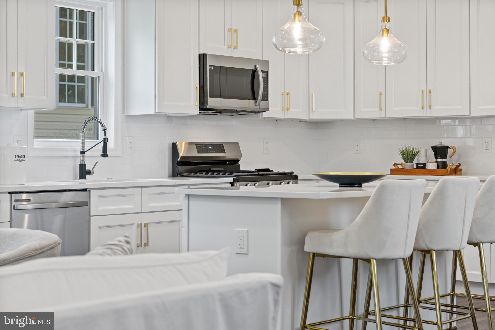
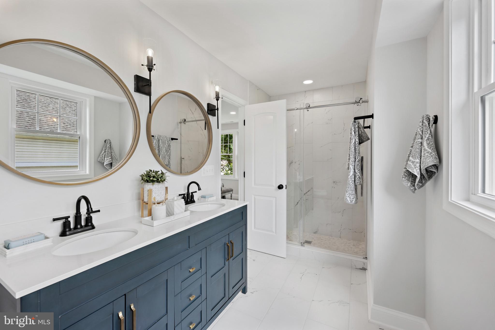
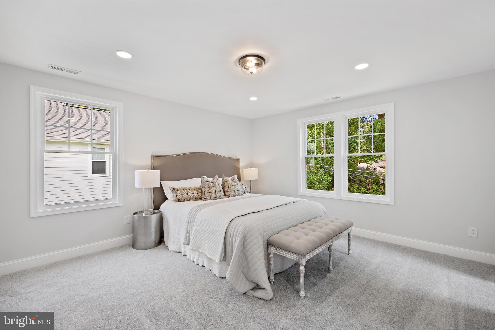
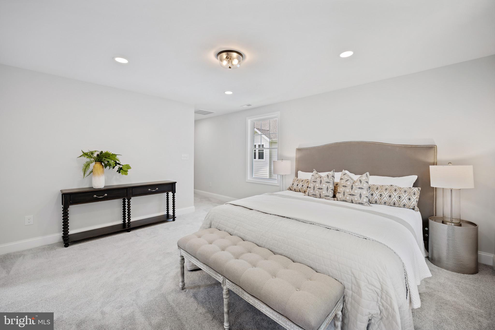
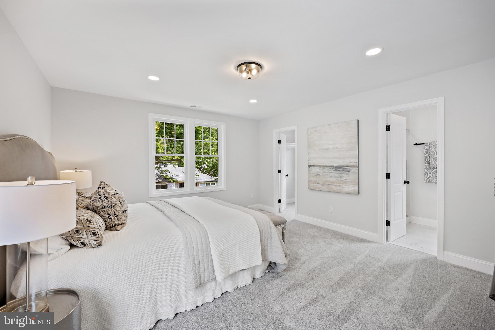
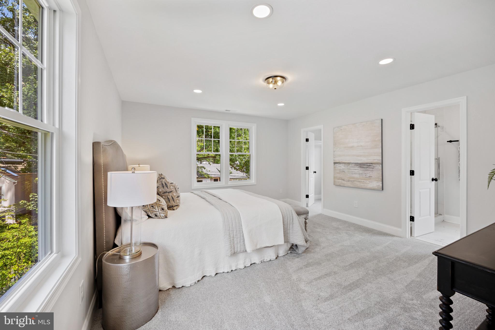

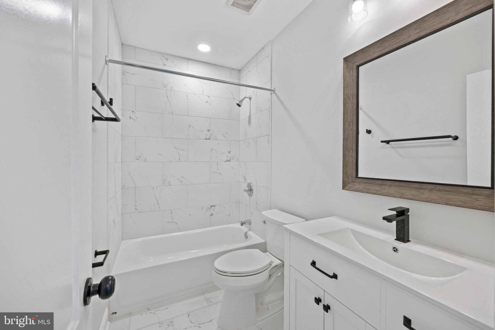
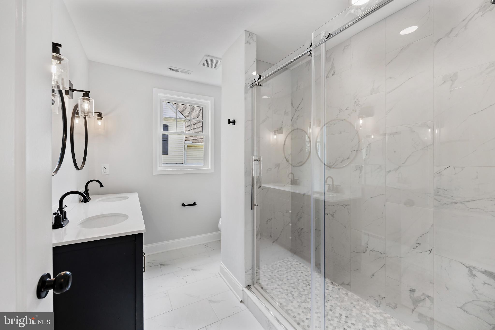
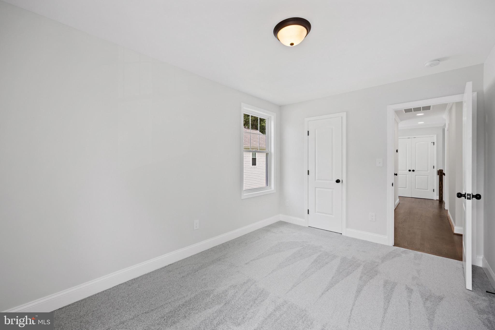
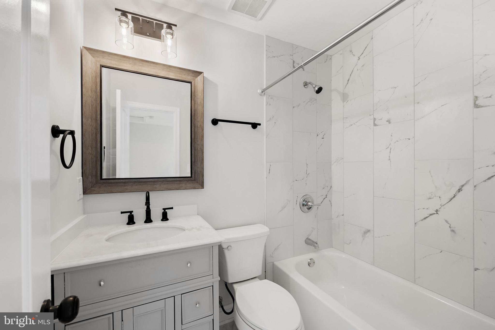
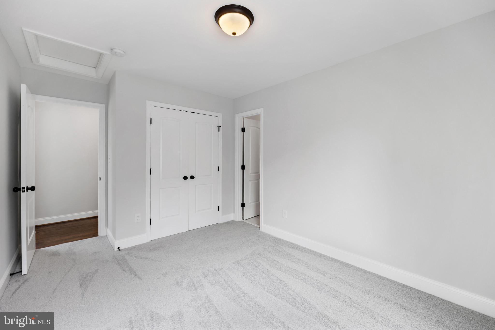
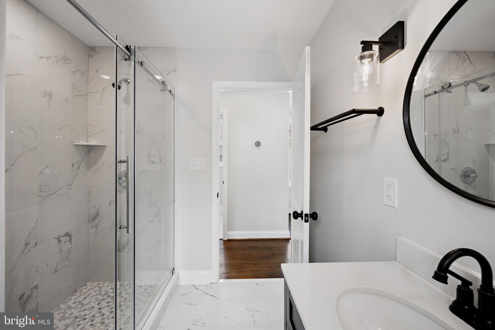
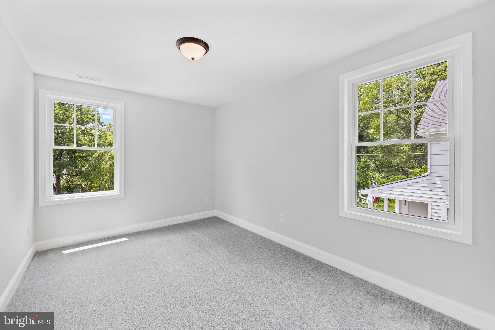
With five bedrooms, an office, and 4.5 baths, there's ample room for your growing family or visiting guests. The open concept kitchen, family room, and dining area create a seamless flow, providing the ideal space for entertaining.
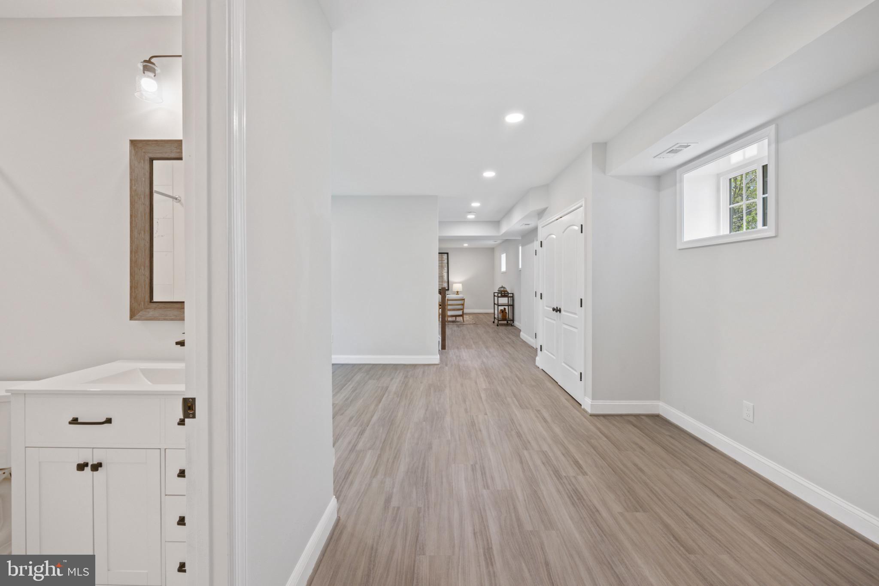
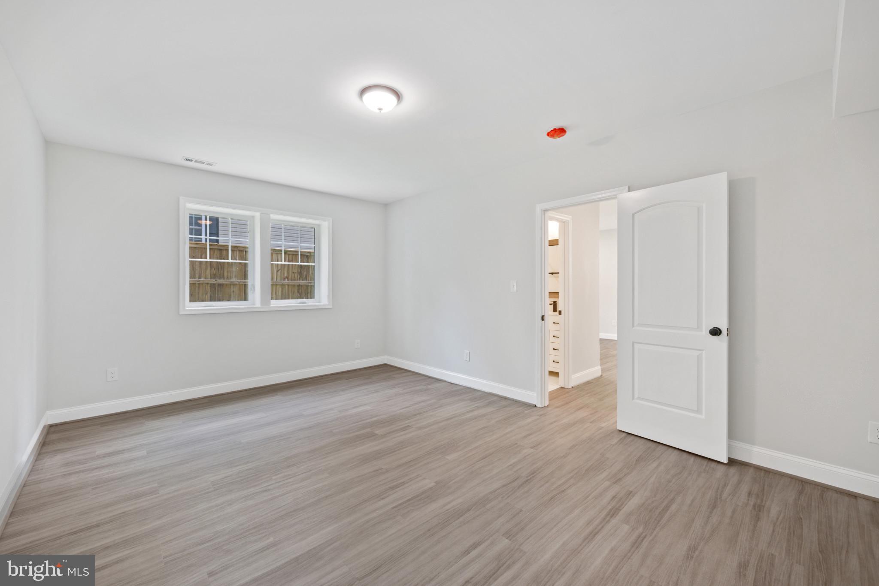
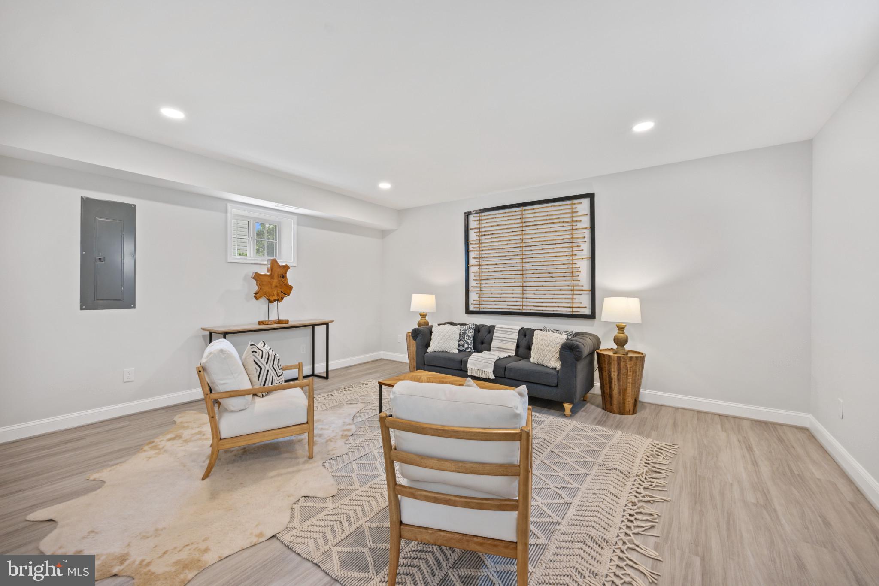
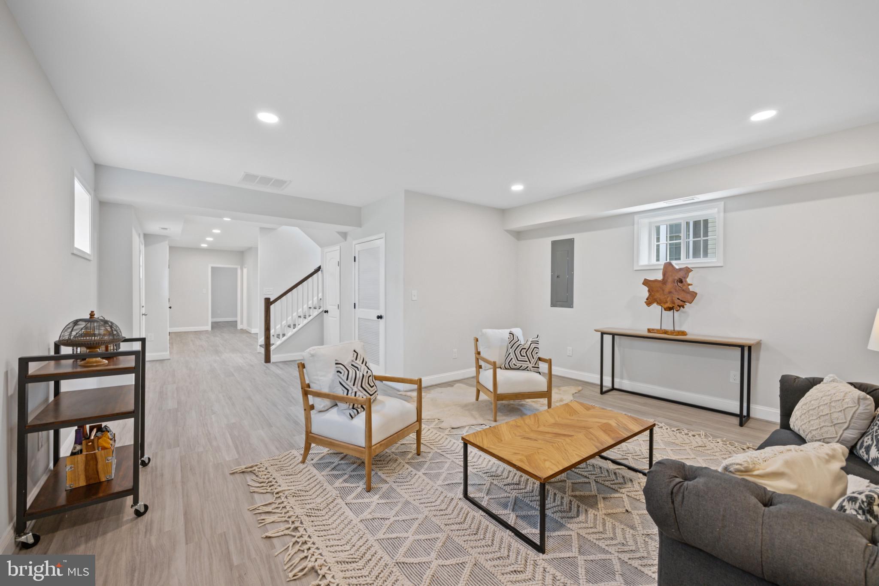
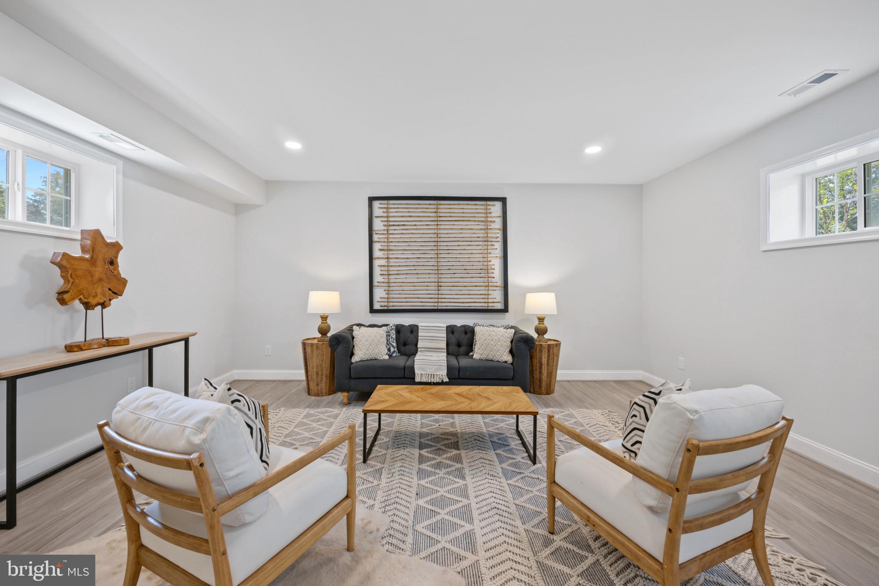
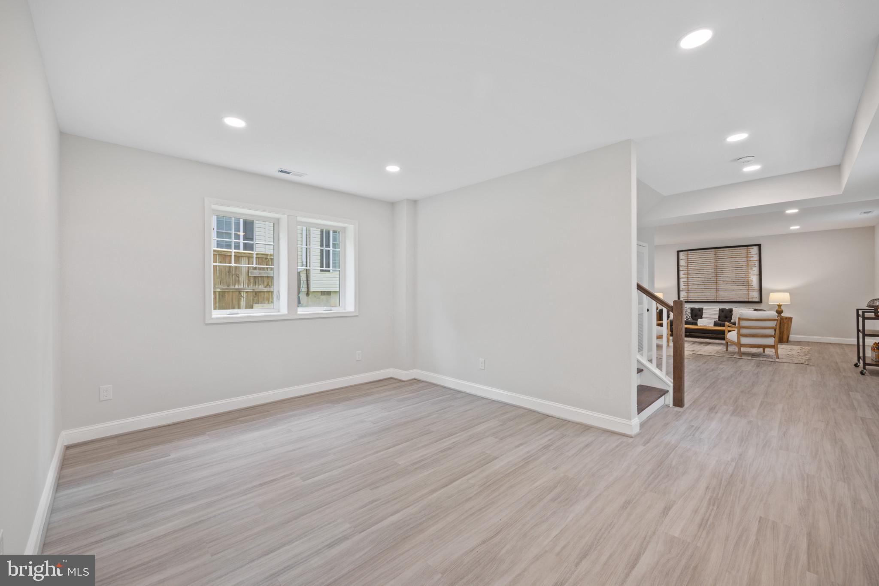
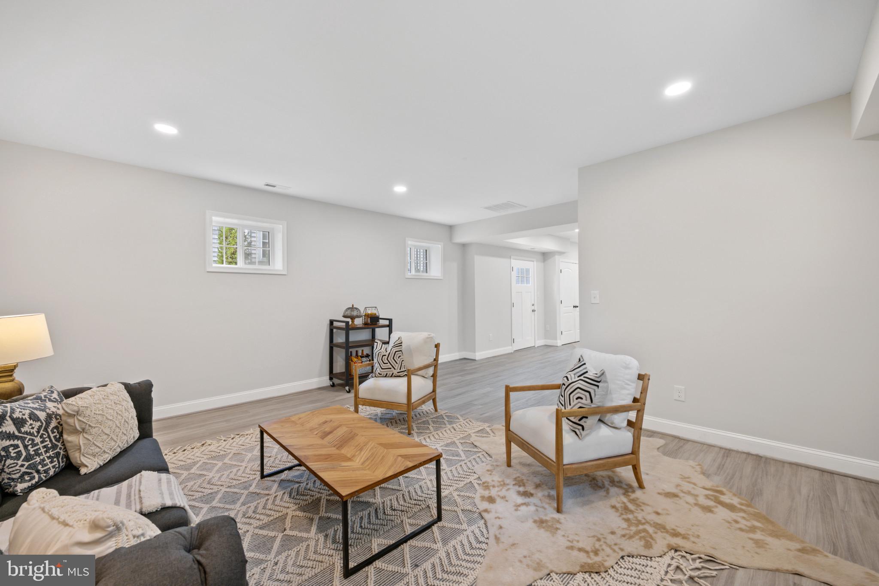
The lower level is a haven in itself with large windows and walkout. It features a bedroom suite, office space, and a recreational room.
Convenience is at your doorstep, with Safeway, Walgreens, and an array of restaurants and shops just a block away. Need to commute? No problem! The George Washington Parkway is a mere two blocks from your front door, ensuring easy access to the city.
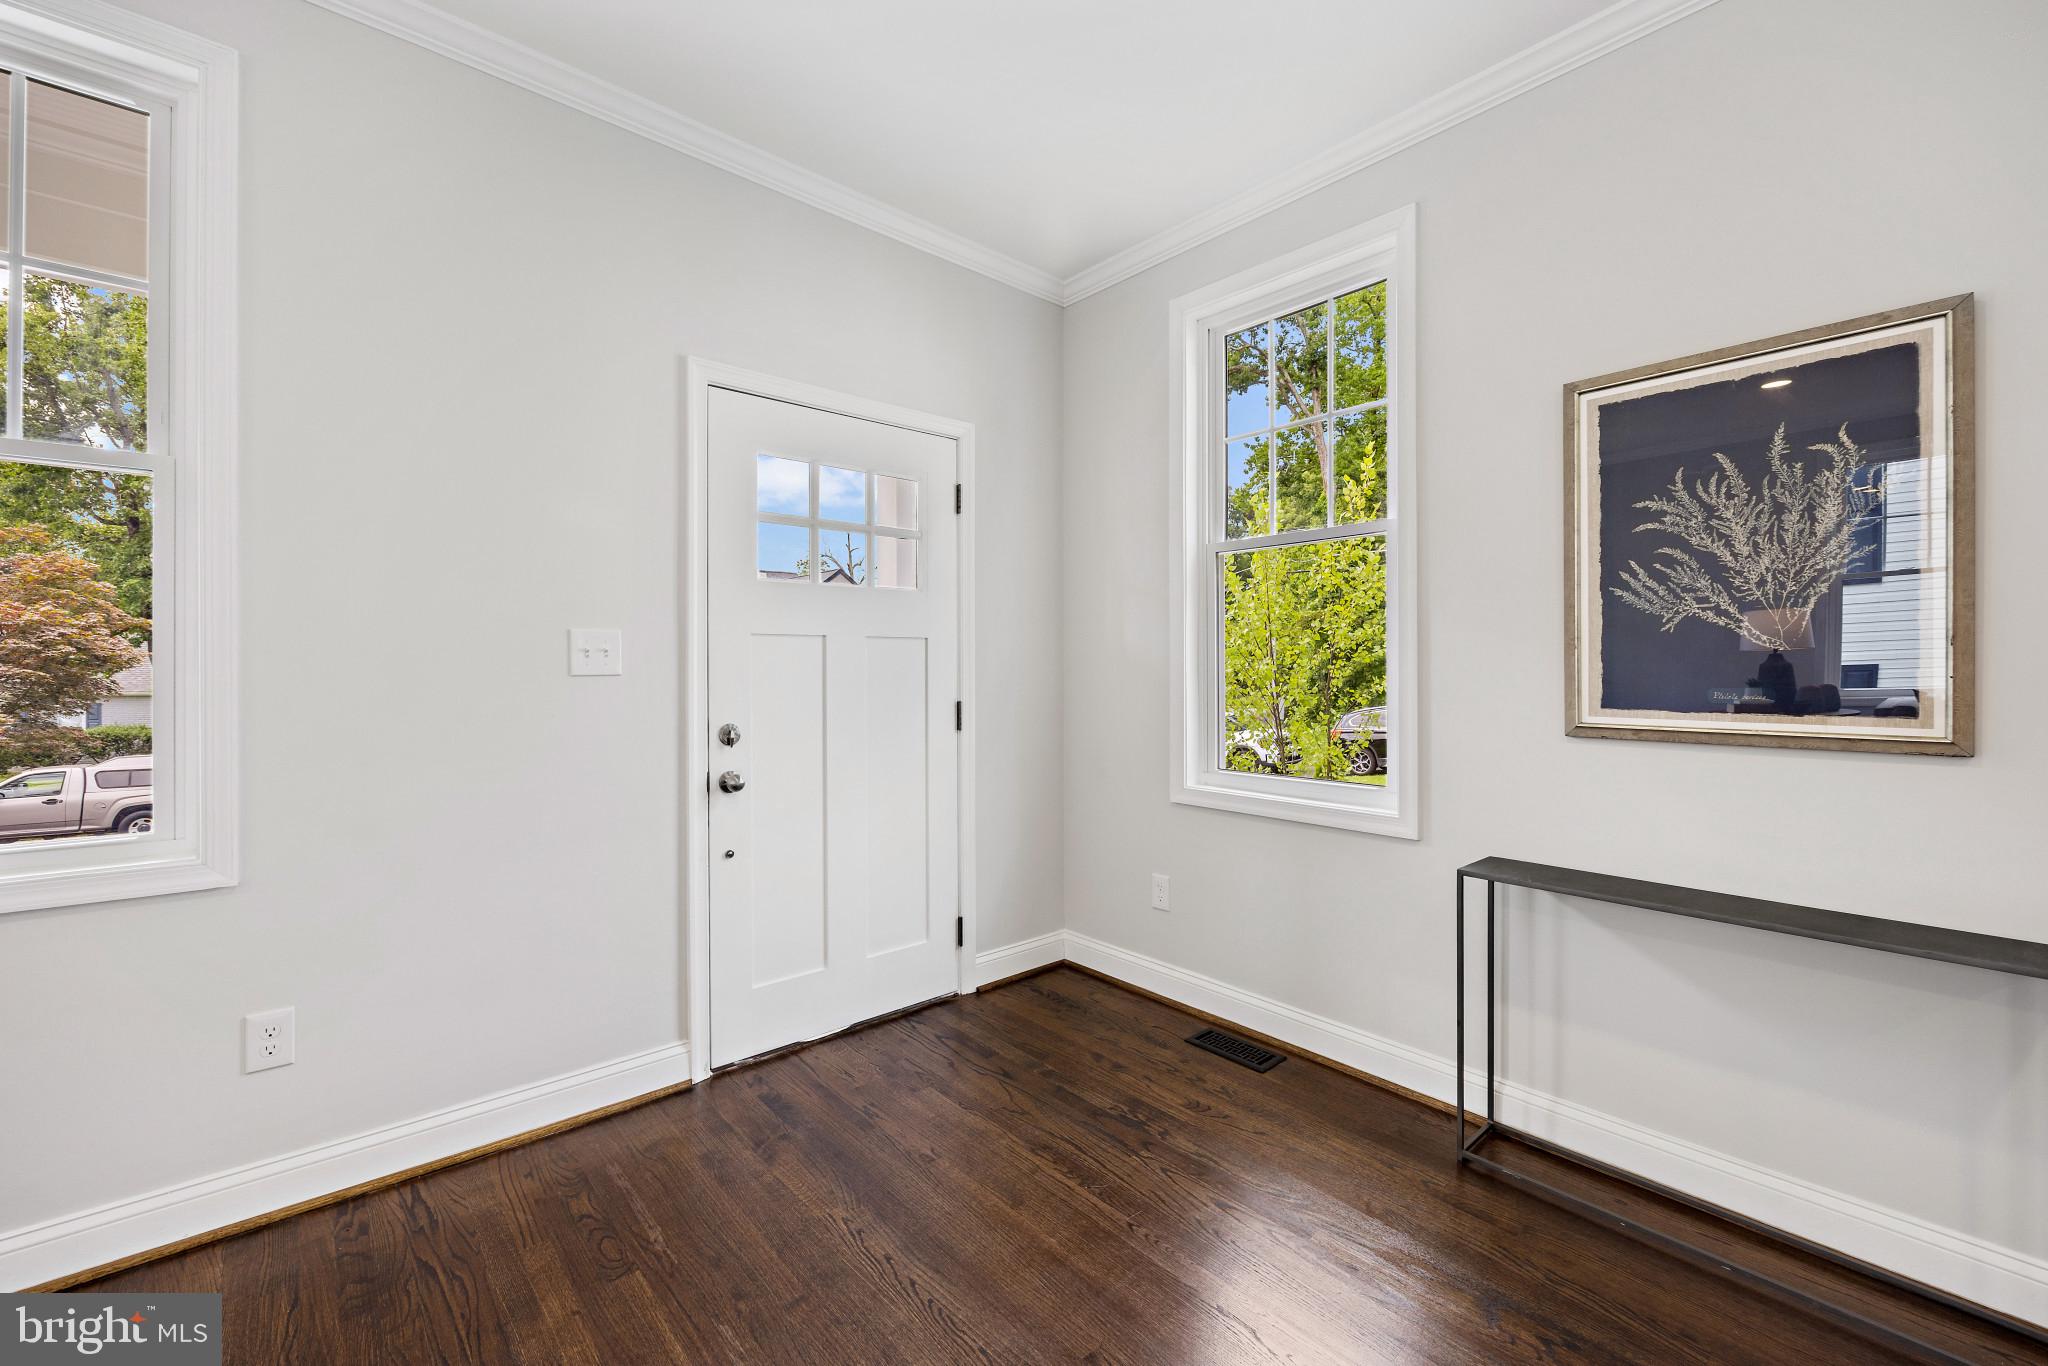
The exterior is a combination of Hardiplank and stone. Inside, you'll find real hardwood floors on the main level. The lower level boasts luxury vinyl plank flooring, offering both durability and style.
Built with energy efficiency with R-49 insulation in the attic and R-21 insulation in the walls. The Low E and Argon gas windows offers optimal energy savings and insulation. Stay comfortable year-round with the two-zone HVAC system and take advantage of the Nest Thermostat for effortless climate control.

All these exceptional features are complemented by the highly acclaimed Waynewood Elementary School,

Floorplan in documents

5
beds

5
baths

3,706 Sq.Ft. LIVING AREA

6,250 Sq.Ft. lot

Phyllis Patterson

Phyllis Patterson

Features & Amenities

Interior

  • total bedrooms5
  • Total bathrooms5
  • full bathrooms4
  • half bathroom1
  • Flooring Carpet, Hardwood, Wood, Ceramic Tile
  • APPLIANCES Electric Water Heater
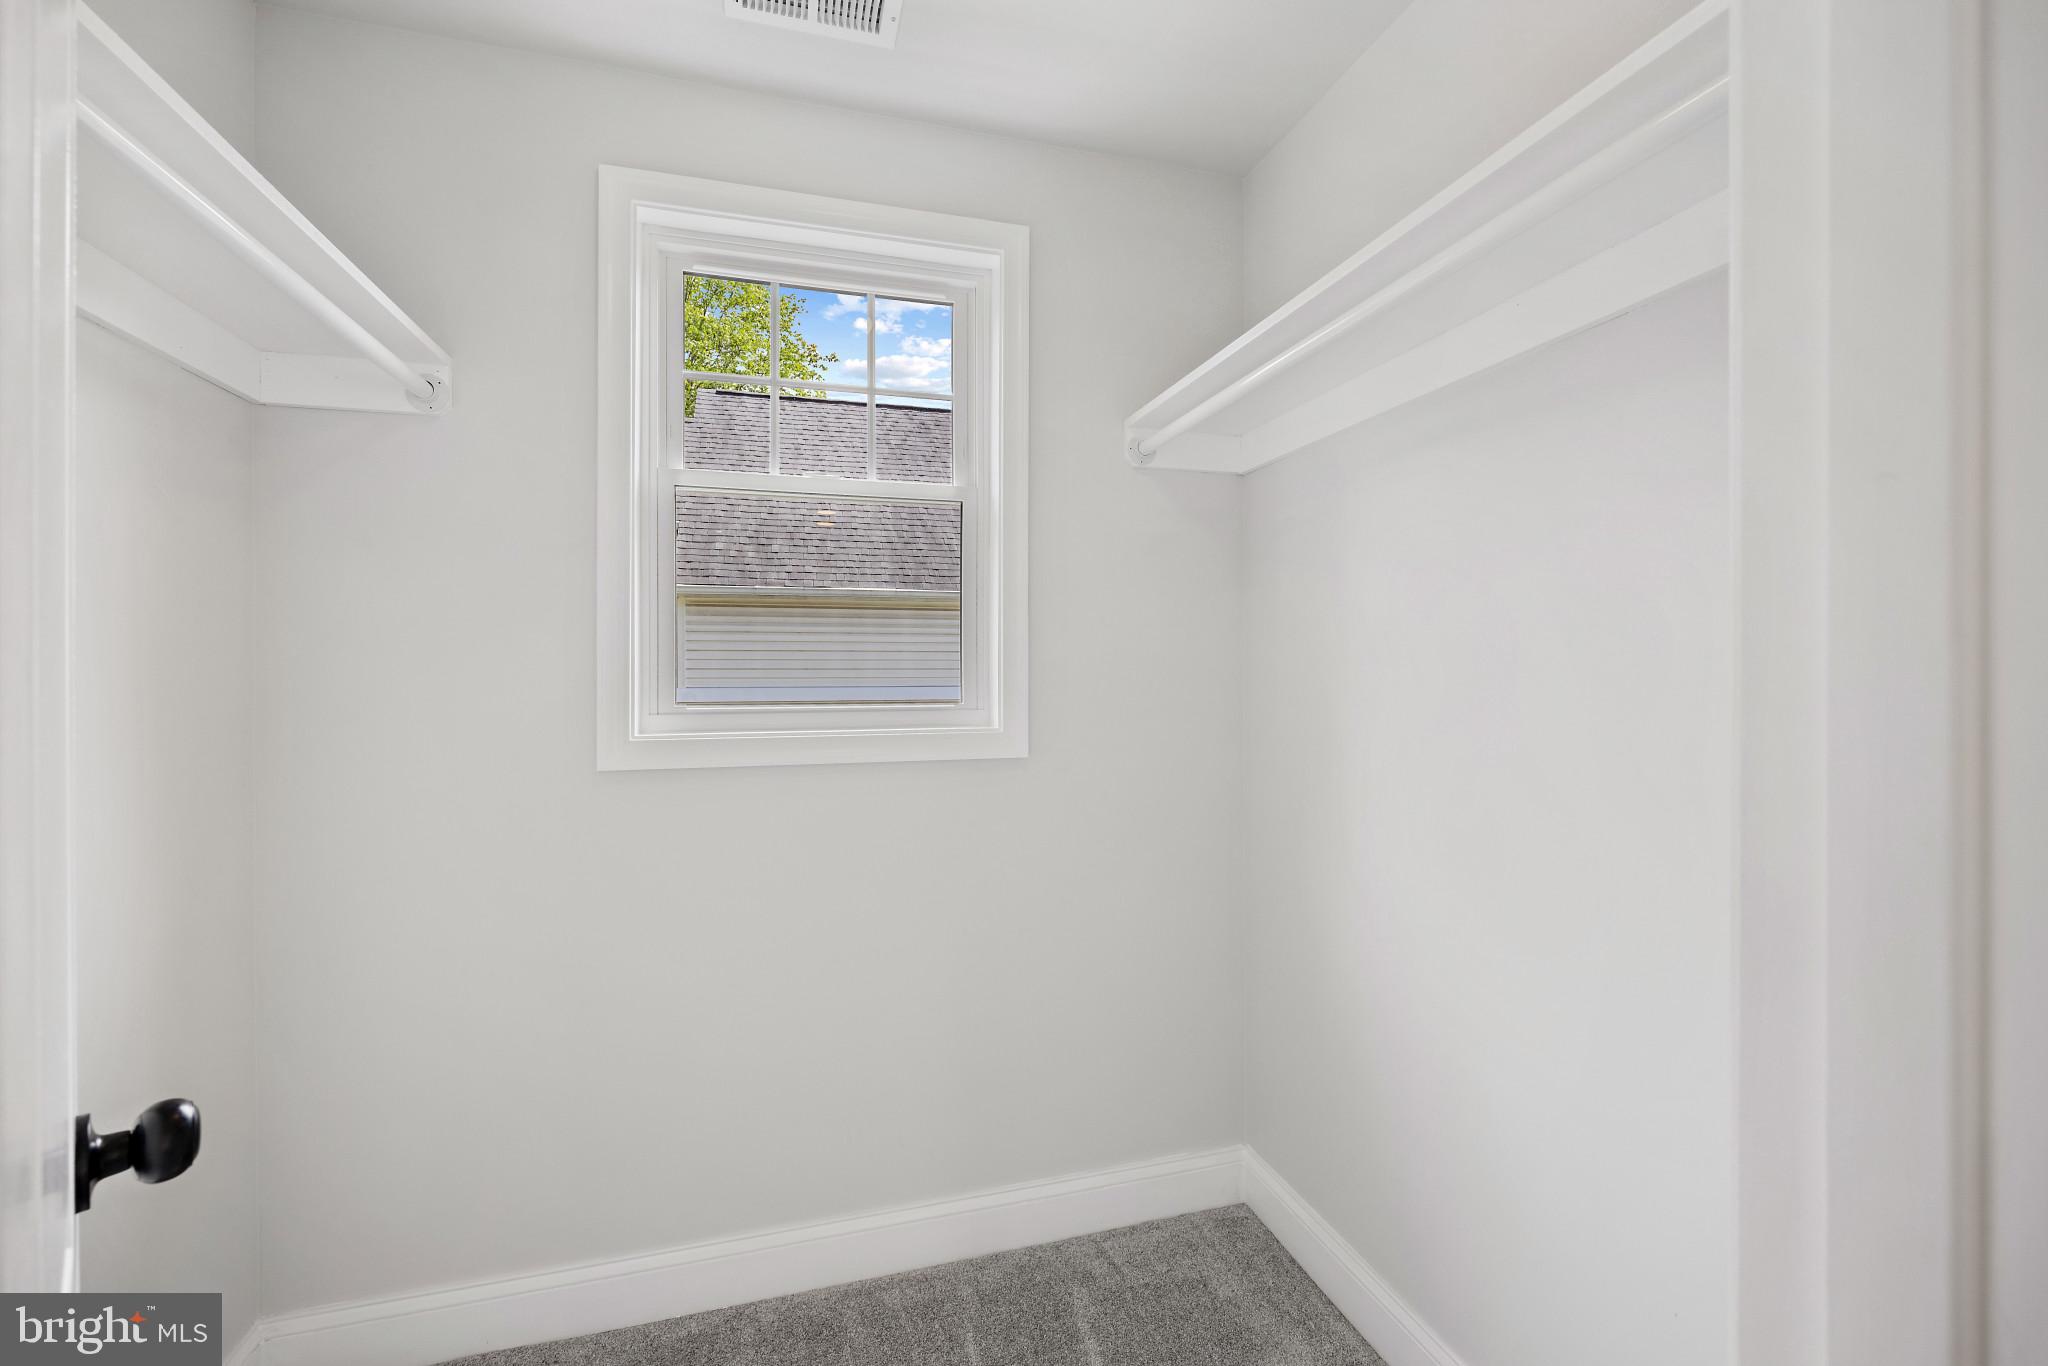
  • other interior Features Kitchen Island, Walk-In Closet(s), Recessed Lighting, High Ceilings

Area & Lot

  • Status Sold
  • Date Sold September 19, 2023
  • Living Area3,706 Sq.Ft.
  • Lot Area6,250 Sq.Ft.
  • MLS® IDVAFX2137896
  • TypeResidential
  • YEAR BUILT2023
  • NeighborhoodFort Hunt / Hollin Hall
  • Architecture StylesColonial
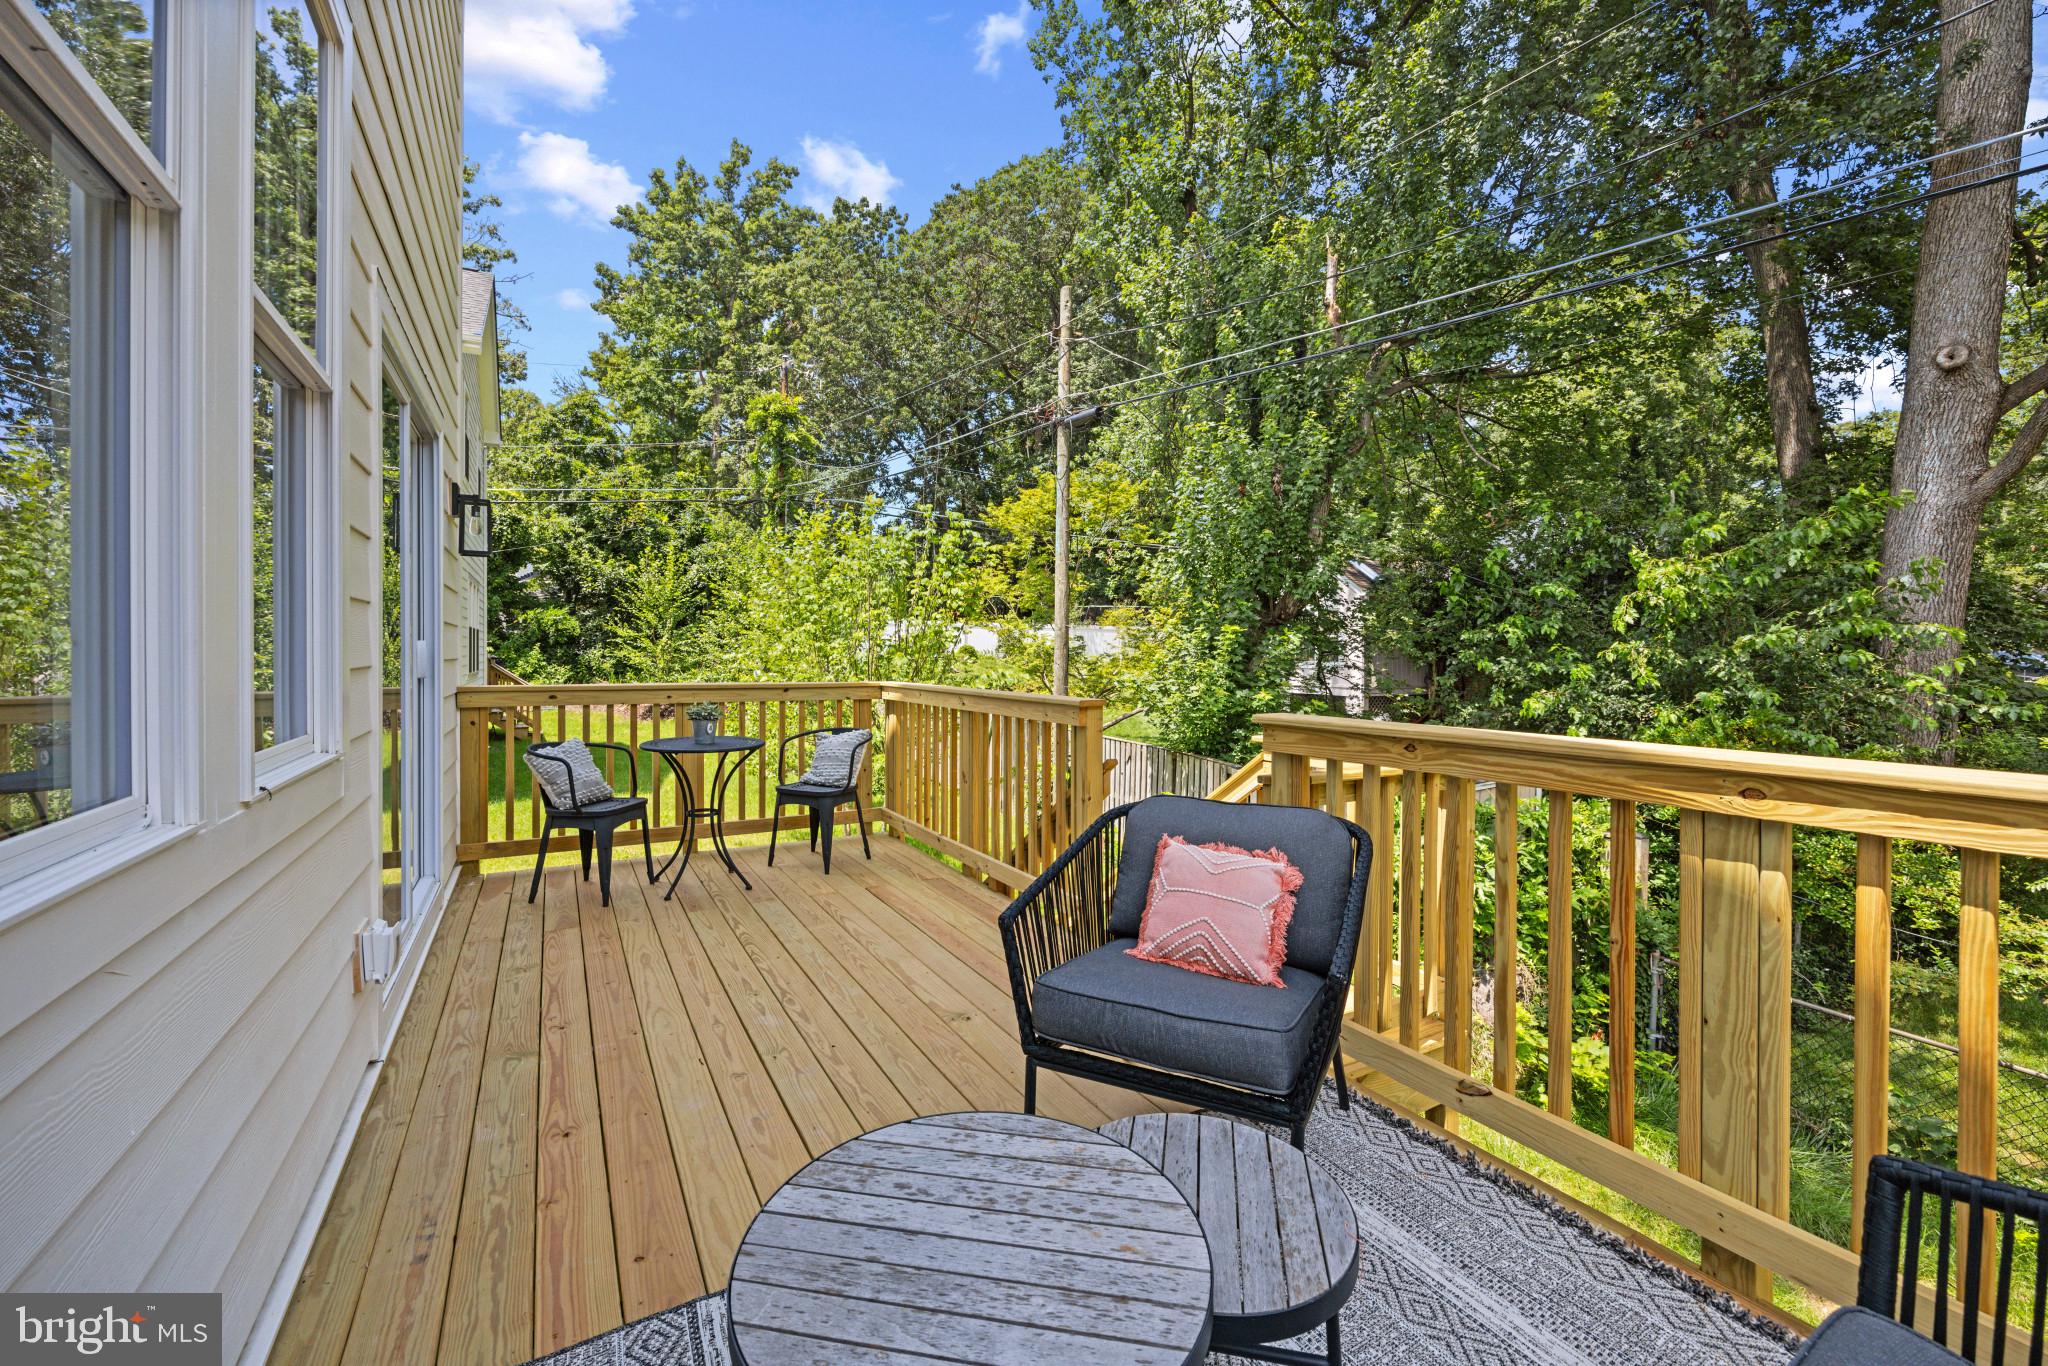
  • View DescriptionTrees/Woods
  • Elementary SchoolWAYNEWOOD
  • Middle SchoolSANDBURG
  • High SchoolWEST POTOMAC
  • School DistrictFAIRFAX COUNTY PUBLIC SCHOOLS

Exterior

  • water SourcePublic
  • roofAsphalt
  • lot featuresFront Yard
  • parkingAsphalt, On Street
  • HEAT TYPENatural Gas, Forced Air
  • AIR CONDITIONINGCentral Air
  • sewerPublic Sewer
  • SubstructureConcrete Perimeter

Financial

  • Sales Price$1,175,000
  • Real Estate Tax $8,058/yr
  • Zoning 120
View Virtual Tour

Fort Hunt / Hollin Hall

Offer a lifestyle rooted in community, convenience, and Northern Virginia charm.

Explore

Work With Us

The Patterson Group is one of the most experienced and trusted real estate teams in the area, serving Northern Virginia for more than 40 years.

Follow Us on Instagram