
Leave a Message

By providing your contact information to The Patterson Group, your personal information will be processed in accordance with The Patterson Group's Privacy Policy. By checking the box(es) below, you expressly consent to receive marketing or promotional real estate communication from The Patterson Group in the manner selected by you. For SMS text messages, message frequency varies. Message and data rates may apply. Consent is not a condition of purchase of any goods or services. You may opt out of receiving further communications from The Patterson Group at any time. To opt out of receiving SMS text messages, reply STOP to unsubscribe. SMS text messaging is subject to our Terms of Use.

Thank you for your message. We will be in touch with you shortly.

Explore Our Properties
7938 Bolling Dr
7938 Bolling Dr
7938 Bolling Dr
7938 Bolling Dr
7938 Bolling Dr
7938 Bolling Dr
7938 Bolling Dr
7938 Bolling Dr
7938 Bolling Dr
7938 Bolling Dr
7938 Bolling Dr
7938 Bolling Dr
7938 Bolling Dr
7938 Bolling Dr
7938 Bolling Dr
7938 Bolling Dr
7938 Bolling Dr
7938 Bolling Dr
7938 Bolling Dr
7938 Bolling Dr
7938 Bolling Dr
7938 Bolling Dr
7938 Bolling Dr
7938 Bolling Dr
7938 Bolling Dr
7938 Bolling Dr
7938 Bolling Dr
7938 Bolling Dr
7938 Bolling Dr
7938 Bolling Dr
7938 Bolling Dr
7938 Bolling Dr
7938 Bolling Dr
7938 Bolling Dr
7938 Bolling Dr
7938 Bolling Dr
7938 Bolling Dr
7938 Bolling Dr
7938 Bolling Dr
7938 Bolling Dr
7938 Bolling Dr
7938 Bolling Dr
7938 Bolling Dr
7938 Bolling Dr
7938 Bolling Dr
7938 Bolling Dr
7938 Bolling Dr
7938 Bolling Dr
7938 Bolling Dr
7938 Bolling Dr
SEE ALL PHOTOS
7938 Bolling Dr
7938 Bolling Dr
7938 Bolling Dr
7938 Bolling Dr
7938 Bolling Dr
7938 Bolling Dr
7938 Bolling Dr
7938 Bolling Dr
7938 Bolling Dr
7938 Bolling Dr
7938 Bolling Dr
7938 Bolling Dr
7938 Bolling Dr
7938 Bolling Dr
7938 Bolling Dr
7938 Bolling Dr
7938 Bolling Dr
7938 Bolling Dr
7938 Bolling Dr
7938 Bolling Dr
7938 Bolling Dr
7938 Bolling Dr
7938 Bolling Dr
7938 Bolling Dr
7938 Bolling Dr
7938 Bolling Dr
7938 Bolling Dr
7938 Bolling Dr
7938 Bolling Dr
7938 Bolling Dr
7938 Bolling Dr
7938 Bolling Dr
7938 Bolling Dr
7938 Bolling Dr
7938 Bolling Dr
7938 Bolling Dr
7938 Bolling Dr
7938 Bolling Dr
7938 Bolling Dr
7938 Bolling Dr
7938 Bolling Dr
7938 Bolling Dr
7938 Bolling Dr
7938 Bolling Dr
7938 Bolling Dr
7938 Bolling Dr
7938 Bolling Dr
7938 Bolling Dr
7938 Bolling Dr
7938 Bolling Dr
Sold

7938 Bolling Dr

7938 BOLLING DRIVE, ALEXANDRIA, VA 22308

$1,395,000


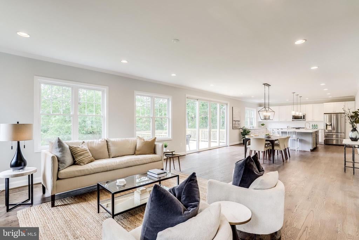
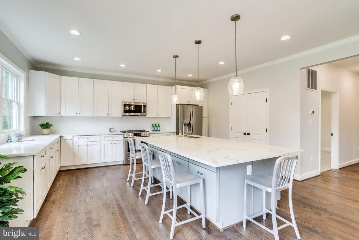


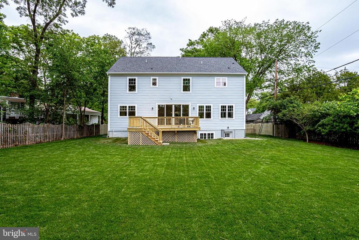
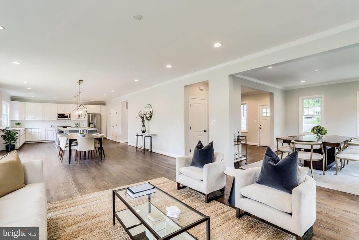
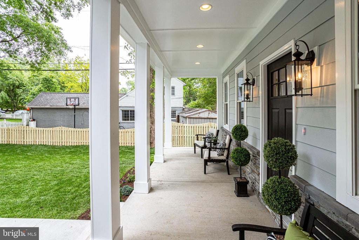
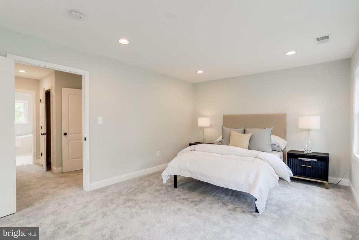
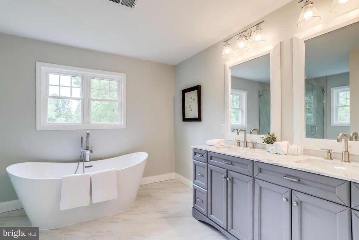
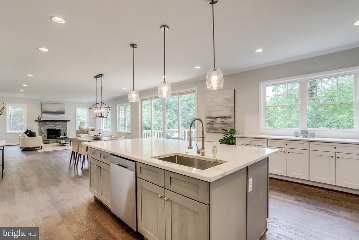
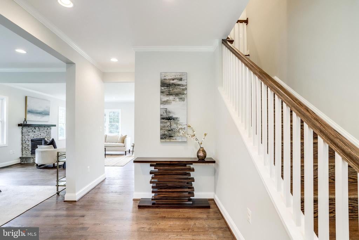
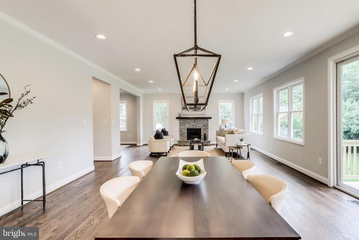
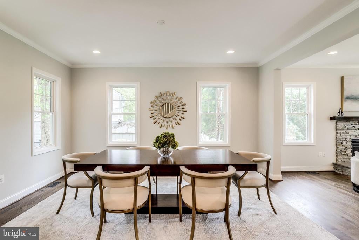
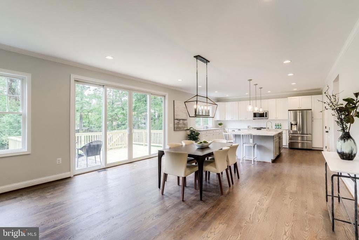
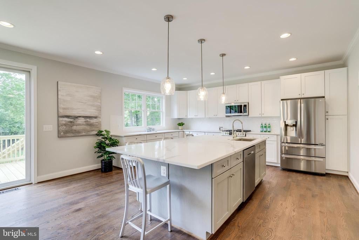
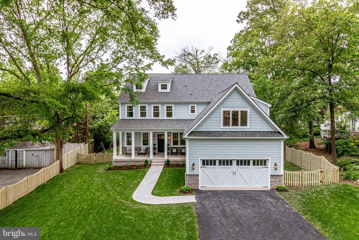

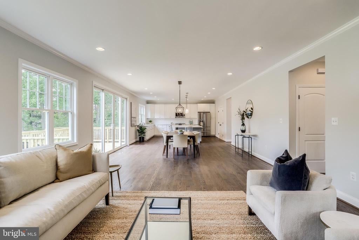
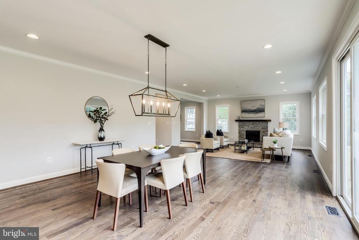
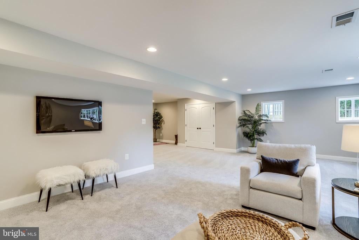
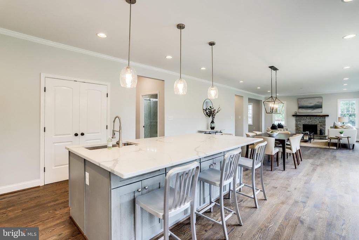
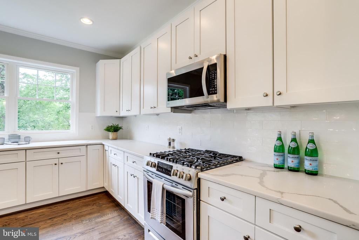
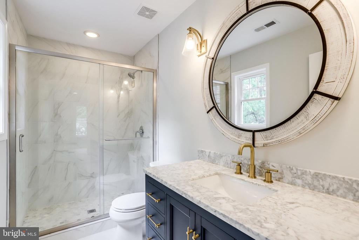
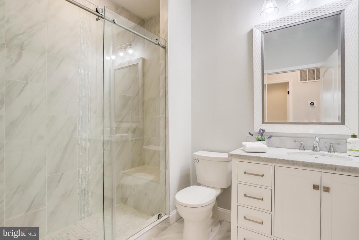
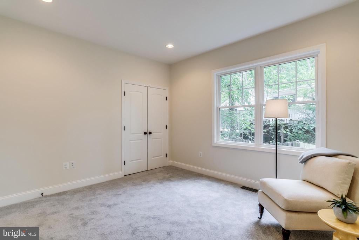
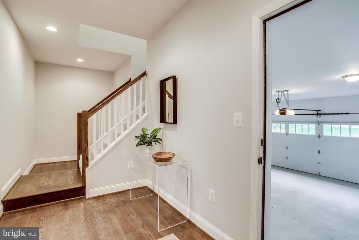


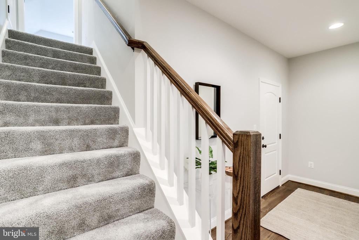
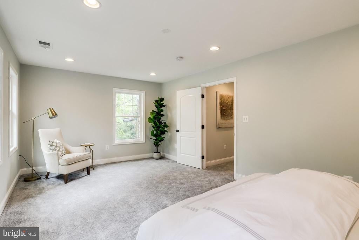
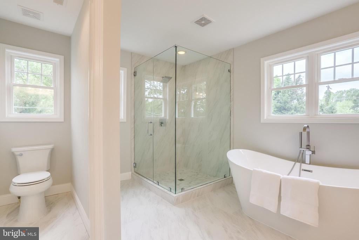
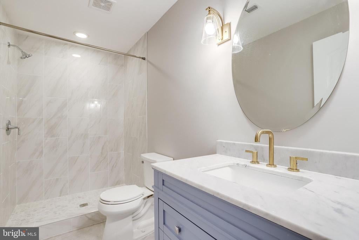
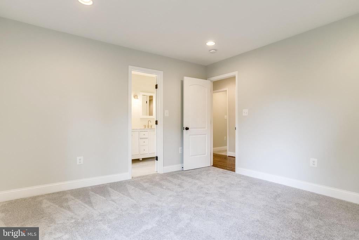
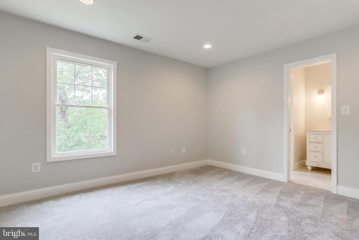
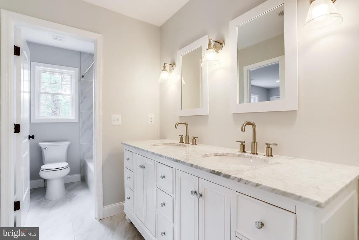

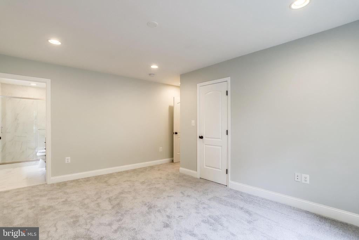
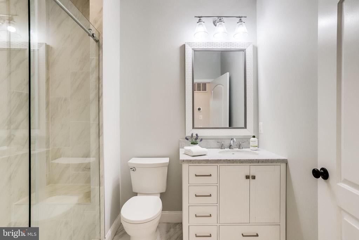
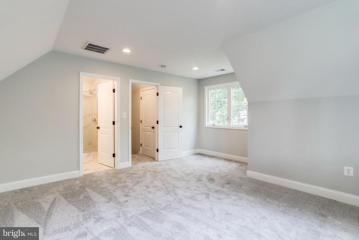
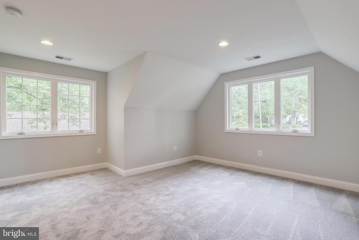

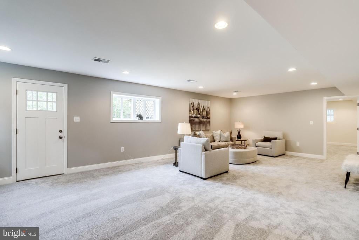

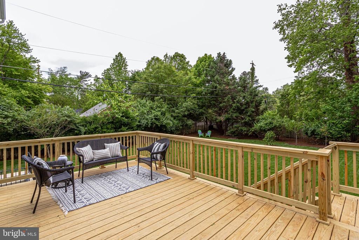
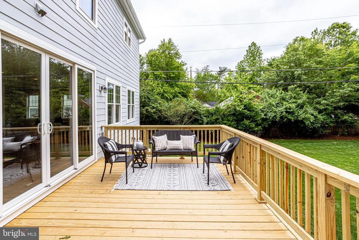
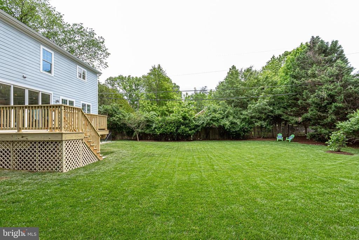
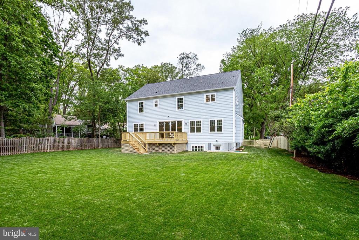
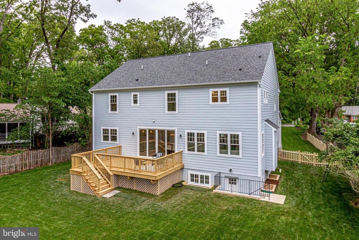
New construction just completed! Steps to parkway, restaurants, shopping and schools. Relax on the welcoming front porch and play soccer in the huge fence back yard just under 1/2 acre. Age in place or inlaw suite with a rare main level bedroom with handicapped accessible bath. Can easily be a large office or bedroom. A timeless and luxurious kitchen. The hub of the home where everyone can gather and have plenty of room to eat and entertain. Quartzite counters and paneled cabinets with large center island, gas cooking , costco size pantry and lots of table space. Oversized 2 car garage and large mudroom. In the rear step out to a private deck overlooking lush green back yard. Real hardwood floors and high ceilings . Another large bedroom suite or private office above garage. 6/7 bedrooms 6 baths plus a walkout lower level. A fun a game room , rec room and additional office or bedroom plus storage. Virtual tour and floor plans to be added in 24 hours.

6
beds

6
baths

4,932 Sq.Ft. LIVING AREA

0.42 Acres lot

Phyllis Patterson

Phyllis Patterson

Features & Amenities

Interior

  • total bedrooms6
  • Total bathrooms6
  • full bathrooms6
  • Flooring Hardwood, Carpet
  • Fireplace Heatilator, Mantel(s)
  • APPLIANCES Exhaust Fan, Oven/Range - Gas, Stainless Steel Appliances
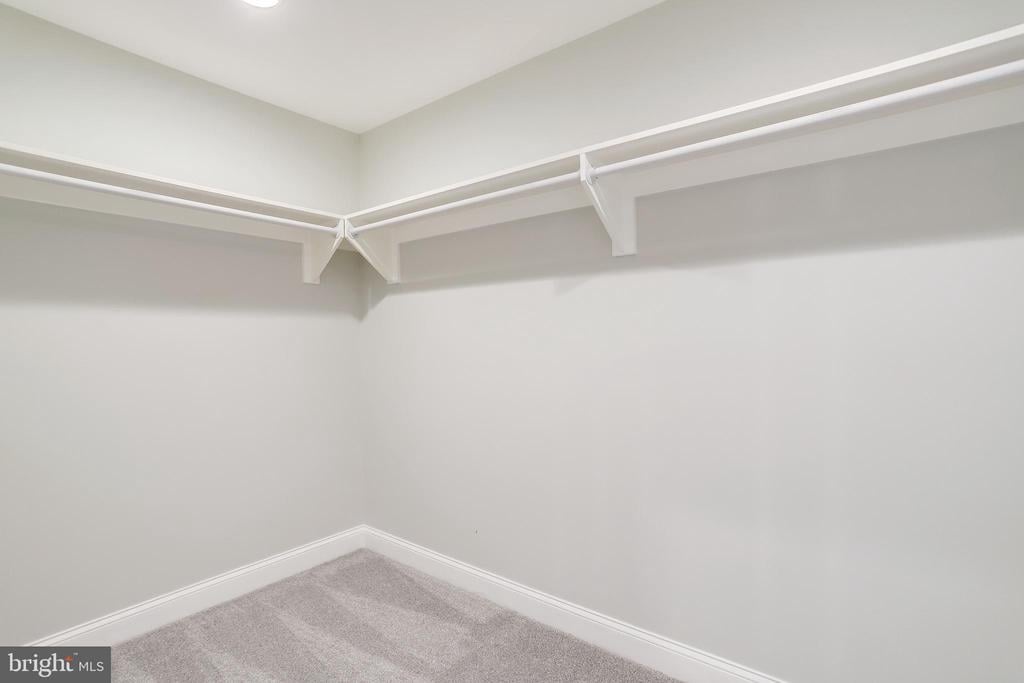
  • other interior Features Breakfast Area, Crown Moldings, Dining Area, Entry Level Bedroom, Family Room Off Kitchen, Floor Plan - Open, Formal/Separate Dining Room, Kitchen - Eat-In, Kitchen - Gourmet, Kitchen - Island, Kitchen - Table Space, Primary Bath(s), Pantry, Recessed Lighting, Soaking Tub, Studio, Upgraded Countertops, Wainscotting, Walk-in Closet(s), Wood Floors

Area & Lot

  • Status Sold
  • Date Sold July 6, 2020
  • Living Area4,932 Sq.Ft.
  • Lot Area0.42 Acres
  • MLS® IDVAFX1129686
  • TypeResidential
  • YEAR BUILT2020
  • NeighborhoodFort Hunt / Hollin Hall
  • Architecture StylesColonial
  • View DescriptionTrees/Woods
  • Elementary SchoolWAYNEWOOD
  • Middle SchoolSANDBURG
  • High SchoolWEST POTOMAC
  • School DistrictFAIRFAX COUNTY PUBLIC SCHOOLS

Exterior

  • Garage Space2.00
  • water SourceCommunity
  • utilitiesFiber Optics Available, Natural Gas Available
  • roofAsphalt
  • lot featuresBacks to Trees, Level, Landscaping, Premium, Rear Yard
  • parkingAsphalt Driveway
  • HEAT TYPEForced Air, Zoned
  • AIR CONDITIONINGZoned
  • sewerPublic Sewer
  • SubstructureHardi Plank Type
  • other exterior FeaturesPlay Area

Financial

  • Sales Price$1,395,000
  • Real Estate Tax $4,288
  • Zoning 120
7938 Bolling Dr
7938 Bolling Dr

A fun a game room , rec room and additional office or bedroom plus storage.

– THE PATTERSON GROUP
7938 Bolling Dr

Fort Hunt / Hollin Hall

Offer a lifestyle rooted in community, convenience, and Northern Virginia charm.

Explore

Work With Us

The Patterson Group is one of the most experienced and trusted real estate teams in the area, serving Northern Virginia for more than 40 years.

Follow Us on Instagram