The Patterson Group
7924 New Market Rd
7924 New Market Rd
7924 New Market Rd
7924 New Market Rd
7924 New Market Rd
7924 New Market Rd
7924 New Market Rd
7924 New Market Rd
7924 New Market Rd
7924 New Market Rd
7924 New Market Rd
7924 New Market Rd
7924 New Market Rd
7924 New Market Rd
7924 New Market Rd
7924 New Market Rd
7924 New Market Rd
7924 New Market Rd
7924 New Market Rd
7924 New Market Rd
7924 New Market Rd
7924 New Market Rd
7924 New Market Rd
7924 New Market Rd
7924 New Market Rd
7924 New Market Rd
7924 New Market Rd
7924 New Market Rd
7924 New Market Rd
7924 New Market Rd
7924 New Market Rd
SEE ALL PHOTOS
7924 New Market Rd
7924 New Market Rd
7924 New Market Rd
7924 New Market Rd
7924 New Market Rd
7924 New Market Rd
7924 New Market Rd
7924 New Market Rd
7924 New Market Rd
7924 New Market Rd
7924 New Market Rd
7924 New Market Rd
7924 New Market Rd
7924 New Market Rd
7924 New Market Rd
7924 New Market Rd
7924 New Market Rd
7924 New Market Rd
7924 New Market Rd
7924 New Market Rd
7924 New Market Rd
7924 New Market Rd
7924 New Market Rd
7924 New Market Rd
7924 New Market Rd
7924 New Market Rd
7924 New Market Rd
7924 New Market Rd
7924 New Market Rd
7924 New Market Rd
7924 New Market Rd
Sold

7924 New Market Rd

7924 NEW MARKET ROAD, ALEXANDRIA, VA 22308

$763,000
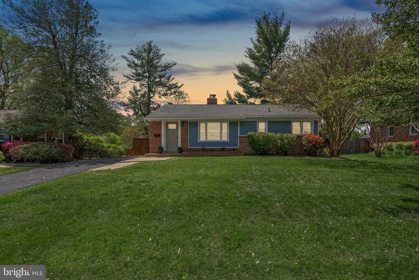
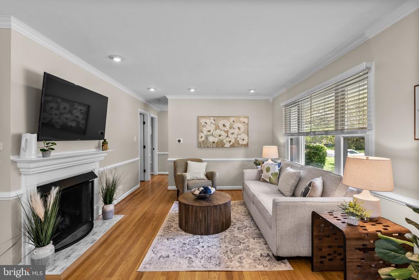
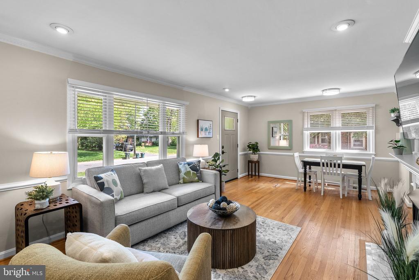
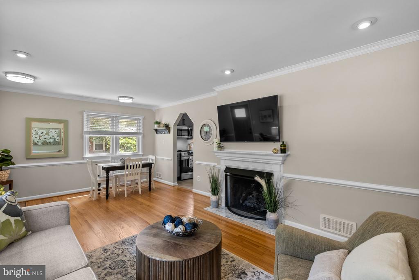
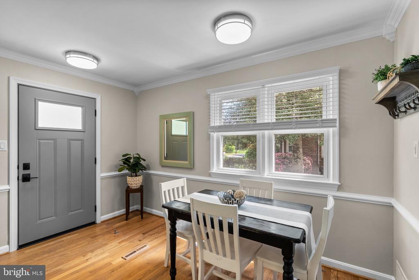
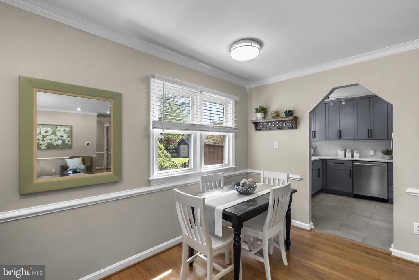
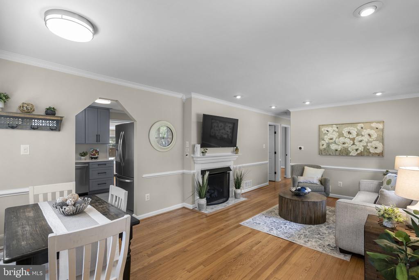
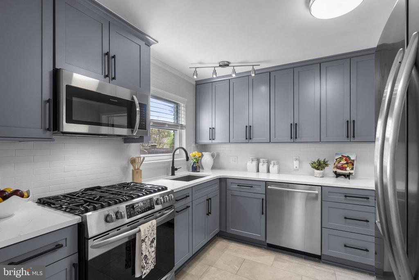
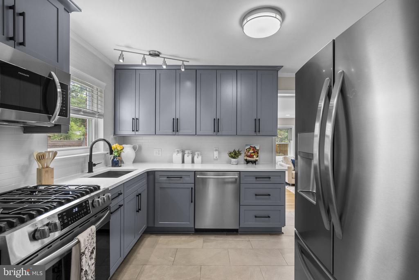
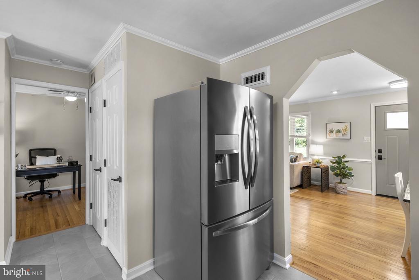
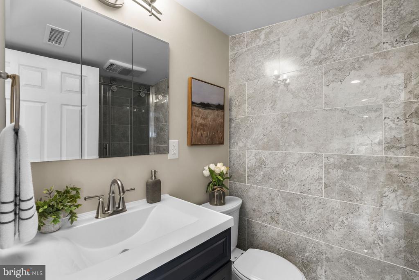
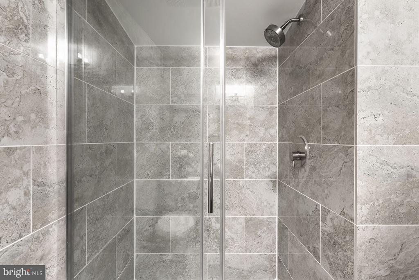
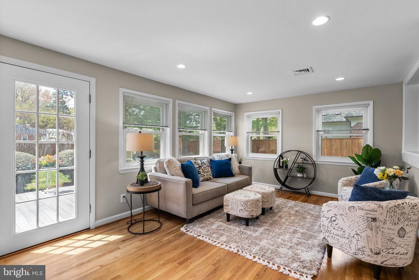
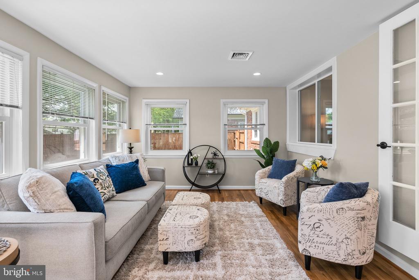
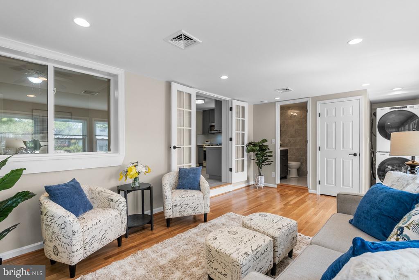
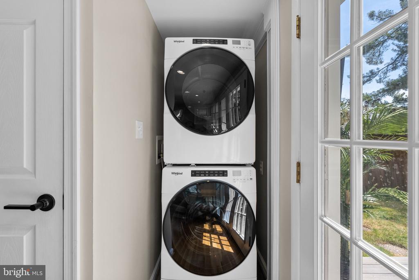
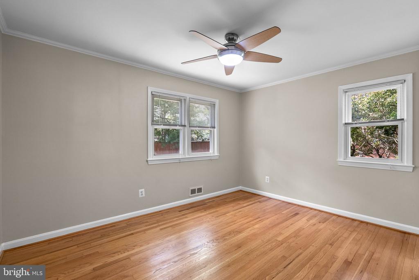
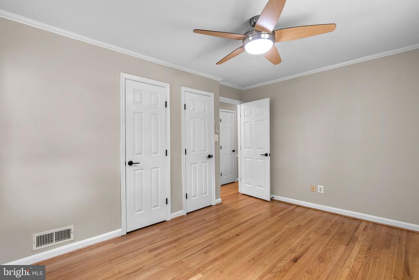
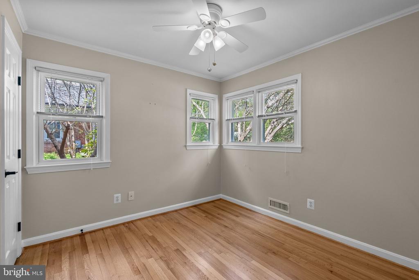
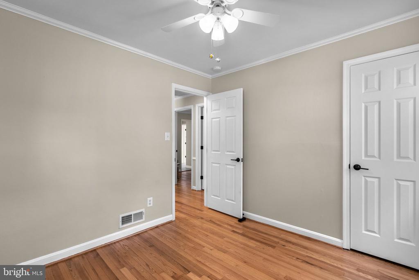
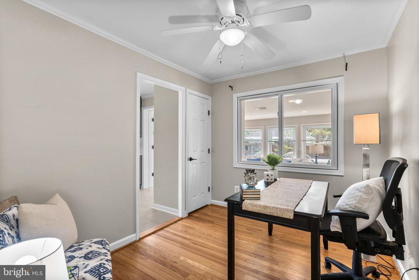
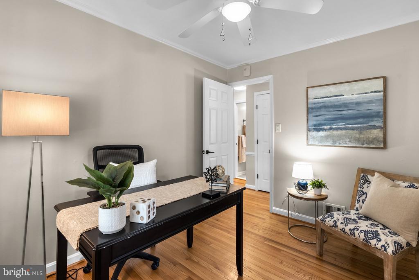
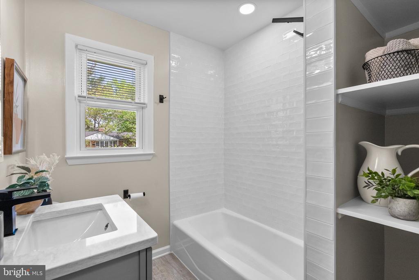
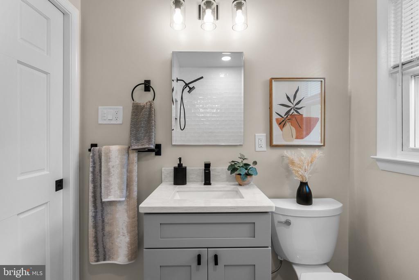
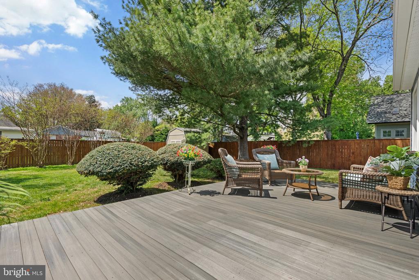
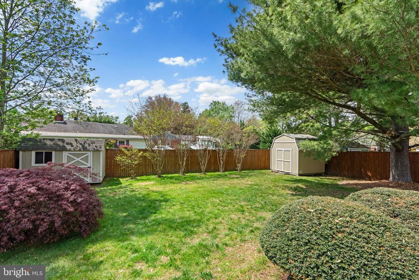
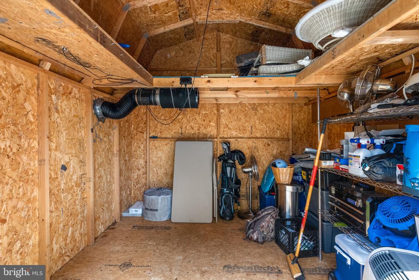
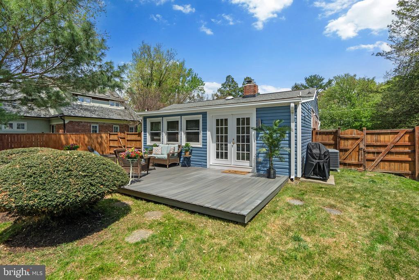
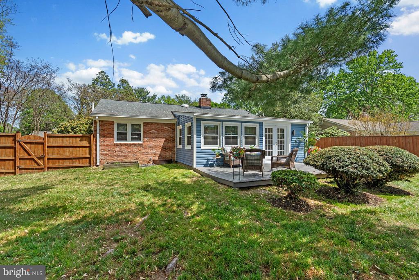
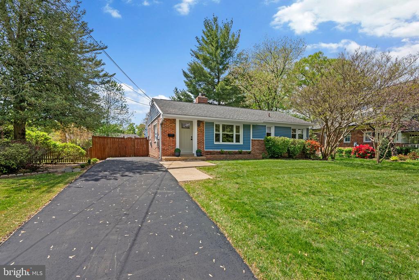
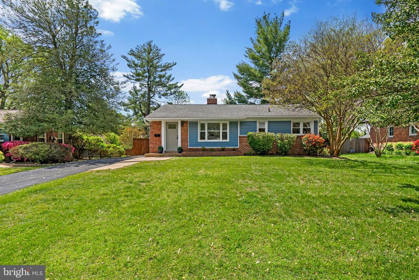
Welcome to this exceptionally well-maintained high-efficiency 3-bedroom, 2-bath home, ideally located in the sought-after Hollin Hall Village. Set on a flat, fully fenced lot, this home blends timeless charm with thoughtful modern updates, offering easy, one-level living at its best. This home offers upgrades at every corner! Inside, you'll find a bright and inviting layout featuring hardwood floors, gas fireplace, LED recessed lighting, updated fixtures, and neutral paint making it a warm and inviting place to call home. The living room flows perfectly into the beautiful fully remodeled kitchen in 2022! Through the kitchen, you'll find a large family room with a full bathroom that flows beautifully to the backyard. Additionally, inside are three bedrooms, all with hardwood floors and ceiling fans, along with a completely remodeled bathroom in 2023! The backyard showcases two sheds with electric power, the perfect space for outdoor dinners on the composite deck. Let your pets run free inside the fully 7' privacy fenced yard, and enjoy the lush landscaping throughout the spring, fall, and summer months! This home is truly move-in ready and features endless upgrades, many of which are not seen by the naked eye! Including: Replaced all copper water plumbing with Pex, added decking in the attic space for storage, power and lights inside both sheds, new washer dryer in 2022, Heavy up to 200 amp electrical service, Architectural Roof Shingles with a lifetime transferable warranty in 2013, "Greenline" high efficiency premium vinyl windows and siding with a lifetime transferable warranty in 2013, replaced main waterline from meter to the house in 2015, tankless electric hot water heater in 2024, and newer HVAC with air purifier in 2019! Situated in the highly sought-after Hollin Hall Village, this home offers the charm of a close-knit community with the convenience of a prime Alexandria location. Known for its friendly neighborhood vibe, mature trees, and walkable streets, Hollin Hall Village is a place where neighbors know each other and community spirit thrives. Enjoy easy access to shopping and dining at Hollin Hall Shopping Center, just minutes away, including local favorites like The Variety Store, River Bend Bistro, and Village Hardware. Outdoor lovers will appreciate proximity to parks and trails along the George Washington Parkway, including Mount Vernon Trail for biking and walking along the Potomac River. Commuters will love being just a short drive to Old Town Alexandria, Huntington Metro, Fort Belvoir, and National Harbor, with convenient access to Route 1, I-495, and the GW Parkway.

3
beds

2
baths

1,176 Sq.Ft. LIVING AREA

10,080 Sq.Ft. lot

Phyllis Patterson

Phyllis Patterson

Features & Amenities

Interior

  • total bedrooms3
  • Total bathrooms2
  • full bathrooms2
  • Laundry room Has Laundry, Main Floor
  • Flooring Hardwood
  • Fireplace Gas/Propane, Mantel(s)
  • APPLIANCES Dryer, Washer, Dishwasher, Refrigerator, Icemaker, Stove
  • other interior Features Window Treatments

Area & Lot

  • Status Sold
  • Date Sold May 9, 2025
  • Living Area1,176 Sq.Ft.
  • Total Area1,176 Sq.Ft.
  • Lot Area10,080 Sq.Ft.
  • MLS® IDVAFX2234634
  • TypeResidential
  • YEAR BUILT1952
  • NeighborhoodFort Hunt / Hollin Hall
  • Architecture StylesRanch/Rambler
  • Elementary SchoolWAYNEWOOD
  • Middle SchoolCARL SANDBURG
  • High SchoolWEST POTOMAC
  • School DistrictFAIRFAX COUNTY PUBLIC SCHOOLS

Exterior

  • STORIES1
  • water SourcePublic
  • PoolNo Pool
  • roofArchitectural Shingle
  • lot featuresFront Yard, Rear Yard, Level
  • parkingDriveway
  • HEAT TYPECentral
  • AIR CONDITIONINGCentral A/C
  • sewerPublic Septic
  • SubstructureCrawl Space
  • Disability FeaturesNone

Financial

  • Sales Price$763,000
  • Real Estate Tax $7,658/yr
  • Zoning 130
View Virtual Tour

Fort Hunt / Hollin Hall

Offer a lifestyle rooted in community, convenience, and Northern Virginia charm.

Explore

Work With Us

The Patterson Group is one of the most experienced and trusted real estate teams in the area, serving Northern Virginia for more than 40 years.

Follow Us on Instagram