The Patterson Group
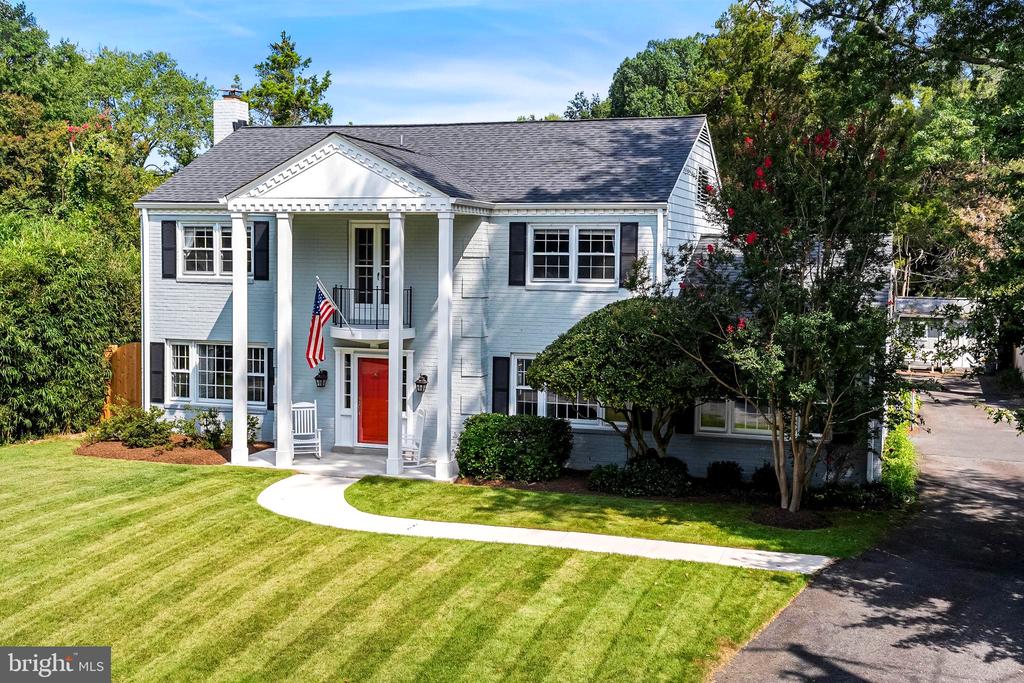
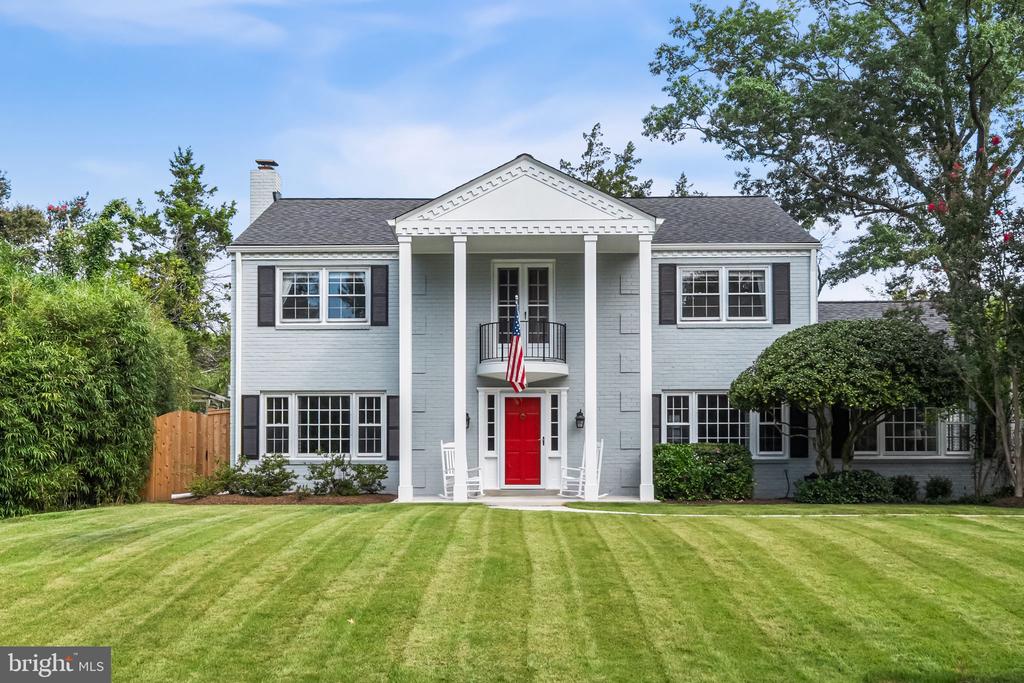
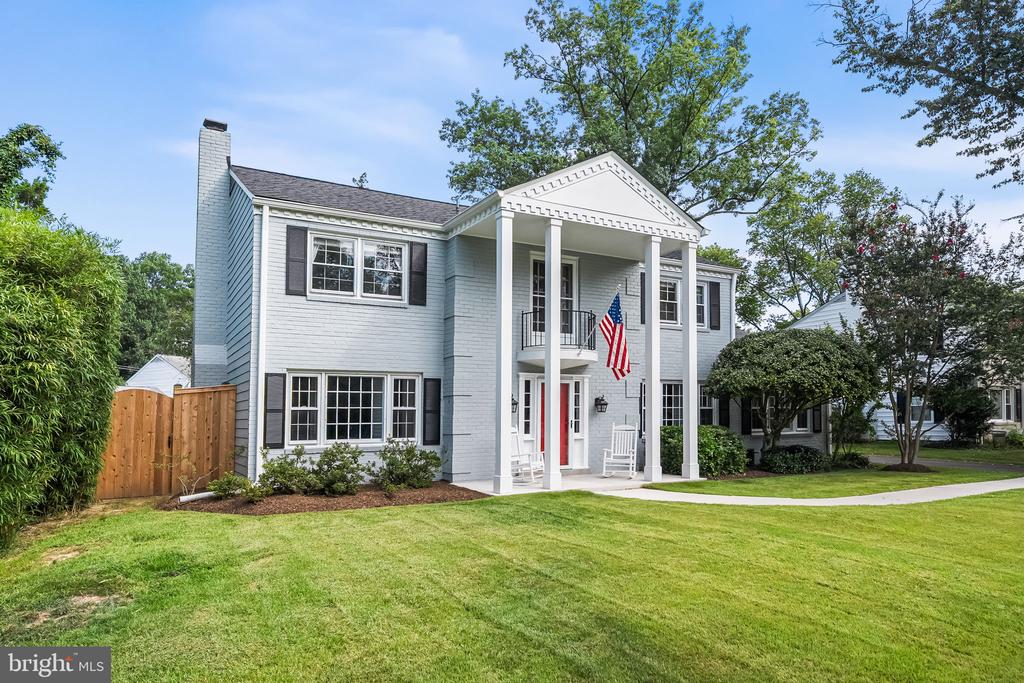
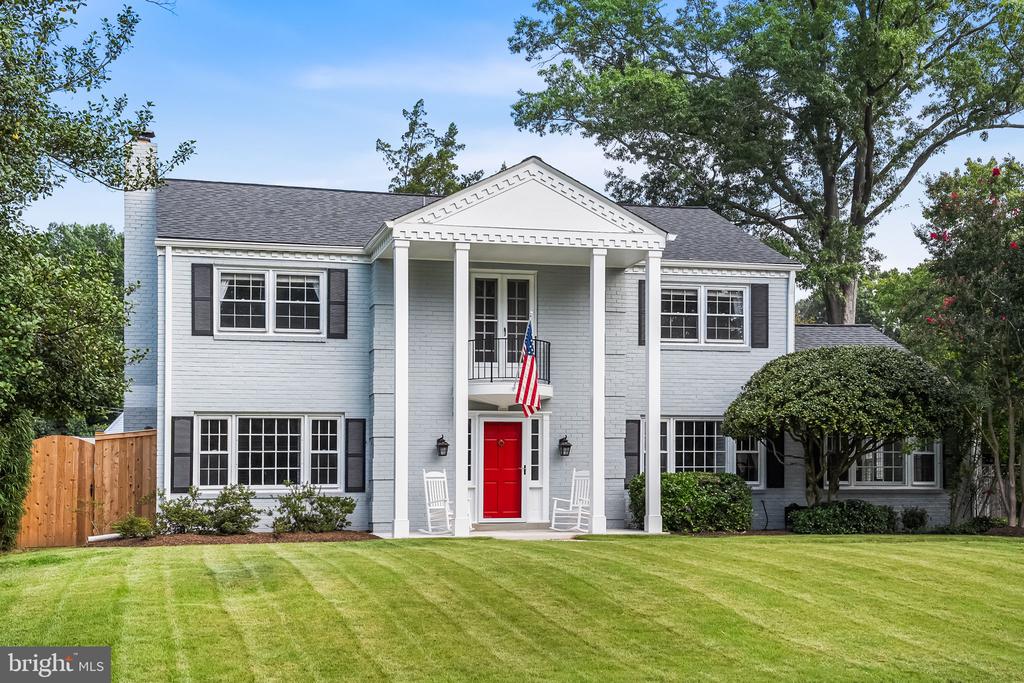
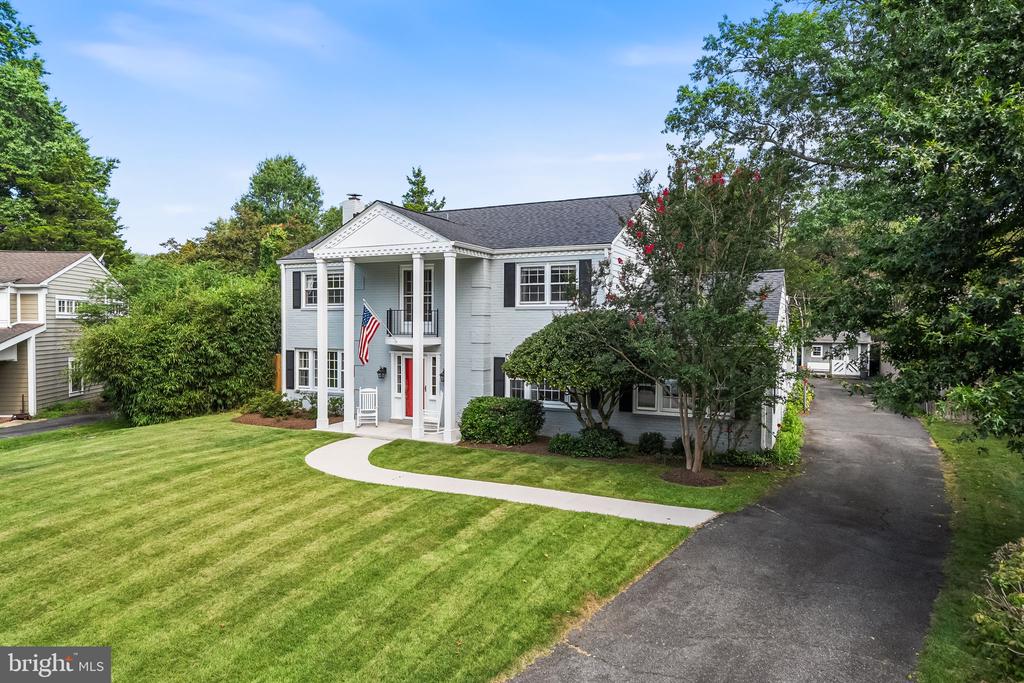
White two-story house with black shutters, a red front door, and a curved walkway across the lawn.
7851 MIDDAY LANE
7851 MIDDAY LANE
7851 MIDDAY LANE
7851 MIDDAY LANE
7851 MIDDAY LANE
7851 MIDDAY LANE
7851 MIDDAY LANE
7851 MIDDAY LANE
7851 MIDDAY LANE
7851 MIDDAY LANE
7851 MIDDAY LANE
7851 MIDDAY LANE
7851 MIDDAY LANE
7851 MIDDAY LANE
7851 MIDDAY LANE
7851 MIDDAY LANE
7851 MIDDAY LANE
7851 MIDDAY LANE
7851 MIDDAY LANE
7851 MIDDAY LANE
7851 MIDDAY LANE
7851 MIDDAY LANE
7851 MIDDAY LANE
7851 MIDDAY LANE
7851 MIDDAY LANE
7851 MIDDAY LANE
7851 MIDDAY LANE
7851 MIDDAY LANE
7851 MIDDAY LANE
7851 MIDDAY LANE
7851 MIDDAY LANE
7851 MIDDAY LANE
7851 MIDDAY LANE
7851 MIDDAY LANE
7851 MIDDAY LANE
7851 MIDDAY LANE
7851 MIDDAY LANE
7851 MIDDAY LANE
7851 MIDDAY LANE
7851 MIDDAY LANE
7851 MIDDAY LANE
7851 MIDDAY LANE
7851 MIDDAY LANE
SEE ALL PHOTOS
White two-story house with black shutters, a red front door, and a curved walkway across the lawn.
7851 MIDDAY LANE
7851 MIDDAY LANE
7851 MIDDAY LANE
7851 MIDDAY LANE
7851 MIDDAY LANE
7851 MIDDAY LANE
7851 MIDDAY LANE
7851 MIDDAY LANE
7851 MIDDAY LANE
7851 MIDDAY LANE
7851 MIDDAY LANE
7851 MIDDAY LANE
7851 MIDDAY LANE
7851 MIDDAY LANE
7851 MIDDAY LANE
7851 MIDDAY LANE
7851 MIDDAY LANE
7851 MIDDAY LANE
7851 MIDDAY LANE
7851 MIDDAY LANE
7851 MIDDAY LANE
7851 MIDDAY LANE
7851 MIDDAY LANE
7851 MIDDAY LANE
7851 MIDDAY LANE
7851 MIDDAY LANE
7851 MIDDAY LANE
7851 MIDDAY LANE
7851 MIDDAY LANE
7851 MIDDAY LANE
7851 MIDDAY LANE
7851 MIDDAY LANE
7851 MIDDAY LANE
7851 MIDDAY LANE
7851 MIDDAY LANE
7851 MIDDAY LANE
7851 MIDDAY LANE
7851 MIDDAY LANE
7851 MIDDAY LANE
7851 MIDDAY LANE
7851 MIDDAY LANE
7851 MIDDAY LANE
7851 MIDDAY LANE
Sold

7851 MIDDAY LANE

7851 MIDDAY LANE, ALEXANDRIA, VA 22306

$885,000
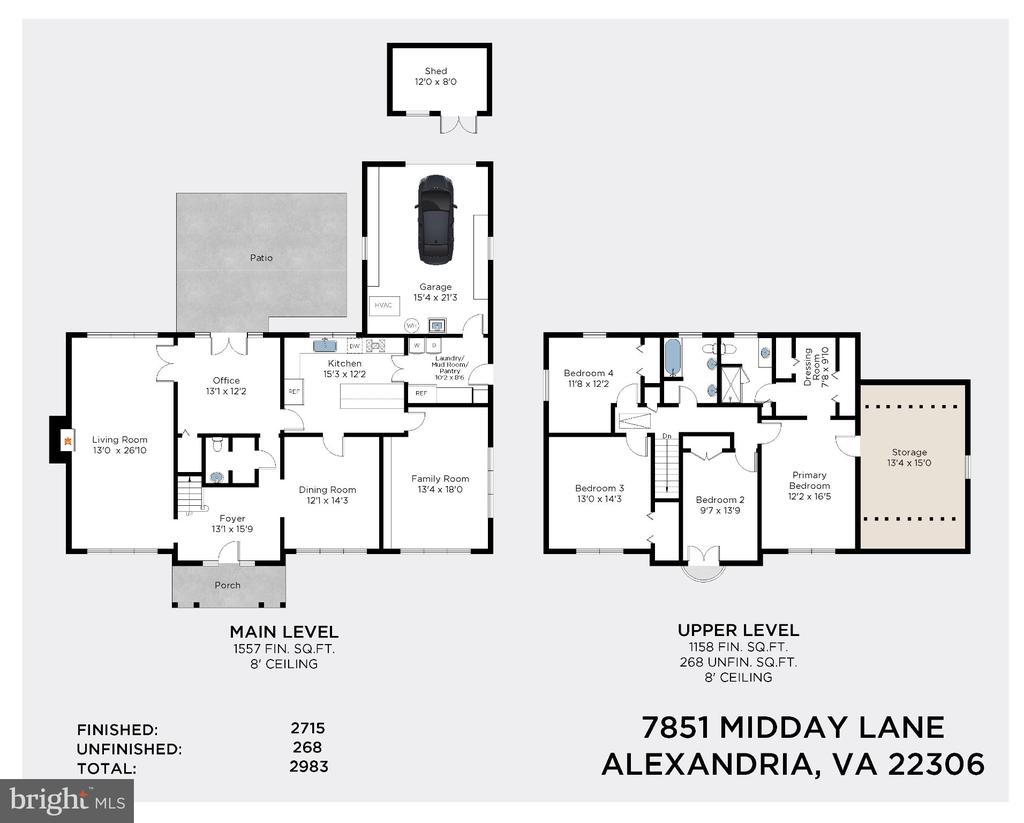
Beautifully updated and wonderfully maintained, this stately move-in-ready 4 bedroom, 2.5 bath colonial home is nestled in one of Alexandria's most desirable neighborhoods, centrally located between George Washington's historic Mount Vernon estate and Old Town Alexandria, with ease of access to local shops and restaurants at Hollin Hall Shopping Center & the trails of GW Parkway.

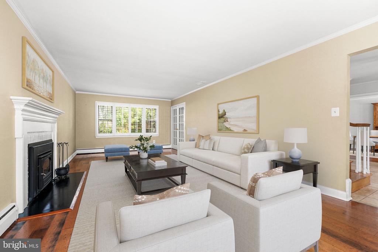
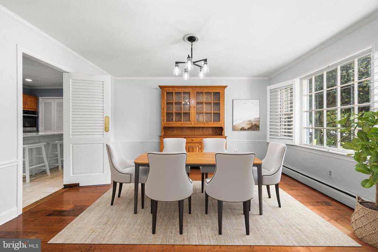
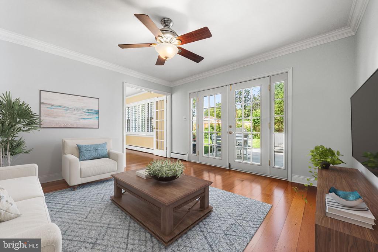
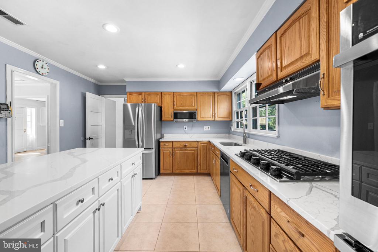
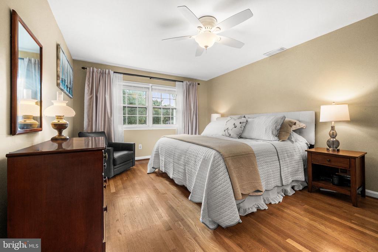
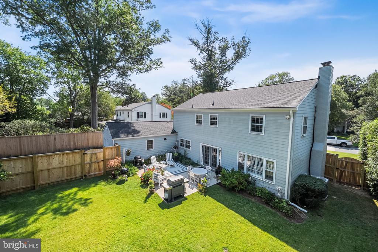
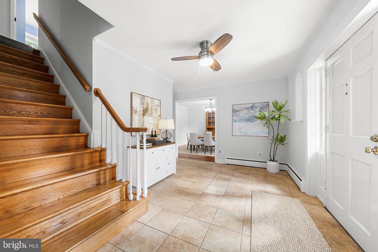
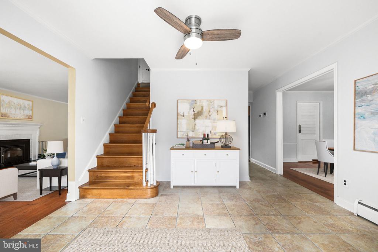
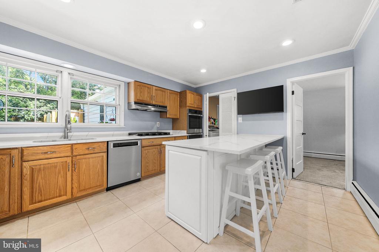
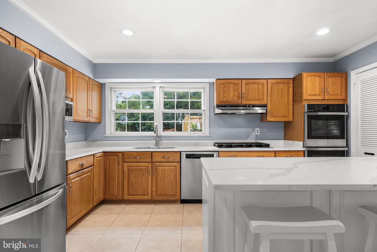
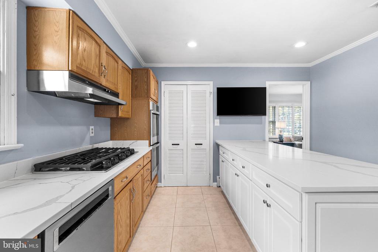
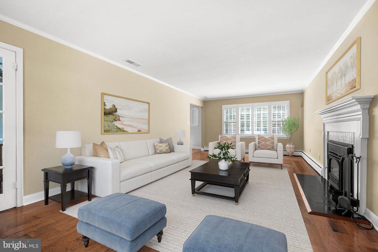
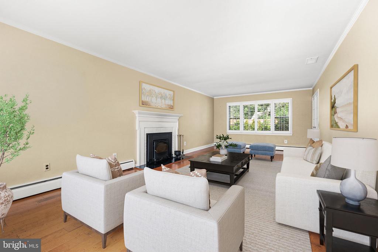
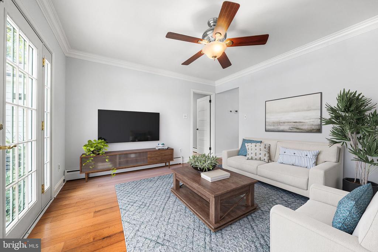
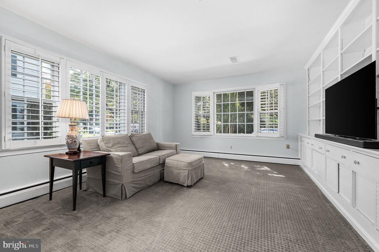
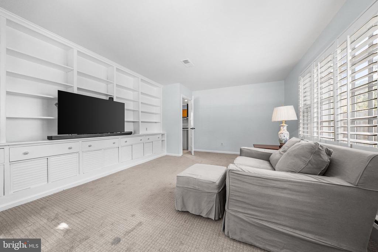
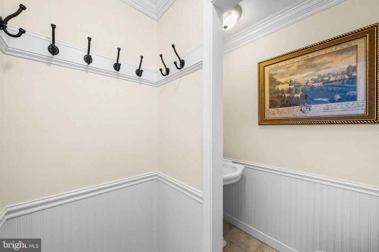
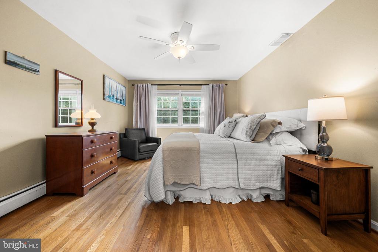
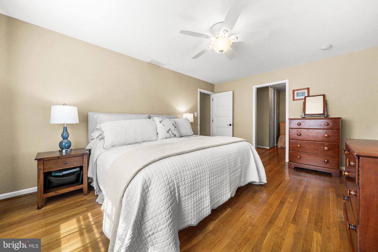
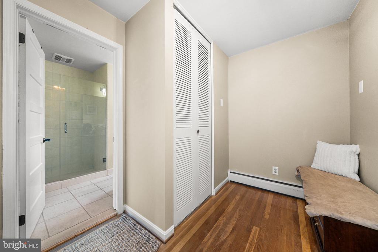
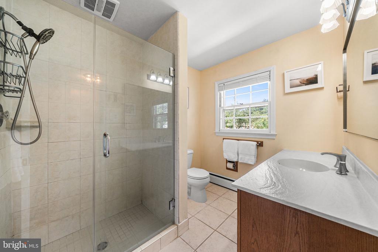
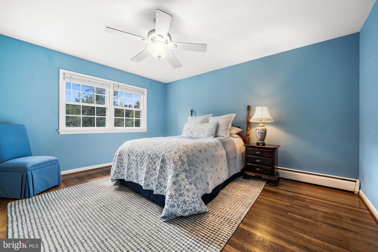
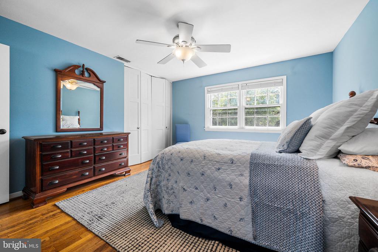
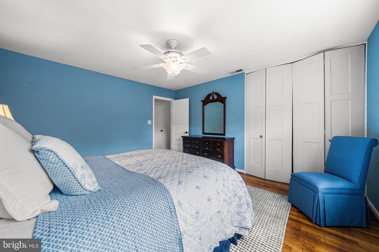
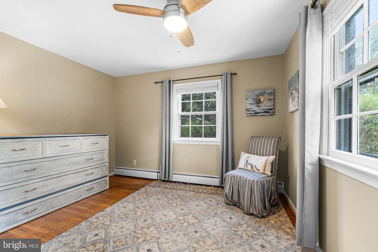
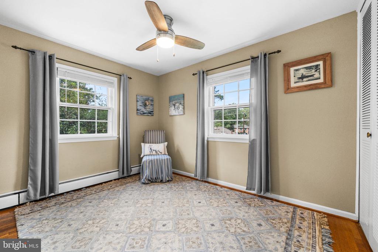
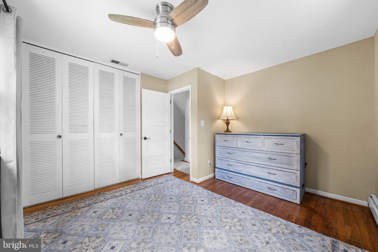
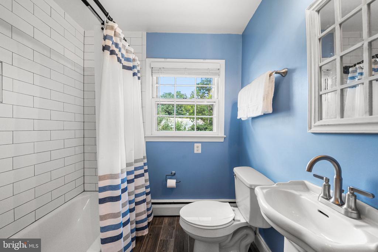
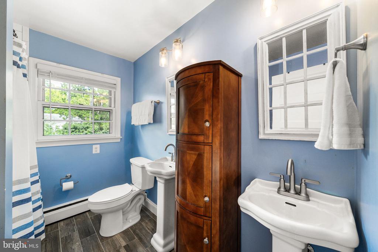
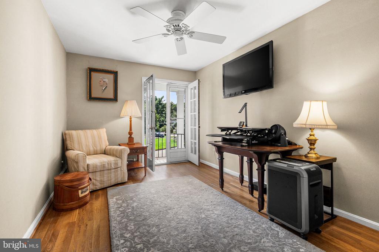
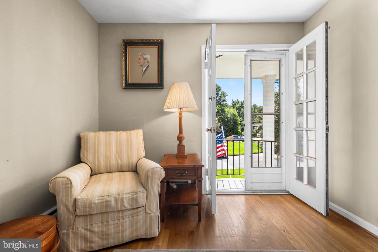
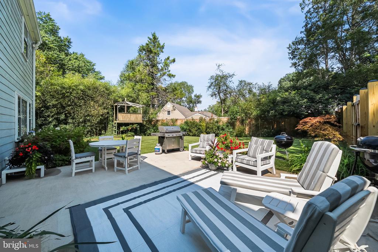
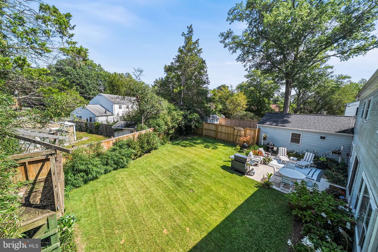
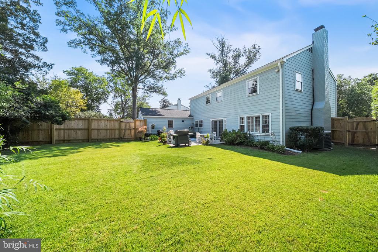
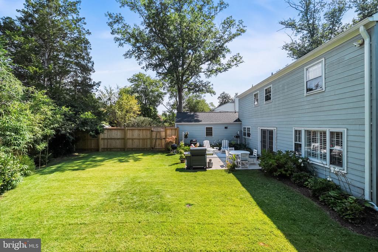
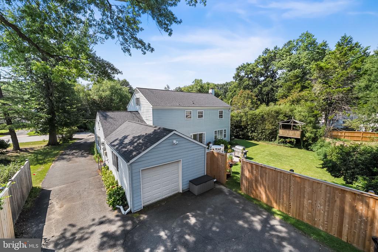
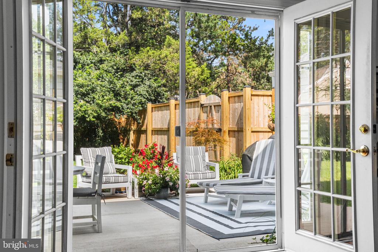
With freshly painted exterior and new interior paint, abundant natural light fills the inviting living spaces, highlighting the warmth of the hardwood floors and creating a bright, welcoming atmosphere throughout. The updated kitchen is designed for both everyday living and entertaining, appointed with premium quartz counters, stainless steel appliances, gas range, a 7-foot center island with abundant cabinet storage and a bright eat-in area. The kitchen also features a spacious mud room and oversized walk-in pantry with extra refrigerator. The main living room not only offers formal living and dining spaces, but also a relaxing sitting room and family room den. Through double doors from the sitting room, enjoy the fully-fenced, flat backyard and private patio, perfect for morning coffee, relaxing, or gathering with friends. Upstairs, the primary bedroom includes an ensuite bath and changing area with dual closets along with a deep storage room. Three additional bedrooms and hall full bath complete this level.

A convenient 8-minute commute to Alexandria, the home offers an ideal blend of comfort, character, and accessibility near restaurants, parks, schools, Metro stations, commuter routes, and Washington, D.C. This charming home places vibrant neighborhood life and historic Alexandria within easy reach. It is a rare opportunity to enjoy a beautifully maintained residence in a location that is both connected and inviting.

(NOTE: Some photos feature virtual staging)

4
beds

3
baths

2,664 Sq.Ft. LIVING AREA

0.27 Acres lot

Phyllis Patterson

Phyllis Patterson

Features & Amenities

Interior

  • total bedrooms4
  • Total bathrooms3
  • full bathrooms2
  • half bathroom1
  • Laundry room Dryer In Unit, Main Floor, Washer In Unit
  • APPLIANCES Dishwasher, Disposal, Dryer, Microwave, Oven - Double, Oven - Wall, Refrigerator, Stainless Steel Appliances, Stove, Washer, Water Heater, Built-In Microwave
  • other interior Features Bathroom - Tub Shower, Built-Ins, Carpet, Ceiling Fan(s), Dining Area, Family Room Off Kitchen, Formal/Separate Dining Room, Kitchen - Island, Pantry, Primary Bath(s), Upgraded Countertops, Walk-in Closet(s), Window Treatments, Wood Floors

Area & Lot

  • Status Sold
  • Date Sold October 16, 2026
  • Living Area2,664 Sq.Ft.
  • Total Area2,664 Sq.Ft.
  • Lot Area0.27 Acres
  • MLS® IDVAFX2341136
  • TypeResidential
  • YEAR BUILT1960
  • NeighborhoodFort Hunt / Hollin Hall
  • Architecture StylesColonial
  • Elementary SchoolHOLLIN MEADOWS
  • Middle SchoolCARL SANDBURG
  • High SchoolWEST POTOMAC
  • School DistrictFAIRFAX COUNTY PUBLIC SCHOOLS

Exterior

  • STORIES2
  • Garage Space1.0
  • water SourcePublic
  • PoolNo Pool
  • roofShingle
  • parkingAttached Garage
  • HEAT TYPEHot Water
  • AIR CONDITIONINGCentral A/C
  • sewerPublic Sewer
  • SubstructureSlab
  • Disability FeaturesNone

Financial

  • Sales Price$885,000
  • Real Estate Tax $11,328/yr
  • Zoning 130

Fort Hunt / Hollin Hall

Offer a lifestyle rooted in community, convenience, and Northern Virginia charm.

Explore

Work With Us

The Patterson Group is one of the most experienced and trusted real estate teams in the area, serving Northern Virginia for more than 40 years.

Follow Us on Instagram