
Leave a Message

By providing your contact information to The Patterson Group, your personal information will be processed in accordance with The Patterson Group's Privacy Policy. By checking the box(es) below, you expressly consent to receive marketing or promotional real estate communication from The Patterson Group in the manner selected by you. For SMS text messages, message frequency varies. Message and data rates may apply. Consent is not a condition of purchase of any goods or services. You may opt out of receiving further communications from The Patterson Group at any time. To opt out of receiving SMS text messages, reply STOP to unsubscribe. SMS text messaging is subject to our Terms of Use.

Thank you for your message. We will be in touch with you shortly.

Explore Our Properties
7828 SOUTHDOWN ROAD
7828 SOUTHDOWN ROAD
7828 SOUTHDOWN ROAD
7828 SOUTHDOWN ROAD
7828 SOUTHDOWN ROAD
7828 SOUTHDOWN ROAD
7828 SOUTHDOWN ROAD
7828 SOUTHDOWN ROAD
7828 SOUTHDOWN ROAD
7828 SOUTHDOWN ROAD
7828 SOUTHDOWN ROAD
7828 SOUTHDOWN ROAD
7828 SOUTHDOWN ROAD
7828 SOUTHDOWN ROAD
7828 SOUTHDOWN ROAD
7828 SOUTHDOWN ROAD
7828 SOUTHDOWN ROAD
7828 SOUTHDOWN ROAD
7828 SOUTHDOWN ROAD
7828 SOUTHDOWN ROAD
7828 SOUTHDOWN ROAD
7828 SOUTHDOWN ROAD
7828 SOUTHDOWN ROAD
7828 SOUTHDOWN ROAD
7828 SOUTHDOWN ROAD
7828 SOUTHDOWN ROAD
7828 SOUTHDOWN ROAD
7828 SOUTHDOWN ROAD
7828 SOUTHDOWN ROAD
7828 SOUTHDOWN ROAD
7828 SOUTHDOWN ROAD
7828 SOUTHDOWN ROAD
7828 SOUTHDOWN ROAD
7828 SOUTHDOWN ROAD
7828 SOUTHDOWN ROAD
7828 SOUTHDOWN ROAD
7828 SOUTHDOWN ROAD
7828 SOUTHDOWN ROAD
7828 SOUTHDOWN ROAD
7828 SOUTHDOWN ROAD
7828 SOUTHDOWN ROAD
7828 SOUTHDOWN ROAD
7828 SOUTHDOWN ROAD
7828 SOUTHDOWN ROAD
7828 SOUTHDOWN ROAD
7828 SOUTHDOWN ROAD
7828 SOUTHDOWN ROAD
7828 SOUTHDOWN ROAD
7828 SOUTHDOWN ROAD
7828 SOUTHDOWN ROAD
SEE ALL PHOTOS
7828 SOUTHDOWN ROAD
7828 SOUTHDOWN ROAD
7828 SOUTHDOWN ROAD
7828 SOUTHDOWN ROAD
7828 SOUTHDOWN ROAD
7828 SOUTHDOWN ROAD
7828 SOUTHDOWN ROAD
7828 SOUTHDOWN ROAD
7828 SOUTHDOWN ROAD
7828 SOUTHDOWN ROAD
7828 SOUTHDOWN ROAD
7828 SOUTHDOWN ROAD
7828 SOUTHDOWN ROAD
7828 SOUTHDOWN ROAD
7828 SOUTHDOWN ROAD
7828 SOUTHDOWN ROAD
7828 SOUTHDOWN ROAD
7828 SOUTHDOWN ROAD
7828 SOUTHDOWN ROAD
7828 SOUTHDOWN ROAD
7828 SOUTHDOWN ROAD
7828 SOUTHDOWN ROAD
7828 SOUTHDOWN ROAD
7828 SOUTHDOWN ROAD
7828 SOUTHDOWN ROAD
7828 SOUTHDOWN ROAD
7828 SOUTHDOWN ROAD
7828 SOUTHDOWN ROAD
7828 SOUTHDOWN ROAD
7828 SOUTHDOWN ROAD
7828 SOUTHDOWN ROAD
7828 SOUTHDOWN ROAD
7828 SOUTHDOWN ROAD
7828 SOUTHDOWN ROAD
7828 SOUTHDOWN ROAD
7828 SOUTHDOWN ROAD
7828 SOUTHDOWN ROAD
7828 SOUTHDOWN ROAD
7828 SOUTHDOWN ROAD
7828 SOUTHDOWN ROAD
7828 SOUTHDOWN ROAD
7828 SOUTHDOWN ROAD
7828 SOUTHDOWN ROAD
7828 SOUTHDOWN ROAD
7828 SOUTHDOWN ROAD
7828 SOUTHDOWN ROAD
7828 SOUTHDOWN ROAD
7828 SOUTHDOWN ROAD
7828 SOUTHDOWN ROAD
7828 SOUTHDOWN ROAD
Sold

7828 SOUTHDOWN ROAD

7828 SOUTHDOWN ROAD, ALEXANDRIA, VA 22308

$1,700,000
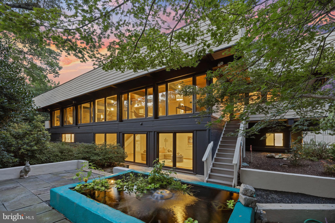
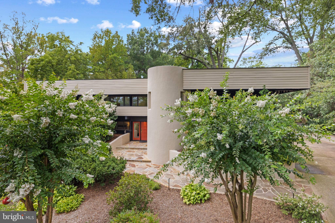
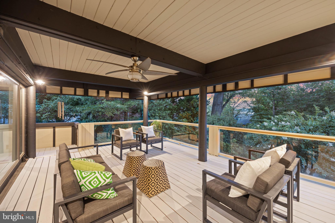
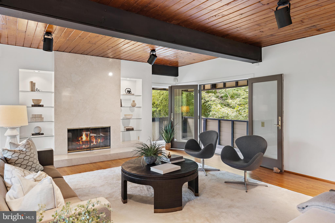
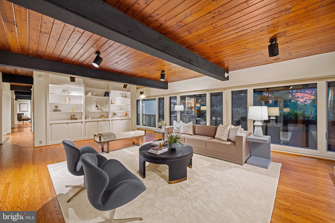
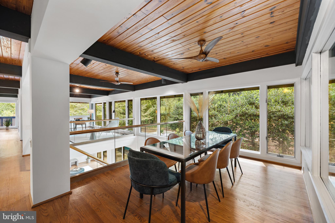
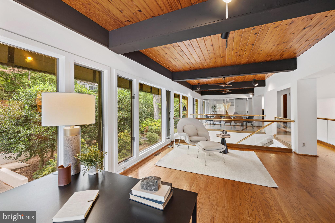
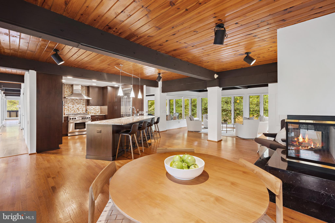
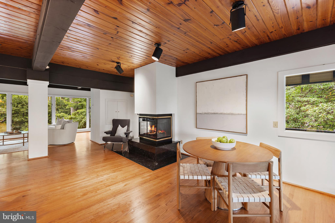
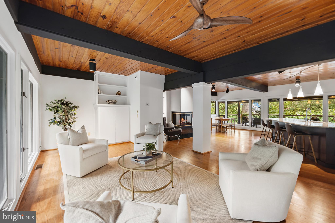
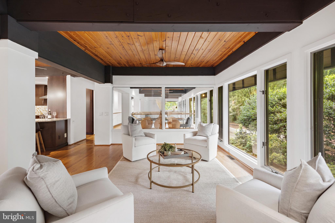
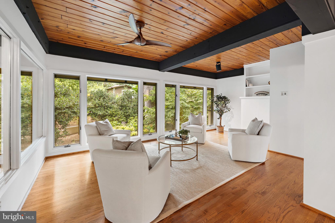
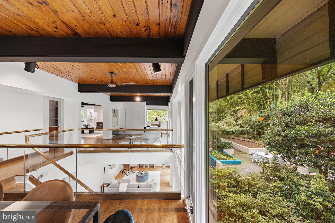
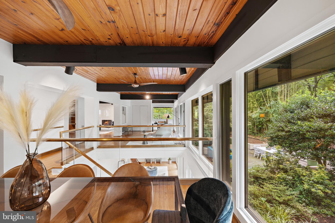
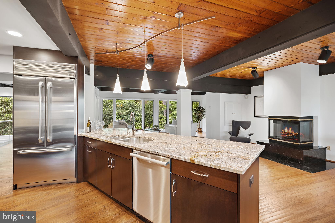
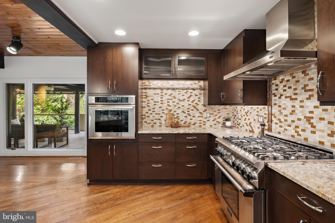
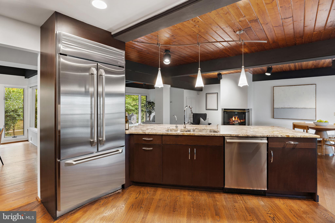

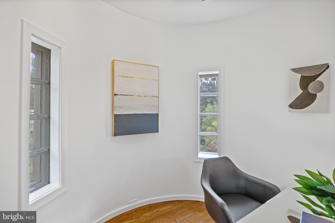
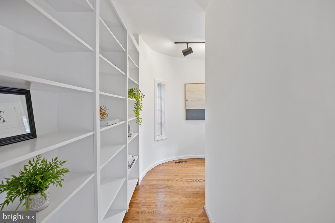
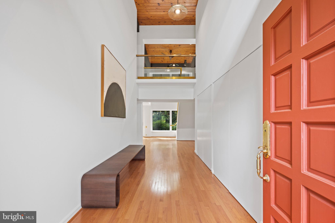

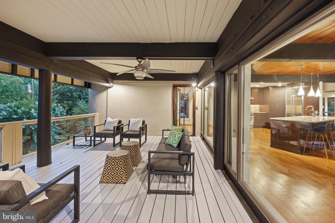
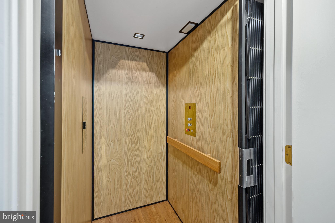
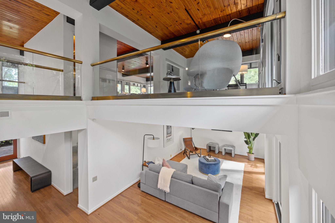
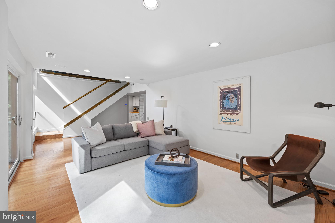
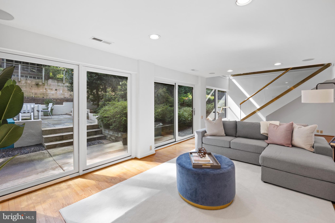
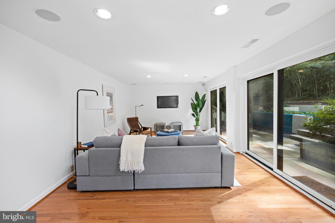
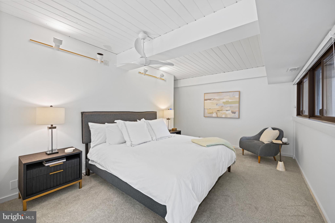
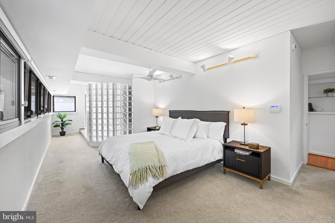
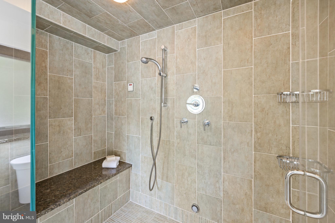
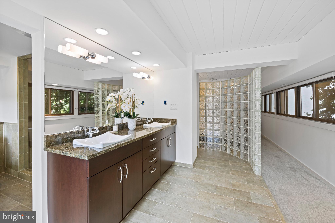
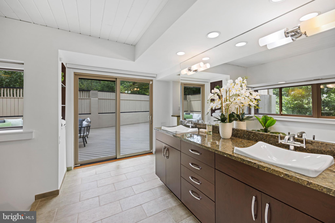
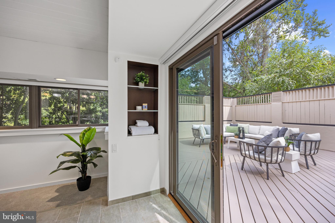
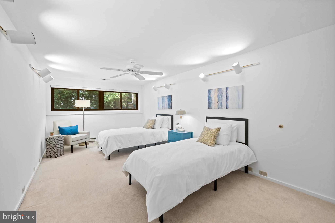
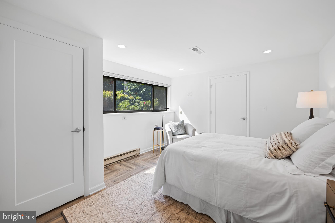
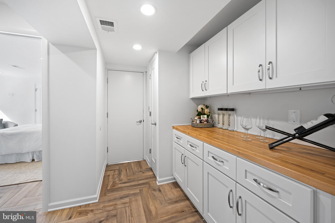
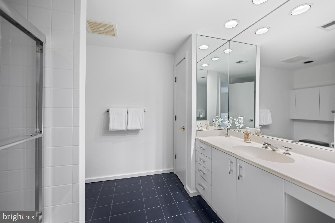
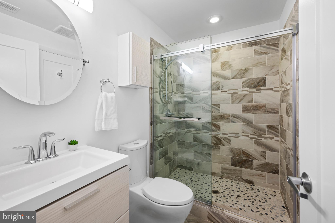
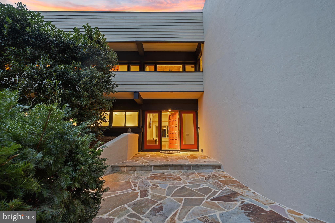
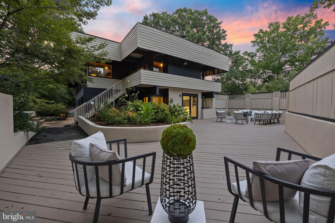
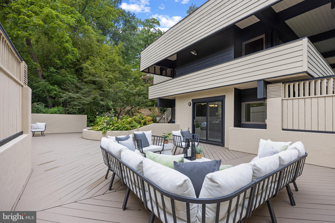
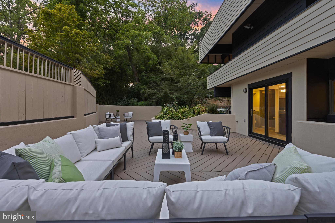
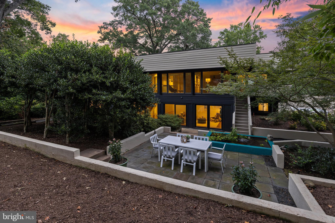
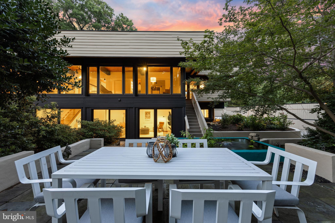
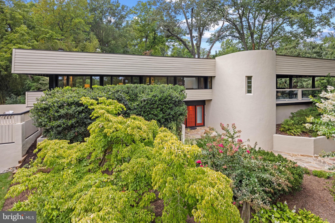
Sited on the most coveted street along the George Washington Parkway is this custom Mid Century Modern retreat with seasonal Potomac River Views. This European inspired residence offers a private serene environment on a 1/2 acre treed lot and is only 20 minutes to Washington DC. This custom home boasts of almost 4500 finished sq ft, an elevator, 3+ bedrooms, 3.5 baths, and an oversized 2-car garage. Over 1200 sq ft of porches with calming views and entertainment areas of patios and private decks. The architectural features converge with nature in this inspiring home so close to the nation's capitol.
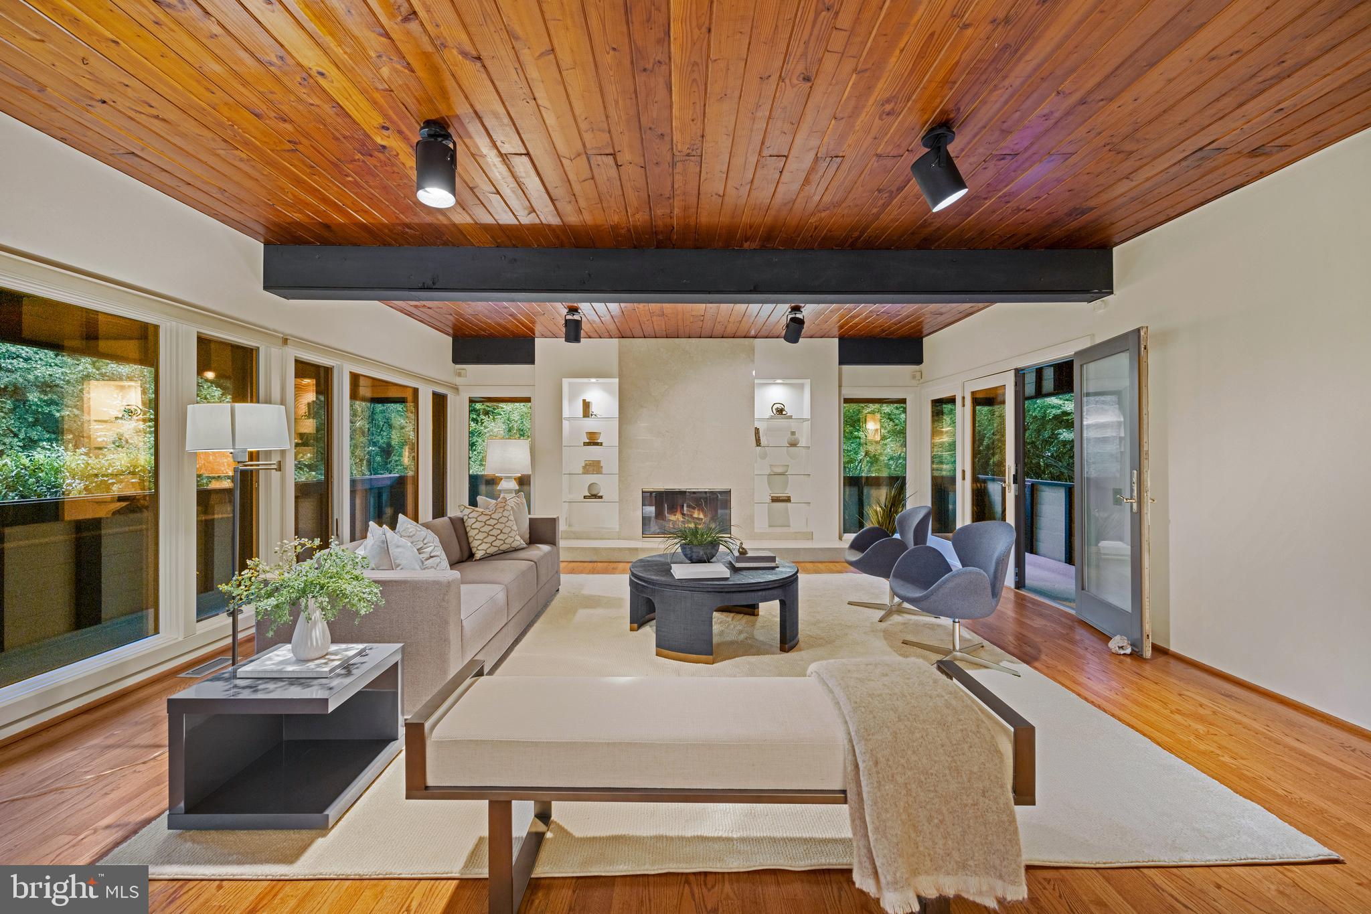
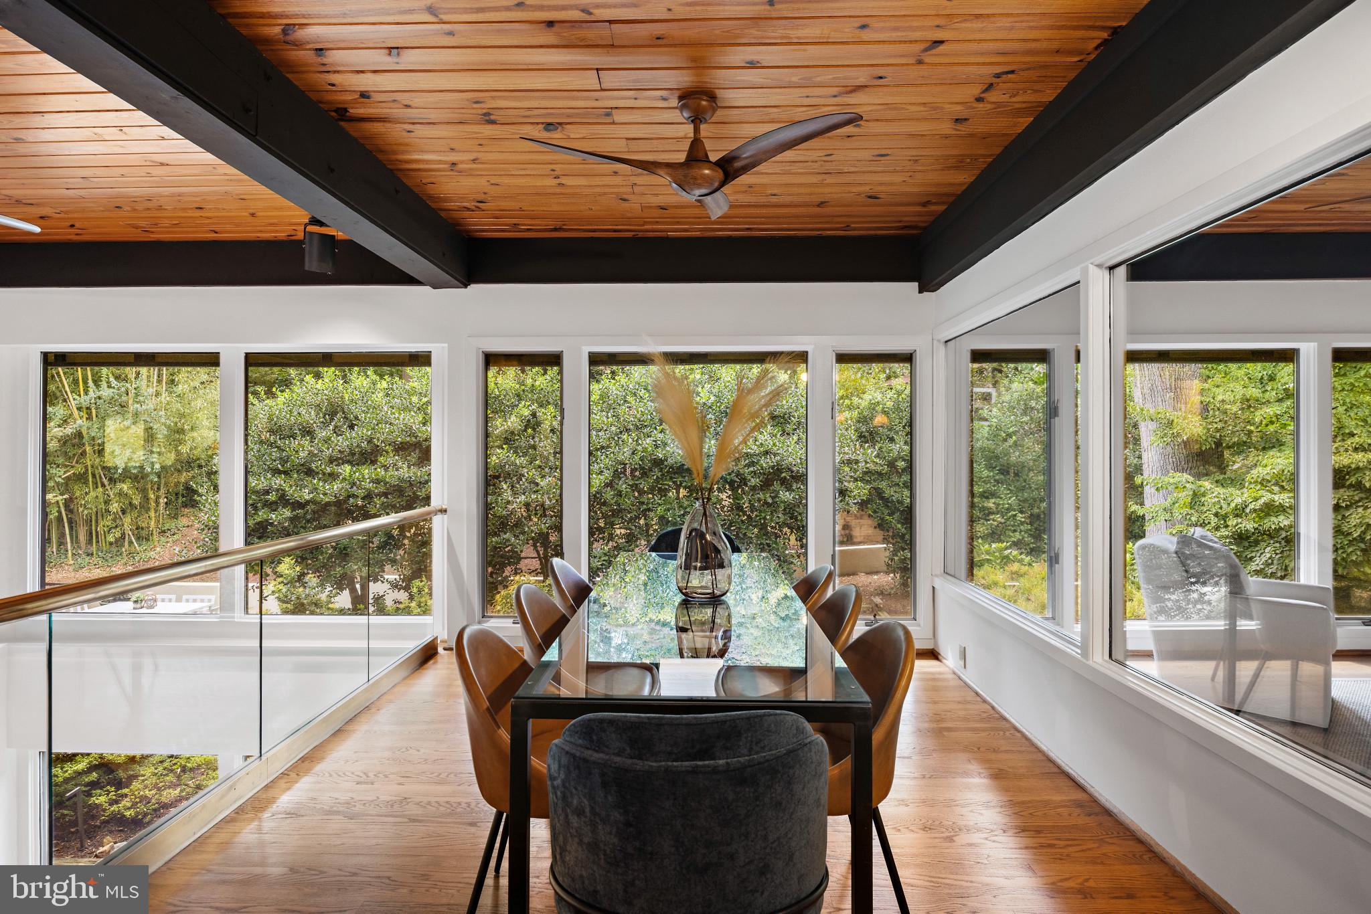
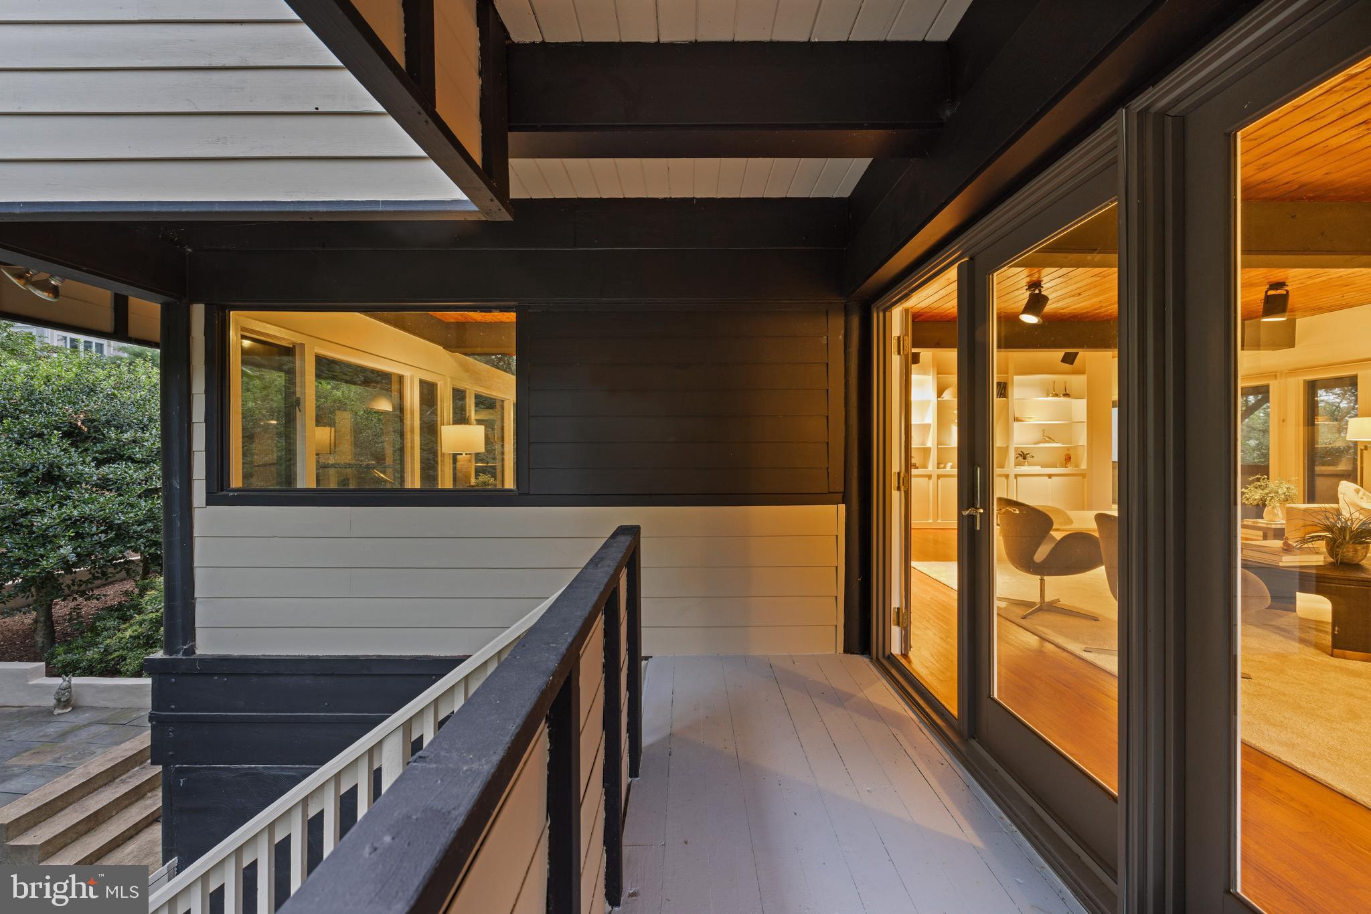
Custom built with concrete and hardiplank construction enduring post and beam design. The soaring ceilings and expansive windows illuminate the space, bringing the outside within. Enjoy running and biking along the Mount Vernon Trail to Old Town or George Washington's Estate.
This unique home is designed for individuals seeking something out of the ordinary and those who appreciate their surroundings. It's a space where the creative mind can truly flourish and explore.

3
beds

4
baths

4,595 Sq.Ft. LIVING AREA

0.51 Acres lot

Phyllis Patterson

Phyllis Patterson

Features & Amenities

Interior

  • total bedrooms3
  • Total bathrooms4
  • full bathrooms3
  • half bathroom1
  • Flooring Carpet, Wood
  • APPLIANCES Oven, Gas Range, Gas Oven, Washer, Humidifier, Gas Water Heater, Microwave, Dryer, Dishwasher, Disposal, Refrigerator, Ice Maker, Instant Hot Water, Exhaust Fan
  • other interior Features Elevator, Recessed Lighting, Cedar Closet(s), Ceiling Fan(s), Walk-In Closet(s), High Ceilings

Area & Lot

  • Status Sold
  • Living Area4,595 Sq.Ft.
  • Lot Area0.51 Acres
  • MLS® IDVAFX2143540
  • TypeResidential
  • YEAR BUILT1972
  • NeighborhoodFort Hunt / Hollin Hall
  • Architecture StylesMid-Century Modern, Contemporary
  • Water FrontageRiver Front
  • View DescriptionWater, River, Trees/Woods
  • Elementary SchoolWAYNEWOOD
  • Middle SchoolCARL SANDBURG
  • High SchoolWEST POTOMAC
  • School DistrictFAIRFAX COUNTY PUBLIC SCHOOLS

Exterior

  • Garage Space2.0
  • water SourcePublic
  • roofRubber
  • lot featuresWooded
  • parkingGarage Door Opener, Asphalt, Off Street, Attached
  • HEAT TYPEExhaust Fan, Electric, Natural Gas
  • AIR CONDITIONINGCentral Air, Ceiling Fan(s)
  • sewerPublic Sewer
  • SubstructureConcrete Perimeter

Financial

  • Sales Price$1,700,000
  • Real Estate Tax $14,407/yr
  • Zoning 120

Fort Hunt / Hollin Hall

Offer a lifestyle rooted in community, convenience, and Northern Virginia charm.

Explore

Work With Us

The Patterson Group is one of the most experienced and trusted real estate teams in the area, serving Northern Virginia for more than 40 years.

Follow Us on Instagram