The Patterson Group
7606 Fallswood Way
7606 Fallswood Way
7606 Fallswood Way
7606 Fallswood Way
7606 Fallswood Way
7606 Fallswood Way
7606 Fallswood Way
7606 Fallswood Way
7606 Fallswood Way
7606 Fallswood Way
7606 Fallswood Way
7606 Fallswood Way
7606 Fallswood Way
7606 Fallswood Way
7606 Fallswood Way
7606 Fallswood Way
7606 Fallswood Way
7606 Fallswood Way
7606 Fallswood Way
7606 Fallswood Way
7606 Fallswood Way
7606 Fallswood Way
7606 Fallswood Way
7606 Fallswood Way
7606 Fallswood Way
7606 Fallswood Way
7606 Fallswood Way
7606 Fallswood Way
7606 Fallswood Way
7606 Fallswood Way
7606 Fallswood Way
7606 Fallswood Way
7606 Fallswood Way
SEE ALL PHOTOS
7606 Fallswood Way
7606 Fallswood Way
7606 Fallswood Way
7606 Fallswood Way
7606 Fallswood Way
7606 Fallswood Way
7606 Fallswood Way
7606 Fallswood Way
7606 Fallswood Way
7606 Fallswood Way
7606 Fallswood Way
7606 Fallswood Way
7606 Fallswood Way
7606 Fallswood Way
7606 Fallswood Way
7606 Fallswood Way
7606 Fallswood Way
7606 Fallswood Way
7606 Fallswood Way
7606 Fallswood Way
7606 Fallswood Way
7606 Fallswood Way
7606 Fallswood Way
7606 Fallswood Way
7606 Fallswood Way
7606 Fallswood Way
7606 Fallswood Way
7606 Fallswood Way
7606 Fallswood Way
7606 Fallswood Way
7606 Fallswood Way
7606 Fallswood Way
7606 Fallswood Way
Sold

7606 Fallswood Way

7606 FALLSWOOD WAY, LORTON, VA 22079

$700,000
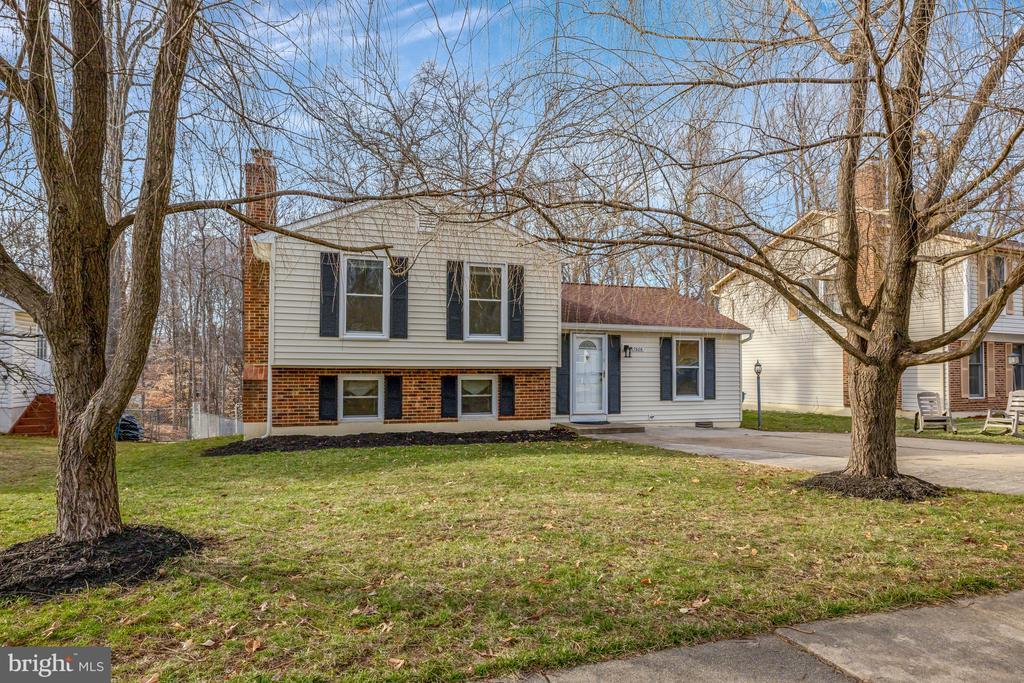
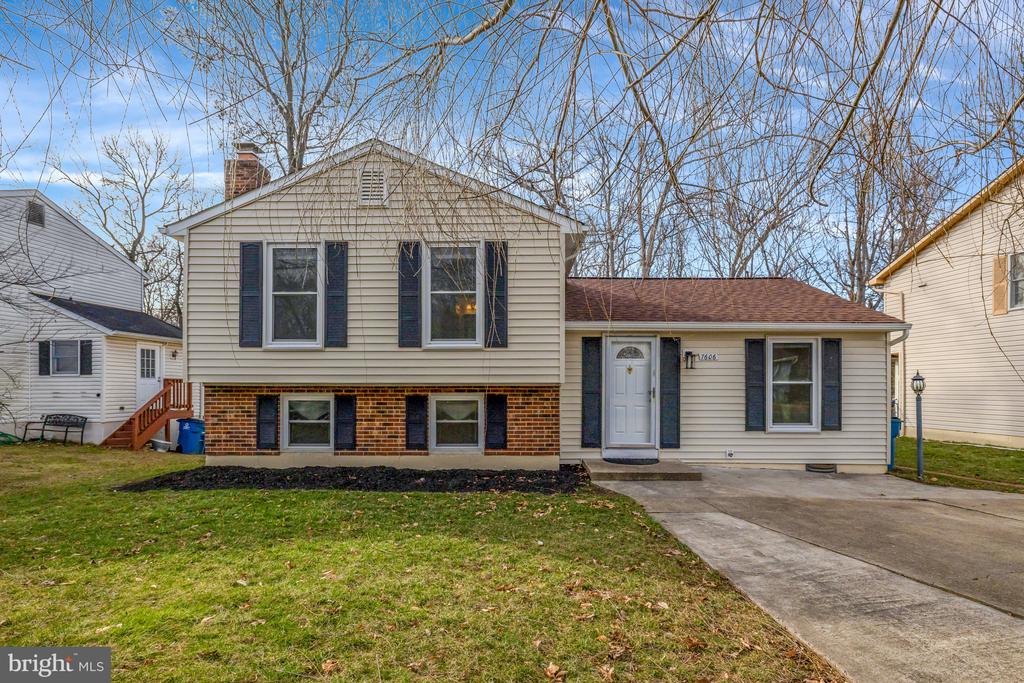
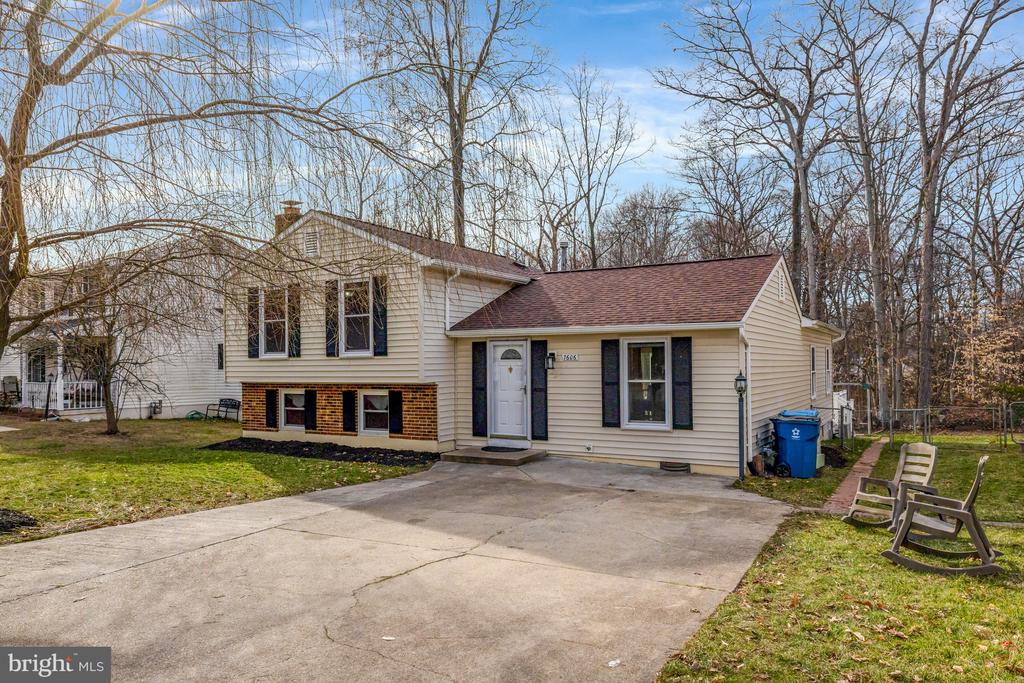
Welcome to 7606 Fallswood Way, a beautifully maintained 3-bedroom, 3-bath home in a welcoming Lorton, VA neighborhood. Offering the perfect blend of comfort, style, and convenience, this home is ideal for families, professionals, and anyone looking to enjoy a peaceful yet well-connected community.

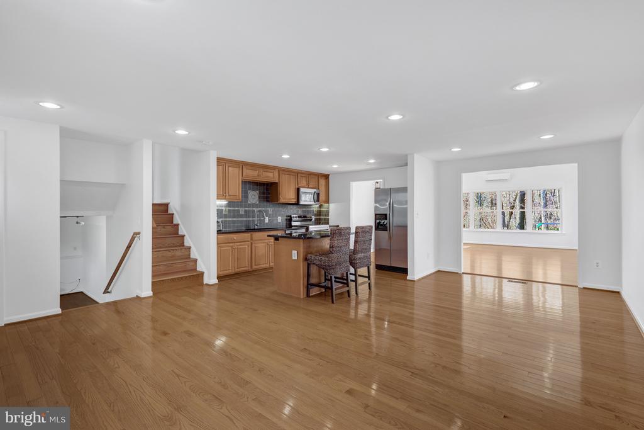
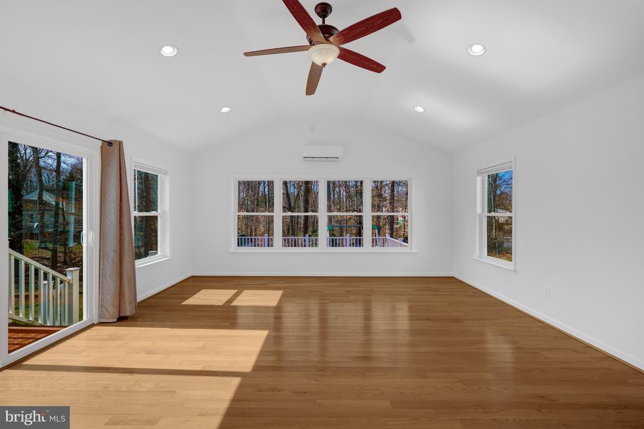
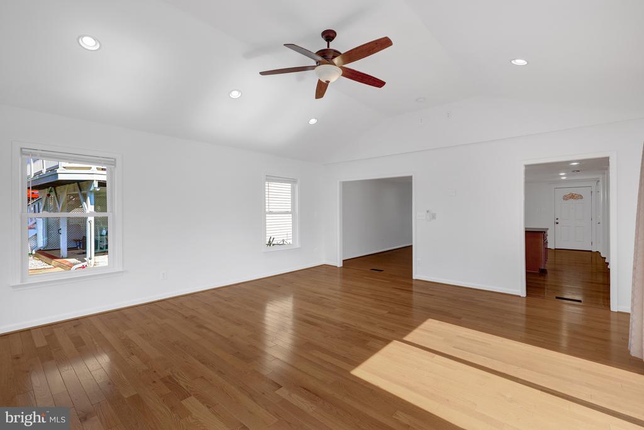
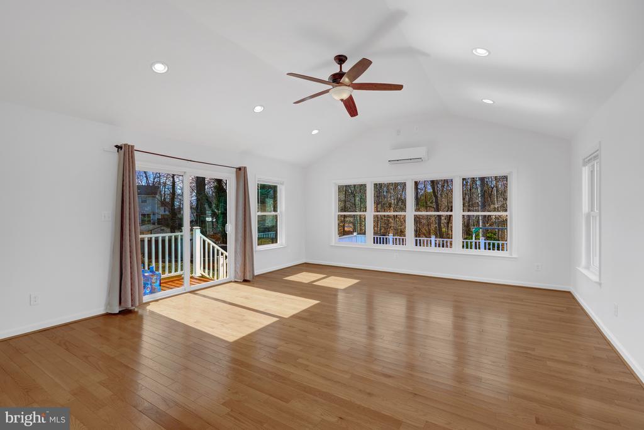
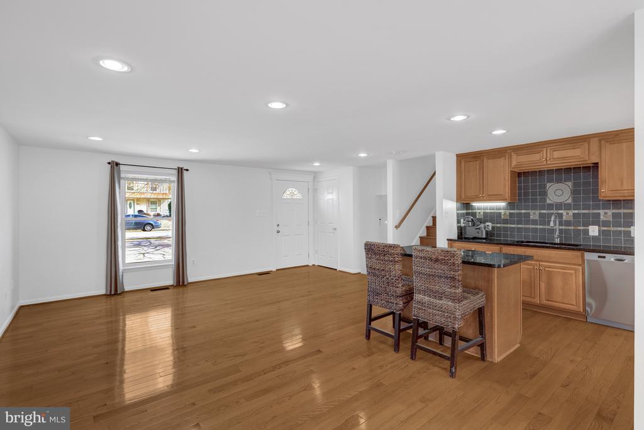
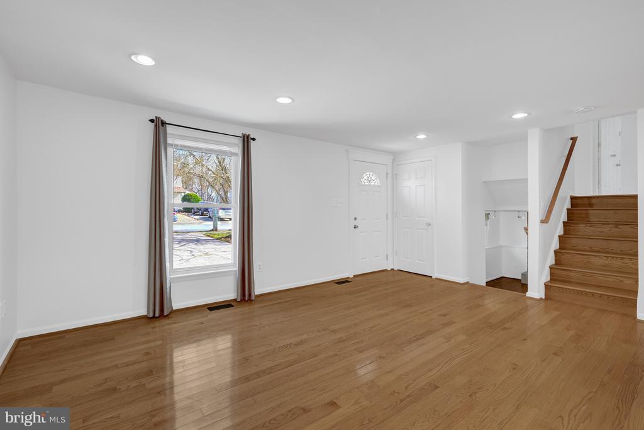
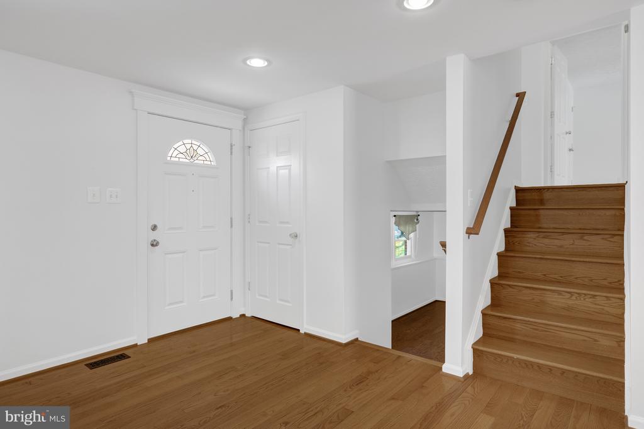
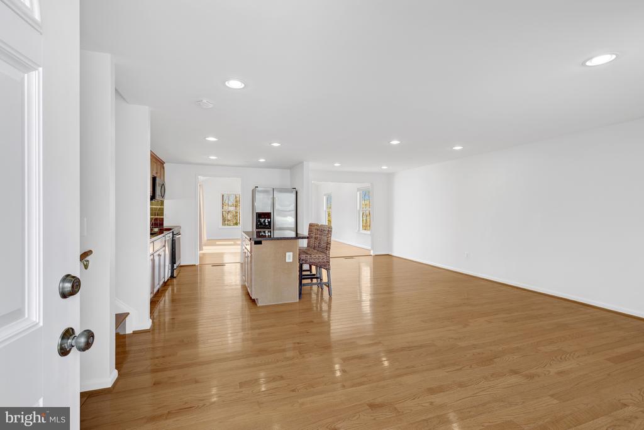
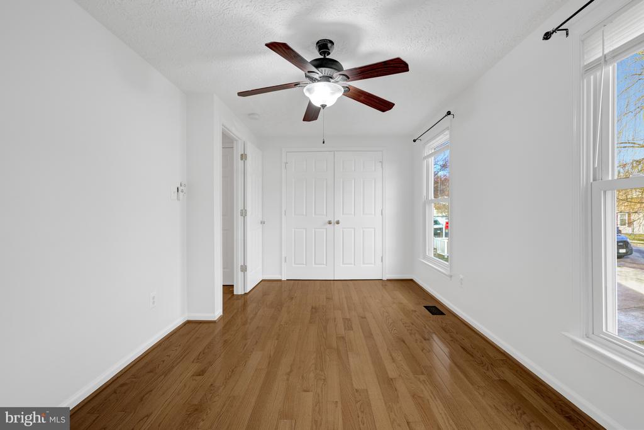
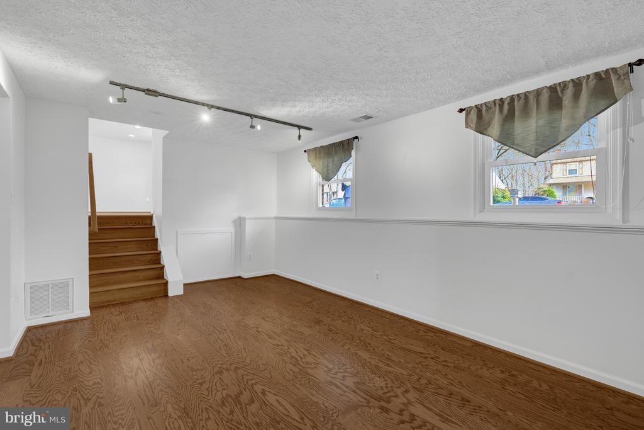
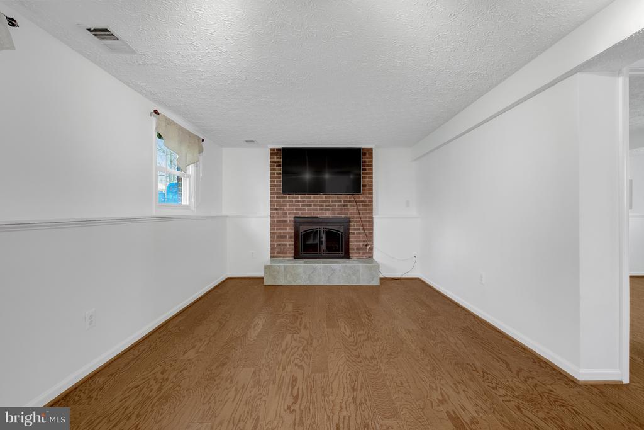
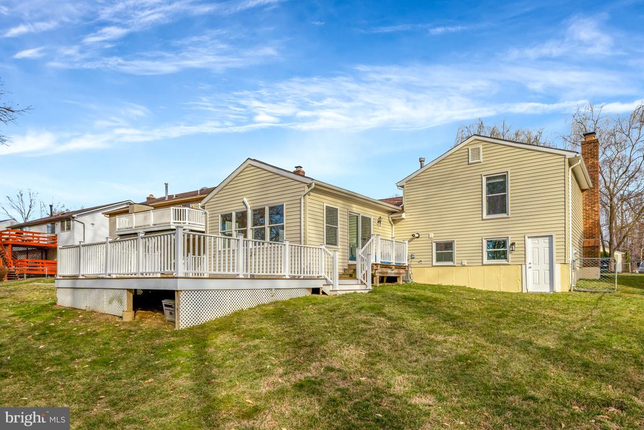
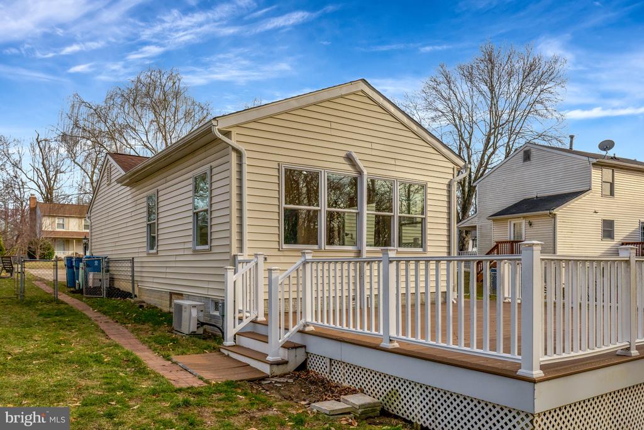
Step inside to find gleaming hardwood floors that flow seamlessly throughout the main living areas, adding warmth and elegance. The light-filled family room addition is the heart of the home, featuring expansive windows that flood the space with natural light, creating a bright and inviting atmosphere perfect for gatherings, relaxing, or entertaining. The adjacent living room with a cozy fireplace adds even more charm, making this home feel warm and welcoming year-round.

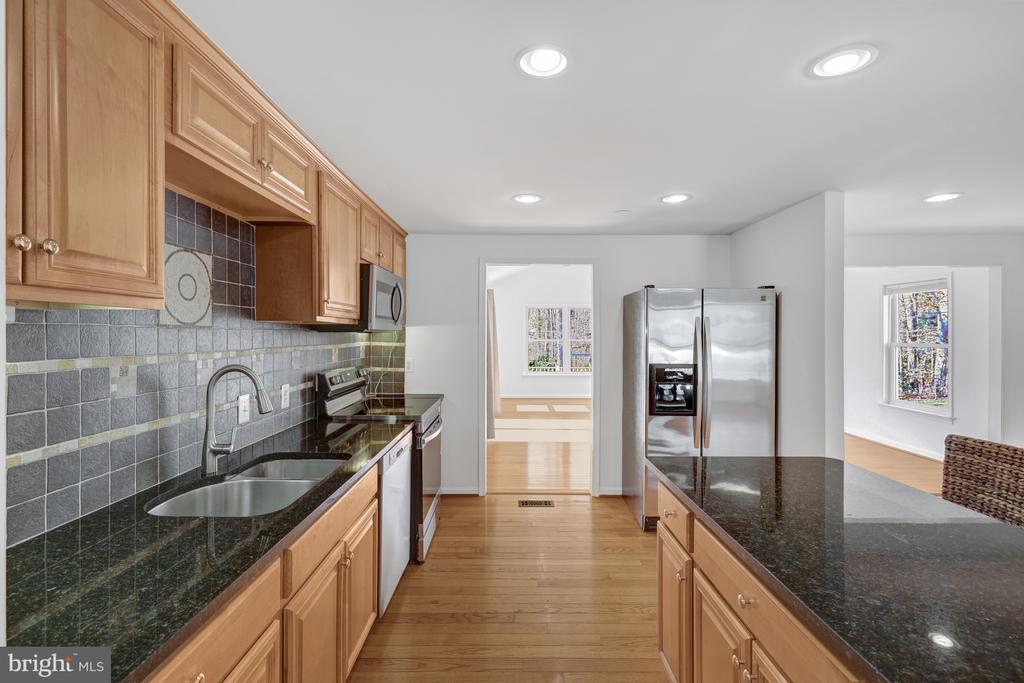
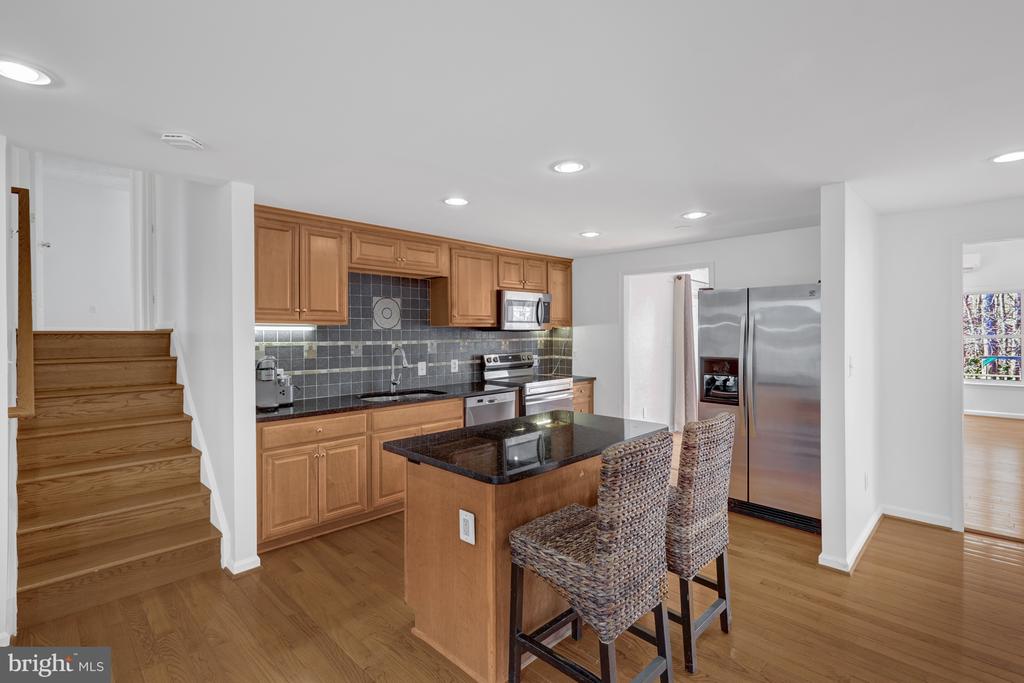
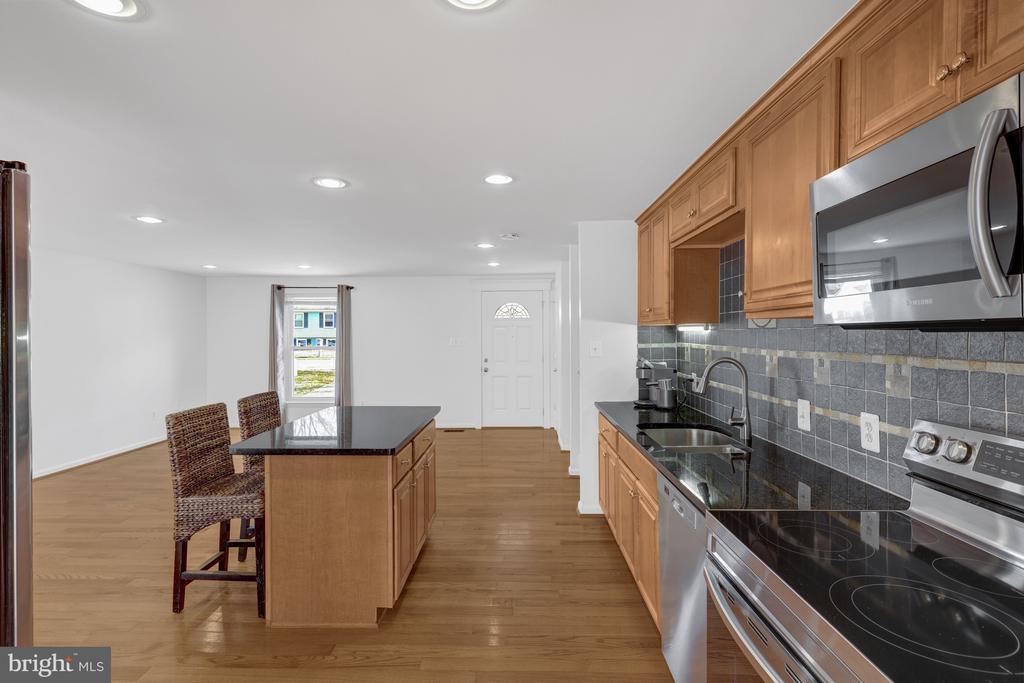
The gourmet kitchen is a chef's delight, boasting a large island, stainless steel appliances, modern cabinetry, and ample counter space--ideal for preparing meals and hosting guests. With an open flow to the family room, this space is perfect for everyday living and entertaining.

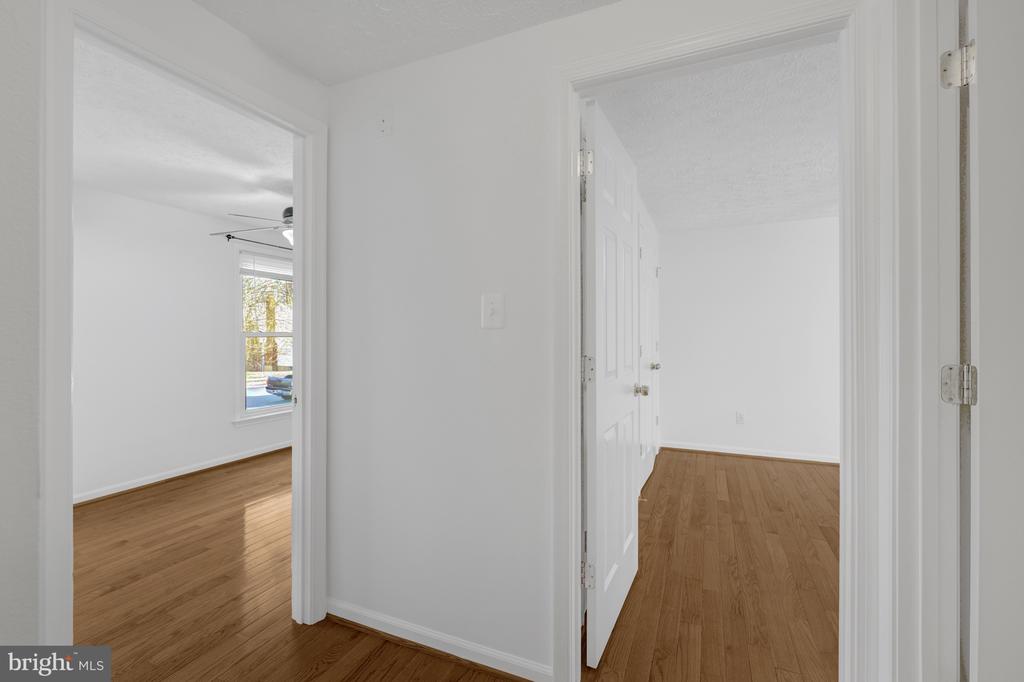
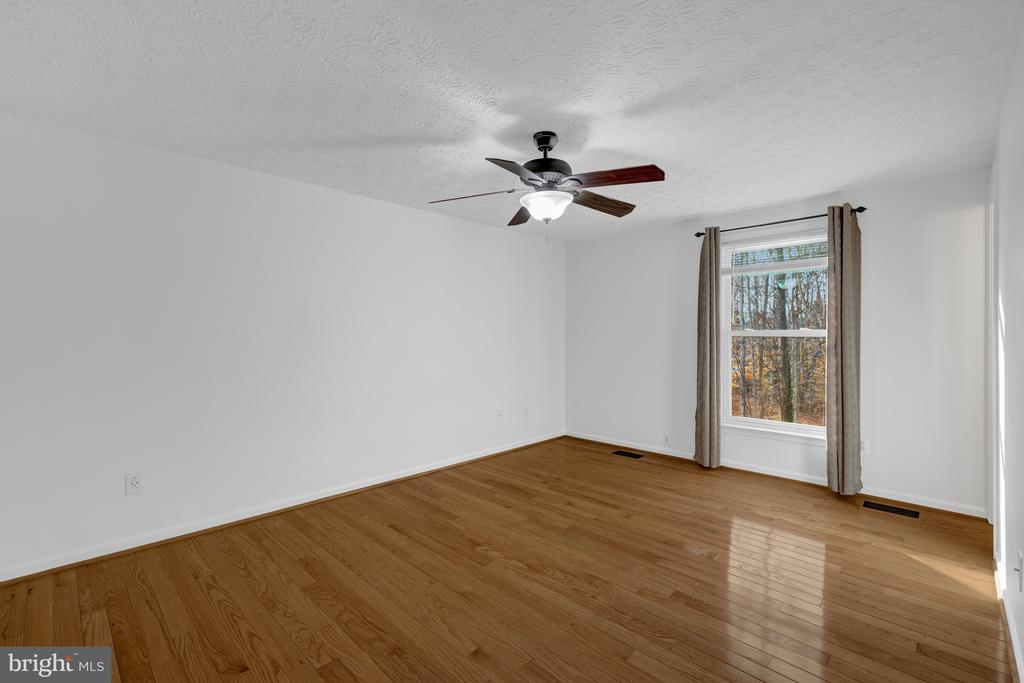
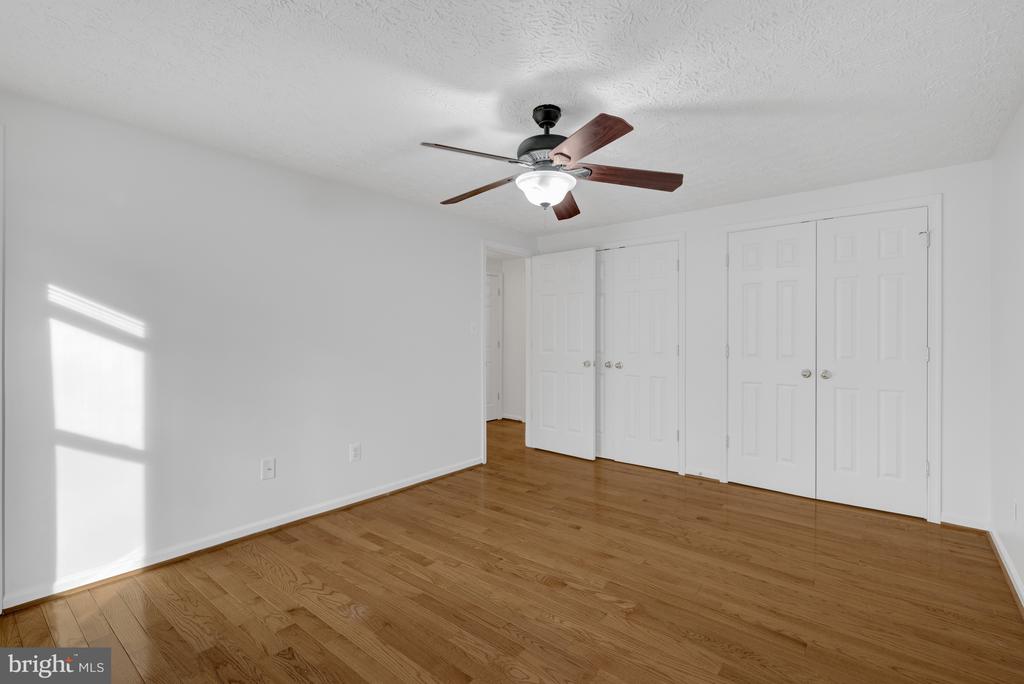
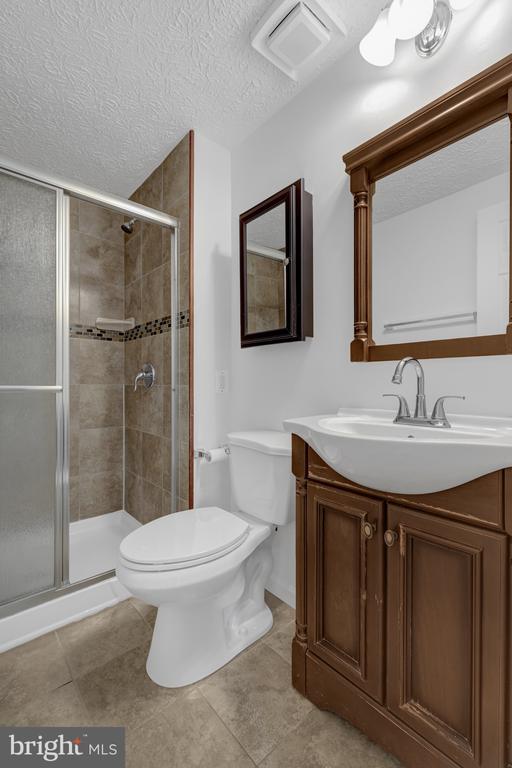
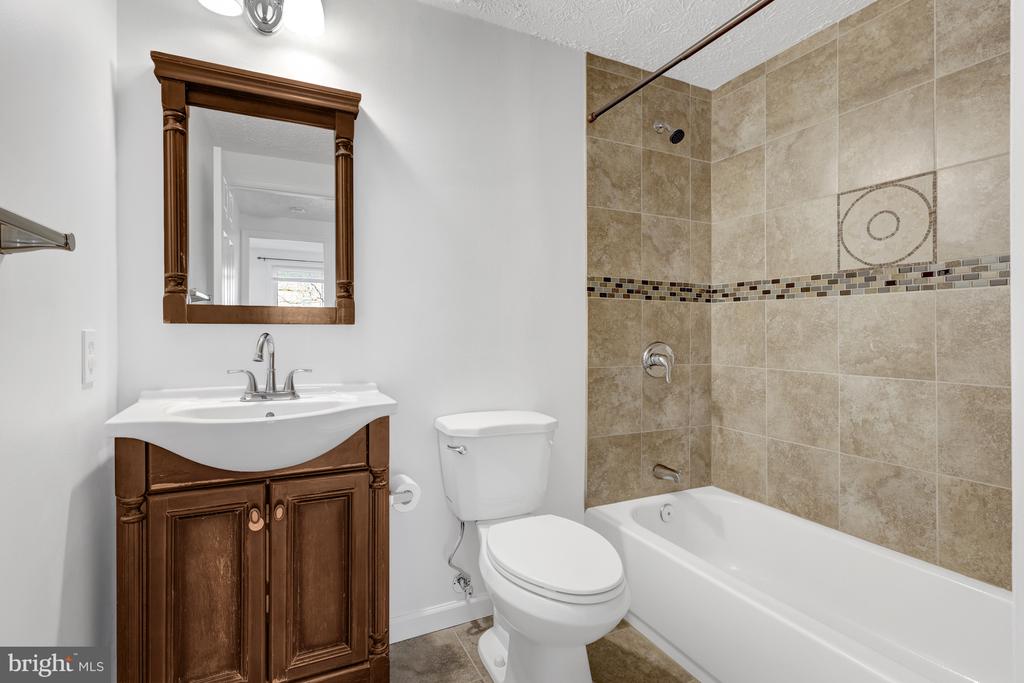
Upstairs, you'll find spacious bedrooms, each designed with comfort in mind and offering ample closet space. The primary suite provides a serene retreat with an en-suite bath, ensuring privacy and relaxation.

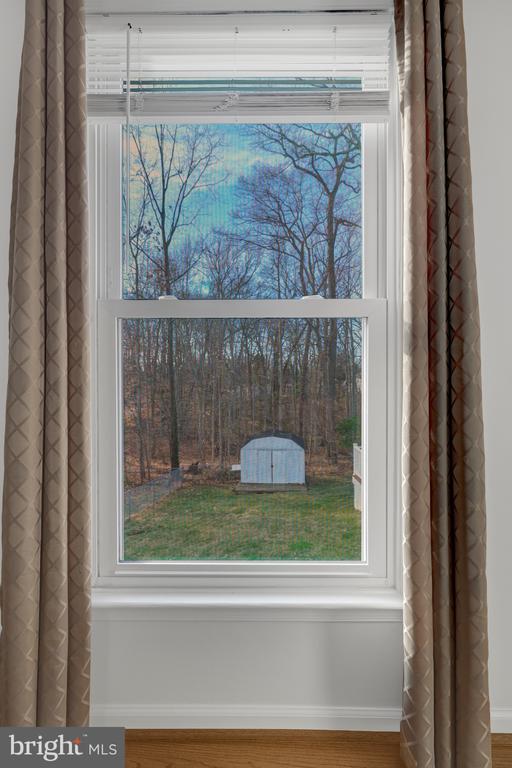
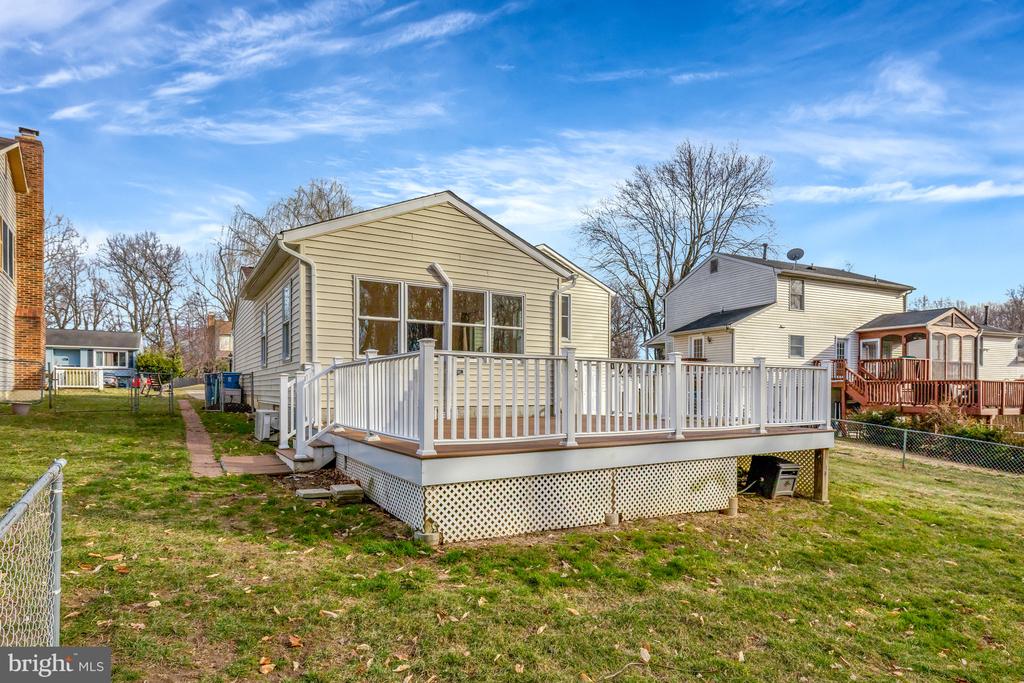
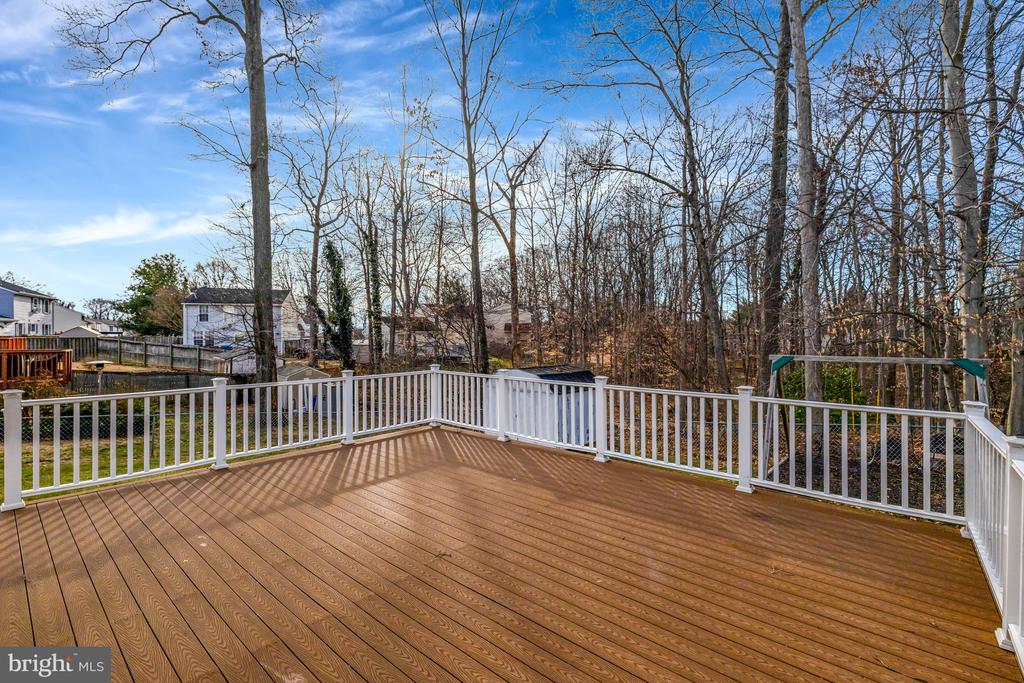
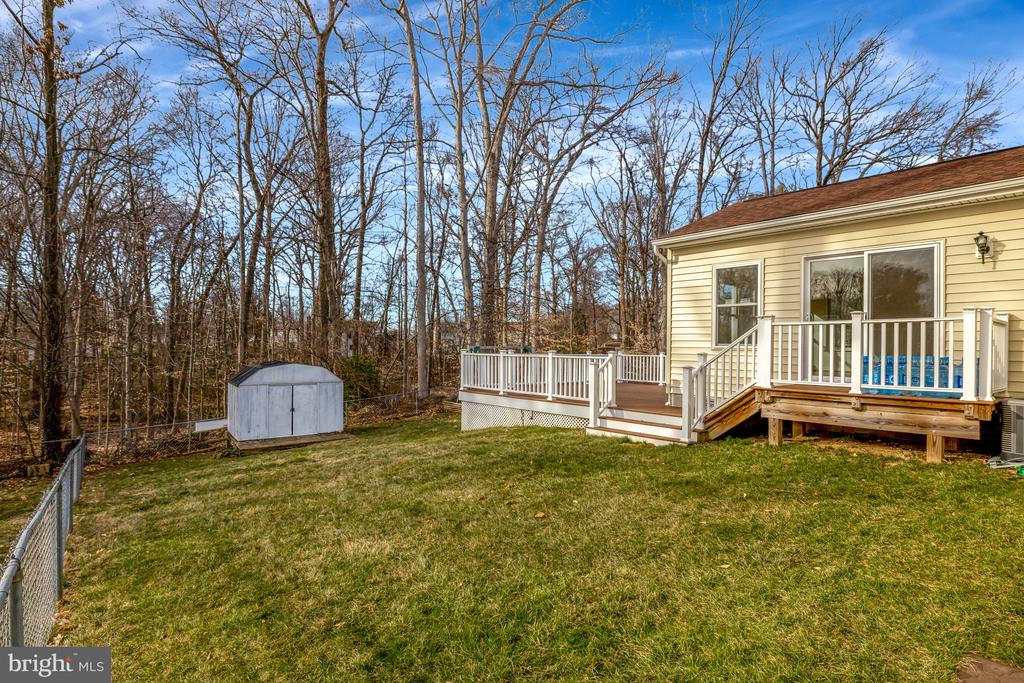
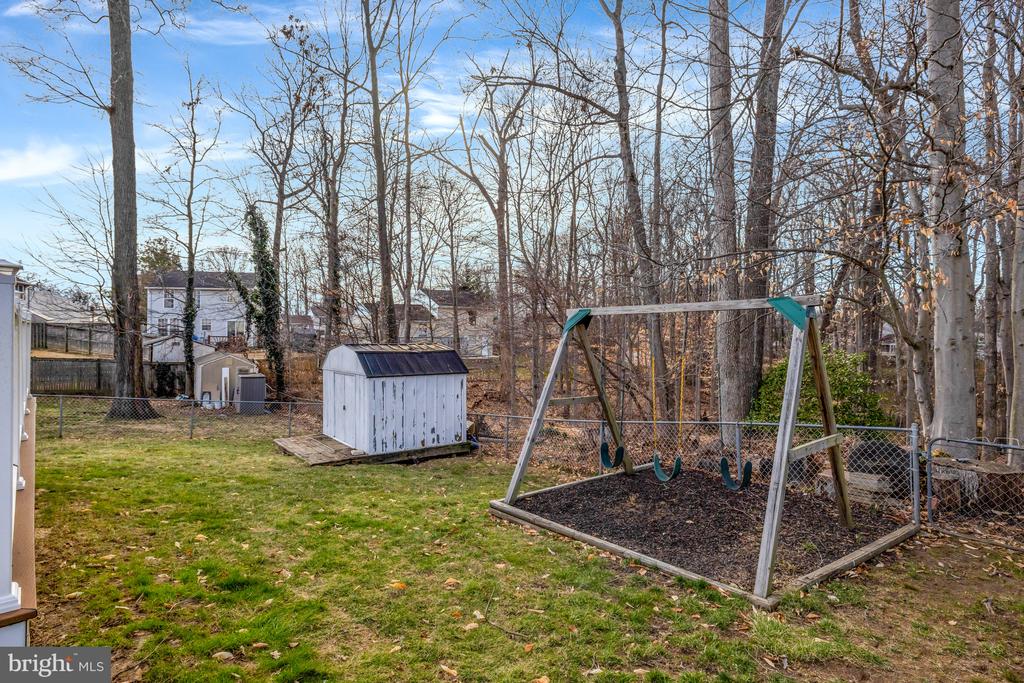
Outdoor living is just as impressive, with a large deck that extends the living space--perfect for hosting get-togethers or enjoying a quiet morning coffee. The fully fenced backyard, lined with mature trees, creates a private oasis where you can unwind, garden, or let pets roam freely.

Located in a fantastic neighborhood, this home offers easy access to top-rated schools, shopping, dining, parks, and major commuter routes, including I-95, Route 1, and the Lorton VRE station. Whether you're commuting to D.C., exploring nearby trails, or simply enjoying the community's amenities, this home provides the perfect balance of tranquility and accessibility.

Don't miss the opportunity to make this beautiful home yours--schedule a tour today!

3
beds

3
baths

1,920 Sq.Ft. LIVING AREA

6,953 Sq.Ft. lot

Phyllis Patterson

Phyllis Patterson

Features & Amenities

Interior

  • total bedrooms3
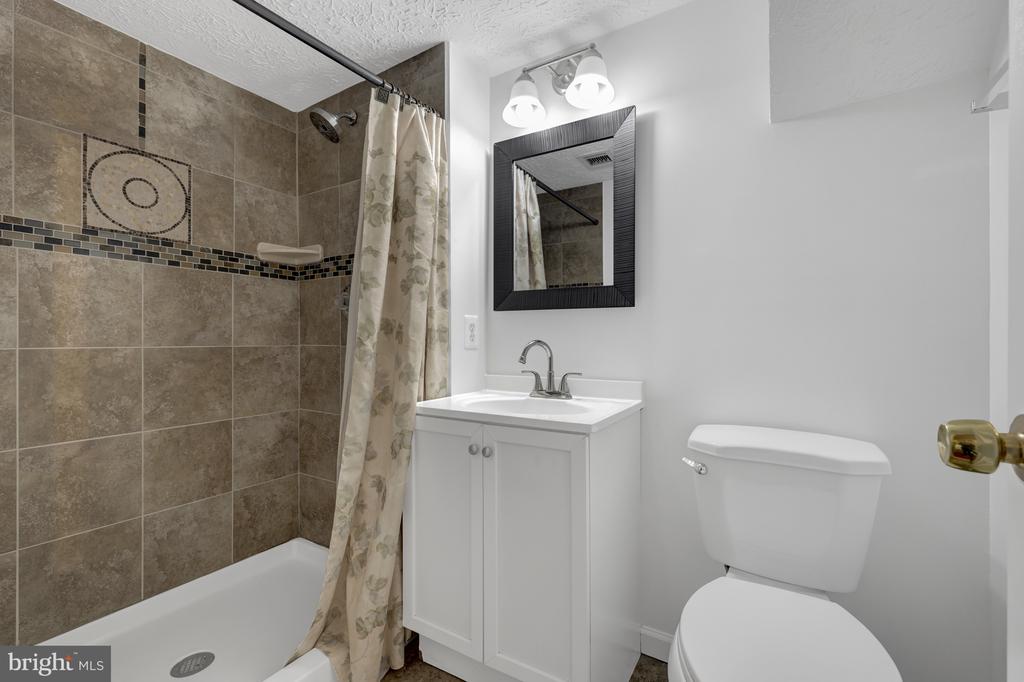
  • Total bathrooms3
  • full bathrooms3
  • Fireplace Fireplace - Glass Doors
  • APPLIANCES Dishwasher, Disposal, Dryer, Exhaust Fan, Microwave, Oven/Range - Electric, Refrigerator, Washer
  • other interior Features Kitchen - Island, Dining Area, Upgraded Countertops, Primary Bath(s), Wood Floors, Recessed Lighting, Floor Plan - Open

Area & Lot

  • Status Sold
  • Date Sold April 10, 2025
  • Living Area1,920 Sq.Ft.
  • Total Area1,920 Sq.Ft.
  • Lot Area6,953 Sq.Ft.
  • MLS® IDVAFX2221418
  • TypeResidential
  • YEAR BUILT1981
  • Architecture StylesSplit Level
  • School DistrictFAIRFAX COUNTY PUBLIC SCHOOLS

Exterior

  • STORIES3
  • water SourcePublic
  • PoolNo Pool
  • parkingOff Street, On Street, Driveway
  • HEAT TYPEHeat Pump(s)
  • AIR CONDITIONINGCentral A/C
  • sewerPublic Sewer
  • SubstructureConcrete Perimeter
  • Disability FeaturesNone

Financial

  • Sales Price$700,000
  • Real Estate Tax $7,135/yr
  • HOA $175/yr
  • Zoning 150

Work With Us

The Patterson Group is one of the most experienced and trusted real estate teams in the area, serving Northern Virginia for more than 40 years.

Follow Us on Instagram