The Patterson Group
7401 Gatewood Ct
7401 Gatewood Ct
7401 Gatewood Ct
7401 Gatewood Ct
7401 Gatewood Ct
7401 Gatewood Ct
7401 Gatewood Ct
7401 Gatewood Ct
7401 Gatewood Ct
7401 Gatewood Ct
7401 Gatewood Ct
7401 Gatewood Ct
7401 Gatewood Ct
7401 Gatewood Ct
7401 Gatewood Ct
7401 Gatewood Ct
7401 Gatewood Ct
7401 Gatewood Ct
7401 Gatewood Ct
7401 Gatewood Ct
7401 Gatewood Ct
7401 Gatewood Ct
7401 Gatewood Ct
7401 Gatewood Ct
7401 Gatewood Ct
7401 Gatewood Ct
7401 Gatewood Ct
7401 Gatewood Ct
7401 Gatewood Ct
7401 Gatewood Ct
7401 Gatewood Ct
7401 Gatewood Ct
7401 Gatewood Ct
7401 Gatewood Ct
7401 Gatewood Ct
7401 Gatewood Ct
7401 Gatewood Ct
7401 Gatewood Ct
7401 Gatewood Ct
7401 Gatewood Ct
7401 Gatewood Ct
7401 Gatewood Ct
7401 Gatewood Ct
7401 Gatewood Ct
SEE ALL PHOTOS
7401 Gatewood Ct
7401 Gatewood Ct
7401 Gatewood Ct
7401 Gatewood Ct
7401 Gatewood Ct
7401 Gatewood Ct
7401 Gatewood Ct
7401 Gatewood Ct
7401 Gatewood Ct
7401 Gatewood Ct
7401 Gatewood Ct
7401 Gatewood Ct
7401 Gatewood Ct
7401 Gatewood Ct
7401 Gatewood Ct
7401 Gatewood Ct
7401 Gatewood Ct
7401 Gatewood Ct
7401 Gatewood Ct
7401 Gatewood Ct
7401 Gatewood Ct
7401 Gatewood Ct
7401 Gatewood Ct
7401 Gatewood Ct
7401 Gatewood Ct
7401 Gatewood Ct
7401 Gatewood Ct
7401 Gatewood Ct
7401 Gatewood Ct
7401 Gatewood Ct
7401 Gatewood Ct
7401 Gatewood Ct
7401 Gatewood Ct
7401 Gatewood Ct
7401 Gatewood Ct
7401 Gatewood Ct
7401 Gatewood Ct
7401 Gatewood Ct
7401 Gatewood Ct
7401 Gatewood Ct
7401 Gatewood Ct
7401 Gatewood Ct
7401 Gatewood Ct
7401 Gatewood Ct
Sold

7401 Gatewood Ct

7401 GATEWOOD COURT, ALEXANDRIA, VA 22307

$1,215,000
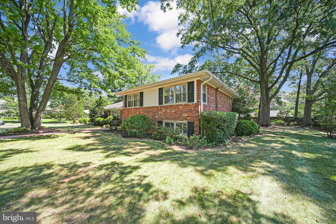
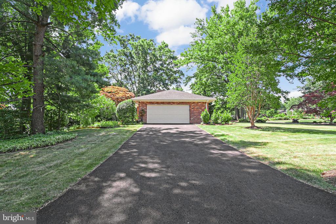
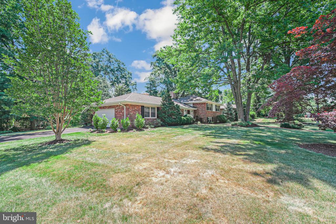
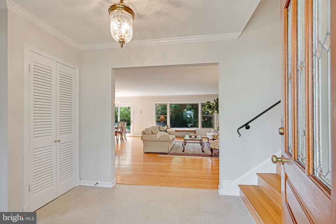
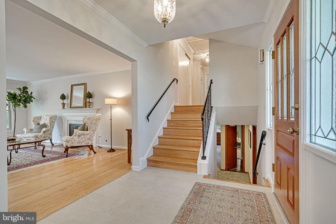
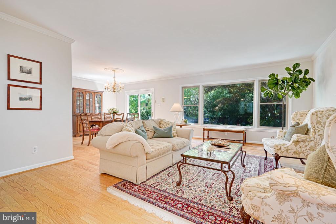
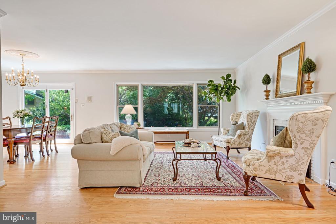
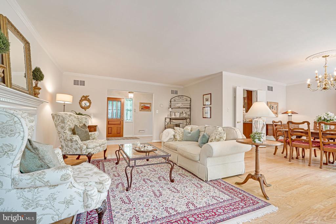
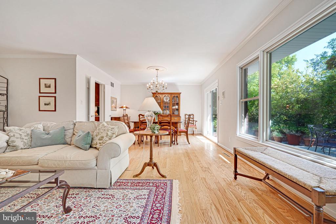
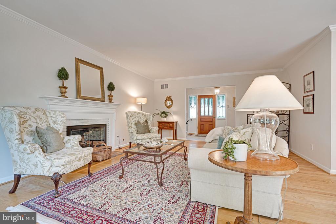
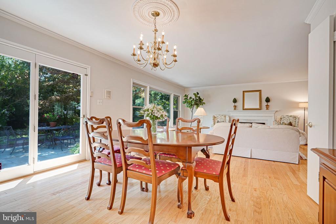
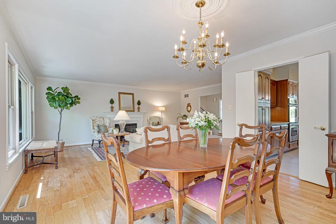
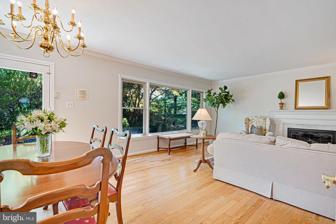
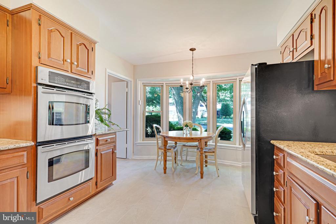
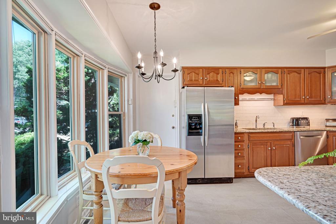
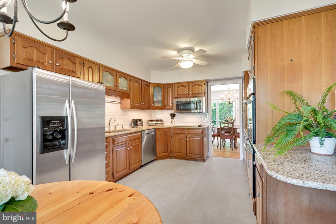
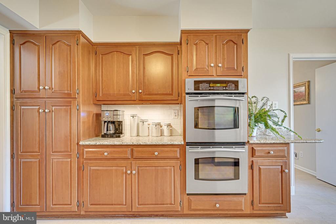
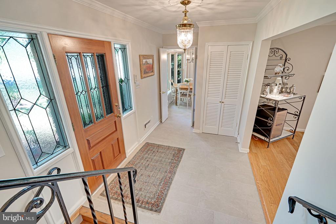
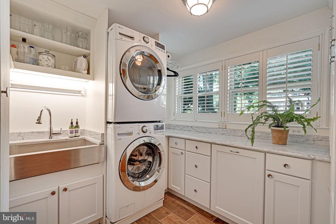
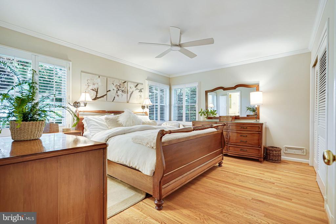
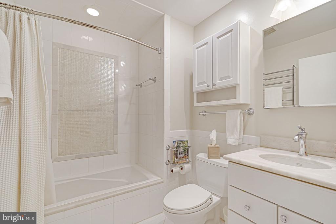
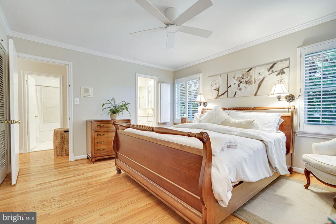
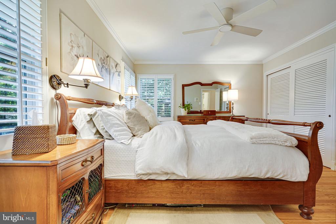
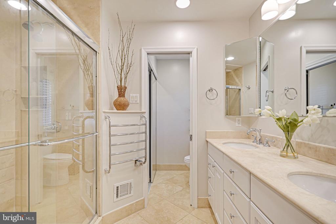
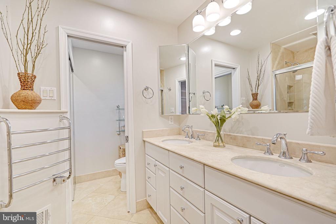
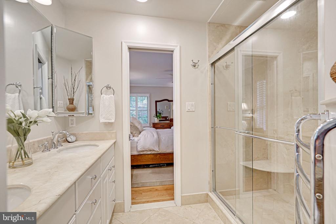
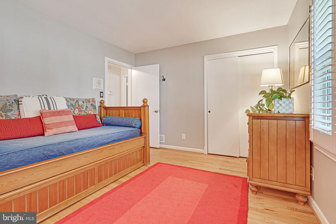
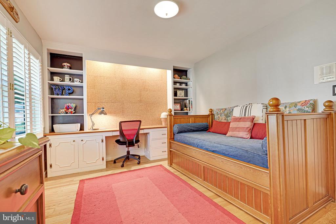
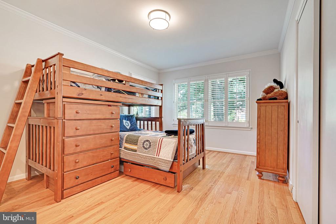
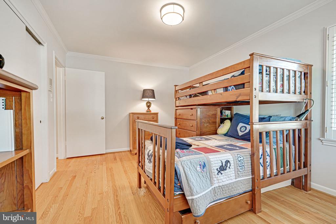
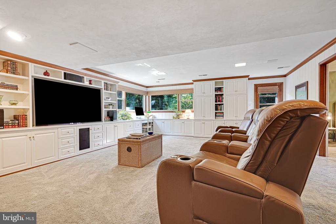
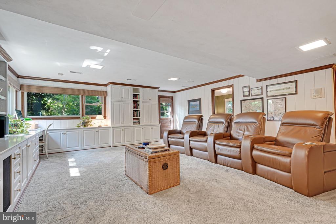
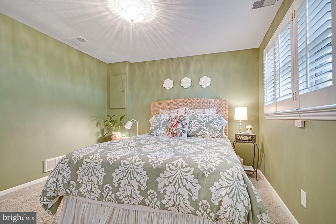
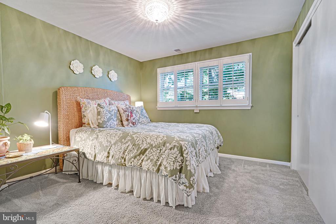
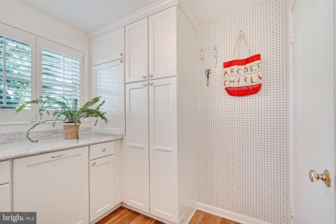
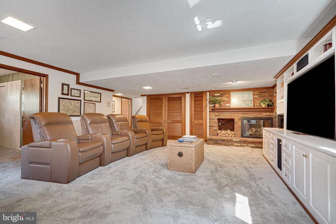
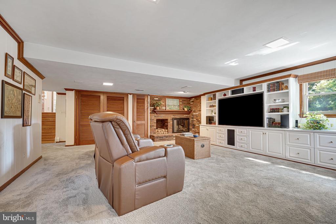
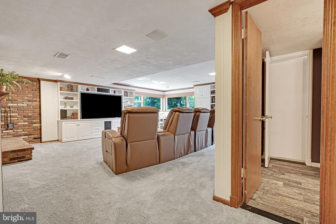
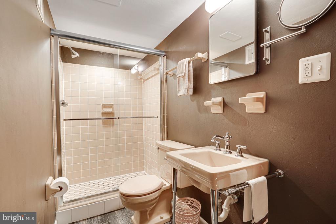
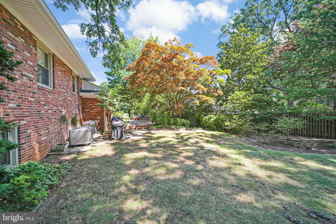
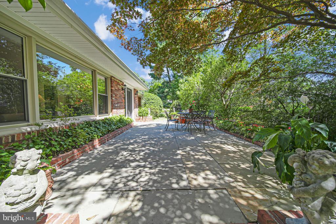
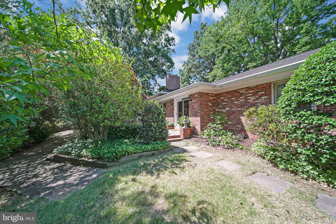
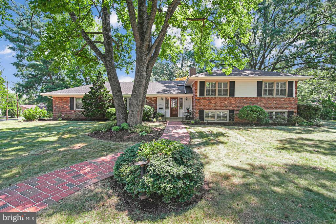
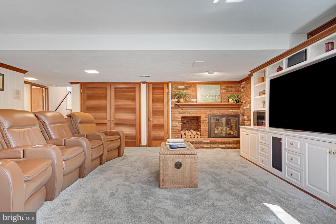
Come to the exclusive Gene May designed community of Villamay located just south of Old Town Alexandria along the iconic George Washington Memorial Parkway. Meticulously cared for, this spacious home sits on an ideal corner lot in the heart of Villamay! Experience the open and elegant, naturally-lit living room, accented by a large picture window which looks out onto an inviting and private patio. Pass by the living room's gas fireplace on the way to a large open dining room and sliding doors to the garden and landscaped rear yard. Beautiful granite counters, a new kitchen floor and abundant, solid wood cabinets surround a stainless kitchen outfitted with double wall ovens, built-in microwave, and a Bosch dishwasher. The bedroom level offers three spacious bedrooms and two full baths. The primary bedroom has a fantastic en suite accented with travertine floor tile, and expanded spa-like bath with heated towel bars and an over-sized shower. Two of the bedrooms have lovely corner wrap-around windows -- a signature of Gene May, the esteemed original builder of Villamay! The lower level offers an enormous media/rec room with exceptional natural light and another gas fireplace, and a spacious guest suite with an upgraded, mint-condition vintage bathroom. Custom-built bookshelves surround two full walls of the media/rec room giving it warmth and beauty. The "To-Die-For" laundry room, awash in windows, full size stacked front-load washer/dryer, retractable drying rack, built-in ironing board, a marble counter for folding clothes and tons of storage, re-defines the thought of doing laundry. With a super wide 2-car garage and 2 floored attics, storage abounds throughout the house. 7401 Gatewood Court is perfectly located on a premium lot at the corner of the "Gatewoods" with a cul de sac at the end of the block. It's the place to call home.

4
beds

3
baths

2,750 Sq.Ft. LIVING AREA
0.42 Acres lot

Phyllis Patterson

Phyllis Patterson

Features & Amenities

Interior

  • total bedrooms4
  • Total bathrooms3
  • full bathrooms3
  • Flooring Hardwood, Carpet, Stone, Tile/Brick
  • Fireplace Gas/Propane
  • APPLIANCES Cooktop, Dishwasher, Disposal, Exhaust Fan, Humidifier, Icemaker, Intercom, Oven - Wall, Range Hood, Refrigerator
  • other interior Features Dining Area, Primary Bath(s), Wood Floors, Floor Plan - Traditional, Attic, Breakfast Area, Carpet, Ceiling Fan(s), Combination Dining/Living, Family Room Off Kitchen, Intercom, Upgraded Countertops, Window Treatments

Area & Lot

  • Status Sold
  • Date Sold August 6, 2024
  • Living Area2,750 Sq.Ft.
  • Lot Area0.42 Acres
  • MLS® IDVAFX2181592
  • TypeResidential
  • YEAR BUILT1960
  • NeighborhoodFort Hunt / Hollin Hall
  • Architecture StylesSplit Level
  • View DescriptionTrees/Woods
  • Elementary SchoolBELLE VIEW
  • Middle SchoolSANDBURG
  • High SchoolWEST POTOMAC

Exterior

  • STORIES2
  • Garage Space2.0
  • water SourcePublic
  • utilitiesElectric Available, Cable TV Available, Phone Available, Natural Gas Available
  • lot featuresBacks to Trees, Corner, Cul-de-sac, Trees/Wooded
  • parkingAttached Garage
  • HEAT TYPEForced Air
  • AIR CONDITIONINGAttic Fan, Ceiling Fan(s), Central A/C
  • sewerPublic Sewer
  • SubstructureSlab
  • Disability FeaturesNone
  • security FeaturesSecurity System

Financial

  • Sales Price$1,215,000
  • Real Estate Tax $11,519/yr
  • Zoning 130
View Virtual Tour

Fort Hunt / Hollin Hall

Offer a lifestyle rooted in community, convenience, and Northern Virginia charm.

Explore

Work With Us

The Patterson Group is one of the most experienced and trusted real estate teams in the area, serving Northern Virginia for more than 40 years.

Follow Us on Instagram