The Patterson Group
7210 PARK TERRACE DRIVE
SEE ALL PHOTOS
7210 PARK TERRACE DRIVE
Sold

7210 PARK TERRACE DRIVE

7210 PARK TERRACE DRIVE, ALEXANDRIA, VA 22307

$1,410,000
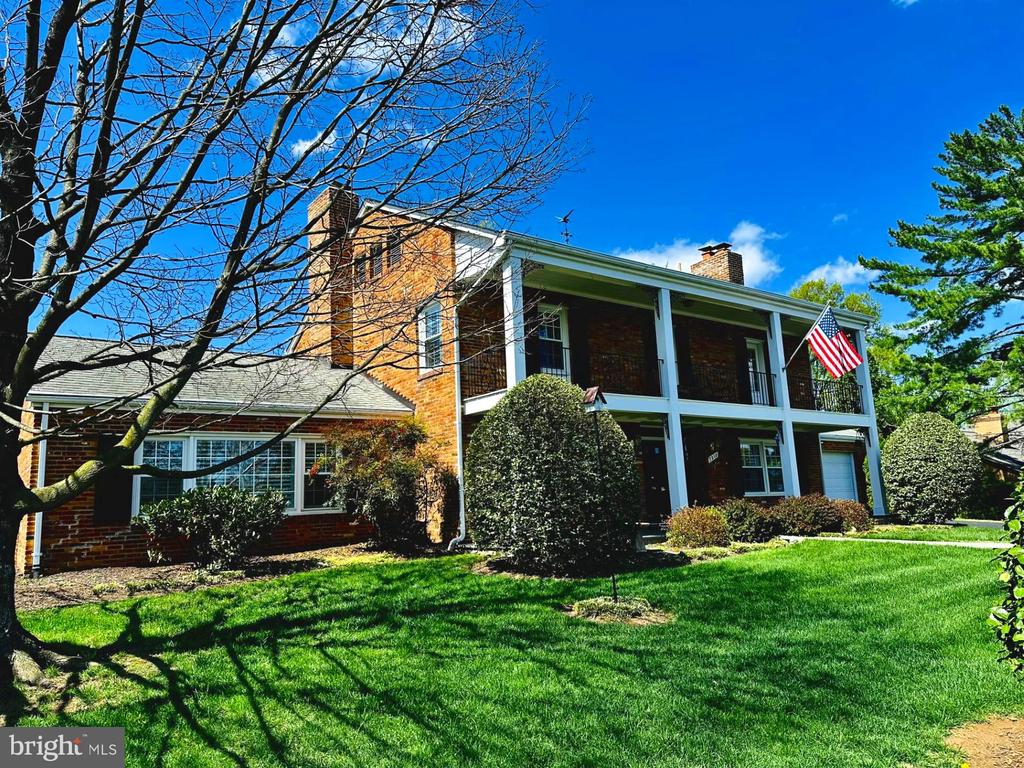
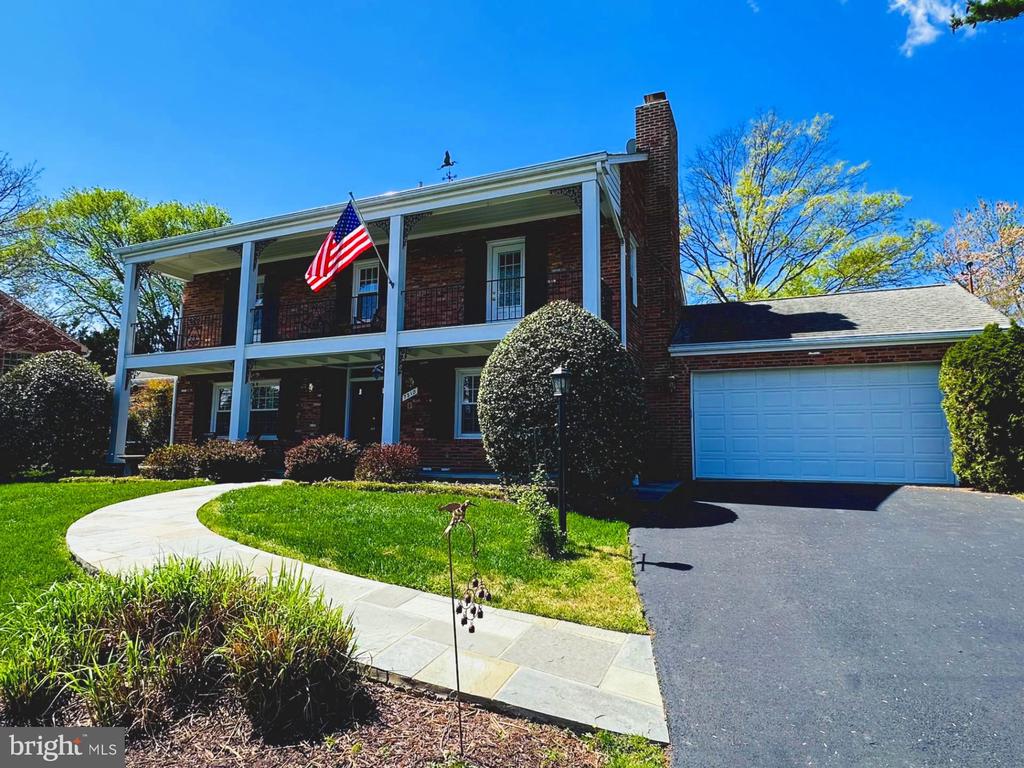
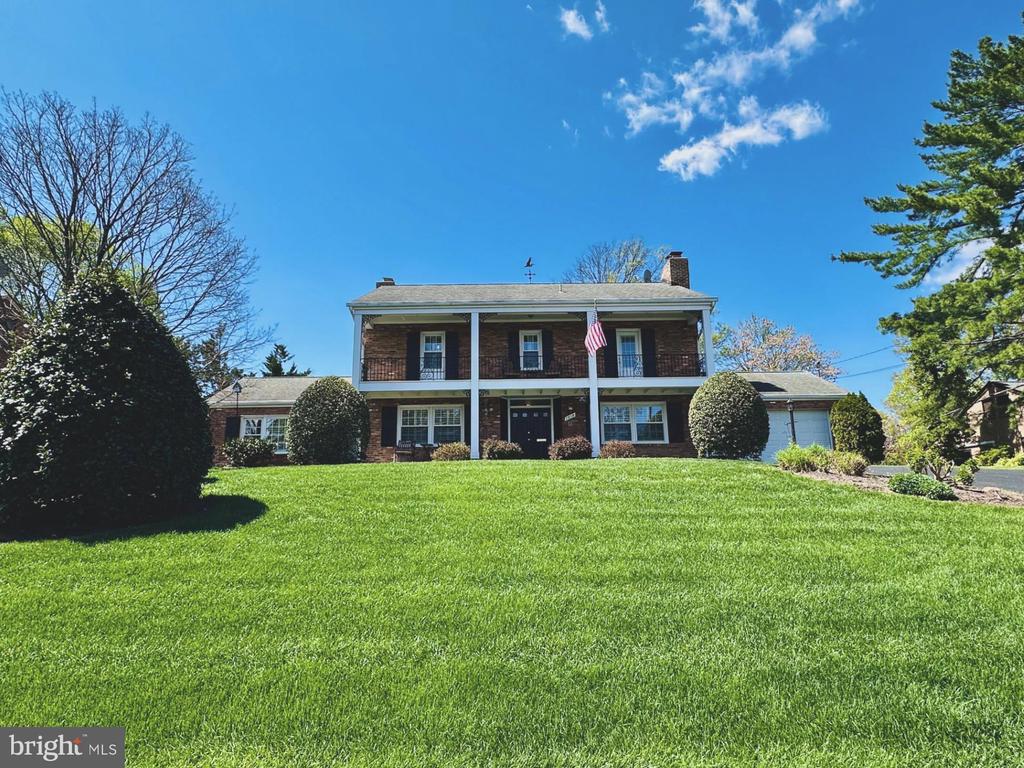
Welcome to the best of Villamay. Located a few short miles south of Old Town, Alexandria along the George Washington Parkway and banks of the Potomac River. This stately two-story, four bedroom, two full and one half bath brick colonial will wow you with it's year round views of the river and National Harbor from it's upper balcony which runs the entire length of the front of the home. Special features include an expanded four season sun room in the rear of the home which overlooks a flag stone terrace and extensive landscaping. In addition, the main level boasts a formal living room, separate dining room, great room with cathedral ceilings, eat-in kitchen, two fireplaces, half bath and an attached two car garage. The upper level has four sizeable bedrooms, one currently used as an office which is connected to the primary bedroom with balcony access and the third wood burning fireplace. The primary bedroom has an en-suite full bathroom and overlooks the serene rear garden. The other two upper level bedrooms share a hall full bathroom perfect for a large family and guests. Quick commutes to Old Town, Reagan National, the Pentagon and Downtown DC to your North and to Mount Vernon and Fort Belvoir to the South.

4
beds

3
baths

3,002 Sq.Ft. LIVING AREA

0.39 Acres lot

Phyllis Patterson

Phyllis Patterson

Features & Amenities

Interior

  • total bedrooms4
  • Total bathrooms3
  • full bathrooms2
  • half bathroom1
  • Laundry room Washer In Unit, Dryer In Unit
  • Flooring Wood, Carpet
  • Fireplace Wood
  • APPLIANCES Built-In Microwave, Dryer, Washer, Dishwasher, Freezer, Refrigerator, Icemaker, Stove, Humidifier
  • other interior Features Breakfast Area, Kitchen - Table Space, Window Treatments, Attic, Ceiling Fan(s), Family Room Off Kitchen, Floor Plan - Traditional, Formal/Separate Dining Room, Wood Floors

Area & Lot

  • Status Sold
  • Date Sold June 11, 2026
  • Living Area3,002 Sq.Ft.
  • Total Area3,002 Sq.Ft.
  • Lot Area0.39 Acres
  • MLS® IDVAFX2292704
  • TypeResidential
  • YEAR BUILT1959
  • NeighborhoodVillamay
  • Architecture StylesColonial
  • View DescriptionRiver, Water
  • Elementary SchoolBELLE VIEW
  • Middle SchoolSANDBURG
  • High SchoolWEST POTOMAC
  • School DistrictFAIRFAX COUNTY PUBLIC SCHOOLS

Exterior

  • STORIES2
  • Garage Space2.0
  • water SourcePublic
  • utilitiesCable TV Available, Electric Available, Natural Gas Available, Phone Available, Sewer Available, Water Available
  • PoolNo Pool
  • parkingAttached Garage, Driveway
  • HEAT TYPEForced Air
  • AIR CONDITIONINGCentral A/C
  • sewerPublic Sewer
  • SubstructureSlab
  • Disability FeaturesGrab Bars Mod
  • security FeaturesElectric Alarm, Smoke Detector
  • other exterior FeaturesExtensive Hardscape, Exterior Lighting

Financial

  • Sales Price$1,410,000
  • Real Estate Tax $16,281/yr
  • Zoning 130

Villamay

A well-established neighborhood known for its spacious homes, architectural variety.

Explore

Work With Us

The Patterson Group is one of the most experienced and trusted real estate teams in the area, serving Northern Virginia for more than 40 years.

Follow Us on Instagram