Leave a Message

By providing your contact information to The Patterson Group, your personal information will be processed in accordance with The Patterson Group's Privacy Policy. By checking the box(es) below, you expressly consent to receive marketing or promotional real estate communication from The Patterson Group in the manner selected by you. For SMS text messages, message frequency varies. Message and data rates may apply. Consent is not a condition of purchase of any goods or services. You may opt out of receiving further communications from The Patterson Group at any time. To opt out of receiving SMS text messages, reply STOP to unsubscribe. SMS text messaging is subject to our Terms of Use.

Thank you for your message. We will be in touch with you shortly.

Explore Our Properties
7113 Healy Dr
Sold

7113 Healy Dr

7113 HEALY DRIVE, SPRINGFIELD, VA 22150

$694,000
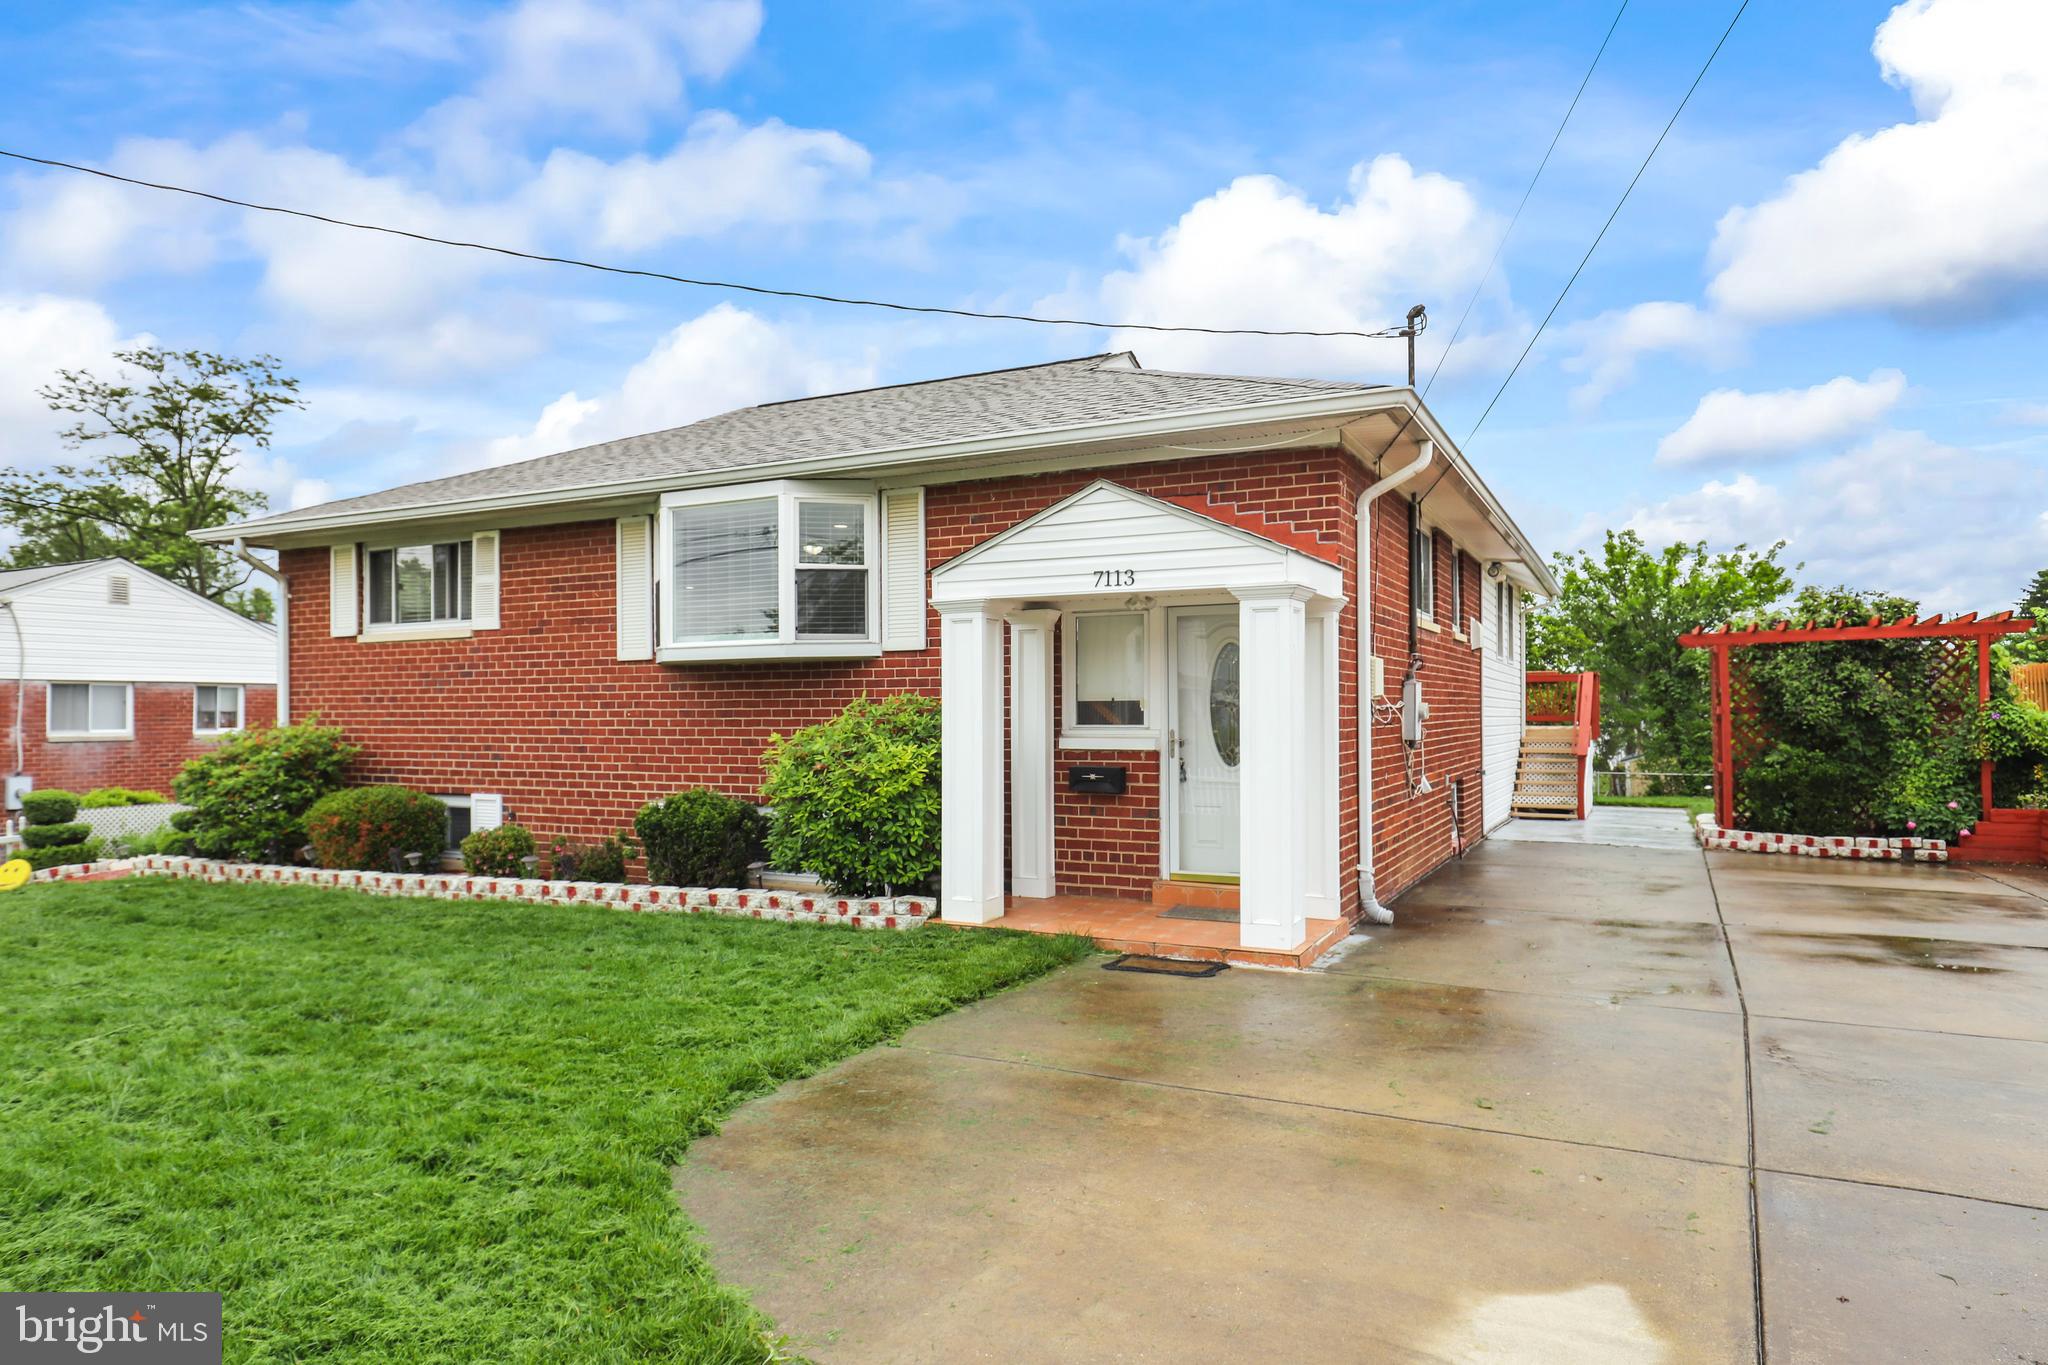
Welcome to your charming oasis at 7113 Healy Drive, Springfield, VA 22150! This delightful single-family split-level home offers a perfect blend of comfort and convenience in an enviable location.

Step inside to discover a spacious layout featuring 3 bedrooms and 2 full baths. The main level boasts elegant hardwood floors throughout, complemented by stainless steel appliances and a gas stove in the kitchen, making culinary endeavors a pleasure. The heart of the home, the kitchen, showcases a large island, ideal for meal prep and casual dining, while the adjacent private dining room in the back addition offers an intimate setting for family gatherings and entertaining.

Natural light floods the living room through a large bayfront window, creating a warm and inviting ambiance. The lower level presents a versatile space with beautiful tile flooring, encompassing a laundry room and a second full bath. Step outside through the walkout entrance to discover a backyard retreat designed for relaxation and enjoyment.

Entertain guests on the deck or oversized patio, surrounded by lush green grass and charming flower beds. A storage shed provides ample space for gardening tools and outdoor equipment. With a large 6-car driveway, parking is never a concern, leaving plenty of room for guests.

Conveniently located near shopping, dining, and transportation options, this home offers easy access to everything Springfield has to offer. Don't miss the opportunity to make this your new home sweet home!

3
beds

2
baths

2,210 Sq.Ft. LIVING AREA

8,760 Sq.Ft. lot

Phyllis Patterson

Phyllis Patterson

Features & Amenities

Interior

  • total bedrooms3
  • Total bathrooms2
  • full bathrooms2
  • Laundry room Main Level
  • Flooring Wood
  • APPLIANCES Gas Range, Gas Oven, Gas Water Heater, Washer, Dishwasher, Disposal, Dryer, Range Hood, Refrigerator, Stainless Steel Appliance(s), Water Heater
  • other interior Features Central Vacuum, Eat-in Kitchen, Kitchen Island, Recessed Lighting, Open Floorplan

Area & Lot

  • Status Sold
  • Date Sold June 20, 2024
  • Living Area2,210 Sq.Ft.
  • Total Area2,210 Sq.Ft.
  • Lot Area8,760 Sq.Ft.
  • MLS® IDVAFX2180800
  • TypeResidential
  • YEAR BUILT1957
  • Architecture StylesSplit Level
  • School DistrictFAIRFAX COUNTY PUBLIC SCHOOLS

Exterior

  • STORIES2
  • water SourcePublic
  • PoolNone
  • roofAsphalt
  • parkingDriveway
  • HEAT TYPENatural Gas, Forced Air
  • AIR CONDITIONINGCentral Air, Electric
  • sewerPublic Sewer
  • SubstructureBlock
  • other exterior FeaturesLighting

Financial

  • Sales Price$694,000
  • Real Estate Tax $5,961/yr
  • Zoning 140

Work With Us

The Patterson Group is one of the most experienced and trusted real estate teams in the area, serving Northern Virginia for more than 40 years.

Follow Us on Instagram
