Leave a Message

By providing your contact information to The Patterson Group, your personal information will be processed in accordance with The Patterson Group's Privacy Policy. By checking the box(es) below, you expressly consent to receive marketing or promotional real estate communication from The Patterson Group in the manner selected by you. For SMS text messages, message frequency varies. Message and data rates may apply. Consent is not a condition of purchase of any goods or services. You may opt out of receiving further communications from The Patterson Group at any time. To opt out of receiving SMS text messages, reply STOP to unsubscribe. SMS text messaging is subject to our Terms of Use.

Thank you for your message. We will be in touch with you shortly.

Explore Our Properties
6863 BRINDLE HEATH WAY Unit: 179
SEE ALL PHOTOS
6863 BRINDLE HEATH WAY Unit: 179
Courtesy of TTR Sotheby's International Realty
Coming Soon

6863 BRINDLE HEATH WAY Unit: 179

6863 BRINDLE HEATH WAY Unit: 179, ALEXANDRIA, VA 22315

$489,000
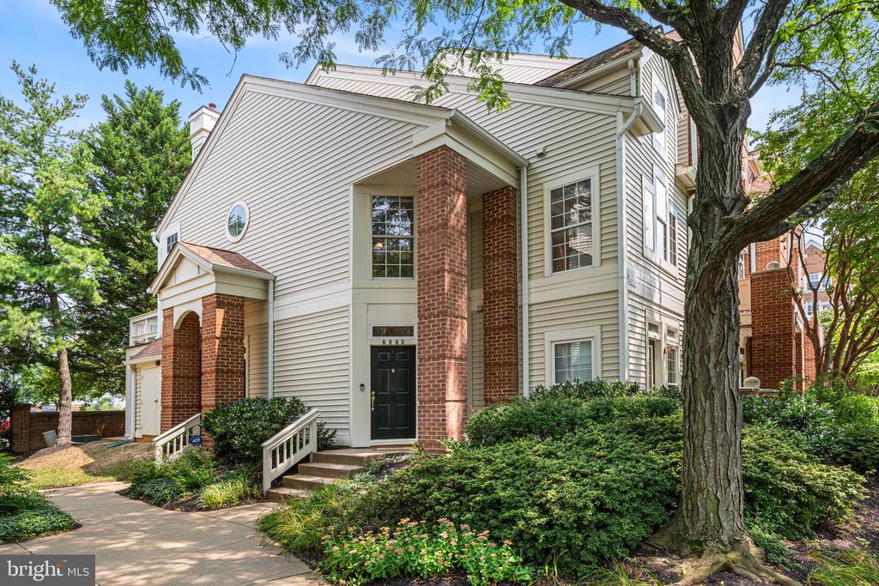
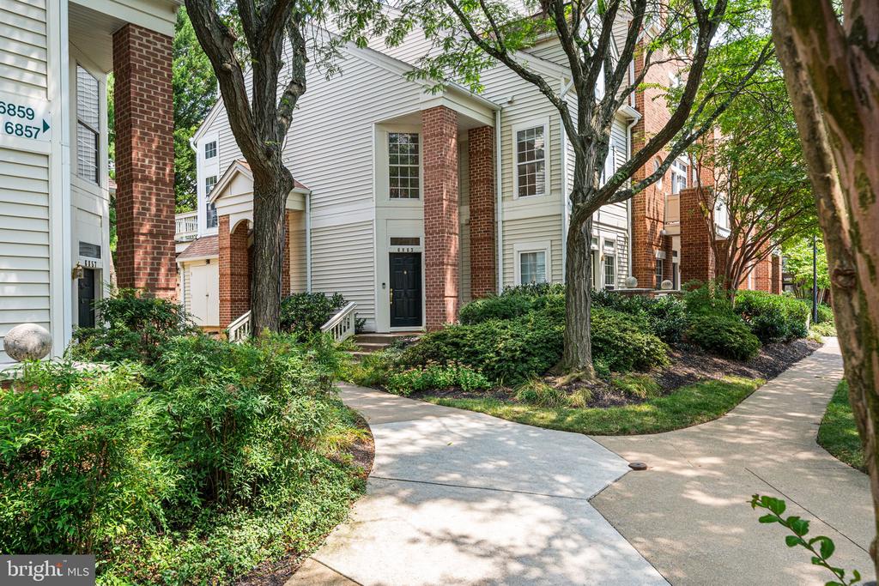
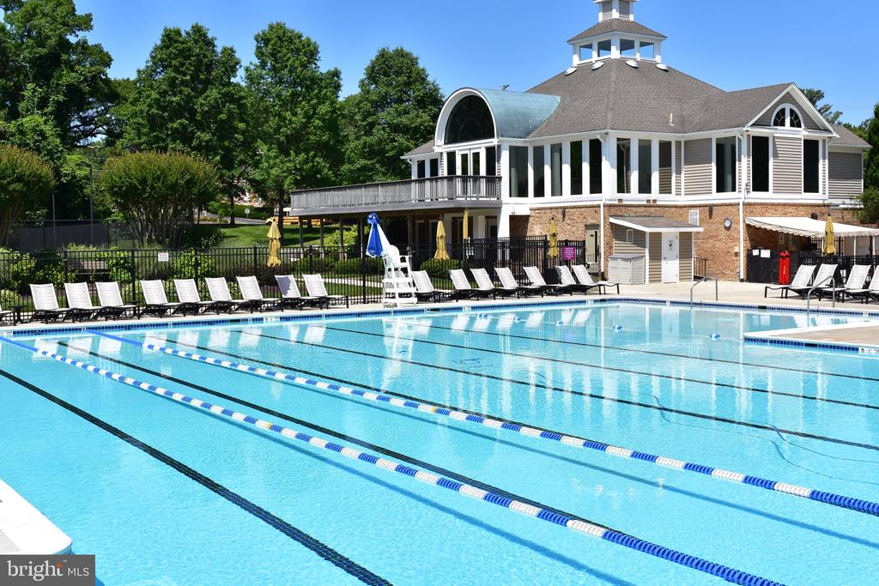
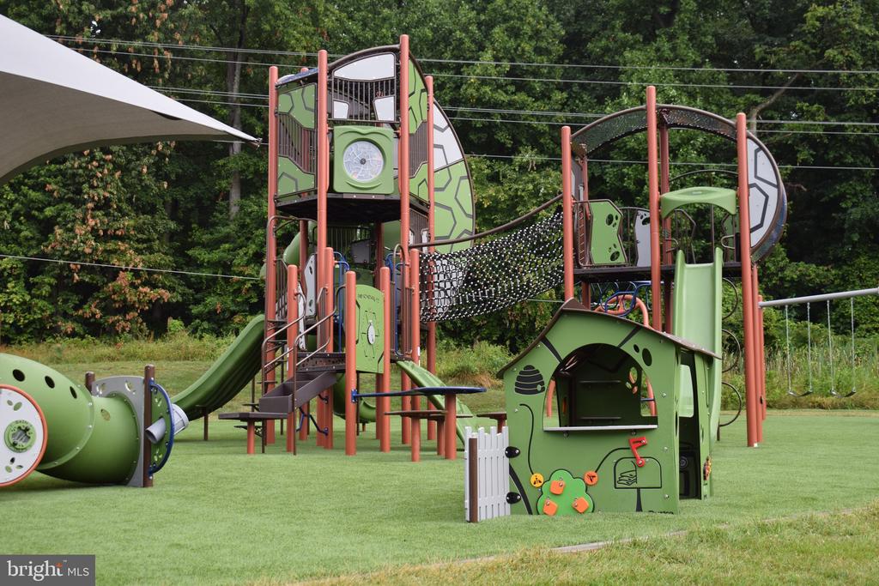
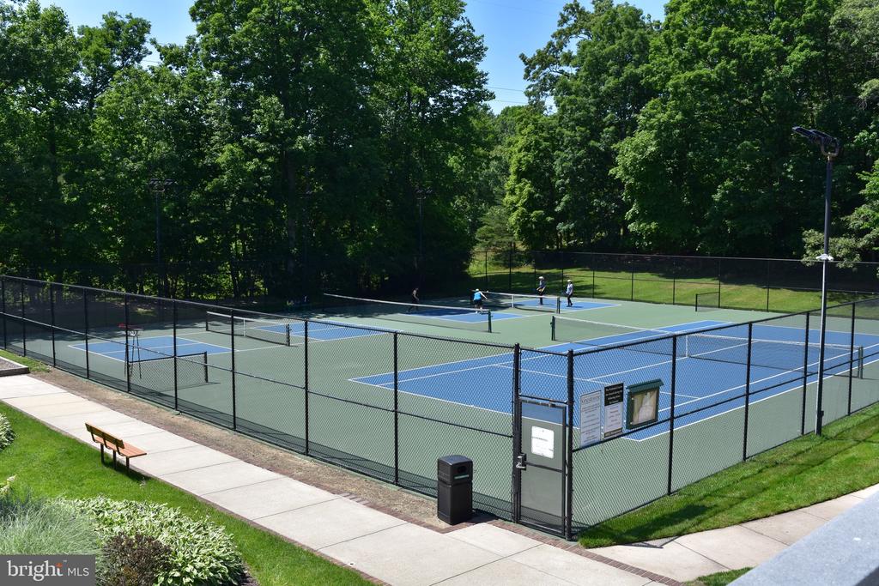
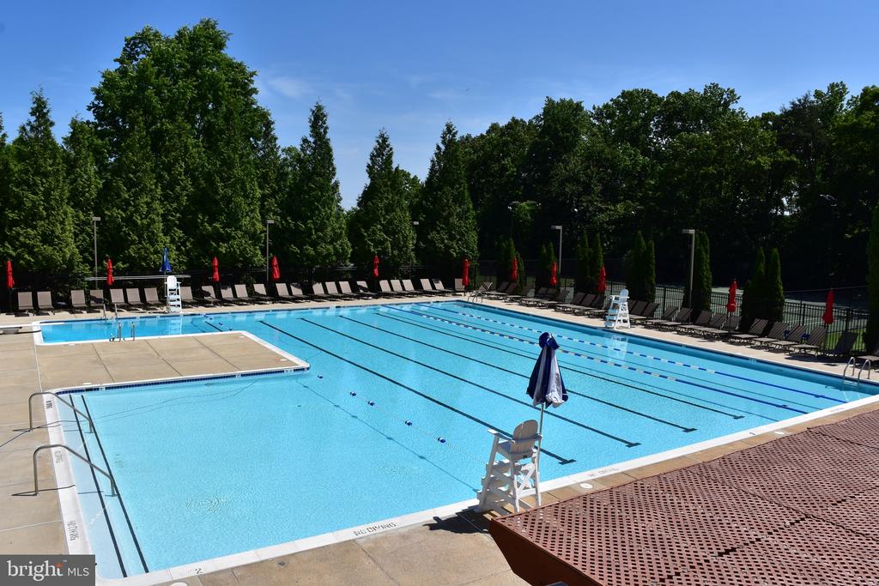
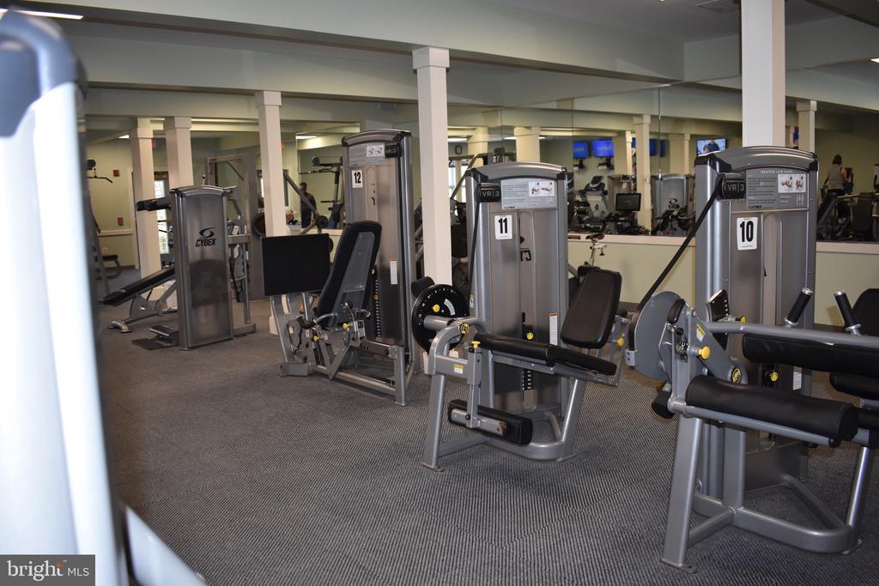
Beautifully updated end-unit Wimbledon model nestled in Kingstowne's highly desirable Eton Square community. This townhouse-style condo offers an exceptional open floor plan, beginning with a dramatic three-story foyer lined with expansive windows that fill the home with abundant natural light. The main level is designed for effortless everyday living and entertaining, featuring soaring vaulted ceilings, cozy gas fireplace and an open-concept layout that seamlessly connects the living room, dining area, and kitchen. The renovated kitchen is both stylish and functional, showcasing white cabinetry, stainless steel appliances, timeless subway tile backsplash, and a pass-through opening to the living room with counter for breakfast bar seating. Just off the main living area, step outside to a private deck--perfect for morning coffee, outdoor dining, or relaxing after a long day. You'll find two spacious bedroom suites, each offering generous closet space and abundant natural light. Both full bathrooms have just been beautifully renovated from top to bottom with timeless finishes. The upper-level bath features a double sink vanity and a stunning walk-in shower with a frameless glass door, while the main-level full bath offers a tub/shower combination with tile extending to the ceiling. Brand-new neutral carpeting and fresh paint throughout create a crisp, move-in-ready feel throughout. A conveniently located stacked washer and dryer complete the main level. The welcoming entry-level foyer features a coat closet and provides a gracious introduction to the home. One assigned off-street parking space (#188) and a private storage unit in the building (conveniently located on ground level and labeled 6863) convey with the property. Notable upgrades include: Both bathrooms were completely renovated top to bottom (July 2026), New carpet and freshly painted (July 2026), Garbage disposal (2026), AC unit (2025), Flooring in kitchen (2025), Microwave (2024), Stacked Washer/Dryer (2022), Oven/Range (2022), Hot Water Heater (2018). Residents of Kingstowne enjoy an unmatched lifestyle with an impressive array of community amenities, including multiple pools, fitness centers, community centers, tennis, pickleball and basketball courts, tot lots, and more than 12 miles of scenic walking trails. Ideally located just minutes from two Metro stations, two vibrant shopping centers offering an abundance of shopping, dining, and entertainment, and convenient access to major commuter routes, this home perfectly blends comfort, convenience, and community!!

8/1/2026 1:00PM - 3:00PM EDT

2
beds

2
baths

1,130 Sq.Ft. LIVING AREA

Phyllis Patterson

Phyllis Patterson

Features & Amenities

Interior

  • total bedrooms2
  • Total bathrooms2
  • full bathrooms2
  • Laundry room Has Laundry, Dryer In Unit, Washer In Unit
  • Fireplace Gas/Propane
  • APPLIANCES Built-In Microwave, Refrigerator, Stainless Steel Appliances, Oven/Range - Electric, Water Heater, Disposal, Dishwasher
  • other interior Features Dining Area, Bathroom - Tub Shower, Bathroom - Walk-In Shower, Carpet, Ceiling Fan(s), Combination Dining/Living, Combination Kitchen/Dining, Combination Kitchen/Living, Floor Plan - Open, Primary Bath(s)

Area & Lot

  • Status Coming Soon
  • OPEN HOUSE

    8/1/2026 1:00PM - 3:00PM EDT

  • Living Area1,130 Sq.Ft.
  • Total Area1,130 Sq.Ft.
  • MLS® IDVAFX2331468
  • TypeResidential
  • YEAR BUILT1992
  • Architecture StylesTraditional
  • Elementary SchoolFRANCONIA
  • Middle SchoolTWAIN
  • High SchoolEDISON
  • School DistrictFAIRFAX COUNTY PUBLIC SCHOOLS

Exterior

  • STORIES3
  • water SourcePublic
  • PoolYes - Community
  • parkingParking Lot
  • HEAT TYPEForced Air
  • AIR CONDITIONINGCentral A/C
  • sewerPublic Sewer
  • SubstructurePermanent
  • Disability FeaturesNone
  • HOA AmenitiesCommon Grounds, Basketball Courts, Community Center, Fitness Center, Jog/Walk Path, Party Room, Pool - Outdoor, Tennis Courts, Tot Lots/Playground, Volleyball Courts
  • other exterior FeaturesSidewalks

Financial

  • Sales Price$489,000
  • Real Estate Tax $4,875/yr
  • HOA $78/mo
  • Zoning 402

Mortgage Calculator

Estimate your monthly mortgage payment, including the principal and interest, property taxes, and HOA. Adjust the values to generate a more accurate rate.

All estimates are provided for informational purposes only. Actual amounts may vary.
$0,000 Your Payment 20 15 65
$0,000 Your Payment

Work With Us

The Patterson Group is one of the most experienced and trusted real estate teams in the area, serving Northern Virginia for more than 40 years.

Follow Us on Instagram