The Patterson Group
6720 WILLIAMS DRIVE
6720 WILLIAMS DRIVE
6720 WILLIAMS DRIVE
6720 WILLIAMS DRIVE
6720 WILLIAMS DRIVE
6720 WILLIAMS DRIVE
6720 WILLIAMS DRIVE
6720 WILLIAMS DRIVE
6720 WILLIAMS DRIVE
6720 WILLIAMS DRIVE
6720 WILLIAMS DRIVE
6720 WILLIAMS DRIVE
6720 WILLIAMS DRIVE
6720 WILLIAMS DRIVE
6720 WILLIAMS DRIVE
6720 WILLIAMS DRIVE
6720 WILLIAMS DRIVE
6720 WILLIAMS DRIVE
6720 WILLIAMS DRIVE
6720 WILLIAMS DRIVE
6720 WILLIAMS DRIVE
6720 WILLIAMS DRIVE
6720 WILLIAMS DRIVE
6720 WILLIAMS DRIVE
6720 WILLIAMS DRIVE
6720 WILLIAMS DRIVE
6720 WILLIAMS DRIVE
6720 WILLIAMS DRIVE
6720 WILLIAMS DRIVE
6720 WILLIAMS DRIVE
6720 WILLIAMS DRIVE
6720 WILLIAMS DRIVE
6720 WILLIAMS DRIVE
6720 WILLIAMS DRIVE
6720 WILLIAMS DRIVE
6720 WILLIAMS DRIVE
6720 WILLIAMS DRIVE
6720 WILLIAMS DRIVE
6720 WILLIAMS DRIVE
6720 WILLIAMS DRIVE
6720 WILLIAMS DRIVE
6720 WILLIAMS DRIVE
6720 WILLIAMS DRIVE
6720 WILLIAMS DRIVE
6720 WILLIAMS DRIVE
6720 WILLIAMS DRIVE
SEE ALL PHOTOS
6720 WILLIAMS DRIVE
6720 WILLIAMS DRIVE
6720 WILLIAMS DRIVE
6720 WILLIAMS DRIVE
6720 WILLIAMS DRIVE
6720 WILLIAMS DRIVE
6720 WILLIAMS DRIVE
6720 WILLIAMS DRIVE
6720 WILLIAMS DRIVE
6720 WILLIAMS DRIVE
6720 WILLIAMS DRIVE
6720 WILLIAMS DRIVE
6720 WILLIAMS DRIVE
6720 WILLIAMS DRIVE
6720 WILLIAMS DRIVE
6720 WILLIAMS DRIVE
6720 WILLIAMS DRIVE
6720 WILLIAMS DRIVE
6720 WILLIAMS DRIVE
6720 WILLIAMS DRIVE
6720 WILLIAMS DRIVE
6720 WILLIAMS DRIVE
6720 WILLIAMS DRIVE
6720 WILLIAMS DRIVE
6720 WILLIAMS DRIVE
6720 WILLIAMS DRIVE
6720 WILLIAMS DRIVE
6720 WILLIAMS DRIVE
6720 WILLIAMS DRIVE
6720 WILLIAMS DRIVE
6720 WILLIAMS DRIVE
6720 WILLIAMS DRIVE
6720 WILLIAMS DRIVE
6720 WILLIAMS DRIVE
6720 WILLIAMS DRIVE
6720 WILLIAMS DRIVE
6720 WILLIAMS DRIVE
6720 WILLIAMS DRIVE
6720 WILLIAMS DRIVE
6720 WILLIAMS DRIVE
6720 WILLIAMS DRIVE
6720 WILLIAMS DRIVE
6720 WILLIAMS DRIVE
6720 WILLIAMS DRIVE
6720 WILLIAMS DRIVE
6720 WILLIAMS DRIVE
Sold

6720 WILLIAMS DRIVE

6720 WILLIAMS DRIVE, ALEXANDRIA, VA 22307

$773,850
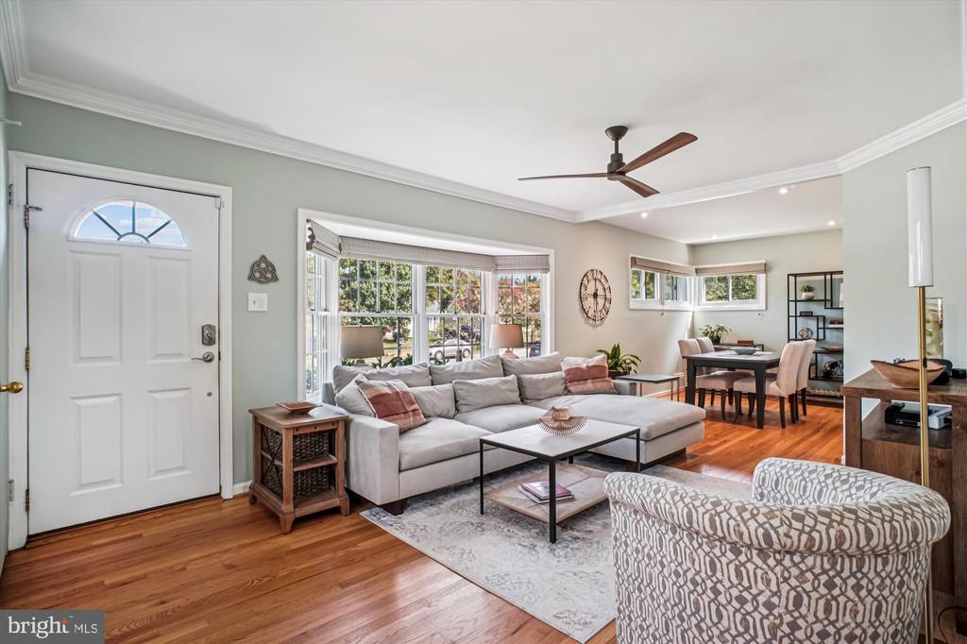
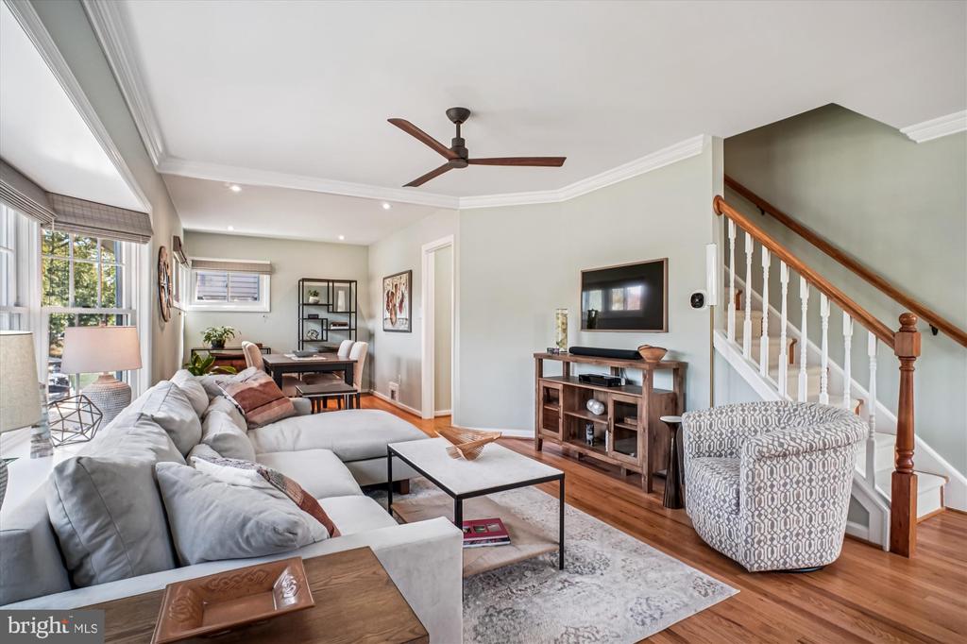
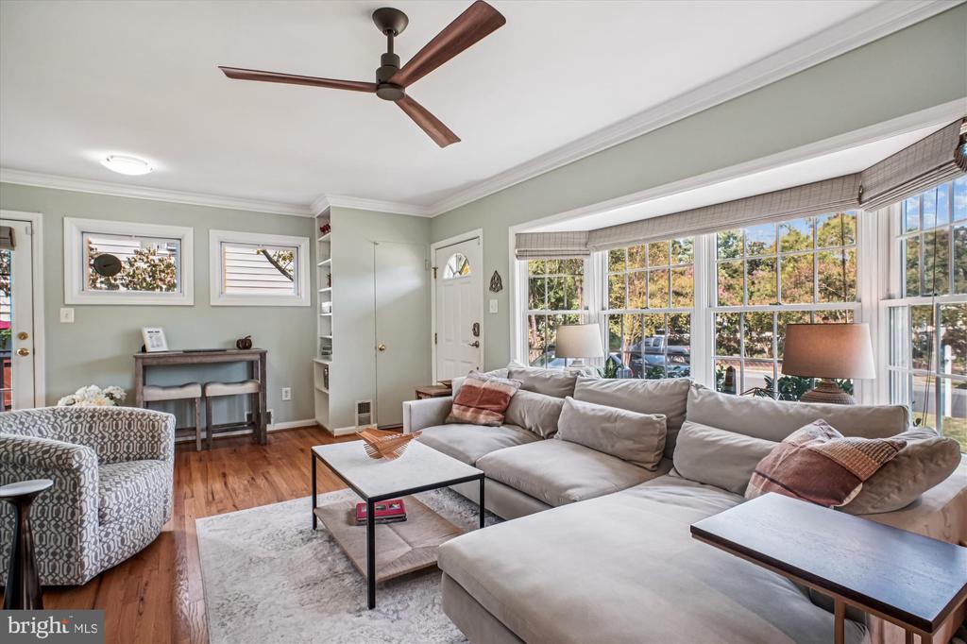
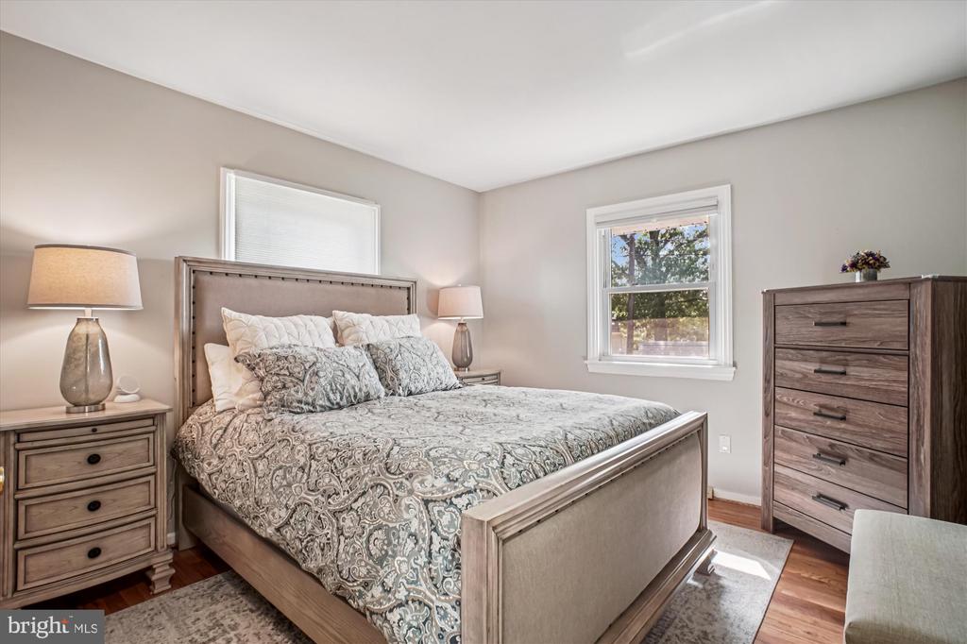
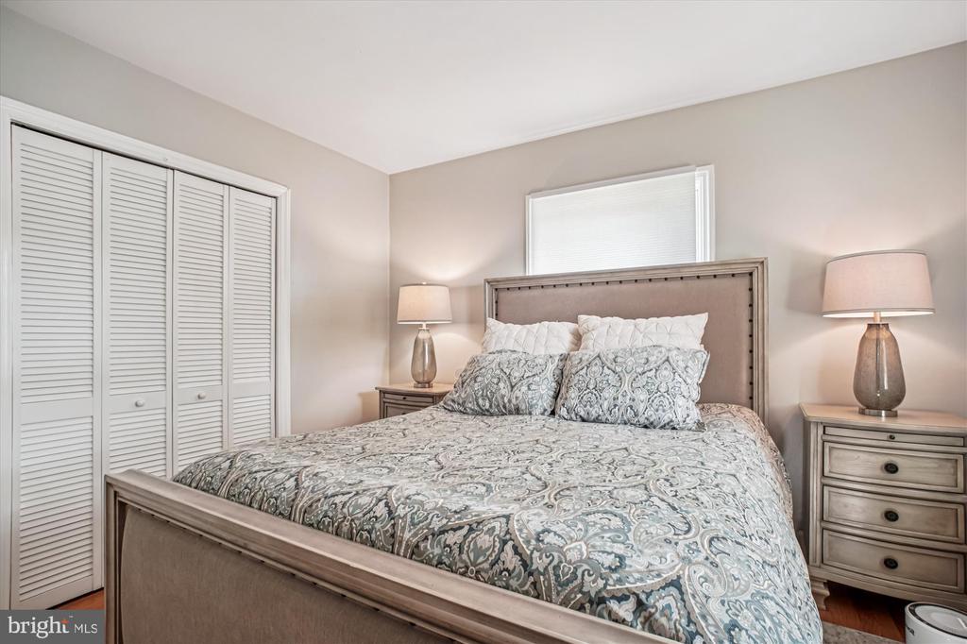
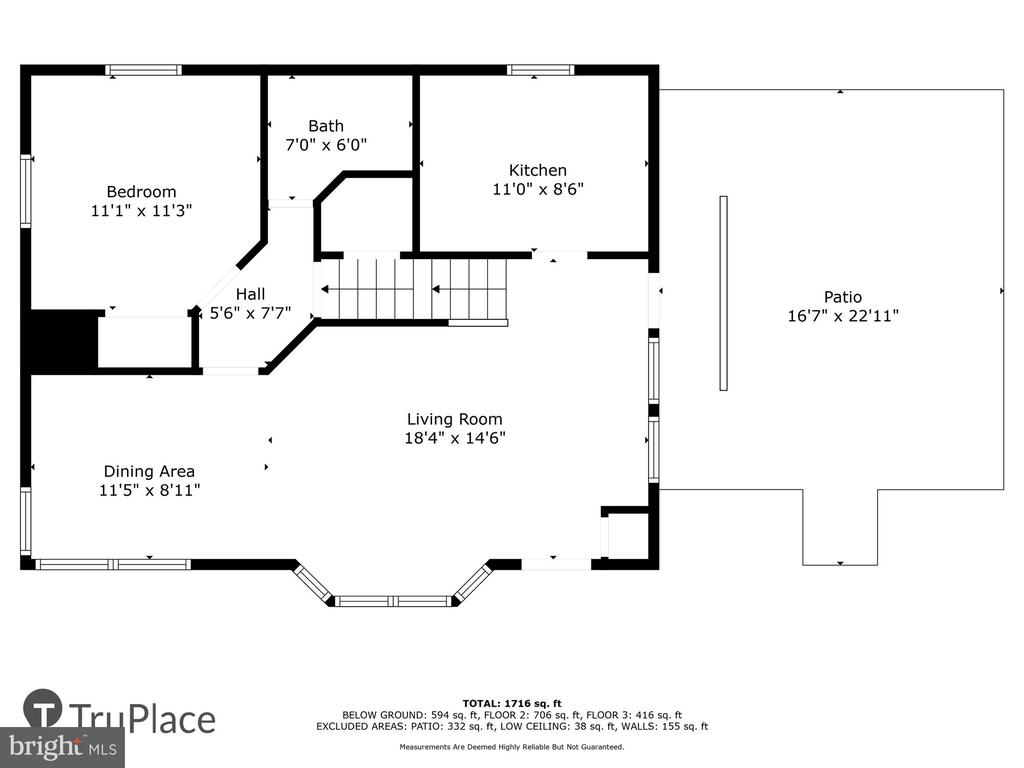
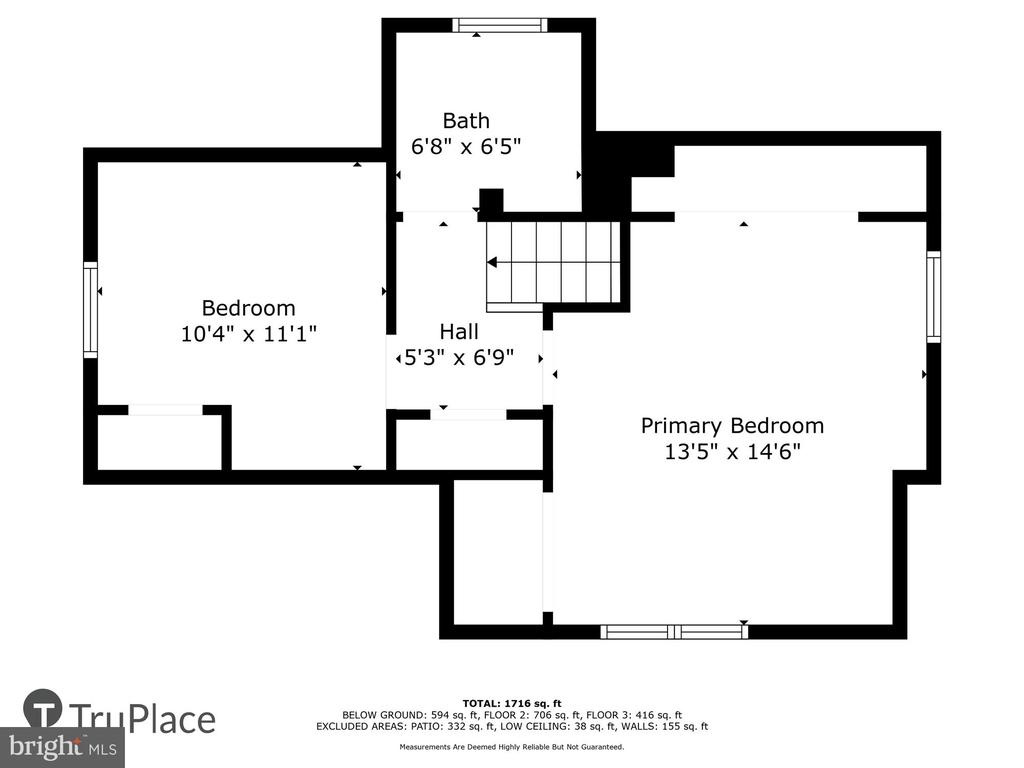
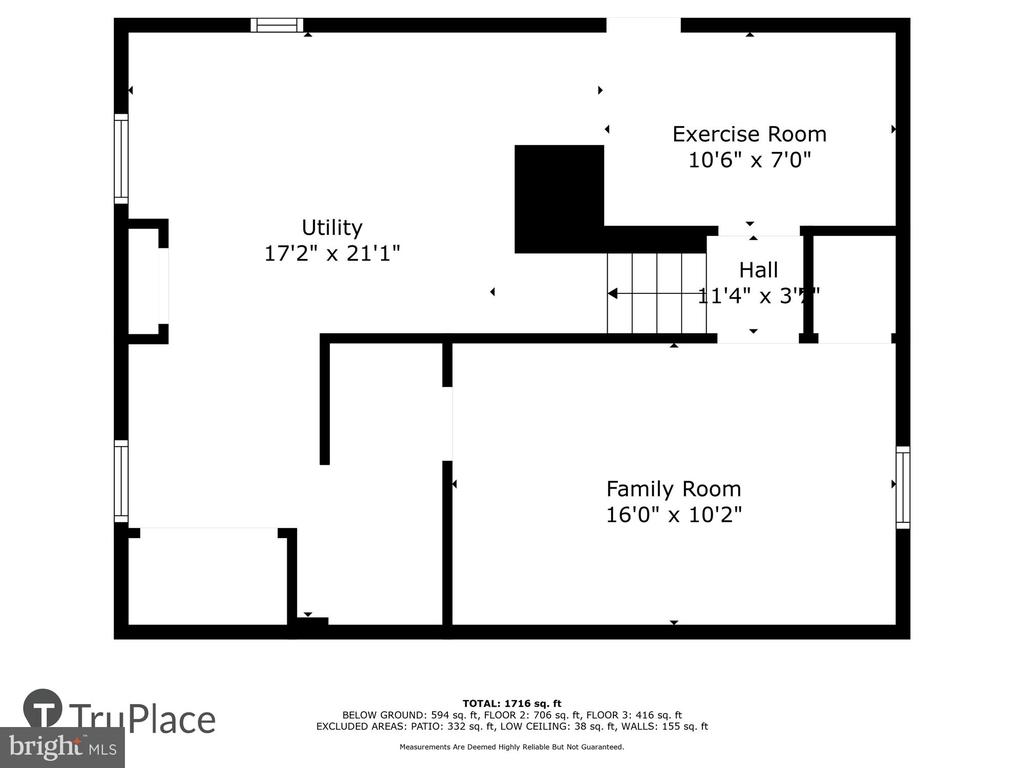
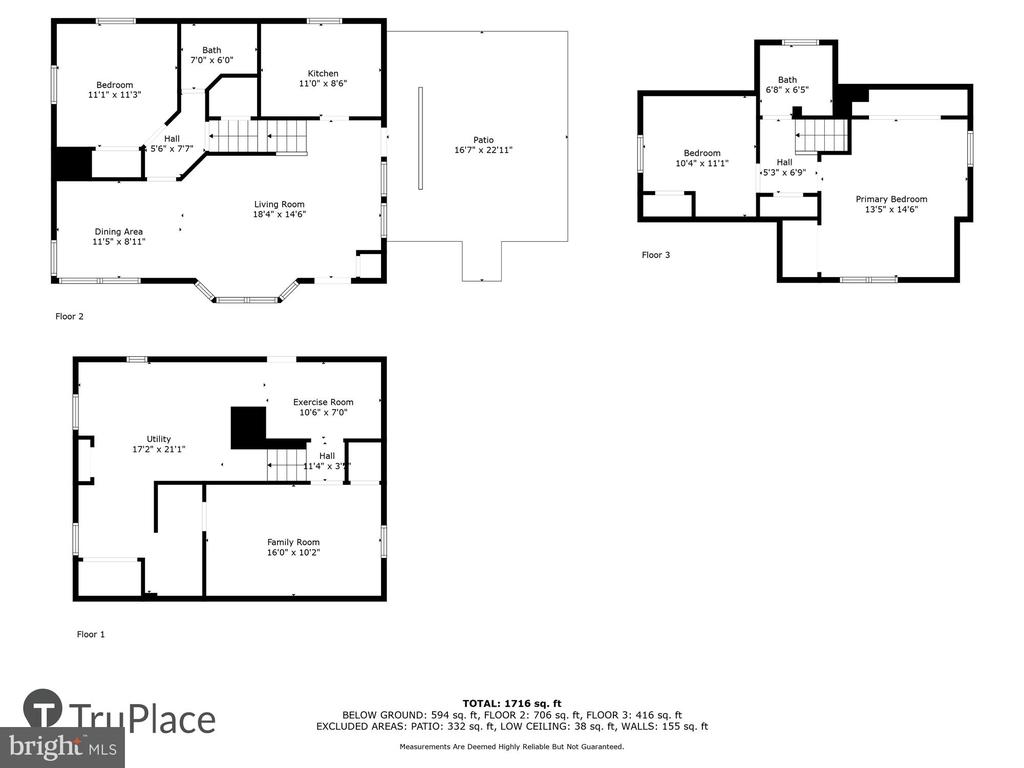
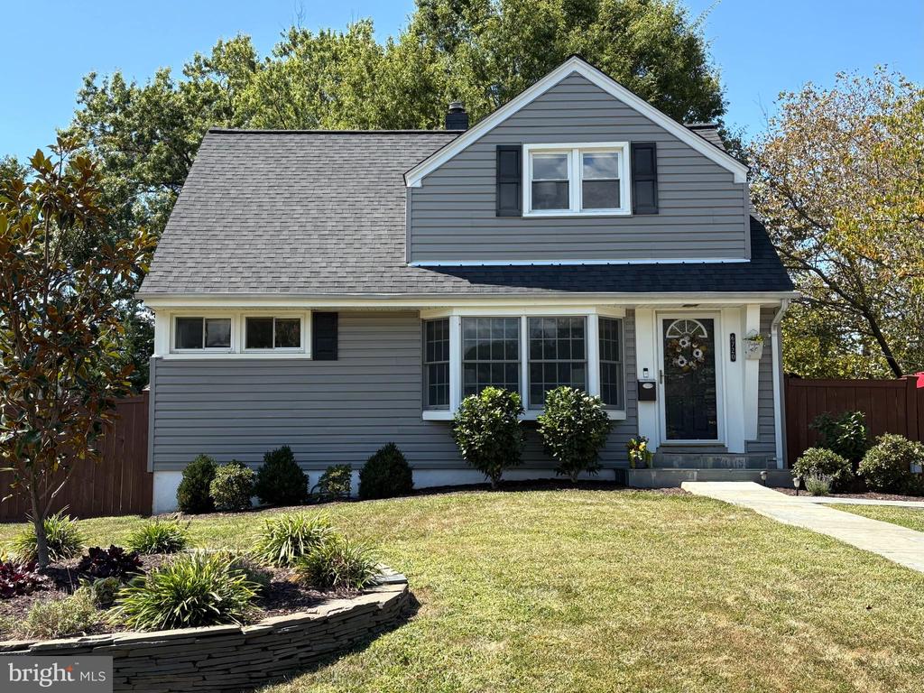
This simply perfect, three-level, Cape Cod in Bucknell Manor offers one of the very few homes with a finished walkout basement (2021). Meticulously cared for and stylishly renovated throughout, this home offers over 1,700 square feet of comfortable and stylish living space, featuring three generous bedrooms and two fully renovated bathrooms, plus a fantastic outdoor space.

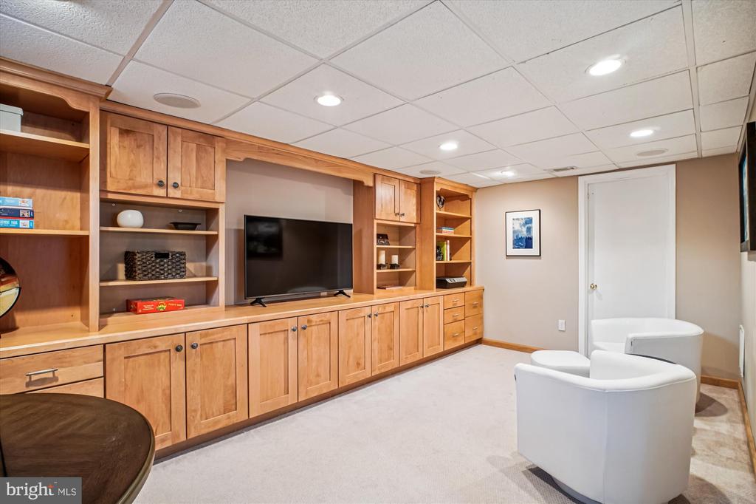
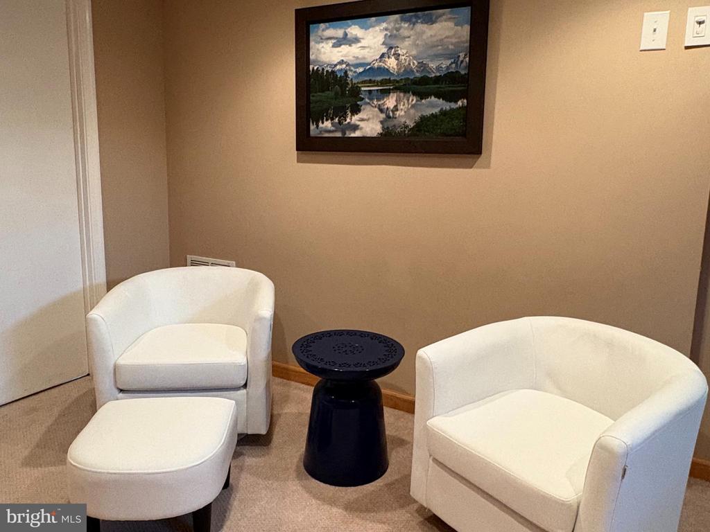
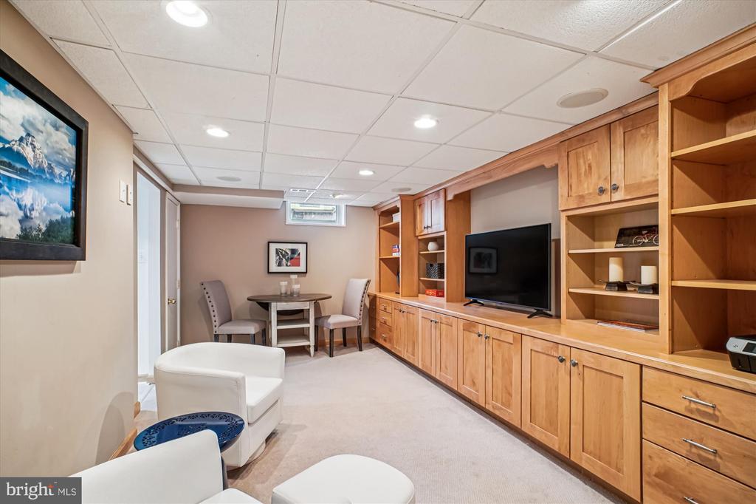
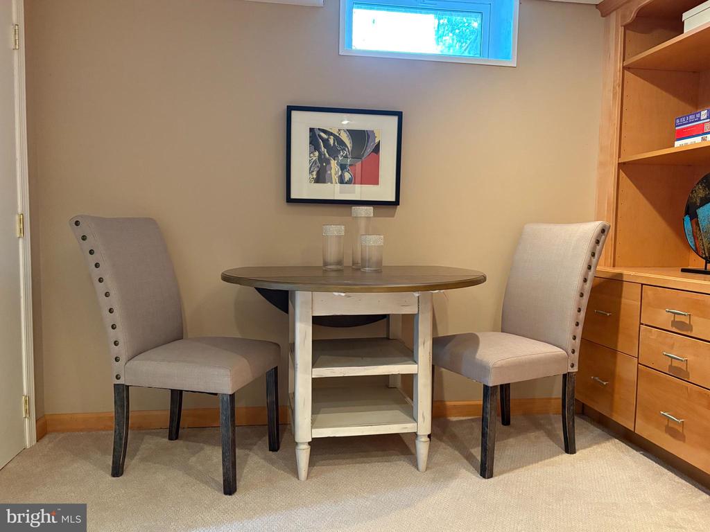
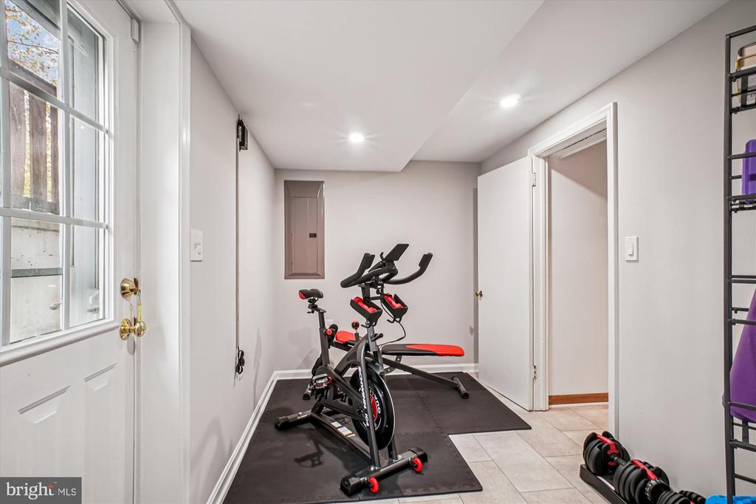
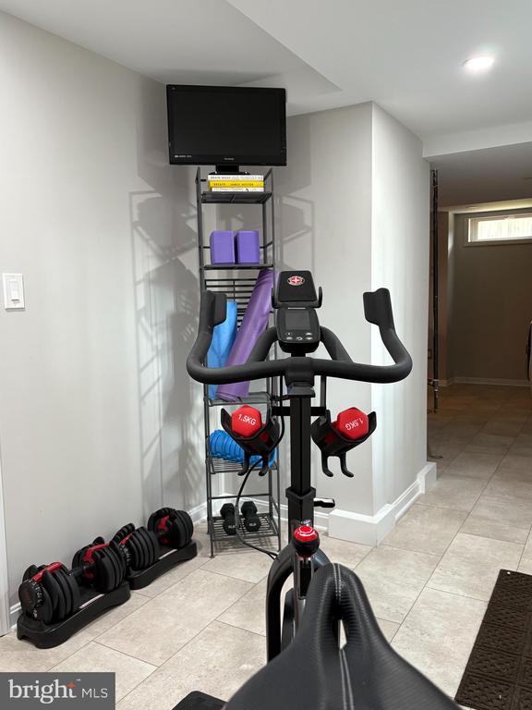
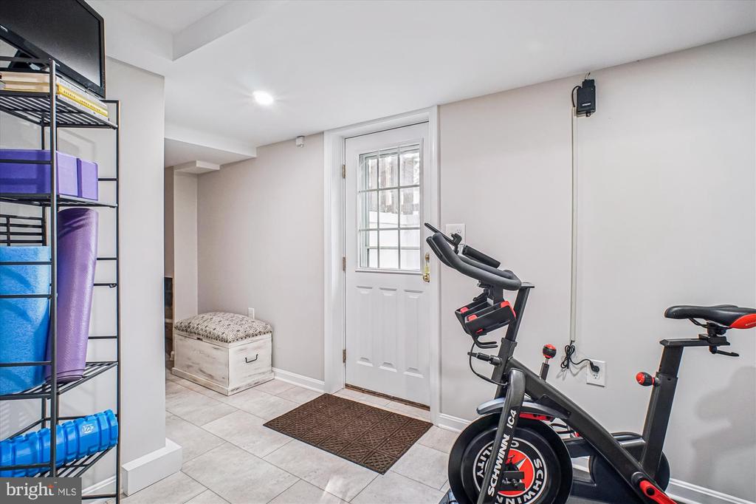
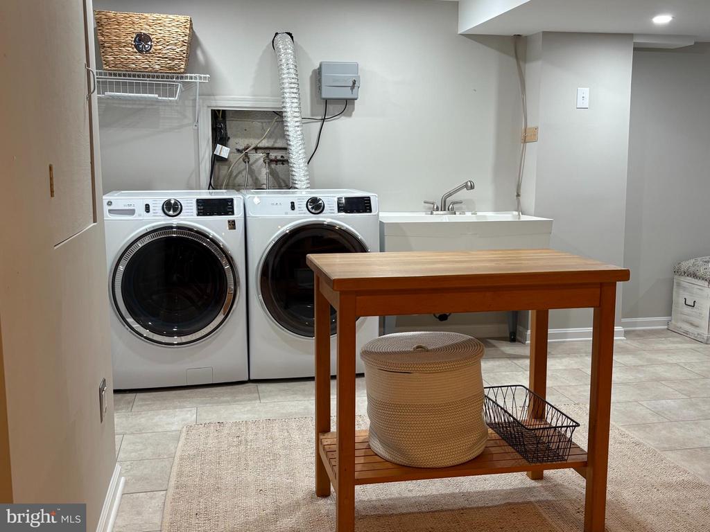
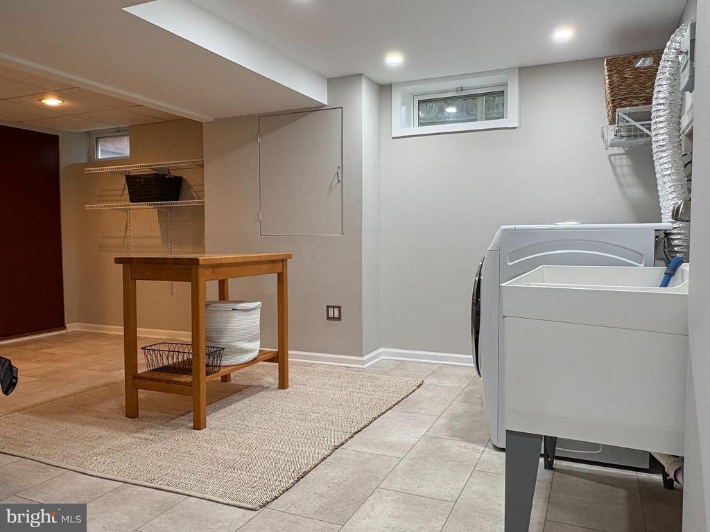
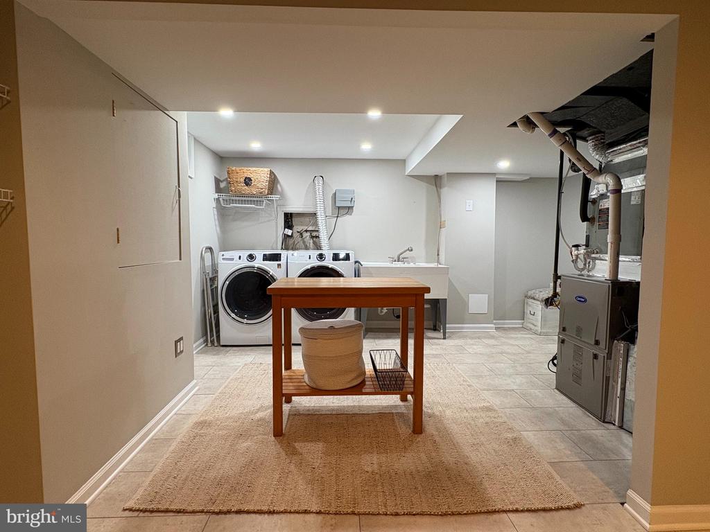
Unique to this Bucknell Manor home is the finished basement offering a versatile space: den/ office with built-in maple cabinetry/ hobby or recreation room/ home gym, and a laundry room (new washer and dryer 2022) and generous storage area.

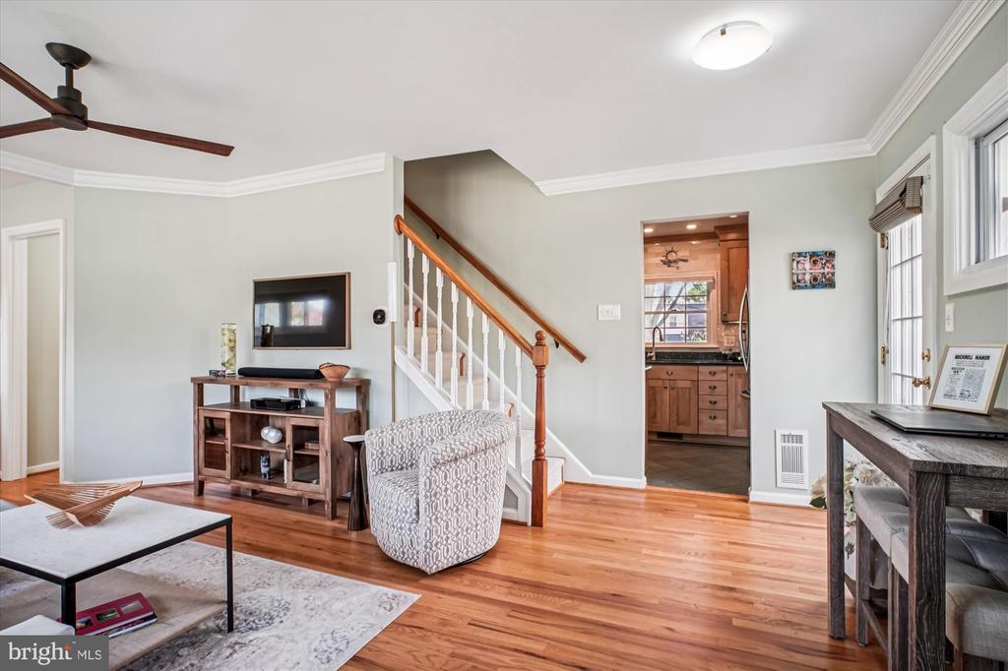
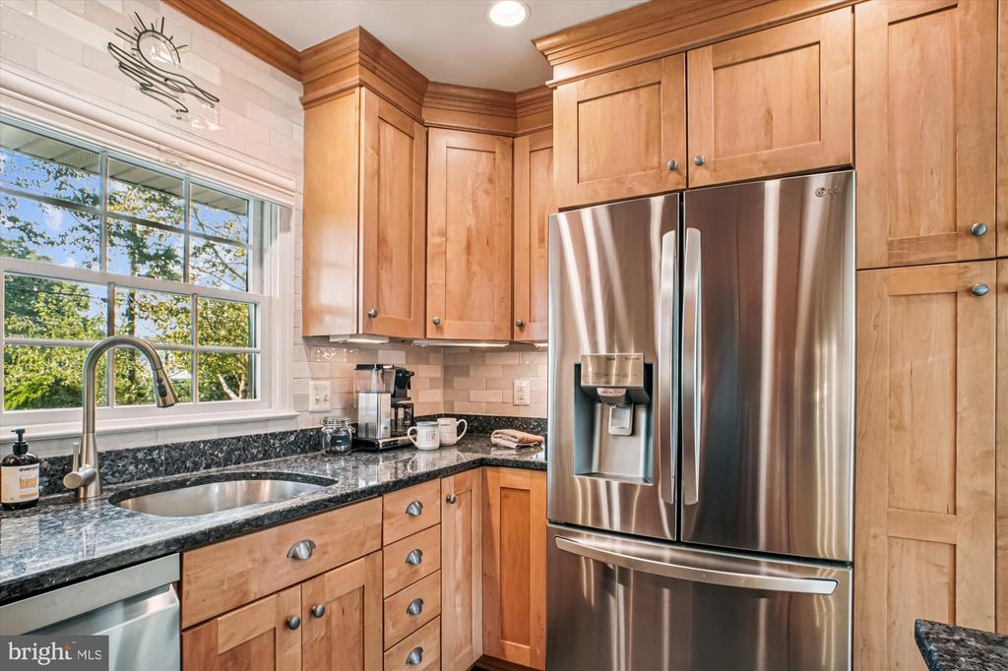
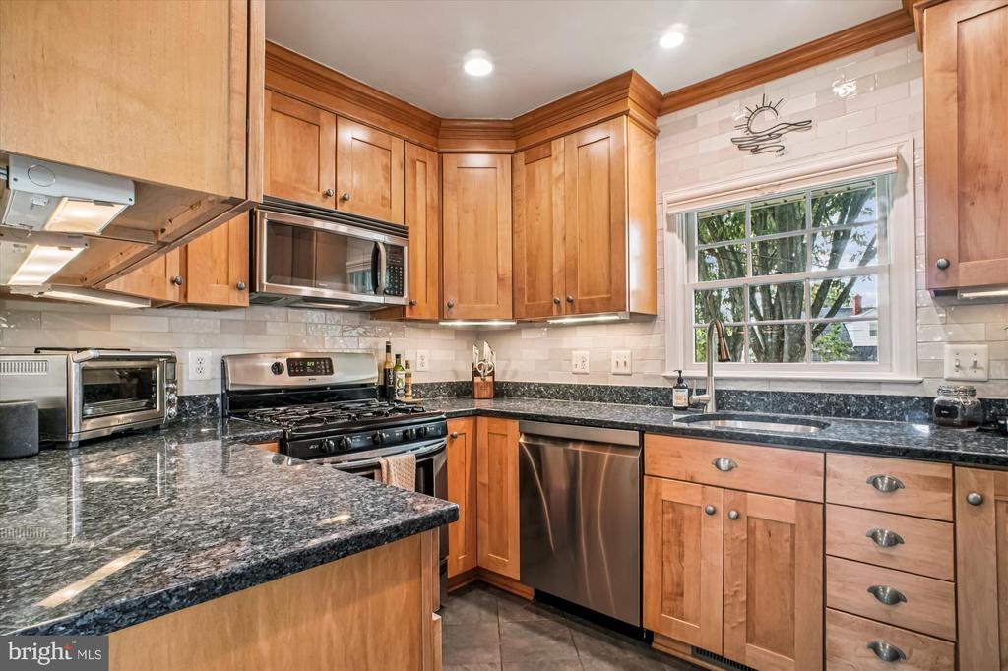
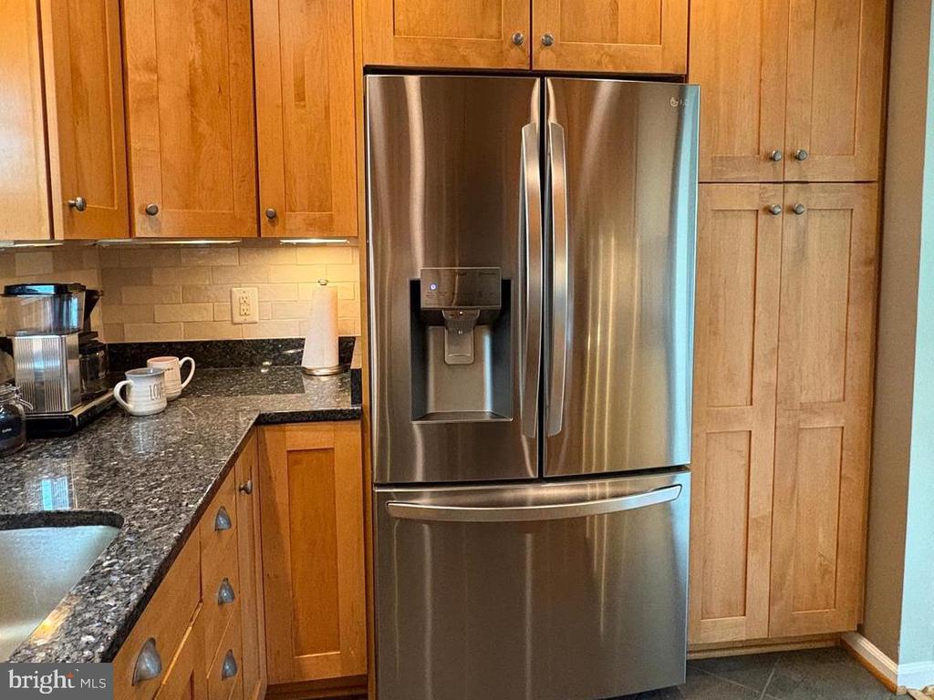
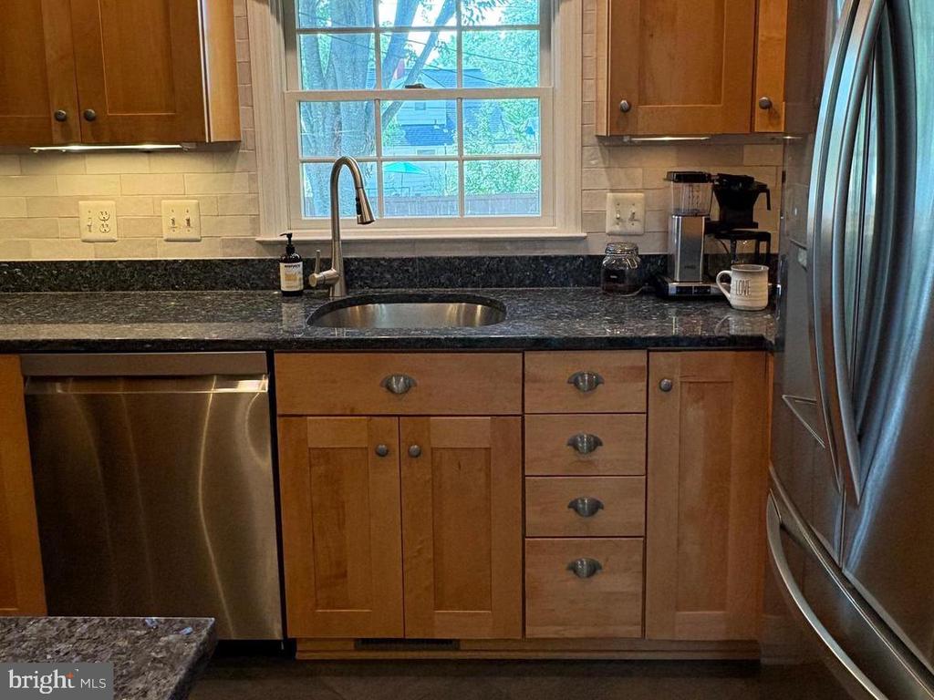
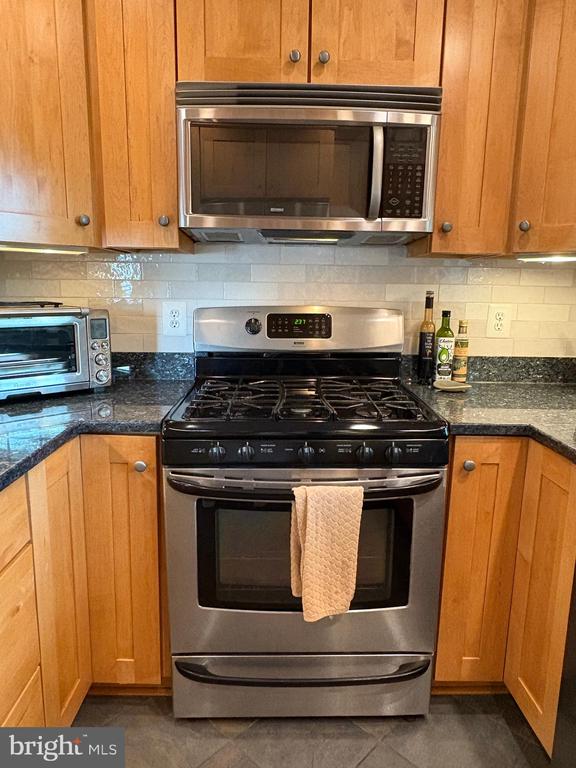
The kitchen is a "wow!", boasting maple cabinets to the ceiling, granite countertops, a pullout pantry, and stainless steel appliances. Don't over-look that "life-of-the-party" refrigerator with regular and kraft ice maker (2022). Also, on the main level, is the convenience of a the large bedroom and full bathroom.

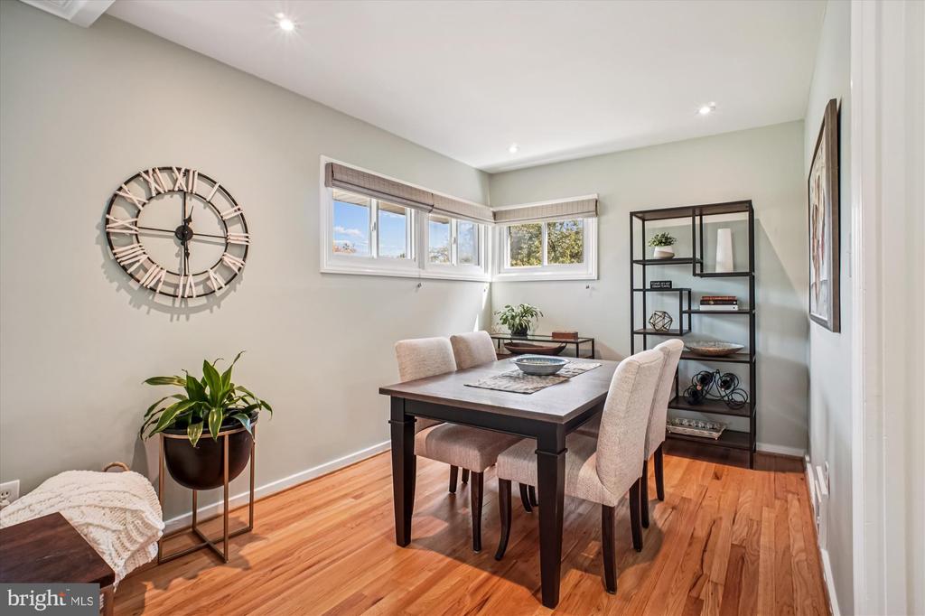
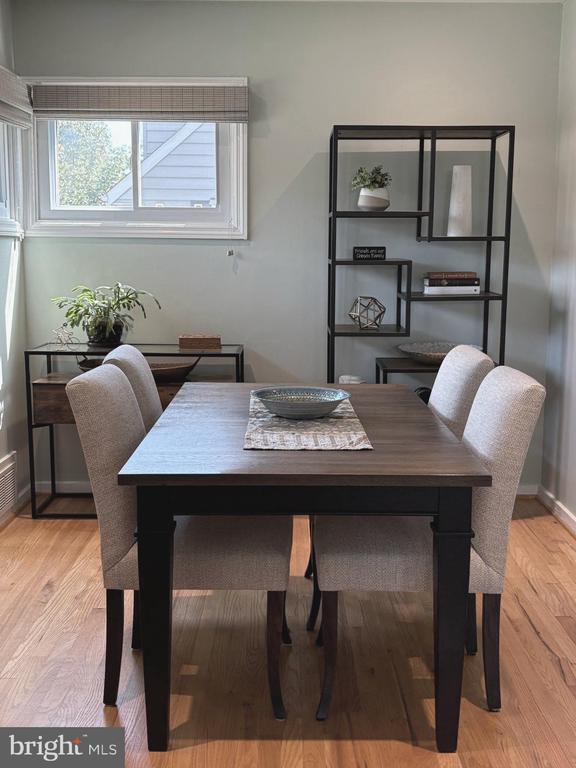
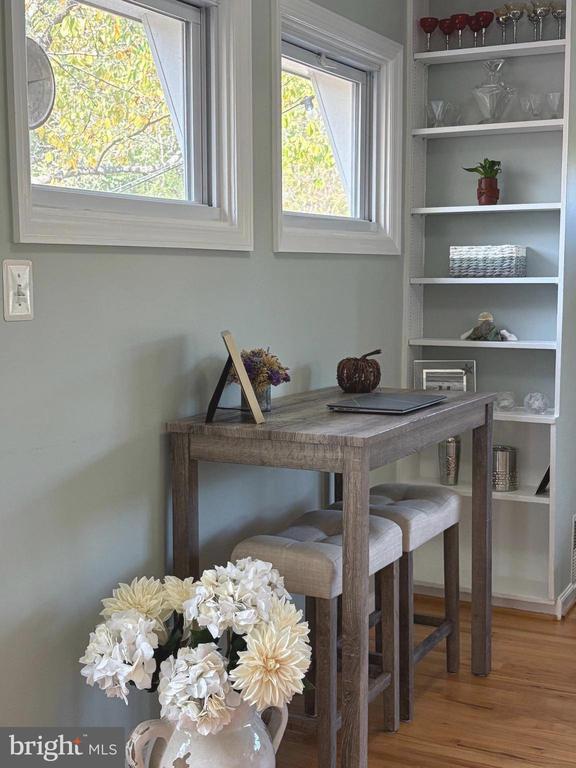
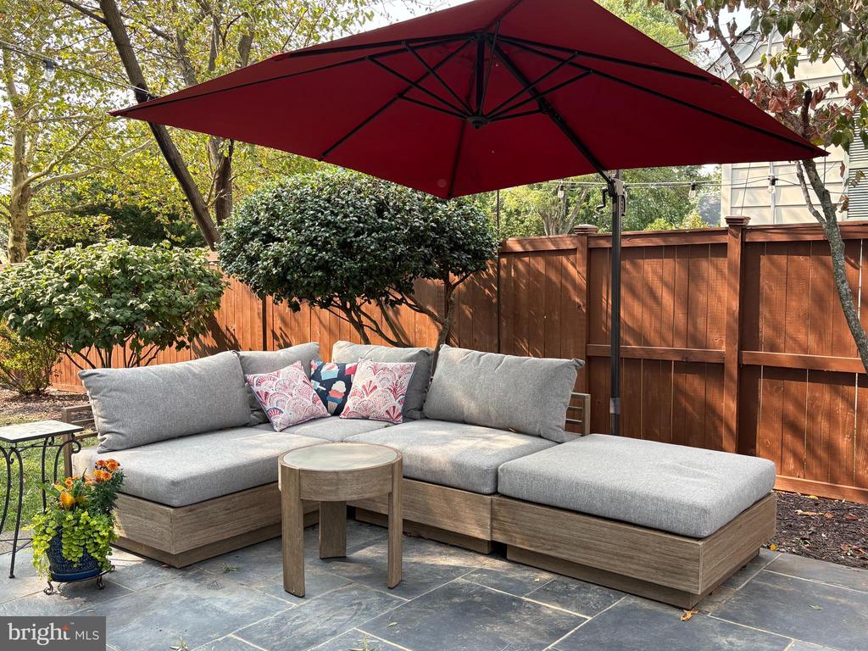
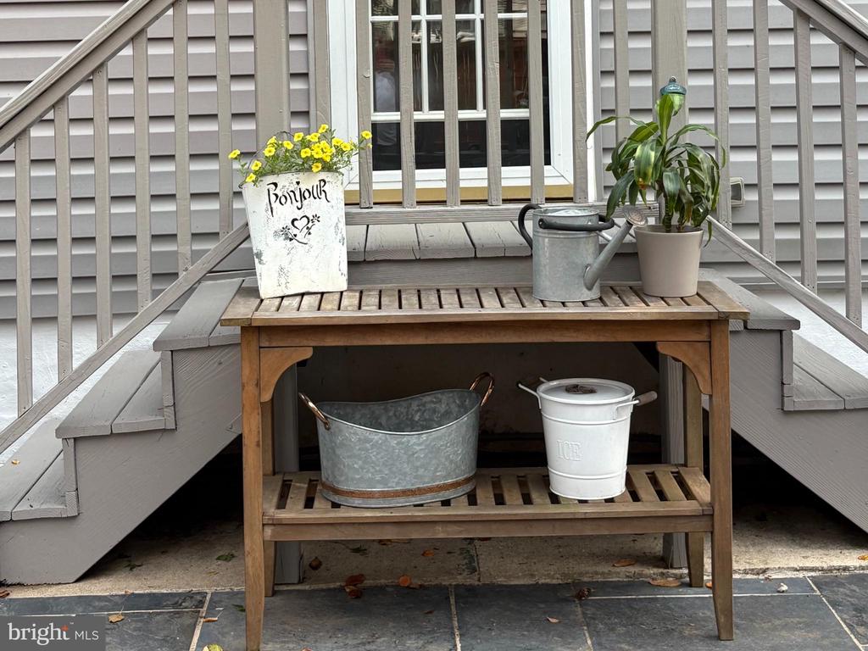
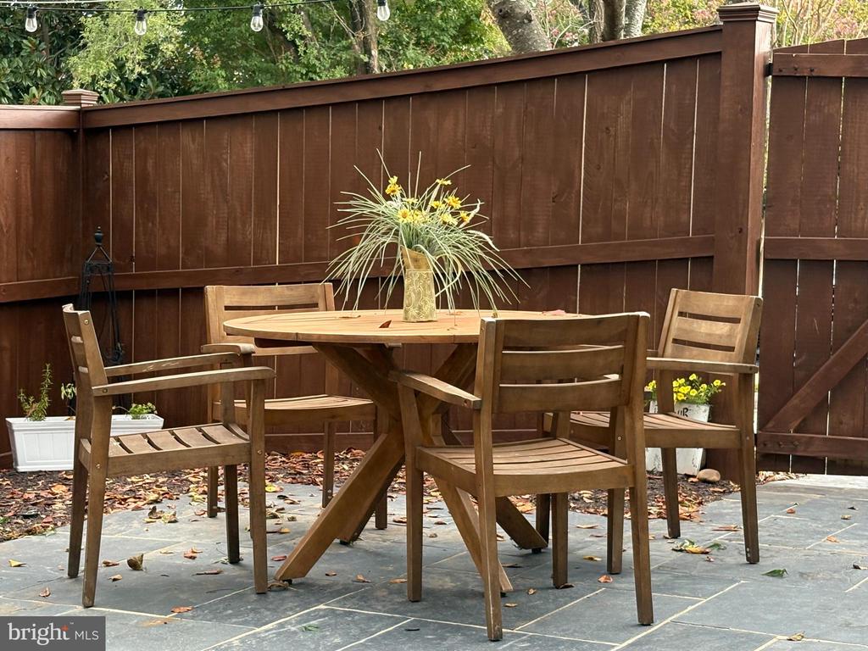
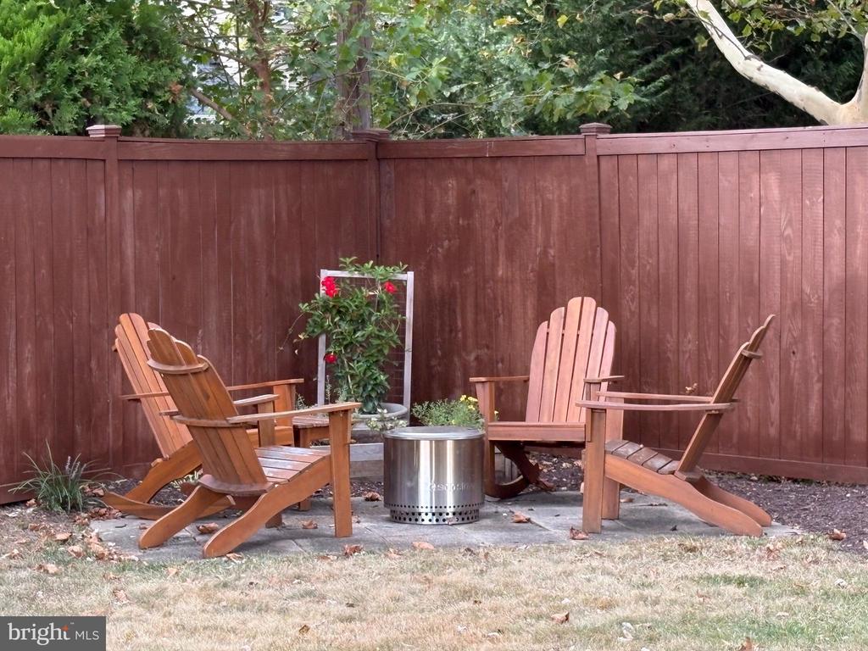
Adjacent to the kitchen and living room, is the perfect versatile space that offers the functionality of a dining area and an office, perfect for casual meals and productive work. A side door leads to a welcoming patio, perfect for dining and entertaining, complete with a lounge area for relaxing and social gatherings. A private corner of the yard invites you with Adirondack chairs and rockers, surrounding a cozy silo stove for memorable social evenings.

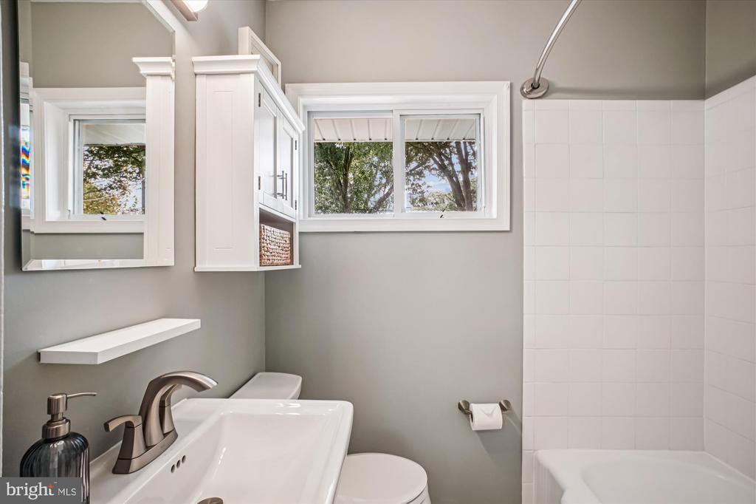
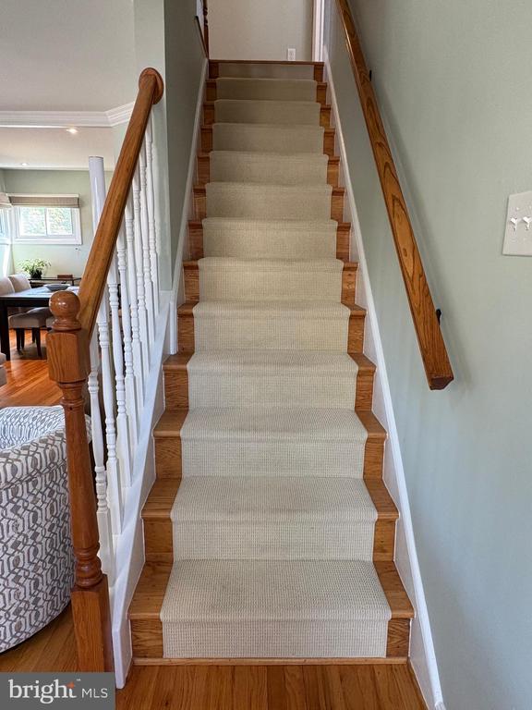
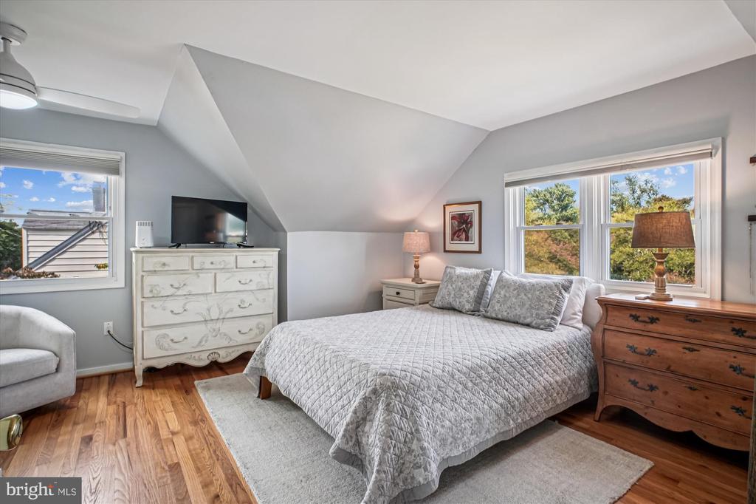
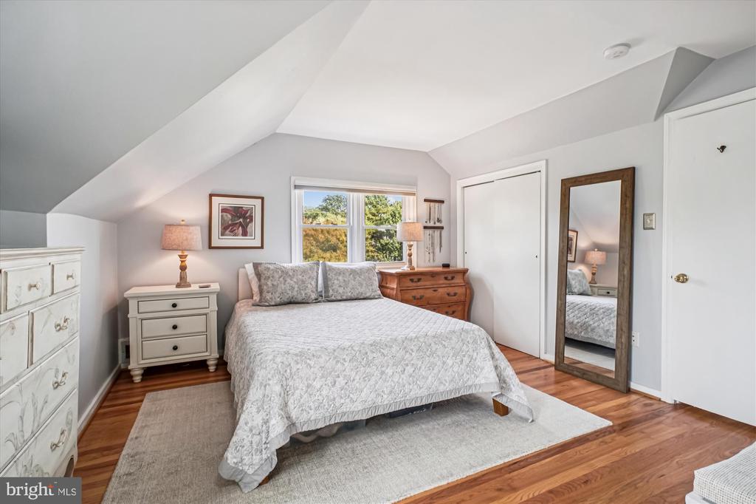
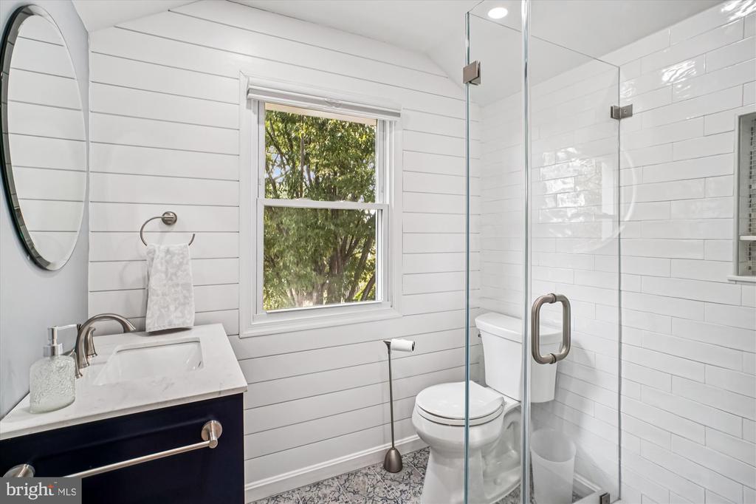
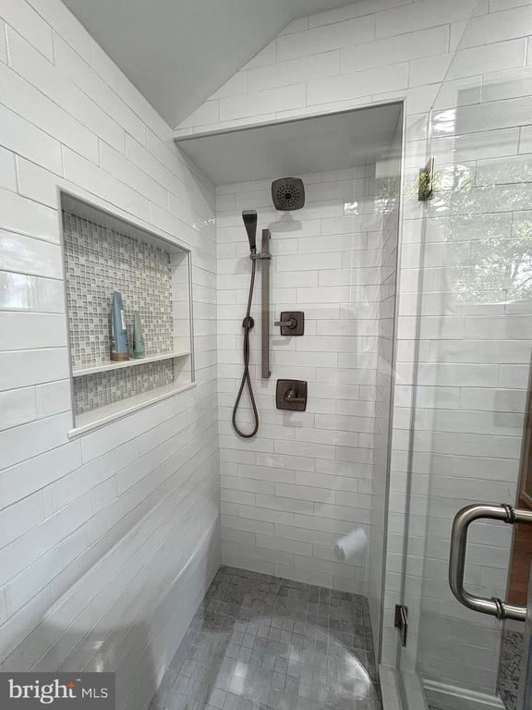
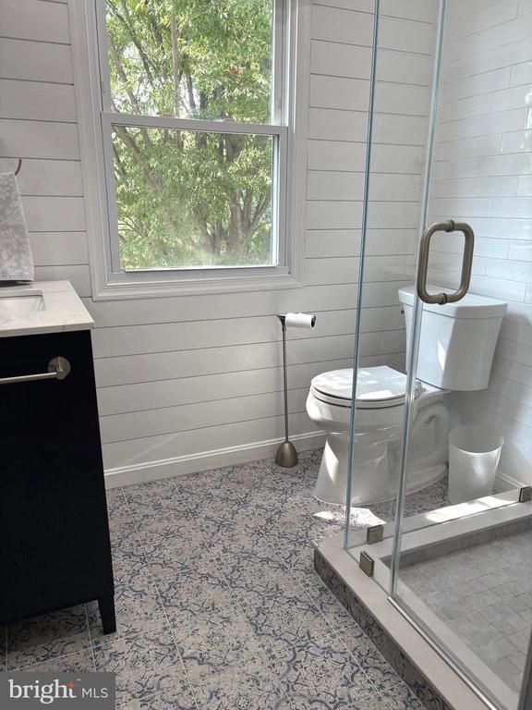
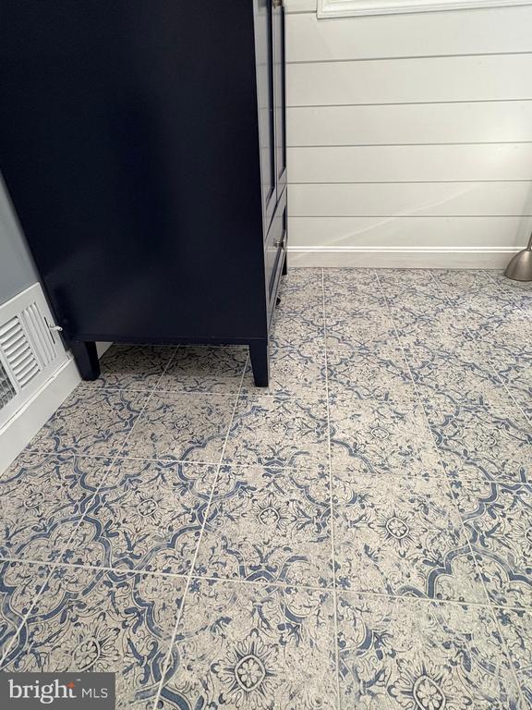
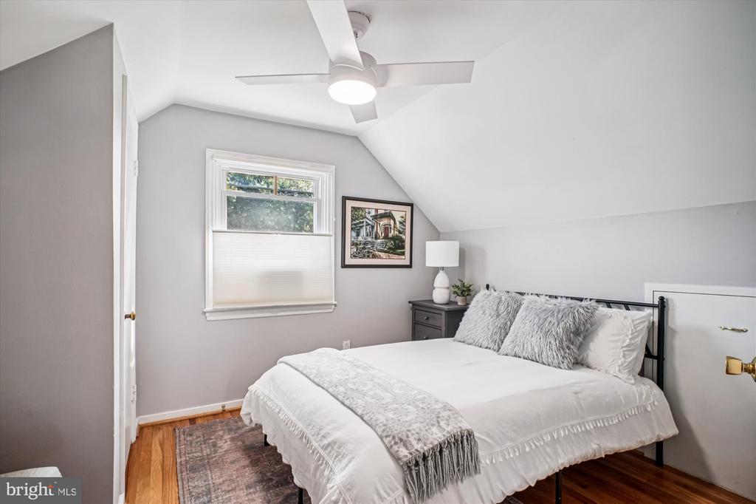
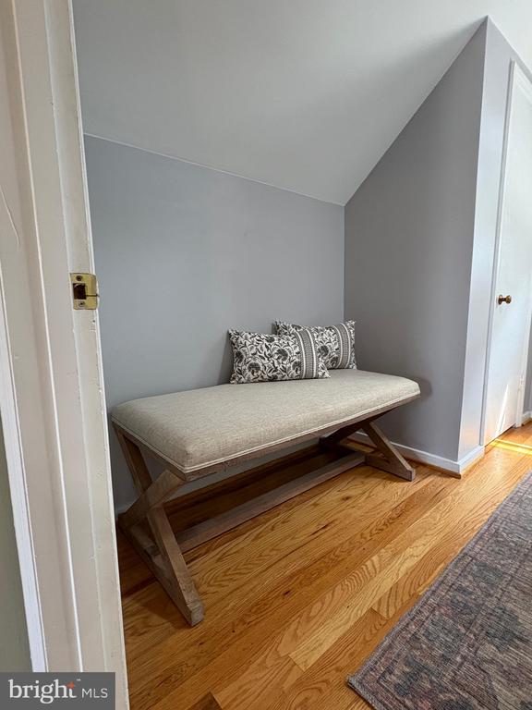
Throughout the main and upper levels, you will notice the beautiful hardwood floors, complemented by a stylish Berber stair runner between floors. The upper level bedrooms are covered in those beautiful hardwood floors and share a designer bathroom (2021) with a glass-enclosed walk-in shower. The eaves of the bedrooms have been cleverly converted into an additional closet and insulated storage space.

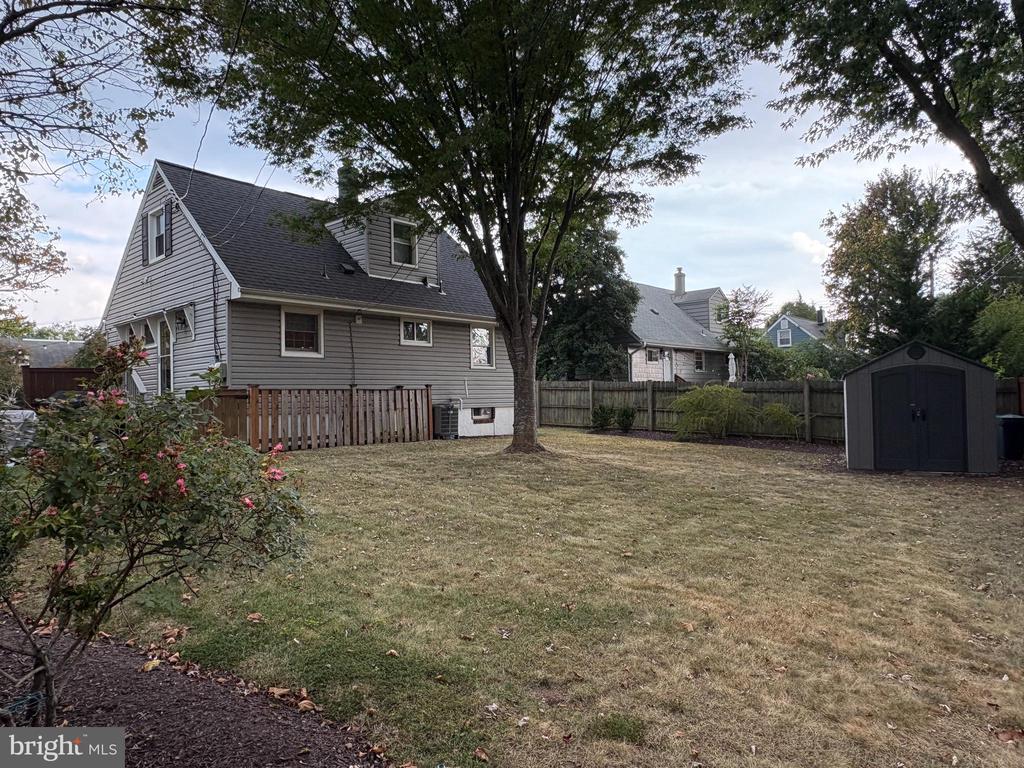
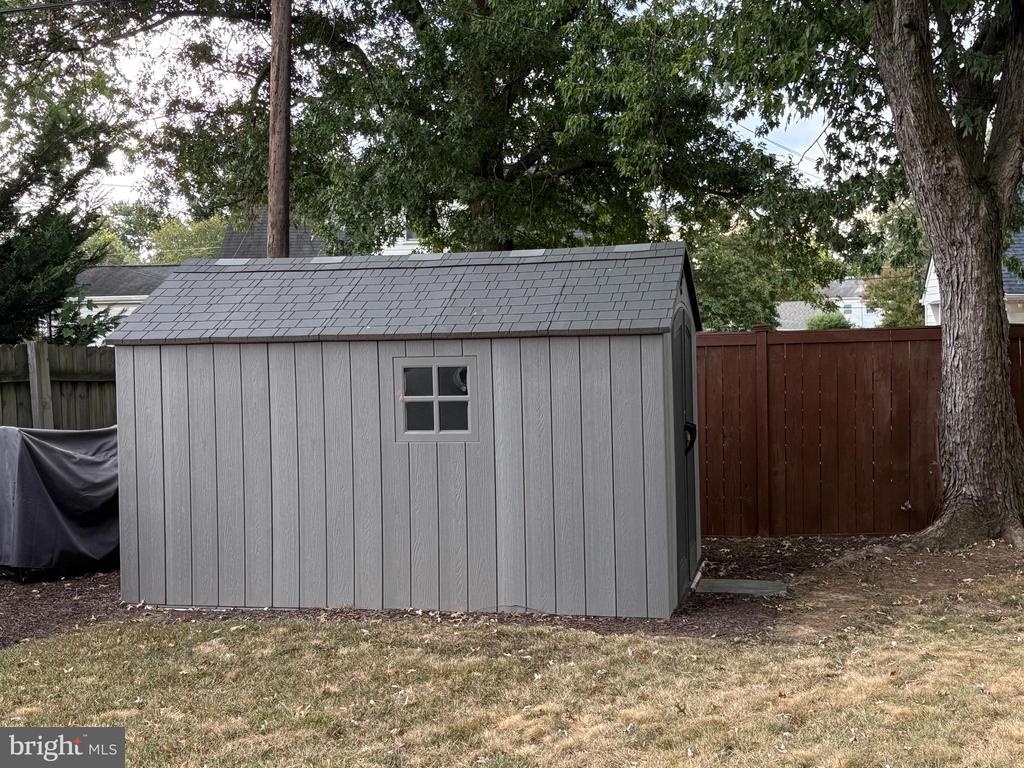
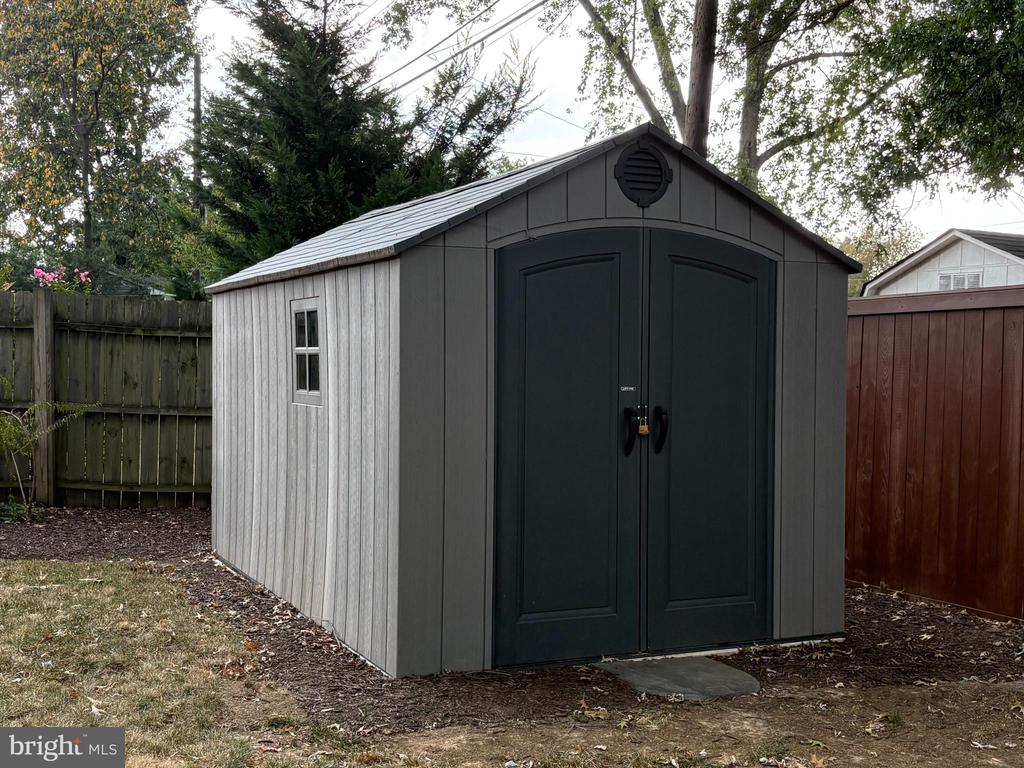
Back outside, a new shed (2024) provides for all your outdoor storage needs, and a two-car driveway offers convenient off-street parking. The front and back yard irrigation system (installed 2021) frees up your precious time. And, who doesn't appreciate a fully fenced backyard (2024). Worry less with a new HVAC system (2023).

Everything you have been searching for!! 6720 Williams Drive offers easy access to local amenities including the newly renovated Mount Vernon Rec Center (gym/exercise classes/pool/ ice rinks), the Belle View Shopping Center, schools, public transportation, and Old Town Alex, making it a perfect location. Don't miss the opportunity to make this special property your new home.

3
beds

2
baths

1,716 Sq.Ft. LIVING AREA
7,213 Sq.Ft. lot

Phyllis Patterson

Phyllis Patterson

Features & Amenities

Interior

  • total bedrooms3
  • Total bathrooms2
  • full bathrooms2
  • Flooring Wood
  • APPLIANCES Washer, Dryer, Stove, Refrigerator, Dishwasher, Disposal, Microwave

Area & Lot

  • Status Sold
  • Date Sold October 7, 2025
  • Living Area1,716 Sq.Ft.
  • Total Area1,716 Sq.Ft.
  • Lot Area7,213 Sq.Ft.
  • MLS® IDVAFX2265312
  • TypeResidential
  • YEAR BUILT1950
  • Architecture StylesCape Cod
  • Elementary SchoolBELLE VIEW
  • Middle SchoolSANDBURG
  • High SchoolWEST POTOMAC
  • School DistrictFAIRFAX COUNTY PUBLIC SCHOOLS

Exterior

  • STORIES3
  • water SourcePublic
  • PoolNo Pool
  • parkingDriveway
  • HEAT TYPEForced Air
  • AIR CONDITIONINGCentral A/C, Ceiling Fan(s)
  • sewerPublic Sewer
  • SubstructureBlock
  • Disability FeaturesNone
  • other exterior FeaturesUnderground Lawn Sprinkler, Outbuilding(s)

Financial

  • Sales Price$773,850
  • Real Estate Tax $8,590/yr
  • Zoning 140

Work With Us

The Patterson Group is one of the most experienced and trusted real estate teams in the area, serving Northern Virginia for more than 40 years.

Follow Us on Instagram