
The Patterson Group
5904 Mount Eagle Dr
5904 Mount Eagle Dr
5904 Mount Eagle Dr
5904 Mount Eagle Dr
5904 Mount Eagle Dr
5904 Mount Eagle Dr
5904 Mount Eagle Dr
5904 Mount Eagle Dr
5904 Mount Eagle Dr
5904 Mount Eagle Dr
5904 Mount Eagle Dr
5904 Mount Eagle Dr
5904 Mount Eagle Dr
5904 Mount Eagle Dr
5904 Mount Eagle Dr
5904 Mount Eagle Dr
5904 Mount Eagle Dr
5904 Mount Eagle Dr
5904 Mount Eagle Dr
5904 Mount Eagle Dr
5904 Mount Eagle Dr
5904 Mount Eagle Dr
5904 Mount Eagle Dr
5904 Mount Eagle Dr
5904 Mount Eagle Dr
5904 Mount Eagle Dr
5904 Mount Eagle Dr
5904 Mount Eagle Dr
5904 Mount Eagle Dr
5904 Mount Eagle Dr
5904 Mount Eagle Dr
5904 Mount Eagle Dr
5904 Mount Eagle Dr
5904 Mount Eagle Dr
5904 Mount Eagle Dr
5904 Mount Eagle Dr
5904 Mount Eagle Dr
5904 Mount Eagle Dr
5904 Mount Eagle Dr
5904 Mount Eagle Dr
5904 Mount Eagle Dr
5904 Mount Eagle Dr
5904 Mount Eagle Dr
5904 Mount Eagle Dr
5904 Mount Eagle Dr
5904 Mount Eagle Dr
5904 Mount Eagle Dr
5904 Mount Eagle Dr
5904 Mount Eagle Dr
5904 Mount Eagle Dr
5904 Mount Eagle Dr
5904 Mount Eagle Dr
SEE ALL PHOTOS
5904 Mount Eagle Dr
5904 Mount Eagle Dr
5904 Mount Eagle Dr
5904 Mount Eagle Dr
5904 Mount Eagle Dr
5904 Mount Eagle Dr
5904 Mount Eagle Dr
5904 Mount Eagle Dr
5904 Mount Eagle Dr
5904 Mount Eagle Dr
5904 Mount Eagle Dr
5904 Mount Eagle Dr
5904 Mount Eagle Dr
5904 Mount Eagle Dr
5904 Mount Eagle Dr
5904 Mount Eagle Dr
5904 Mount Eagle Dr
5904 Mount Eagle Dr
5904 Mount Eagle Dr
5904 Mount Eagle Dr
5904 Mount Eagle Dr
5904 Mount Eagle Dr
5904 Mount Eagle Dr
5904 Mount Eagle Dr
5904 Mount Eagle Dr
5904 Mount Eagle Dr
5904 Mount Eagle Dr
5904 Mount Eagle Dr
5904 Mount Eagle Dr
5904 Mount Eagle Dr
5904 Mount Eagle Dr
5904 Mount Eagle Dr
5904 Mount Eagle Dr
5904 Mount Eagle Dr
5904 Mount Eagle Dr
5904 Mount Eagle Dr
5904 Mount Eagle Dr
5904 Mount Eagle Dr
5904 Mount Eagle Dr
5904 Mount Eagle Dr
5904 Mount Eagle Dr
5904 Mount Eagle Dr
5904 Mount Eagle Dr
5904 Mount Eagle Dr
5904 Mount Eagle Dr
5904 Mount Eagle Dr
5904 Mount Eagle Dr
5904 Mount Eagle Dr
5904 Mount Eagle Dr
5904 Mount Eagle Dr
5904 Mount Eagle Dr
5904 Mount Eagle Dr
Sold

5904 Mount Eagle Dr

5904 MOUNT EAGLE DRIVE Unit: 1517A, ALEXANDRIA, VA 22303

$1,040,000
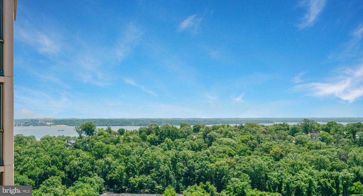
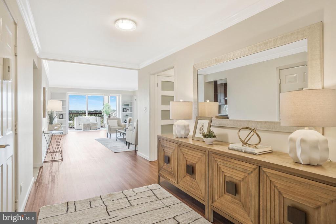
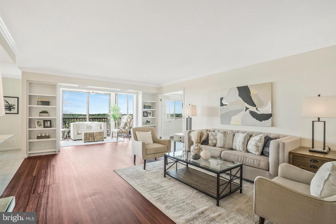
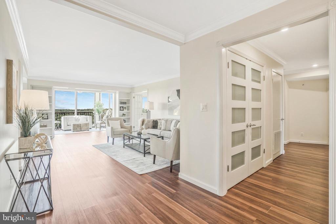
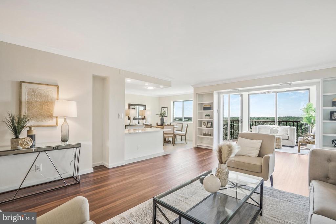
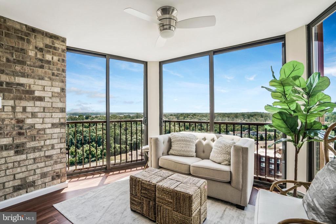
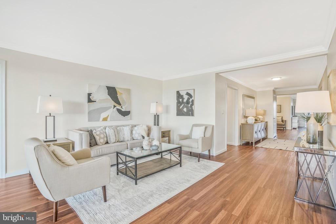
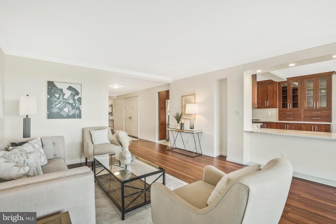
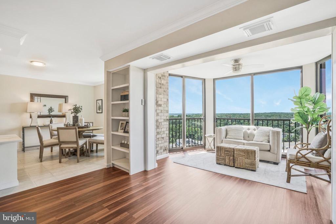
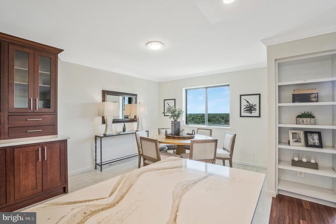
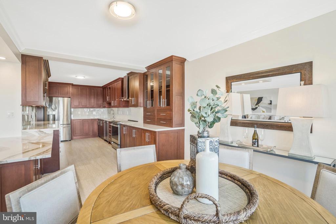
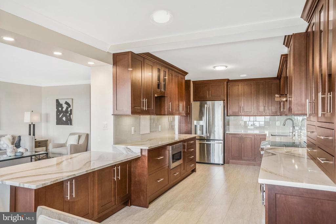
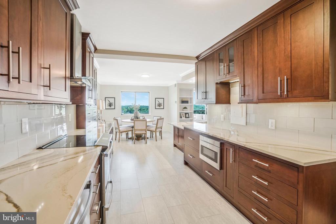
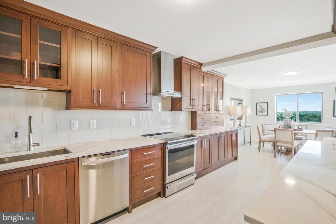
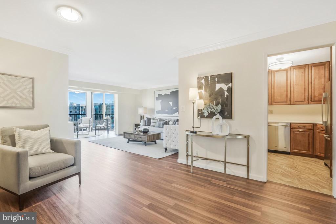
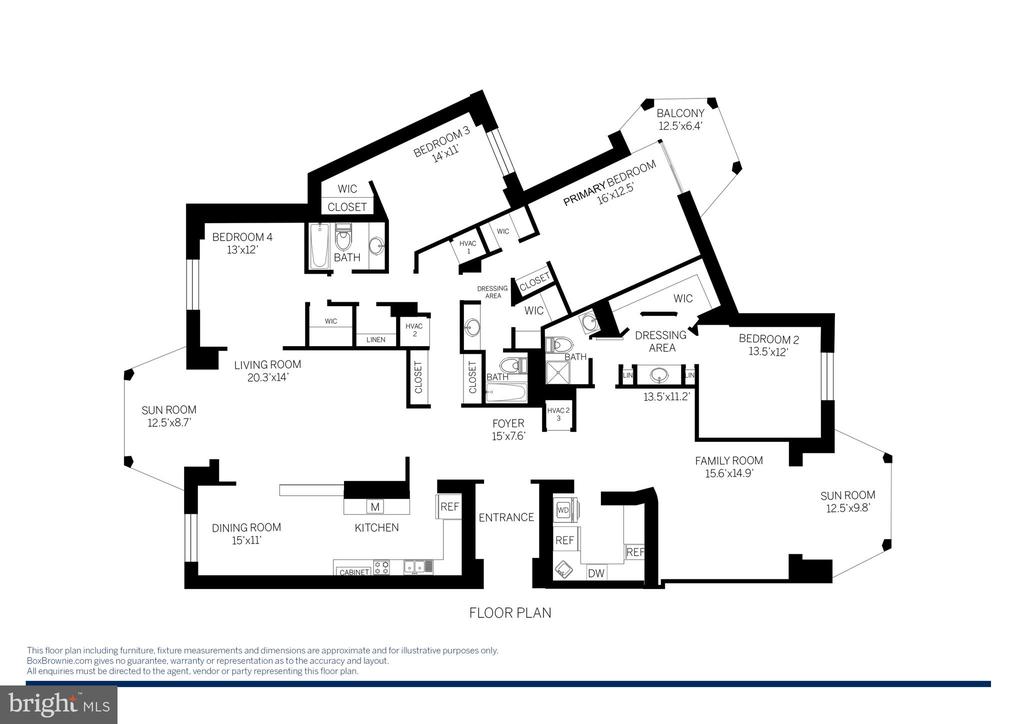
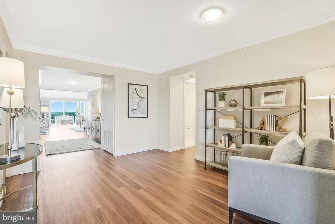
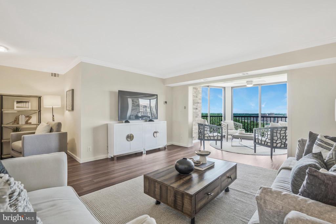
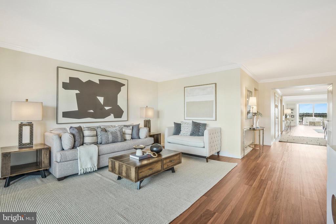
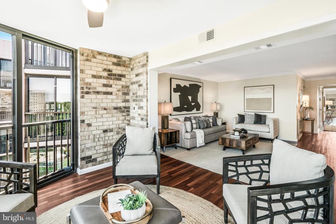
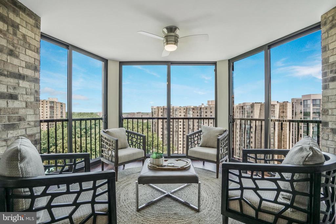
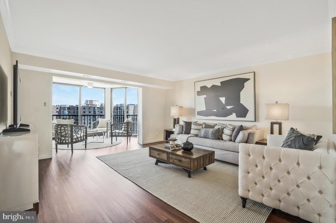
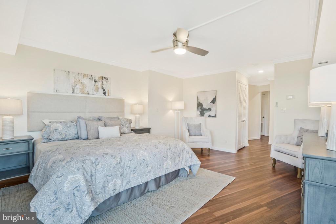
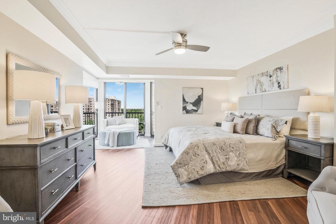
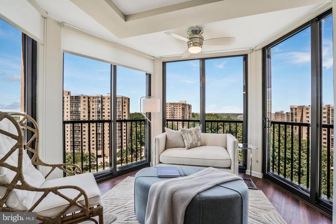
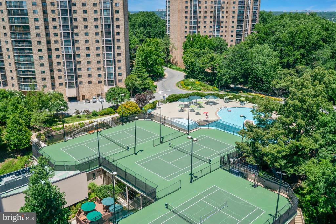
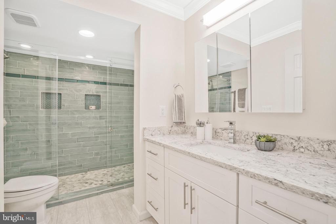
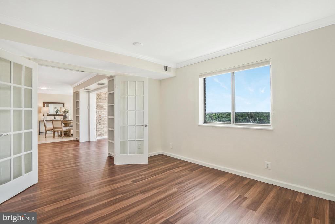
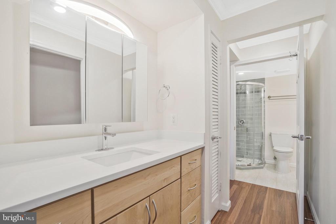
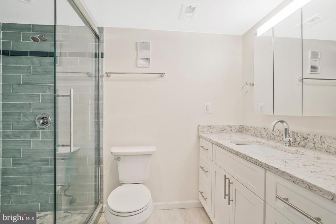
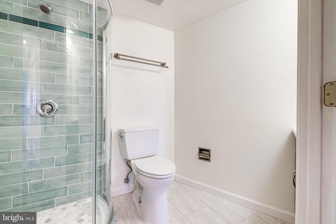
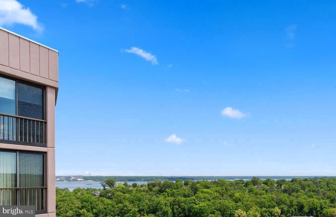
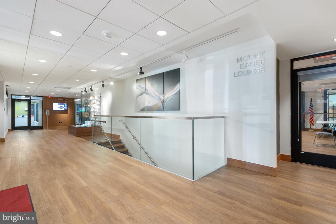
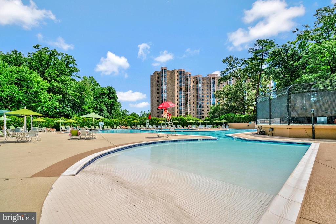
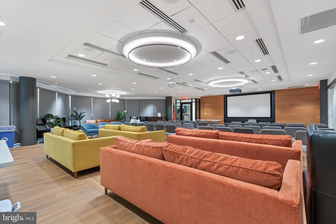
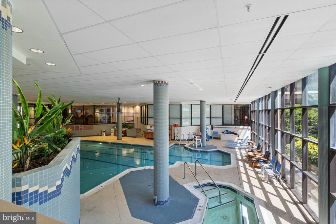
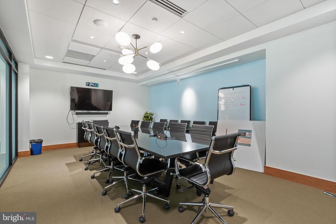
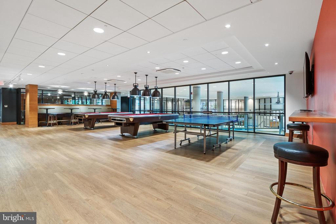
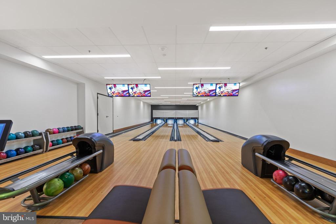
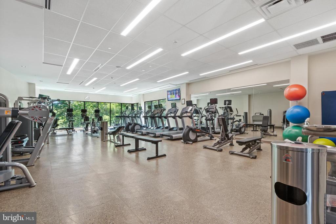
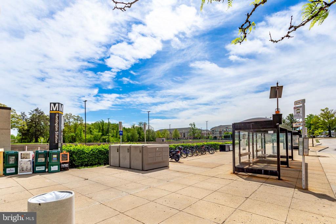
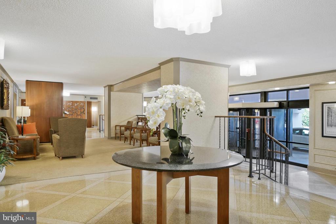
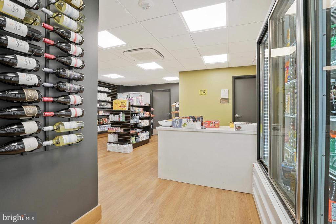
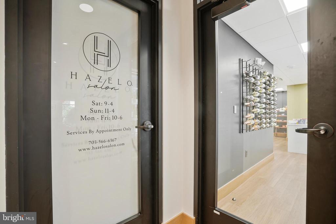
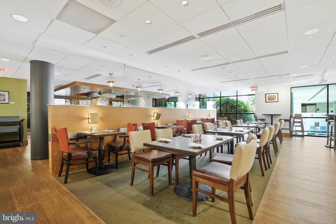
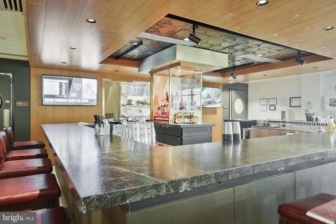
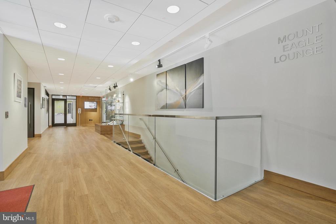
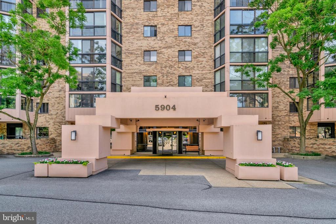
Welcome to the NEW Montebello and your newly renovated home. A meticulously renovated haven of luxury living where every conceivable comfort awaits. Enjoy pickleball, bowling, ping pong, pool, mahjong, bridge, culinary workshops, travel excursions, art workshops and book clubs. There is so much to offer with the renovated gym, indoor/outdoor pools and walking trails. Dine in the newly unveiled Grille and Lounge or they will deliver to your condo. Everything is right at your fingertips with the convenience store, salon, and conference rooms. Whether you crave activity or seek tranquility this totally renovated home provides the canvas for both. Two units have been combined offering over 2500 sq ft with gorgeous views of the Potomac River, tree tops, and community amenities. 4 BR's, 3 new baths, new windows and doors, hardwood flooring, state-of-the-art kitchen with island seating, and dining room. The wide doorways and large showers offer lots of versatility. A light-filled home with 3 enclosed balconies' all with heated floors. Spacious dining and living rooms plus a family room with kitchenette. Four walk-in closets plus a large storage closet. Montebello is a gated enclave of sophisticated, convenient living. It's located just steps from the metro or use the complimentary shuttle service. The gated community offers every possible amenity and a friendly atmosphere. Enjoy the hair and nail salon, the convenience store with dry cleaning, fitness center, sauna, tennis courts, 4 lane bowling alley with 2 leagues, EV charging station, card room, tot lot, walking trails, and wildlife. A true community.

Trash and Water included in condo fee

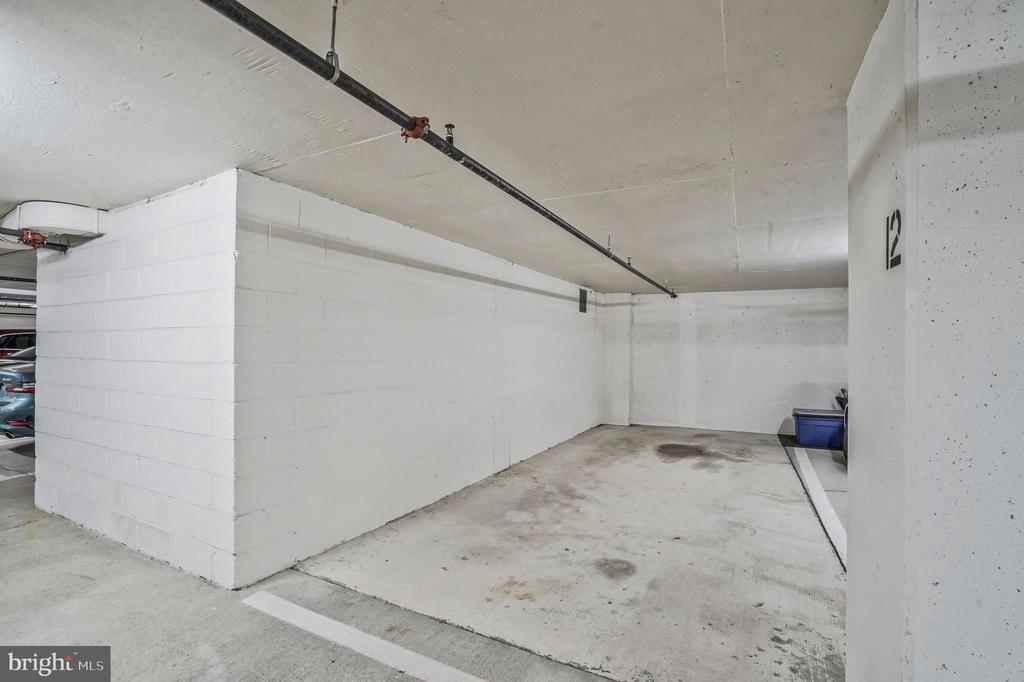
Parking Space on Floor B3 #12

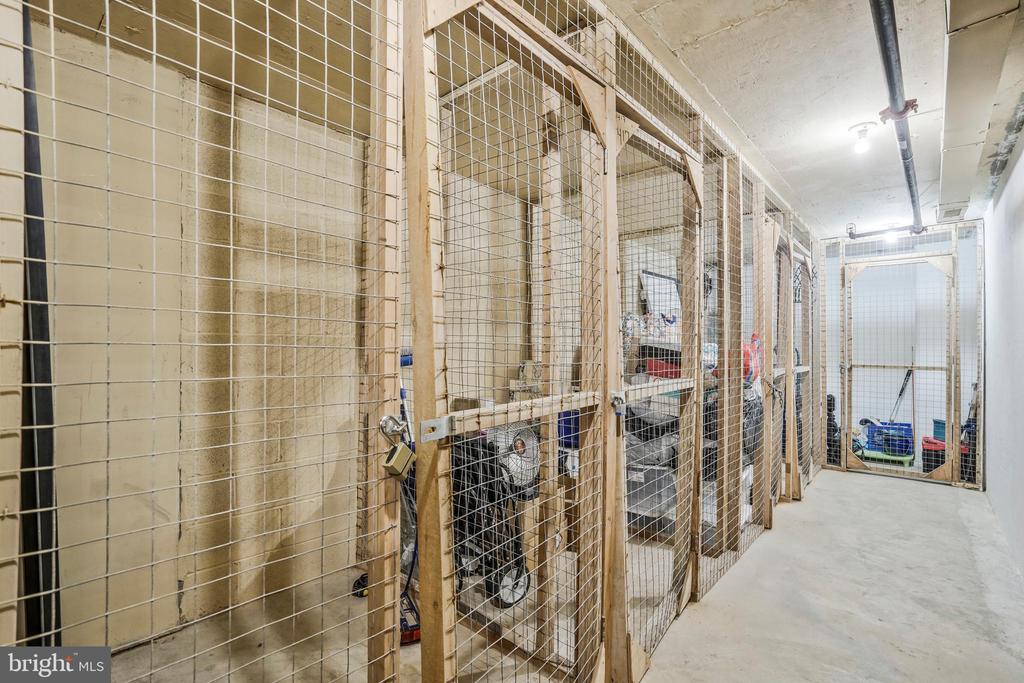
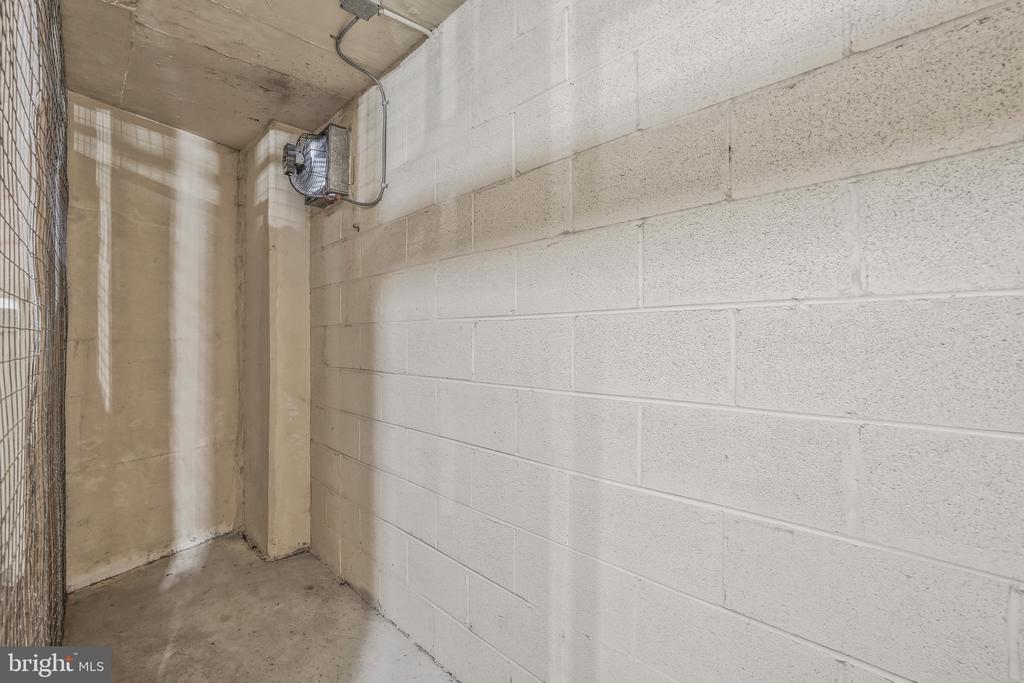
TWO Storage Units on Floor B3 Units 1B (size is 4 X 15) and 1A (size is 6 X 6)

4
beds

3
baths

2,545 Sq.Ft. LIVING AREA

Phyllis Patterson

Phyllis Patterson

Features & Amenities

Interior

  • total bedrooms4
  • Total bathrooms3
  • full bathrooms3
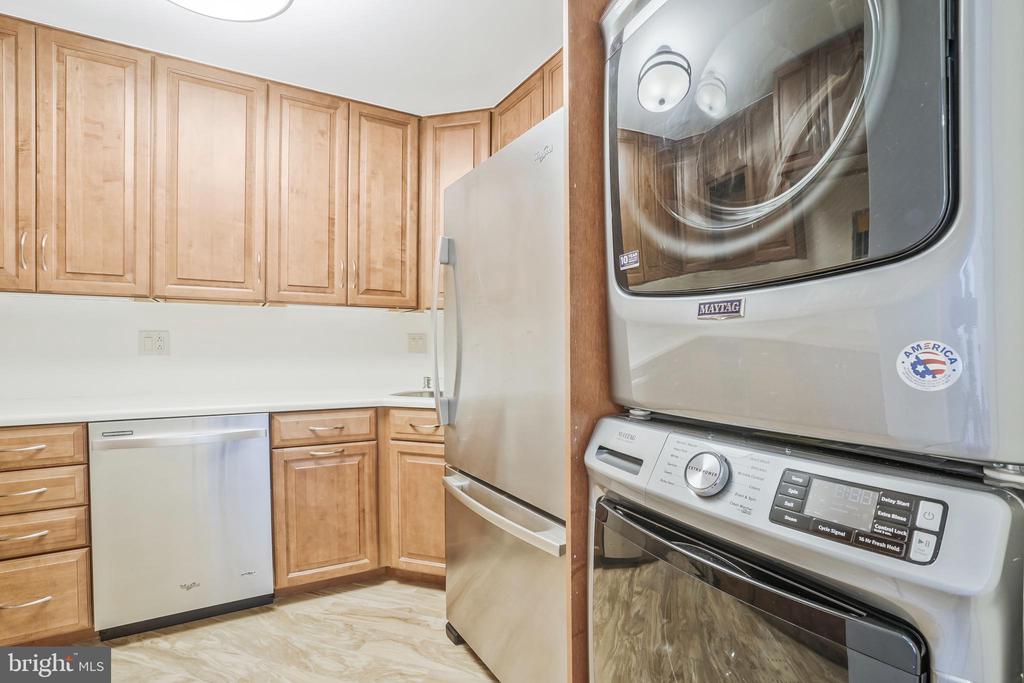
  • Laundry room Dryer In Unit, Washer In Unit
  • Flooring Ceramic Tile, Hardwood, Laminated
  • APPLIANCES Built-In Microwave, Built-In Range, Disposal, Dishwasher, Dryer, Dryer - Front Loading, Extra Refrigerator/Freezer, Oven - Self Cleaning, Oven/Range - Electric, Range Hood, Refrigerator, Stainless Steel Appliances, Washer - Front Loading, Washer, Water Heater
  • other interior Features Breakfast Area, Built-Ins, Ceiling Fan(s), Combination Dining/Living, Crown Moldings, Dining Area, Elevator, Entry Level Bedroom, Family Room Off Kitchen, Floor Plan - Open, Kitchen - Eat-In, Kitchen - Table Space, Kitchen - Gourmet, Recessed Lighting, Upgraded Countertops, Wood Floors, Kitchen - Island, Kitchenette, Walk-in Closet(s)

Area & Lot

  • Status Sold
  • Date Sold August 27, 2024
  • Living Area2,545 Sq.Ft.
  • Total Area2,545 Sq.Ft.
  • MLS® IDVAFX2176716
  • TypeResidential
  • YEAR BUILT1986
  • Architecture StylesTransitional
  • View DescriptionGarden/Lawn, River, Scenic Vista, Trees/Woods
  • Elementary SchoolCAMERON
  • Middle SchoolTWAIN
  • High SchoolEDISON
  • School DistrictFAIRFAX COUNTY PUBLIC SCHOOLS

Exterior

  • STORIES1
  • Garage Space1.0
  • water SourcePublic
  • utilitiesCable TV Available
  • PoolYes - Community
  • roofAsphalt
  • lot featuresBacks - Open Common Area, Backs to Trees
  • parkingParking Garage, Parking Lot
  • HEAT TYPEHeat Pump(s)
  • AIR CONDITIONINGCentral A/C
  • sewerPublic Sewer
  • Disability Features36 wide Halls, Doors - Lever Handle(s), Kitchen Mod, Accessible Switches/Outlets
  • HOA AmenitiesBar/Lounge, Basketball Courts, Beauty Salon, Billiard Room, Bowling Alley, Club House, Common Grounds, Community Center, Convenience Store, Elevator, Exercise Room, Extra Storage, Game Room, Gated Community, Meeting Room, Party Room, Picnic Area, Pool - Indoor, Pool - Outdoor, Security, Swimming Pool, Tennis Courts, Tot Lots/Playground, Fitness Center, Jog/Walk Path, Recreational Center, Storage Bin, Transportation Service
  • security Features24 hour security, Sprinkler System - Indoor, Exterior Cameras, Main Entrance Lock, Resident Manager, Security Gate, Monitored, Surveillance Sys, Smoke Detector, Electric Alarm
  • other exterior FeaturesBBQ Grill, Extensive Hardscape, Exterior Lighting, Play Area, Tennis Court(s)

Financial

  • Sales Price$1,040,000
  • Real Estate Tax $10,941/yr
  • Zoning 230

Work With Us

The Patterson Group is one of the most experienced and trusted real estate teams in the area, serving Northern Virginia for more than 40 years.

Follow Us on Instagram