
The Patterson Group
5308 Admiralty Ct
5308 Admiralty Ct
5308 Admiralty Ct
5308 Admiralty Ct
5308 Admiralty Ct
5308 Admiralty Ct
5308 Admiralty Ct
5308 Admiralty Ct
5308 Admiralty Ct
5308 Admiralty Ct
5308 Admiralty Ct
5308 Admiralty Ct
5308 Admiralty Ct
5308 Admiralty Ct
5308 Admiralty Ct
5308 Admiralty Ct
5308 Admiralty Ct
5308 Admiralty Ct
5308 Admiralty Ct
5308 Admiralty Ct
5308 Admiralty Ct
5308 Admiralty Ct
5308 Admiralty Ct
5308 Admiralty Ct
5308 Admiralty Ct
5308 Admiralty Ct
5308 Admiralty Ct
5308 Admiralty Ct
5308 Admiralty Ct
5308 Admiralty Ct
5308 Admiralty Ct
5308 Admiralty Ct
5308 Admiralty Ct
5308 Admiralty Ct
5308 Admiralty Ct
5308 Admiralty Ct
5308 Admiralty Ct
5308 Admiralty Ct
5308 Admiralty Ct
5308 Admiralty Ct
5308 Admiralty Ct
5308 Admiralty Ct
5308 Admiralty Ct
SEE ALL PHOTOS
5308 Admiralty Ct
5308 Admiralty Ct
5308 Admiralty Ct
5308 Admiralty Ct
5308 Admiralty Ct
5308 Admiralty Ct
5308 Admiralty Ct
5308 Admiralty Ct
5308 Admiralty Ct
5308 Admiralty Ct
5308 Admiralty Ct
5308 Admiralty Ct
5308 Admiralty Ct
5308 Admiralty Ct
5308 Admiralty Ct
5308 Admiralty Ct
5308 Admiralty Ct
5308 Admiralty Ct
5308 Admiralty Ct
5308 Admiralty Ct
5308 Admiralty Ct
5308 Admiralty Ct
5308 Admiralty Ct
5308 Admiralty Ct
5308 Admiralty Ct
5308 Admiralty Ct
5308 Admiralty Ct
5308 Admiralty Ct
5308 Admiralty Ct
5308 Admiralty Ct
5308 Admiralty Ct
5308 Admiralty Ct
5308 Admiralty Ct
5308 Admiralty Ct
5308 Admiralty Ct
5308 Admiralty Ct
5308 Admiralty Ct
5308 Admiralty Ct
5308 Admiralty Ct
5308 Admiralty Ct
5308 Admiralty Ct
5308 Admiralty Ct
5308 Admiralty Ct
Sold

5308 Admiralty Ct

5308 ADMIRALTY COURT, ALEXANDRIA, VA 22315

$575,000
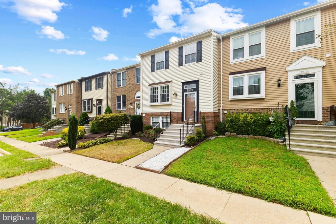
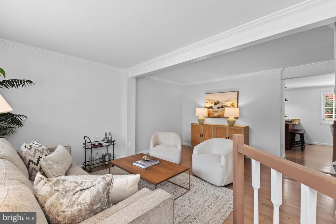
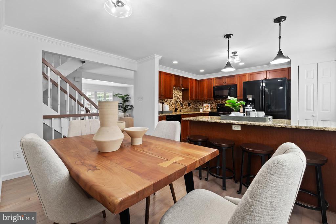
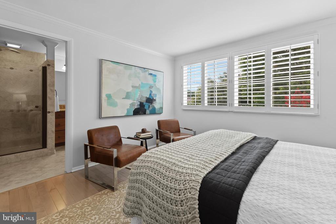
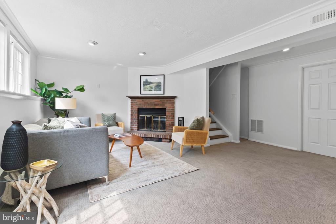
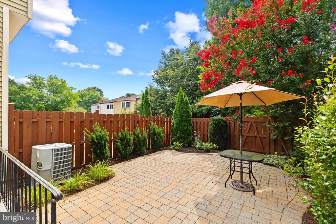
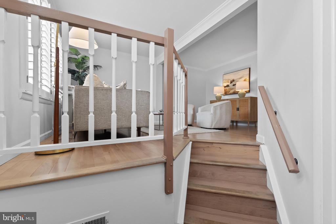
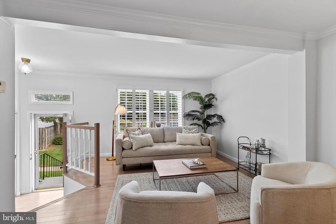
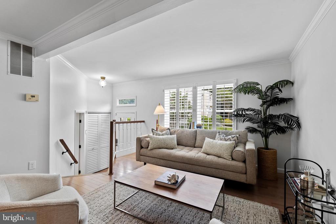
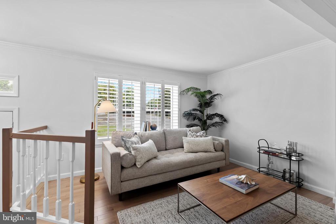
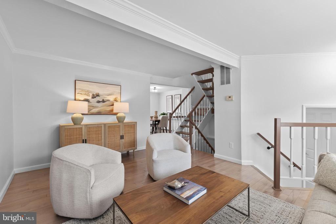
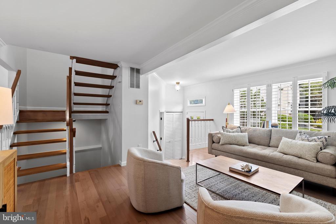
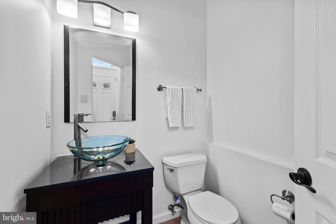
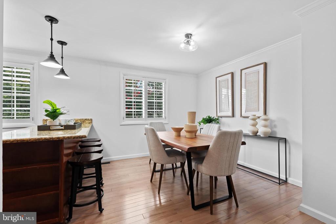
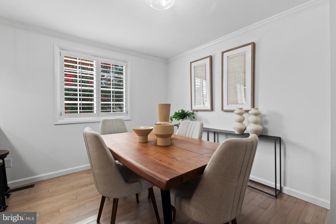
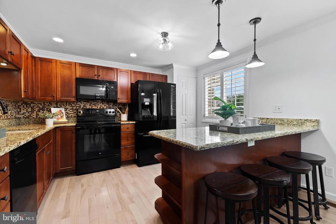
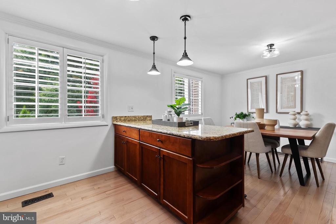
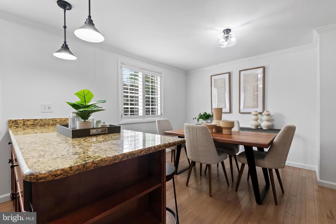
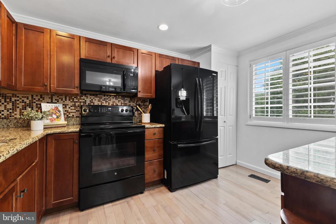
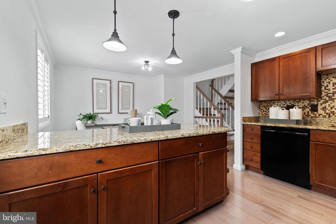
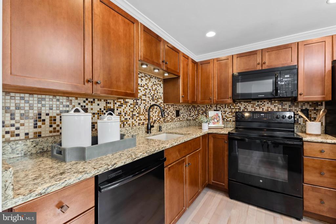
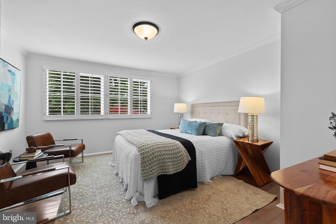
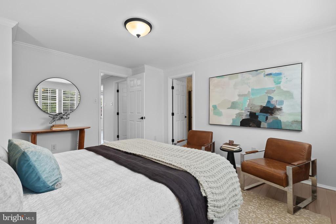
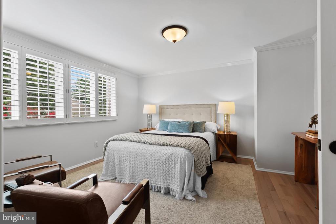
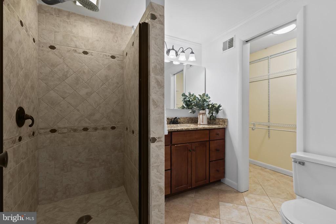
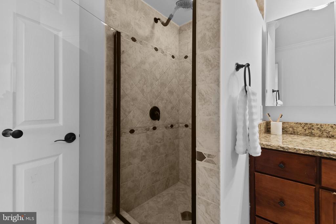
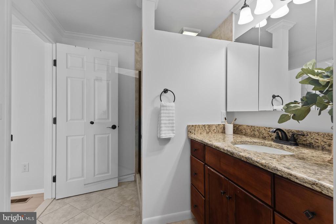
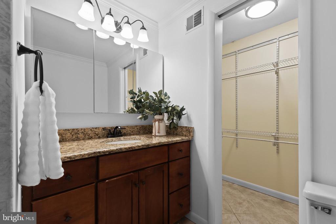
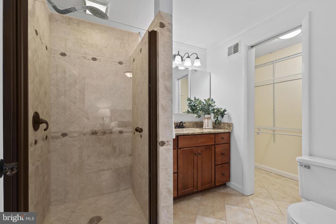
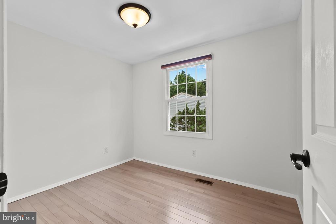
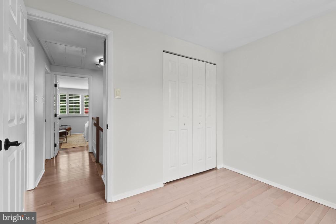
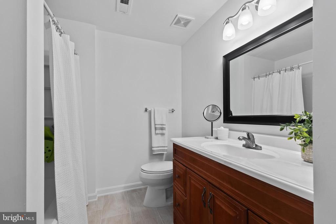
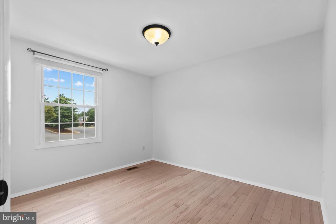
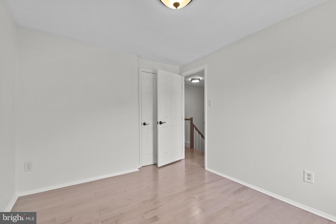
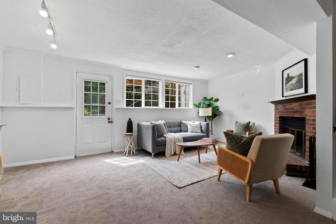
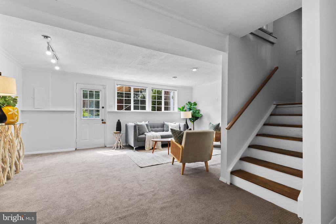
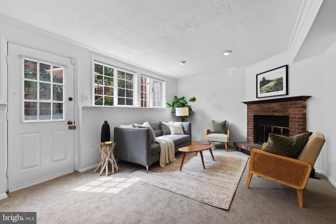
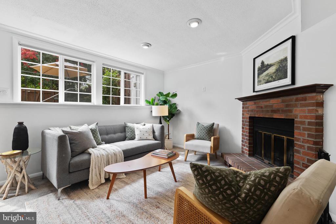
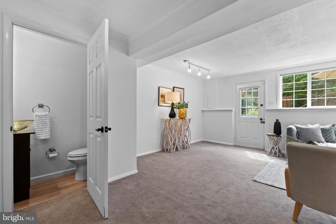
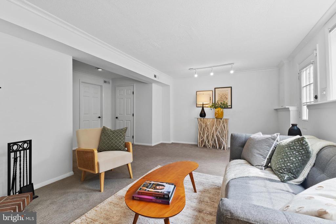
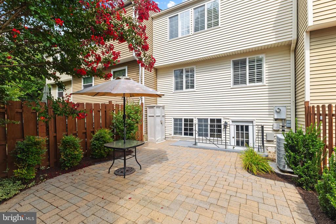
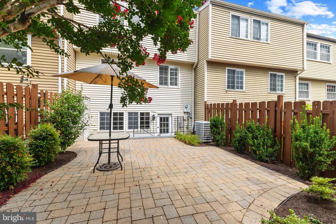
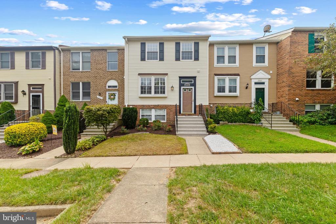
Step into this beautifully updated townhouse offering comfort, style, and convenience. This townhome is a rare gem in that it offers 3 bedroom, 2 full AND 2 half baths. Featuring Double Pane Pella Windows and plantation shutters throughout, this home is filled with natural light while offering energy efficiency and elegance. Enjoy all new flooring, fresh paint throughout, updated doors and hardware, and updated lighting, giving the home a modern feel. The kitchen features Kraftmaid cabinetry with ample storage and a generous island, ideal for everyday living. Upstairs, both full baths have been remodeled. The primary bedroom impresses with ensuite bath and a large walk-in closet. The lower-level recreation room boasts a cozy wood-burning fireplace, a half bath, and access to a large patio surrounded by lush landscaping, perfect for outdoor gatherings. A shed in the backyard adds bonus storage space. The home also features a 200 AMP electrical panel and convenient pull-down attic storage.

Located just minutes to Ft. Belvoir, the Coast Guard Station, Wegmans, and the Kingstowne shops and restaurants, this home offers the best of suburban living with unbeatable access to amenities.

3
beds

4
baths

1,240 Sq.Ft. LIVING AREA

1,500 Sq.Ft. lot

Phyllis Patterson

Phyllis Patterson

Features & Amenities

Interior

  • total bedrooms3
  • Total bathrooms4
  • full bathrooms2
  • half bathrooms2
  • Laundry room Basement, Has Laundry
  • Flooring Bamboo, Ceramic Tile, Engineered Wood, Hardwood
  • Fireplace Brick, Fireplace - Glass Doors, Equipment
  • APPLIANCES Built-In Microwave, Dishwasher, Disposal, Dryer, Exhaust Fan, Icemaker, Microwave, Oven/Range - Electric, Refrigerator, Washer, Water Heater
  • other interior Features Attic, Carpet, Combination Kitchen/Dining, Floor Plan - Traditional, Kitchen - Island, Pantry, Primary Bath(s), Walk-in Closet(s), Window Treatments, Wood Floors, Crown Moldings

Area & Lot

  • Status Sold
  • Date Sold August 20, 2025
  • Living Area1,240 Sq.Ft.
  • Total Area1,240 Sq.Ft.
  • Lot Area1,500 Sq.Ft.
  • MLS® IDVAFX2259986
  • TypeTownhouse
  • YEAR BUILT1986
  • Architecture StylesColonial
  • Elementary SchoolHAYFIELD
  • Middle SchoolHAYFIELD ELEMENTARY SCHOOL
  • High SchoolHAYFIELD SECONDARY SCHOOL
  • School DistrictFAIRFAX COUNTY PUBLIC SCHOOLS

Exterior

  • STORIES3
  • water SourcePublic
  • PoolNo Pool
  • parkingOff Street
  • HEAT TYPEHeat Pump(s)
  • AIR CONDITIONINGCentral A/C
  • sewerPublic Sewer
  • SubstructureSlab
  • Disability FeaturesNone
  • HOA AmenitiesCommon Grounds, Jog/Walk Path, Tot Lots/Playground
  • other exterior FeaturesExtensive Hardscape

Financial

  • Sales Price$575,000
  • Real Estate Tax $5,939/yr
  • HOA $369/3 mos
  • Zoning 150

Work With Us

The Patterson Group is one of the most experienced and trusted real estate teams in the area, serving Northern Virginia for more than 40 years.

Follow Us on Instagram