
The Patterson Group
5097 Little Falls Rd
SEE ALL PHOTOS
5097 Little Falls Rd
Sold

5097 Little Falls Rd

5097 LITTLE FALLS ROAD, ARLINGTON, VA 22207

$1,950,000
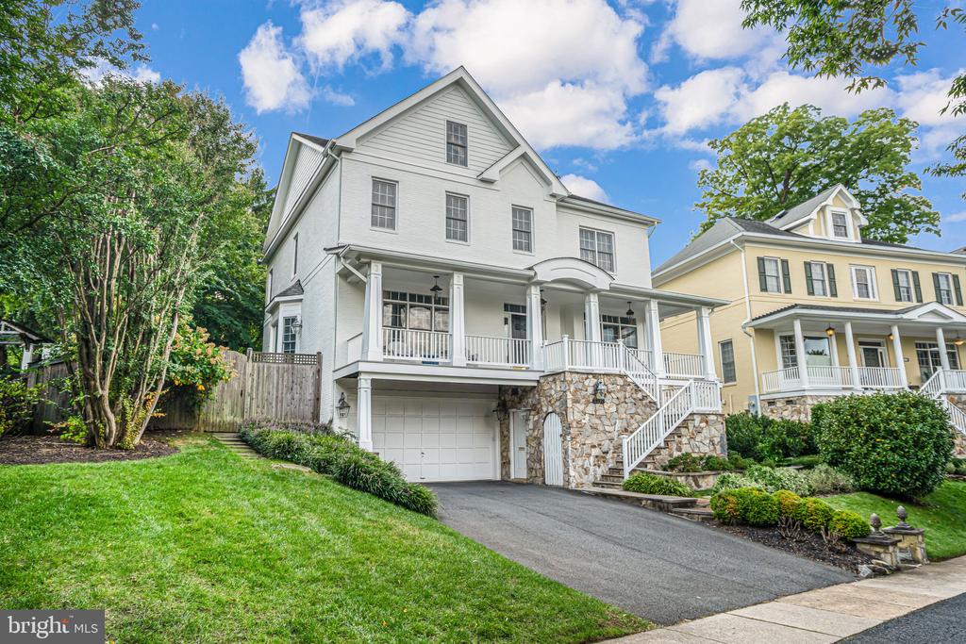
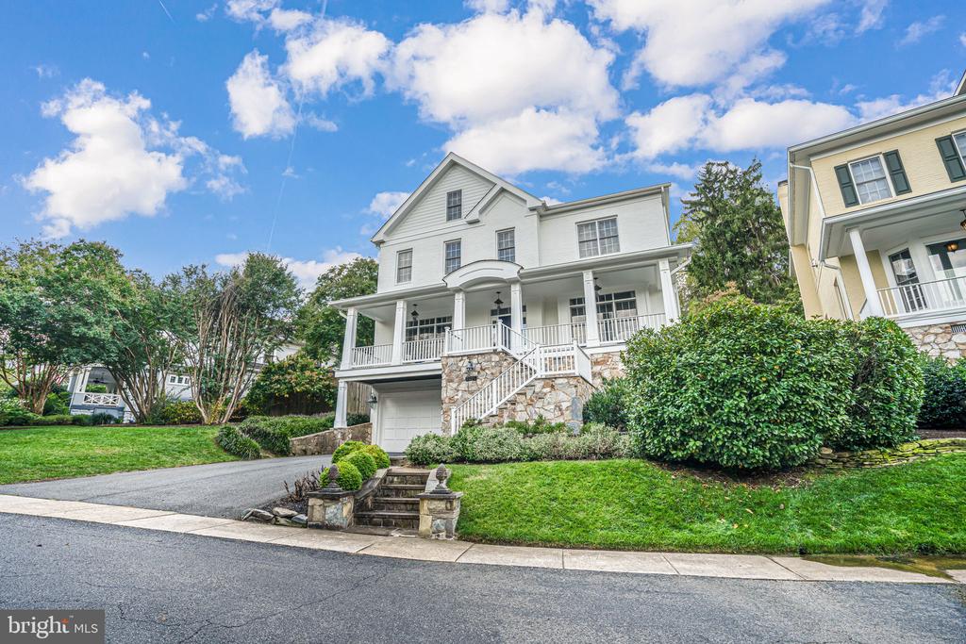
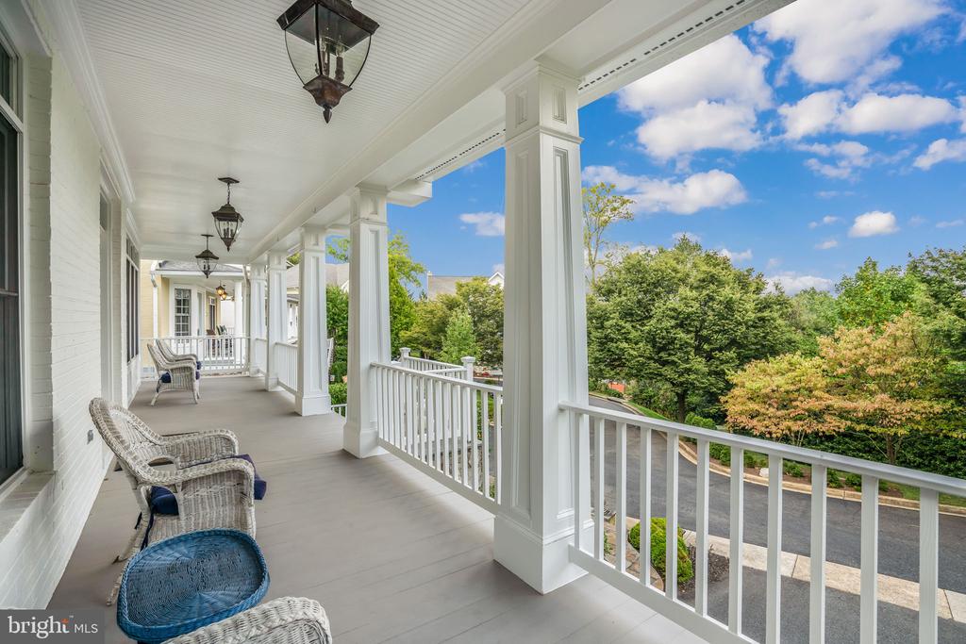
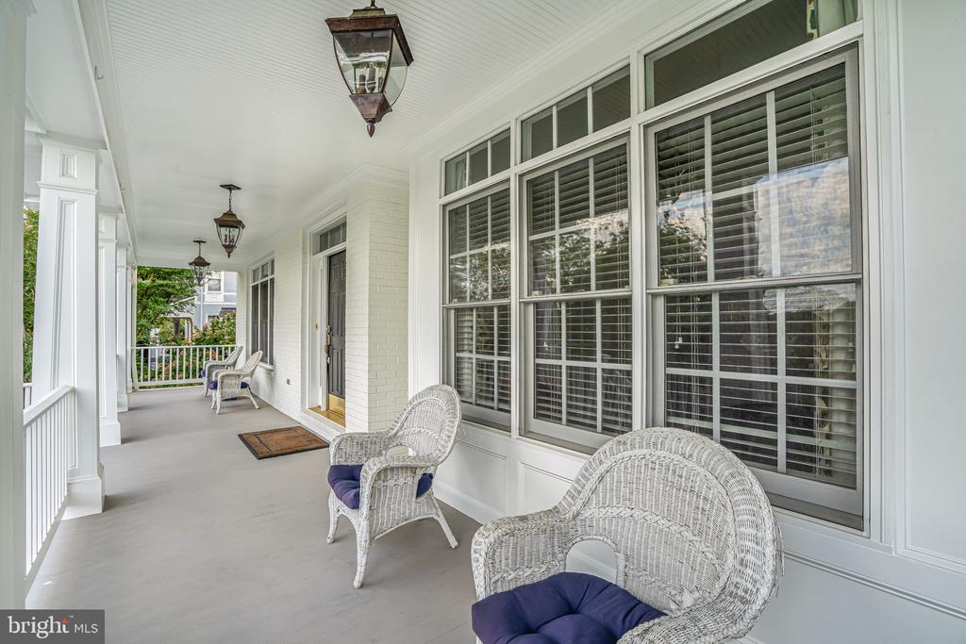
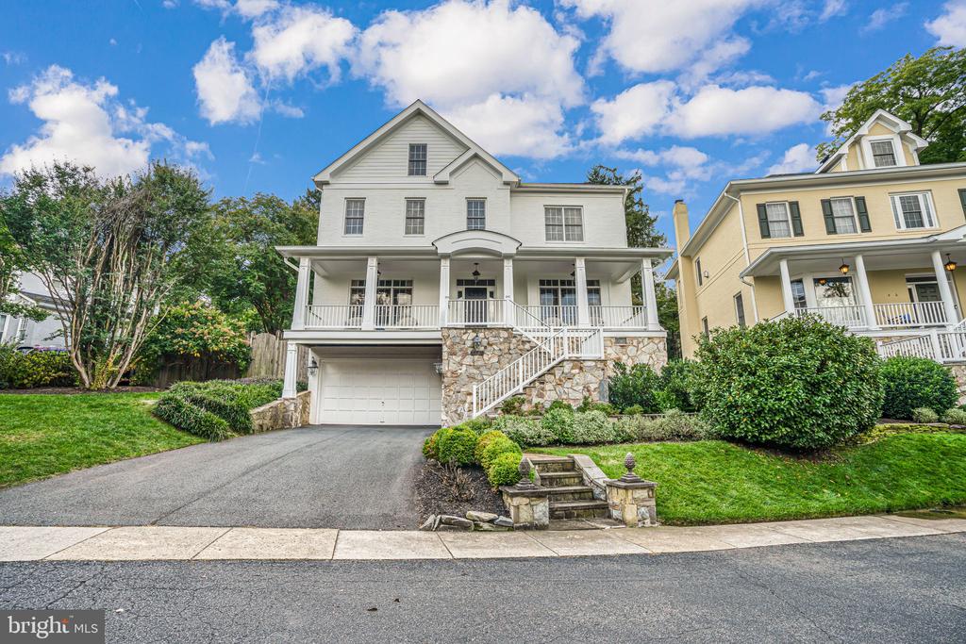
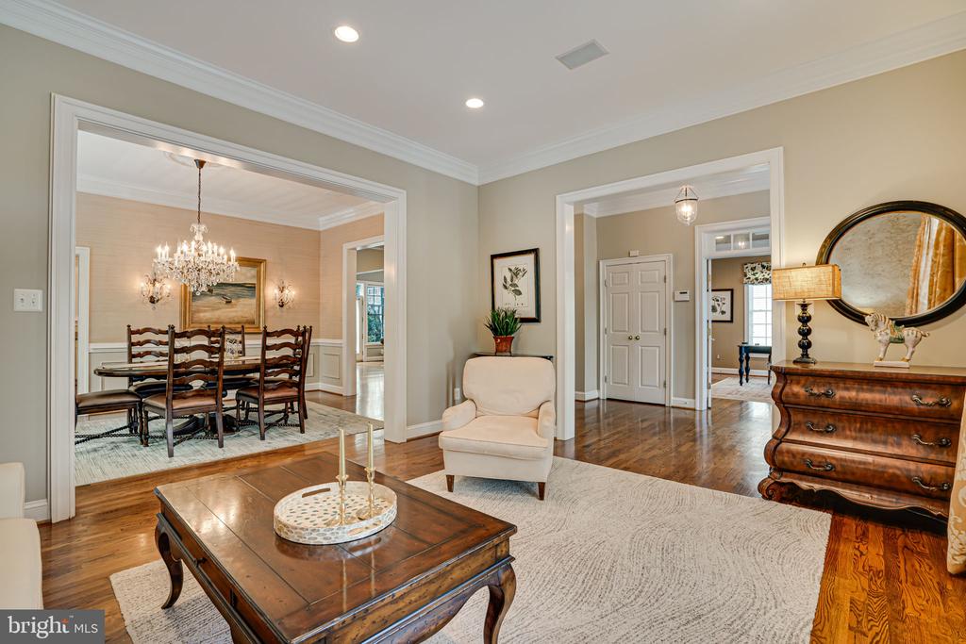
Discover the epitome of Arlington living in this stunning 6-bedroom, 5.5-bath home, offering over 4,100 square feet above grade and more than 5,200 square feet of finished space. Nestled in the highly sought-after Little Falls Court, this residence sits proudly on a commanding 12,815-square-foot lot, providing breathtaking views from the expansive, covered front porch.

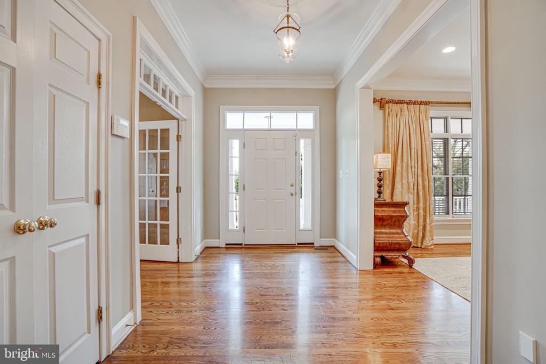
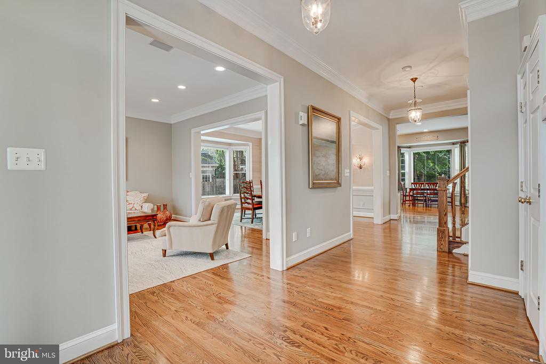
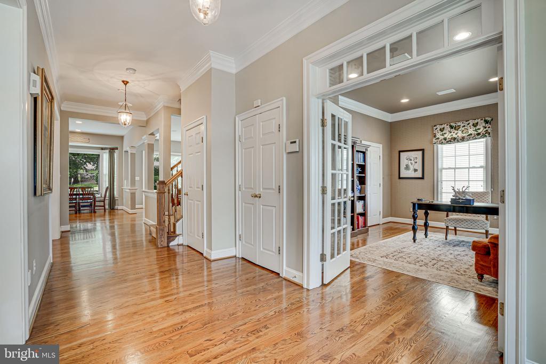
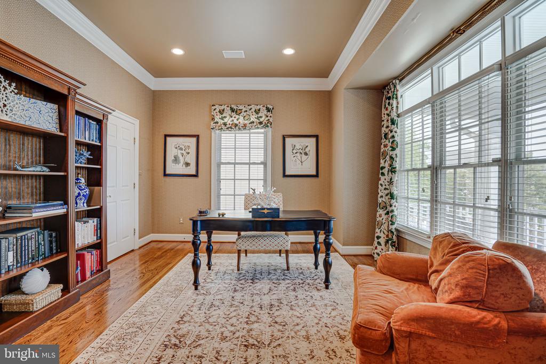
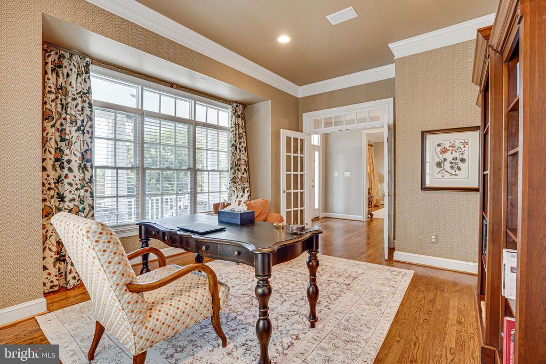
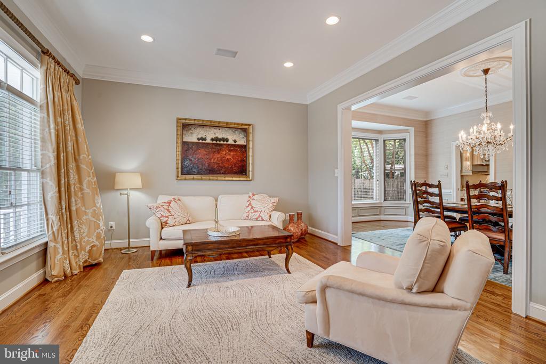
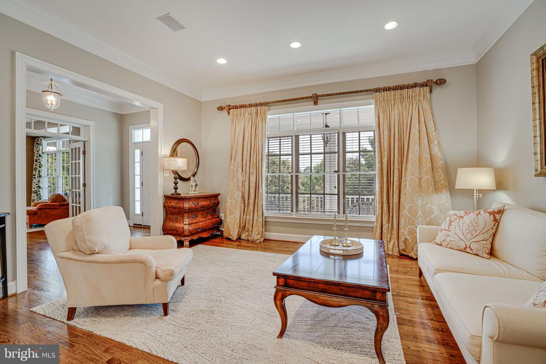
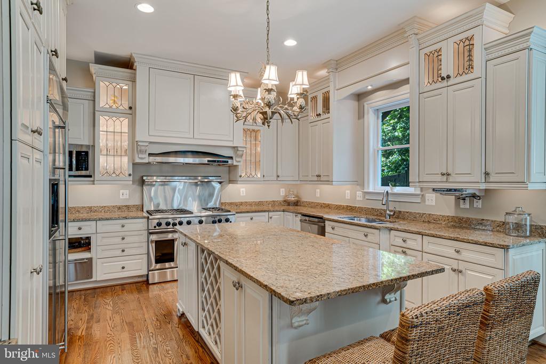
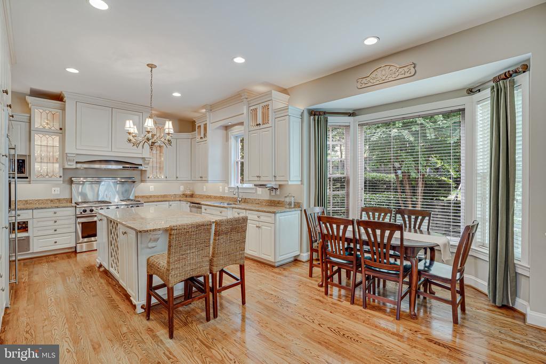
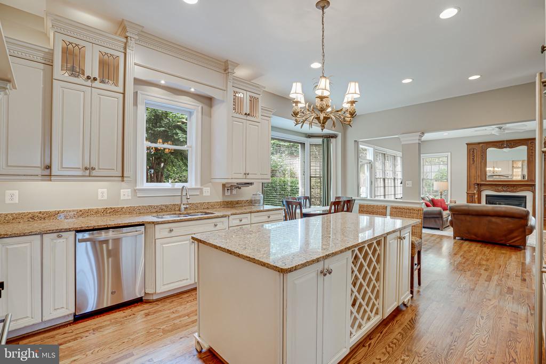
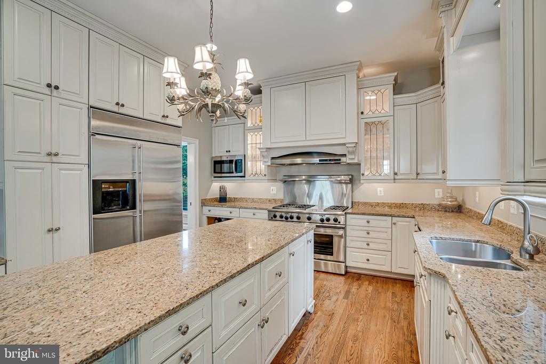
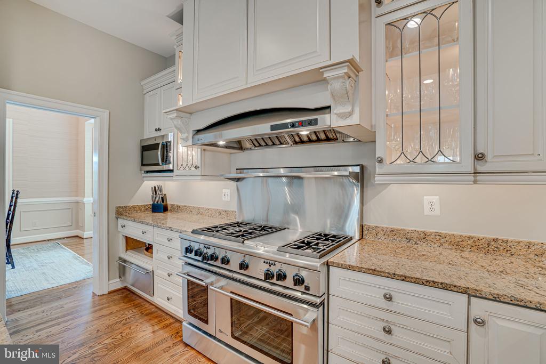
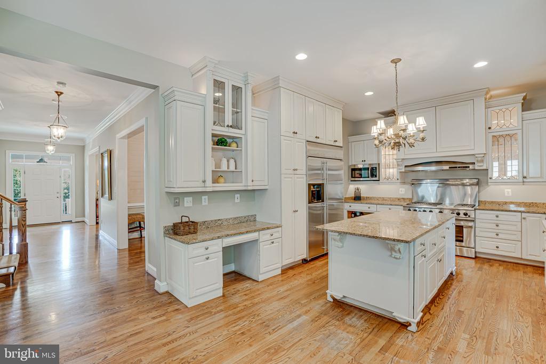
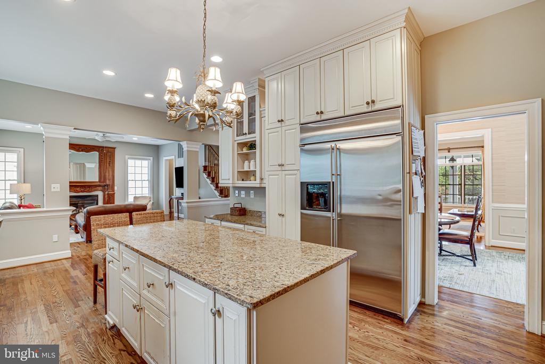
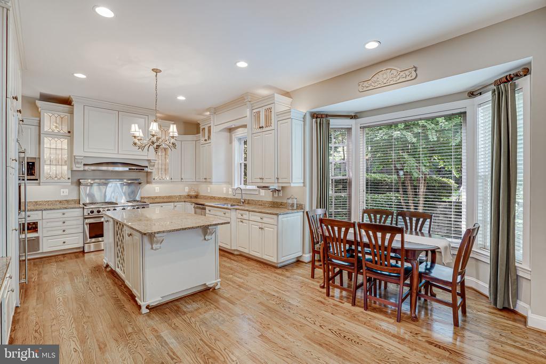
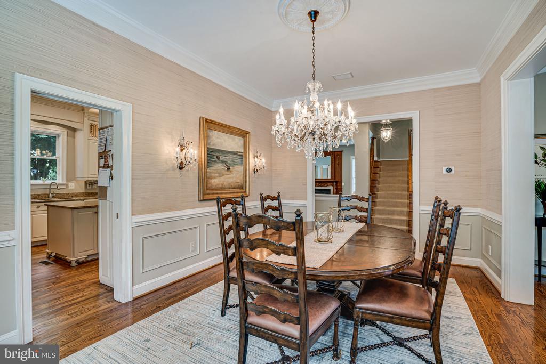
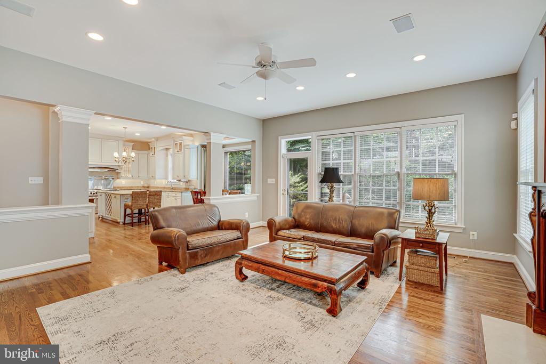
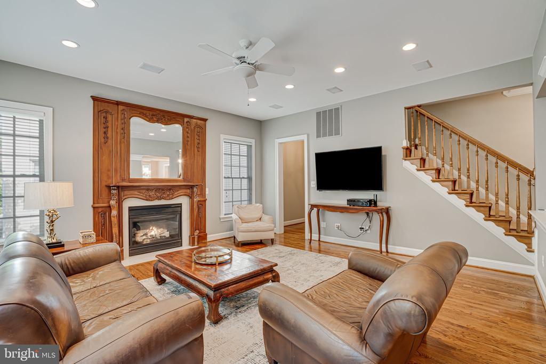
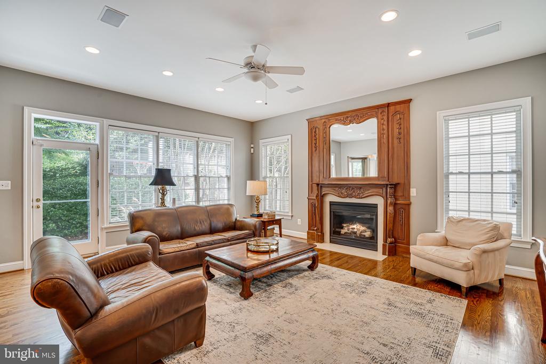
Designed for both daily living and effortless entertaining, the home features a private backyard that backs to Knights of Columbus. The main level includes an office, formal living and dining rooms, a powder room, and a fully equipped eat-in kitchen that seamlessly flows into the family room, complete with a cozy fireplace.

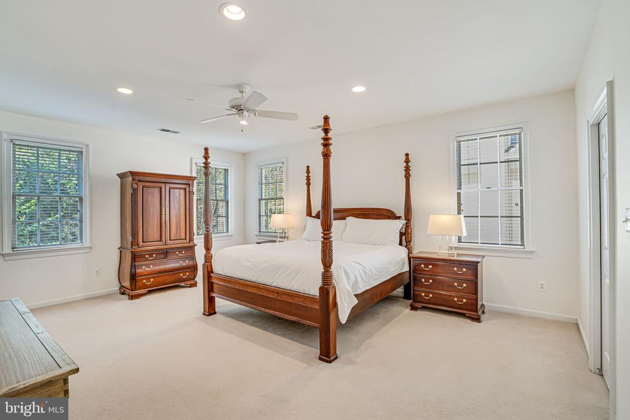
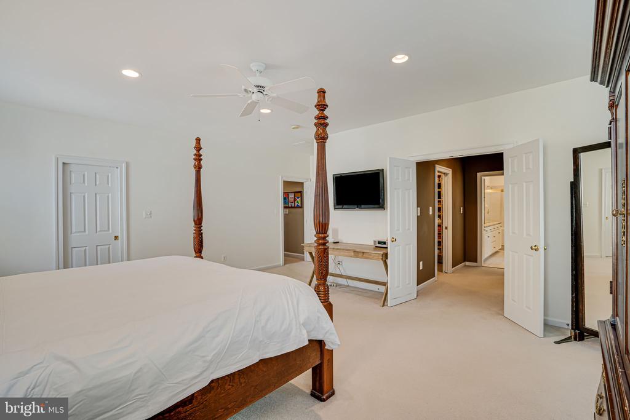
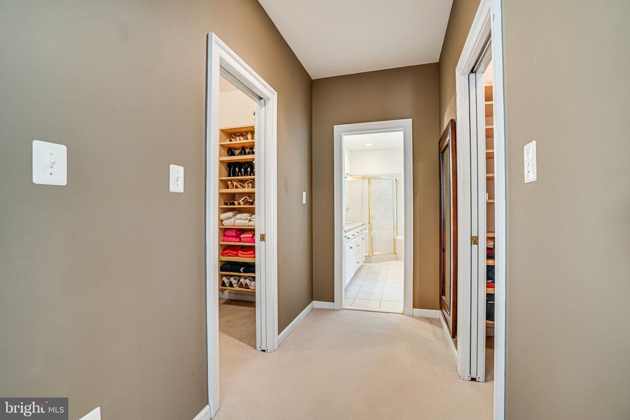
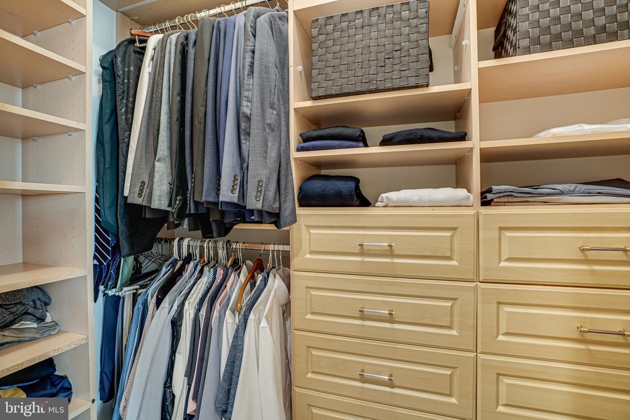
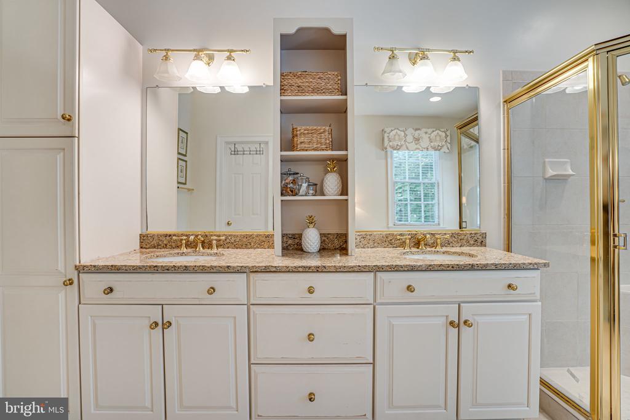
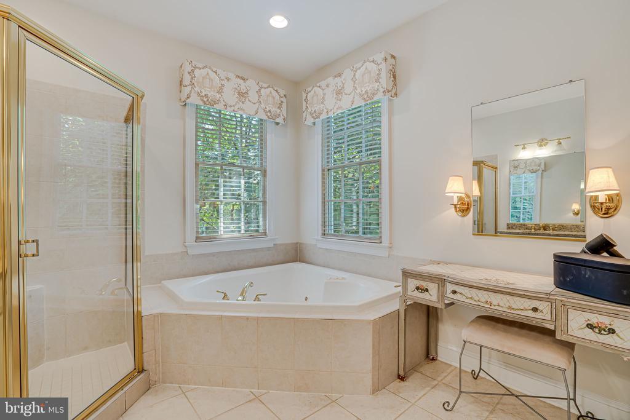
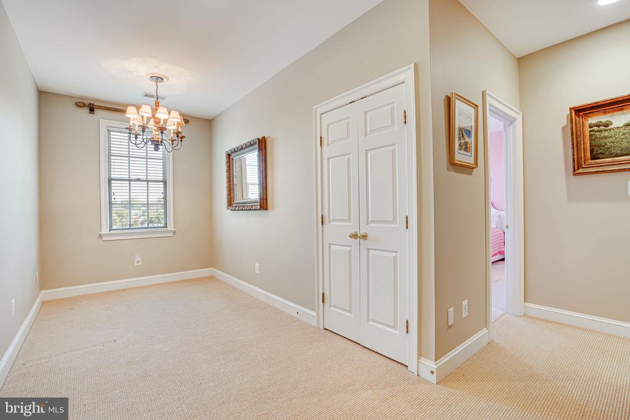
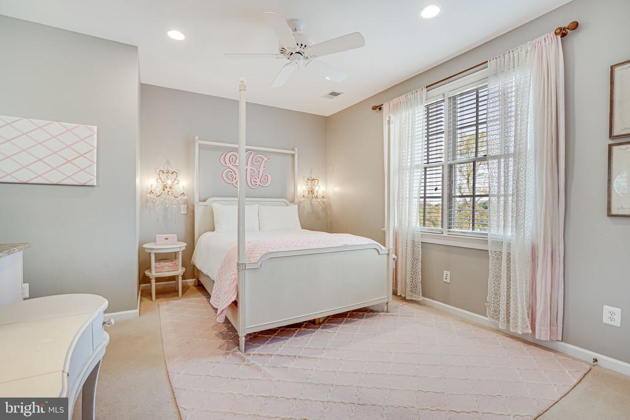
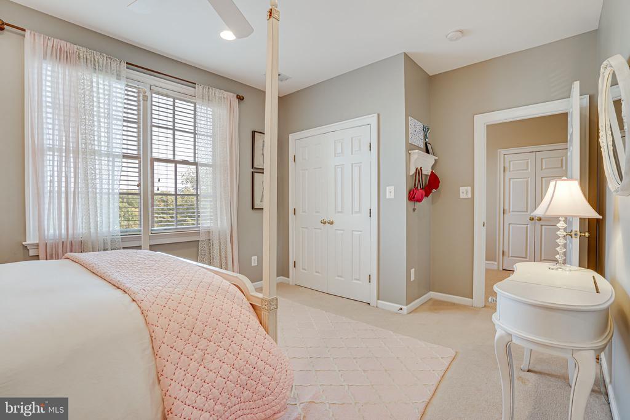
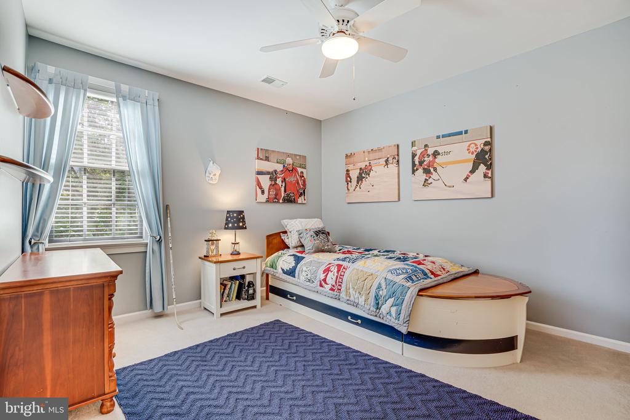
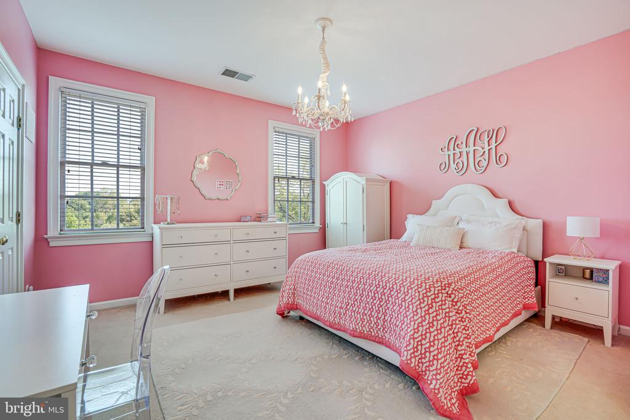
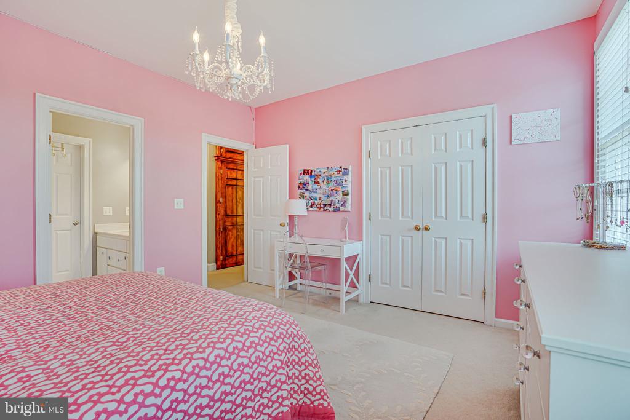
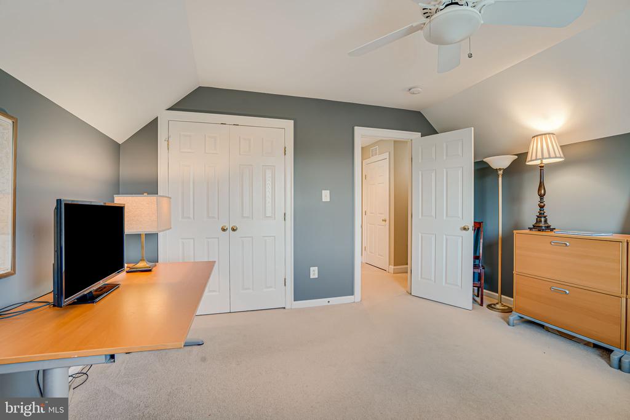
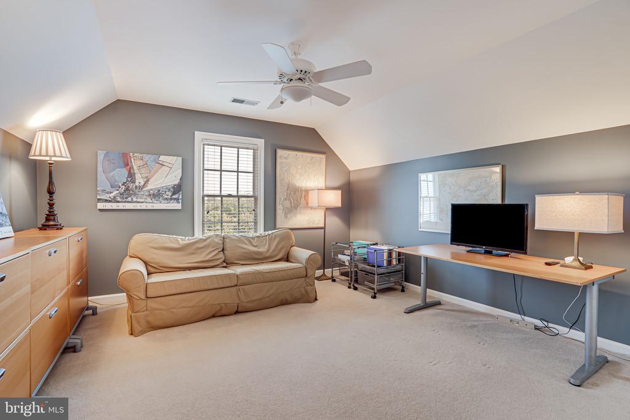
The upper level boasts three spacious secondary bedrooms, one with an en-suite bath and two sharing a Jack and Jill bath. The generous owner's suite includes two custom walk-in closets and a large bathroom, primed for your personal touch. The loft adds extra flexibility, offering another bedroom, a bonus room, and a full bath.

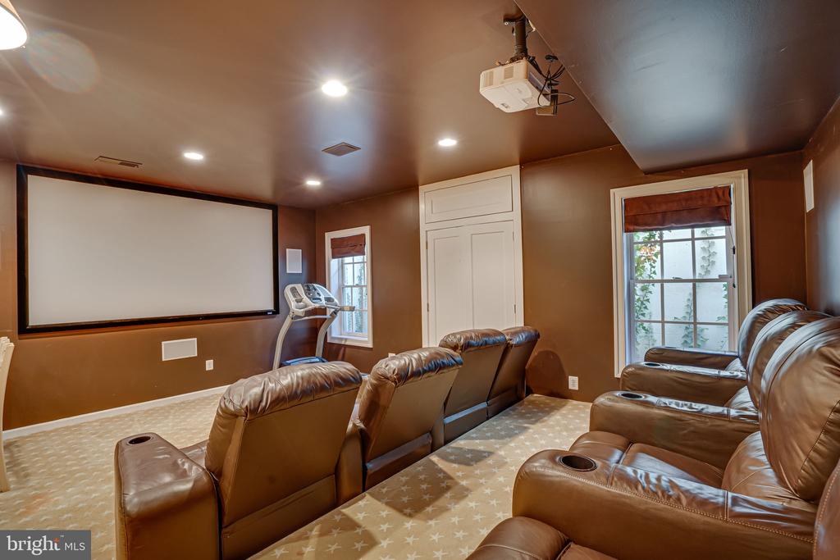
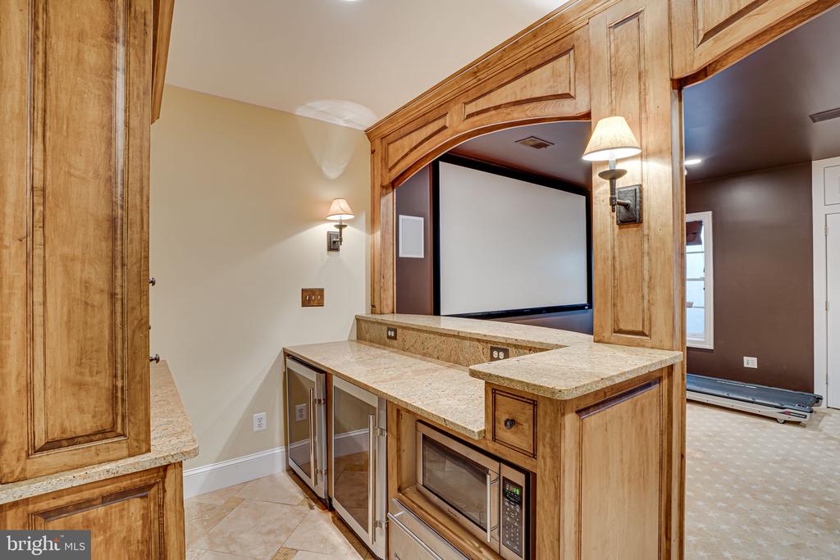
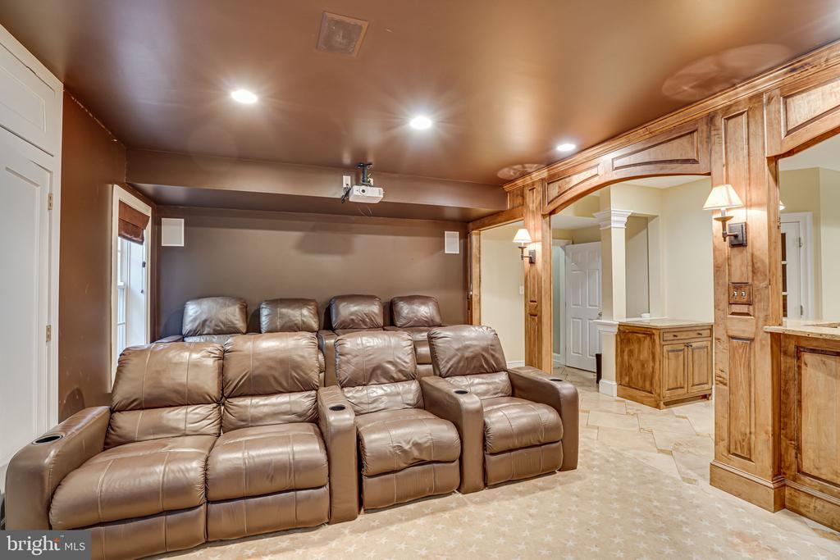
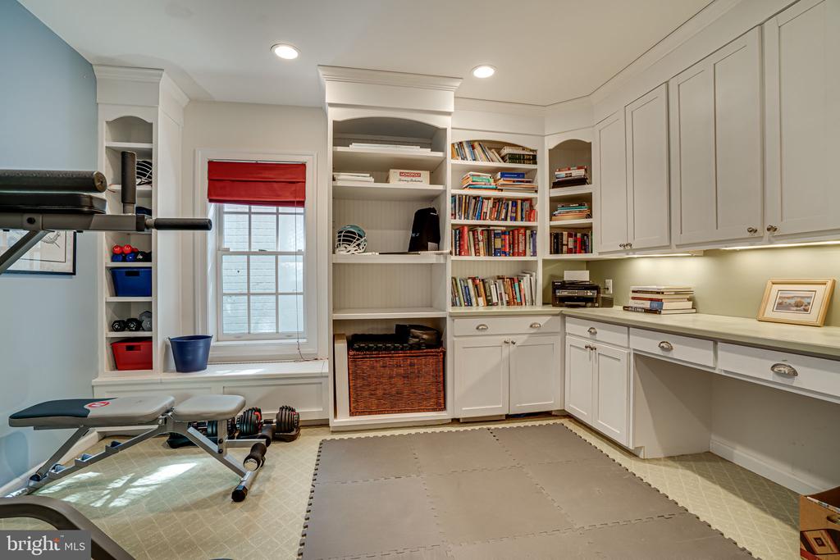
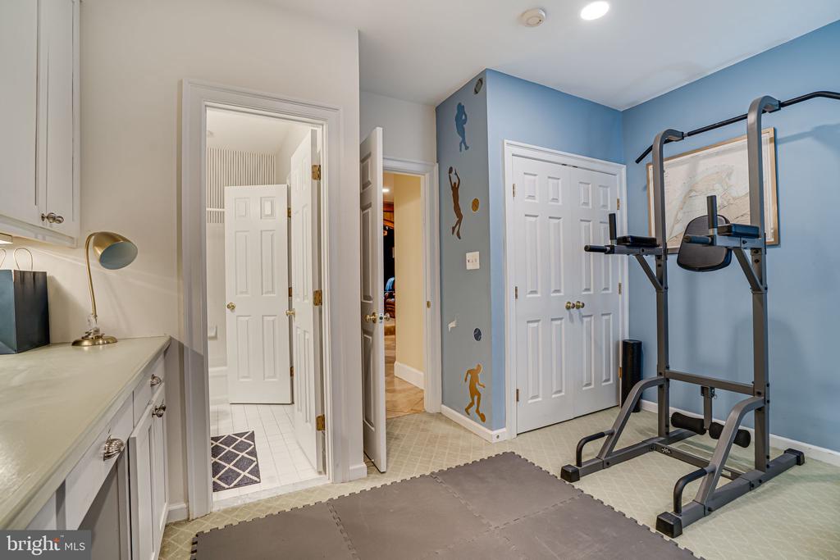
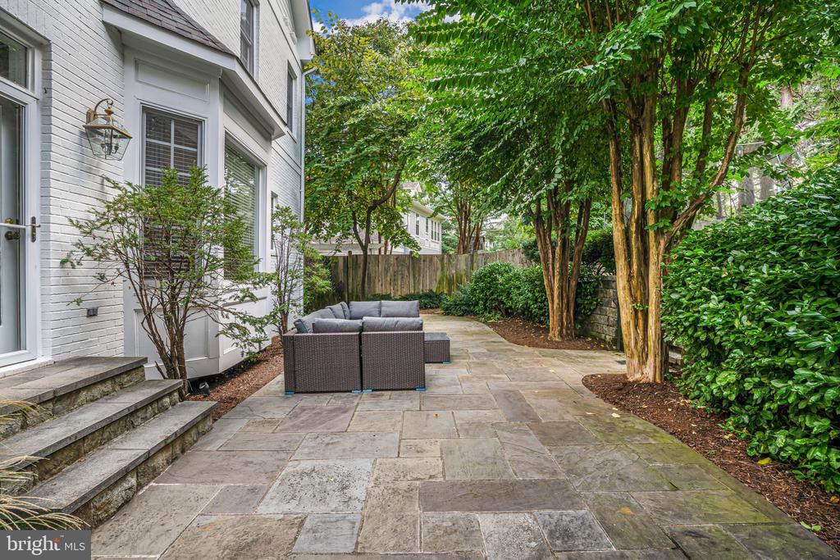
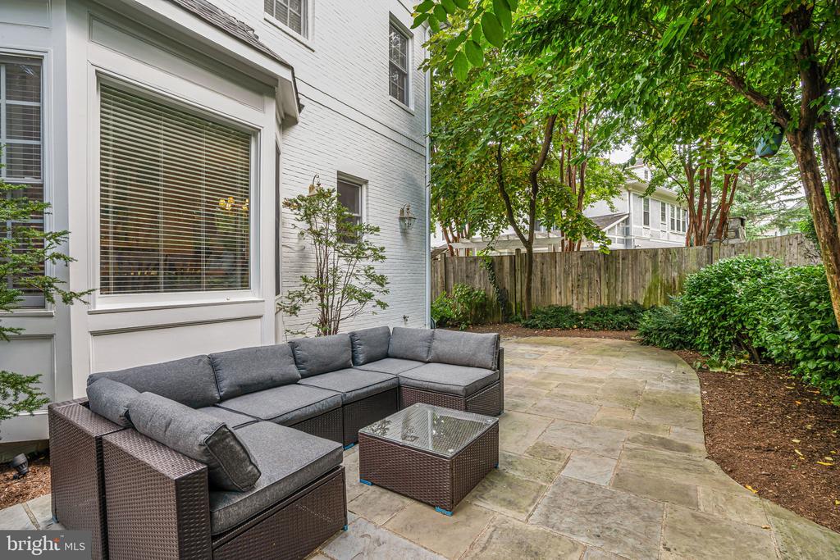
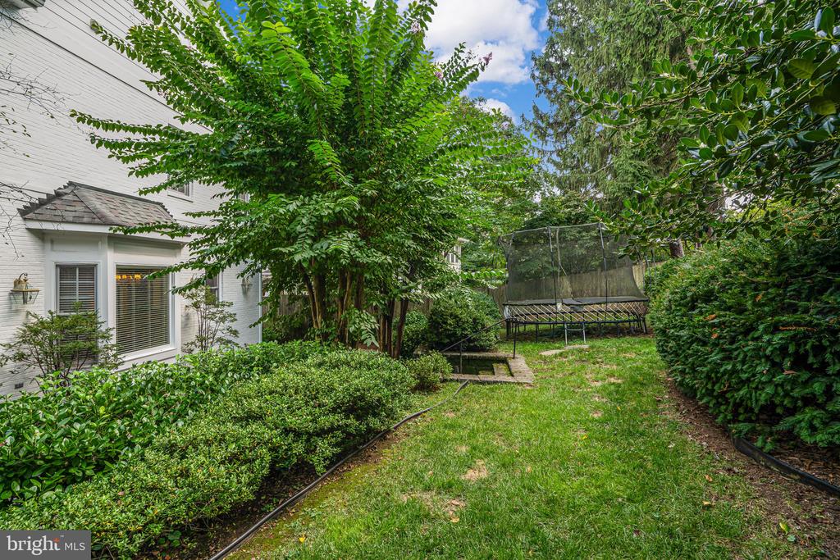
On the entry level, you'll find a front-loading, oversized two-car garage, a theater room with a full wet bar, an additional bedroom, and a full bath. The private, terraced backyard features a large flagstone patio and mature landscaping, creating a peaceful oasis.

Located in the prestigious North Arlington area, this rare opportunity falls within the Discovery Elementary, Escuela Key Immersion, Williamsburg Middle, and Yorktown High School pyramid. Don't miss your chance to experience this exceptional home!

6
beds

6
baths

5,243 Sq.Ft. LIVING AREA

0.29 Acres lot

Phyllis Patterson

Phyllis Patterson

Features & Amenities

Interior

  • total bedrooms6
  • Total bathrooms6
  • full bathrooms5
  • half bathroom1
  • Fireplace Fireplace - Glass Doors
  • other interior Features Crown Moldings, Formal/Separate Dining Room, Floor Plan - Open, Kitchen - Gourmet, Kitchen - Island, Recessed Lighting, Walk-in Closet(s), Window Treatments, Wood Floors

Area & Lot

  • Status Sold
  • Date Sold January 31, 2025
  • Living Area5,243 Sq.Ft.
  • Total Area5,743 Sq.Ft.
  • Lot Area0.29 Acres
  • MLS® IDVAAR2049106
  • TypeResidential
  • YEAR BUILT2002
  • Architecture StylesColonial
  • Elementary SchoolDISCOVERY
  • Middle SchoolWILLIAMSBURG
  • High SchoolYORKTOWN
  • School DistrictARLINGTON COUNTY PUBLIC SCHOOLS

Exterior

  • STORIES4
  • Garage Space2.0
  • water SourcePublic
  • PoolNo Pool
  • parkingAttached Garage, Driveway
  • HEAT TYPEForced Air
  • AIR CONDITIONINGCentral A/C
  • sewerPublic Sewer
  • SubstructureSlab
  • Disability FeaturesOther

Financial

  • Sales Price$1,950,000
  • Real Estate Tax $18,330/yr
  • HOA $1,500/yr
  • Zoning R-10
View Virtual Tour

Work With Us

The Patterson Group is one of the most experienced and trusted real estate teams in the area, serving Northern Virginia for more than 40 years.

Follow Us on Instagram