
The Patterson Group
4903 Washington Blvd
SEE ALL PHOTOS
4903 Washington Blvd
Sold

4903 Washington Blvd

4903 WASHINGTON BOULEVARD, ARLINGTON, VA 22205

$1,475,000
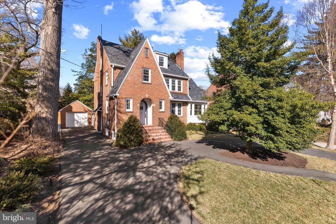
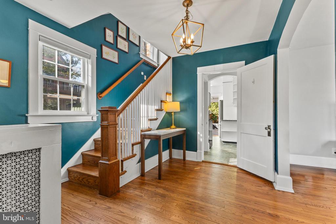
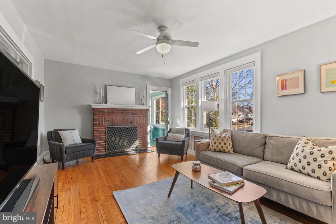
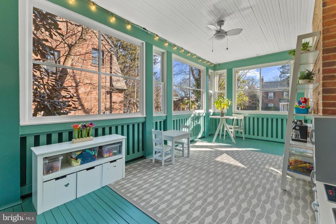
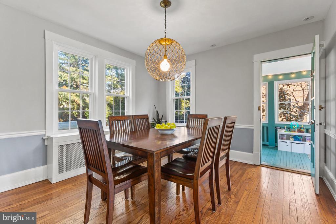
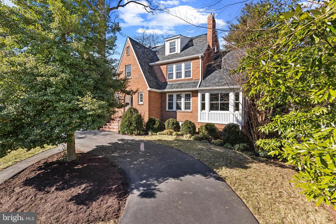
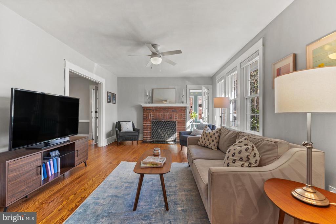
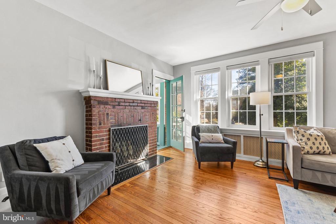
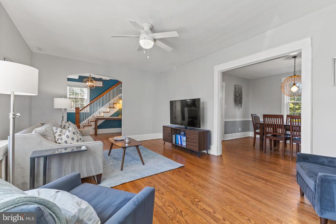
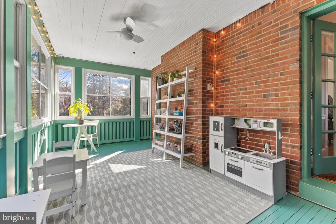
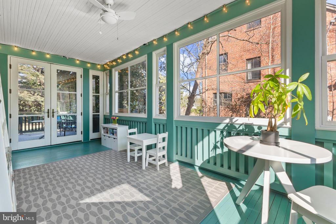
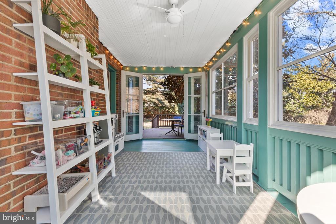
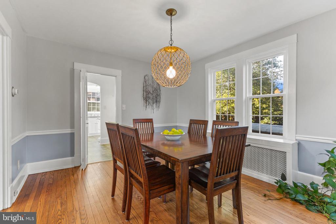
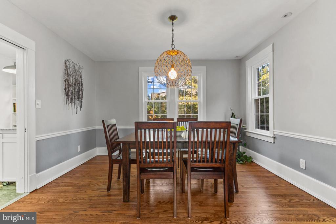
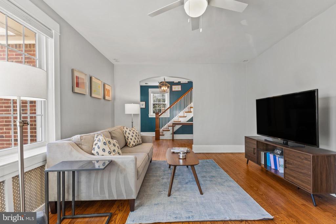
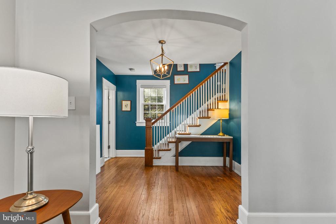
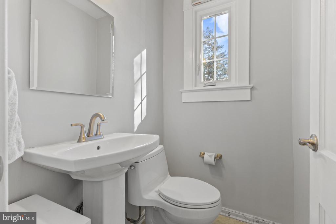
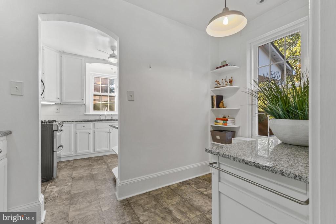
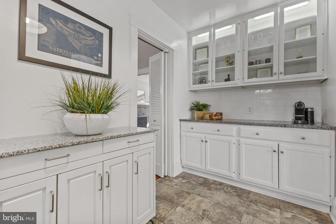
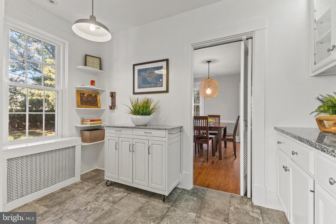
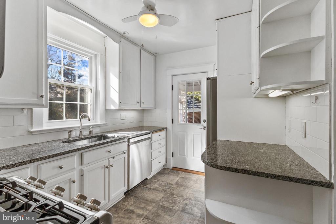
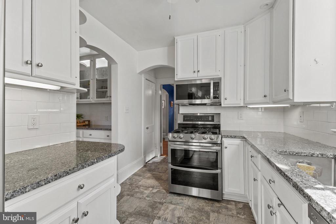
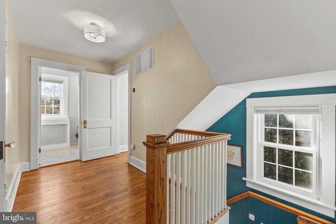
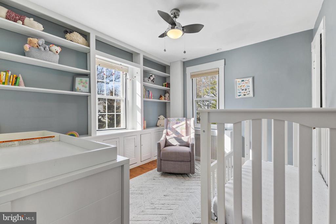
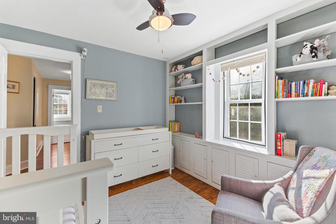
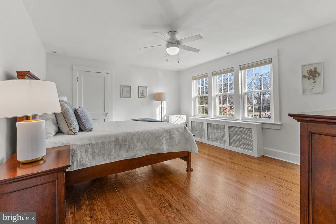
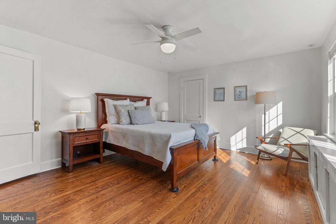
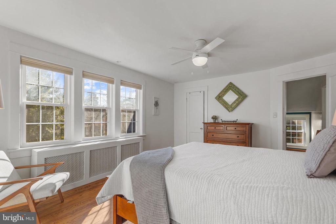
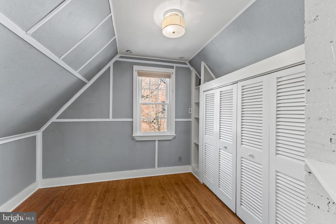
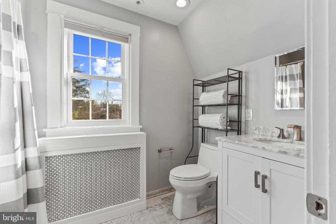
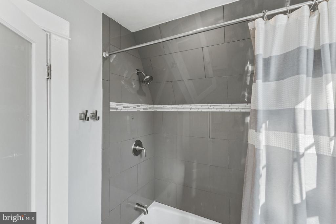
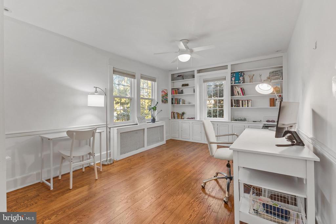
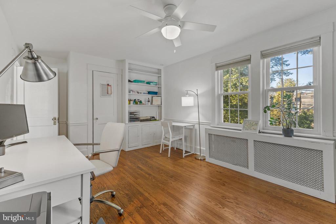
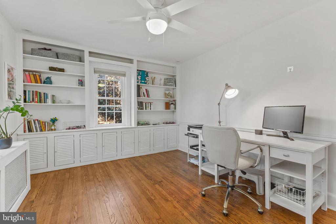
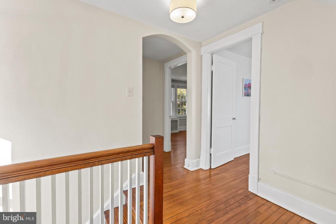
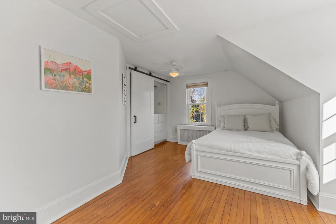
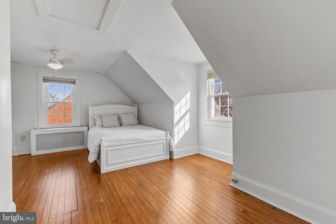
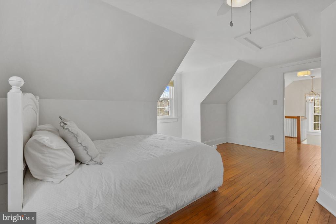
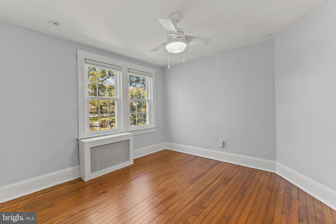
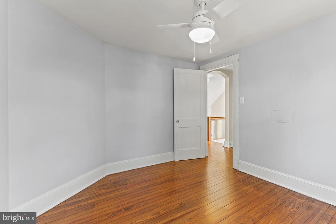
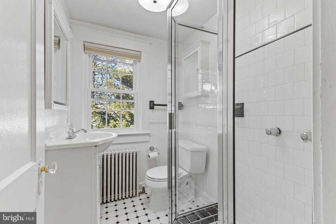
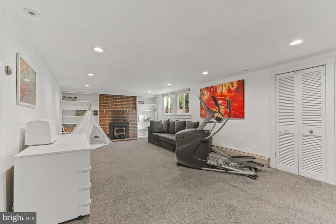
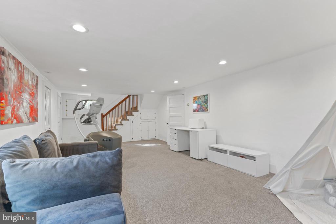
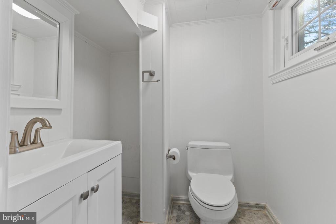
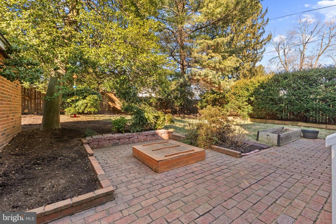
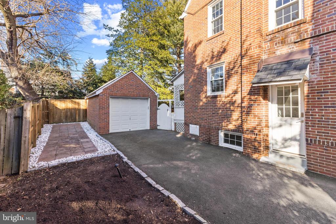
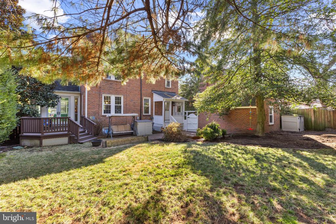
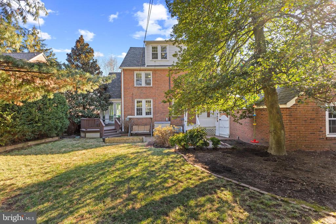
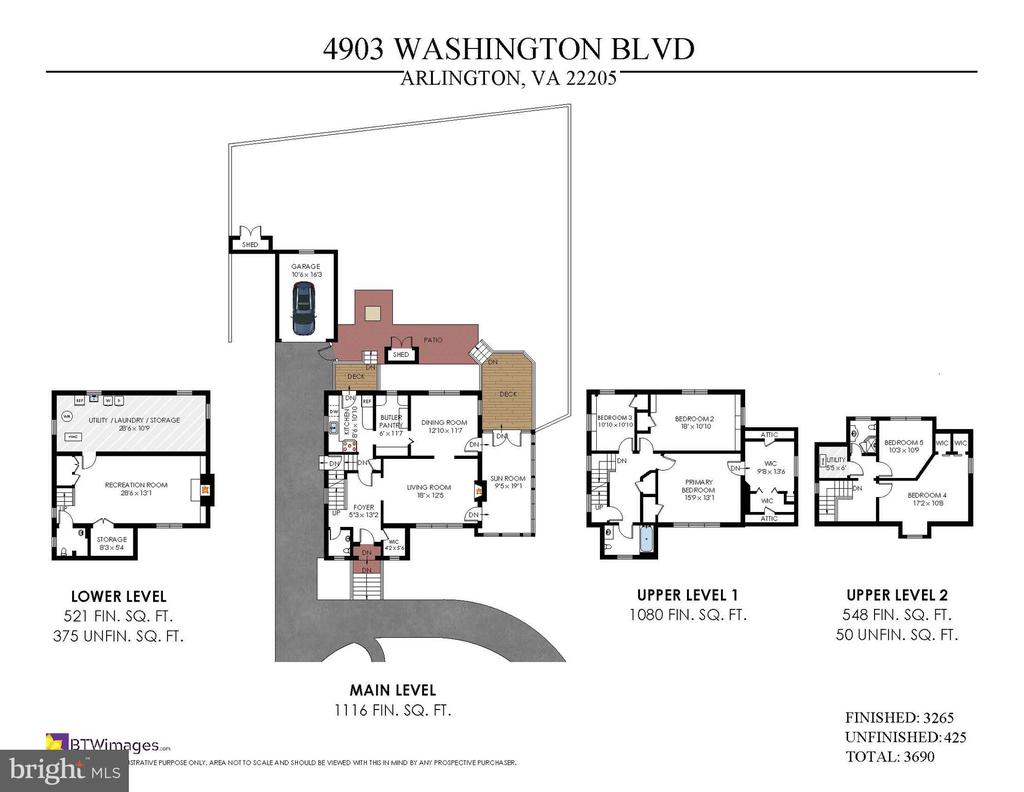
An elegant and charming Tudor in coveted Westover neighborhood sited on a large, private lot set back from the street. Step inside and enjoy 3,700 square feet of sun-filled living space over 4 levels. 5 bedrooms, 2 full and 2 half bathrooms and a versatile main floor. Arrive home and park in your circular driveway or pull back to the detached garage, walk into welcoming foyer with high ceilings and mudroom closet. Sunroom addition makes for the perfect home office and reading/playroom, walk out to your beautifully landscaped, fully fenced backyard which features a patio and mature trees. Beautiful hardwood floors throughout, huge walk-in closet in the primary bedroom, dedicated formal dining room and built-in butler's pantry space. Since owning sellers have, painted all exterior trim, replaced all windows, replaced the roof, installed central AC Unico system, resealed the driveway, updated hall, basement, and main level bathrooms, replaced all kitchen appliances, repainted deck off sunroom, repainted much of the interior, finished half of the basement. Stroll to Woodlawn Park or Lacey Woods, 1 block to The Custis Bike Trail. Walk to luxury Ballston Quarter, where the city's top restaurants, shopping, and studios reside. A short walk to Ballston Metro, one stop light to I-66 makes commuting into DC or west a breeze, less than 1 mile to Westover Village (The Italian Store, Westover Beer Garden, Lost Dog Cafe). Come get the best of both worlds, suburban life with the city at your fingertips.

5
beds

4
baths

3,265 Sq.Ft. LIVING AREA

8,208 Sq.Ft. lot

Phyllis Patterson

Phyllis Patterson

Features & Amenities

Interior

  • total bedrooms5
  • Total bathrooms4
  • full bathrooms2
  • half bathrooms2
  • Laundry room Basement, Has Laundry
  • APPLIANCES Dryer, Washer, Stove, Refrigerator, Dishwasher, Disposal, Microwave, Water Heater
  • other interior Features Dining Area, Upgraded Countertops, Window Treatments, Wood Floors, Bathroom - Tub Shower, Bathroom - Stall Shower, Built-Ins, Butlers Pantry, Floor Plan - Traditional, Formal/Separate Dining Room, Kitchen - Galley, Pantry

Area & Lot

  • Status Sold
  • Date Sold April 10, 2025
  • Living Area3,265 Sq.Ft.
  • Total Area3,690 Sq.Ft.
  • Lot Area8,208 Sq.Ft.
  • MLS® IDVAAR2053844
  • TypeResidential
  • YEAR BUILT1935
  • Architecture StylesTudor
  • School DistrictARLINGTON COUNTY PUBLIC SCHOOLS

Exterior

  • STORIES4
  • Garage Space1.0
  • water SourcePublic
  • PoolNo Pool
  • lot featuresFront Yard, Landscaping, Rear Yard
  • parkingDriveway, Off Street, Detached Garage
  • HEAT TYPEHot Water
  • AIR CONDITIONINGCentral A/C
  • sewerPublic Sewer
  • SubstructureBlock
  • Disability FeaturesNone
  • other exterior FeaturesExtensive Hardscape, Play Area, Sidewalks

Financial

  • Sales Price$1,475,000
  • Real Estate Tax $11,399/yr
  • Zoning R-6

Work With Us

The Patterson Group is one of the most experienced and trusted real estate teams in the area, serving Northern Virginia for more than 40 years.

Follow Us on Instagram