
The Patterson Group
4631 Mayhunt Ct
4631 Mayhunt Ct
4631 Mayhunt Ct
4631 Mayhunt Ct
4631 Mayhunt Ct
4631 Mayhunt Ct
4631 Mayhunt Ct
4631 Mayhunt Ct
4631 Mayhunt Ct
4631 Mayhunt Ct
4631 Mayhunt Ct
4631 Mayhunt Ct
4631 Mayhunt Ct
4631 Mayhunt Ct
4631 Mayhunt Ct
4631 Mayhunt Ct
4631 Mayhunt Ct
4631 Mayhunt Ct
4631 Mayhunt Ct
4631 Mayhunt Ct
4631 Mayhunt Ct
4631 Mayhunt Ct
4631 Mayhunt Ct
4631 Mayhunt Ct
4631 Mayhunt Ct
SEE ALL PHOTOS
4631 Mayhunt Ct
4631 Mayhunt Ct
4631 Mayhunt Ct
4631 Mayhunt Ct
4631 Mayhunt Ct
4631 Mayhunt Ct
4631 Mayhunt Ct
4631 Mayhunt Ct
4631 Mayhunt Ct
4631 Mayhunt Ct
4631 Mayhunt Ct
4631 Mayhunt Ct
4631 Mayhunt Ct
4631 Mayhunt Ct
4631 Mayhunt Ct
4631 Mayhunt Ct
4631 Mayhunt Ct
4631 Mayhunt Ct
4631 Mayhunt Ct
4631 Mayhunt Ct
4631 Mayhunt Ct
4631 Mayhunt Ct
4631 Mayhunt Ct
4631 Mayhunt Ct
4631 Mayhunt Ct
Sold

4631 Mayhunt Ct

4631 MAYHUNT COURT, ALEXANDRIA, VA 22312

$590,000
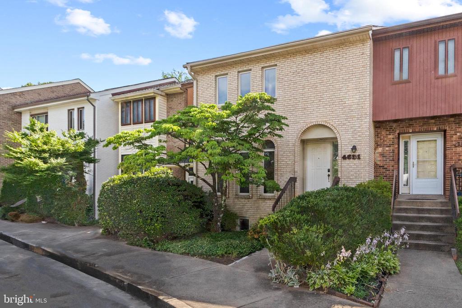
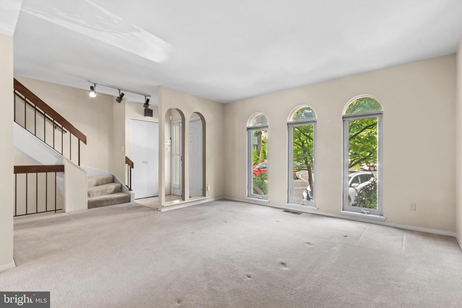
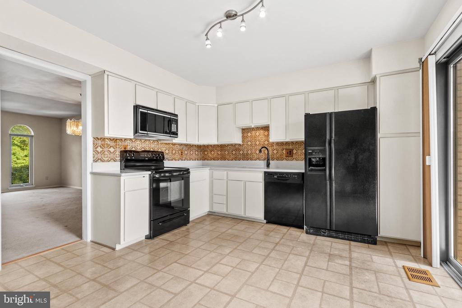
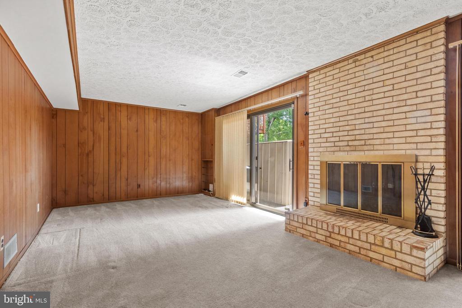
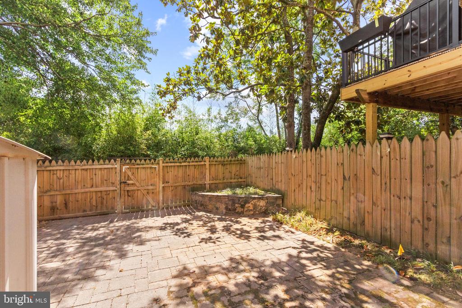
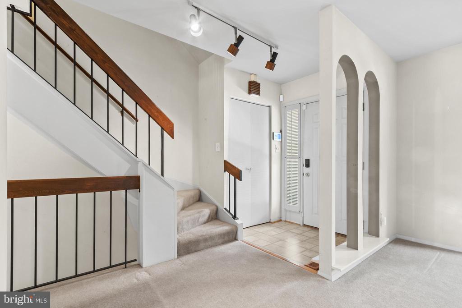
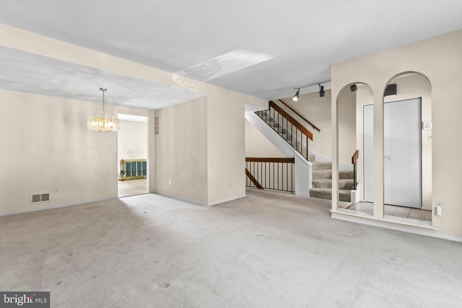
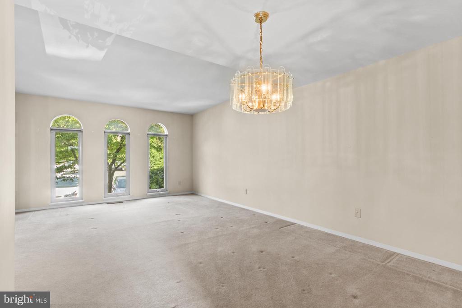
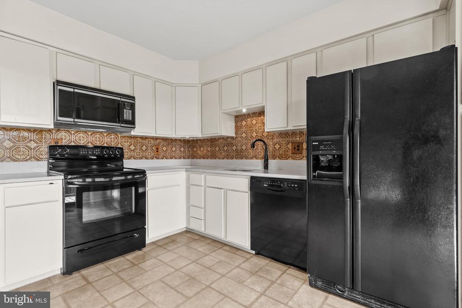
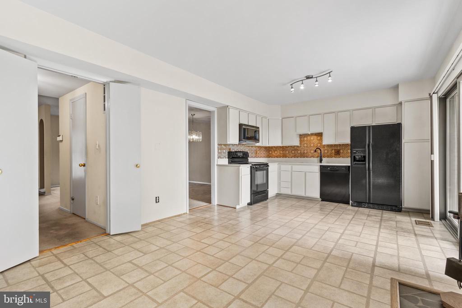
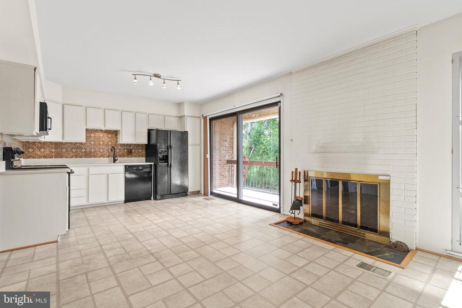
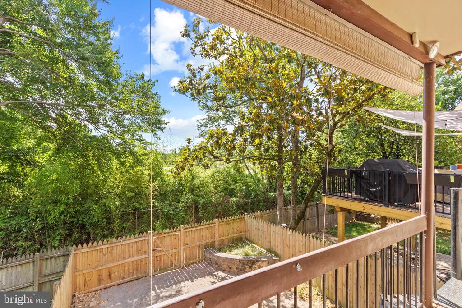
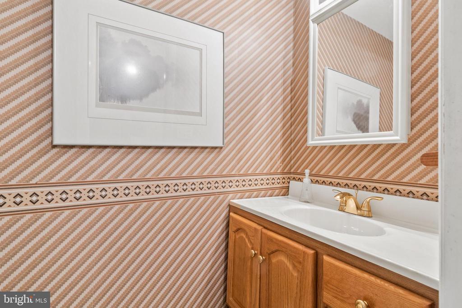
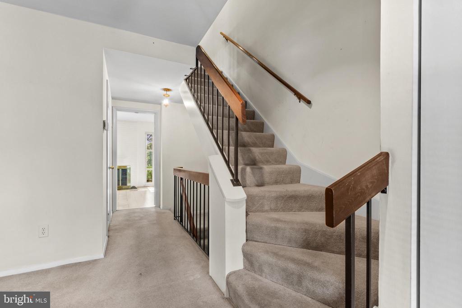
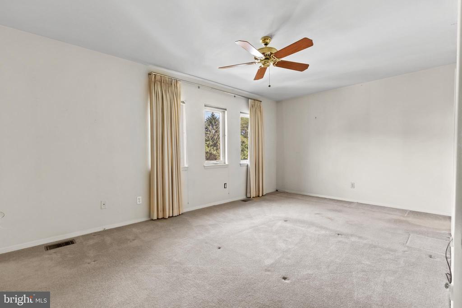
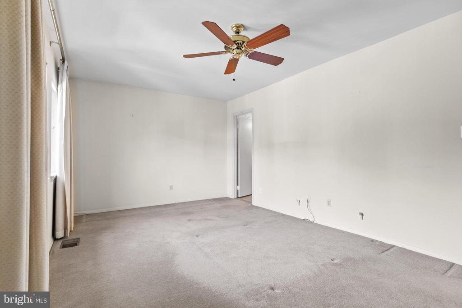
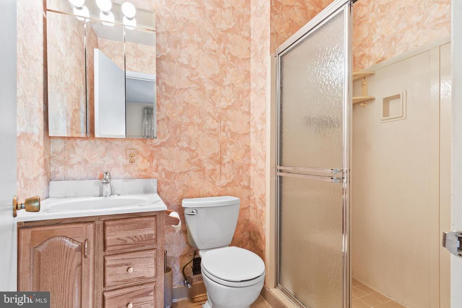
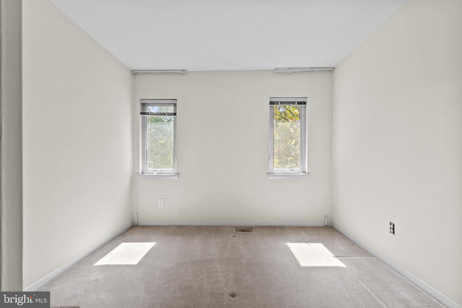
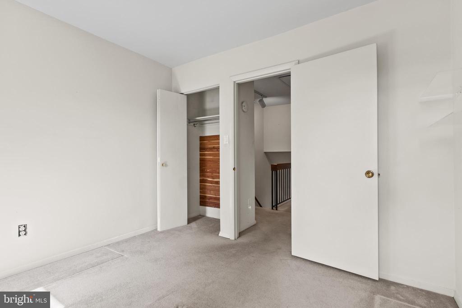
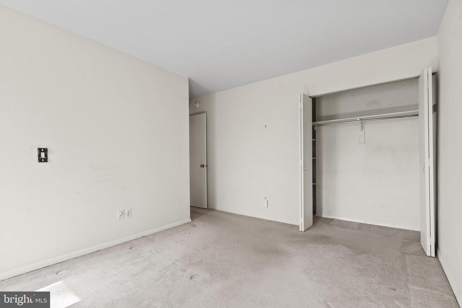
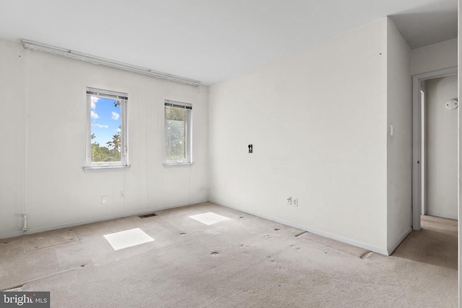
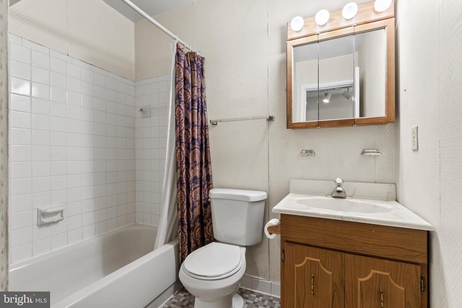
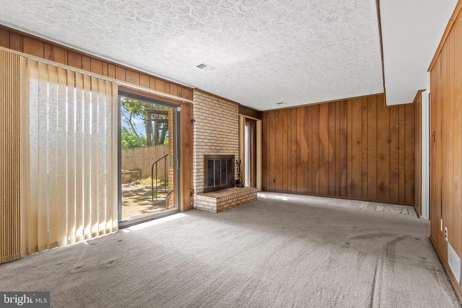
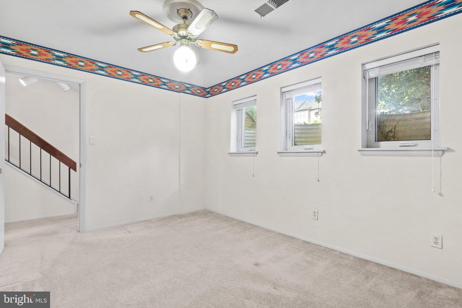
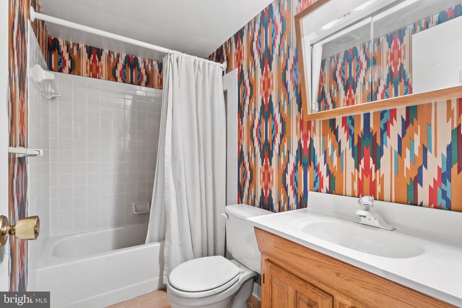
Three bedrooms, 3.5 bath townhome that backs to Thomas Jefferson High School for Science and Technology. Living room has floor-to-ceiling windows, providing great natural light. Kitchen with large breakfast room and gas fireplace. Lower-level features fourth bedroom, full bath and recreation room with fireplace. Walk out to expansive patio, great for Summer entertaining! Pull-down attic has plenty of storage space! Major components have been updated: gas furnace (2017), roof (approx. 2020), water heater (2017) and rear fence (2019)! Leaf Guard system installed in 2019 and main level fireplace converted to gas in 2018.

Golf enthusiast? Pinecrest Golf Course is less than half a mile away! Three miles to the new INOVA Alexandria Hospital, slated to open in 2028.

Close proximity to Washington DC, The Pentagon, Old Town & Regan National Airport.

This home is being sold as-is, creating an amazing opportunity to make your perfect home a reality!

4
beds

4
baths

2,244 Sq.Ft. LIVING AREA

1,658 Sq.Ft. lot

Phyllis Patterson

Phyllis Patterson

Features & Amenities

Interior

  • total bedrooms4
  • Total bathrooms4
  • full bathrooms3
  • half bathroom1
  • Flooring Carpet, Vinyl, Ceramic Tile
  • Fireplace Fireplace - Glass Doors, Gas/Propane, Insert
  • APPLIANCES Built-In Microwave, Dishwasher, Disposal, Dryer, Exhaust Fan, Extra Refrigerator/Freezer, Oven/Range - Electric, Refrigerator, Washer, Water Heater
  • other interior Features Attic, Breakfast Area, Carpet, Ceiling Fan(s), Combination Dining/Living, Floor Plan - Traditional, Kitchen - Eat-In, Kitchen - Table Space, Primary Bath(s), Bathroom - Tub Shower, Window Treatments

Area & Lot

  • Status Sold
  • Date Sold July 12, 2024
  • Living Area2,244 Sq.Ft.
  • Lot Area1,658 Sq.Ft.
  • MLS® IDVAFX2187634
  • TypeResidential
  • YEAR BUILT1974
  • Architecture StylesColonial
  • Elementary SchoolWEYANOKE
  • Middle SchoolHOLMES
  • High SchoolTHOMAS JEFFERSON

Exterior

  • STORIES3
  • water SourcePublic
  • roofArchitectural Shingle
  • lot featuresRear Yard
  • parkingOff Street
  • HEAT TYPEForced Air
  • AIR CONDITIONINGCentral A/C, Ceiling Fan(s)
  • sewerPublic Sewer
  • SubstructureSlab
  • Disability FeaturesNone
  • HOA AmenitiesReserved/Assigned Parking
  • security FeaturesMain Entrance Lock, Security System
  • other exterior FeaturesGutter System, Satellite Dish, Stone Retaining Walls

Financial

  • Sales Price$590,000
  • Real Estate Tax $6,719/yr
  • HOA $450/3 mos
  • Zoning 181

Work With Us

The Patterson Group is one of the most experienced and trusted real estate teams in the area, serving Northern Virginia for more than 40 years.

Follow Us on Instagram