The Patterson Group
441 Nottoway Walk
441 Nottoway Walk
441 Nottoway Walk
441 Nottoway Walk
441 Nottoway Walk
441 Nottoway Walk
441 Nottoway Walk
441 Nottoway Walk
441 Nottoway Walk
441 Nottoway Walk
441 Nottoway Walk
441 Nottoway Walk
441 Nottoway Walk
441 Nottoway Walk
441 Nottoway Walk
441 Nottoway Walk
441 Nottoway Walk
441 Nottoway Walk
441 Nottoway Walk
441 Nottoway Walk
441 Nottoway Walk
441 Nottoway Walk
441 Nottoway Walk
441 Nottoway Walk
441 Nottoway Walk
441 Nottoway Walk
441 Nottoway Walk
441 Nottoway Walk
441 Nottoway Walk
441 Nottoway Walk
441 Nottoway Walk
441 Nottoway Walk
441 Nottoway Walk
441 Nottoway Walk
441 Nottoway Walk
SEE ALL PHOTOS
441 Nottoway Walk
441 Nottoway Walk
441 Nottoway Walk
441 Nottoway Walk
441 Nottoway Walk
441 Nottoway Walk
441 Nottoway Walk
441 Nottoway Walk
441 Nottoway Walk
441 Nottoway Walk
441 Nottoway Walk
441 Nottoway Walk
441 Nottoway Walk
441 Nottoway Walk
441 Nottoway Walk
441 Nottoway Walk
441 Nottoway Walk
441 Nottoway Walk
441 Nottoway Walk
441 Nottoway Walk
441 Nottoway Walk
441 Nottoway Walk
441 Nottoway Walk
441 Nottoway Walk
441 Nottoway Walk
441 Nottoway Walk
441 Nottoway Walk
441 Nottoway Walk
441 Nottoway Walk
441 Nottoway Walk
441 Nottoway Walk
441 Nottoway Walk
441 Nottoway Walk
441 Nottoway Walk
441 Nottoway Walk
Sold

441 Nottoway Walk

441 NOTTOWAY WALK, ALEXANDRIA, VA 22304

$980,000
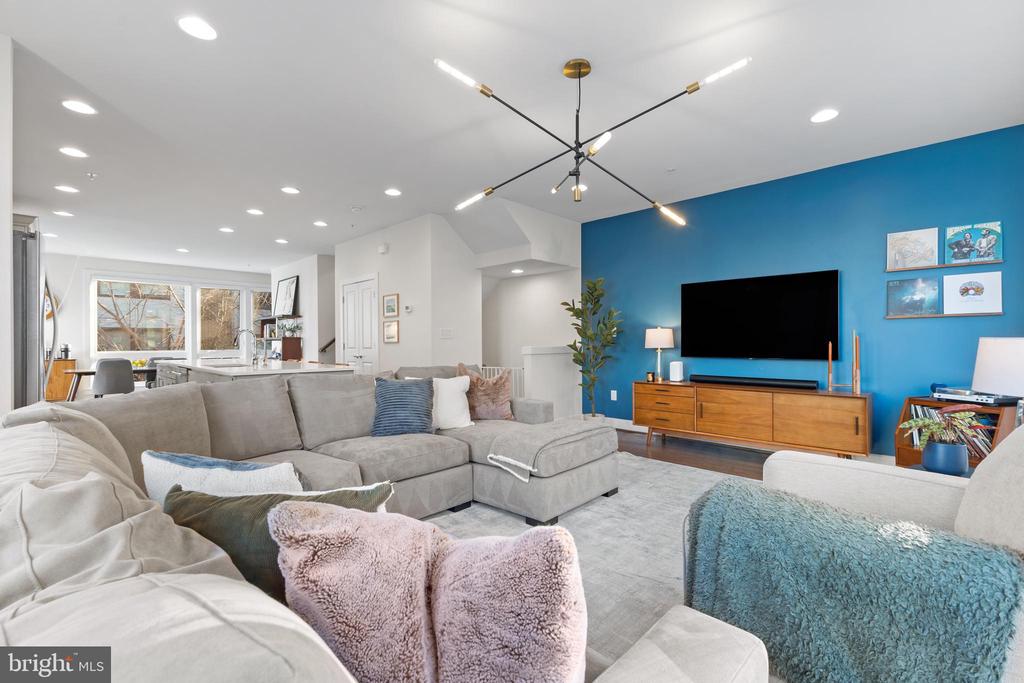
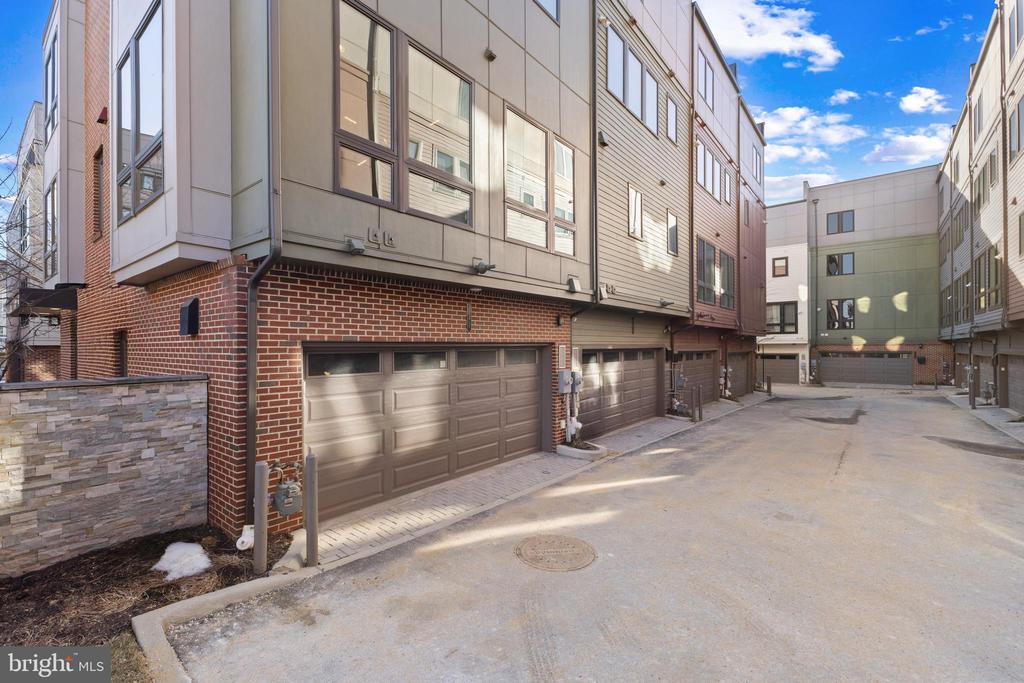
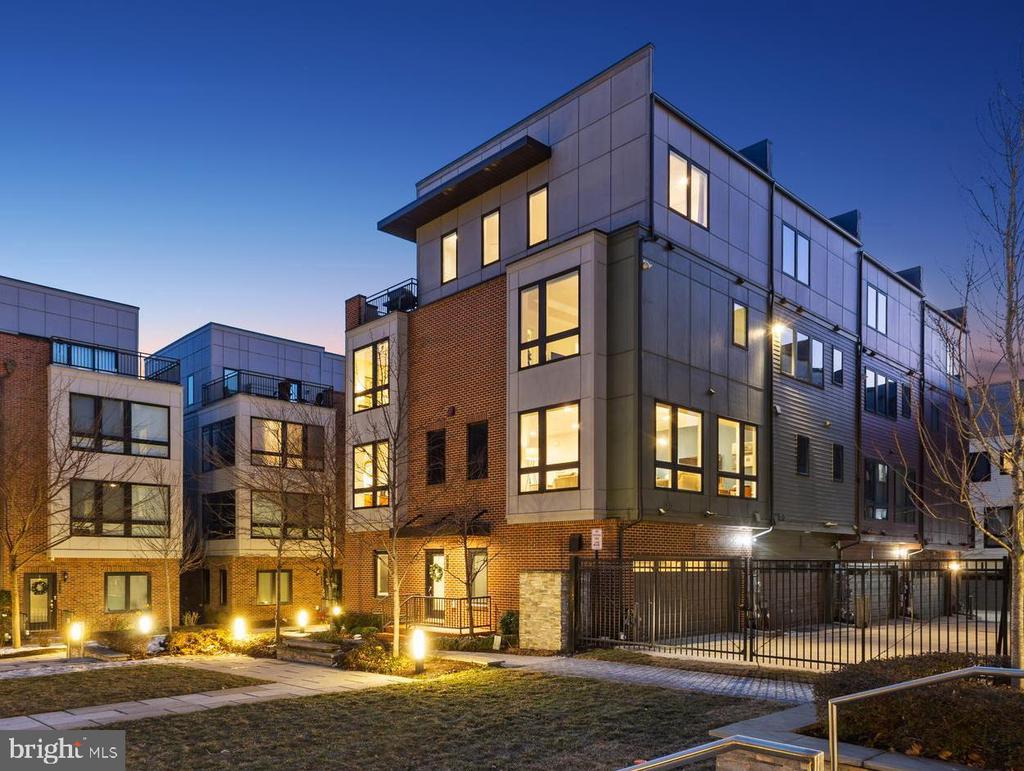
Situated in a prime location, this end-unit home features four levels with a sleek, contemporary exterior, complete with spacious two-car garage for ultimate convenience.

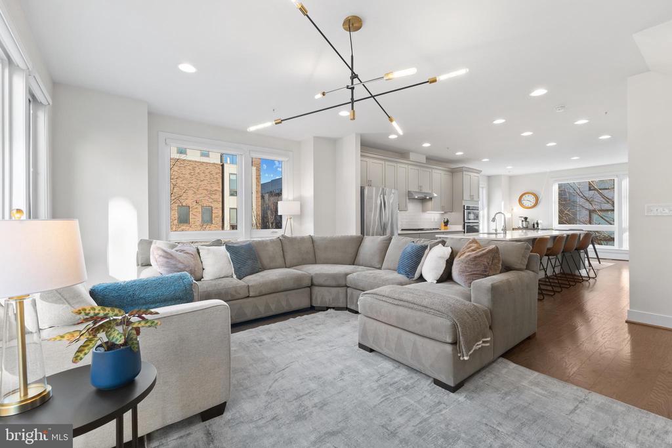
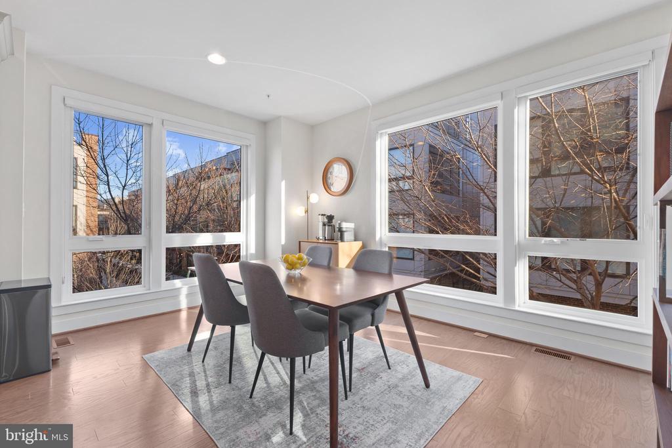
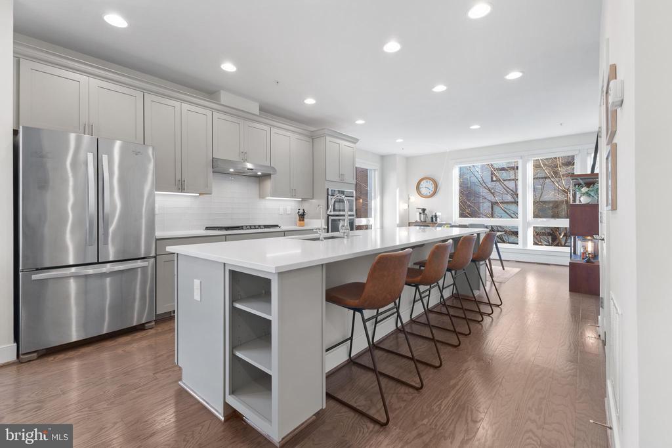
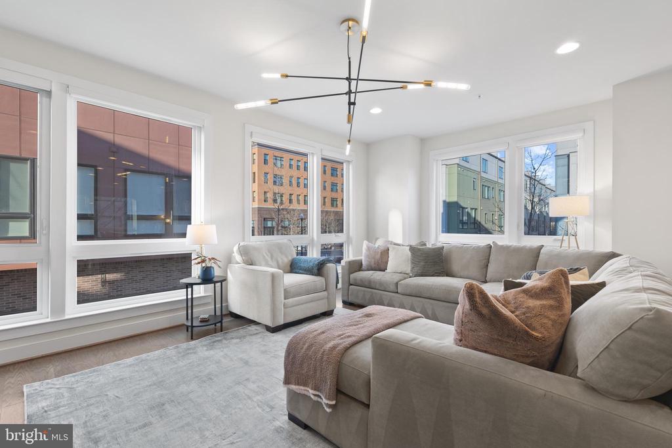
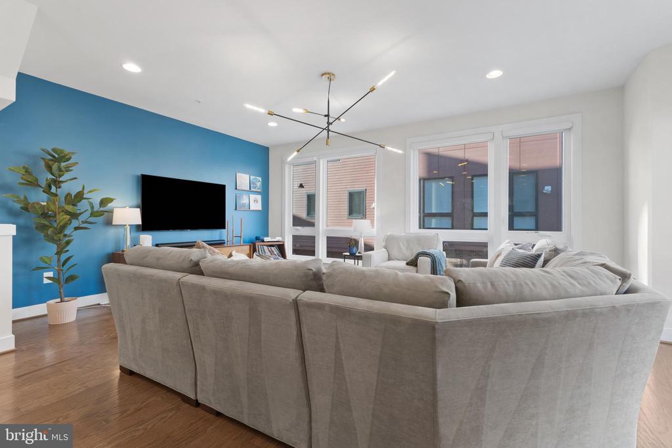
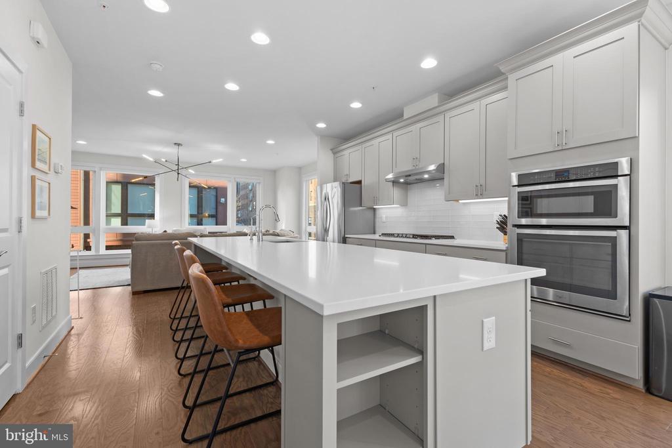
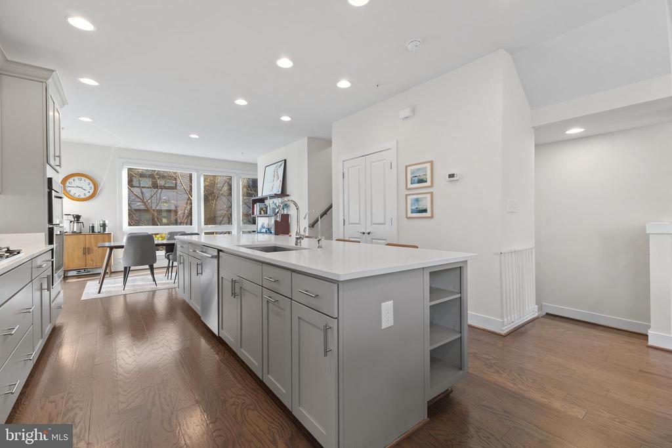
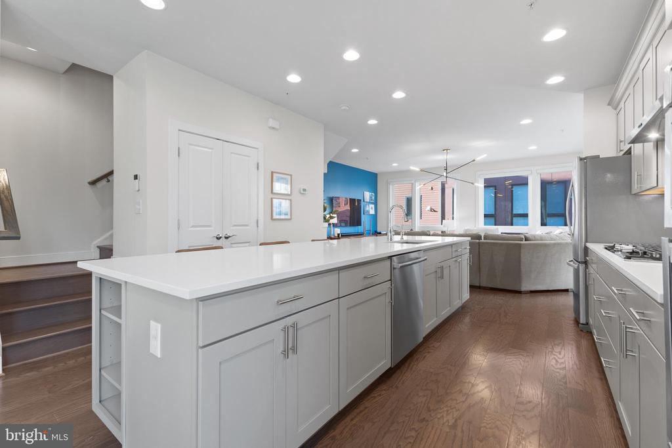
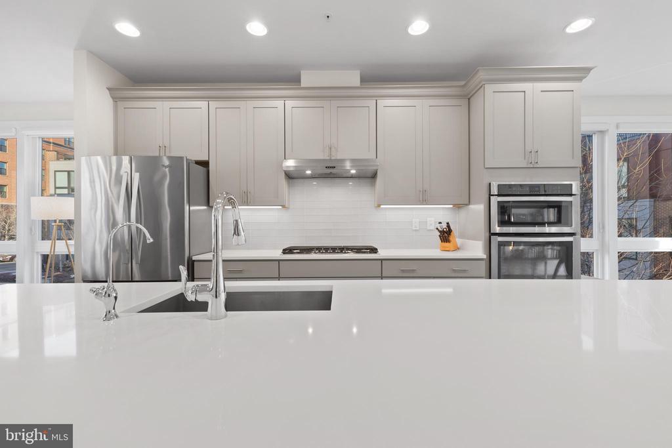
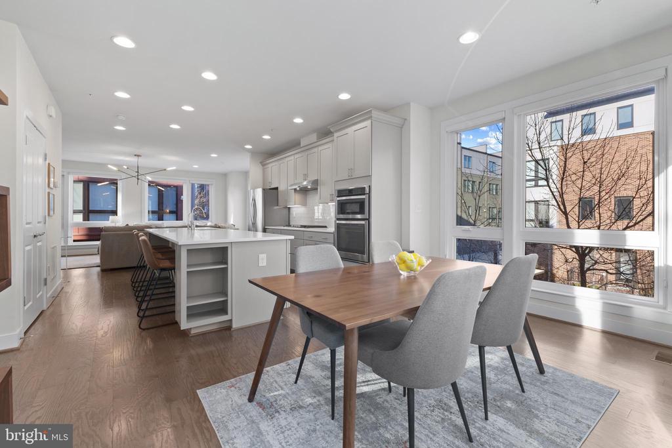
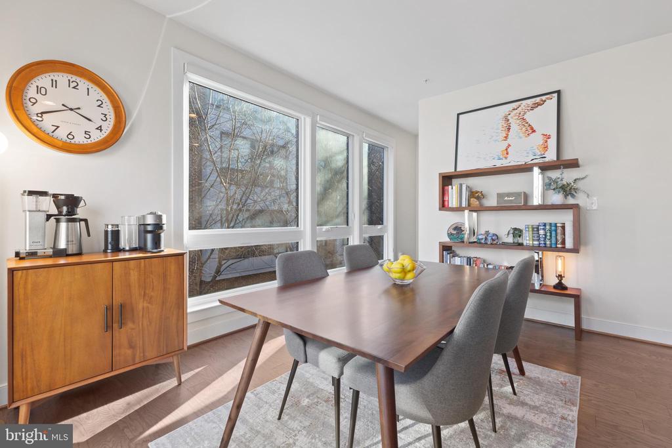
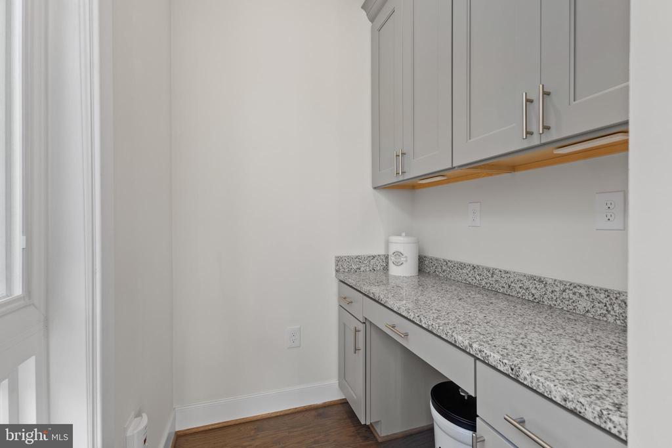
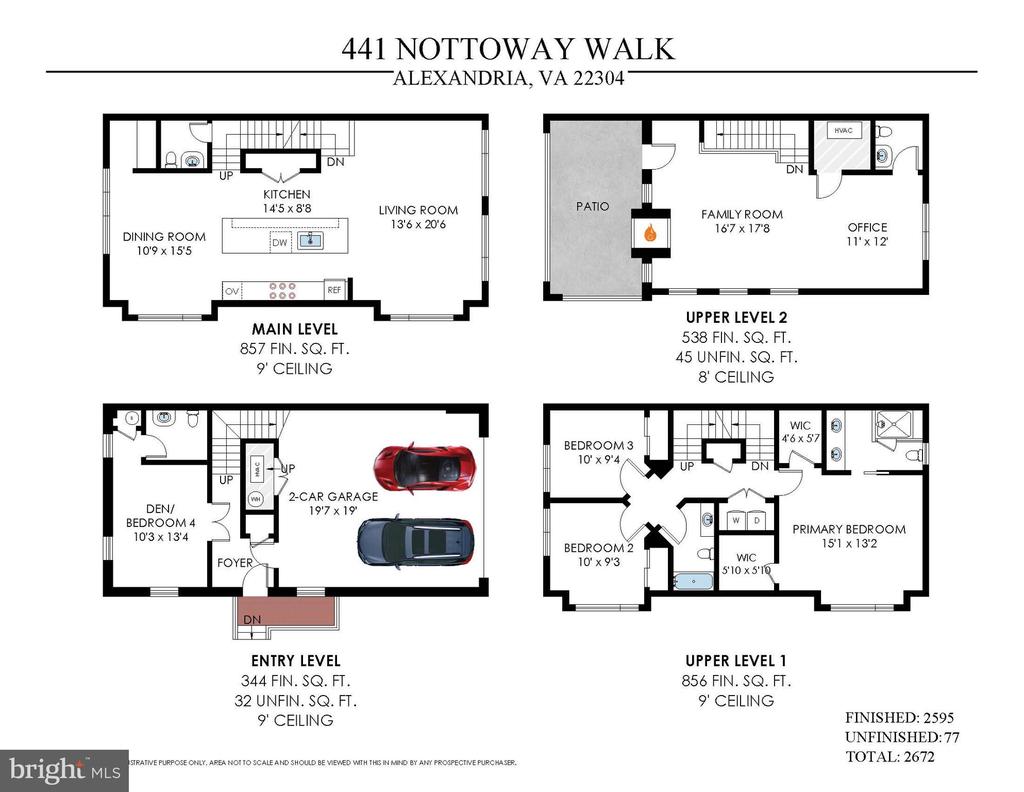
Step inside and be greeted by an abundance of natural light pouring in through the floor-to-ceiling windows, creating an open, airy atmosphere. The main level is a chef's dream, showcasing a large gourmet kitchen with an oversized quartz island, perfect for entertaining and preparing your favorite meals. The elegant 5-inch hardwood floors extend throughout, complementing the custom backsplash and sophisticated finishes.

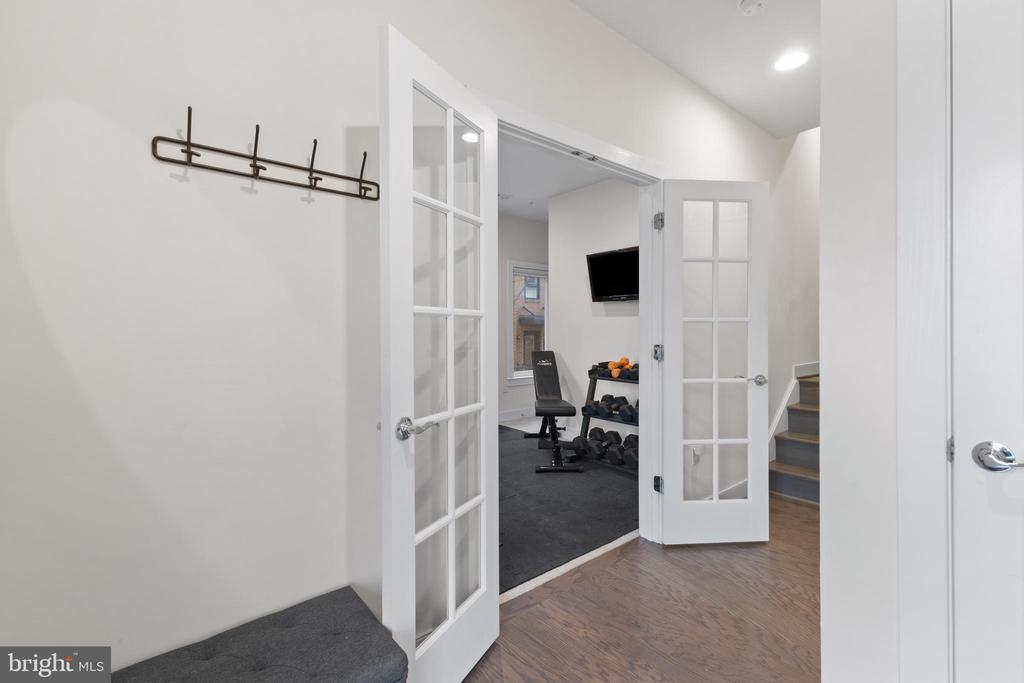
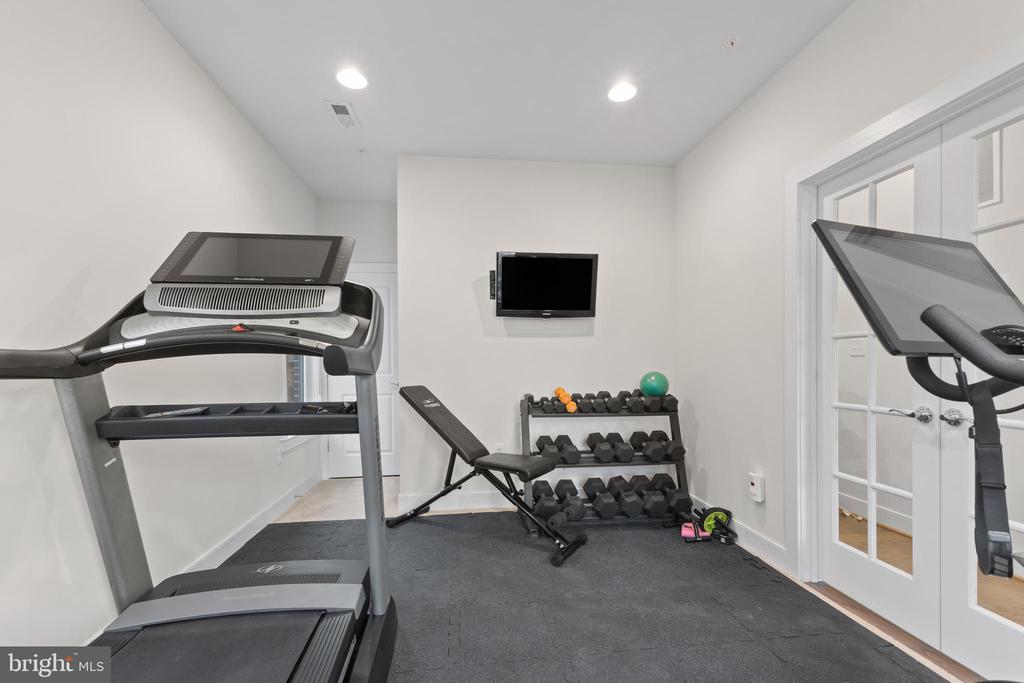
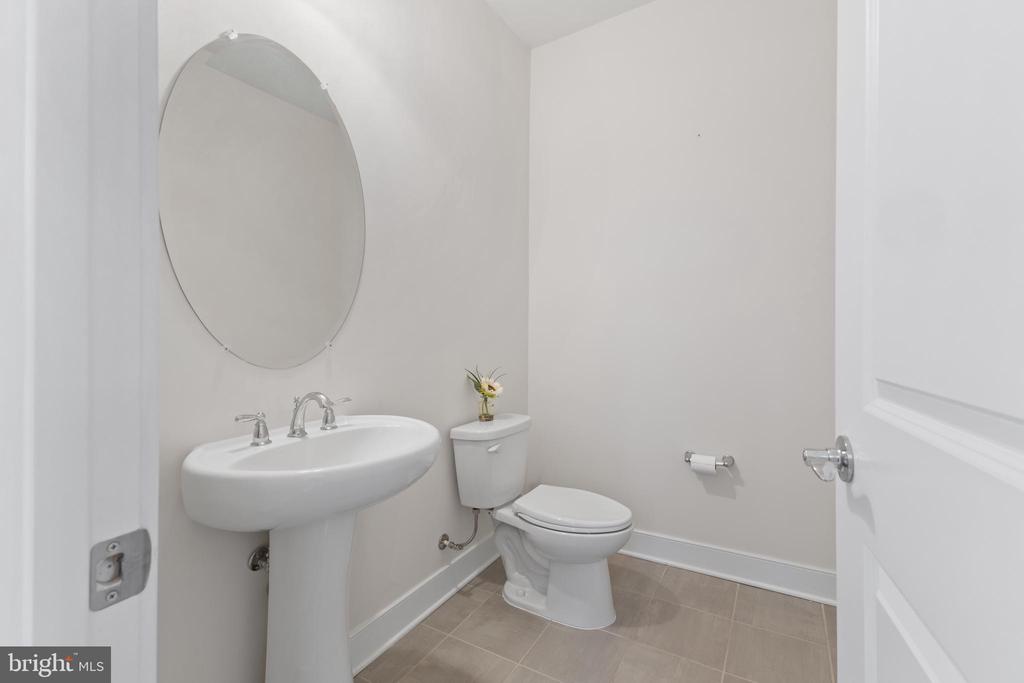
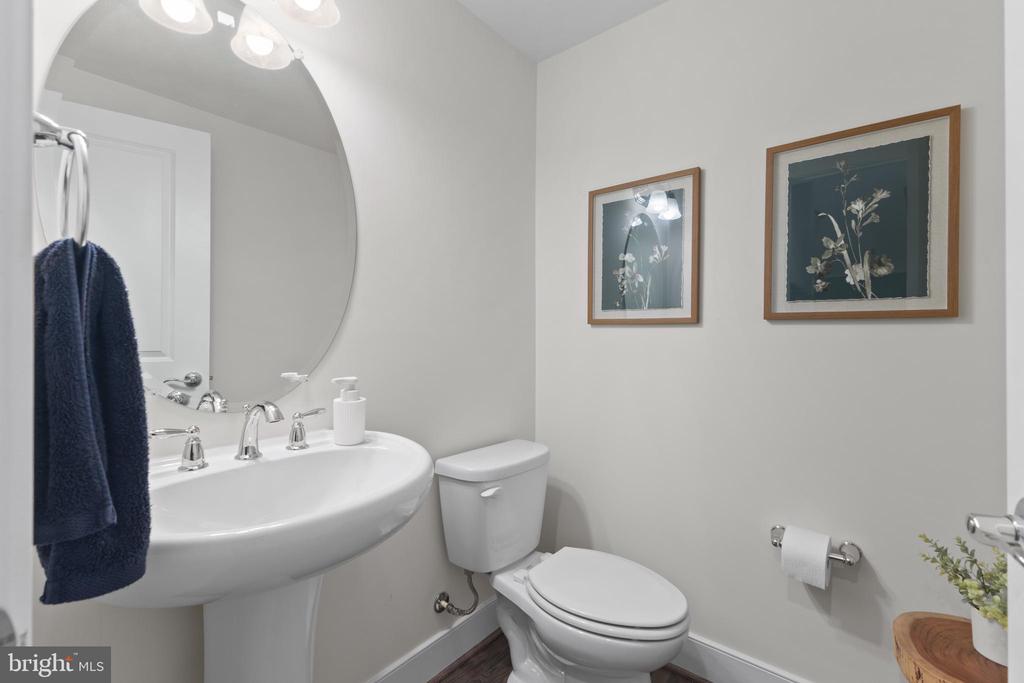
On the lower level, you'll find a versatile space that can easily be transformed into a fourth bedroom or a cozy den, along with a convenient half bath for guests.

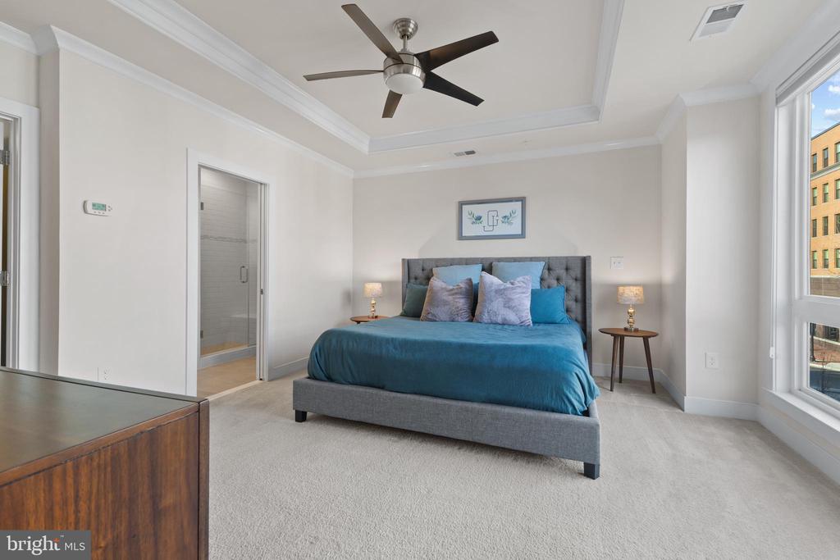
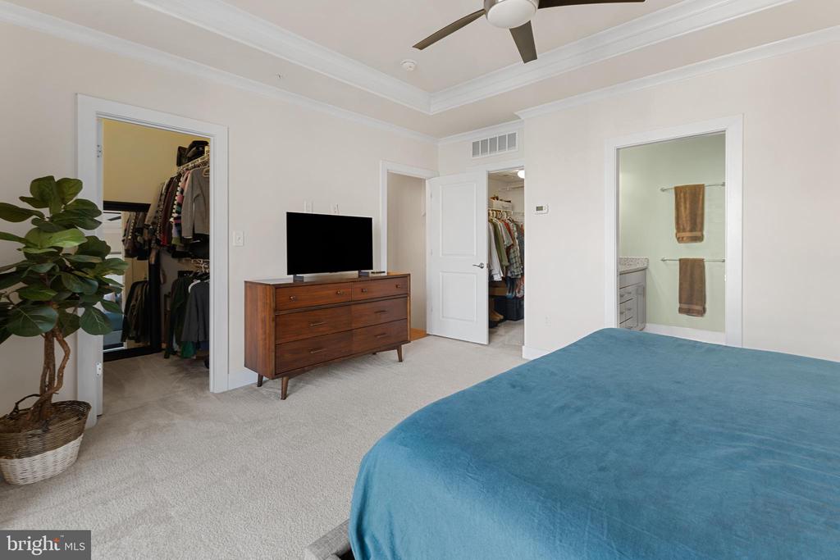
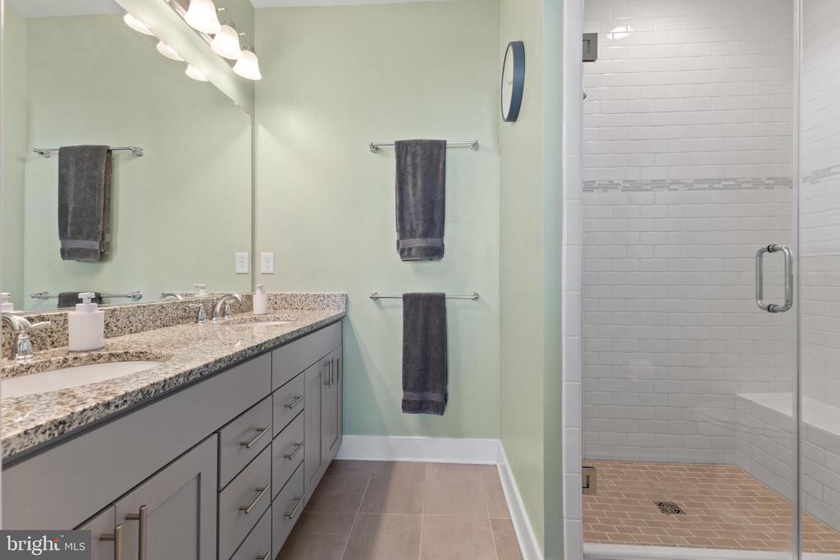
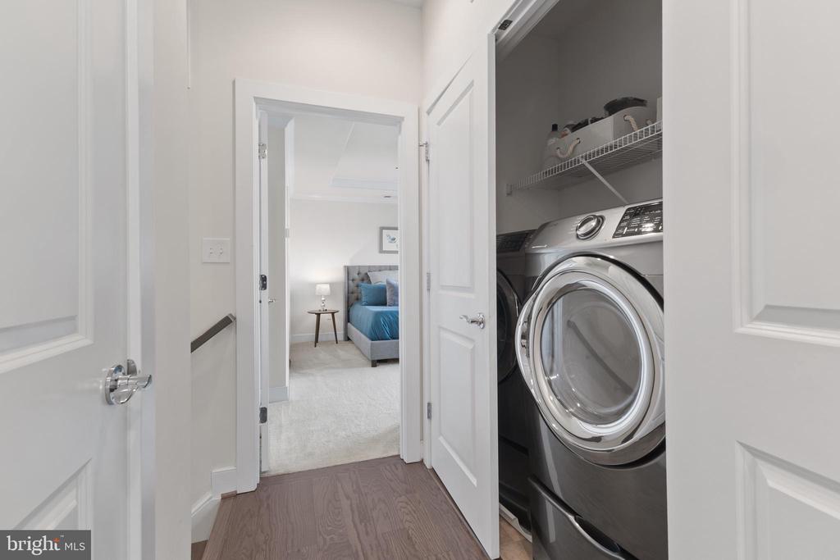
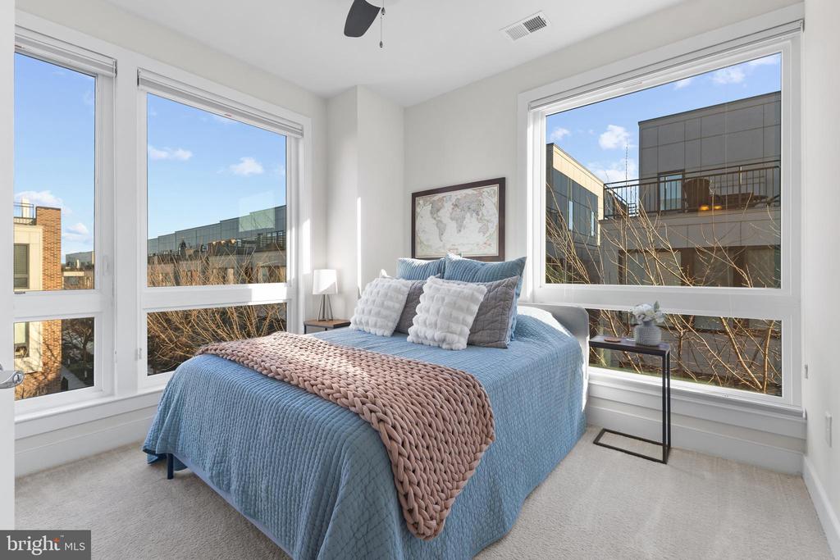
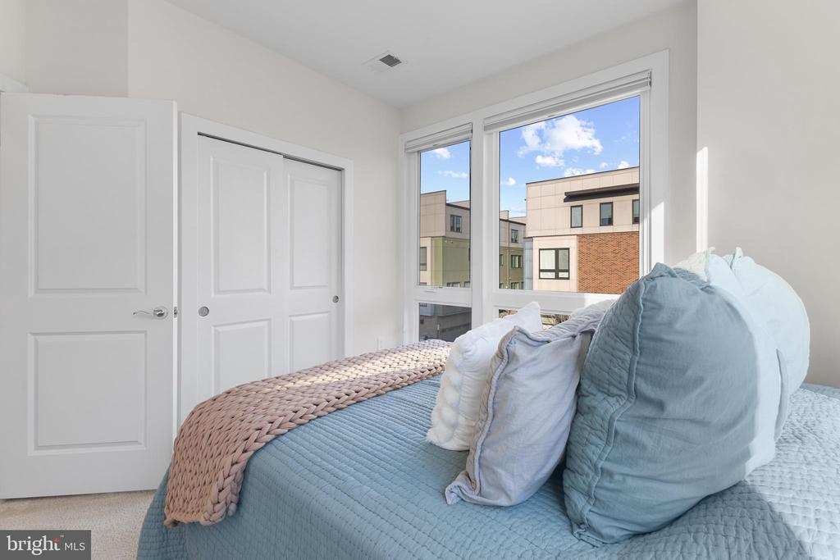
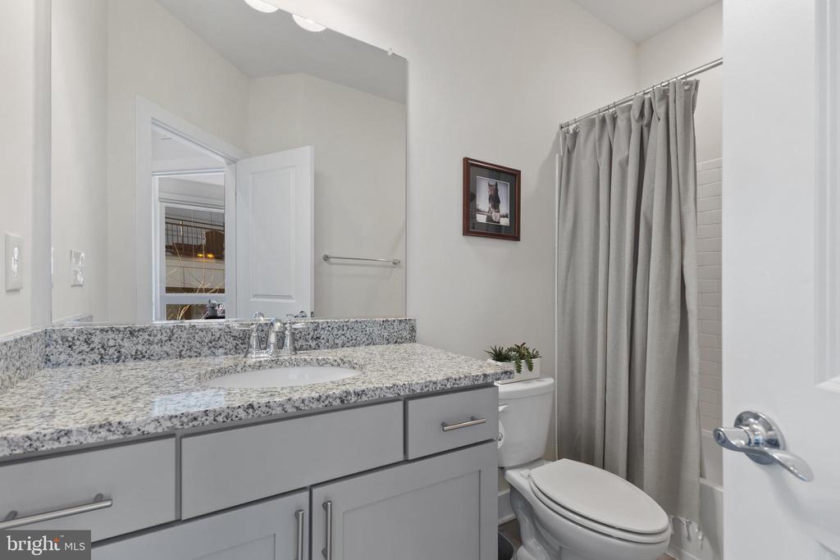
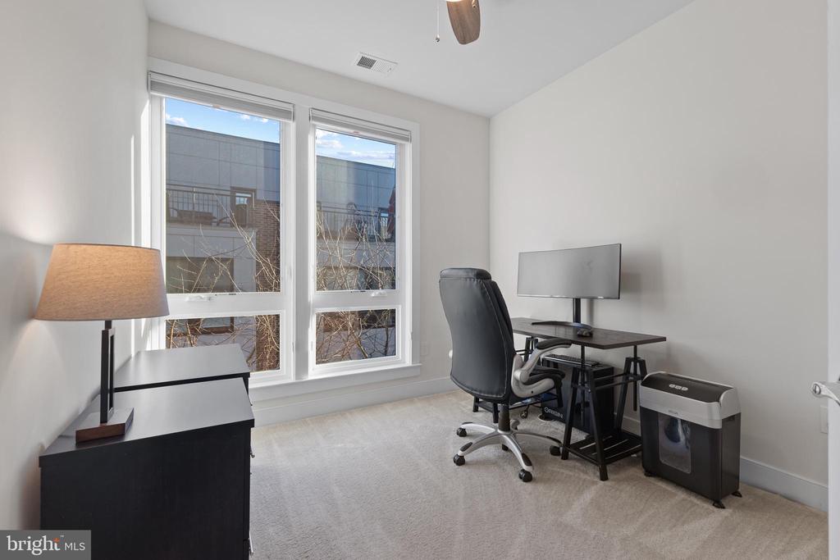
The third level features a spacious primary bedroom with not one, but two walk-in closets, and a full bath. Two additional bedrooms on this level offer ample space and share a second full bath. The laundry room is also conveniently located on this level.

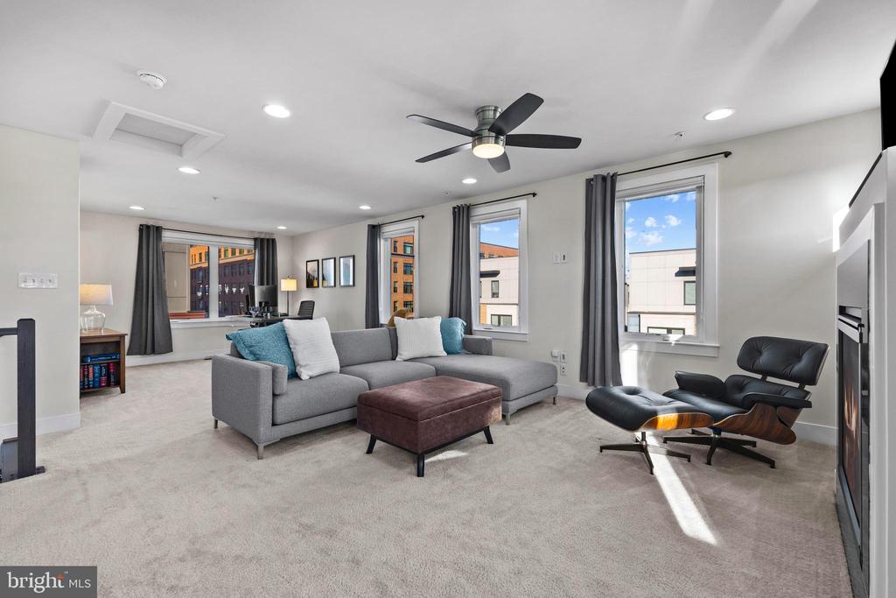
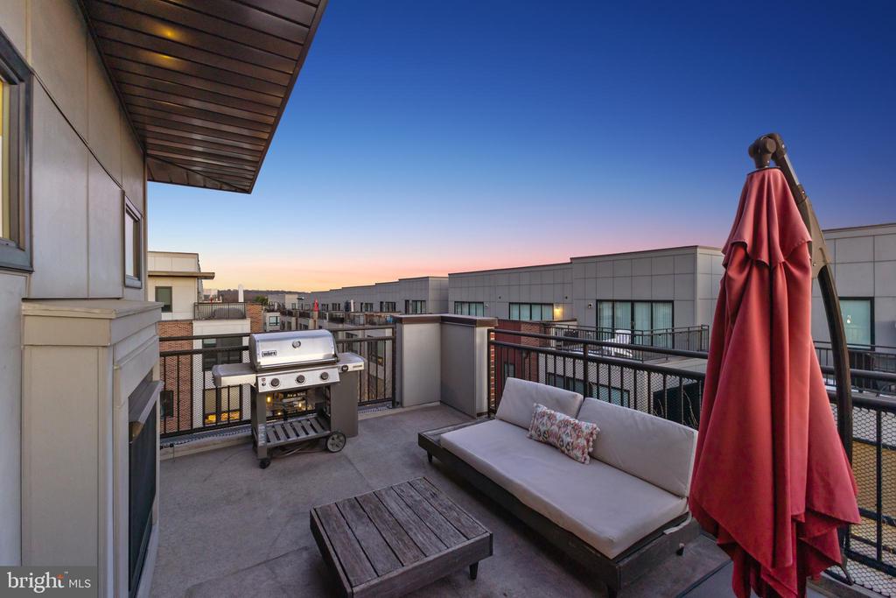
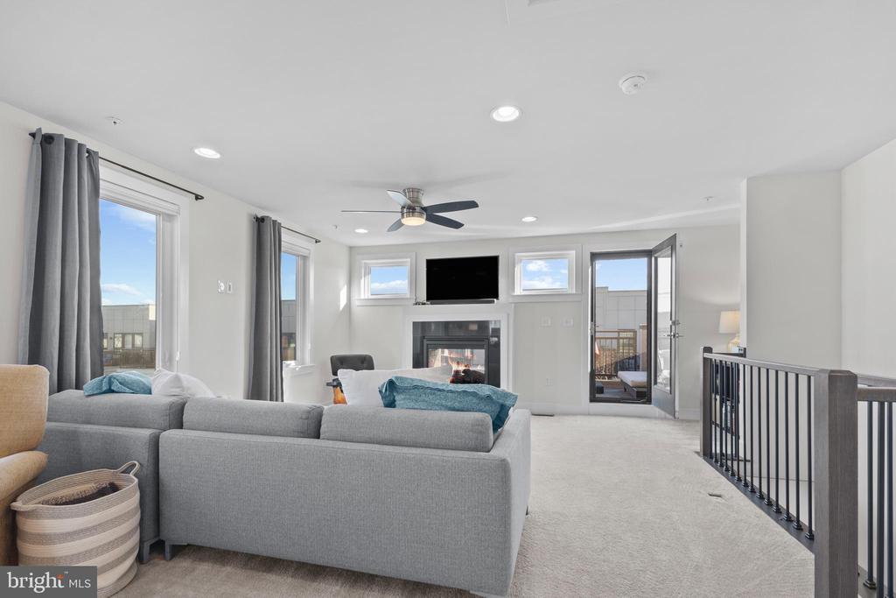
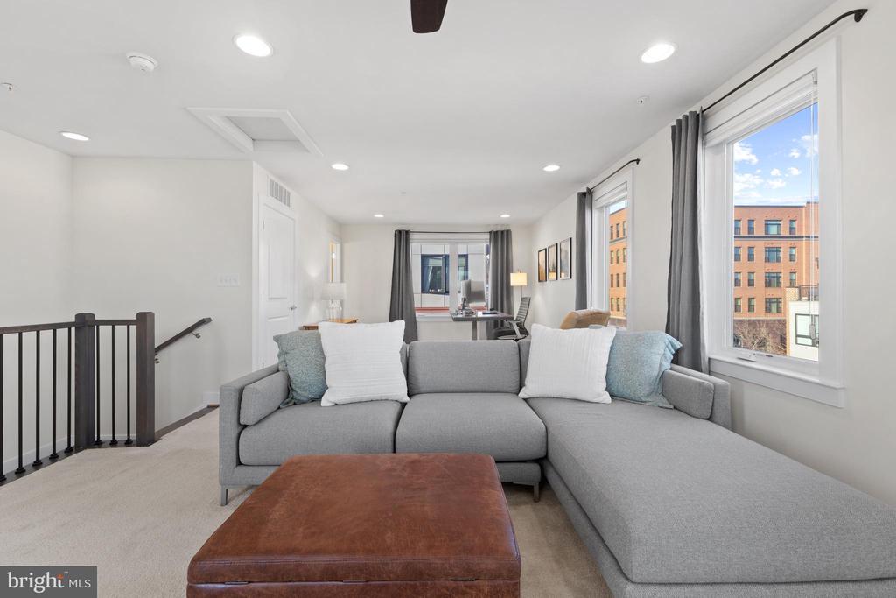
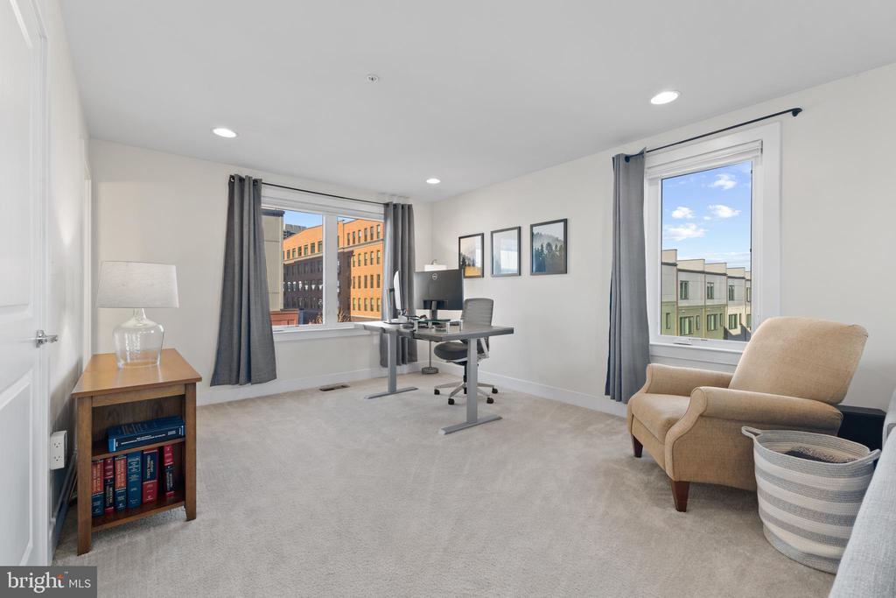
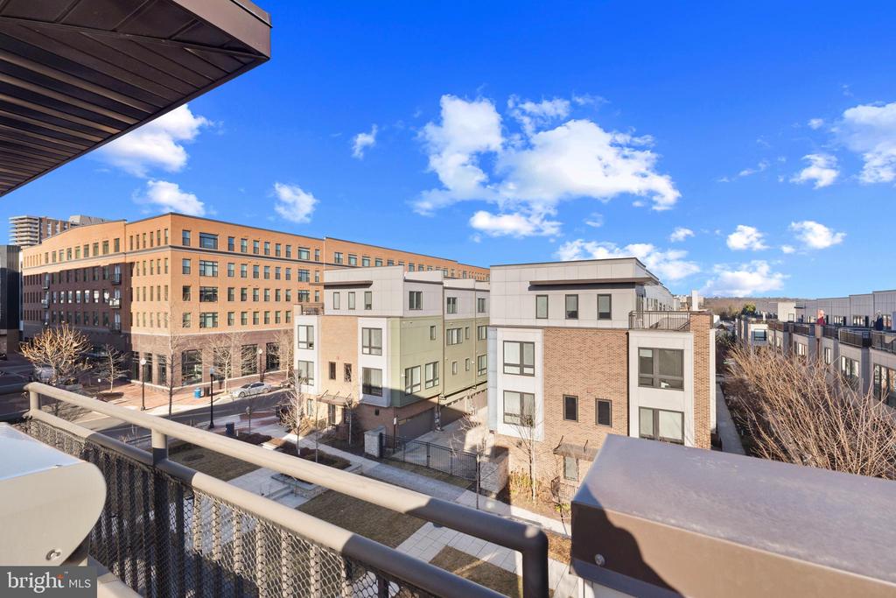
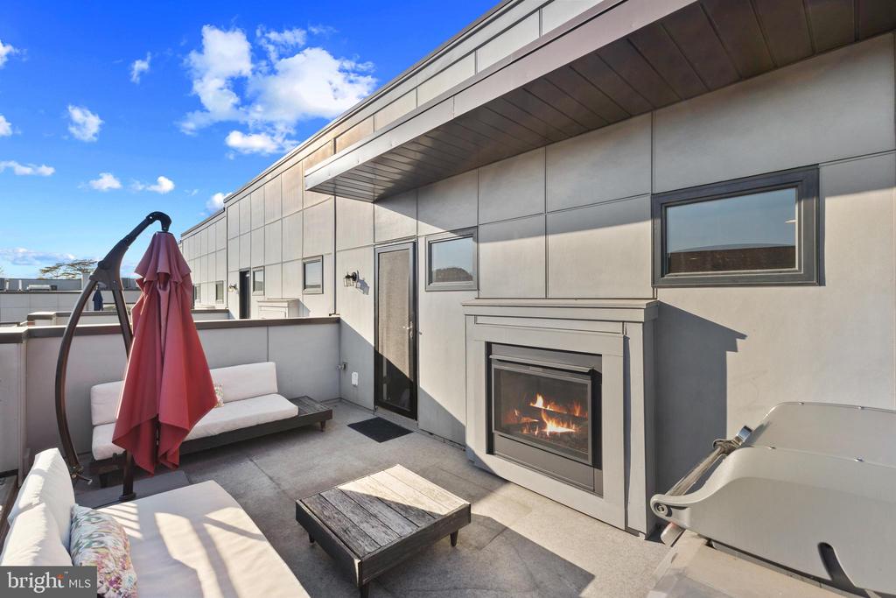
The fourth level is the ultimate entertainment space, with a spacious rec room, half bath, and a stunning double-sided fireplace that can be enjoyed both inside and outside. The rooftop terrace, shared with the rec room, offers panoramic views and the perfect setting to unwind while taking in the awe-inspiring sunsets.

Home also includes a whole-house air purification system by Enviroaire!

Located just a short walk from the Van Dorn Metro, as well as a variety of shops and restaurants and close to the new INOVA Alexandria Hospital at Landmark opening 2028. This home offers both the tranquility of suburban living and the convenience of urban amenities. Don't miss the chance to experience the perfect balance of style, comfort, and location.

4
beds

5
baths

2,545 Sq.Ft. LIVING AREA

974 Sq.Ft. lot

Phyllis Patterson

Phyllis Patterson

Features & Amenities

Interior

  • total bedrooms4
  • Total bathrooms5
  • full bathrooms2
  • half bathrooms3
  • Laundry room Dryer In Unit, Washer In Unit, Upper Floor
  • Flooring Hardwood, Carpet, Ceramic Tile
  • Fireplace Double Sided, Gas/Propane
  • APPLIANCES Built-In Microwave, Cooktop, Dishwasher, Disposal, Dryer, Icemaker, Microwave, Oven - Wall, Refrigerator, Stainless Steel Appliances, Washer, Exhaust Fan, Water Heater
  • other interior Features Breakfast Area, Carpet, Ceiling Fan(s), Dining Area, Entry Level Bedroom, Floor Plan - Open, Kitchen - Eat-In, Kitchen - Gourmet, Kitchen - Island, Kitchen - Table Space, Pantry, Recessed Lighting, Primary Bath(s), Bathroom - Stall Shower, Bathroom - Tub Shower, Upgraded Countertops, Walk-in Closet(s), Wood Floors, Air Filter System, Bathroom - Walk-In Shower, Window Treatments

Area & Lot

  • Status Sold
  • Date Sold April 4, 2025
  • Living Area2,545 Sq.Ft.
  • Total Area2,545 Sq.Ft.
  • Lot Area974 Sq.Ft.
  • MLS® IDVAAX2041406
  • TypeTownhouse
  • YEAR BUILT2017
  • NeighborhoodAlexandria
  • Architecture StylesContemporary
  • Elementary SchoolSAMUEL W. TUCKER
  • Middle SchoolFRANCIS C HAMMOND
  • High SchoolT.C. WILLIAMS
  • School DistrictALEXANDRIA CITY PUBLIC SCHOOLS

Exterior

  • STORIES4
  • Garage Space2.0
  • water SourcePublic
  • utilitiesCable TV Available, Natural Gas Available, Phone Available, Under Ground
  • PoolNo Pool
  • parkingAttached Garage, On Street
  • HEAT TYPEForced Air, Zoned
  • AIR CONDITIONINGCentral A/C, Ceiling Fan(s), Zoned
  • sewerPublic Sewer
  • SubstructureSlab
  • Disability FeaturesNone
  • HOA AmenitiesCommon Grounds
  • security FeaturesElectric Alarm, Security System, Smoke Detector, Sprinkler System - Indoor
  • other exterior FeaturesSidewalks, Street Lights

Financial

  • Sales Price$980,000
  • Real Estate Tax $9,933/yr
  • HOA $139/mo
  • Zoning CDD#17

Alexandria

Known for its rich history, walkable neighborhoods, and vibrant waterfront.

Explore

Work With Us

The Patterson Group is one of the most experienced and trusted real estate teams in the area, serving Northern Virginia for more than 40 years.

Follow Us on Instagram