Leave a Message

By providing your contact information to The Patterson Group, your personal information will be processed in accordance with The Patterson Group's Privacy Policy. By checking the box(es) below, you expressly consent to receive marketing or promotional real estate communication from The Patterson Group in the manner selected by you. For SMS text messages, message frequency varies. Message and data rates may apply. Consent is not a condition of purchase of any goods or services. You may opt out of receiving further communications from The Patterson Group at any time. To opt out of receiving SMS text messages, reply STOP to unsubscribe. SMS text messaging is subject to our Terms of Use.

Thank you for your message. We will be in touch with you shortly.

Explore Our Properties
4328 Marjoram Ct
4328 Marjoram Ct
4328 Marjoram Ct
4328 Marjoram Ct
4328 Marjoram Ct
4328 Marjoram Ct
4328 Marjoram Ct
4328 Marjoram Ct
4328 Marjoram Ct
4328 Marjoram Ct
4328 Marjoram Ct
4328 Marjoram Ct
4328 Marjoram Ct
4328 Marjoram Ct
4328 Marjoram Ct
4328 Marjoram Ct
4328 Marjoram Ct
4328 Marjoram Ct
4328 Marjoram Ct
4328 Marjoram Ct
4328 Marjoram Ct
4328 Marjoram Ct
4328 Marjoram Ct
4328 Marjoram Ct
4328 Marjoram Ct
4328 Marjoram Ct
4328 Marjoram Ct
4328 Marjoram Ct
4328 Marjoram Ct
4328 Marjoram Ct
4328 Marjoram Ct
4328 Marjoram Ct
4328 Marjoram Ct
4328 Marjoram Ct
4328 Marjoram Ct
4328 Marjoram Ct
4328 Marjoram Ct
SEE ALL PHOTOS
4328 Marjoram Ct
4328 Marjoram Ct
4328 Marjoram Ct
4328 Marjoram Ct
4328 Marjoram Ct
4328 Marjoram Ct
4328 Marjoram Ct
4328 Marjoram Ct
4328 Marjoram Ct
4328 Marjoram Ct
4328 Marjoram Ct
4328 Marjoram Ct
4328 Marjoram Ct
4328 Marjoram Ct
4328 Marjoram Ct
4328 Marjoram Ct
4328 Marjoram Ct
4328 Marjoram Ct
4328 Marjoram Ct
4328 Marjoram Ct
4328 Marjoram Ct
4328 Marjoram Ct
4328 Marjoram Ct
4328 Marjoram Ct
4328 Marjoram Ct
4328 Marjoram Ct
4328 Marjoram Ct
4328 Marjoram Ct
4328 Marjoram Ct
4328 Marjoram Ct
4328 Marjoram Ct
4328 Marjoram Ct
4328 Marjoram Ct
4328 Marjoram Ct
4328 Marjoram Ct
4328 Marjoram Ct
4328 Marjoram Ct
Sold

4328 Marjoram Ct

4328 MARJORAM COURT, ALEXANDRIA, VA 22310

$653,000
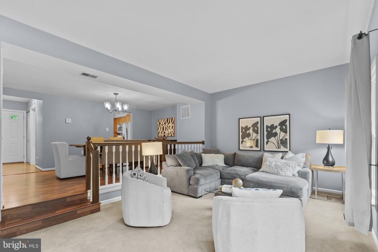
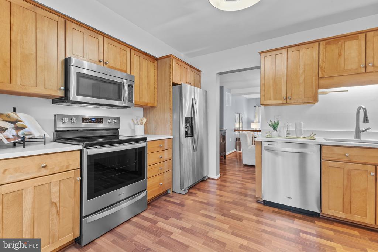
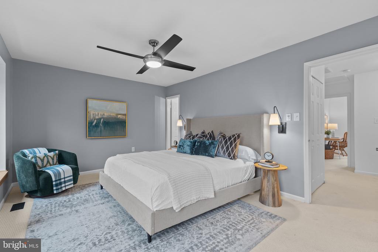
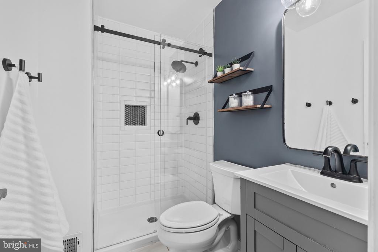
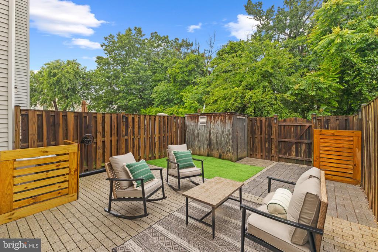
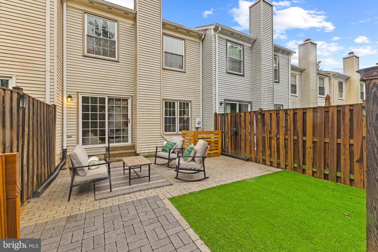
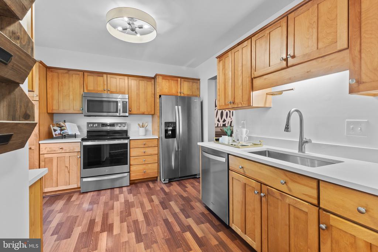
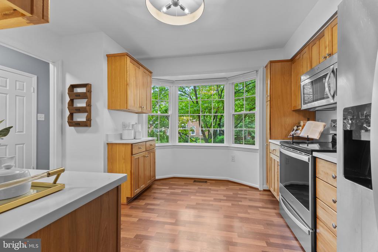
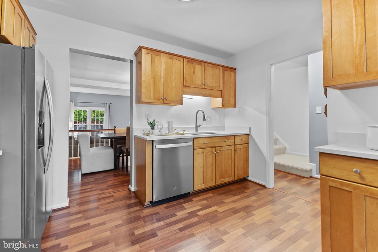
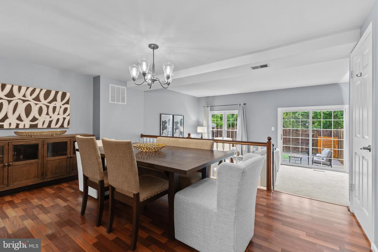
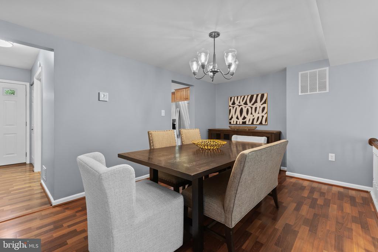
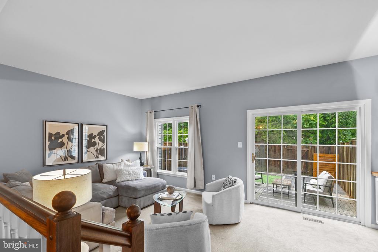
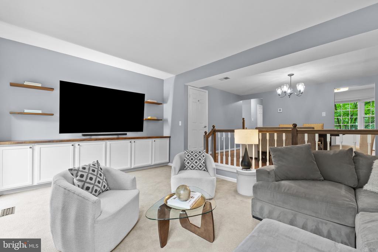
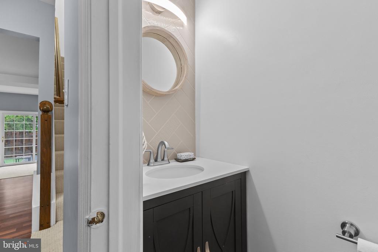
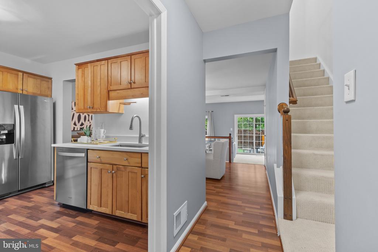
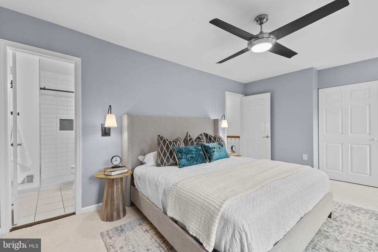
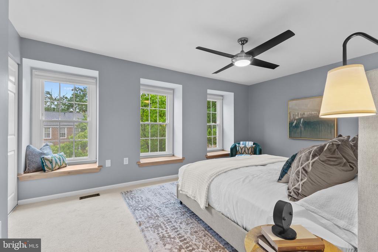
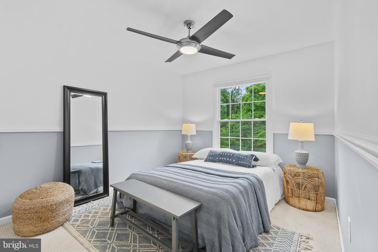
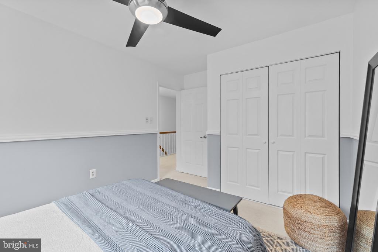
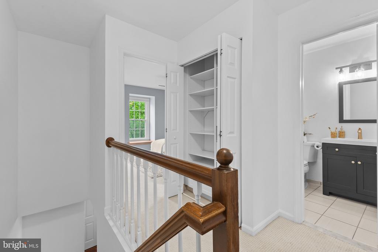
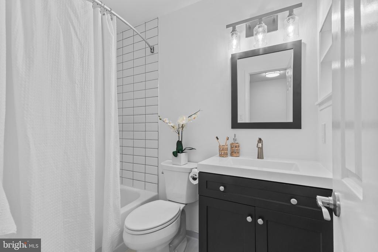
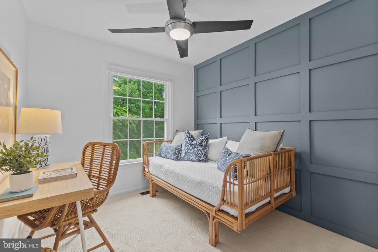
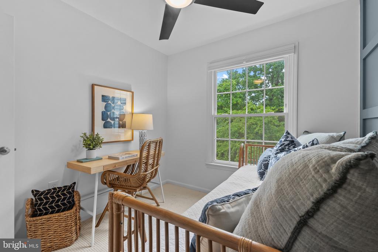
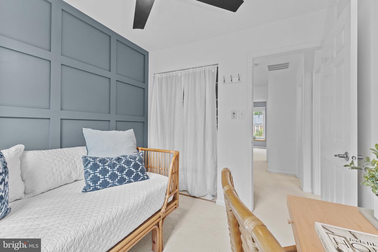
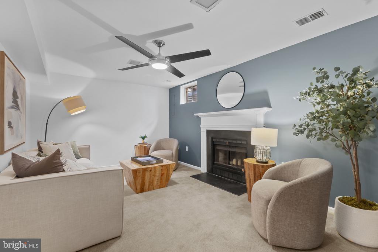
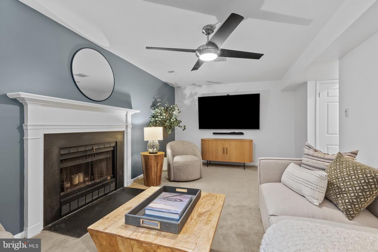
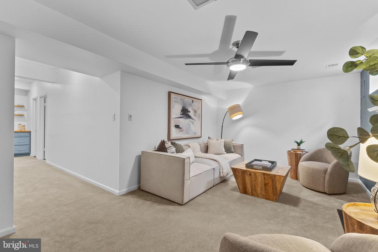
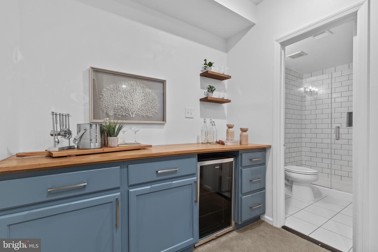
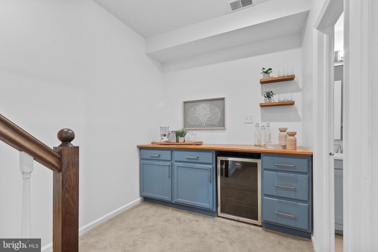
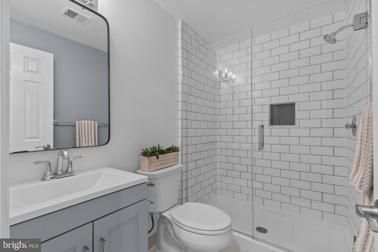
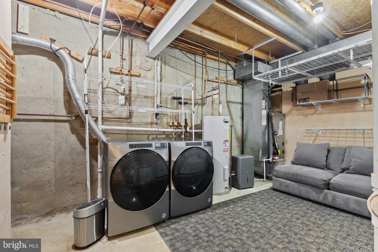
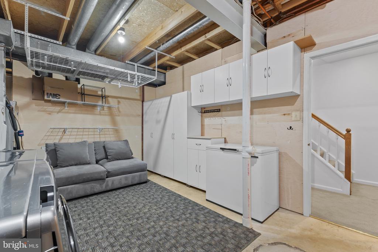
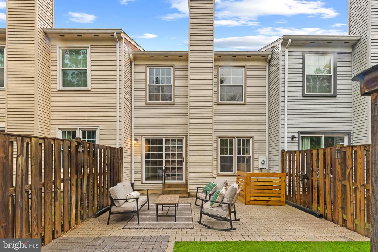
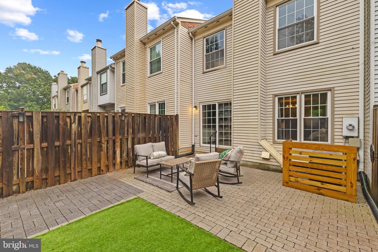
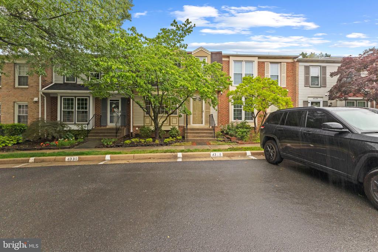
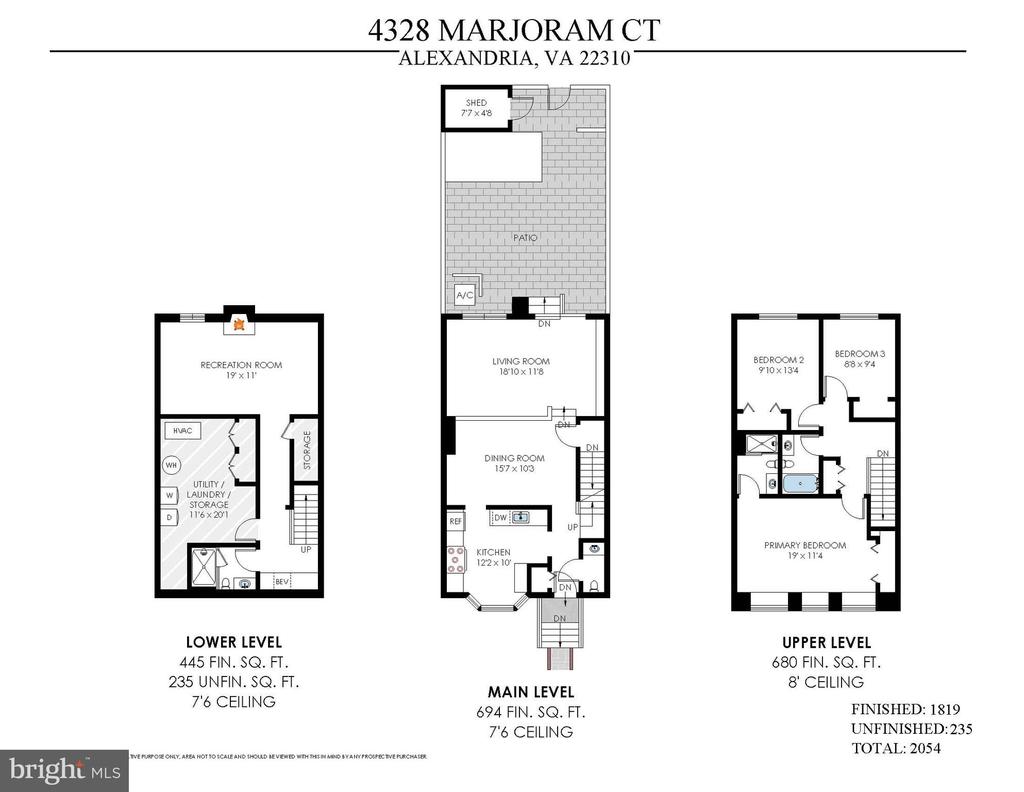
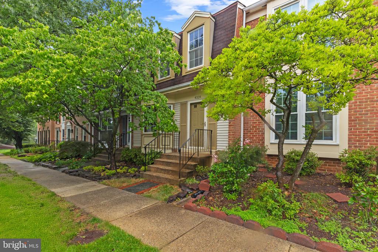
Welcome to 4328 Marjoram Ct, an updated three-level townhome in Alexandria's sought-after Loftridge community. Surrounded by parkland yet just minutes from Kingstowne shopping and dining, with easy access to I-495, Old Town, Washington, DC, and only 2.5 miles to Huntington Metro, this home offers the ideal blend of privacy and convenience. This thoughtfully upgraded home features 3 bedrooms and 3 full baths. All bathrooms were remodeled in 2020 with new tile, vanities, and fixtures. The kitchen showcases quartz countertops, updated appliances, and modern lighting. Additional highlights include a custom built-in media unit in the living room, a lower-level entertainment bar with beverage fridge, and detailed millwork and accent walls in the bedrooms. The main level includes a dedicated dining area that steps down into a cozy living room with direct access to the fenced backyard patio. The outdoor space features low-maintenance turf and backs to trees, creating a private, serene retreat. Upstairs, the primary suite offers window seating, an en-suite bath, ceiling fan, and wall sconces. Two additional bedrooms and the hall bath complete this level. The lower level includes a spacious rec room with fireplace, a third full bathroom, and a large utility/storage room with a new washer and dryer. Enjoy 2 assigned parking spaces, plentiful guest spaces, and a location close to parks, tennis courts, and Clermont Elementary.

3
beds

4
baths

1,819 Sq.Ft. LIVING AREA

1,560 Sq.Ft. lot

Phyllis Patterson

Phyllis Patterson

Features & Amenities

Interior

  • total bedrooms3
  • Total bathrooms4
  • full bathrooms3
  • half bathroom1
  • Flooring Carpet, Luxury Vinyl Plank
  • Fireplace Wood
  • APPLIANCES Built-In Microwave, Dishwasher, Disposal, Dryer, Oven/Range - Electric, Refrigerator, Washer, Water Heater, Stainless Steel Appliances
  • other interior Features Carpet, Ceiling Fan(s), Dining Area, Floor Plan - Traditional, Formal/Separate Dining Room, Kitchen - Gourmet, Primary Bath(s), Window Treatments, Bar, Built-Ins, Family Room Off Kitchen, Upgraded Countertops

Area & Lot

  • Status Sold
  • Date Sold June 27, 2025
  • Living Area1,819 Sq.Ft.
  • Lot Area1,560 Sq.Ft.
  • MLS® IDVAFX2244160
  • TypeResidential
  • YEAR BUILT1984
  • Architecture StylesColonial
  • Elementary SchoolCLERMONT
  • Middle SchoolTWAIN
  • High SchoolEDISON

Exterior

  • STORIES3
  • water SourcePublic
  • utilitiesSewer Available, Water Available, Electric Available, Cable TV Available
  • lot featuresBacks to Trees
  • parkingParking Lot
  • HEAT TYPEHeat Pump(s)
  • AIR CONDITIONINGCentral A/C
  • sewerPublic Sewer
  • SubstructureBlock
  • Disability FeaturesNone
  • HOA AmenitiesCommon Grounds, Jog/Walk Path, Tennis Courts, Tot Lots/Playground
  • other exterior FeaturesExtensive Hardscape, Secure Storage

Financial

  • Sales Price$653,000
  • Real Estate Tax $6,859/yr
  • HOA $105/mo
  • Zoning 150

Work With Us

The Patterson Group is one of the most experienced and trusted real estate teams in the area, serving Northern Virginia for more than 40 years.

Follow Us on Instagram