Leave a Message

By providing your contact information to The Patterson Group, your personal information will be processed in accordance with The Patterson Group's Privacy Policy. By checking the box(es) below, you expressly consent to receive marketing or promotional real estate communication from The Patterson Group in the manner selected by you. For SMS text messages, message frequency varies. Message and data rates may apply. Consent is not a condition of purchase of any goods or services. You may opt out of receiving further communications from The Patterson Group at any time. To opt out of receiving SMS text messages, reply STOP to unsubscribe. SMS text messaging is subject to our Terms of Use.

Thank you for your message. We will be in touch with you shortly.

Explore Our Properties
3719 Carriage House Ct
SEE ALL PHOTOS
3719 Carriage House Ct
Sold

3719 Carriage House Ct

3719 CARRIAGE HOUSE COURT, ALEXANDRIA, VA 22309

$1,160,000
Elegant Colonial in Sought-After Riverwood with River Access

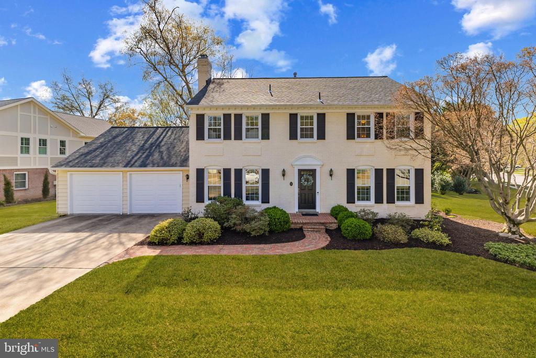
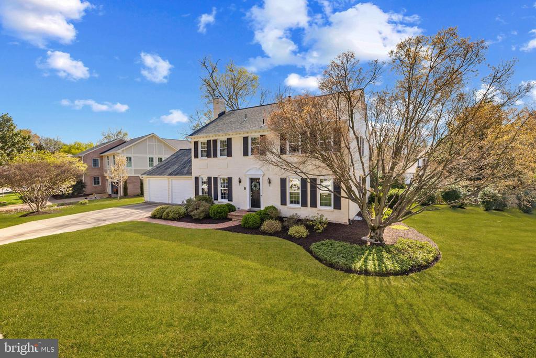
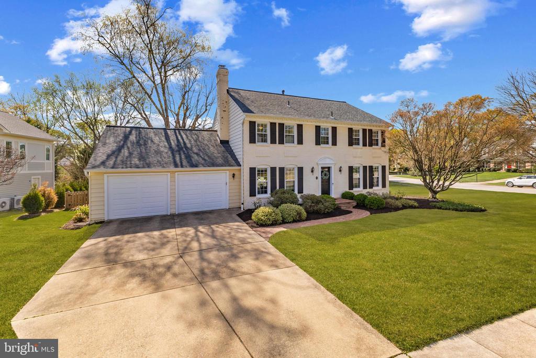
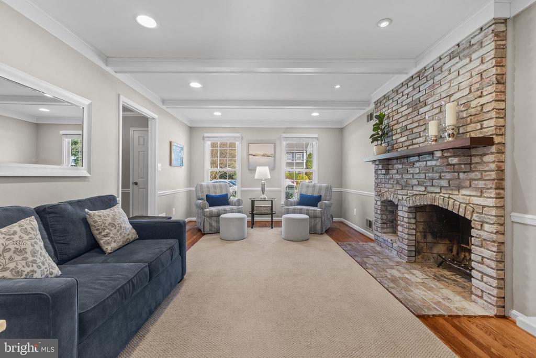
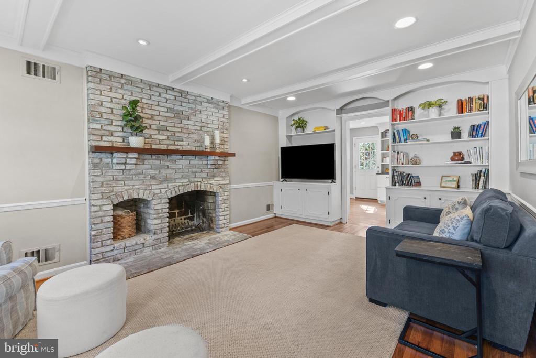
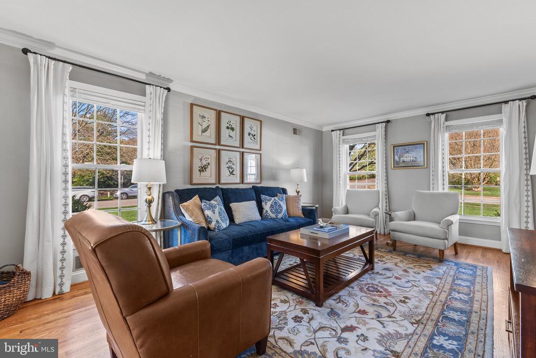
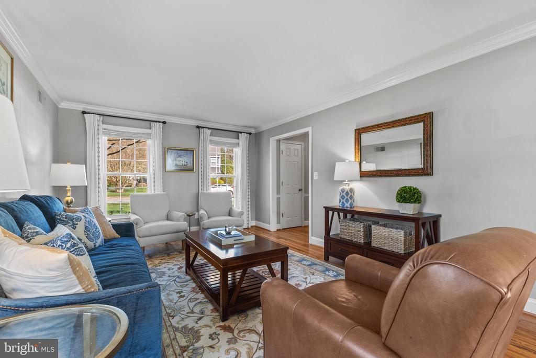
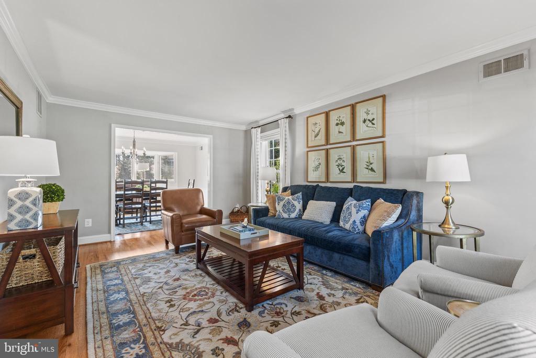
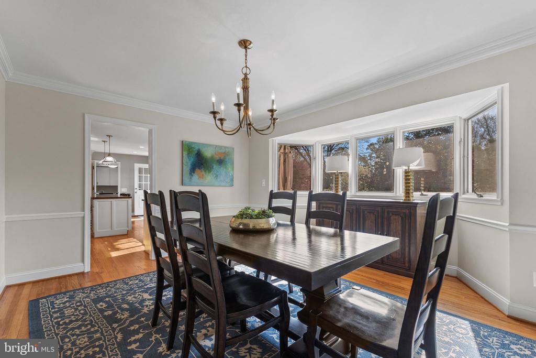
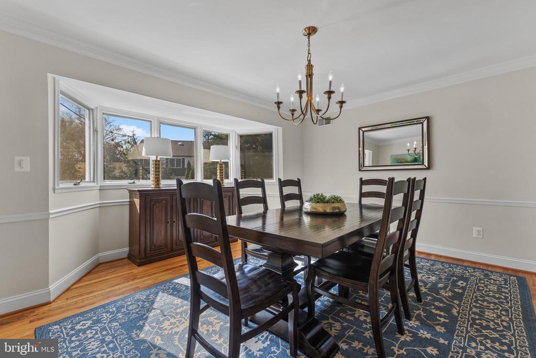
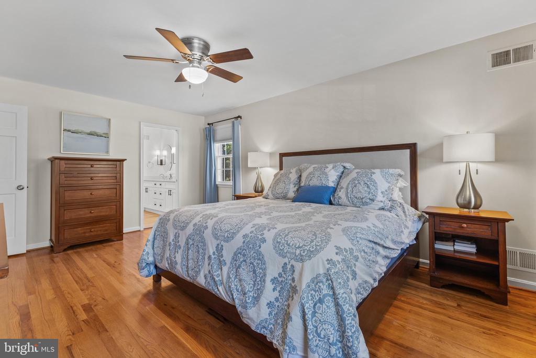
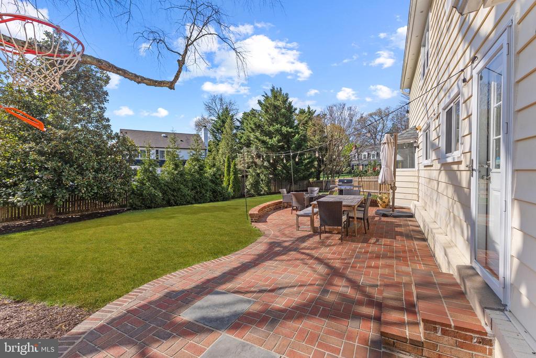
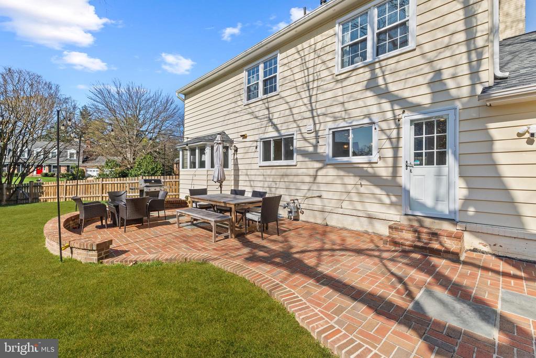
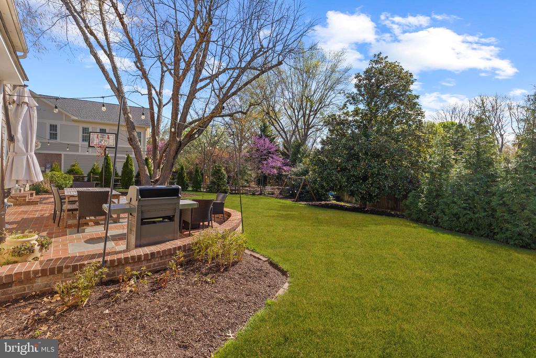
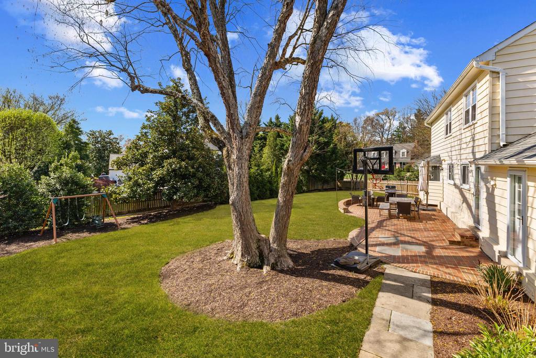
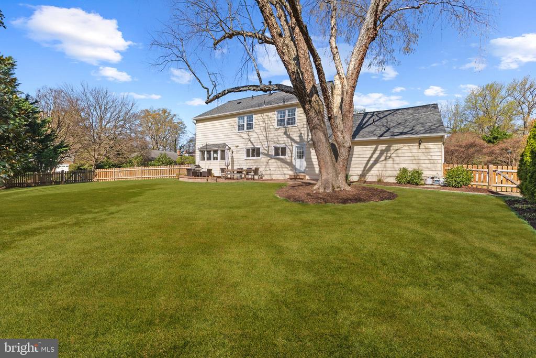
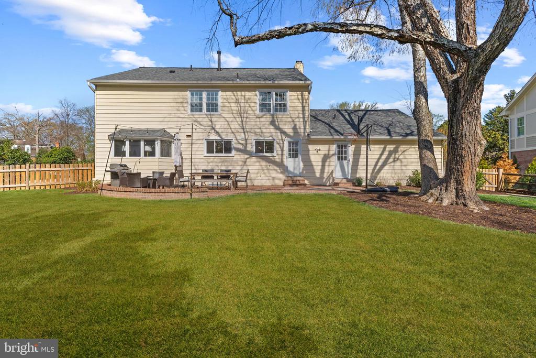
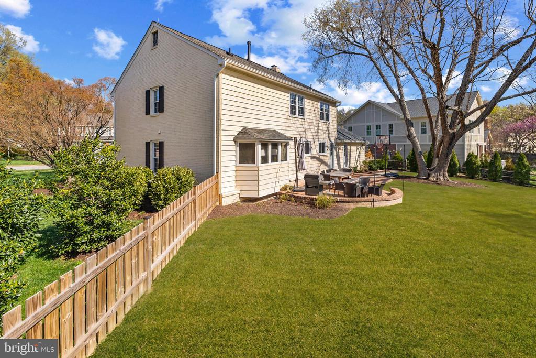
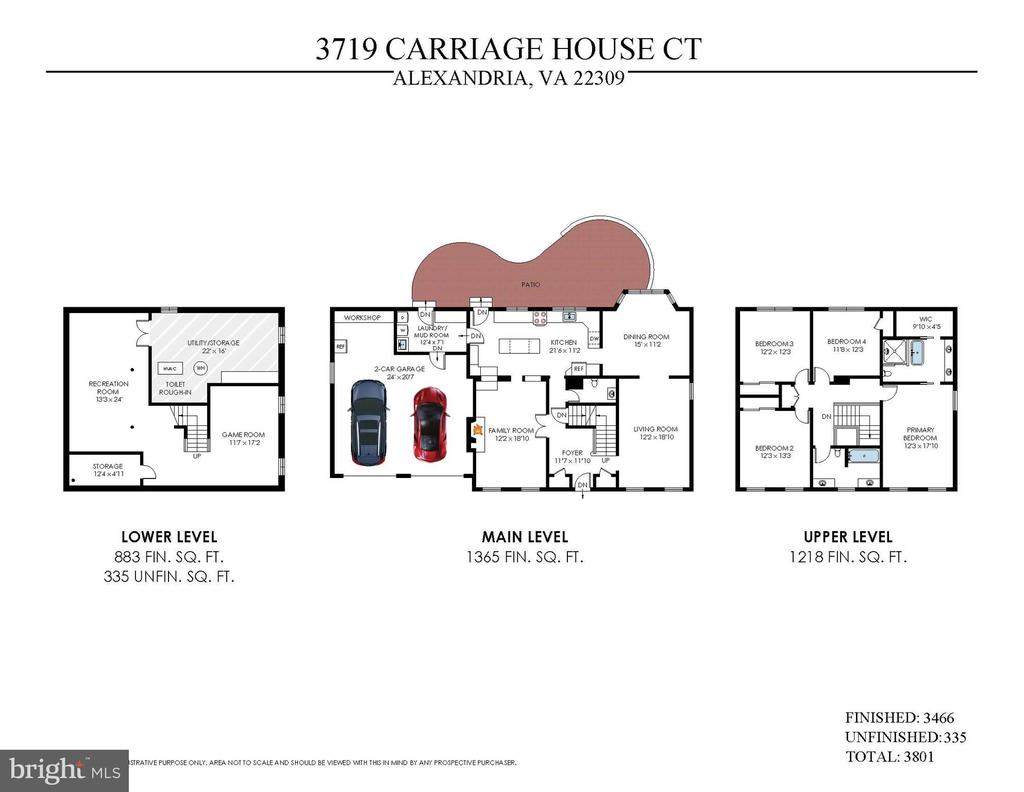
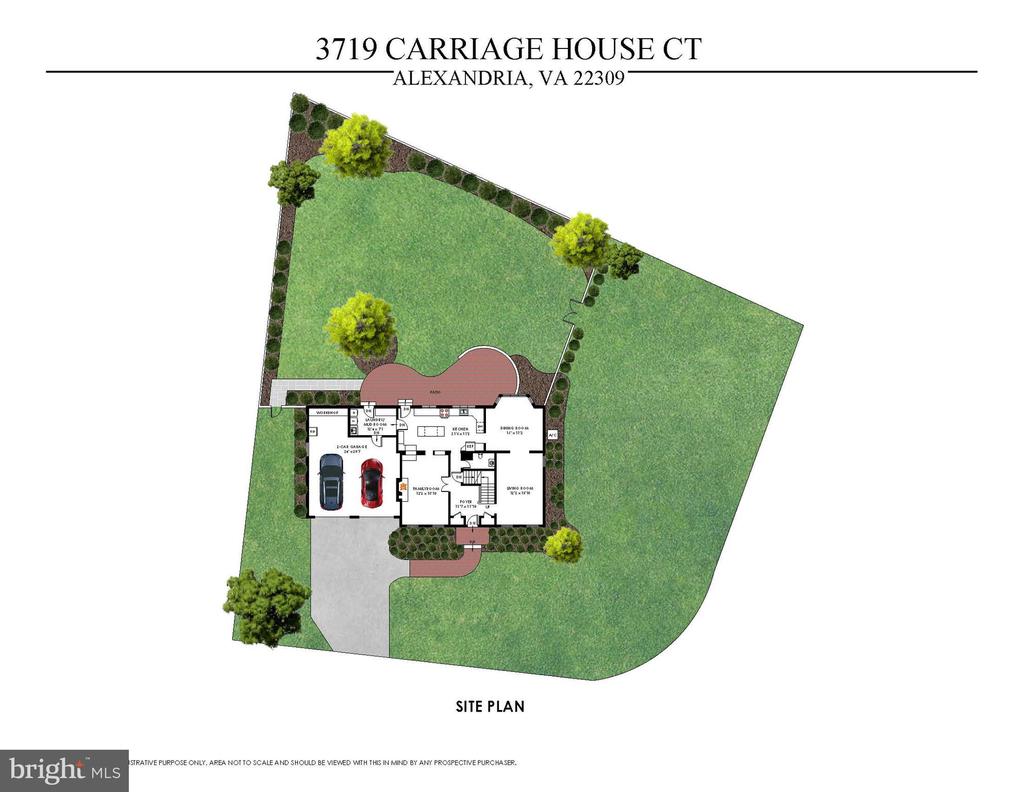
Tucked away in the coveted Riverwood community--bordered by Mount Vernon Estate and the Potomac River--this beautifully renovated Colonial offers timeless elegance, thoughtful upgrades, and a lifestyle of comfort and convenience. Located on a quiet cul-de-sac in a charming sidewalk-lined neighborhood, this 3466 square foot home offers 4-bedroom, 2.5-bath and sits on a flat one-third acre lot with mature landscaping and exceptional curb appeal.

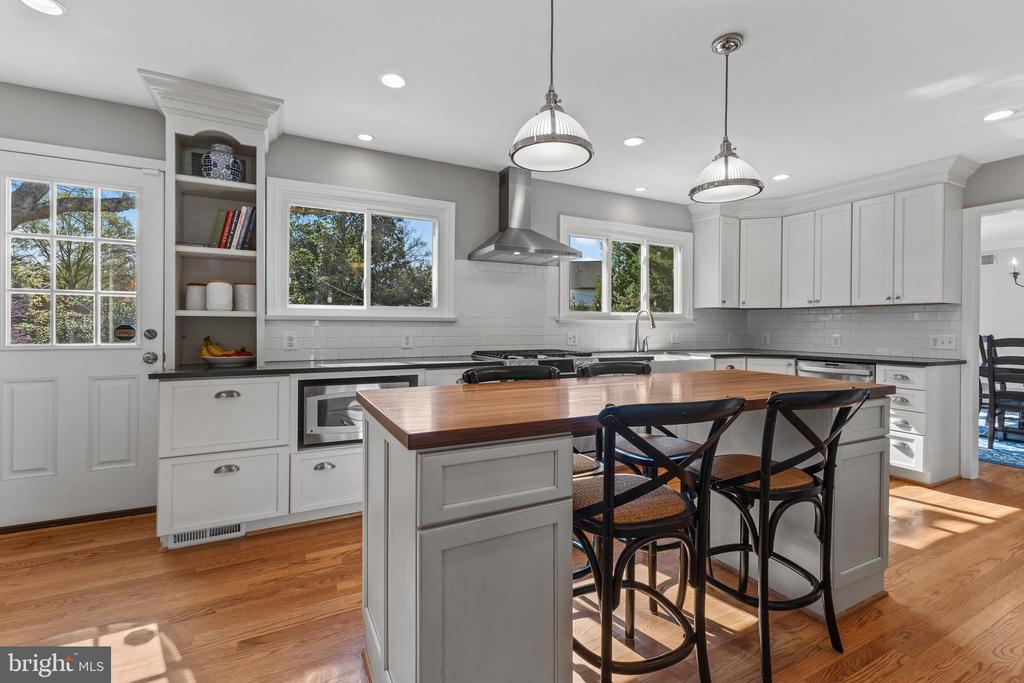
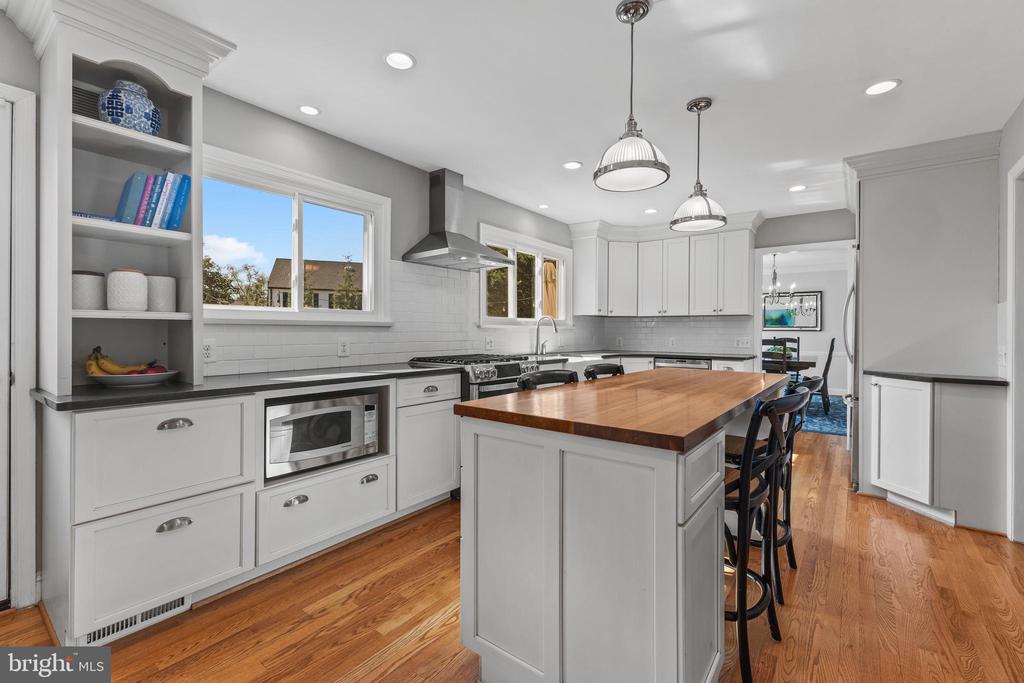
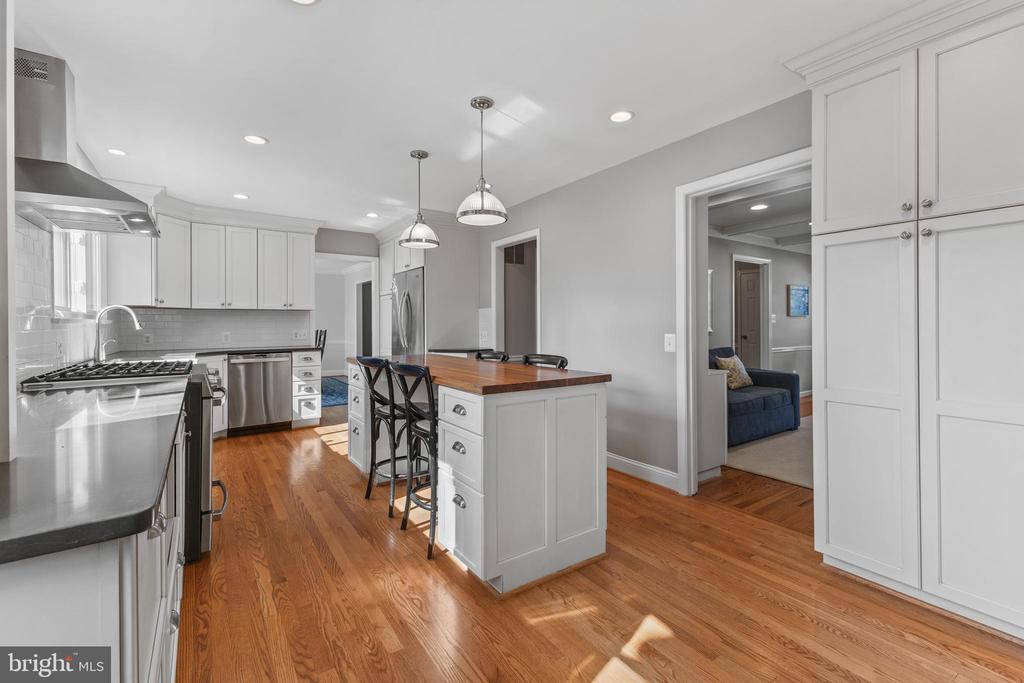
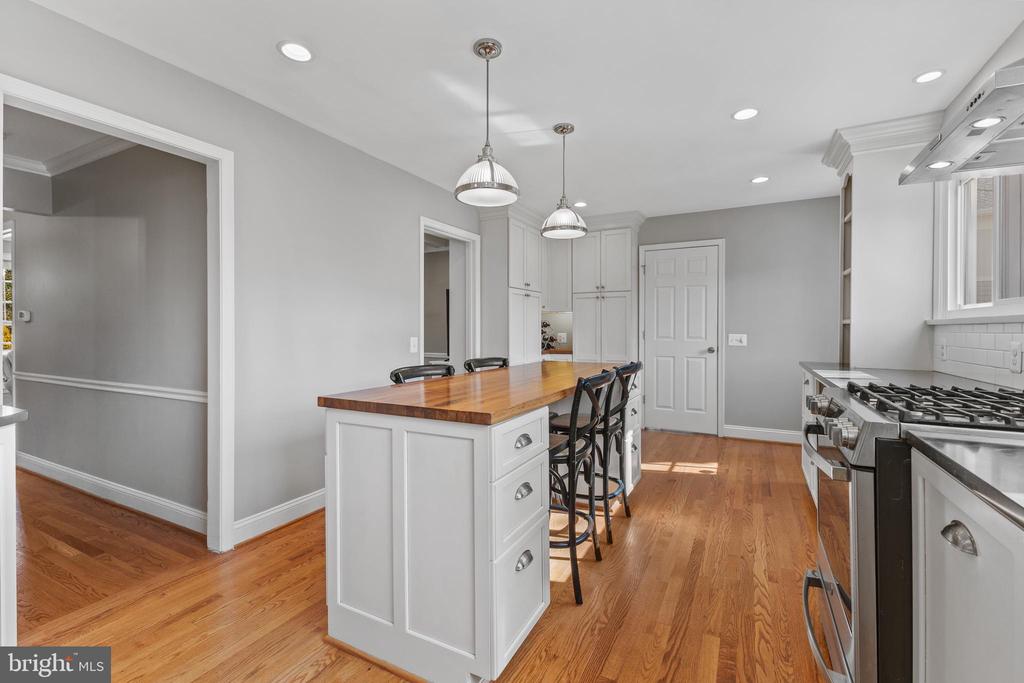
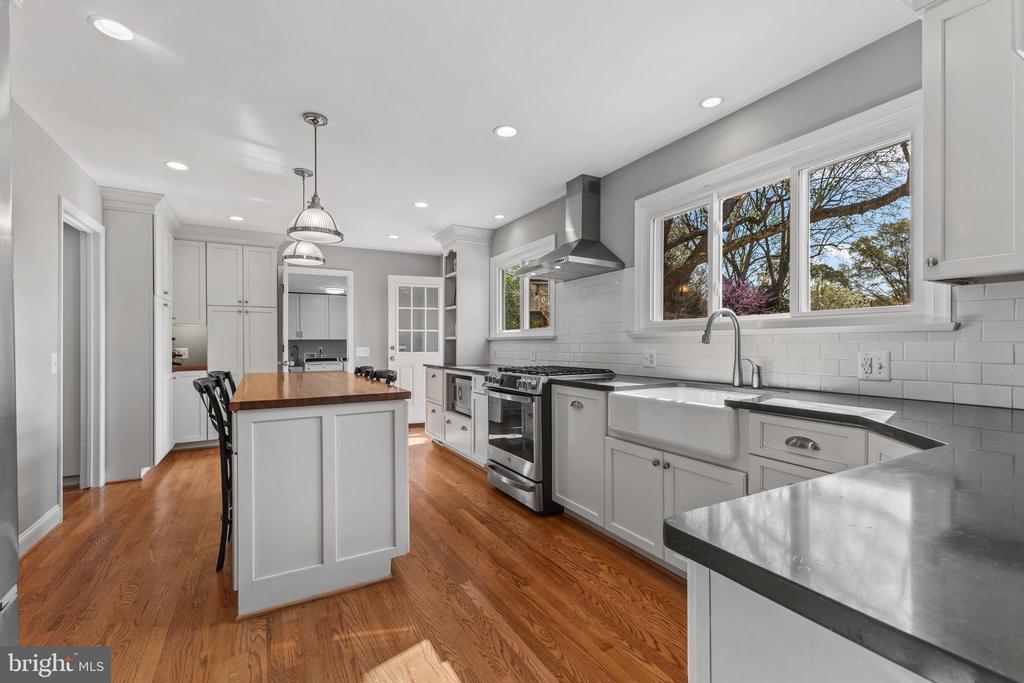
The heart of the home is a stunning chef's kitchen, fully remodeled in 2017 with custom soft-close cabinetry, a Kohler farmhouse sink, subway tile backsplash, and a mix of quartz and wood countertops. High-end stainless steel appliances include a KitchenAid refrigerator with water and ice dispenser, a GE Profile 5-burner gas range, GE dishwasher, and microwave--all installed in 2020.

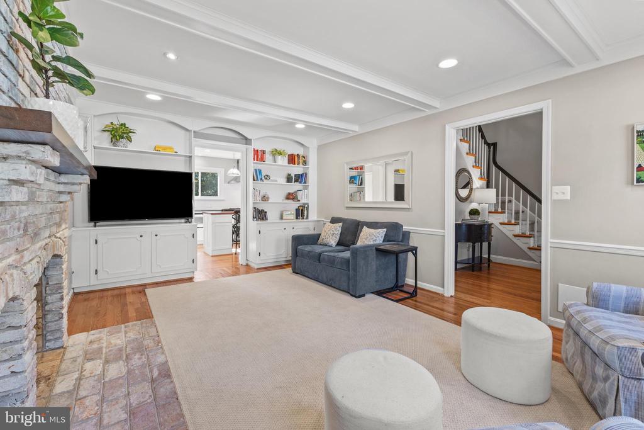
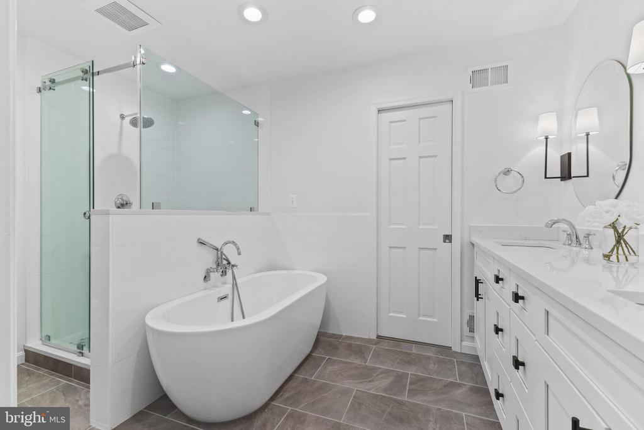
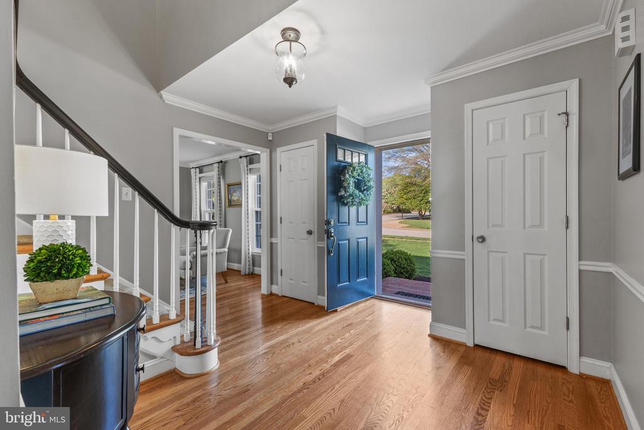
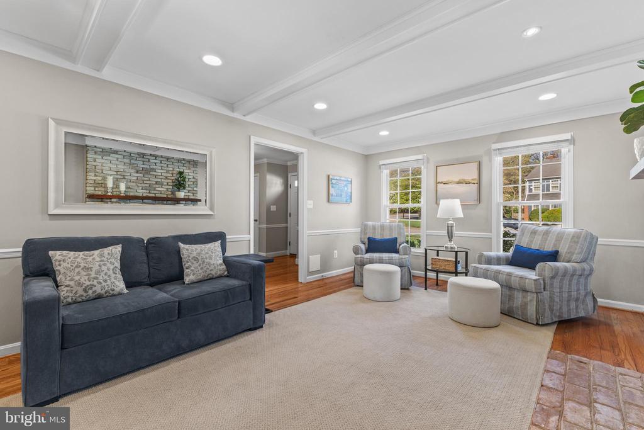
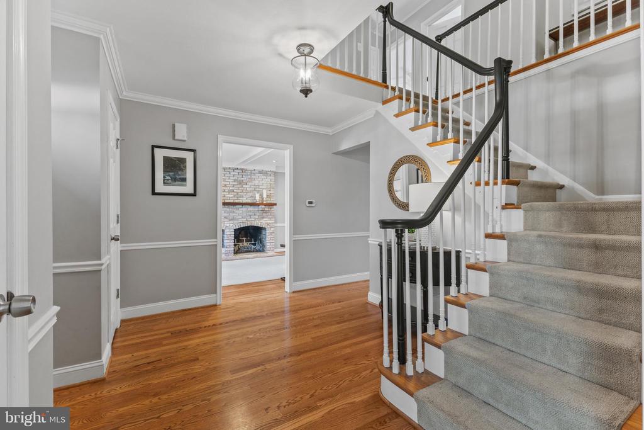
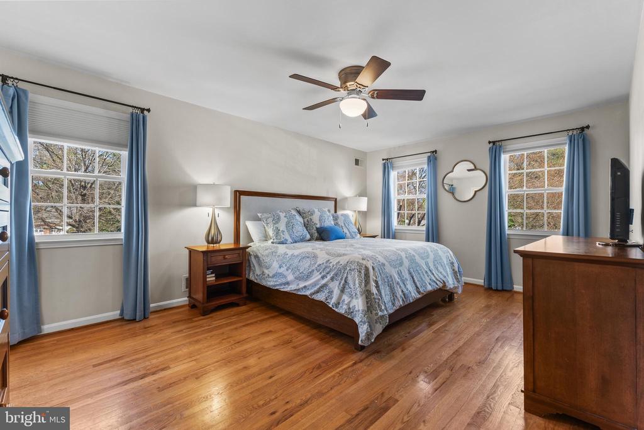
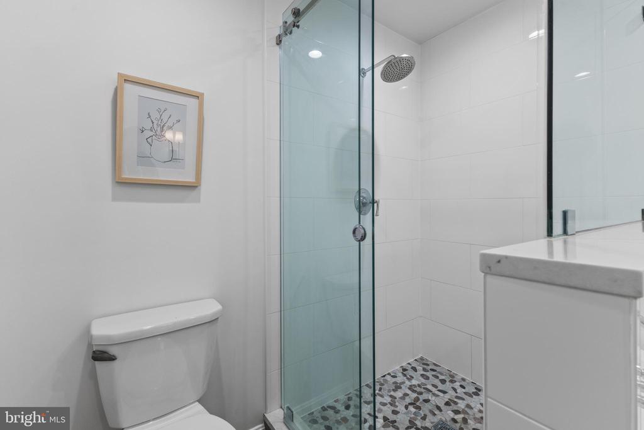
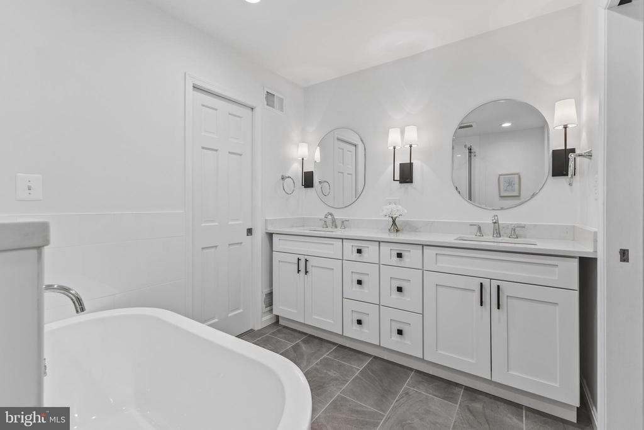
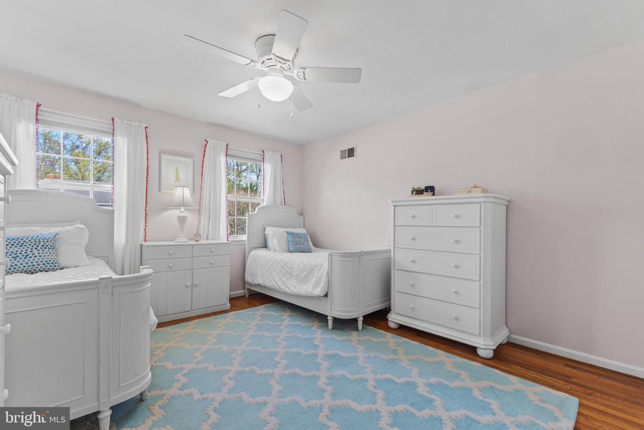
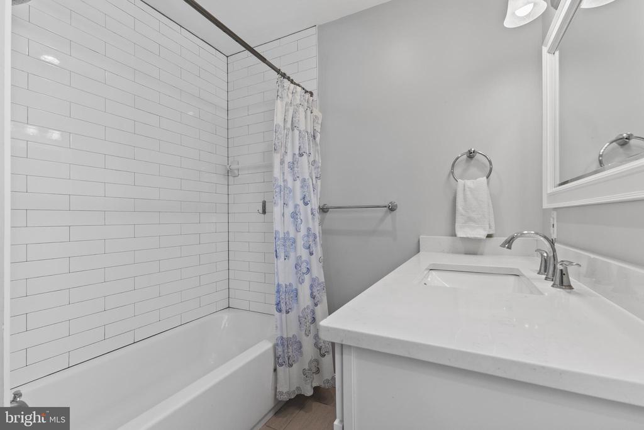
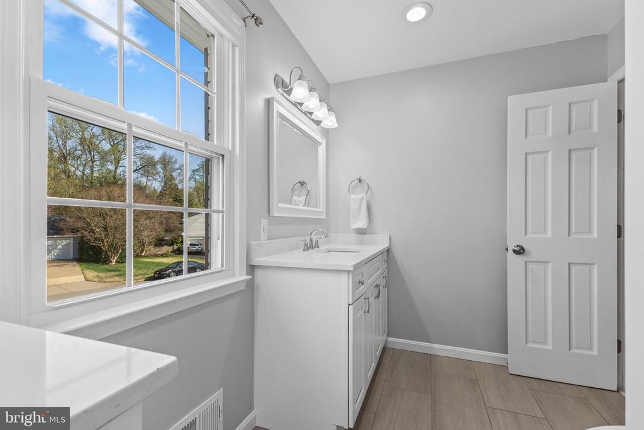
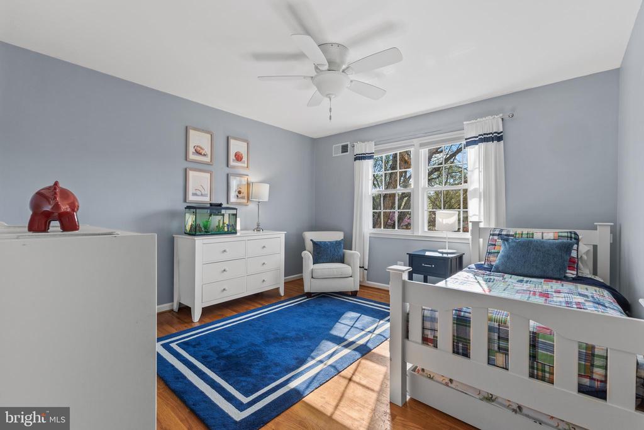
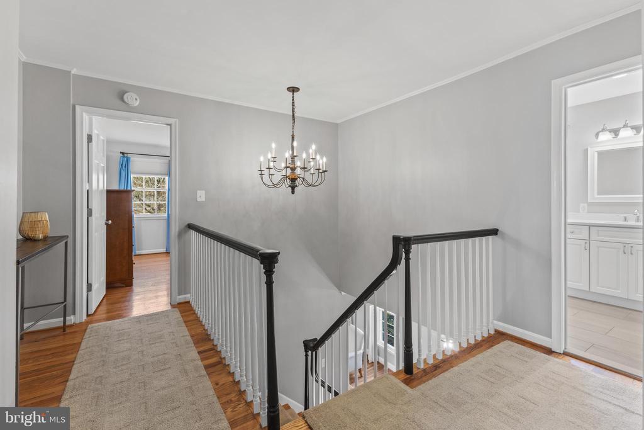
Hardwood floors grace both the main and upper levels, with refinished and added wood flooring throughout the home. Upstairs, you'll find four spacious bedrooms and two spa-inspired bathrooms, both remodeled in 2019. These luxurious spaces feature KOHLER and Delta fixtures, raised-height vanities with quartz counters, and a primary bath complete with a standalone soaking tub and frameless glass shower.

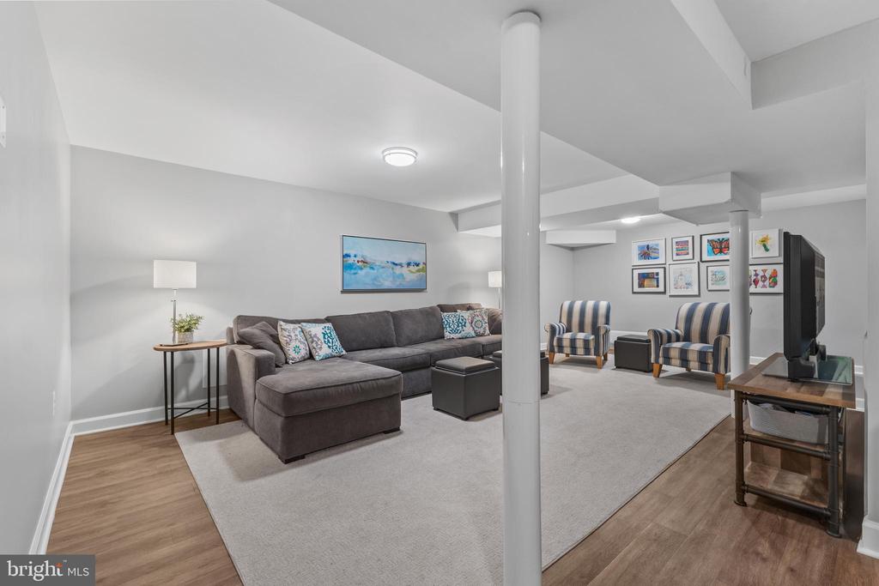
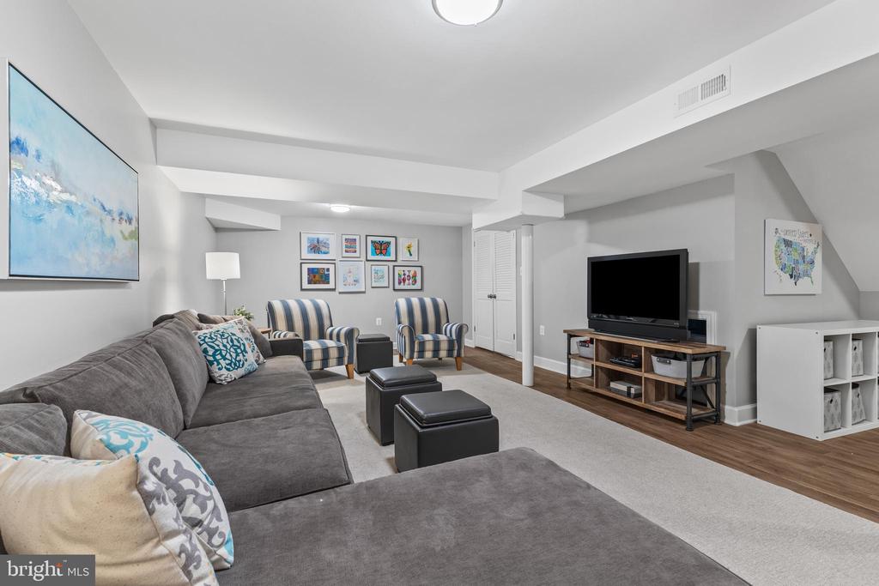
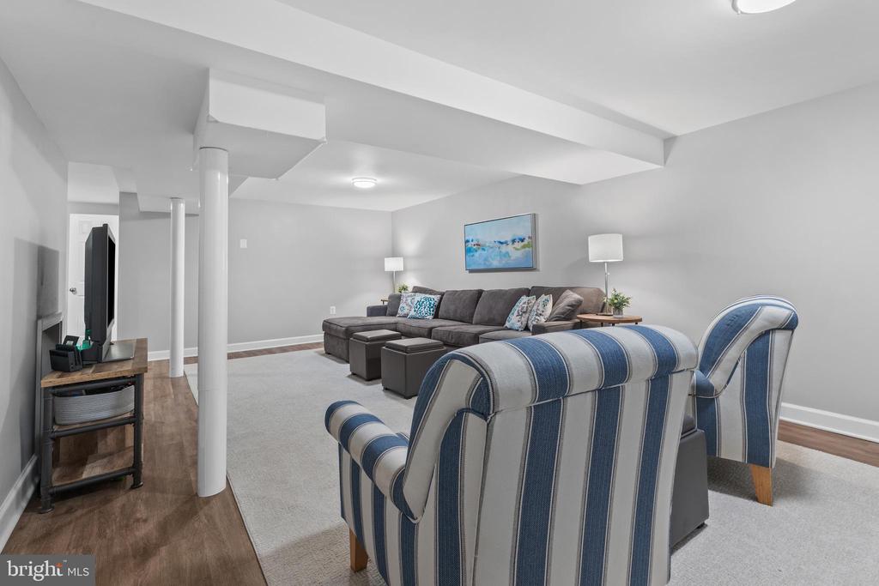
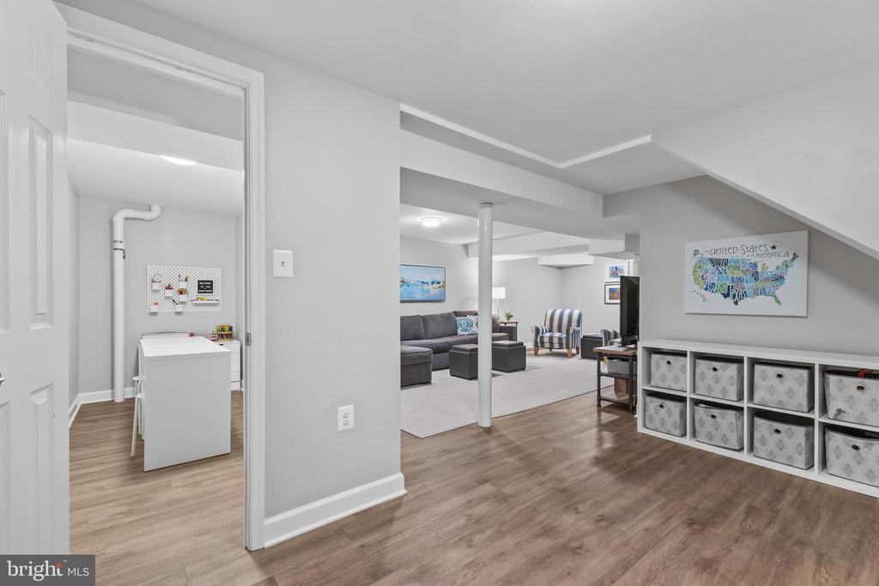
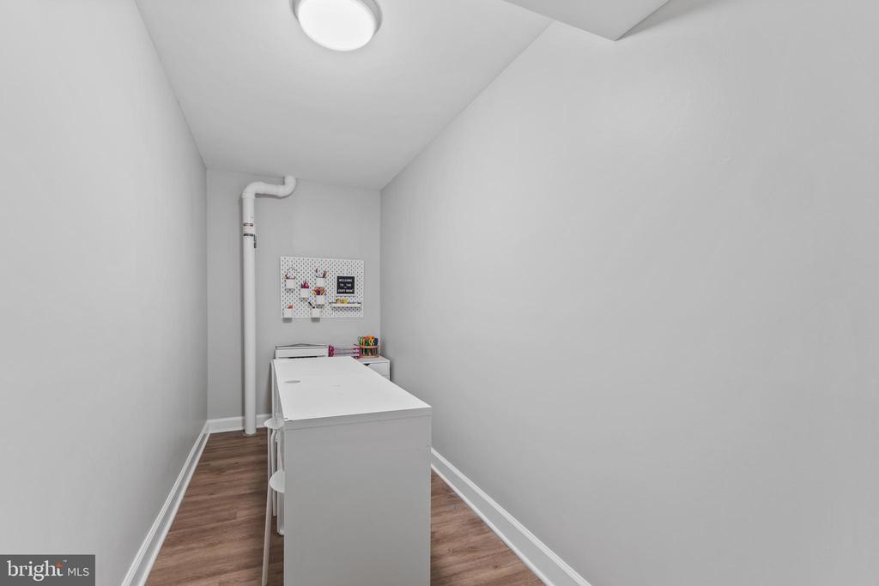
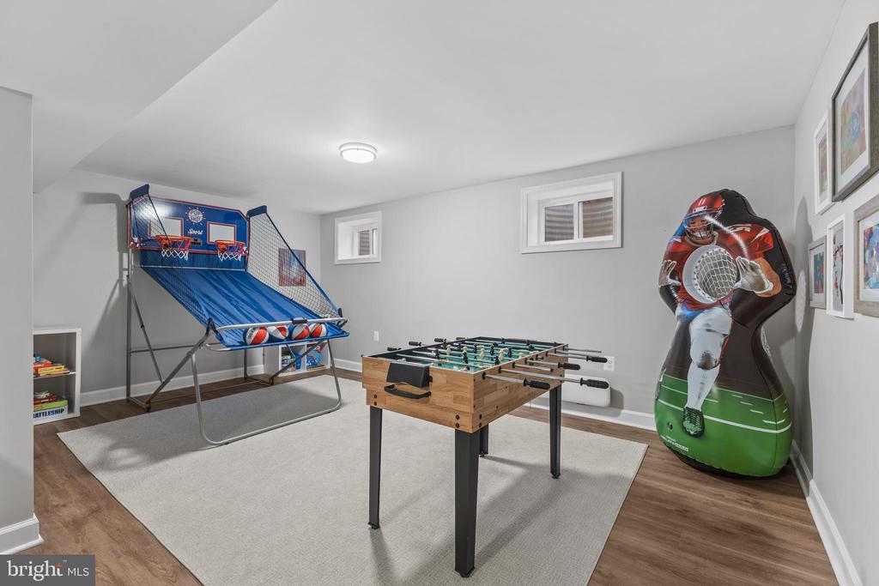
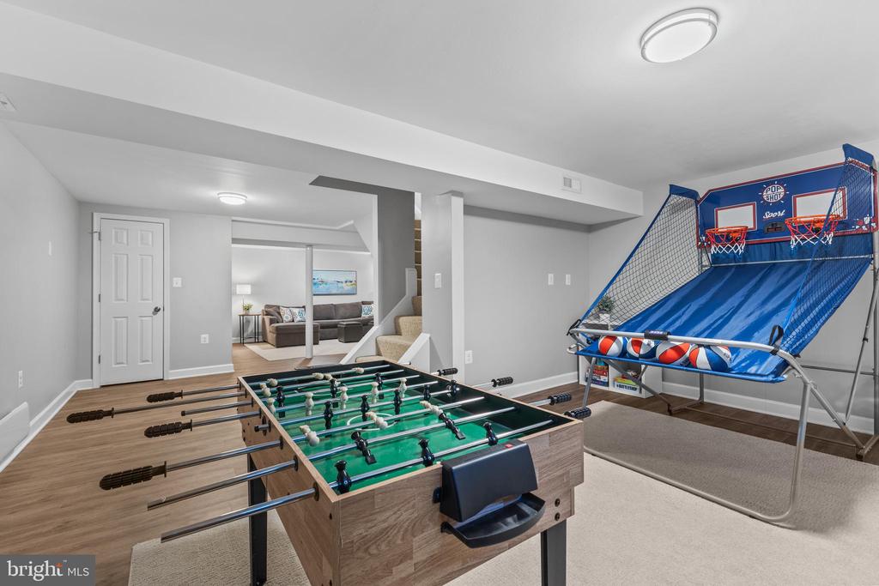
The fully remodeled basement (2020) offers incredible versatility, featuring fresh drywall, LVP flooring, updated lighting, and smooth ceilings. A thoughtfully designed craft room and a toilet rough-in near HVAC provide further customization potential. A radon mitigation system and stylish Mill Scandinavian-designed electric heaters (Wi-Fi enabled and app-controlled) add peace of mind and comfort year-round.

Additional highlights include:

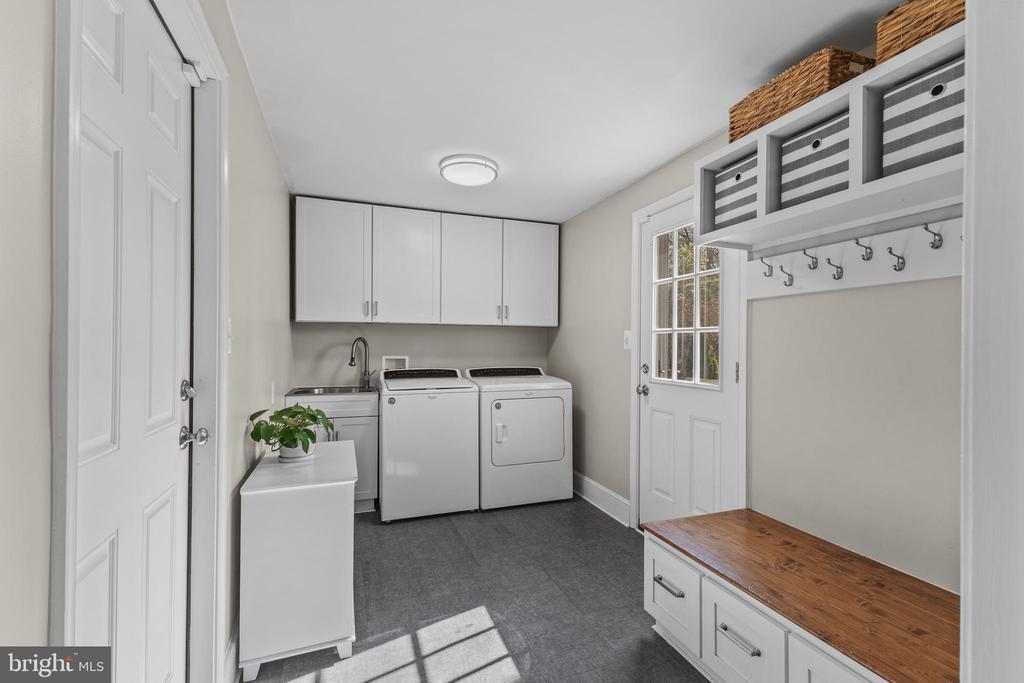
Newly remodeled mudroom. Oversized Two-car garage with Gladiator storage system. All upper-level six-panel solid wood doors replaced (2022). Updated door hardware and added storm door at the rear entry. New Whirlpool washer & dryer (2018). All windows replaced (except bay window in dining room). Roof replaced in 2020.

The Riverwood community is social - Neighbors get together multiple times a year for events and the sidewalks make getting around easy! With river access nearby and an unbeatable location just minutes from Old Town, Fort Belvoir, and the George Washington Parkway, this home is a rare find offering refined living in a storybook setting.

Open Sunday 4/6 from 1-3 PM

4
beds

3
baths

3,466 Sq.Ft. LIVING AREA

0.36 Acres lot

Phyllis Patterson

Phyllis Patterson

Features & Amenities

Interior

  • total bedrooms4
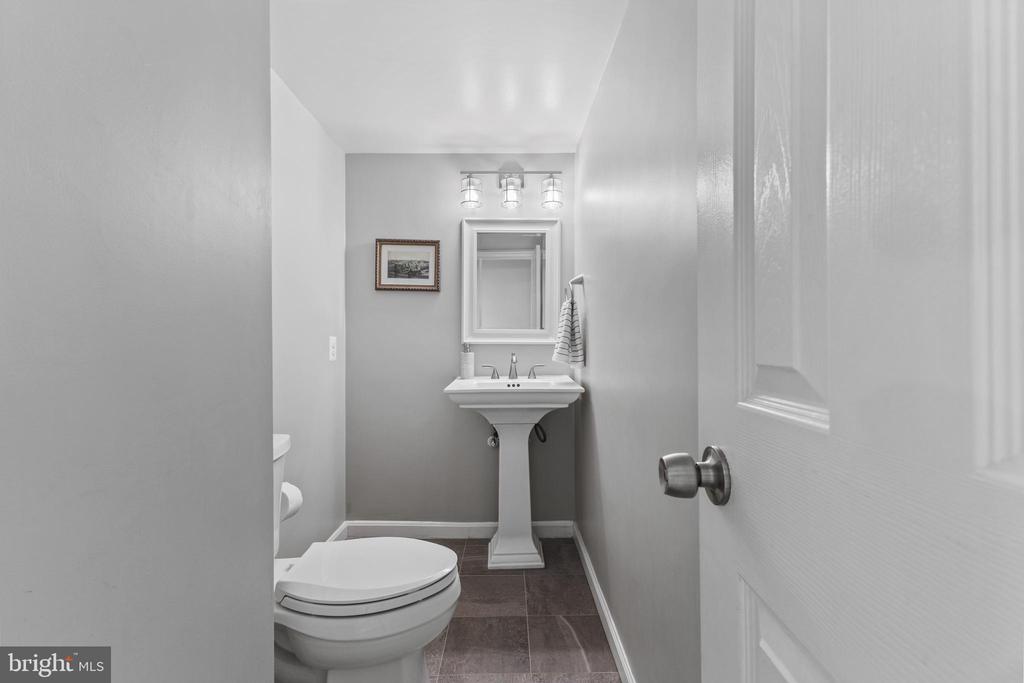
  • Total bathrooms3
  • full bathrooms2
  • half bathroom1
  • Laundry room Main Floor, Has Laundry
  • Flooring Hardwood
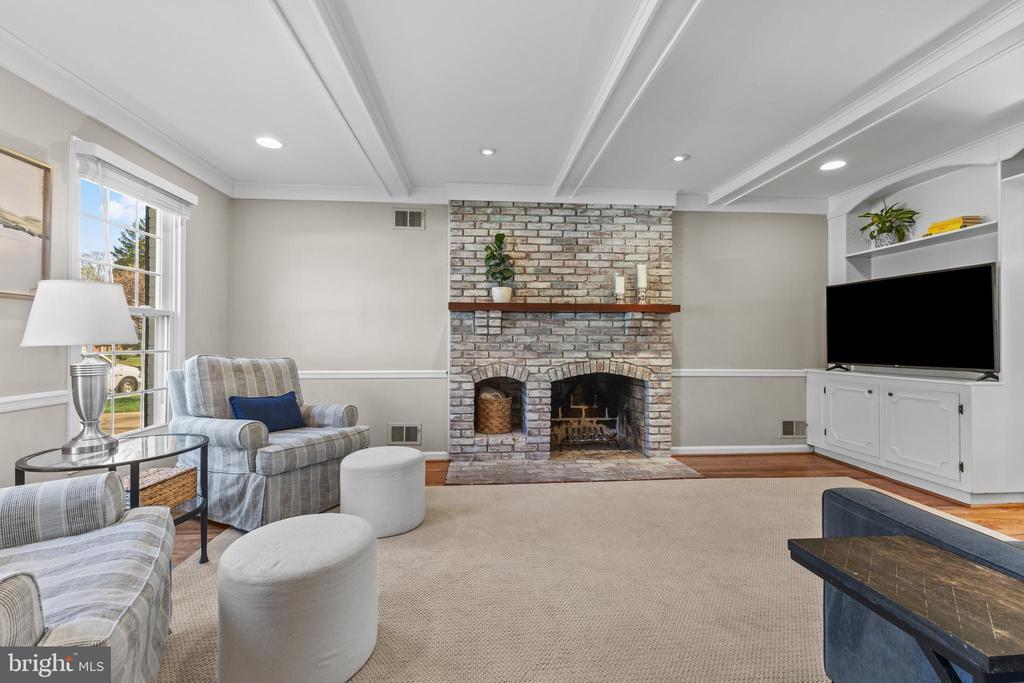
  • Fireplace Brick
  • APPLIANCES Dishwasher, Disposal, Dryer, Built-In Microwave, Built-In Range, Oven/Range - Gas, Refrigerator, Stainless Steel Appliances, Washer
  • other interior Features Dining Area, Attic, Bathroom - Walk-In Shower, Bathroom - Tub Shower, Bathroom - Soaking Tub, Breakfast Area, Built-Ins, Ceiling Fan(s), Crown Moldings, Family Room Off Kitchen, Floor Plan - Traditional, Formal/Separate Dining Room, Kitchen - Eat-In, Primary Bath(s), Recessed Lighting, Upgraded Countertops, Walk-in Closet(s), Window Treatments, Wood Floors

Area & Lot

  • Status Sold
  • Date Sold May 30, 2025
  • Living Area3,466 Sq.Ft.
  • Total Area3,801 Sq.Ft.
  • Lot Area0.36 Acres
  • MLS® IDVAFX2231444
  • TypeResidential
  • YEAR BUILT1971
  • NeighborhoodMount Vernon
  • Architecture StylesColonial
  • Elementary SchoolWASHINGTON MILL
  • Middle SchoolWHITMAN
  • High SchoolMOUNT VERNON
  • School DistrictFAIRFAX COUNTY PUBLIC SCHOOLS

Exterior

  • STORIES3
  • Garage Space2.0
  • water SourcePublic
  • PoolNo Pool
  • roofArchitectural Shingle
  • lot featuresCorner, Front Yard, Landscaping, Rear Yard, Side Yard(s)
  • parkingOff Street, Attached Garage, Driveway
  • HEAT TYPEForced Air
  • AIR CONDITIONINGCentral A/C
  • sewerPublic Sewer
  • SubstructureConcrete Perimeter, Passive Radon Mitigation
  • Disability FeaturesNone
  • HOA AmenitiesTot Lots/Playground, Picnic Area
  • security FeaturesSecurity System
  • other exterior FeaturesExtensive Hardscape, Exterior Lighting, Play Area, Sidewalks, Street Lights

Financial

  • Sales Price$1,160,000
  • Real Estate Tax $11,413/yr
  • HOA $500/yr
  • Zoning 121

Mount Vernon

Known for its expansive properties, and architectural variety.

Explore

Work With Us

The Patterson Group is one of the most experienced and trusted real estate teams in the area, serving Northern Virginia for more than 40 years.

Follow Us on Instagram