Leave a Message

By providing your contact information to The Patterson Group, your personal information will be processed in accordance with The Patterson Group's Privacy Policy. By checking the box(es) below, you expressly consent to receive marketing or promotional real estate communication from The Patterson Group in the manner selected by you. For SMS text messages, message frequency varies. Message and data rates may apply. Consent is not a condition of purchase of any goods or services. You may opt out of receiving further communications from The Patterson Group at any time. To opt out of receiving SMS text messages, reply STOP to unsubscribe. SMS text messaging is subject to our Terms of Use.

Thank you for your message. We will be in touch with you shortly.

Explore Our Properties
3713 Templeton Pl
3713 Templeton Pl
3713 Templeton Pl
3713 Templeton Pl
3713 Templeton Pl
3713 Templeton Pl
3713 Templeton Pl
3713 Templeton Pl
3713 Templeton Pl
3713 Templeton Pl
3713 Templeton Pl
3713 Templeton Pl
3713 Templeton Pl
3713 Templeton Pl
3713 Templeton Pl
3713 Templeton Pl
3713 Templeton Pl
3713 Templeton Pl
3713 Templeton Pl
3713 Templeton Pl
3713 Templeton Pl
3713 Templeton Pl
3713 Templeton Pl
3713 Templeton Pl
3713 Templeton Pl
3713 Templeton Pl
3713 Templeton Pl
3713 Templeton Pl
3713 Templeton Pl
3713 Templeton Pl
3713 Templeton Pl
3713 Templeton Pl
3713 Templeton Pl
3713 Templeton Pl
3713 Templeton Pl
3713 Templeton Pl
3713 Templeton Pl
3713 Templeton Pl
3713 Templeton Pl
3713 Templeton Pl
3713 Templeton Pl
3713 Templeton Pl
3713 Templeton Pl
3713 Templeton Pl
3713 Templeton Pl
3713 Templeton Pl
3713 Templeton Pl
3713 Templeton Pl
3713 Templeton Pl
3713 Templeton Pl
SEE ALL PHOTOS
3713 Templeton Pl
3713 Templeton Pl
3713 Templeton Pl
3713 Templeton Pl
3713 Templeton Pl
3713 Templeton Pl
3713 Templeton Pl
3713 Templeton Pl
3713 Templeton Pl
3713 Templeton Pl
3713 Templeton Pl
3713 Templeton Pl
3713 Templeton Pl
3713 Templeton Pl
3713 Templeton Pl
3713 Templeton Pl
3713 Templeton Pl
3713 Templeton Pl
3713 Templeton Pl
3713 Templeton Pl
3713 Templeton Pl
3713 Templeton Pl
3713 Templeton Pl
3713 Templeton Pl
3713 Templeton Pl
3713 Templeton Pl
3713 Templeton Pl
3713 Templeton Pl
3713 Templeton Pl
3713 Templeton Pl
3713 Templeton Pl
3713 Templeton Pl
3713 Templeton Pl
3713 Templeton Pl
3713 Templeton Pl
3713 Templeton Pl
3713 Templeton Pl
3713 Templeton Pl
3713 Templeton Pl
3713 Templeton Pl
3713 Templeton Pl
3713 Templeton Pl
3713 Templeton Pl
3713 Templeton Pl
3713 Templeton Pl
3713 Templeton Pl
3713 Templeton Pl
3713 Templeton Pl
3713 Templeton Pl
3713 Templeton Pl
Sold

3713 Templeton Pl

3713 TEMPLETON PLACE, ALEXANDRIA, VA 22304

$2,026,328
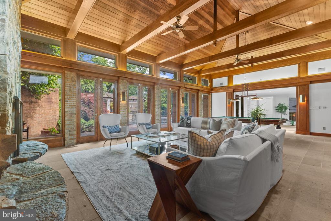
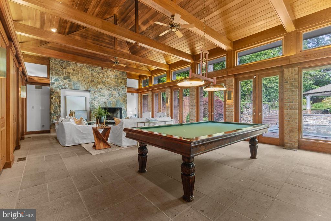
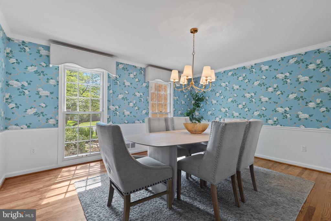
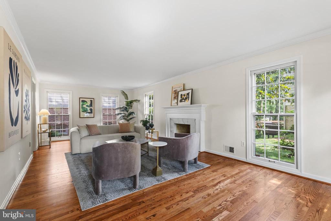
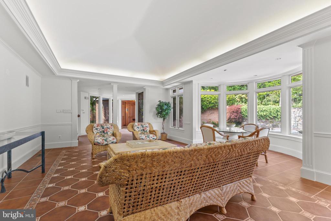
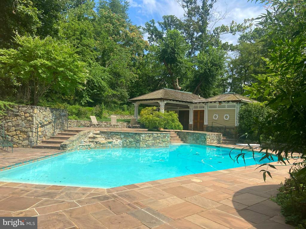
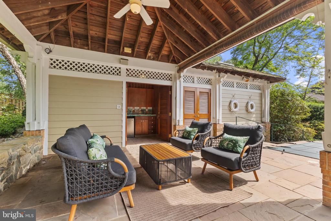
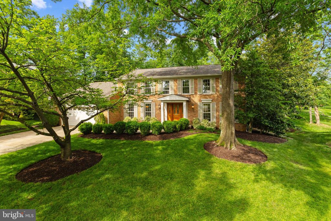
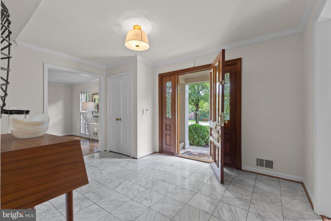
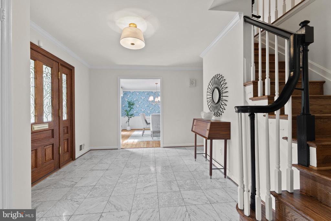
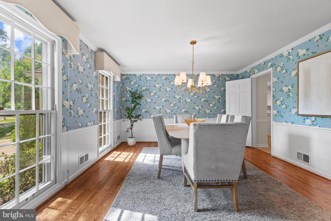
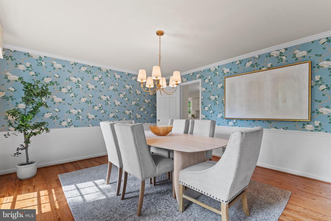
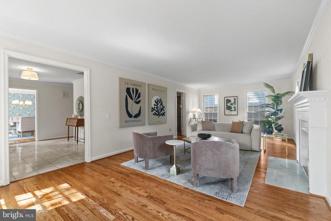
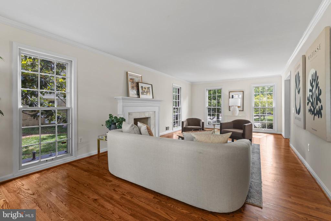
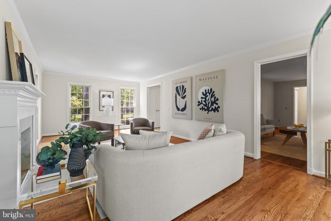
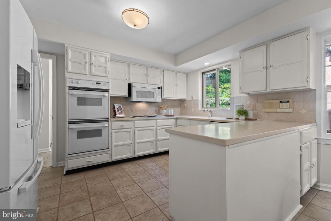
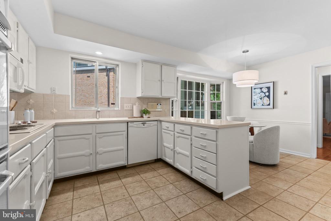
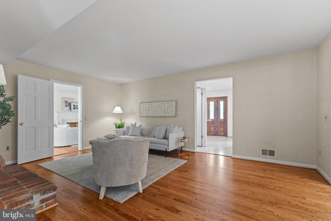
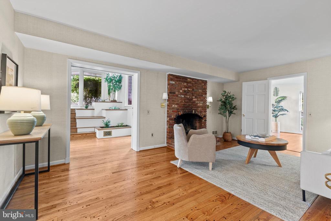
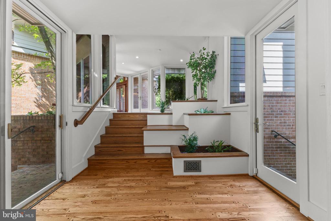
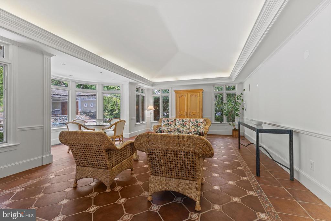
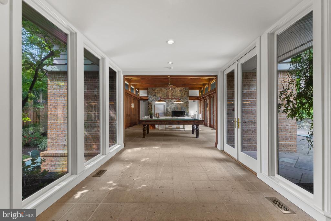
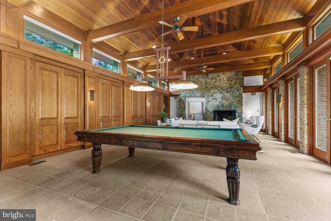
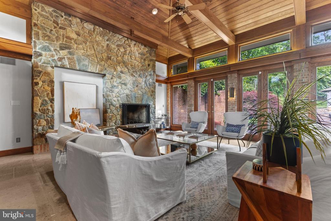
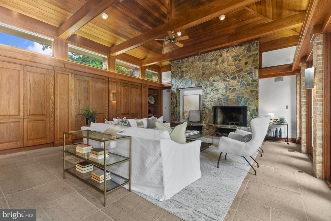
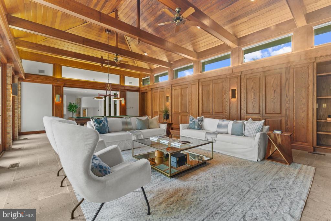
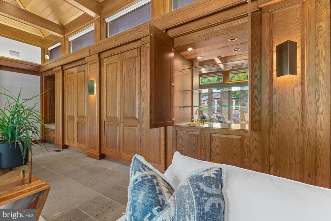
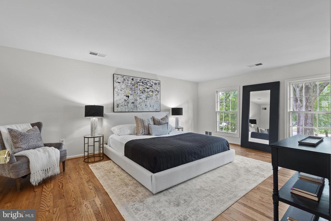
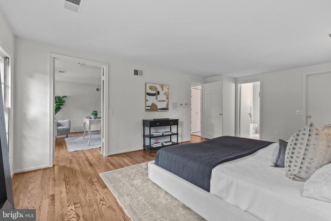
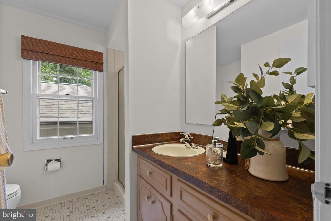
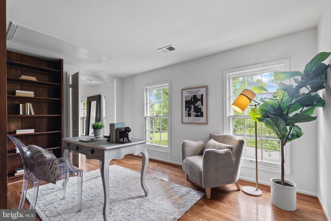
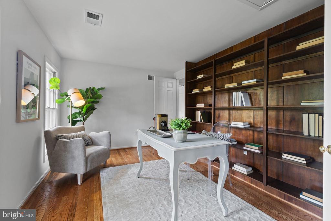
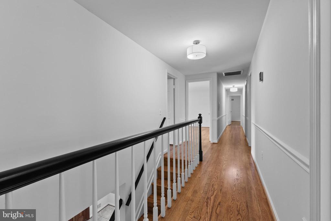
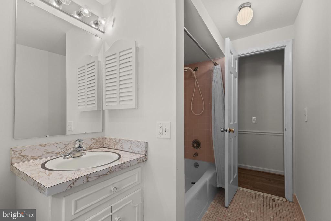
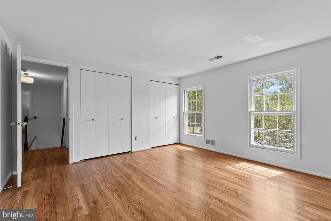
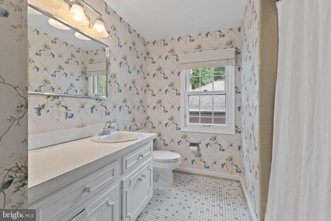
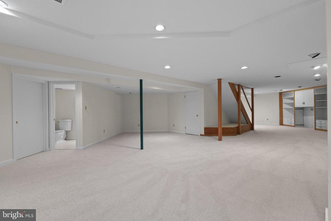
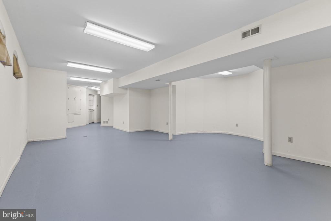
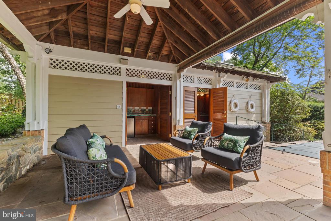
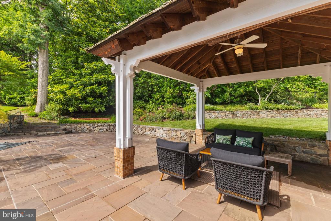
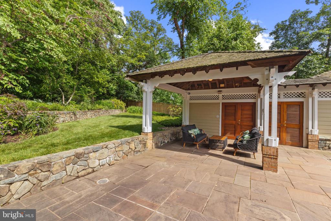
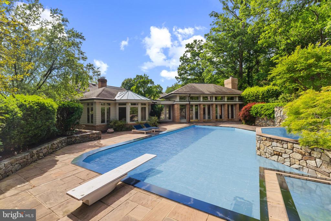
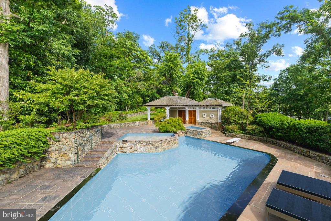
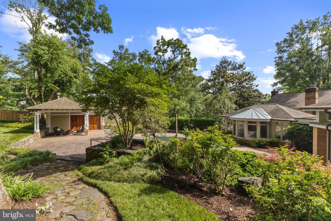
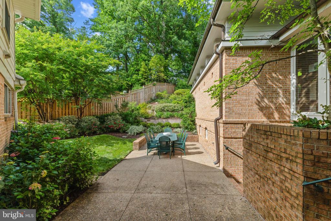
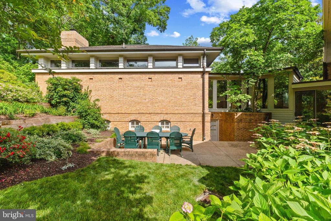
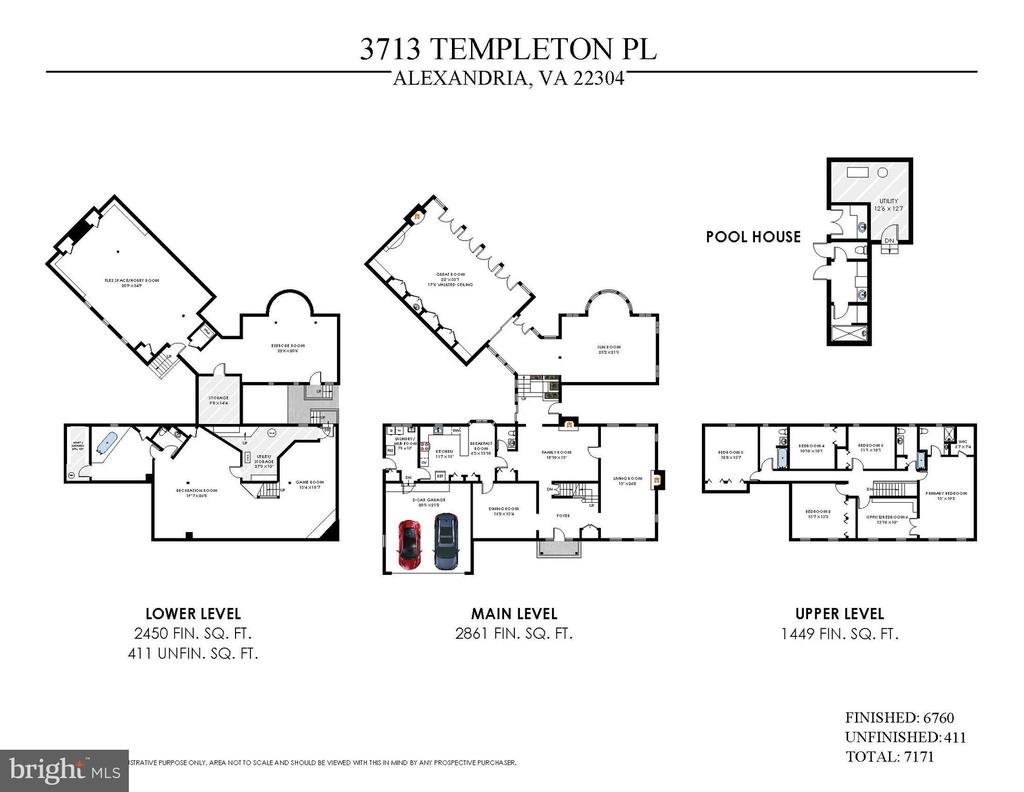
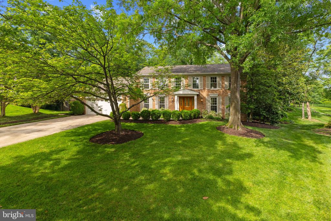
Sited on one of the largest and most private lots in all of Seminary Ridge, this extraordinary estate residence is truly one of a kind! Offering over 6,700 square feet of finished living space, including a dramatic custom two-level addition, making it unlike any other home in the neighborhood. A sun-drenched glass breezeway takes you from the main portion of the home up to the stunning garden and great rooms - which are the heart of this home. The sprawling great room is a true showpiece with 17.5-foot vaulted ceilings, a floor-to-ceiling stone fireplace, custom built-ins, a wet bar, and four sets of French doors that open seamlessly to the resort-style backyard and pool. Transom windows bathe the room in natural light, while the custom millwork adds timeless sophistication. This unique space allows both the ability to host large events and holidays or a cozy space to curl up by the fire for quiet nights in! Adjacent, is the garden room which has a wall of windows inviting serene mornings or evening cocktails while overlooking the heated in-ground pool (complete with separate baby pool and hot tub!) -- all set amidst extensive hardscaping and manicured landscaping for a serene backyard oasis. The charming and convenient pool house features a wet bar, a full bath and changing area, utility room, and covered lounge area overlooking the pool, making this the ultimate summer escape! Enjoy ultimate privacy with no neighbors directly behind the home, a second private patio completely separate from the pool area and closer to the kitchen, and flat green space at the back of the yard! The original part of the home features a flexible floor plan with many formal and informal spaces and oversized windows inviting the outdoors in. The upper level boasts five spacious bedrooms, a dedicated office or sixth bedroom, and three full bathrooms while the lower level of the main house features a rec room with brand new carpet, a half bath and ample storage space. The finished lower level of the addition offers incredible versatility -- ideal for a home gym, workshop, creative studio, expansive storage space, or a rainy-day kids' retreat. Conveniently access the main level mud room/laundry room from the 2-car garage. 3 wood-burning fireplaces, 3 zone HVAC, Generator, In-ground sprinkler system, Neutral paint throughout, Beautifully refinished hardwood floors and more! Grand in scale and unmatched in privacy, this is an incredibly unique opportunity to own an estate-calibre property on half an acre in Seminary Ridge!!

6
beds

6
baths

6,760 Sq.Ft. LIVING AREA

0.51 Acres lot

Phyllis Patterson

Phyllis Patterson

Features & Amenities

Interior

  • total bedrooms6
  • Total bathrooms6
  • full bathrooms4
  • half bathrooms2
  • Flooring Hardwood, Carpet
  • Fireplace Wood, Stone, Mantel(s)
  • APPLIANCES Built-In Microwave, Cooktop, Dryer, Disposal, Icemaker, Extra Refrigerator/Freezer, Oven - Double, Oven - Wall, Refrigerator, Washer, Water Heater, Dishwasher
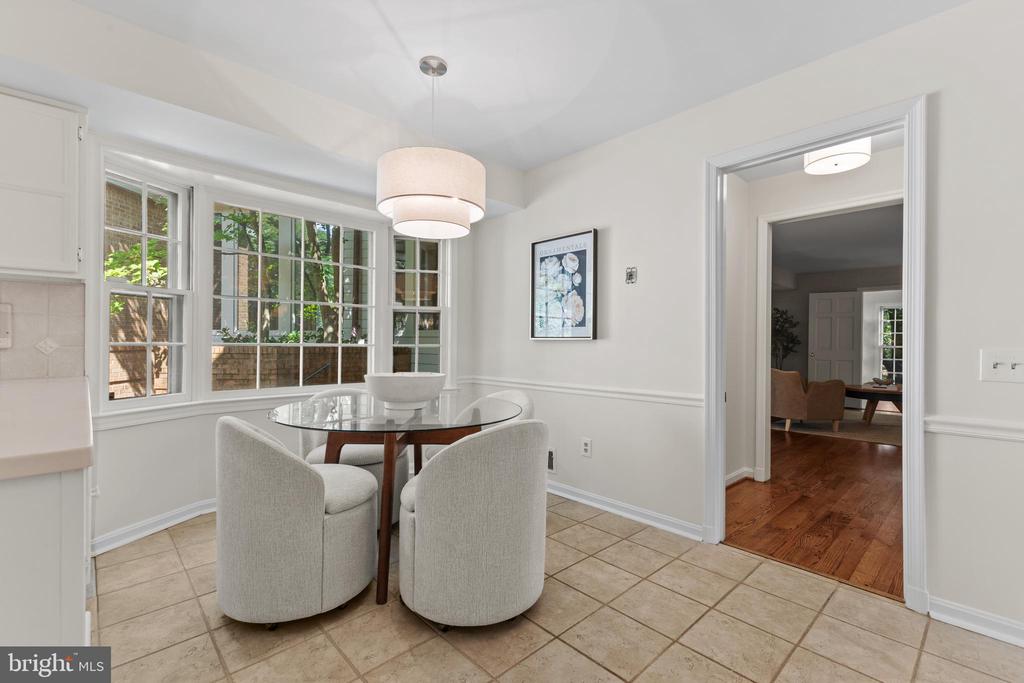
  • other interior Features Crown Moldings, Family Room Off Kitchen, Floor Plan - Traditional, Formal/Separate Dining Room, Kitchen - Eat-In, Kitchen - Table Space, Primary Bath(s), Pantry, Sprinkler System, Walk-in Closet(s), Wood Floors, Bathroom - Stall Shower, Bathroom - Tub Shower, Built-Ins, Breakfast Area, Carpet, Ceiling Fan(s), Wet/Dry Bar

Area & Lot

  • Status Sold
  • Date Sold June 18, 2025
  • Living Area6,760 Sq.Ft.
  • Lot Area0.51 Acres
  • MLS® IDVAAX2045778
  • TypeResidential
  • YEAR BUILT1974
  • NeighborhoodSeminary Hill
  • Architecture StylesColonial
  • Elementary SchoolDOUGLAS MACARTHUR
  • Middle SchoolGEORGE WASHINGTON
  • High SchoolALEXANDRIA CITY

Exterior

  • STORIES3
  • Garage Space2.0
  • water SourcePublic
  • PoolHeated, In Ground
  • lot featuresBacks to Trees
  • parkingAttached Garage, Driveway
  • HEAT TYPEForced Air, Zoned
  • AIR CONDITIONINGCentral A/C, Zoned
  • sewerPublic Sewer
  • SubstructureBlock
  • Disability FeaturesNone
  • other exterior FeaturesExtensive Hardscape, Sidewalks, Secure Storage, Underground Lawn Sprinkler

Financial

  • Sales Price$2,026,328
  • Real Estate Tax $18,856/yr
  • Zoning R 12

Seminary Hill

This area feels tucked away while remaining just minutes from the heart of the city.

Explore

Work With Us

The Patterson Group is one of the most experienced and trusted real estate teams in the area, serving Northern Virginia for more than 40 years.

Follow Us on Instagram