
Leave a Message

By providing your contact information to The Patterson Group, your personal information will be processed in accordance with The Patterson Group's Privacy Policy. By checking the box(es) below, you expressly consent to receive marketing or promotional real estate communication from The Patterson Group in the manner selected by you. For SMS text messages, message frequency varies. Message and data rates may apply. Consent is not a condition of purchase of any goods or services. You may opt out of receiving further communications from The Patterson Group at any time. To opt out of receiving SMS text messages, reply STOP to unsubscribe. SMS text messaging is subject to our Terms of Use.

Thank you for your message. We will be in touch with you shortly.

Explore Our Properties
3560 S Stafford St
3560 S Stafford St
3560 S Stafford St
3560 S Stafford St
3560 S Stafford St
3560 S Stafford St
3560 S Stafford St
3560 S Stafford St
3560 S Stafford St
3560 S Stafford St
3560 S Stafford St
3560 S Stafford St
3560 S Stafford St
3560 S Stafford St
3560 S Stafford St
3560 S Stafford St
3560 S Stafford St
3560 S Stafford St
3560 S Stafford St
3560 S Stafford St
3560 S Stafford St
3560 S Stafford St
3560 S Stafford St
3560 S Stafford St
3560 S Stafford St
3560 S Stafford St
3560 S Stafford St
3560 S Stafford St
3560 S Stafford St
3560 S Stafford St
3560 S Stafford St
3560 S Stafford St
3560 S Stafford St
3560 S Stafford St
3560 S Stafford St
3560 S Stafford St
3560 S Stafford St
3560 S Stafford St
3560 S Stafford St
3560 S Stafford St
3560 S Stafford St
3560 S Stafford St
SEE ALL PHOTOS
3560 S Stafford St
3560 S Stafford St
3560 S Stafford St
3560 S Stafford St
3560 S Stafford St
3560 S Stafford St
3560 S Stafford St
3560 S Stafford St
3560 S Stafford St
3560 S Stafford St
3560 S Stafford St
3560 S Stafford St
3560 S Stafford St
3560 S Stafford St
3560 S Stafford St
3560 S Stafford St
3560 S Stafford St
3560 S Stafford St
3560 S Stafford St
3560 S Stafford St
3560 S Stafford St
3560 S Stafford St
3560 S Stafford St
3560 S Stafford St
3560 S Stafford St
3560 S Stafford St
3560 S Stafford St
3560 S Stafford St
3560 S Stafford St
3560 S Stafford St
3560 S Stafford St
3560 S Stafford St
3560 S Stafford St
3560 S Stafford St
3560 S Stafford St
3560 S Stafford St
3560 S Stafford St
3560 S Stafford St
3560 S Stafford St
3560 S Stafford St
3560 S Stafford St
3560 S Stafford St
Sold

3560 S Stafford St

3560 S STAFFORD STREET, ARLINGTON, VA 22206

$559,301
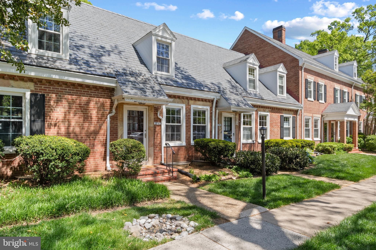
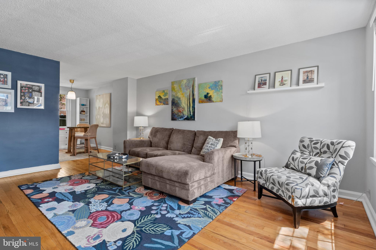
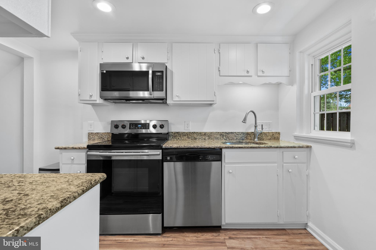
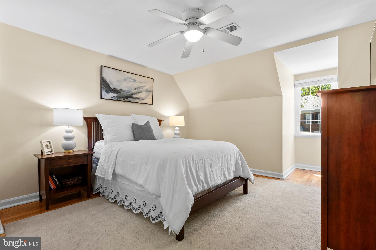
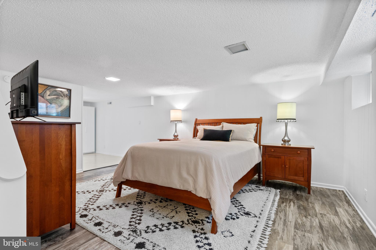
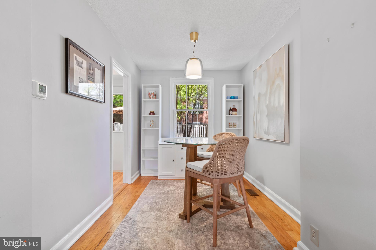

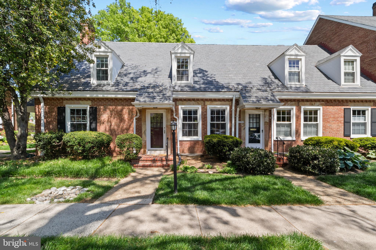


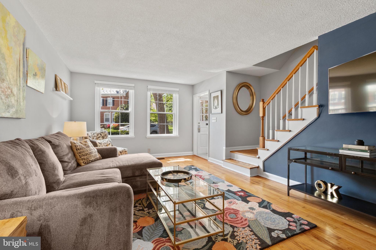
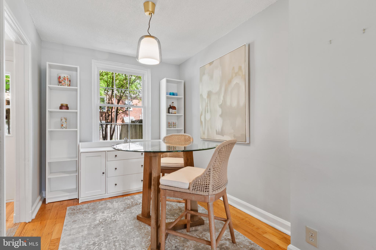
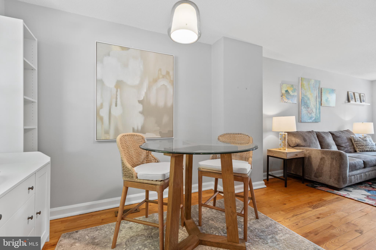
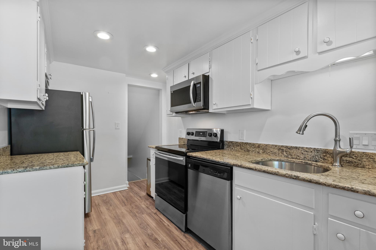
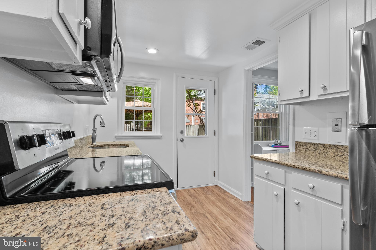
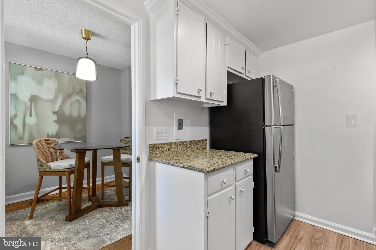
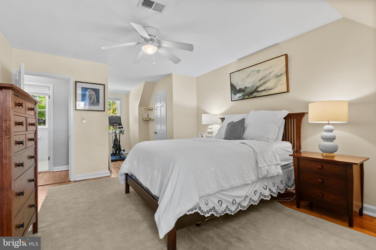
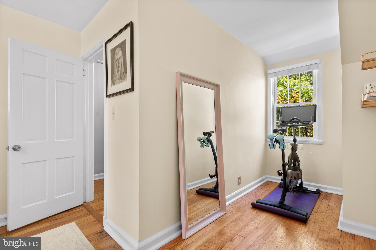

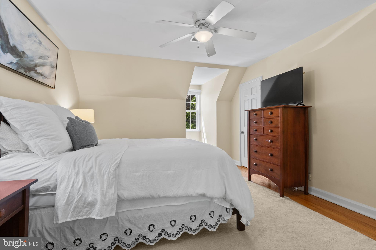
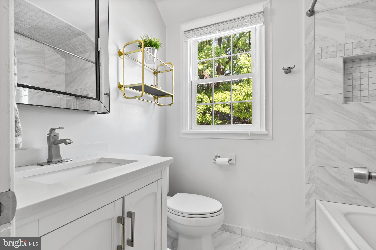
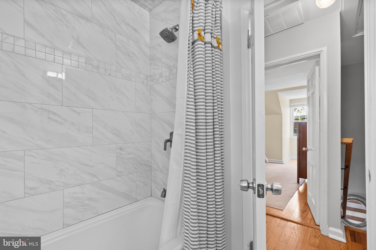

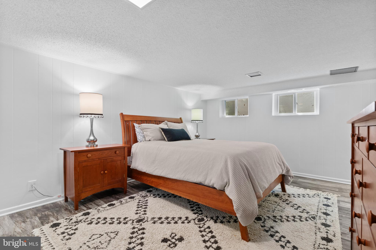
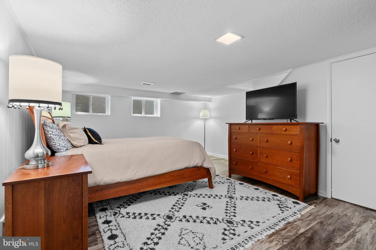

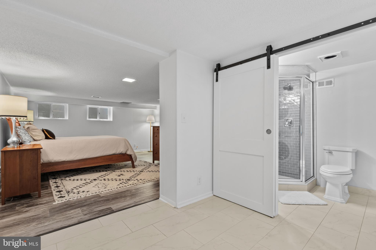
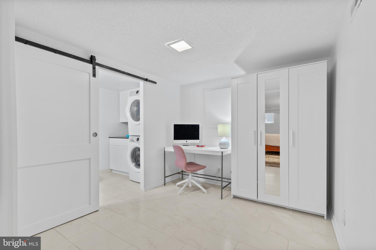
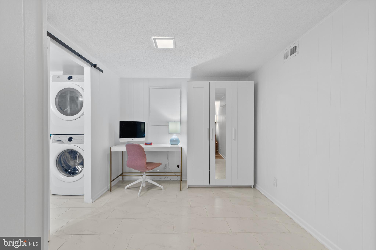

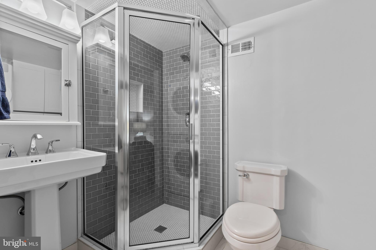
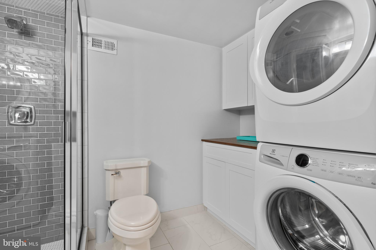
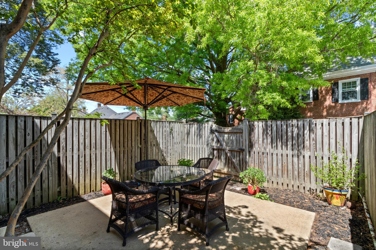
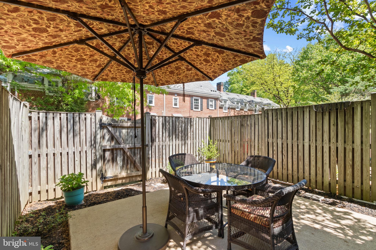
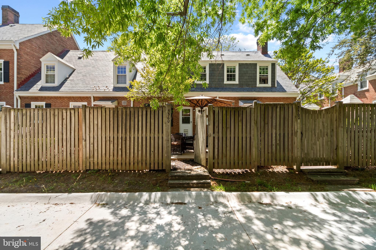
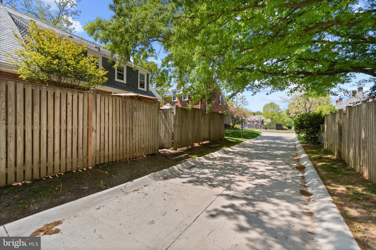
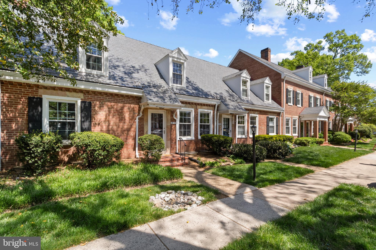
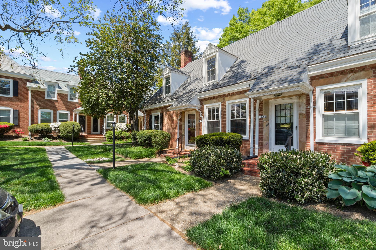
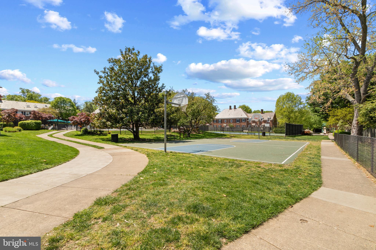
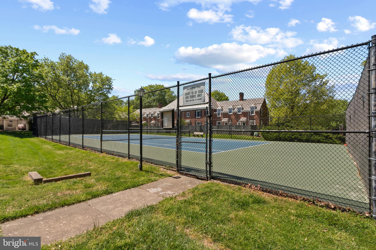
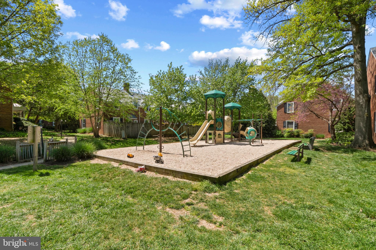
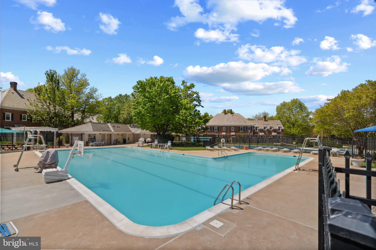
Welcome to Fairlington Glen, a charming townhouse community in the heart of it all! This three level townhome features hardwood floors throughout the main and upper levels, painted white cabinetry in the kitchen with upgraded countertops and stainless-steel appliances. The main level living room flows into the dining area that overlooks the private 15x11 back patio. Upstairs, enjoy a light filled upper level bedroom with 2 closets and an updated primary bath with ceramic tile, a shower niche, and vanity with toiletry storage. The lower level offers room for a den, home office, or to host overnight guests offering an additional full bathroom with updated shower and laundry room. Since purchasing seller has: replaced the HVAC, installed mini irrigation system in backyard, replaced the storm door, installed LVP in the LL and opened up wall between family room and den, updated both bathrooms, updated laundry room, installed new tile in foyer. The Fairlington community includes access to the outdoor pool, playgrounds, tennis courts, and basketball courts. This home is conveniently located near retail, restaurants, and grocery at Bradlee Shopping Center and The Villages at Shirlington, and is close to access 1-395 & King Street. OPEN SUNDAY 4/28 from 1-3 PM

1
bed

2
baths

1,400 Sq.Ft. LIVING AREA

Phyllis Patterson

Phyllis Patterson

Features & Amenities

Interior

  • total bedrooms1
  • Total bathrooms2
  • full bathrooms2
  • Flooring Wood, Hardwood
  • APPLIANCES Electric Range, Electric Oven, Electric Water Heater, Dishwasher, Disposal, Dryer, Refrigerator, Stainless Steel Appliance(s), Washer
  • other interior Features Ceiling Fan(s)

Area & Lot

  • Status Sold
  • Date Sold May 29, 2024
  • Living Area1,400 Sq.Ft.
  • MLS® IDVAAR2042922
  • TypeCondo
  • YEAR BUILT1940
  • NeighborhoodNorthridge
  • Architecture StylesColonial
  • School DistrictARLINGTON COUNTY PUBLIC SCHOOLS

Exterior

  • water SourcePublic
  • parkingAssigned
  • HEAT TYPEElectric, Central
  • AIR CONDITIONINGCentral Air, Ceiling Fan(s)
  • sewerPublic Sewer
  • SubstructureConcrete Perimeter
  • HOA AmenitiesPicnic Area, Tennis Court(s)

Financial

  • Sales Price$559,301
  • Real Estate Tax $4,999/yr
  • Zoning RA14-26

Northridge

Known for its architectural character, spacious properties, and convenient location.

Explore

Work With Us

The Patterson Group is one of the most experienced and trusted real estate teams in the area, serving Northern Virginia for more than 40 years.

Follow Us on Instagram