
The Patterson Group
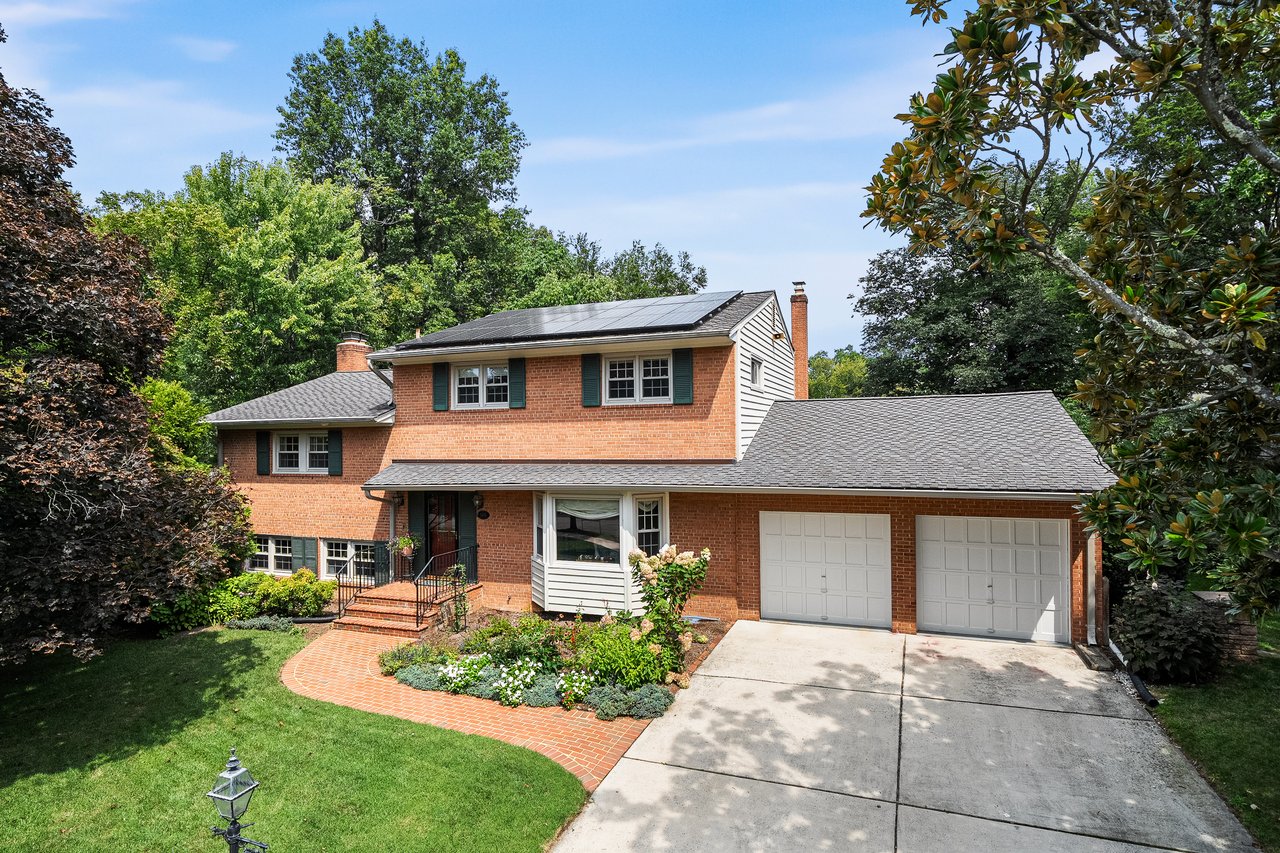
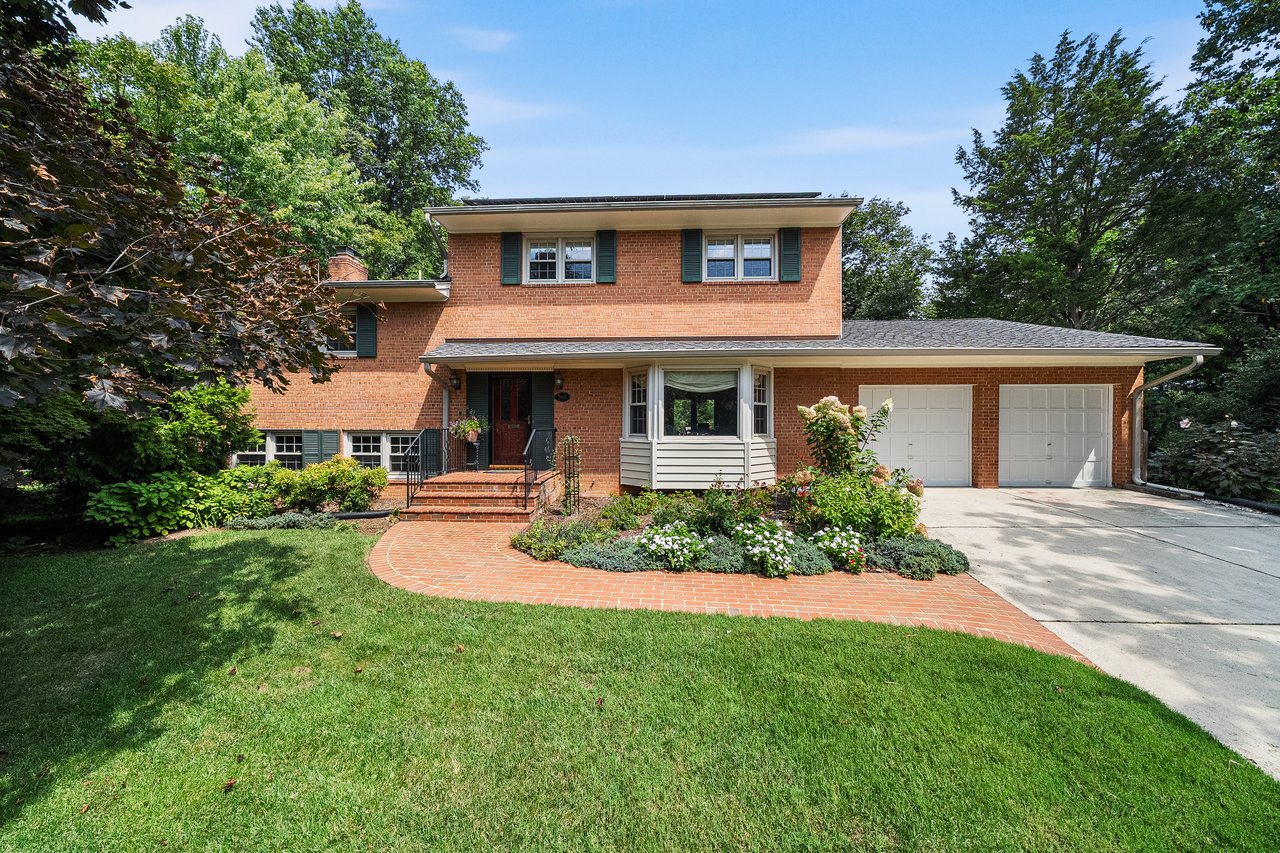
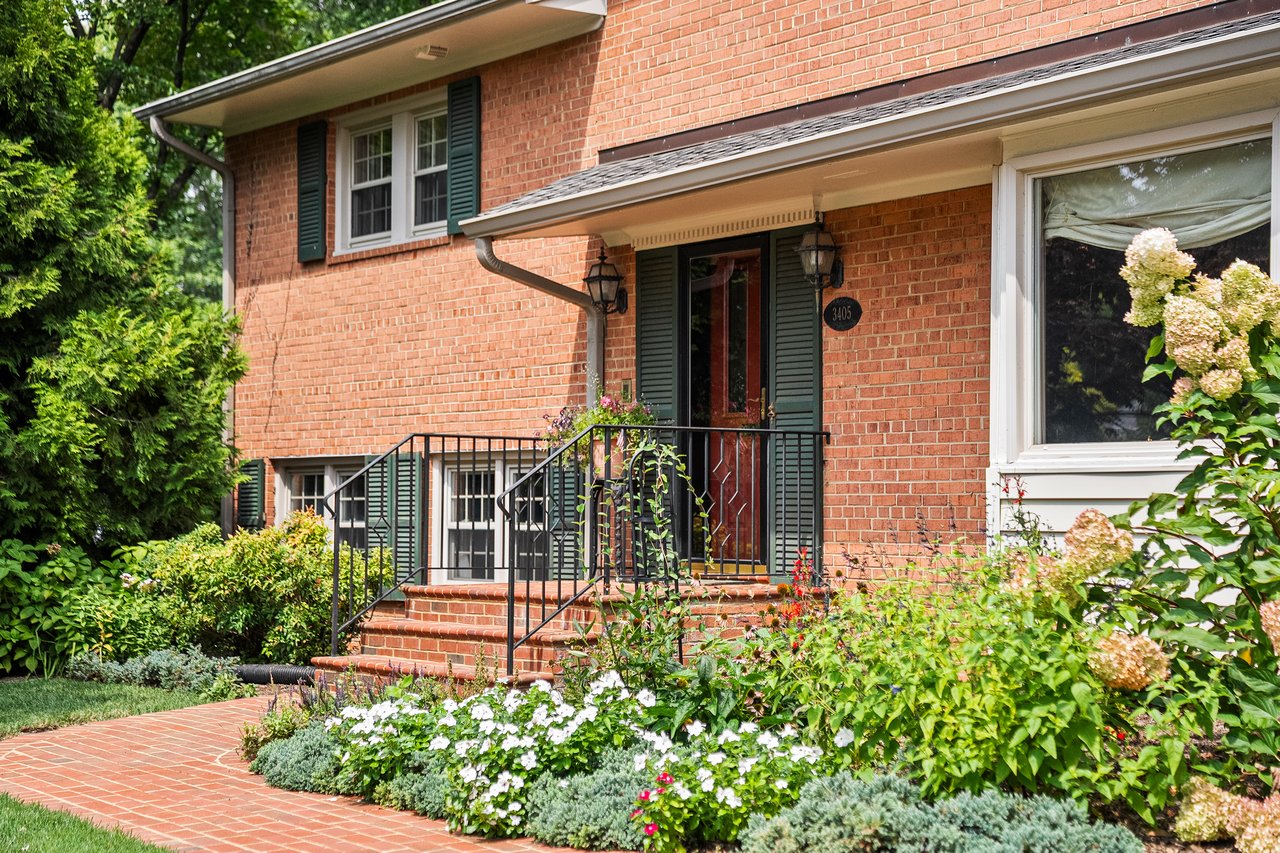
Two-story brick house with rooftop solar panels, a double garage, and a landscaped front garden.
3405 Saylor Place
3405 Saylor Place
3405 Saylor Place
3405 Saylor Place
3405 Saylor Place
3405 Saylor Place
3405 Saylor Place
3405 Saylor Place
3405 Saylor Place
3405 Saylor Place
3405 Saylor Place
3405 Saylor Place
3405 Saylor Place
3405 Saylor Place
3405 Saylor Place
3405 Saylor Place
3405 Saylor Place
3405 Saylor Place
3405 Saylor Place
3405 Saylor Place
3405 Saylor Place
3405 Saylor Place
3405 Saylor Place
3405 Saylor Place
3405 Saylor Place
3405 Saylor Place
3405 Saylor Place
3405 Saylor Place
3405 Saylor Place
3405 Saylor Place
3405 Saylor Place
3405 Saylor Place
3405 Saylor Place
3405 Saylor Place
3405 Saylor Place
3405 Saylor Place
3405 Saylor Place
3405 Saylor Place
3405 Saylor Place
3405 Saylor Place
3405 Saylor Place
3405 Saylor Place
3405 Saylor Place
3405 Saylor Place
3405 Saylor Place
3405 Saylor Place
3405 Saylor Place
3405 Saylor Place
3405 Saylor Place
SEE ALL PHOTOS
Two-story brick house with rooftop solar panels, a double garage, and a landscaped front garden.
3405 Saylor Place
3405 Saylor Place
3405 Saylor Place
3405 Saylor Place
3405 Saylor Place
3405 Saylor Place
3405 Saylor Place
3405 Saylor Place
3405 Saylor Place
3405 Saylor Place
3405 Saylor Place
3405 Saylor Place
3405 Saylor Place
3405 Saylor Place
3405 Saylor Place
3405 Saylor Place
3405 Saylor Place
3405 Saylor Place
3405 Saylor Place
3405 Saylor Place
3405 Saylor Place
3405 Saylor Place
3405 Saylor Place
3405 Saylor Place
3405 Saylor Place
3405 Saylor Place
3405 Saylor Place
3405 Saylor Place
3405 Saylor Place
3405 Saylor Place
3405 Saylor Place
3405 Saylor Place
3405 Saylor Place
3405 Saylor Place
3405 Saylor Place
3405 Saylor Place
3405 Saylor Place
3405 Saylor Place
3405 Saylor Place
3405 Saylor Place
3405 Saylor Place
3405 Saylor Place
3405 Saylor Place
3405 Saylor Place
3405 Saylor Place
3405 Saylor Place
3405 Saylor Place
3405 Saylor Place
3405 Saylor Place
Private Exclusive

3405 Saylor Place

3405 Saylor Pl, Alexandria, VA 22304

$1,595,000

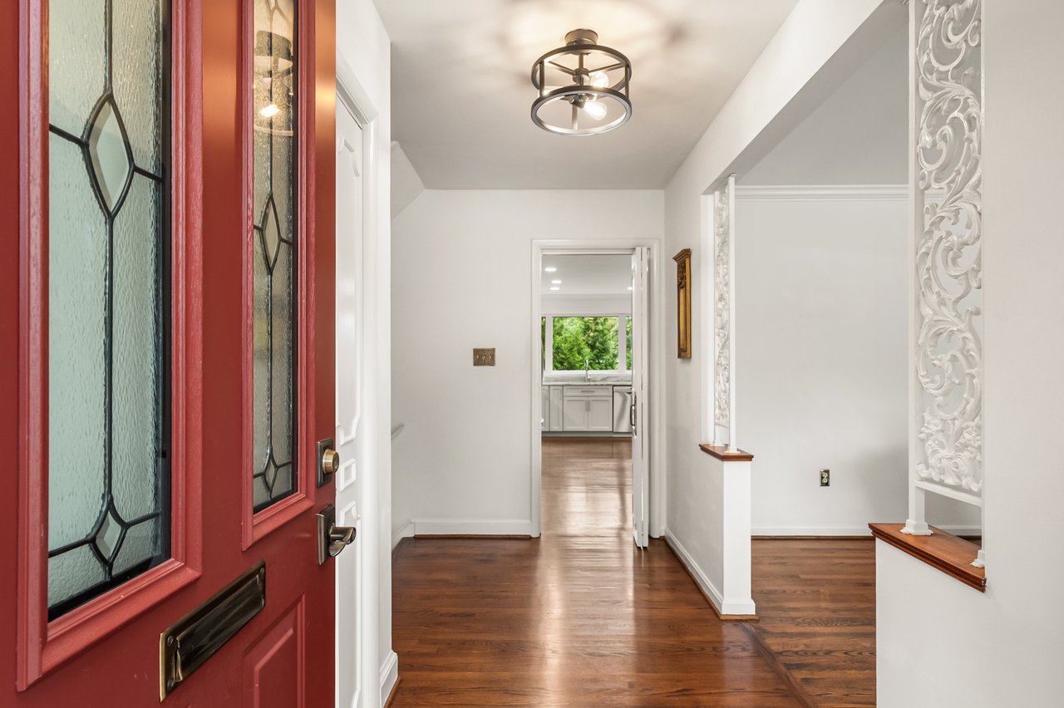
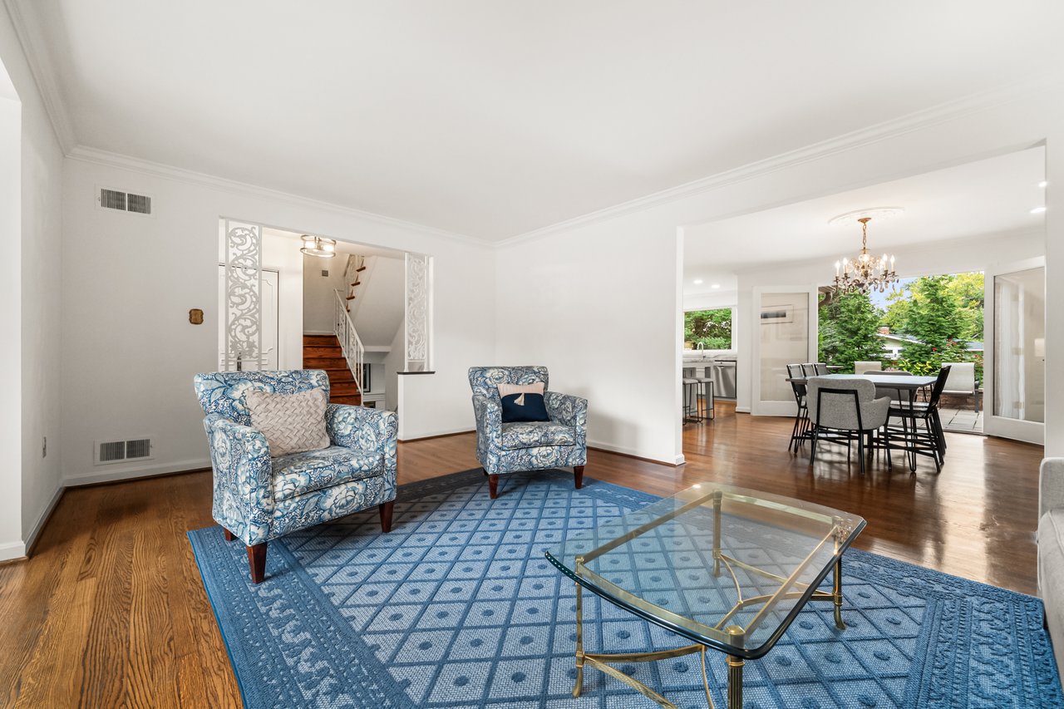
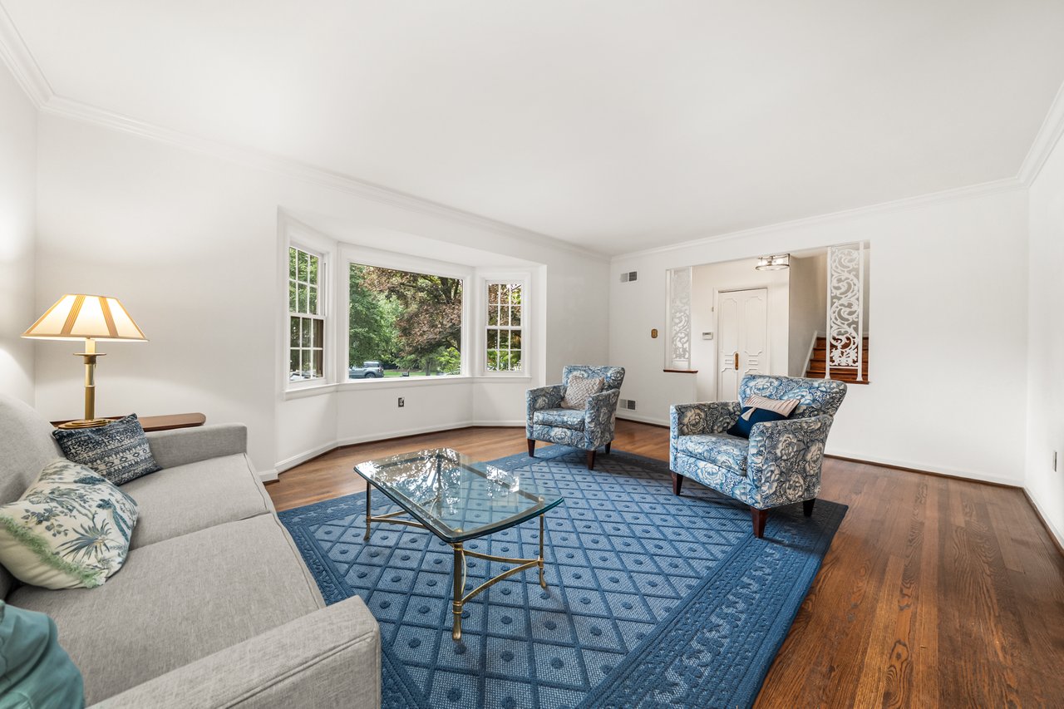
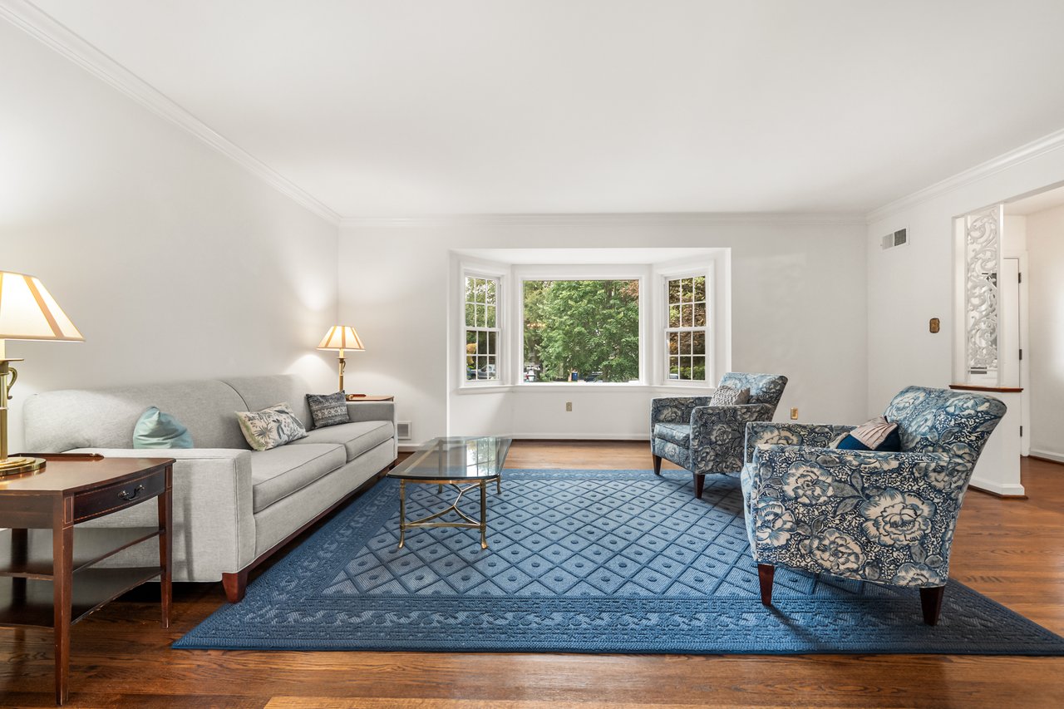
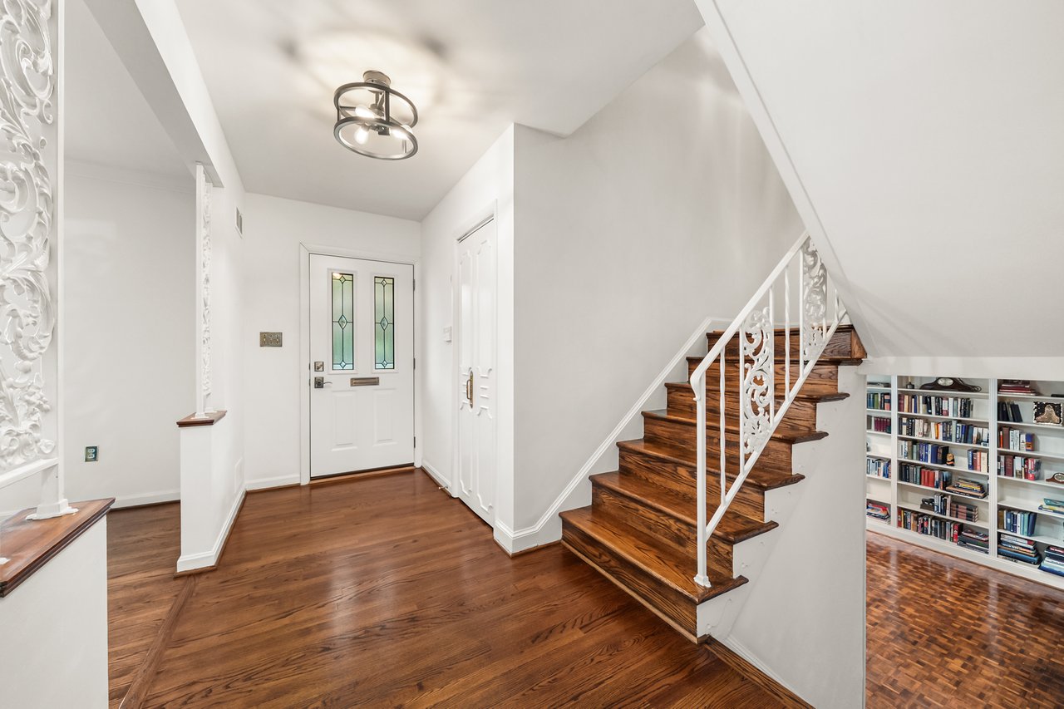
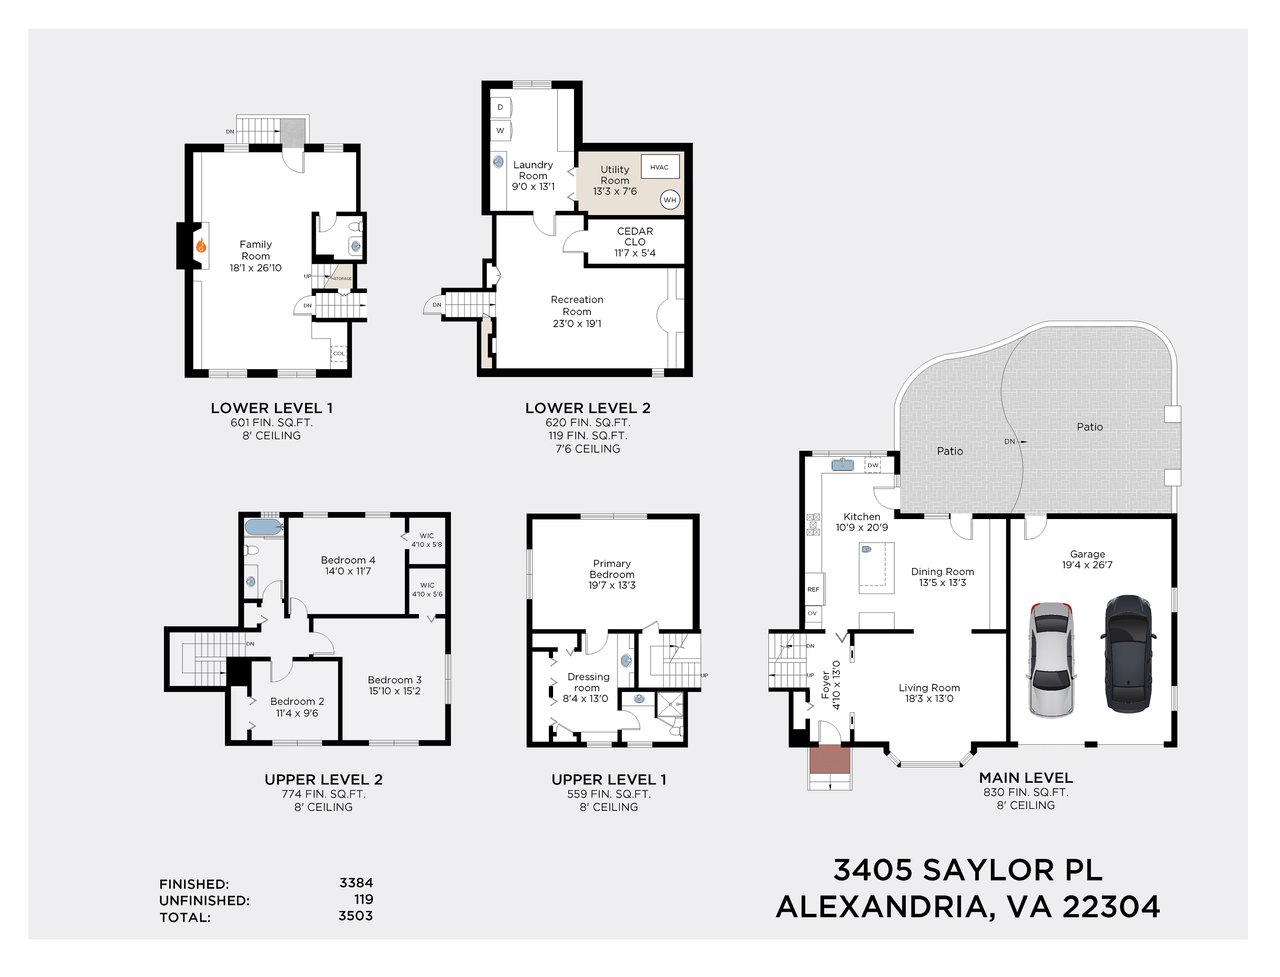
Set on almost half an acre at the end of a quiet cul-de-sac, this immaculately maintained home offers over 3,500 square feet across five levels. Hardwood floors, custom cabinetry, generous living spaces, and thoughtful updates create a comfortable and inviting interior, while the private, beautifully landscaped backyard offers a peaceful setting just minutes from Old Town and Washington, D.C.

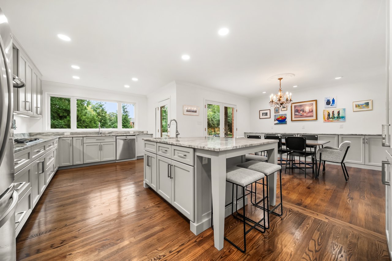
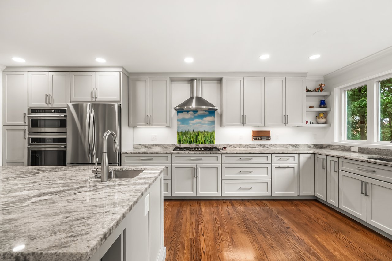
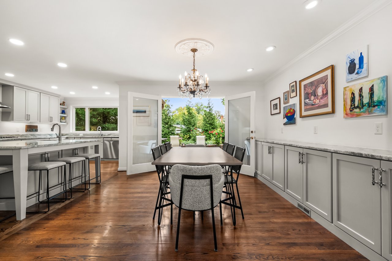
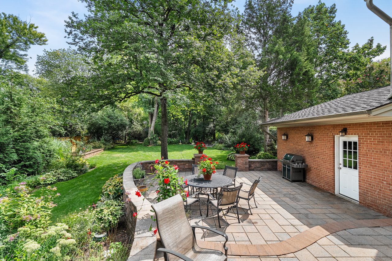
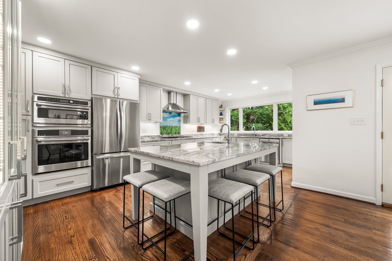
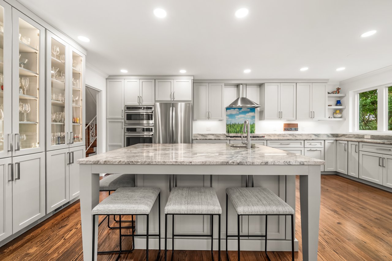
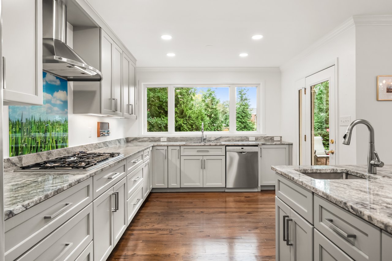
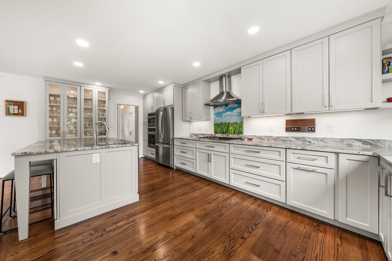
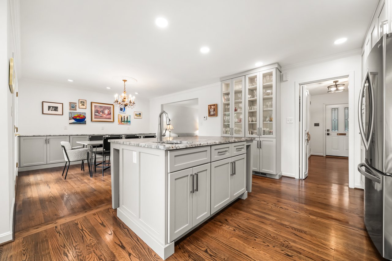
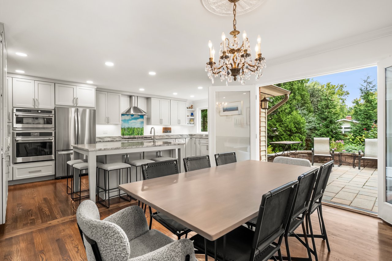
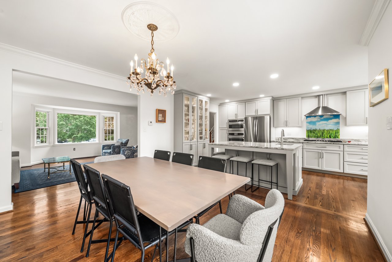
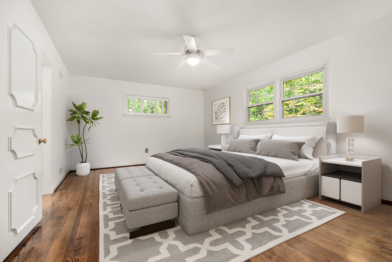
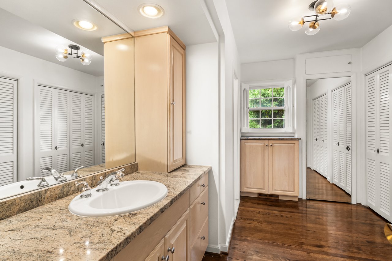
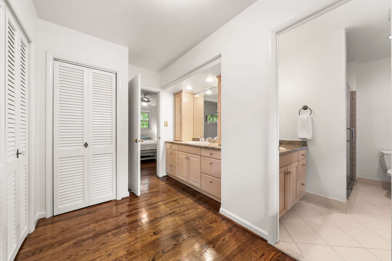
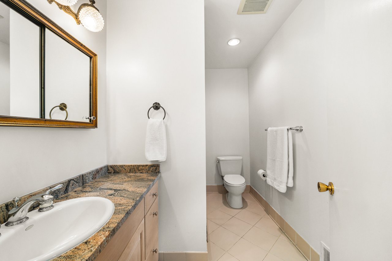
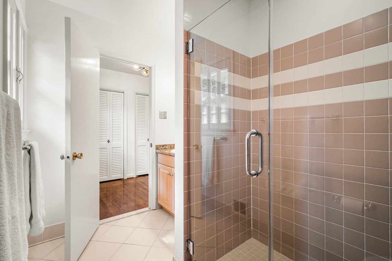
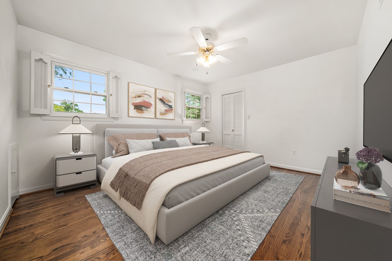
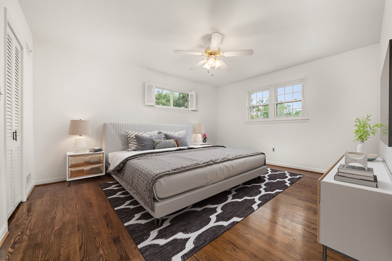
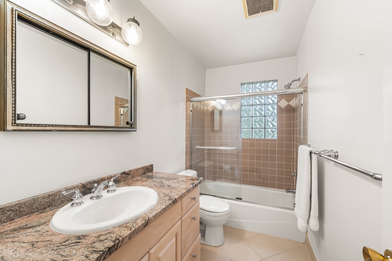
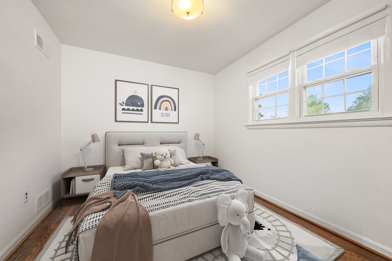
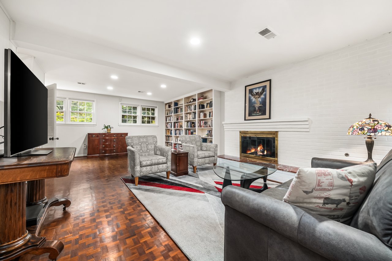
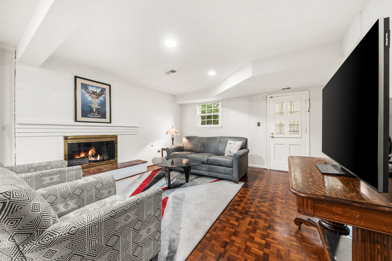
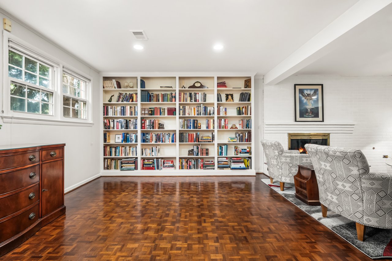
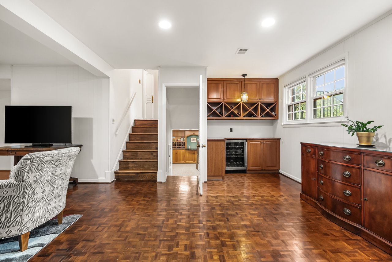
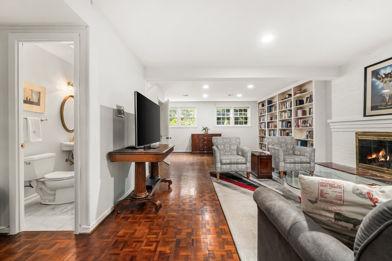
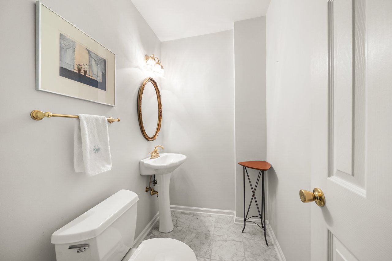
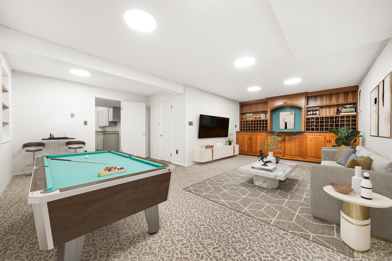
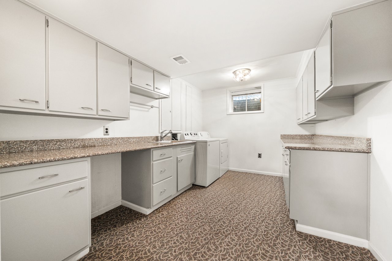
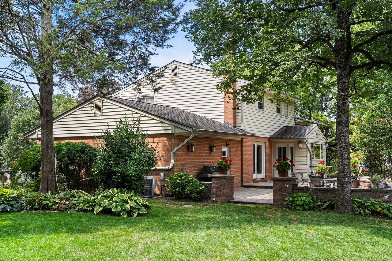
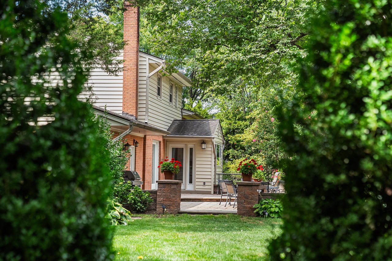
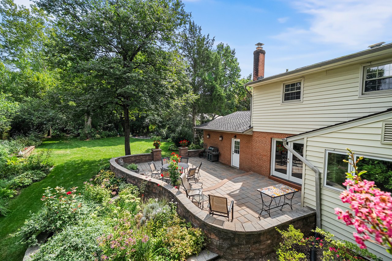
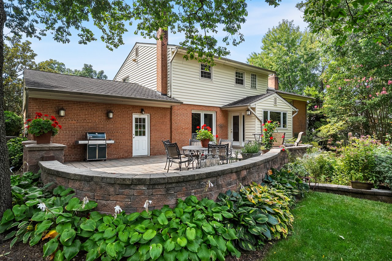
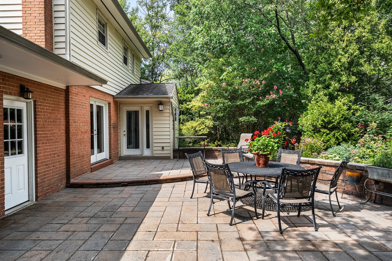
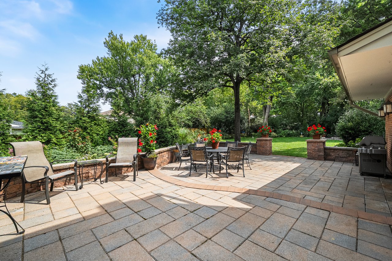
The kitchen and dining room were opened during a 2022 renovation, creating a bright, connected space with custom cabinetry, a large center island with seating for five, and new and refinished hardwood floors. The kitchen and dining room open to a spacious two-level stone patio, perfect for outdoor dining and entertaining. The primary suite features a large dressing room, en-suite bath, and custom cabinetry. A few stairs up, another wing offers three additional bedrooms, two with walk-in closets, and another bath. A lower-level family room includes a gas fireplace, built-in bookcase, custom dry bar, and a powder room. Another level features a recreation room with a full wall of custom-built cabinetry and a spacious laundry room with granite counters.

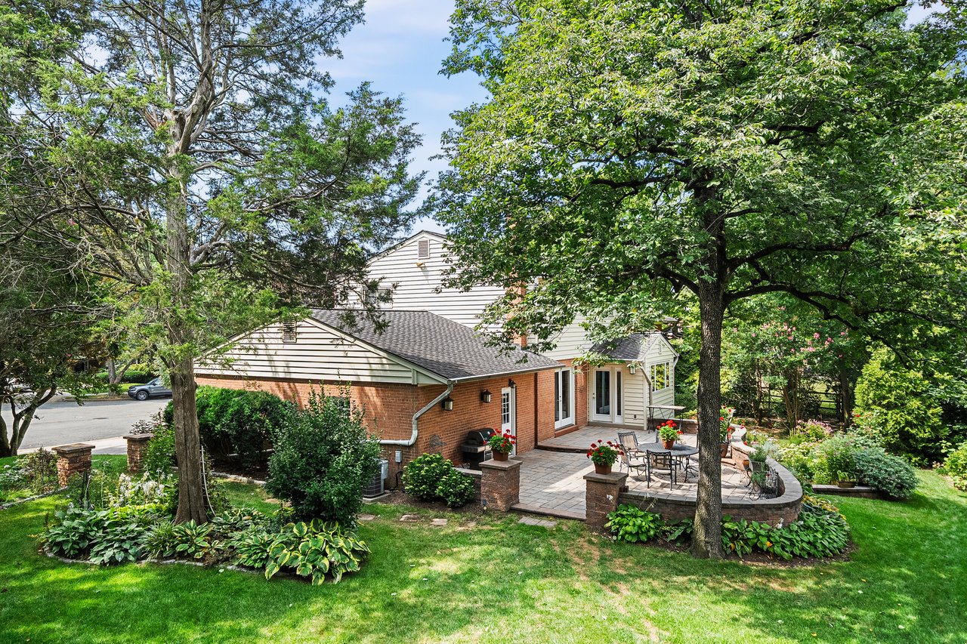
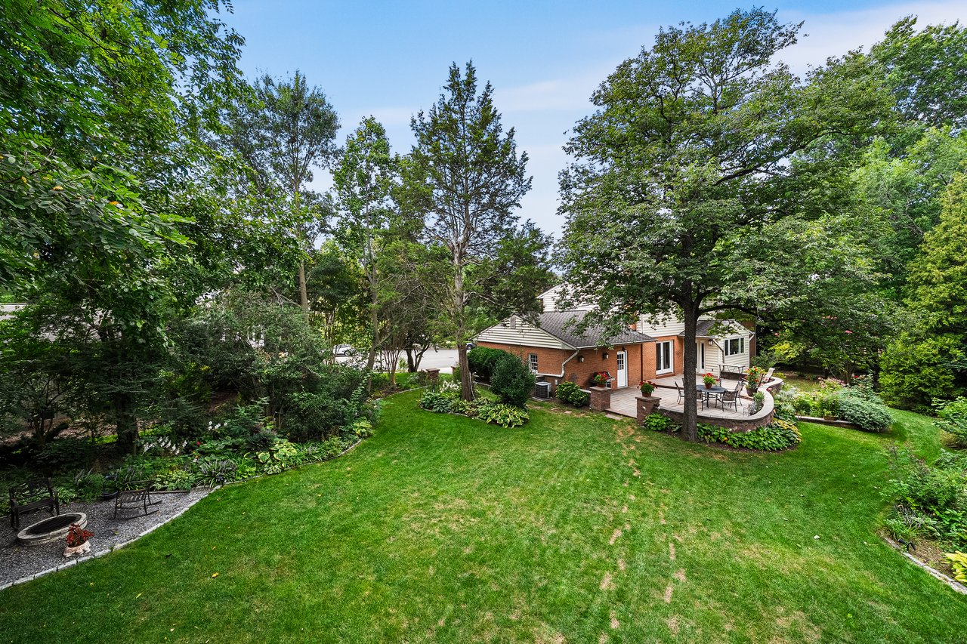
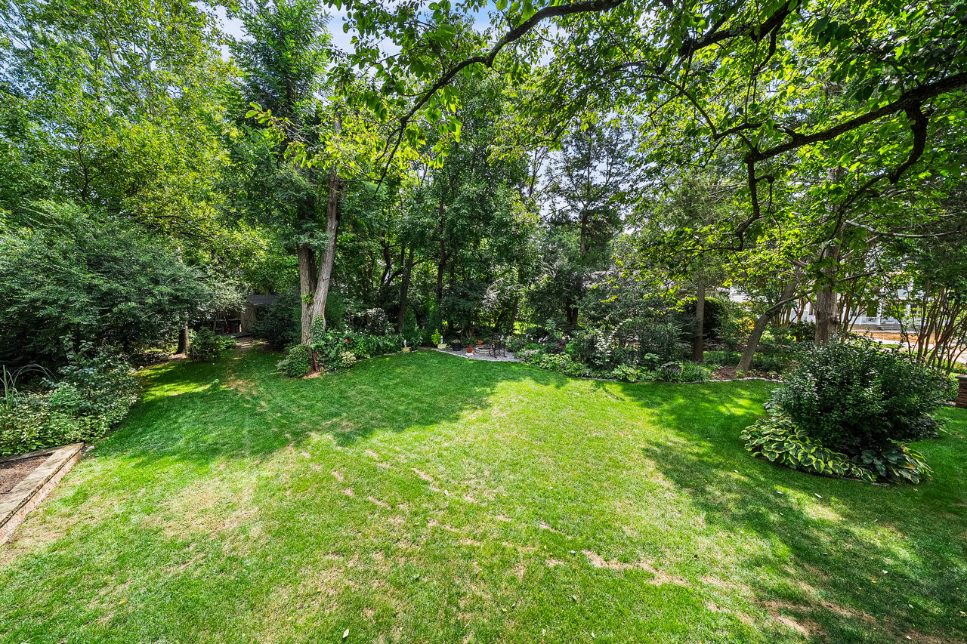
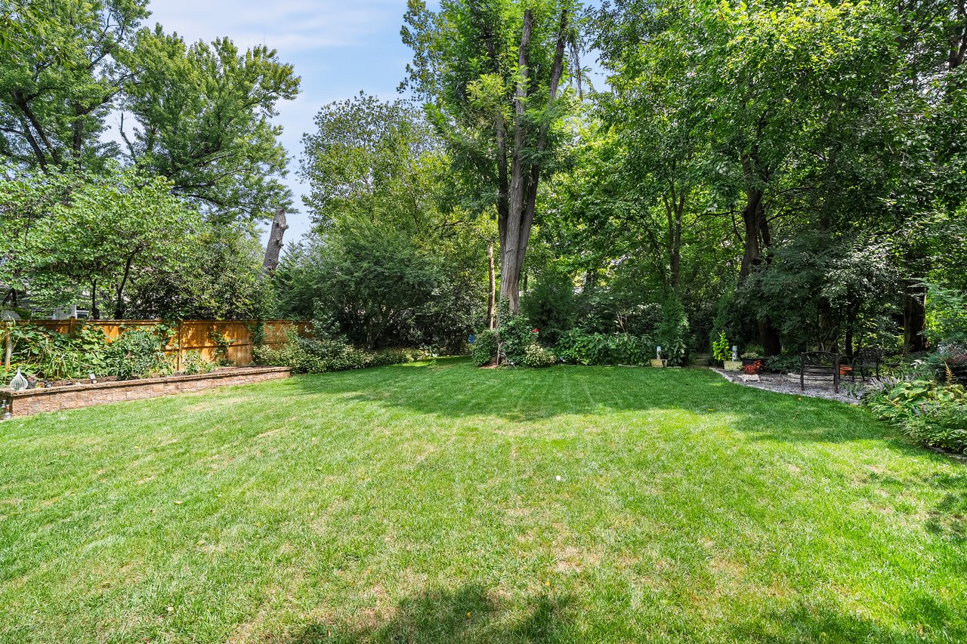
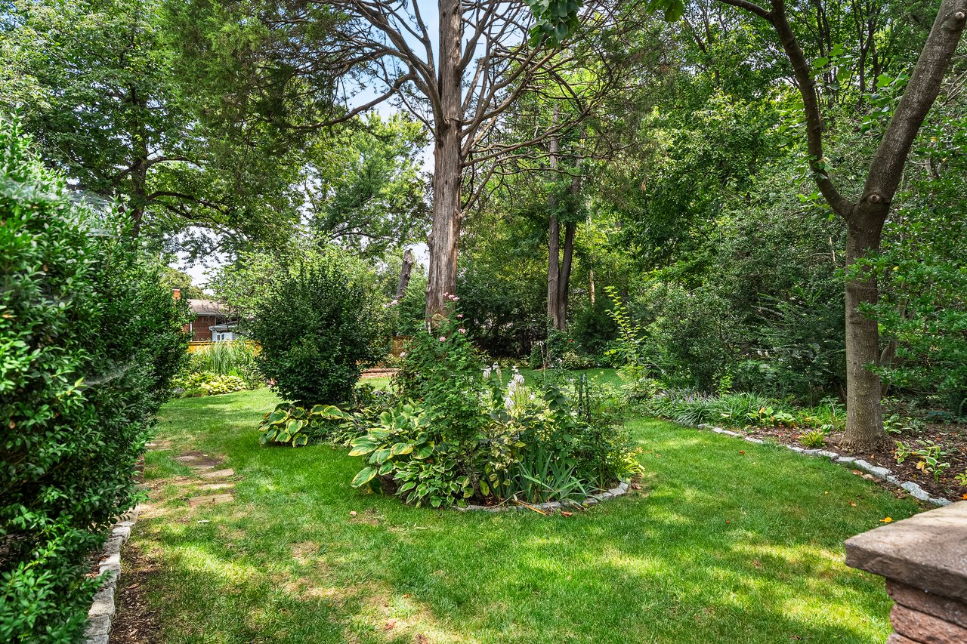
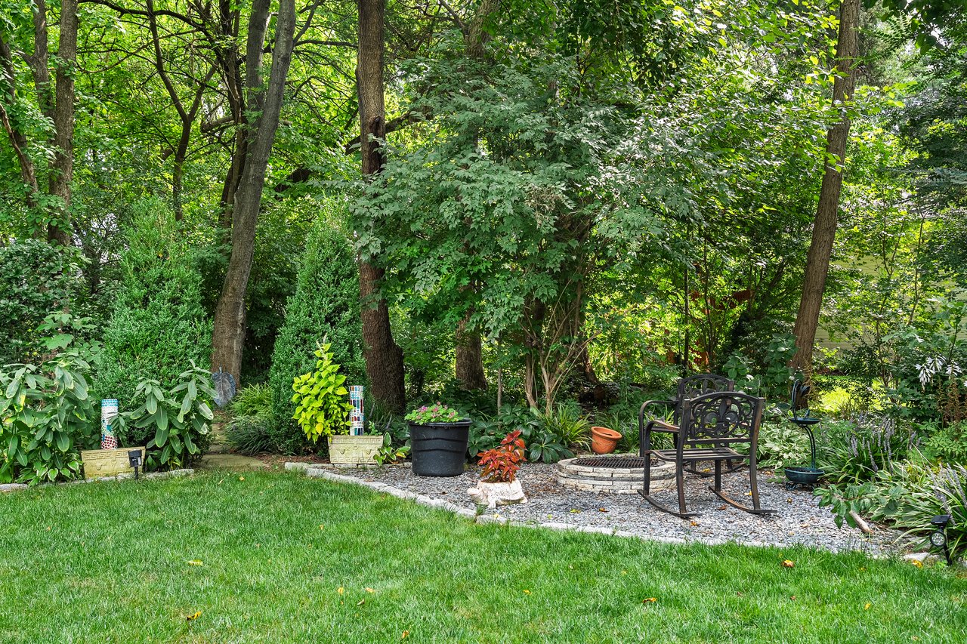
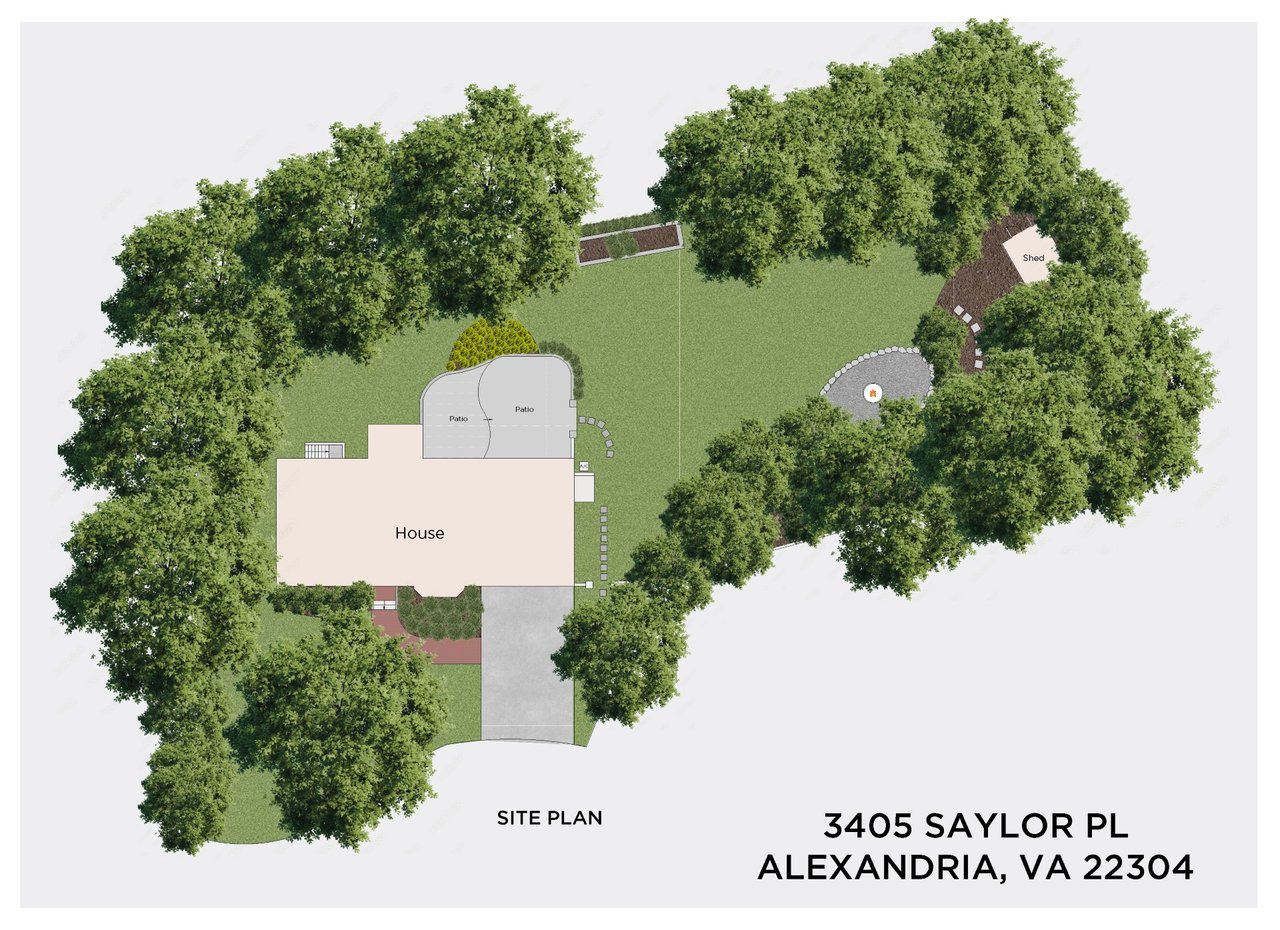
Outside, the private backyard features a granite firepit, storage shed, large stone patio, and mature landscaping curated by a certified master gardener. Additional highlights include an oversized two-car garage, basement cedar closet, and ample storage.

Energy-efficient features include 24 solar panels, all windows replaced, and a gas water heater (2024). Conveniently located near the Eisenhower Avenue Trail, King Street Station, Old Town, shopping, major commuter routes, and Ronald Reagan Washington National Airport.

4
beds

3
baths

3,384 Sq.Ft. LIVING AREA

0.46 Acres lot

Phyllis Patterson

Phyllis Patterson

Features & Amenities

Interior

  • total bedrooms4
  • Total bathrooms3
  • full bathrooms2
  • half bathroom1

Area & Lot

  • Status Private Exclusive
  • Living Area3,384 Sq.Ft.
  • Total Area3,503 Sq.Ft.
  • Lot Area0.46 Acres
  • NeighborhoodSeminary Hill
  • School DistrictAlexandria City Public School

Exterior

  • Garage Space2

Financial

  • Sales Price$1,595,000

Download Property Information

image

Schedule a Showing

We would love to show you our beautiful property. Please select your preferred date and time below. An agent will be in touch shortly to confirm your appointment.

Schedule a Showing

We would love to show you our beautiful property. Please select your preferred date and time below. An agent will be in touch shortly to confirm your appointment.

Thank you for your interest in 3405 Saylor Pl, Alexandria, VA 22304. We are reviewing your request and will be in touch shortly!

Mortgage Calculator

Estimate your monthly mortgage payment, including the principal and interest, property taxes, and HOA. Adjust the values to generate a more accurate rate.

All estimates are provided for informational purposes only. Actual amounts may vary.
$0,000 Your Payment 20 15 65
$0,000 Your Payment

Seminary Hill

This area feels tucked away while remaining just minutes from the heart of the city.

Explore

Work With Us

The Patterson Group is one of the most experienced and trusted real estate teams in the area, serving Northern Virginia for more than 40 years.

Follow Us on Instagram