
Leave a Message

By providing your contact information to The Patterson Group, your personal information will be processed in accordance with The Patterson Group's Privacy Policy. By checking the box(es) below, you expressly consent to receive marketing or promotional real estate communication from The Patterson Group in the manner selected by you. For SMS text messages, message frequency varies. Message and data rates may apply. Consent is not a condition of purchase of any goods or services. You may opt out of receiving further communications from The Patterson Group at any time. To opt out of receiving SMS text messages, reply STOP to unsubscribe. SMS text messaging is subject to our Terms of Use.

Thank you for your message. We will be in touch with you shortly.

Explore Our Properties
323 S Washington STREET
SEE ALL PHOTOS
323 S Washington STREET
Sold

323 S Washington STREET


323 S WASHINGTON STREET, ALEXANDRIA, VA 22314

$2,180,000
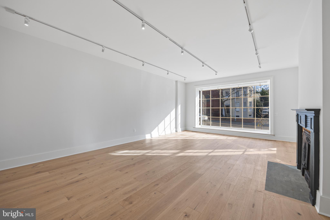
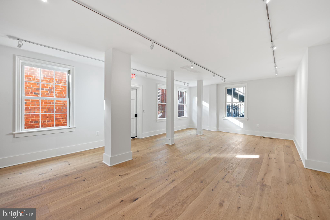

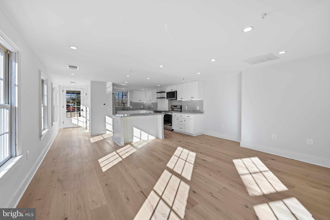
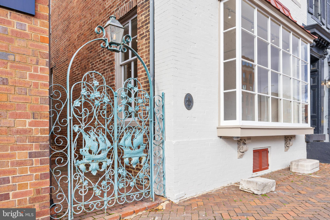
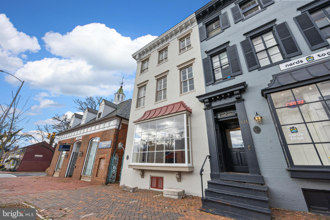
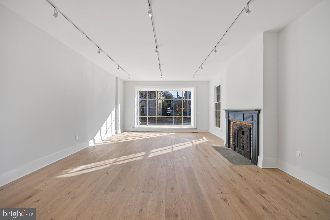
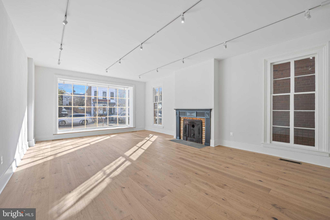
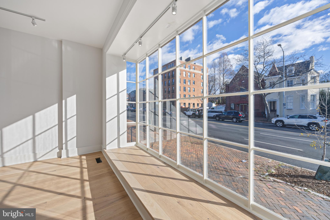
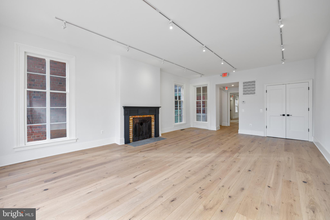
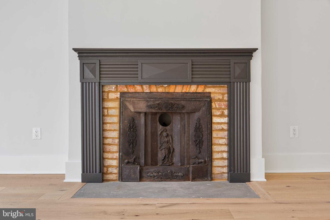
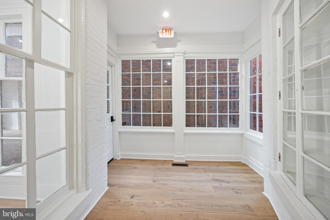
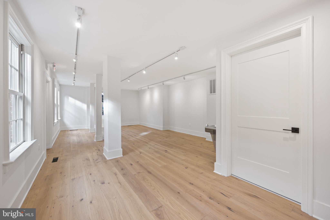
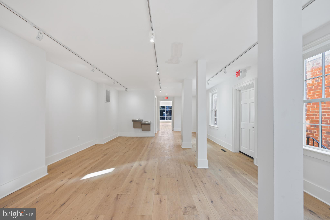
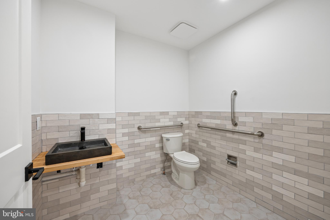
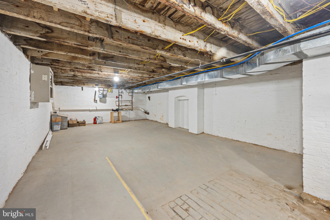
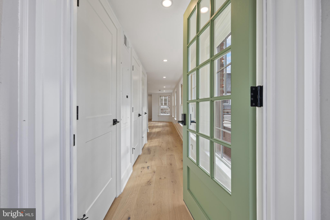
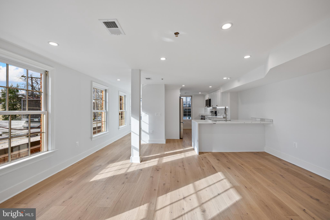


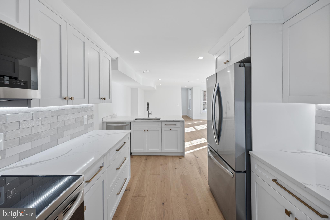
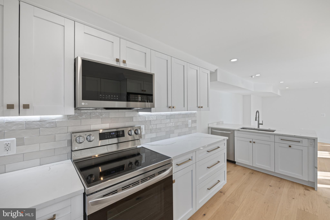
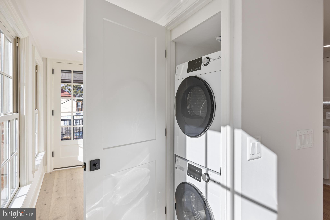
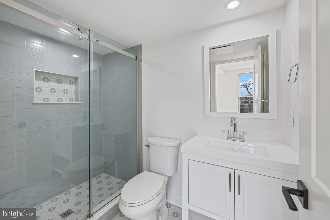
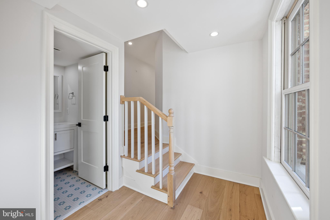
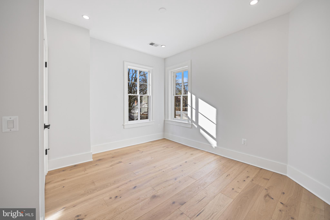
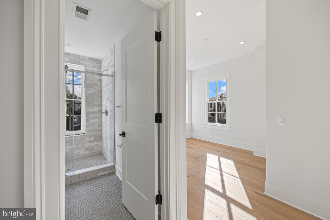
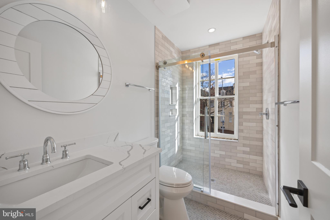
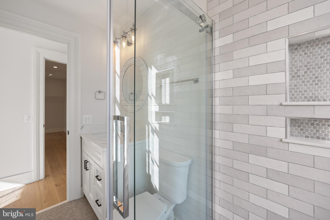
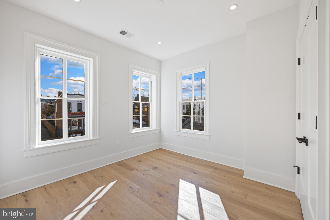
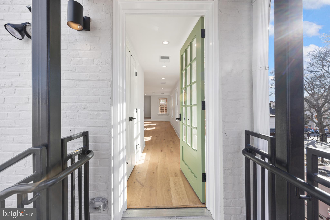

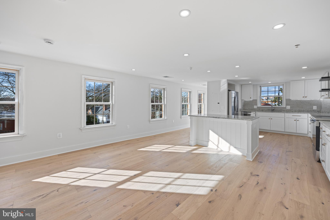
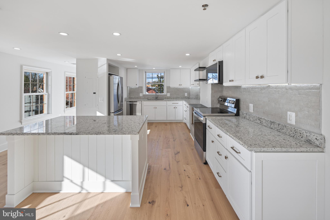
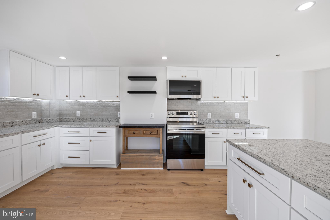
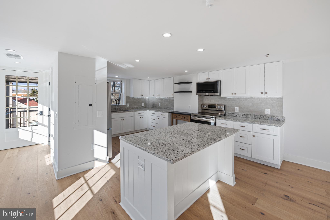
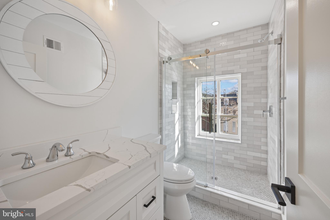
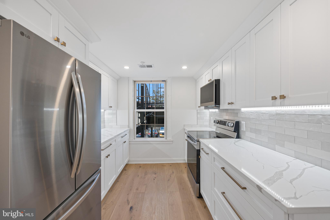
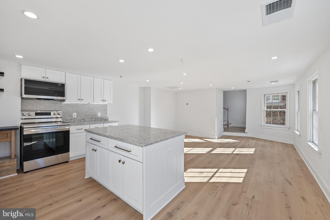
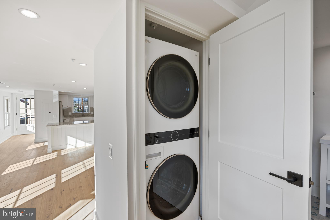
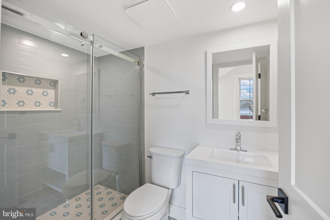
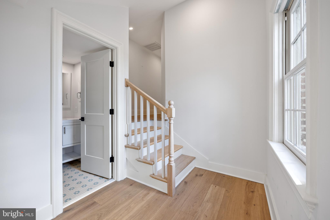
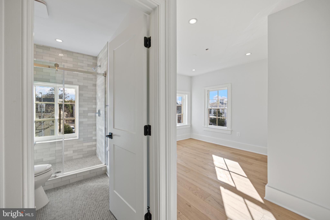

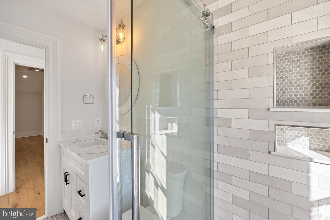
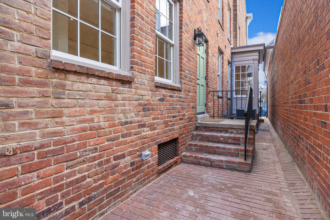
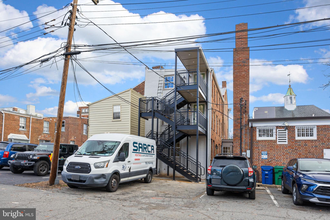
over 2100 finished square feet of main and lower level commercial or retail space plus TWO 1100 square ft 2 bedroom/2 full bath apartments/airbnb/vrbos plus TWO parking spaces!! Seller has spared no expense remodeling and updating this building with almost $1 million in recent improvements. Over 4200 total square feet. Recent improvements include painting, new flooring, new doors, plumbing, electrical, heaved up electrical services allowing each unit to be separately metered, interior sprinkler system installed & larger water service installed to accommodate sprinkler system. Rear roof replaced, 5 new bathrooms, 2 new kitchens and appliances, washer/dryers in each apartment. New rear staircase made of steel, 2 new hot water heaters for each apartment, installed fire rate ceiling system between commercial and residential spaces consisting of double layered 5/8'' fire rated drywall separated by metal hat channel. Preventative sump pump installed in lower level. Most windows replaced and historic windows on front were reworked and weather stripped. All new interior doors and millwork except where owner was able to salvage in the front. Spray foam insulation between floors for noise reduction. Access the 2 apartments from the rear of the building, not entering or disturbing main floor commercial space. Top floor apartment has pull down attic with tons of storage. Buy the whole building, run your business out of the main and lower floor and then rent the 2 residential units for immediate cash flow.

4,213 Sq.Ft. LIVING AREA

2,585 Sq.Ft. lot

Phyllis Patterson

Phyllis Patterson

Features & Amenities

Interior

  • Flooring Hardwood
  • APPLIANCES Gas Water Heater

Area & Lot

  • Status Sold
  • Date Sold February 22, 2024
  • Living Area4,213 Sq.Ft.
  • Total Area4,213 Sq.Ft.
  • Lot Area2,585 Sq.Ft.
  • MLS® IDVAAX2030348
  • TypeCommercial
  • YEAR BUILT1853
  • NeighborhoodAlexandria
  • View DescriptionCity, Street
  • Elementary SchoolLYLES-CROUCH
  • Middle SchoolGEORGE WASHINGTON
  • High SchoolT.C. WILLIAMS
  • School DistrictALEXANDRIA CITY PUBLIC SCHOOLS

Exterior

  • water SourcePublic
  • parkingOn Street
  • HEAT TYPENatural Gas, Forced Air
  • AIR CONDITIONINGCentral Air
  • sewerPublic Sewer

Financial

  • Sales Price$2,180,000
  • Real Estate Tax $13,077/yr
  • Zoning CD

Alexandria

Known for its rich history, walkable neighborhoods, and vibrant waterfront.

Explore

Work With Us

The Patterson Group is one of the most experienced and trusted real estate teams in the area, serving Northern Virginia for more than 40 years.

Follow Us on Instagram