Leave a Message

By providing your contact information to The Patterson Group, your personal information will be processed in accordance with The Patterson Group's Privacy Policy. By checking the box(es) below, you expressly consent to receive marketing or promotional real estate communication from The Patterson Group in the manner selected by you. For SMS text messages, message frequency varies. Message and data rates may apply. Consent is not a condition of purchase of any goods or services. You may opt out of receiving further communications from The Patterson Group at any time. To opt out of receiving SMS text messages, reply STOP to unsubscribe. SMS text messaging is subject to our Terms of Use.

Thank you for your message. We will be in touch with you shortly.

Explore Our Properties
315 N ALFRED STREET
315 N ALFRED STREET
315 N ALFRED STREET
315 N ALFRED STREET
315 N ALFRED STREET
315 N ALFRED STREET
315 N ALFRED STREET
315 N ALFRED STREET
315 N ALFRED STREET
315 N ALFRED STREET
315 N ALFRED STREET
315 N ALFRED STREET
315 N ALFRED STREET
315 N ALFRED STREET
315 N ALFRED STREET
315 N ALFRED STREET
315 N ALFRED STREET
315 N ALFRED STREET
315 N ALFRED STREET
315 N ALFRED STREET
315 N ALFRED STREET
315 N ALFRED STREET
315 N ALFRED STREET
315 N ALFRED STREET
315 N ALFRED STREET
315 N ALFRED STREET
315 N ALFRED STREET
315 N ALFRED STREET
315 N ALFRED STREET
315 N ALFRED STREET
315 N ALFRED STREET
315 N ALFRED STREET
315 N ALFRED STREET
315 N ALFRED STREET
315 N ALFRED STREET
315 N ALFRED STREET
315 N ALFRED STREET
315 N ALFRED STREET
315 N ALFRED STREET
315 N ALFRED STREET
315 N ALFRED STREET
315 N ALFRED STREET
315 N ALFRED STREET
315 N ALFRED STREET
315 N ALFRED STREET
SEE ALL PHOTOS
315 N ALFRED STREET
315 N ALFRED STREET
315 N ALFRED STREET
315 N ALFRED STREET
315 N ALFRED STREET
315 N ALFRED STREET
315 N ALFRED STREET
315 N ALFRED STREET
315 N ALFRED STREET
315 N ALFRED STREET
315 N ALFRED STREET
315 N ALFRED STREET
315 N ALFRED STREET
315 N ALFRED STREET
315 N ALFRED STREET
315 N ALFRED STREET
315 N ALFRED STREET
315 N ALFRED STREET
315 N ALFRED STREET
315 N ALFRED STREET
315 N ALFRED STREET
315 N ALFRED STREET
315 N ALFRED STREET
315 N ALFRED STREET
315 N ALFRED STREET
315 N ALFRED STREET
315 N ALFRED STREET
315 N ALFRED STREET
315 N ALFRED STREET
315 N ALFRED STREET
315 N ALFRED STREET
315 N ALFRED STREET
315 N ALFRED STREET
315 N ALFRED STREET
315 N ALFRED STREET
315 N ALFRED STREET
315 N ALFRED STREET
315 N ALFRED STREET
315 N ALFRED STREET
315 N ALFRED STREET
315 N ALFRED STREET
315 N ALFRED STREET
315 N ALFRED STREET
315 N ALFRED STREET
315 N ALFRED STREET
For Sale

315 N ALFRED STREET

315 N ALFRED STREET, ALEXANDRIA, VA 22314

$1,850,000
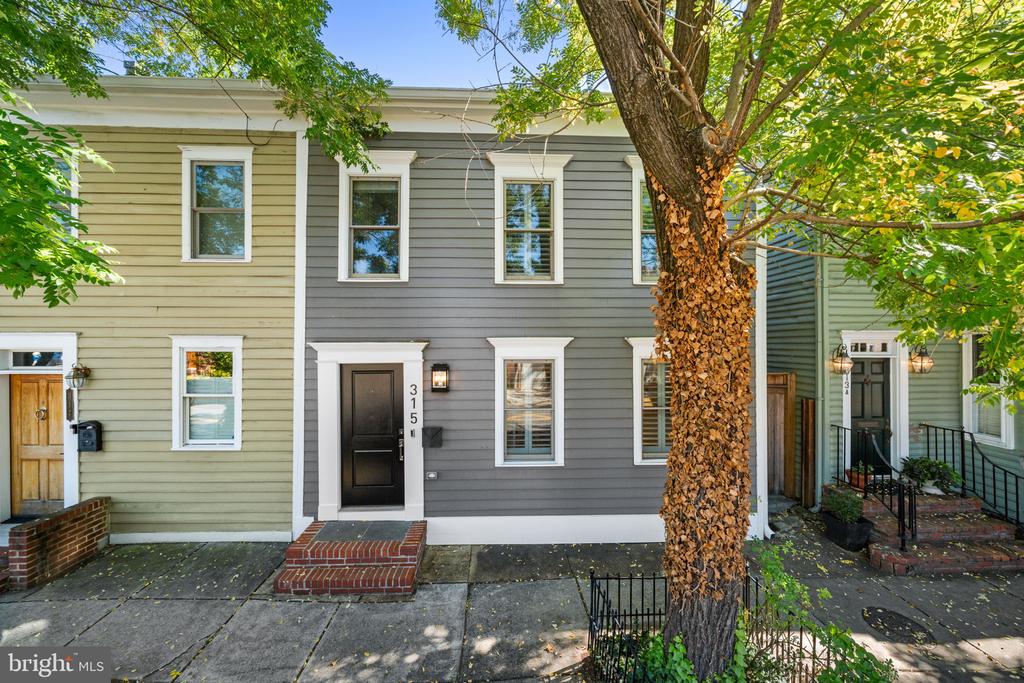
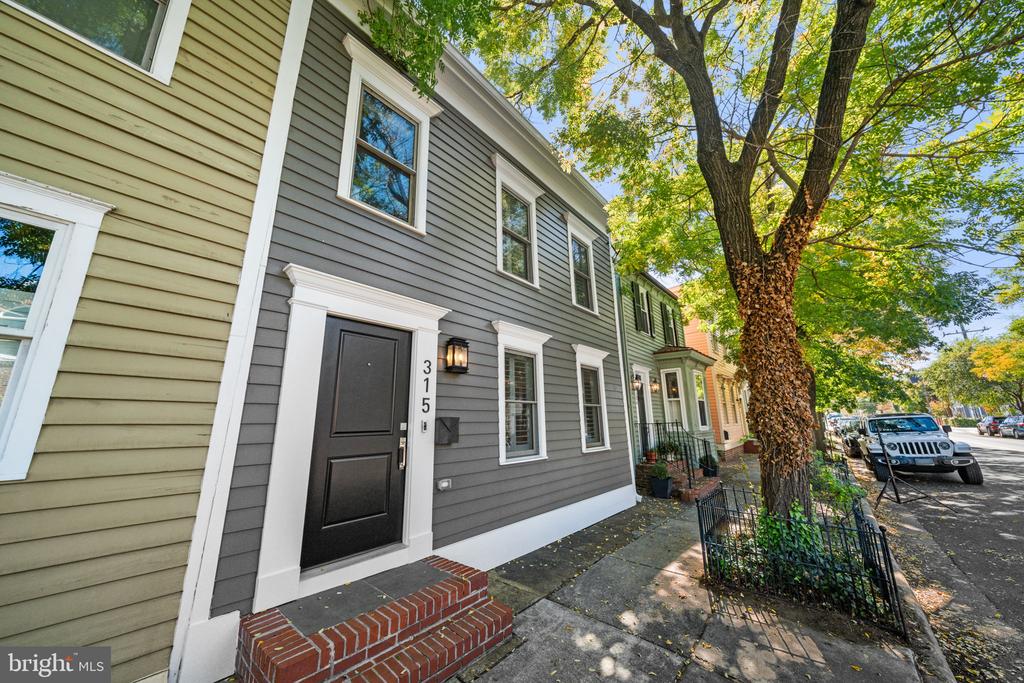
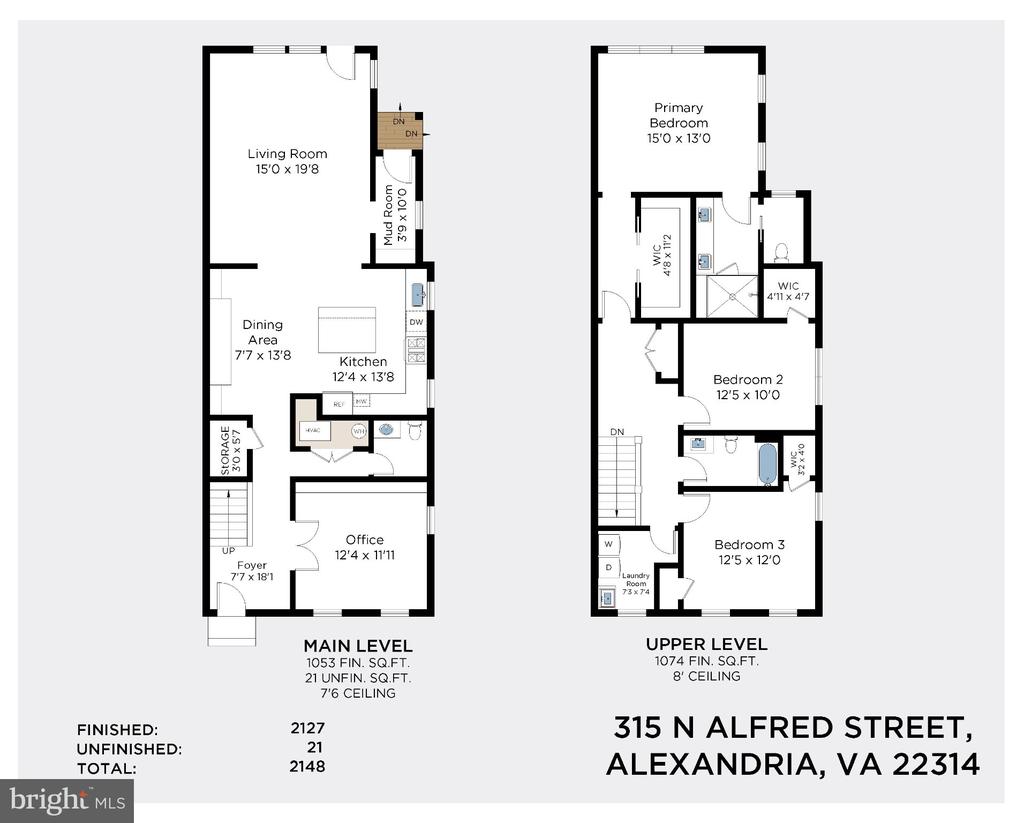
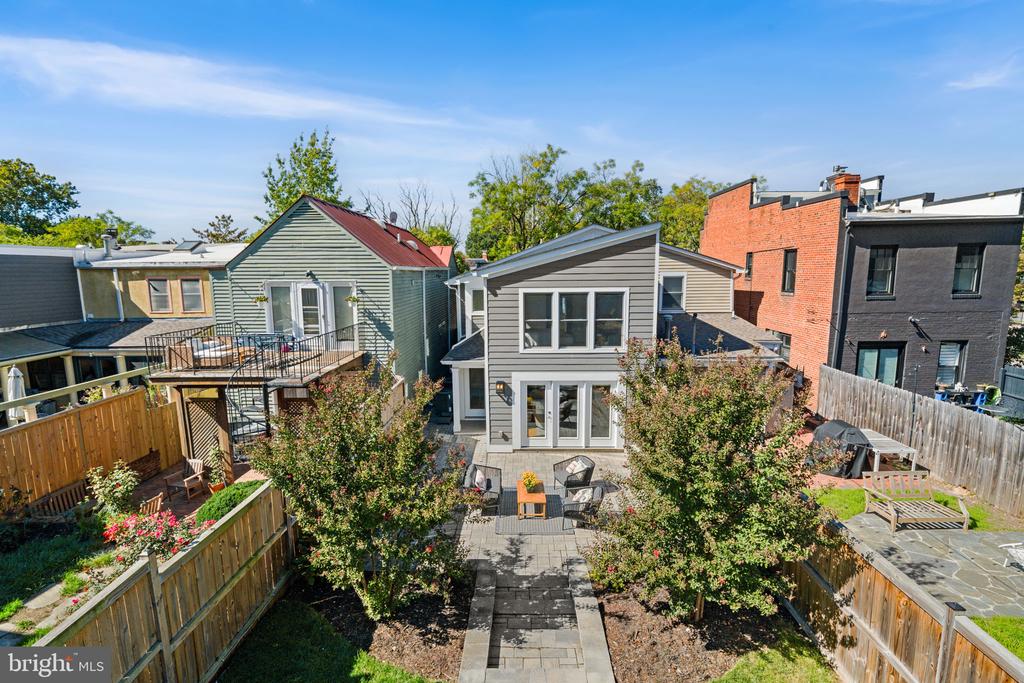
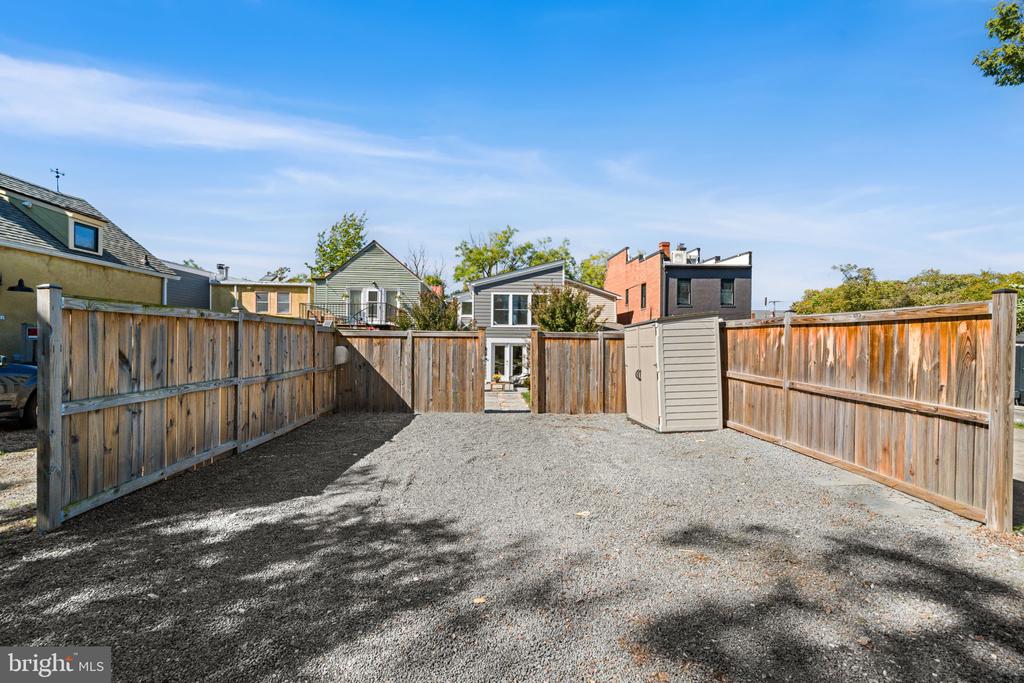
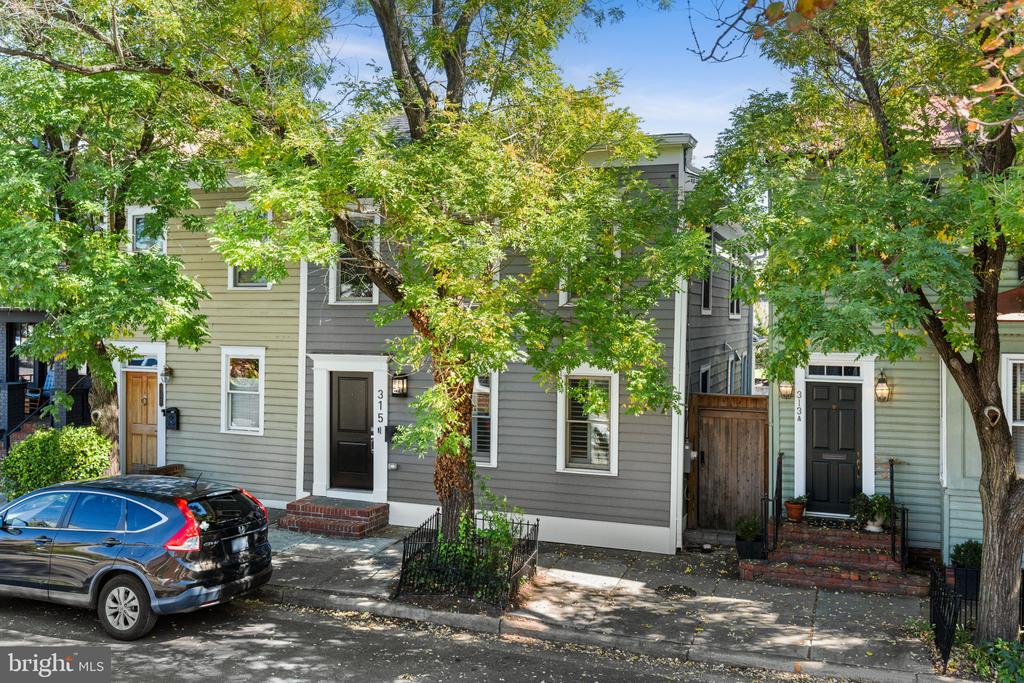
Exceptional Old Town living in a beautifully reimagined residence just 2.5 blocks from King Street. Completely rebuilt and expanded in 2021, this sophisticated home offers the quality, scale, and finishes of new construction while retaining the charm and walkability that make Old Town so desirable. The home's generous width creates a rare sense of space and comfort, with a versatile layout designed for both everyday living and effortless entertaining. Spanning nearly 2,200 square feet across two levels, the home offers 3 spacious bedrooms, 2.5 luxurious baths, and the rare convenience of 2 off-street parking spaces.

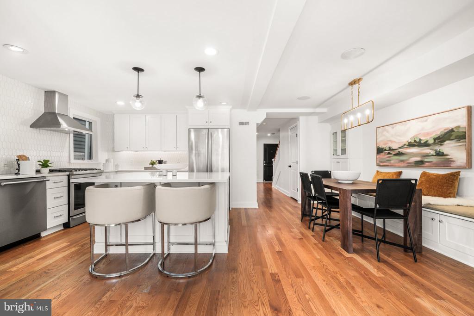
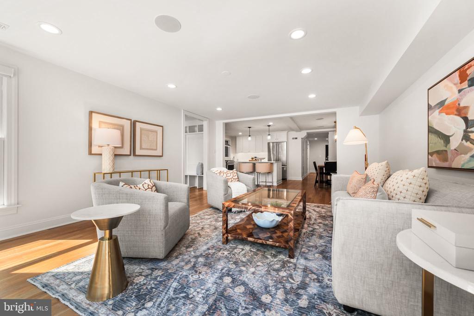
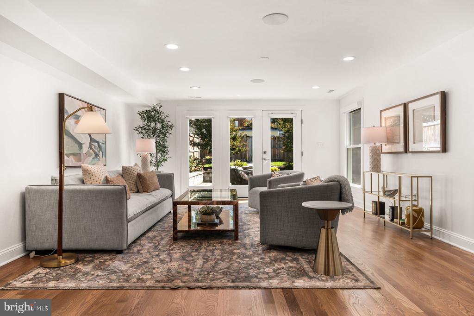
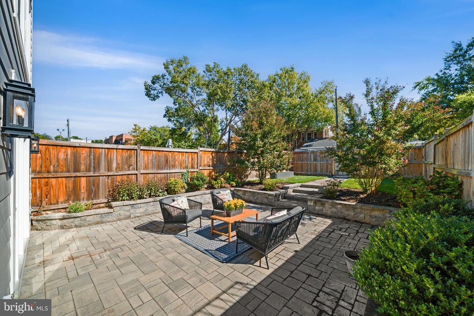
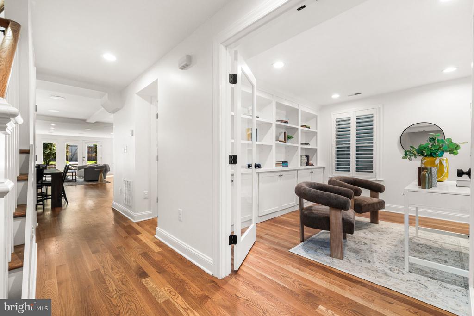
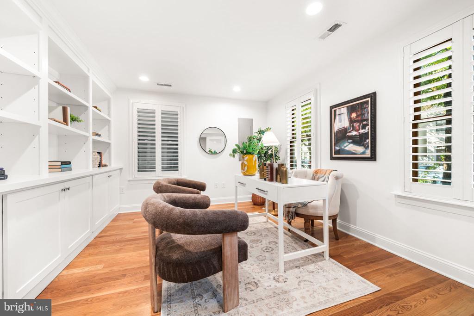
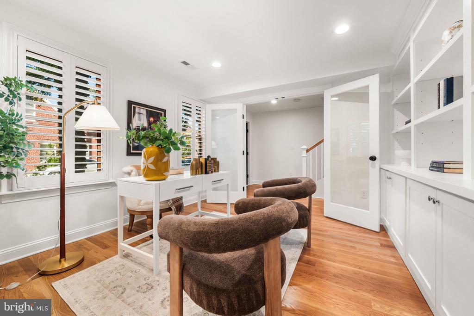
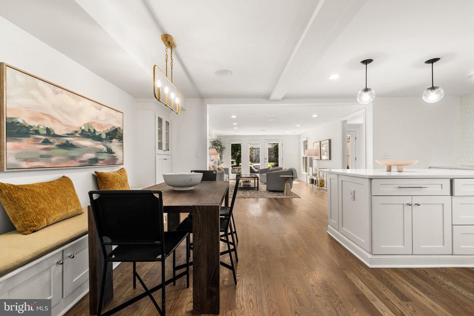
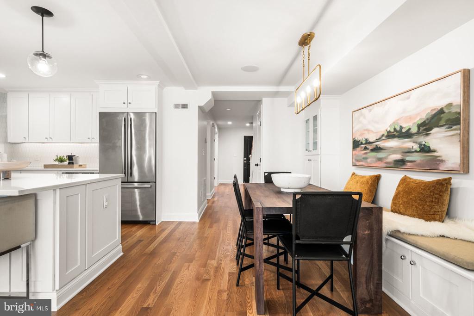
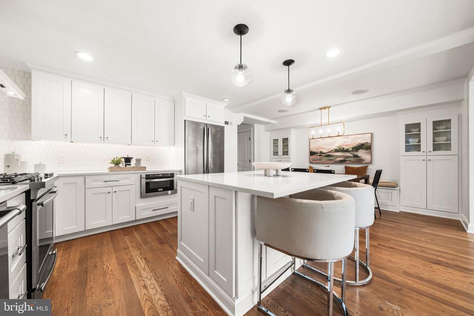
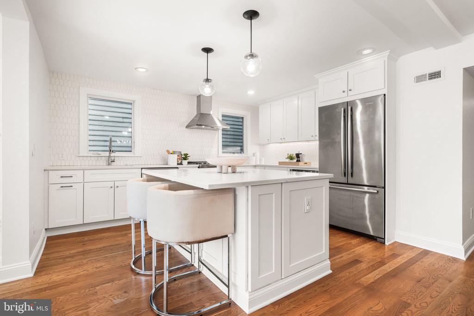
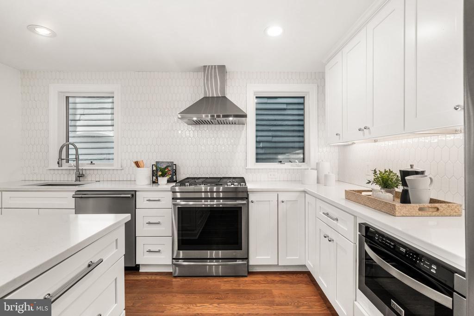
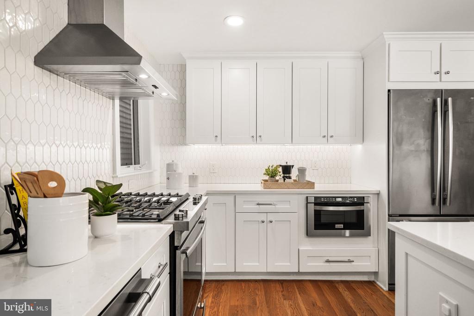
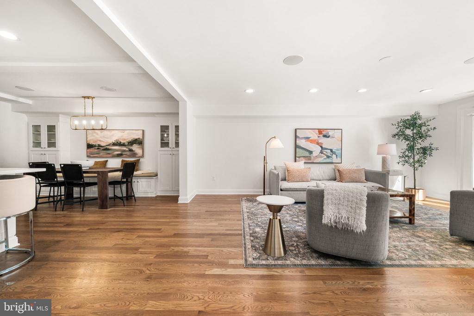
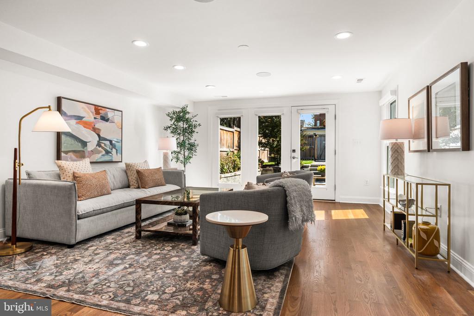
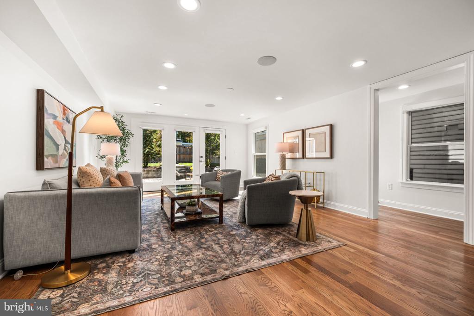
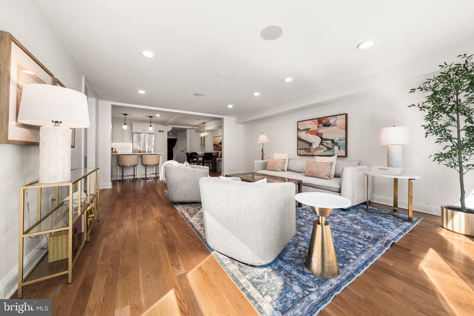
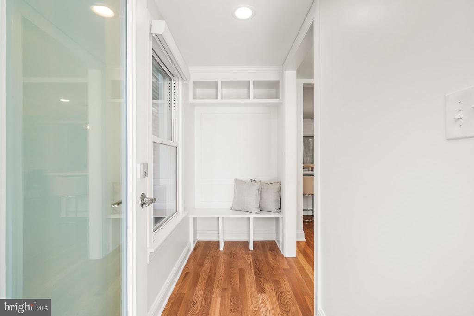
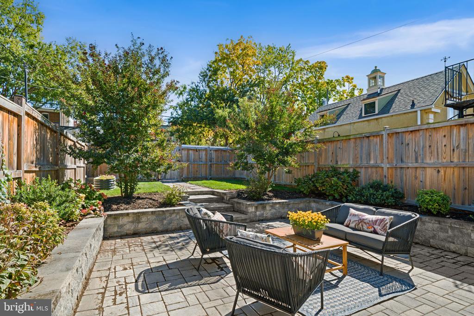
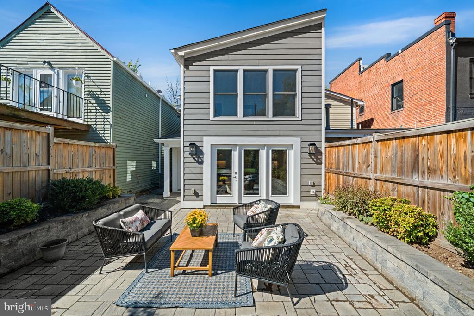
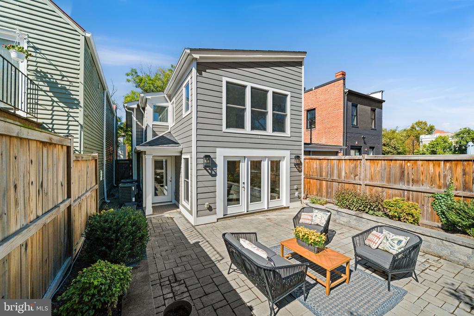
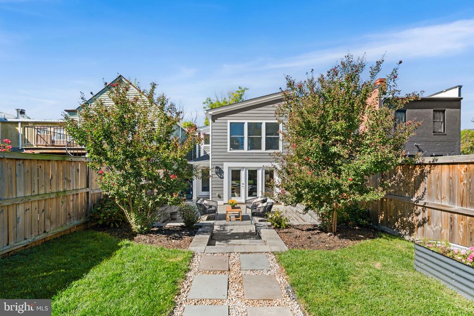
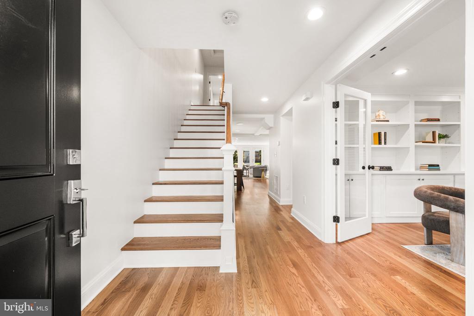
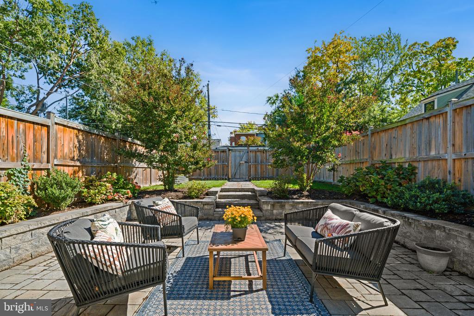
The welcoming foyer opens to a gracious front room with custom built-ins and plantation shutters for privacy, offering the flexibility of a private office, library, or additional living space. The heart of the home is the stunning gourmet kitchen, featuring crisp white cabinetry, quartz countertops, stainless steel appliances, an oversized island with seating, and a beautifully integrated banquet dining area framed by custom built-ins. The kitchen opens to a large family room creating an inviting space for gathering and everyday living, with seamless access to the rear patio and fenced yard. The family room also connects directly to the thoughtfully designed mudroom, providing easy access to and from the off-street parking spaces at the rear of the property.

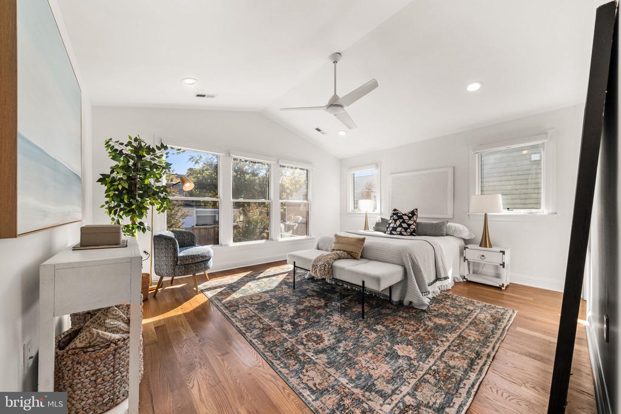
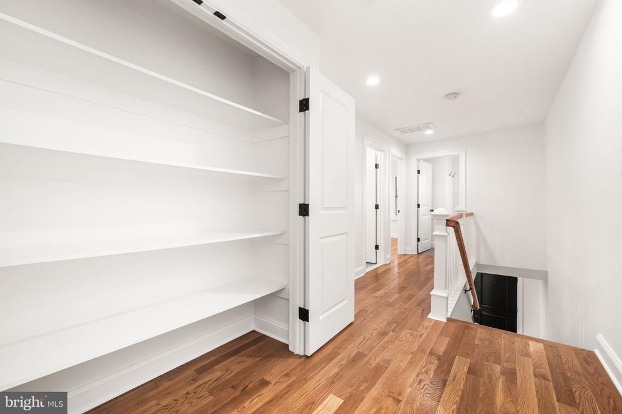
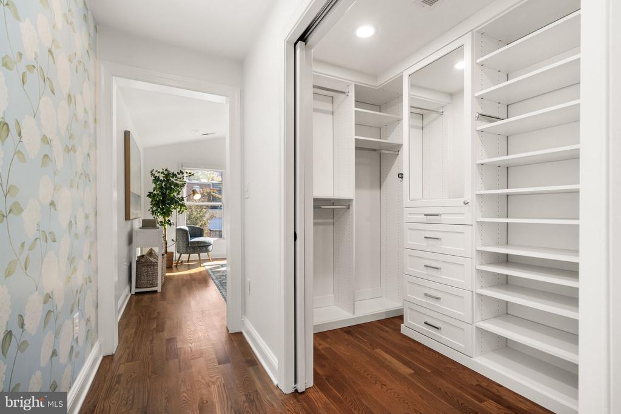
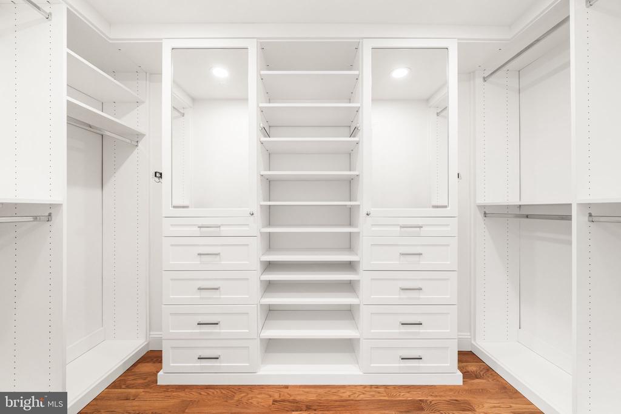
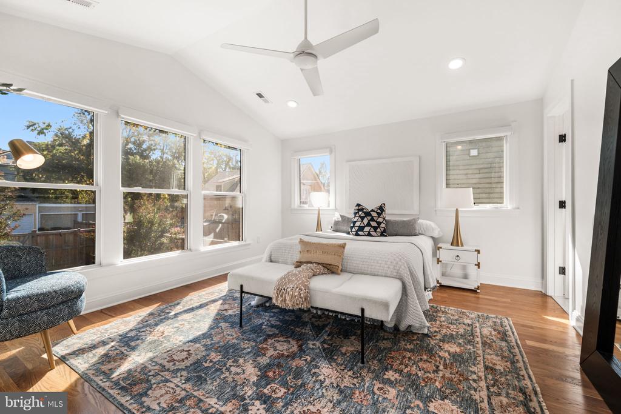
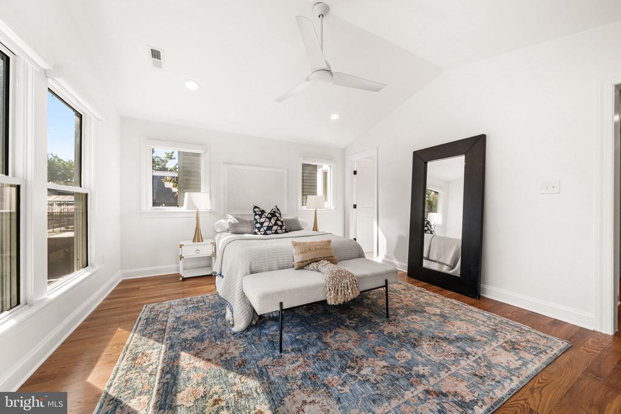
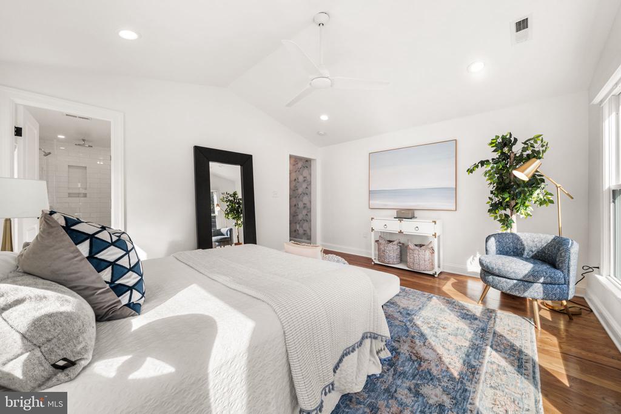
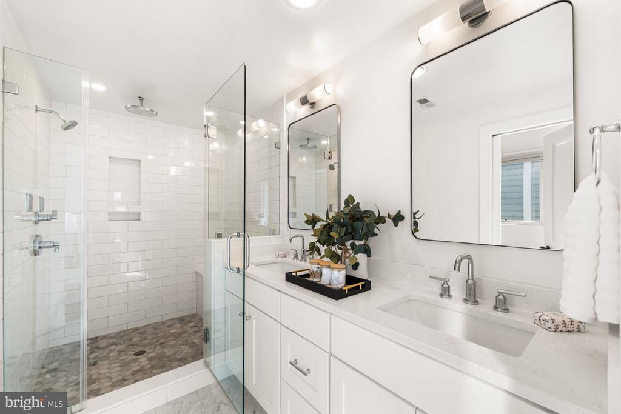
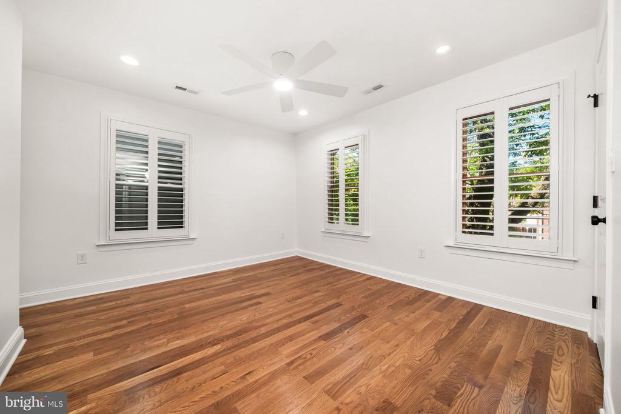
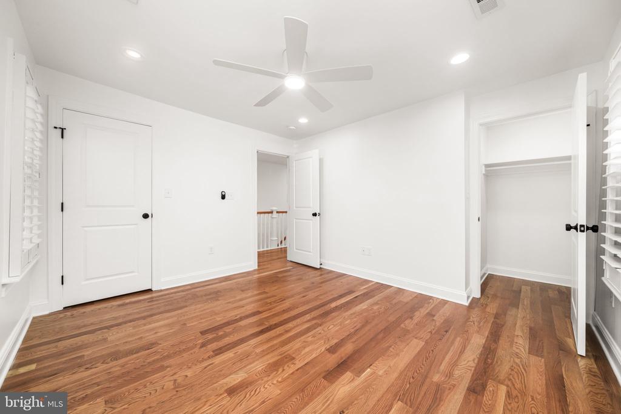
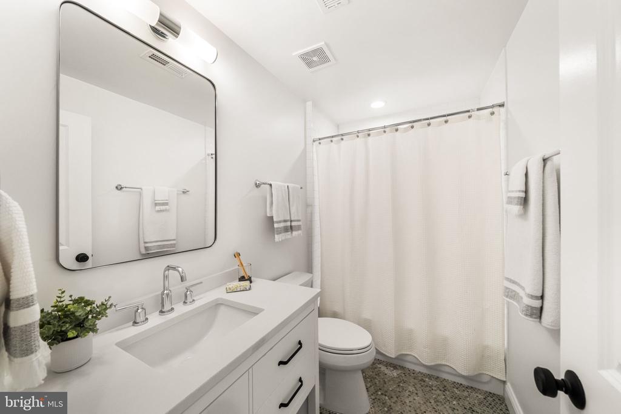
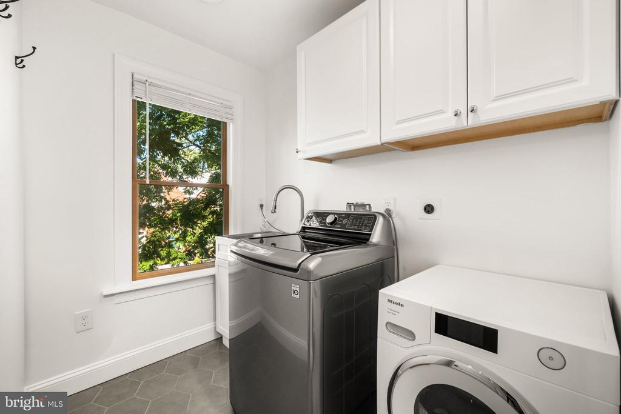
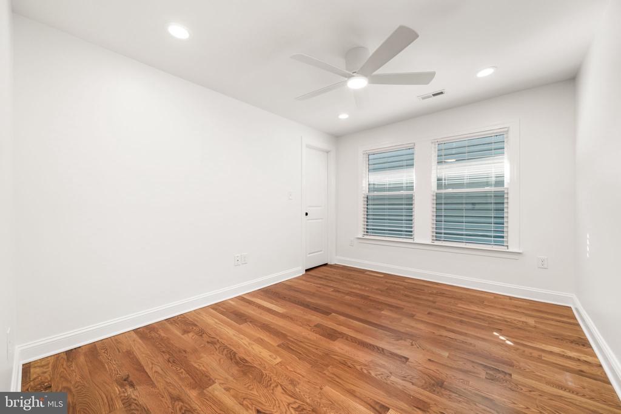
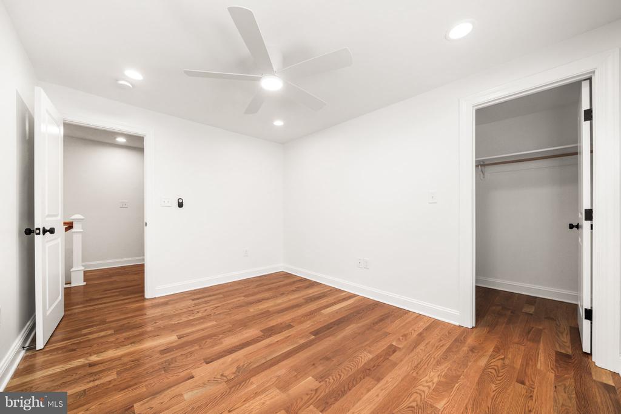
Upstairs, the luxurious primary suite occupies the quiet rear of the home and is filled with natural light, featuring a large walk-in closet with a custom organization system. The spa-like marble primary bath features a large shower, double-sink vanity, and private water closet. Two additional generously sized bedrooms share another beautifully appointed marble full bath, while a dedicated bedroom-level laundry room adds everyday ease.

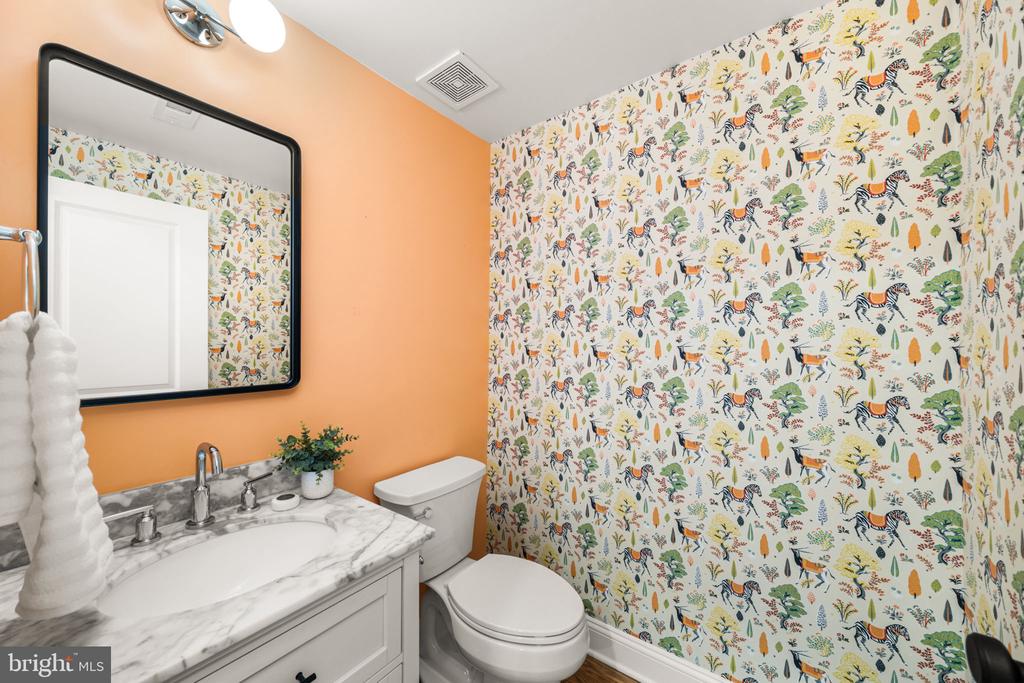
Recessed lighting, white oak hardwood floors, abundant natural light, elegant marble baths, and custom millwork are just some of the thoughtful details that elevate this beautifully crafted home, where every element balances style and livability. Perfectly positioned in the heart of Old Town, the residence is just moments from many beloved restaurants, boutiques, cafes, and shops, with easy access to both the King Street and Braddock Road Metro stations. Enjoy all that Alexandria has to offer with a seamless commute to Arlington and Washington, DC.

10/11/2026 1:00PM - 3:00PM EDT

3
beds

3
baths

2,127 Sq.Ft. LIVING AREA

3,147 Sq.Ft. lot

Phyllis Patterson

Phyllis Patterson

Features & Amenities

Interior

  • total bedrooms3
  • Total bathrooms3
  • full bathrooms2
  • half bathroom1
  • Laundry room Upper Floor, Has Laundry
  • Flooring Hardwood
  • APPLIANCES Exhaust Fan, Energy Efficient Appliances, Oven/Range - Gas, Stainless Steel Appliances, Refrigerator, Microwave, Dishwasher, Disposal, Dryer, Washer, Icemaker
  • other interior Features Built-Ins, Breakfast Area, Combination Kitchen/Living, Combination Kitchen/Dining, Family Room Off Kitchen, Floor Plan - Open, Kitchen - Gourmet, Recessed Lighting, Upgraded Countertops, Ceiling Fan(s)

Area & Lot

  • Status For Sale
  • OPEN HOUSE

    10/11/2026 1:00PM - 3:00PM EDT
  • Living Area2,127 Sq.Ft.
  • Total Area2,148 Sq.Ft.
  • Lot Area3,147 Sq.Ft.
  • MLS® IDVAAX2067152
  • TypeResidential
  • YEAR BUILT1870
  • NeighborhoodOld Town
  • Architecture StylesColonial, Transitional
  • Elementary SchoolJEFFERSON-HOUSTON
  • Middle SchoolJEFFERSON-HOUSTON
  • High SchoolALEXANDRIA CITY
  • School DistrictALEXANDRIA CITY PUBLIC SCHOOLS

Exterior

  • STORIES2
  • water SourcePublic
  • PoolNo Pool
  • roofArchitectural Shingle
  • lot featuresLandscaping
  • parkingOff Street, Driveway
  • HEAT TYPEForced Air
  • AIR CONDITIONINGCentral A/C
  • sewerPublic Sewer
  • SubstructureSlab
  • Disability FeaturesNone
  • other exterior FeaturesExtensive Hardscape, Sidewalks

Financial

  • Sales Price$1,850,000
  • Real Estate Tax $18,962/yr
  • Zoning RB
image

Schedule a Showing

We would love to show you our beautiful property. Please select your preferred date and time below. An agent will be in touch shortly to confirm your appointment.

Schedule a Showing

We would love to show you our beautiful property. Please select your preferred date and time below. An agent will be in touch shortly to confirm your appointment.

Thank you for your interest in 315 N ALFRED STREET, ALEXANDRIA, VA 22314. We are reviewing your request and will be in touch shortly!

Mortgage Calculator

Estimate your monthly mortgage payment, including the principal and interest, property taxes, and HOA. Adjust the values to generate a more accurate rate.

All estimates are provided for informational purposes only. Actual amounts may vary.
$0,000 Your Payment 20 15 65
$0,000 Your Payment

Old Town

The kind of neighborhood where history is alive in the best possible way.

Explore

Work With Us

The Patterson Group is one of the most experienced and trusted real estate teams in the area, serving Northern Virginia for more than 40 years.

Follow Us on Instagram