
The Patterson Group
303 S UNION STREET
303 S UNION STREET
303 S UNION STREET
303 S UNION STREET
303 S UNION STREET
303 S UNION STREET
303 S UNION STREET
303 S UNION STREET
303 S UNION STREET
303 S UNION STREET
303 S UNION STREET
303 S UNION STREET
303 S UNION STREET
303 S UNION STREET
303 S UNION STREET
303 S UNION STREET
303 S UNION STREET
303 S UNION STREET
303 S UNION STREET
303 S UNION STREET
303 S UNION STREET
303 S UNION STREET
303 S UNION STREET
303 S UNION STREET
303 S UNION STREET
303 S UNION STREET
303 S UNION STREET
303 S UNION STREET
303 S UNION STREET
303 S UNION STREET
303 S UNION STREET
303 S UNION STREET
303 S UNION STREET
303 S UNION STREET
303 S UNION STREET
303 S UNION STREET
303 S UNION STREET
303 S UNION STREET
303 S UNION STREET
303 S UNION STREET
303 S UNION STREET
303 S UNION STREET
303 S UNION STREET
303 S UNION STREET
303 S UNION STREET
303 S UNION STREET
303 S UNION STREET
303 S UNION STREET
303 S UNION STREET
303 S UNION STREET
303 S UNION STREET
303 S UNION STREET
303 S UNION STREET
303 S UNION STREET
303 S UNION STREET
303 S UNION STREET
303 S UNION STREET
303 S UNION STREET
303 S UNION STREET
303 S UNION STREET
303 S UNION STREET
303 S UNION STREET
303 S UNION STREET
303 S UNION STREET
303 S UNION STREET
303 S UNION STREET
303 S UNION STREET
303 S UNION STREET
303 S UNION STREET
SEE ALL PHOTOS
303 S UNION STREET
303 S UNION STREET
303 S UNION STREET
303 S UNION STREET
303 S UNION STREET
303 S UNION STREET
303 S UNION STREET
303 S UNION STREET
303 S UNION STREET
303 S UNION STREET
303 S UNION STREET
303 S UNION STREET
303 S UNION STREET
303 S UNION STREET
303 S UNION STREET
303 S UNION STREET
303 S UNION STREET
303 S UNION STREET
303 S UNION STREET
303 S UNION STREET
303 S UNION STREET
303 S UNION STREET
303 S UNION STREET
303 S UNION STREET
303 S UNION STREET
303 S UNION STREET
303 S UNION STREET
303 S UNION STREET
303 S UNION STREET
303 S UNION STREET
303 S UNION STREET
303 S UNION STREET
303 S UNION STREET
303 S UNION STREET
303 S UNION STREET
303 S UNION STREET
303 S UNION STREET
303 S UNION STREET
303 S UNION STREET
303 S UNION STREET
303 S UNION STREET
303 S UNION STREET
303 S UNION STREET
303 S UNION STREET
303 S UNION STREET
303 S UNION STREET
303 S UNION STREET
303 S UNION STREET
303 S UNION STREET
303 S UNION STREET
303 S UNION STREET
303 S UNION STREET
303 S UNION STREET
303 S UNION STREET
303 S UNION STREET
303 S UNION STREET
303 S UNION STREET
303 S UNION STREET
303 S UNION STREET
303 S UNION STREET
303 S UNION STREET
303 S UNION STREET
303 S UNION STREET
303 S UNION STREET
303 S UNION STREET
303 S UNION STREET
303 S UNION STREET
303 S UNION STREET
303 S UNION STREET
Leased

303 S UNION STREET

303 S UNION STREET, ALEXANDRIA, VA 22314

$9,950/month
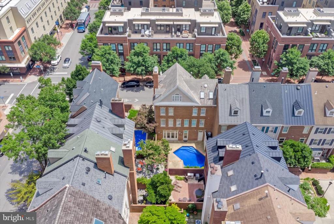
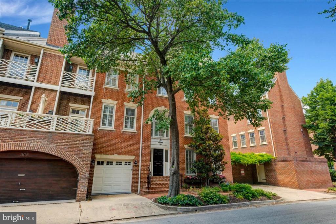
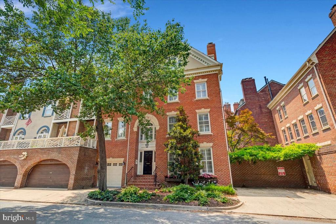
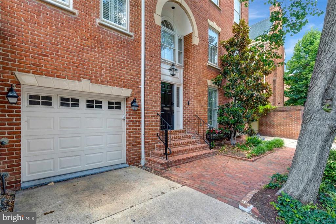
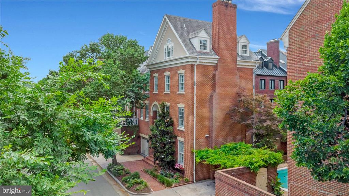
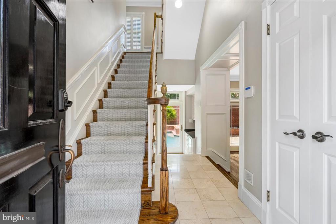
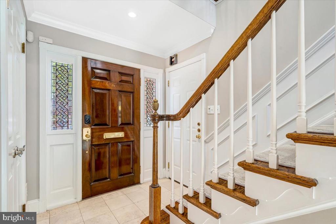
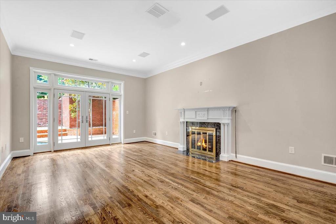
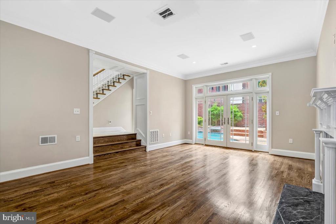
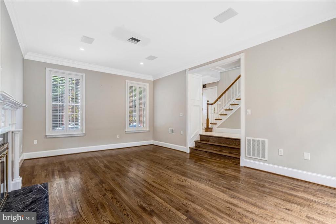
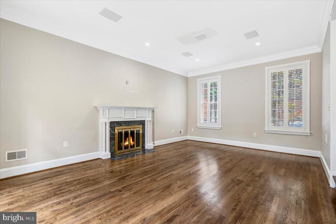
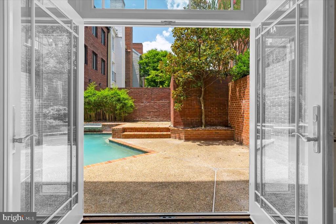
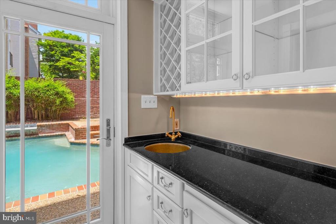
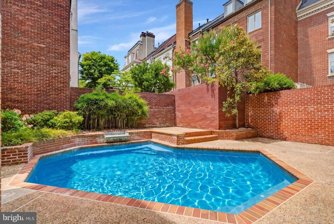
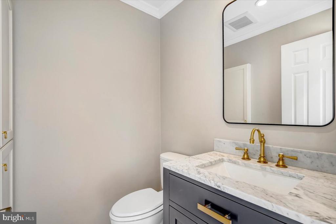
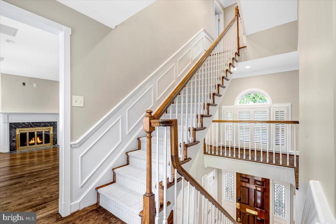
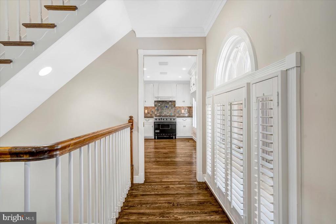
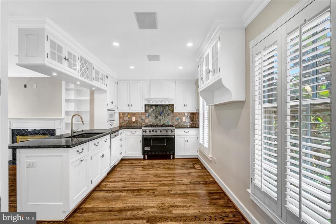
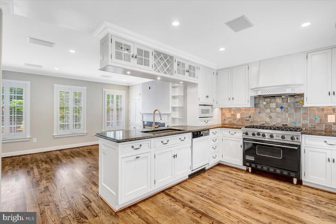
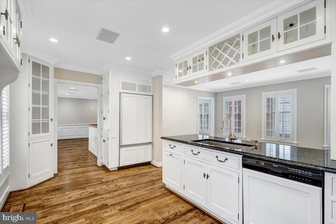
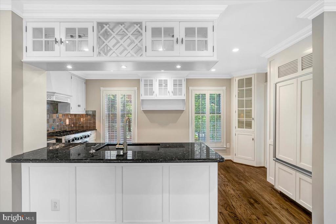
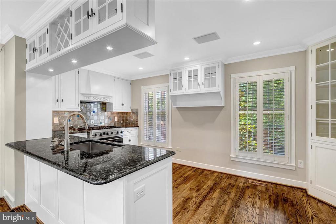
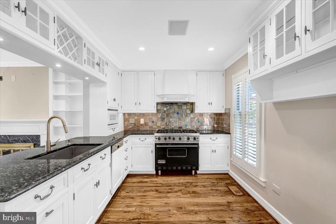
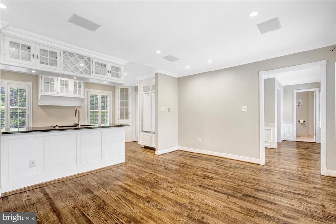
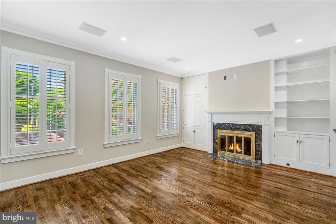
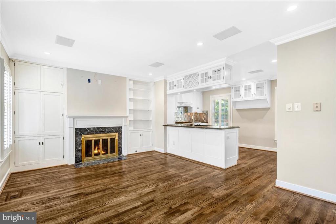
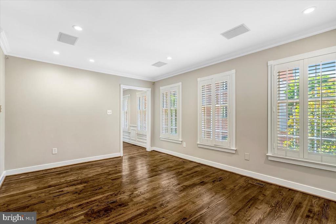
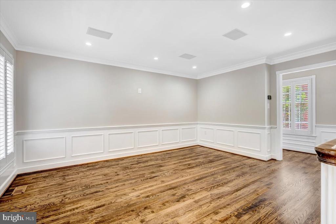
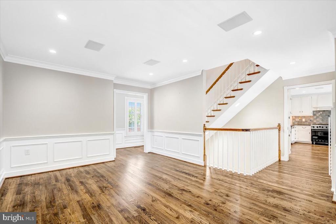
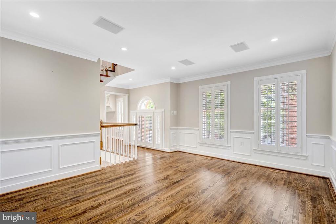
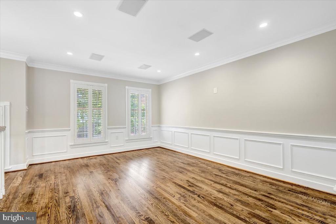
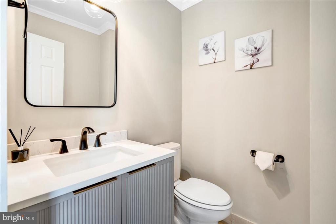
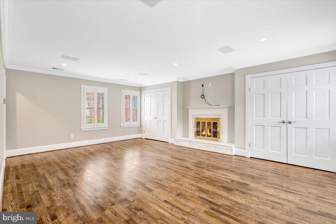
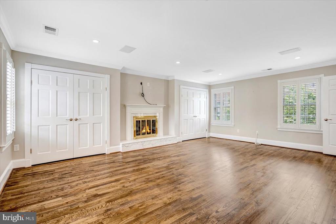
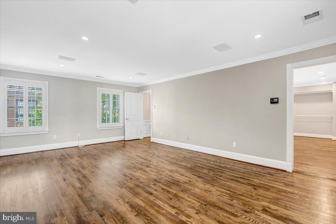
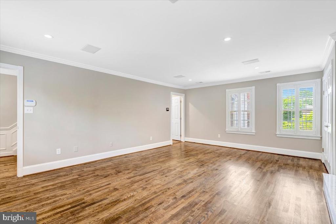
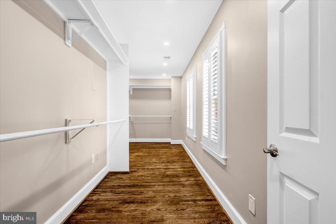
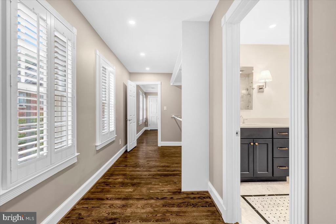
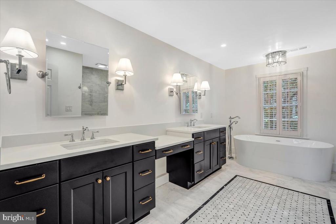
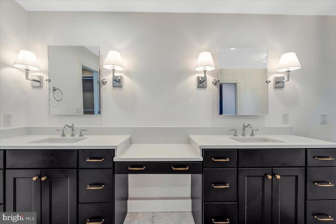
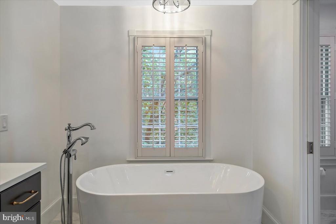
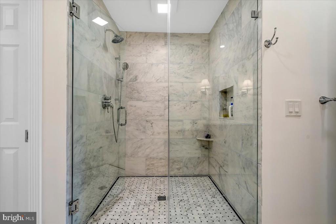
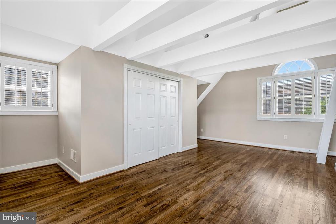
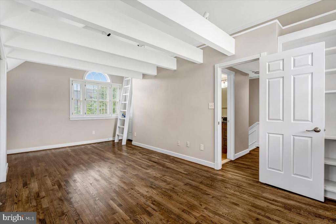
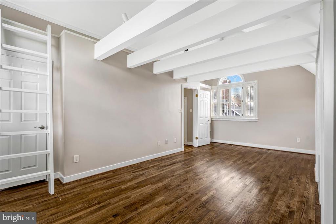
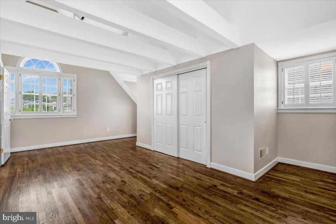
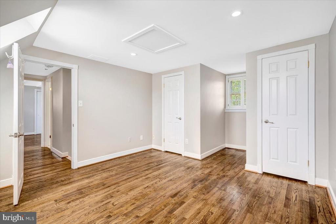
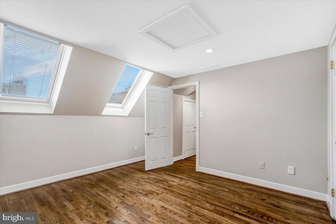
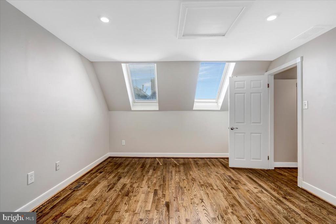
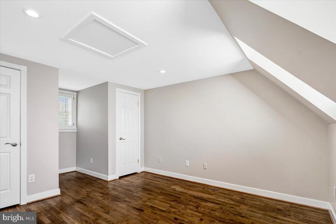
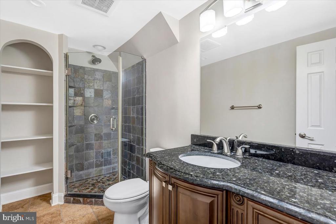
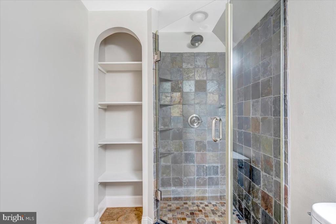
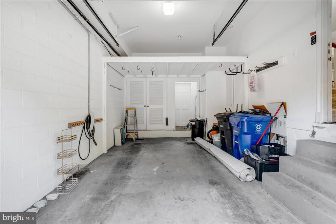
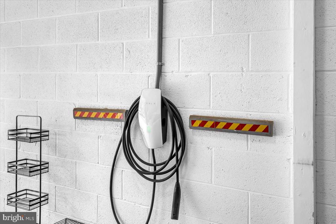
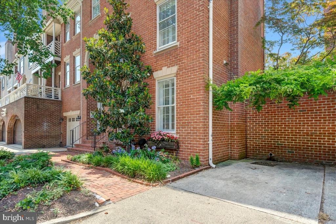
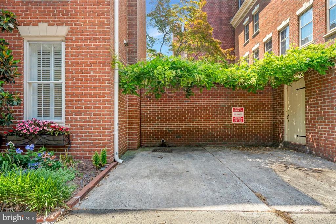
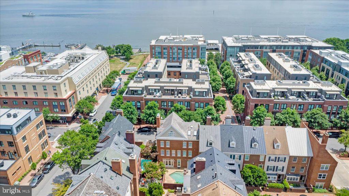
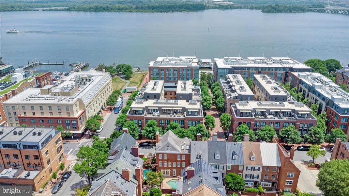
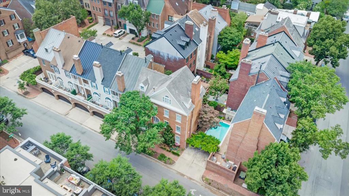
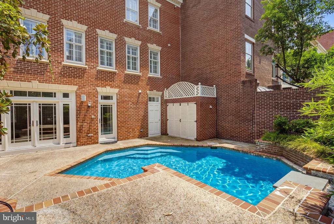
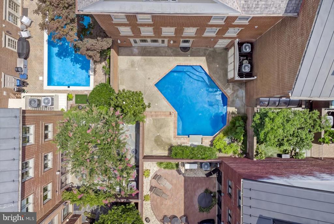
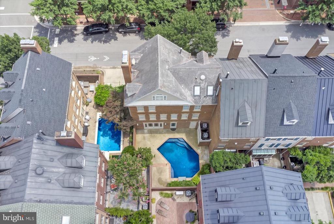
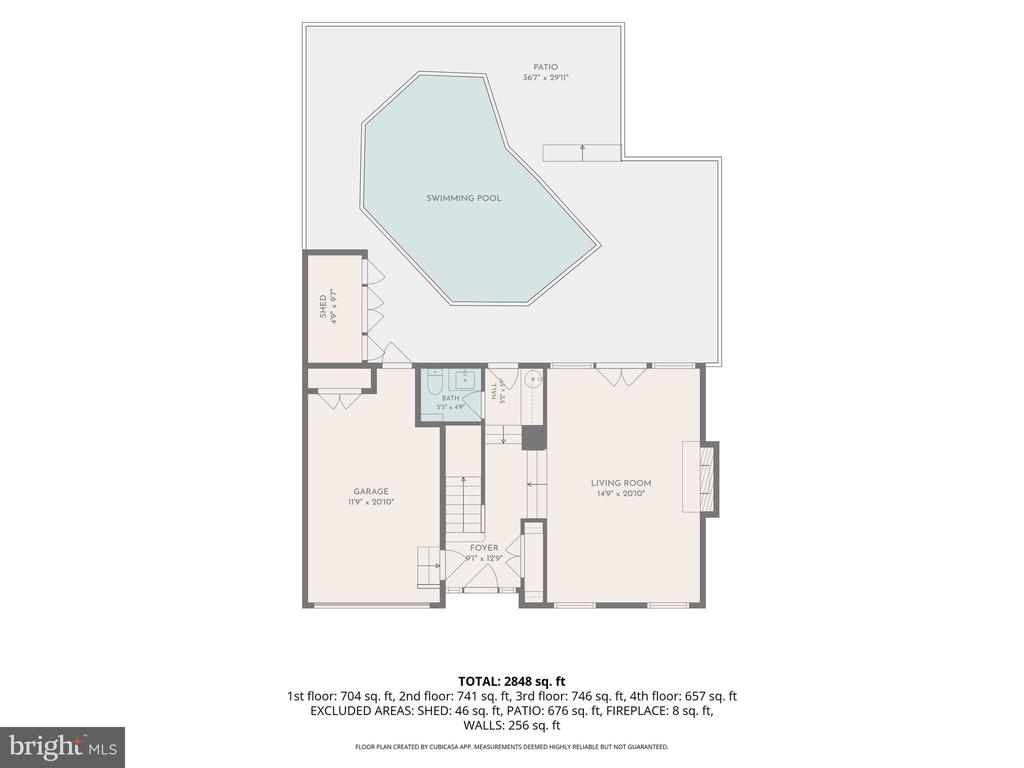
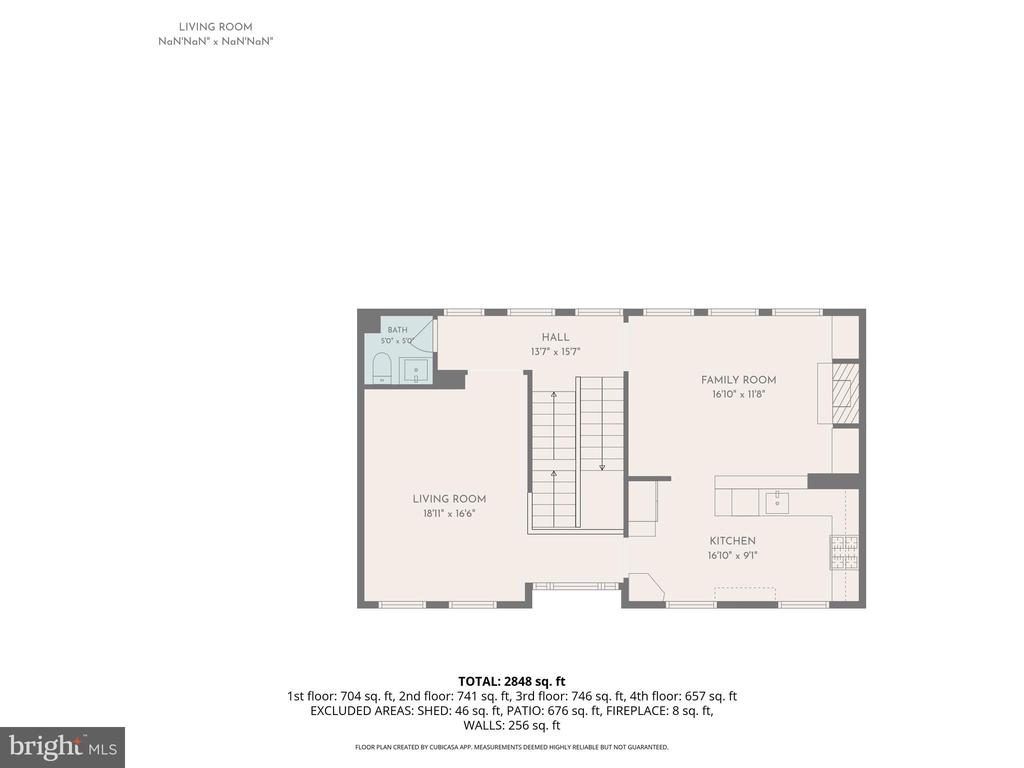
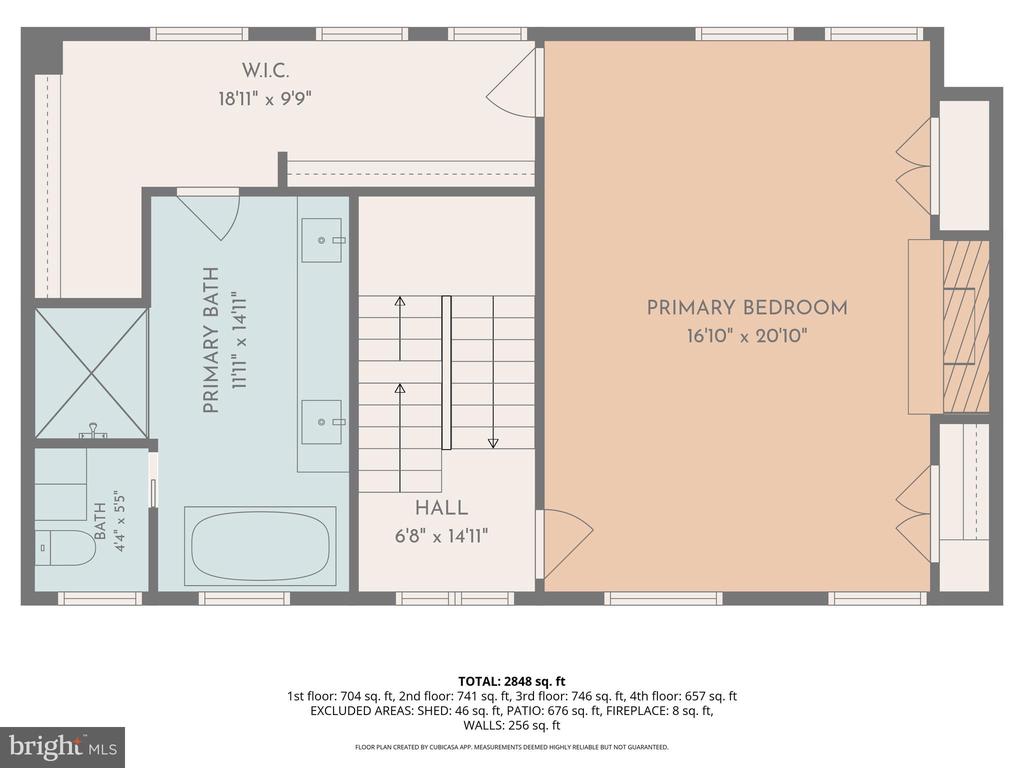
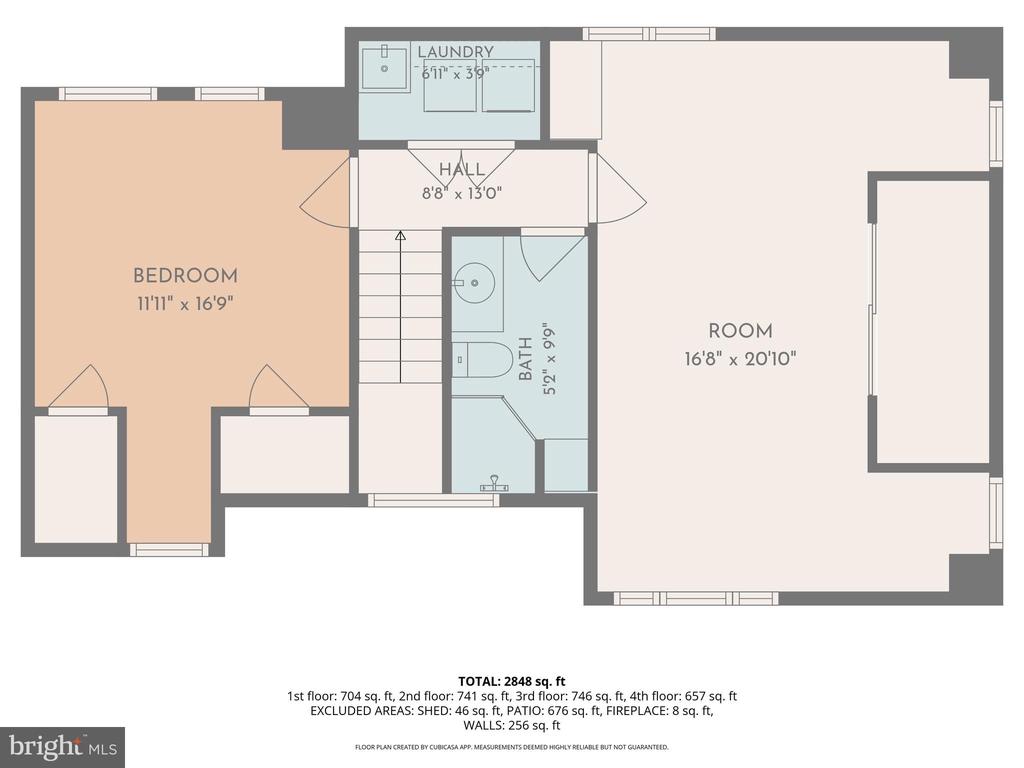
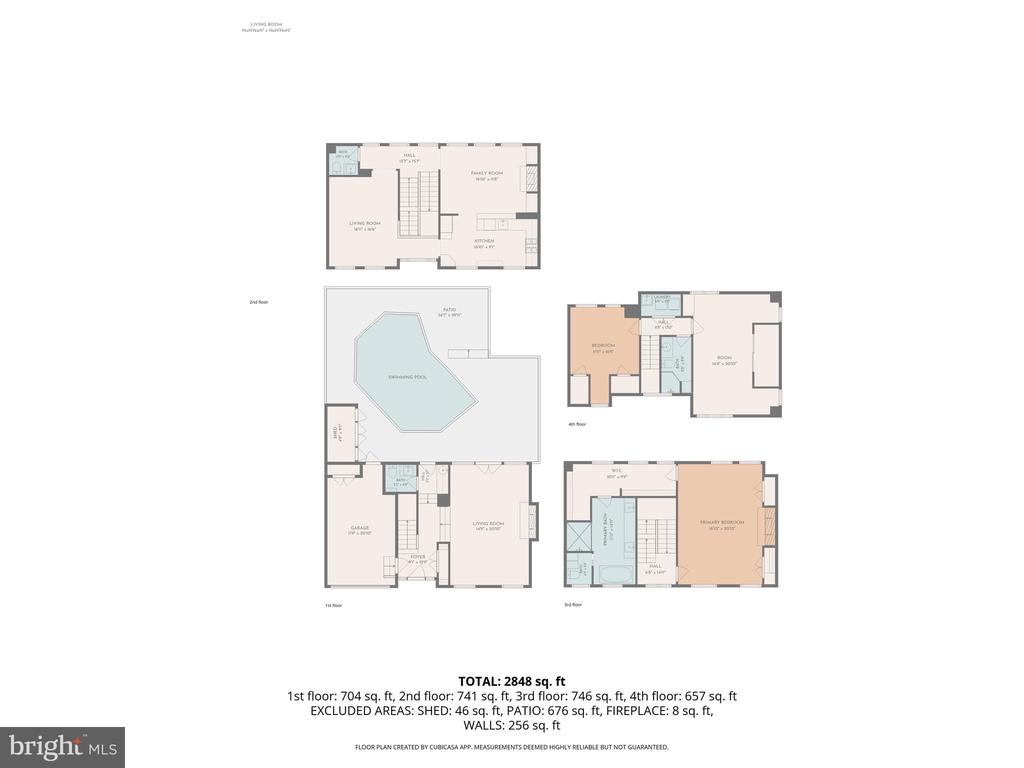
Discover a refined way of living in this distinguished three-bedroom, all-brick corner residence, perfectly positioned just one block from the Potomac River waterfront in Old Town Alexandria's coveted Southeast quadrant. Spanning four freshly painted levels and more than 3,000 square feet of sun-drenched living space, this home marries timeless historic charm with modern luxury. From the moment you arrive, a dramatic two-story foyer crowned by a striking Palladian window sets a grand tone for the impeccable craftsmanship that unfolds at every turn--including rich, newly refinished hardwood floors, three stately gas fireplaces, custom colonial shutters, and exquisite architectural moldings. The epicurean kitchen is designed for effortless entertaining, featuring handsome custom cabinetry, high end appliances, granite countertops, and a classic travertine tile backsplash. On the main level, elegant French doors open directly from the first-floor living room to your own private outdoor oasis, where a beautifully landscaped patio garden features a sparkling swimming pool--an idyllic backdrop for quiet morning coffees or grand-scale entertaining under the stars, with pool maintenance seamlessly included in the rent. Upstairs, the primary sanctuary has been completely reimagined into a resort-style retreat, boasting a massive, newly custom-designed walk-in closet and a lavishly renovated en suite bath complete with a freestanding soaking tub, an oversized frameless glass shower, and pristine marble flooring, while two additional bright bedrooms share an updated private bath. A private one-car garage equipped with an electric car charger, plus additional off-street parking, offers unparalleled convenience in this highly walkable enclave. Leave the car behind and stroll to the vibrant waterfront, award-winning restaurants, and boutique shopping, all while enjoying seamless commuting access to Washington, D.C., Reagan National Airport, Amazon HQ2, and the Pentagon. This property offers not just a truly exceptional home, but an enviable, effortless lifestyle.

3
beds

4
baths

3,058 Sq.Ft. LIVING AREA

2,299 Sq.Ft. lot

Phyllis Patterson

Phyllis Patterson

Features & Amenities

Interior

  • total bedrooms3
  • Total bathrooms4
  • full bathrooms2
  • half bathrooms2
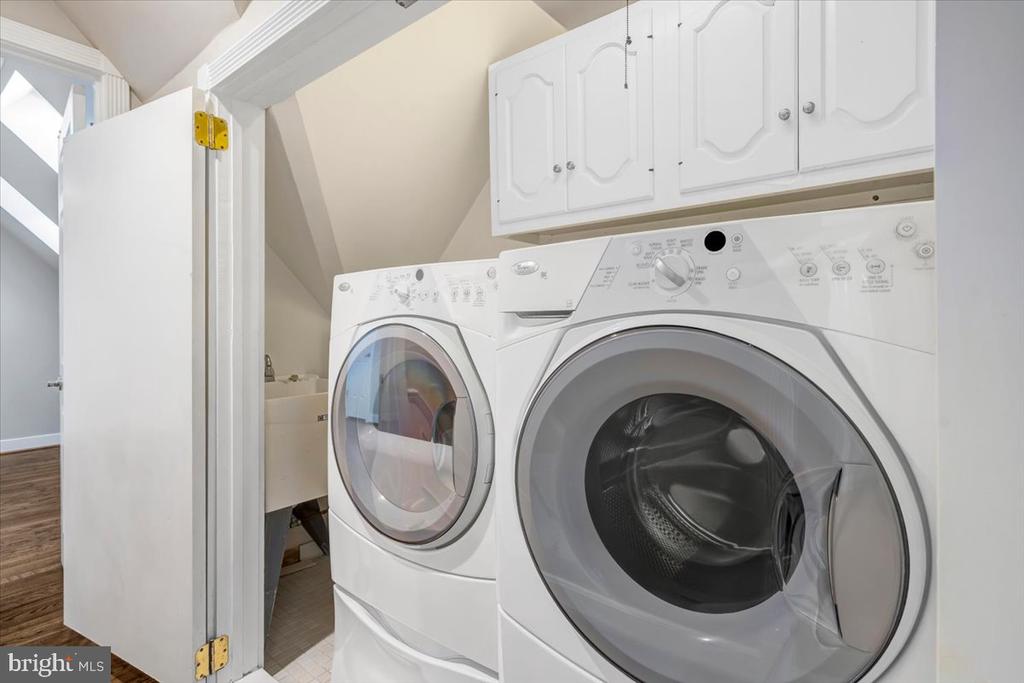
  • Laundry room Upper Floor
  • Flooring Solid Hardwood, Ceramic Tile, Marble
  • Fireplace Fireplace - Glass Doors, Gas/Propane, Mantel(s), Marble, Wood
  • APPLIANCES Built-In Range, Dishwasher, Disposal, Dryer, Exhaust Fan, Refrigerator, Six Burner Stove, Stainless Steel Appliances, Stove
  • other interior Features Attic, Attic/House Fan, Breakfast Area, Built-Ins, Crown Moldings, Family Room Off Kitchen, Formal/Separate Dining Room, Kitchen - Island, Kitchen - Table Space, Pantry, Recessed Lighting, Bathroom - Soaking Tub, Sound System, Sprinkler System, Bathroom - Stall Shower, Wainscotting, Window Treatments, Wood Floors

Area & Lot

  • Status Leased
  • Date Leased October 13, 2026
  • Living Area3,058 Sq.Ft.
  • Total Area3,058 Sq.Ft.
  • Lot Area2,299 Sq.Ft.
  • MLS® IDVAAX2063812
  • TypeTownhouse
  • YEAR BUILT1980
  • NeighborhoodOld Town
  • Architecture StylesColonial
  • View DescriptionCity
  • Elementary SchoolLYLES-CROUCH
  • Middle SchoolGEORGE WASHINGTON
  • High SchoolT.C. WILLIAMS
  • School DistrictALEXANDRIA CITY PUBLIC SCHOOLS

Exterior

  • STORIES4
  • Garage Space1.0
  • water SourcePublic
  • PoolYes - Personal
  • lot featuresCorner
  • parkingAttached Garage, Driveway
  • HEAT TYPEHeat Pump - Gas Back Up
  • AIR CONDITIONINGCentral A/C
  • sewerPublic Sewer
  • SubstructureSlab
  • Disability FeaturesNone
  • HOA AmenitiesCommon Grounds, Reserved/Assigned Parking
  • security FeaturesSmoke Detector
  • other exterior FeaturesFlood Lights, Sidewalks, Underground Lawn Sprinkler

Financial

  • Lease Price$9,950/mo
  • HOA $600/yr
  • Zoning RM

Old Town

The kind of neighborhood where history is alive in the best possible way.

Explore

Work With Us

The Patterson Group is one of the most experienced and trusted real estate teams in the area, serving Northern Virginia for more than 40 years.

Follow Us on Instagram