The Patterson Group
3009 King St
3009 King St
3009 King St
3009 King St
3009 King St
3009 King St
3009 King St
3009 King St
3009 King St
3009 King St
3009 King St
3009 King St
3009 King St
3009 King St
3009 King St
3009 King St
3009 King St
3009 King St
3009 King St
3009 King St
3009 King St
3009 King St
3009 King St
3009 King St
3009 King St
3009 King St
3009 King St
3009 King St
3009 King St
3009 King St
3009 King St
3009 King St
3009 King St
3009 King St
SEE ALL PHOTOS
3009 King St
3009 King St
3009 King St
3009 King St
3009 King St
3009 King St
3009 King St
3009 King St
3009 King St
3009 King St
3009 King St
3009 King St
3009 King St
3009 King St
3009 King St
3009 King St
3009 King St
3009 King St
3009 King St
3009 King St
3009 King St
3009 King St
3009 King St
3009 King St
3009 King St
3009 King St
3009 King St
3009 King St
3009 King St
3009 King St
3009 King St
3009 King St
3009 King St
3009 King St
Sold

3009 King St

3009 KING STREET, ALEXANDRIA, VA 22302

$810,000
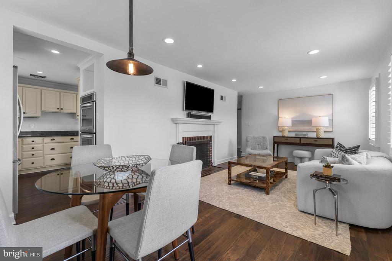
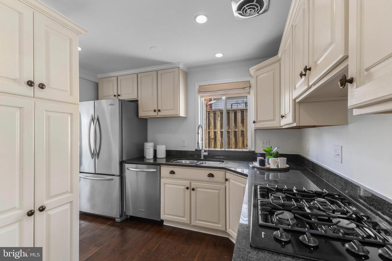
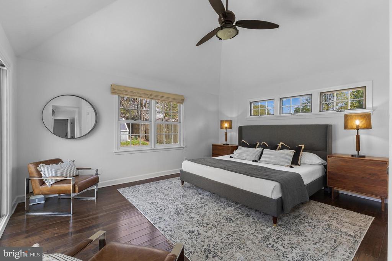
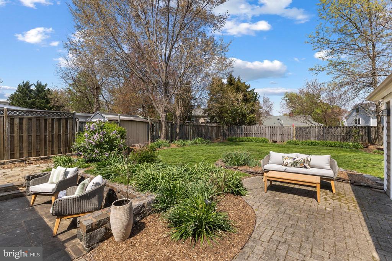
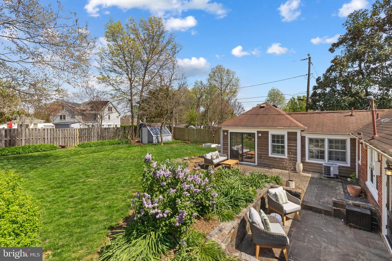
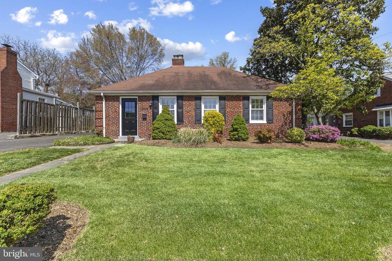
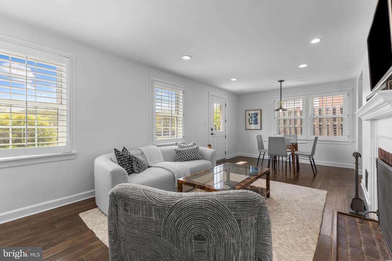
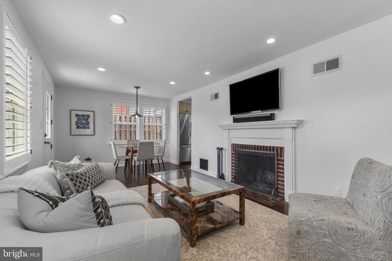
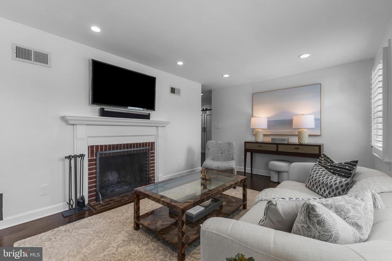
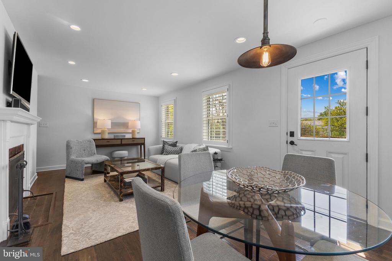
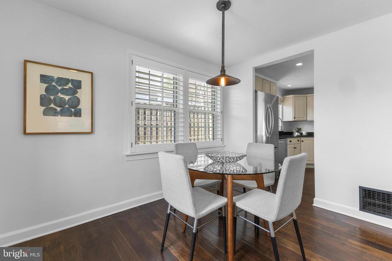
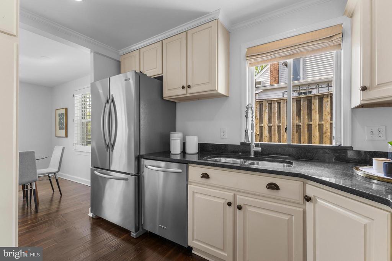
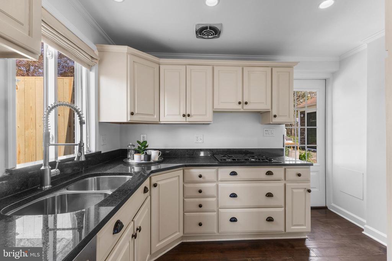
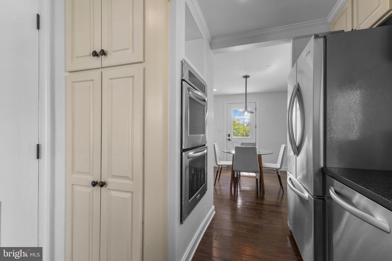
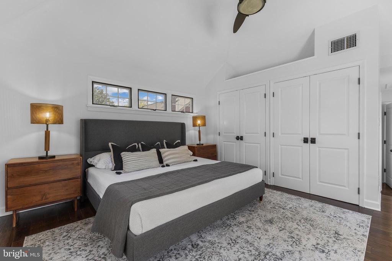
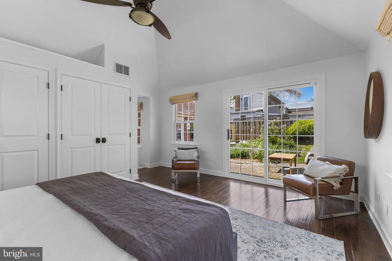
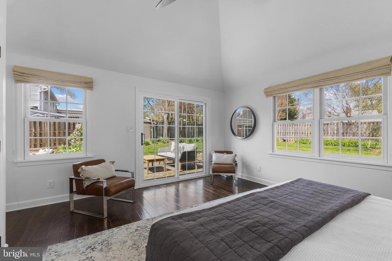
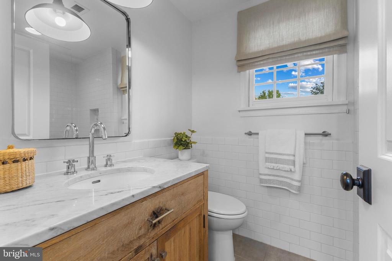
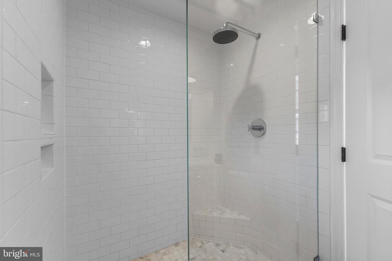
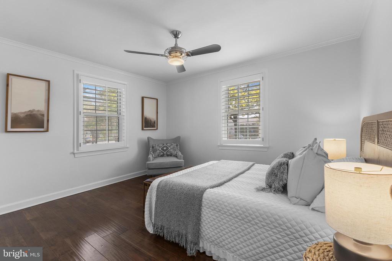
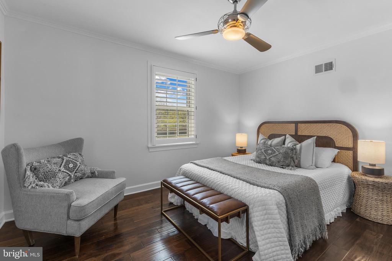
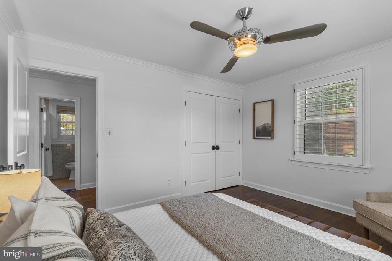
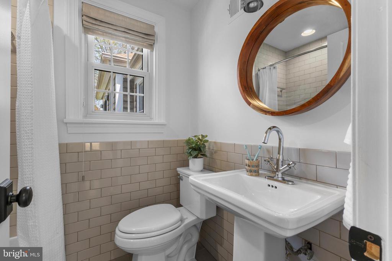
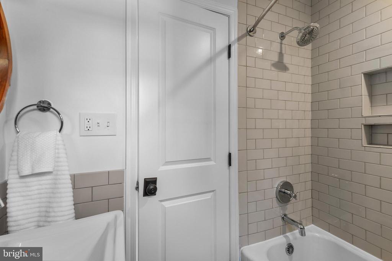
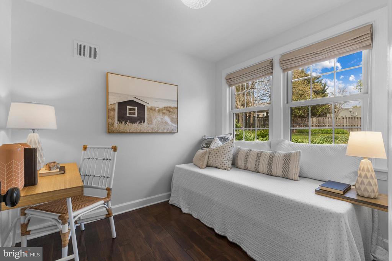
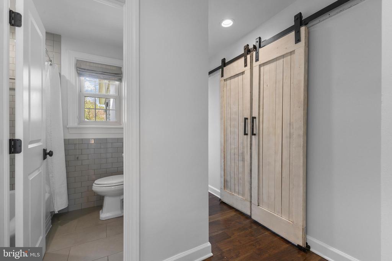
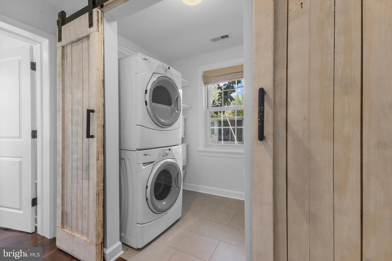
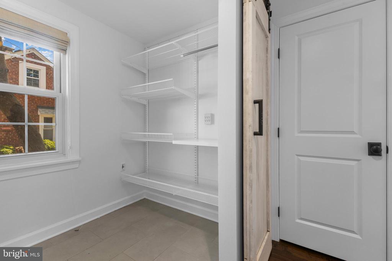
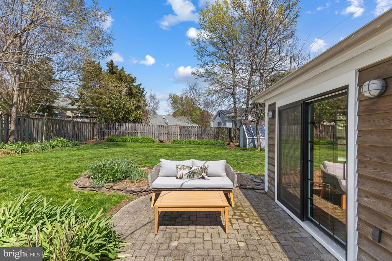
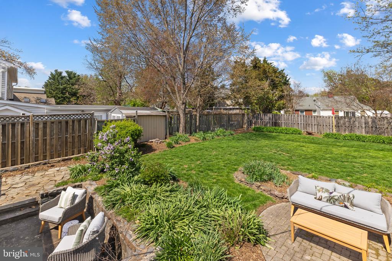
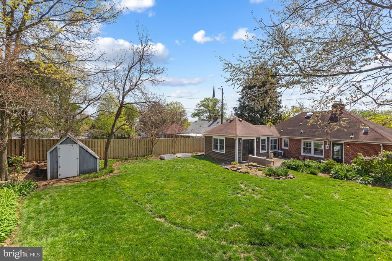
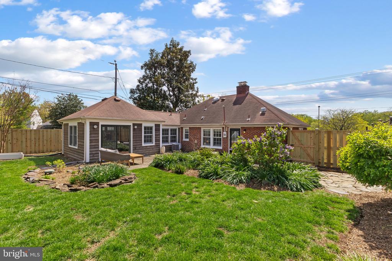
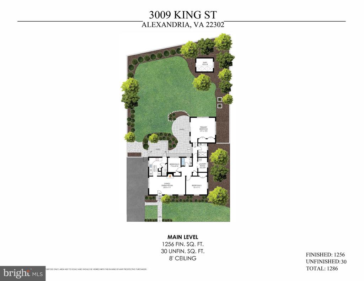
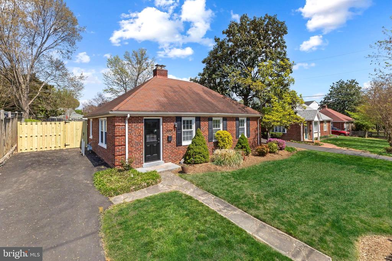
Ideal one-level living with private flat backyard!! Located just over a mile from King St Metro and the heart of Old Town, this home was thoughtfully expanded and offers the perfect blend of charm, comfort, and convenience. Enjoy 1,286 sq ft of living space, three bedrooms and two beautifully updated full baths - ALL on one level! The inviting living room offers space for a dining area, a cozy wood-burning fireplace, and plantation shutters for added character. The updated kitchen is equipped with KitchenAid appliances and provides direct access to the back patio and large fenced yard--ideal for indoor to outdoor dining and entertaining. The spacious primary suite is a true retreat with a vaulted ceiling, plenty of space for a King bed, two closets, an en suite bath with a marble shower and Restoration Hardware vanity, and sliding glass doors leading to the patio and backyard. Huge laundry room with tons of storage and sliding barn doors. Two additional bedrooms, a second full bath with tub shower and large linen closet in the hall. Fresh neutral paint, gorgeous wood floors and window treatments throughout. Retreat to the incredibly rare flat fenced backyard and gardens for peace and quiet or entertain guests on the back patio. Driveway parking for 2-3 cars. Hot Water Heater (2024); Trane HVAC (2015); double pane windows. Unbeatable location for commuting with easy access to I-395 and bus stop across the street. Less than a mile to Bradlee Shopping Center where you'll find grocery stores, restaurants, convenience stores, exercise studios and more! Stroll to Chinquapin Park playground and trail. Incredible opportunity to own a detached, move-in ready home in Alexandria City!

3
beds

2
baths

1,286 Sq.Ft. LIVING AREA

8,195 Sq.Ft. lot

Phyllis Patterson

Phyllis Patterson

Features & Amenities

Interior

  • total bedrooms3
  • Total bathrooms2
  • full bathrooms2
  • Laundry room Has Laundry, Washer In Unit, Dryer In Unit
  • Flooring Wood
  • Fireplace Wood, Mantel(s)
  • APPLIANCES Dishwasher, Cooktop, Disposal, Washer, Dryer, Microwave, Oven - Wall, Refrigerator, Stainless Steel Appliances, Water Heater
  • other interior Features Recessed Lighting, Attic, Bathroom - Tub Shower, Bathroom - Walk-In Shower, Breakfast Area, Ceiling Fan(s), Combination Dining/Living, Entry Level Bedroom, Floor Plan - Traditional, Kitchen - Galley, Primary Bath(s), Window Treatments, Wood Floors

Area & Lot

  • Status Sold
  • Date Sold May 30, 2025
  • Living Area1,286 Sq.Ft.
  • Total Area1,286 Sq.Ft.
  • Lot Area8,195 Sq.Ft.
  • MLS® IDVAAX2044394
  • TypeResidential
  • YEAR BUILT1946
  • NeighborhoodRosemont
  • Architecture StylesBungalow, Ranch/Rambler
  • Elementary SchoolDOUGLAS MACARTHUR
  • Middle SchoolGEORGE WASHINGTON
  • High SchoolALEXANDRIA CITY
  • School DistrictALEXANDRIA CITY PUBLIC SCHOOLS

Exterior

  • STORIES1
  • water SourcePublic
  • PoolNo Pool
  • roofAsphalt
  • lot featuresLandscaping
  • parkingDriveway
  • HEAT TYPEForced Air, Central
  • AIR CONDITIONINGCentral A/C
  • sewerPublic Sewer
  • SubstructureSlab
  • Disability FeaturesNone
  • other exterior FeaturesSidewalks

Financial

  • Sales Price$810,000
  • Real Estate Tax $8,892/yr
  • Zoning R 8

Rosemont

The neighborhood was originally designed to offer a peaceful residential setting.

Explore

Work With Us

The Patterson Group is one of the most experienced and trusted real estate teams in the area, serving Northern Virginia for more than 40 years.

Follow Us on Instagram