
Leave a Message

By providing your contact information to The Patterson Group, your personal information will be processed in accordance with The Patterson Group's Privacy Policy. By checking the box(es) below, you expressly consent to receive marketing or promotional real estate communication from The Patterson Group in the manner selected by you. For SMS text messages, message frequency varies. Message and data rates may apply. Consent is not a condition of purchase of any goods or services. You may opt out of receiving further communications from The Patterson Group at any time. To opt out of receiving SMS text messages, reply STOP to unsubscribe. SMS text messaging is subject to our Terms of Use.

Thank you for your message. We will be in touch with you shortly.

Explore Our Properties
2907 Valley DRIVE
2907 Valley DRIVE
2907 Valley DRIVE
2907 Valley DRIVE
2907 Valley DRIVE
2907 Valley DRIVE
2907 Valley DRIVE
2907 Valley DRIVE
2907 Valley DRIVE
2907 Valley DRIVE
2907 Valley DRIVE
2907 Valley DRIVE
2907 Valley DRIVE
2907 Valley DRIVE
2907 Valley DRIVE
2907 Valley DRIVE
2907 Valley DRIVE
2907 Valley DRIVE
2907 Valley DRIVE
2907 Valley DRIVE
2907 Valley DRIVE
2907 Valley DRIVE
2907 Valley DRIVE
2907 Valley DRIVE
2907 Valley DRIVE
2907 Valley DRIVE
2907 Valley DRIVE
2907 Valley DRIVE
2907 Valley DRIVE
2907 Valley DRIVE
2907 Valley DRIVE
2907 Valley DRIVE
2907 Valley DRIVE
2907 Valley DRIVE
2907 Valley DRIVE
2907 Valley DRIVE
2907 Valley DRIVE
2907 Valley DRIVE
2907 Valley DRIVE
2907 Valley DRIVE
2907 Valley DRIVE
SEE ALL PHOTOS
2907 Valley DRIVE
2907 Valley DRIVE
2907 Valley DRIVE
2907 Valley DRIVE
2907 Valley DRIVE
2907 Valley DRIVE
2907 Valley DRIVE
2907 Valley DRIVE
2907 Valley DRIVE
2907 Valley DRIVE
2907 Valley DRIVE
2907 Valley DRIVE
2907 Valley DRIVE
2907 Valley DRIVE
2907 Valley DRIVE
2907 Valley DRIVE
2907 Valley DRIVE
2907 Valley DRIVE
2907 Valley DRIVE
2907 Valley DRIVE
2907 Valley DRIVE
2907 Valley DRIVE
2907 Valley DRIVE
2907 Valley DRIVE
2907 Valley DRIVE
2907 Valley DRIVE
2907 Valley DRIVE
2907 Valley DRIVE
2907 Valley DRIVE
2907 Valley DRIVE
2907 Valley DRIVE
2907 Valley DRIVE
2907 Valley DRIVE
2907 Valley DRIVE
2907 Valley DRIVE
2907 Valley DRIVE
2907 Valley DRIVE
2907 Valley DRIVE
2907 Valley DRIVE
2907 Valley DRIVE
2907 Valley DRIVE
Sold

2907 Valley DRIVE

2907 VALLEY DRIVE, ALEXANDRIA, VA 22302

$1,130,000
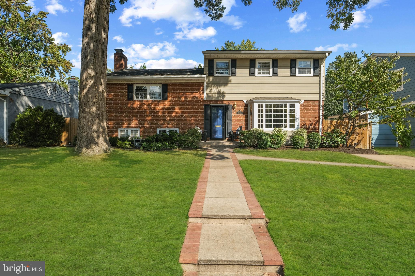
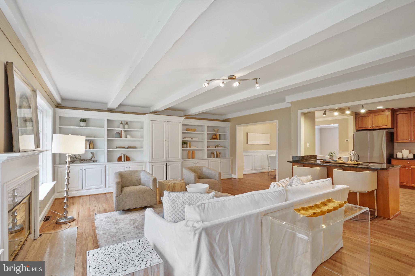
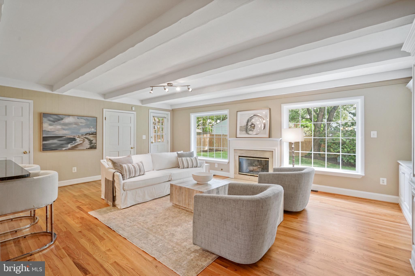
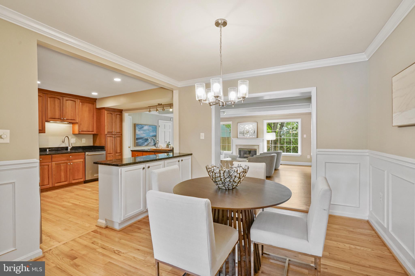
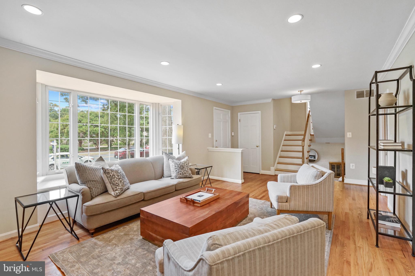
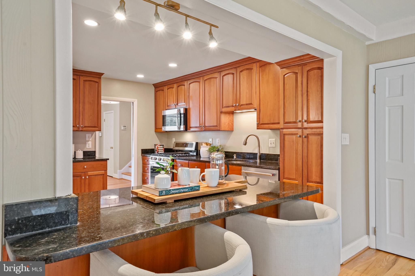

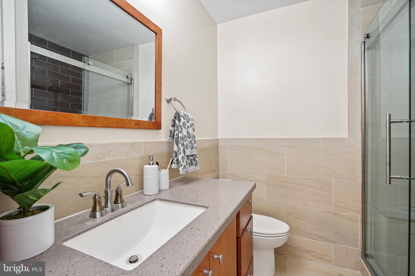
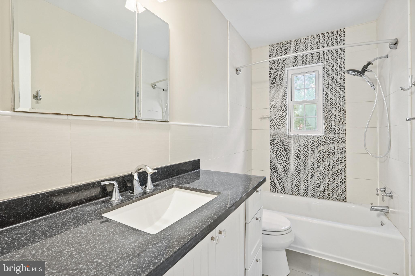


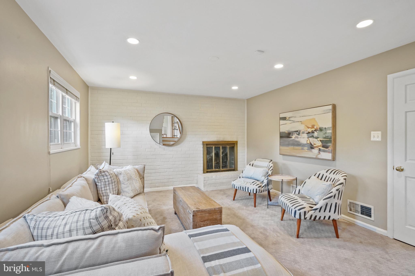

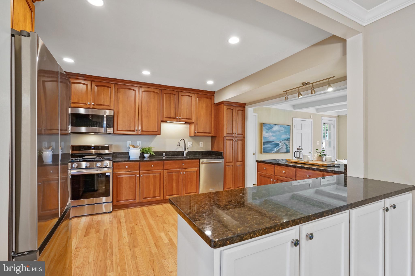
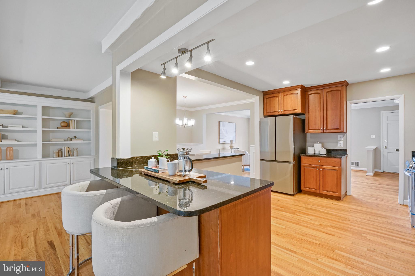
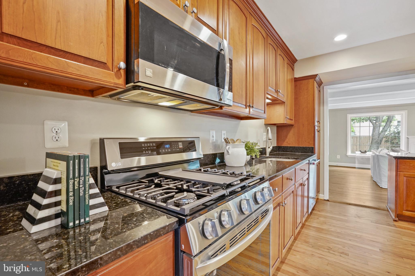
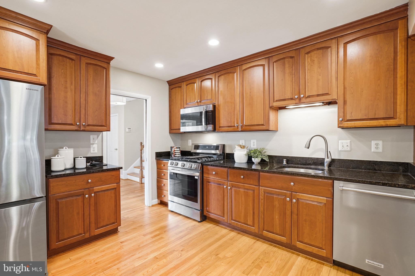
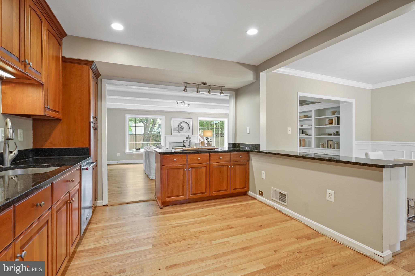
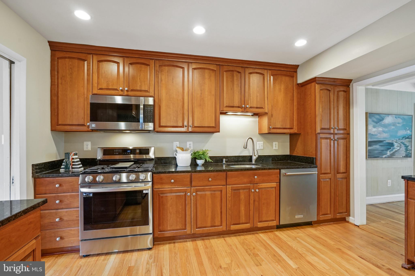
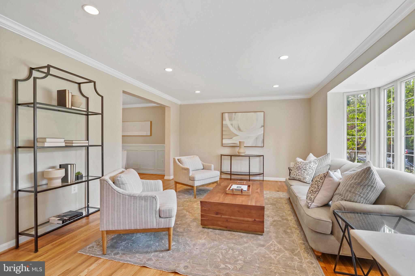
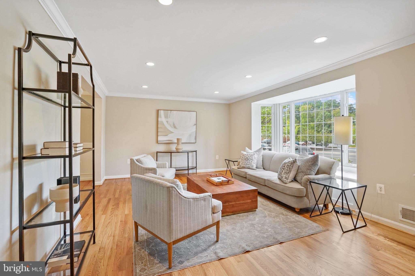

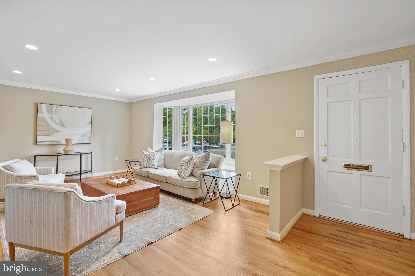
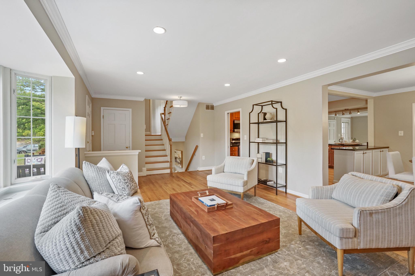

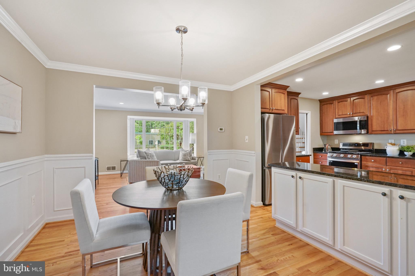

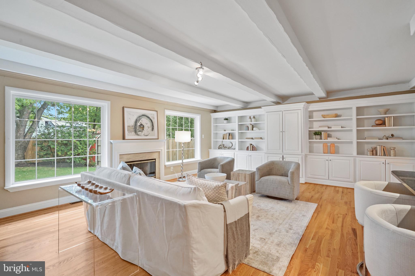
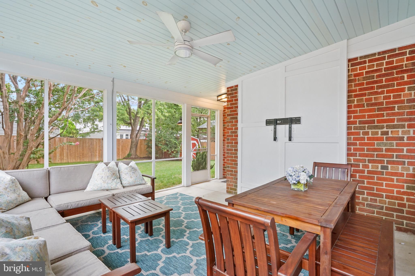

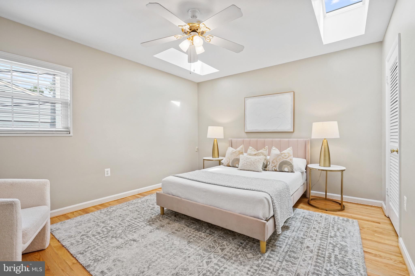
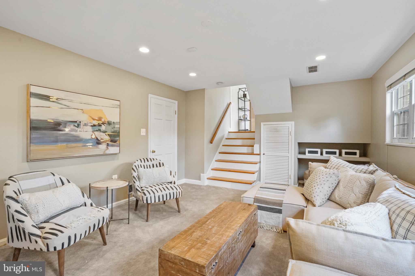

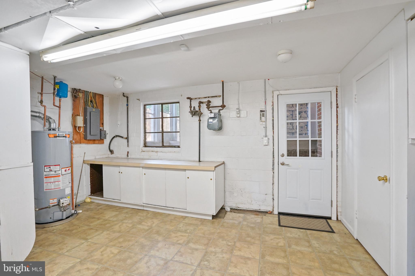
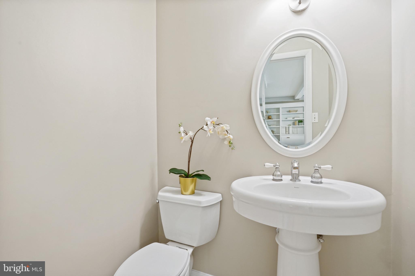
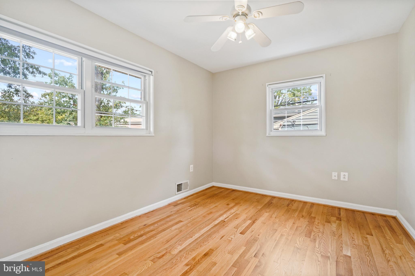

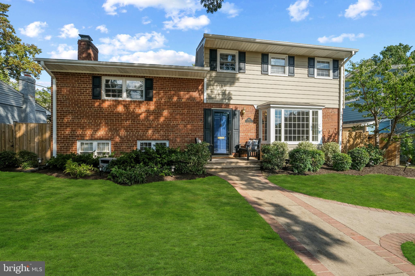
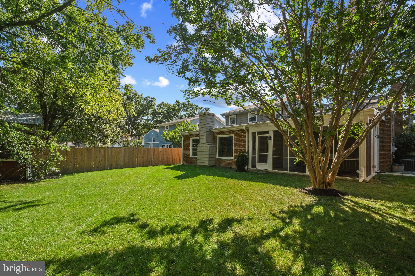

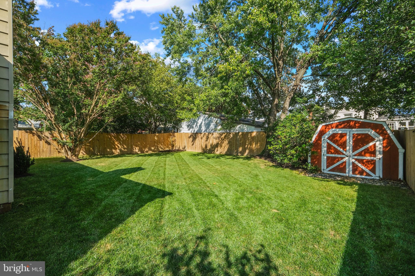
Open Sunday 10/1 from 1-3 PM. 4 fully finished levels PLUS large family room addition off kitchen and screened in porch. Flat, fenced, and private backyard. Sellers have spent $170,000 + in upgrades in recent years. Main level offers living room with bay window, kitchen opens to dining and family room with gas fireplace built ins and half bath all overlooking backyard and recently added screened in porch. Lower level features rec room with wood burning fireplace, storage, laundry, and half bath. Upper level offers primary bedroom with attached bath and walk in closet + additional bedroom with large closet. 4th level offers 3 bedrooms (one can be used as an office) and a full bath. Kitchen features new stainless steal appliances, granite countertops, dark wood cabinets and large walk in pantry. Hardwood floors throughout home all just refinished. Flat roof on back of home replaced in 2015. Hot water heater replaced in 2022. HVAC replaced in 2011. 2 full baths remodeled in 2013. PRIME LOCATION! Located less than half a block to a park, 0.8 miles from dog park and 395, and 0.4 miles to coffee shop, candy store, pizza, toy store, garden center, pub, beer & wine shop, ice cream shop, dry cleaners, karate studio, CVS, and barber shop. Walk to Elementary school on sidewalks!!

5
beds

4
baths

2,824 Sq.Ft. LIVING AREA

8,129 Sq.Ft. lot

Phyllis Patterson

Phyllis Patterson

Features & Amenities

Interior

  • total bedrooms5
  • Total bathrooms4
  • full bathrooms2
  • half bathrooms2
  • Laundry room In Basement
  • Flooring Wood, Hardwood
  • Fireplace Gas, Wood Burning
  • APPLIANCES Gas Range, Gas Oven, Gas Water Heater, Dishwasher, Disposal, Dryer, Refrigerator
  • other interior Features Eat-in Kitchen, Recessed Lighting

Area & Lot

  • Status Sold
  • Date Sold November 27, 2023
  • Living Area2,824 Sq.Ft.
  • Lot Area8,129 Sq.Ft.
  • MLS® IDVAAX2027948
  • TypeResidential
  • YEAR BUILT1958
  • NeighborhoodAlexandria
  • Architecture StylesSplit Level
  • Elementary SchoolGEORGE MASON
  • Middle SchoolGEORGE WASHINGTON
  • High SchoolALEXANDRIA CITY
  • School DistrictALEXANDRIA CITY PUBLIC SCHOOLS

Exterior

  • water SourcePublic
  • lot featuresFront Yard
  • parkingConcrete, On Street
  • HEAT TYPENatural Gas, Forced Air
  • AIR CONDITIONINGCentral Air
  • sewerPublic Sewer

Financial

  • Sales Price$1,130,000
  • Real Estate Tax $10,370/yr
  • Zoning R 8

Alexandria

Known for its rich history, walkable neighborhoods, and vibrant waterfront.

Explore

Work With Us

The Patterson Group is one of the most experienced and trusted real estate teams in the area, serving Northern Virginia for more than 40 years.

Follow Us on Instagram