
Leave a Message

By providing your contact information to The Patterson Group, your personal information will be processed in accordance with The Patterson Group's Privacy Policy. By checking the box(es) below, you expressly consent to receive marketing or promotional real estate communication from The Patterson Group in the manner selected by you. For SMS text messages, message frequency varies. Message and data rates may apply. Consent is not a condition of purchase of any goods or services. You may opt out of receiving further communications from The Patterson Group at any time. To opt out of receiving SMS text messages, reply STOP to unsubscribe. SMS text messaging is subject to our Terms of Use.

Thank you for your message. We will be in touch with you shortly.

Explore Our Properties
2724 Boswell Ave
2724 Boswell Ave
2724 Boswell Ave
2724 Boswell Ave
2724 Boswell Ave
2724 Boswell Ave
2724 Boswell Ave
2724 Boswell Ave
2724 Boswell Ave
2724 Boswell Ave
2724 Boswell Ave
2724 Boswell Ave
2724 Boswell Ave
2724 Boswell Ave
2724 Boswell Ave
2724 Boswell Ave
2724 Boswell Ave
2724 Boswell Ave
2724 Boswell Ave
2724 Boswell Ave
2724 Boswell Ave
2724 Boswell Ave
2724 Boswell Ave
2724 Boswell Ave
2724 Boswell Ave
2724 Boswell Ave
2724 Boswell Ave
2724 Boswell Ave
2724 Boswell Ave
2724 Boswell Ave
2724 Boswell Ave
2724 Boswell Ave
2724 Boswell Ave
2724 Boswell Ave
2724 Boswell Ave
2724 Boswell Ave
2724 Boswell Ave
2724 Boswell Ave
2724 Boswell Ave
2724 Boswell Ave
2724 Boswell Ave
2724 Boswell Ave
2724 Boswell Ave
2724 Boswell Ave
2724 Boswell Ave
2724 Boswell Ave
2724 Boswell Ave
2724 Boswell Ave
2724 Boswell Ave
2724 Boswell Ave
SEE ALL PHOTOS
2724 Boswell Ave
2724 Boswell Ave
2724 Boswell Ave
2724 Boswell Ave
2724 Boswell Ave
2724 Boswell Ave
2724 Boswell Ave
2724 Boswell Ave
2724 Boswell Ave
2724 Boswell Ave
2724 Boswell Ave
2724 Boswell Ave
2724 Boswell Ave
2724 Boswell Ave
2724 Boswell Ave
2724 Boswell Ave
2724 Boswell Ave
2724 Boswell Ave
2724 Boswell Ave
2724 Boswell Ave
2724 Boswell Ave
2724 Boswell Ave
2724 Boswell Ave
2724 Boswell Ave
2724 Boswell Ave
2724 Boswell Ave
2724 Boswell Ave
2724 Boswell Ave
2724 Boswell Ave
2724 Boswell Ave
2724 Boswell Ave
2724 Boswell Ave
2724 Boswell Ave
2724 Boswell Ave
2724 Boswell Ave
2724 Boswell Ave
2724 Boswell Ave
2724 Boswell Ave
2724 Boswell Ave
2724 Boswell Ave
2724 Boswell Ave
2724 Boswell Ave
2724 Boswell Ave
2724 Boswell Ave
2724 Boswell Ave
2724 Boswell Ave
2724 Boswell Ave
2724 Boswell Ave
2724 Boswell Ave
2724 Boswell Ave
Sold

2724 Boswell Ave

2724 BOSWELL AVENUE, ALEXANDRIA, VA 22306

$1,265,000
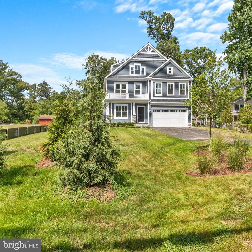
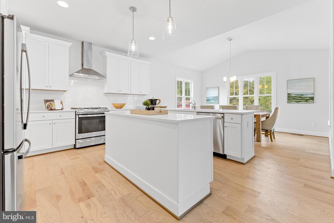
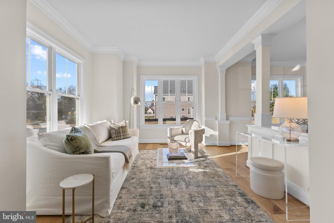
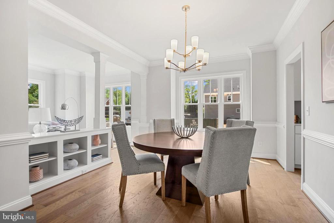
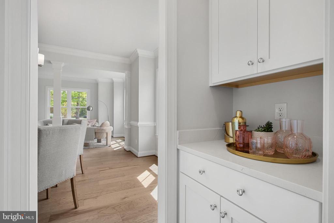
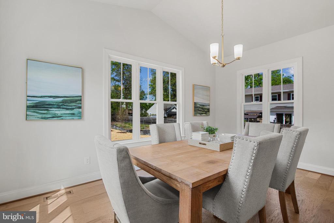
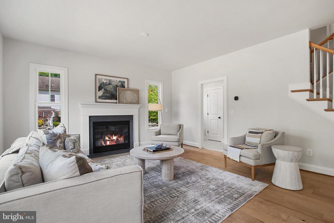
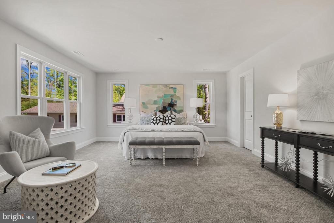
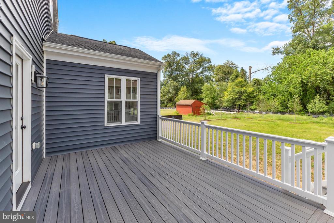
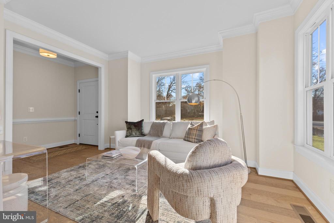
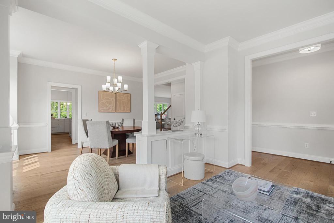
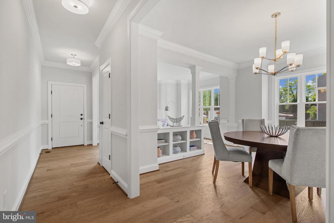
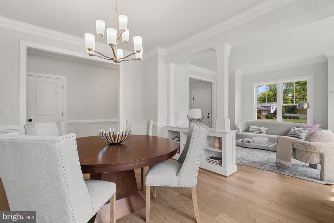
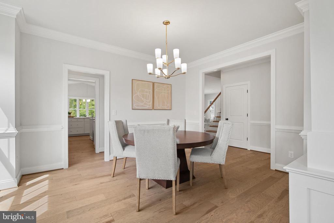
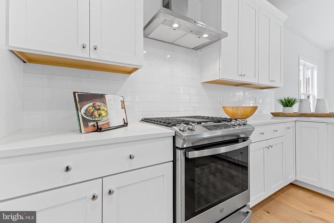
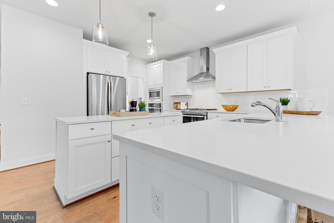
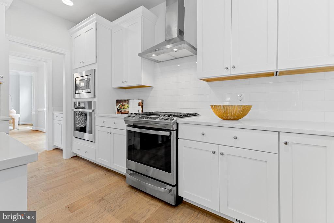
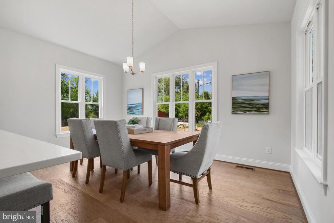
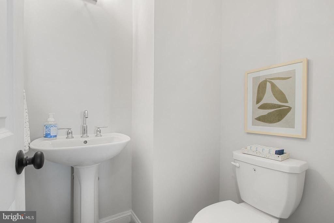
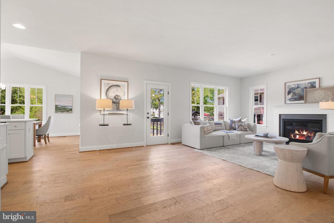
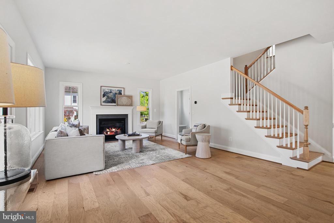
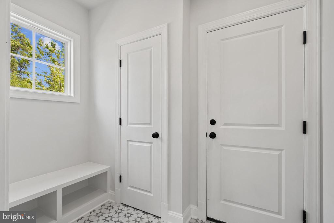
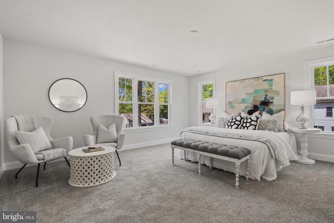
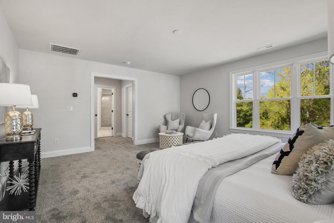
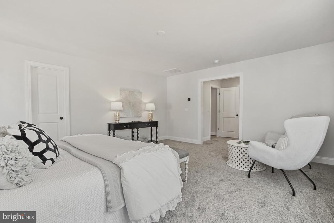
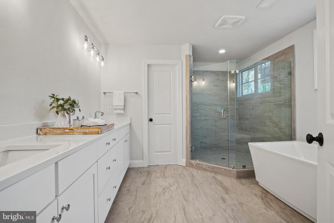
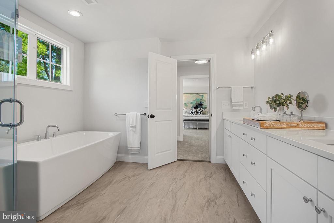
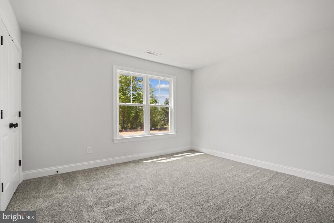
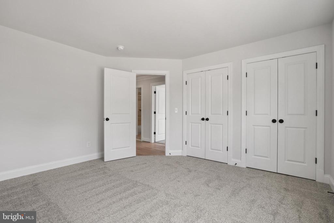
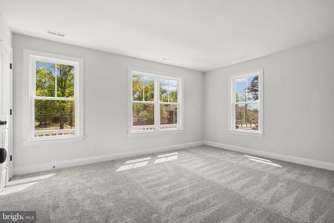
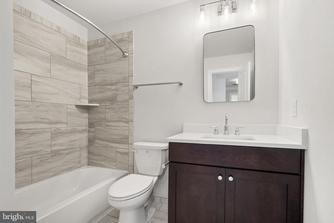
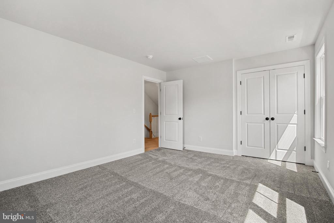
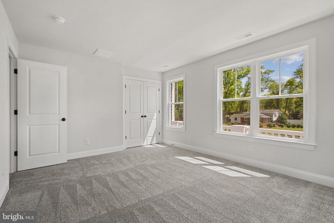
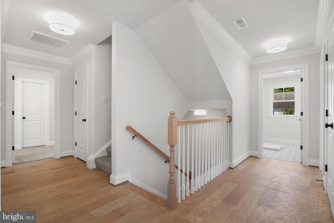
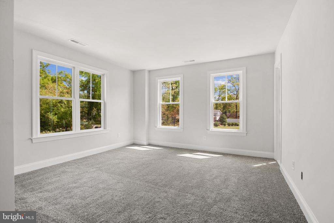
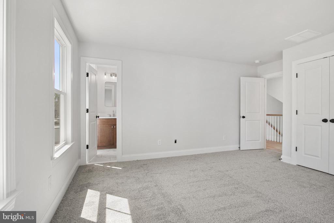
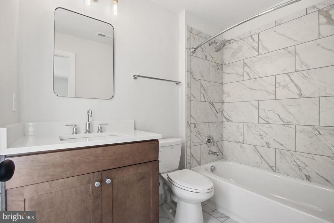
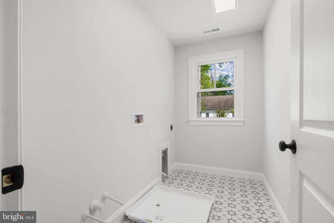
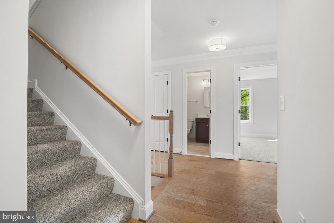
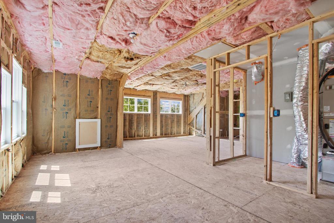
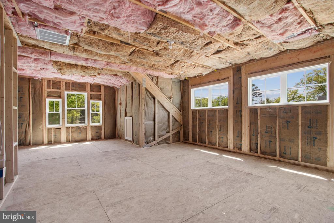
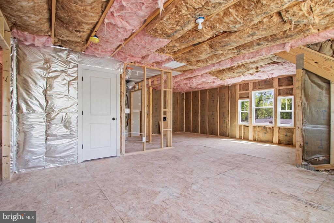
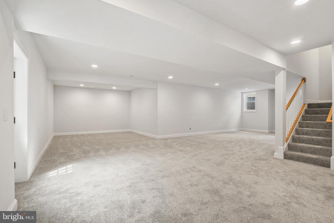
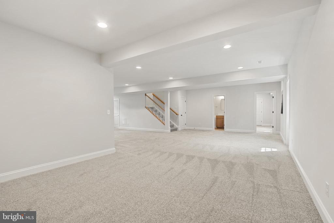
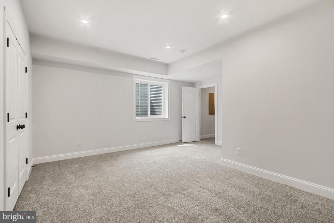
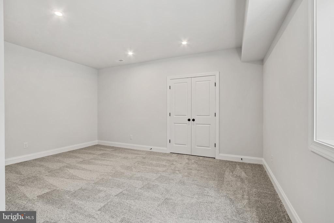
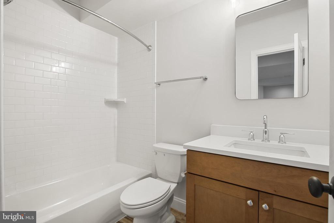
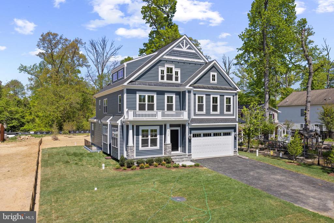
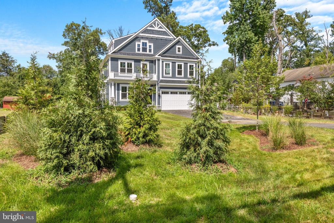
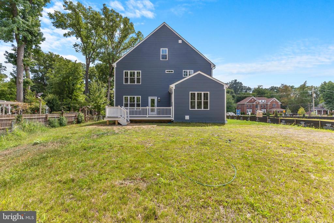
Brand new construction by reputable local builder Wakefield Homes. One of four new homes built on half acre! The Stockton Model offers 5 bedrooms and 4.5 baths. Main level features 9-ft. ceilings, engineered hardwood flooring, gas fireplace, formal dining room, sitting room, and an expanded open concept kitchen with island and breakfast area. This level also features an attached 2-car garage, Trex deck, mudroom entry, and half bath. Kitchen includes painted maple cabinetry, quartz countertops, subway tile backsplash and GE & GE Profile stainless steel appliances including 30-inch gas range. Upstairs, find 4 bedrooms and 3 full baths plus a bedroom-level laundry room. The 3rd floor loft level is unfinished, but is plumbed for an additional full bathroom and could be a home office, bedroom, playroom, or craft space. The fully finished walk up lower level includes the recreation room, game room, bedroom, and full bath. Lower level has been thoughtfully designed for potential in-law-suite with larger basement windows, full bath and 5th bedroom, and an areaway staircase exit. Price improved AND upgrades added to include Trex deck, tile backsplash, and additional plantings in front!!

5
beds

5
baths

4,216 Sq.Ft. LIVING AREA

0.52 Acres lot

Phyllis Patterson

Phyllis Patterson

Features & Amenities

Interior

  • total bedrooms5
  • Total bathrooms5
  • full bathrooms4
  • half bathroom1
  • Laundry room Hookup
  • Flooring Hardwood, Engineered Wood, Ceramic Tile, Carpet
  • Fireplace Gas/Propane
  • APPLIANCES Built-In Microwave, Disposal, ENERGY STAR Dishwasher, ENERGY STAR Refrigerator, Exhaust Fan, Oven - Single, Stainless Steel Appliances, Refrigerator, Water Heater, Oven/Range - Gas
  • other interior Features Breakfast Area, Built-Ins, Butlers Pantry, Carpet, Chair Railings, Combination Dining/Living, Combination Kitchen/Dining, Combination Kitchen/Living, Crown Moldings, Dining Area, Family Room Off Kitchen, Floor Plan - Open, Formal/Separate Dining Room, Kitchen - Island, Pantry, Primary Bath(s), Recessed Lighting, Bathroom - Soaking Tub, Upgraded Countertops, Bathroom - Tub Shower, Walk-in Closet(s), Wood Floors

Area & Lot

  • Status Sold
  • Date Sold January 14, 2025
  • Living Area4,216 Sq.Ft.
  • Total Area4,216 Sq.Ft.
  • Lot Area0.52 Acres
  • MLS® IDVAFX2213402
  • TypeResidential
  • YEAR BUILT2024
  • Architecture StylesCraftsman, Colonial
  • Elementary SchoolHOLLIN MEADOWS
  • Middle SchoolSANDBURG
  • High SchoolWEST POTOMAC
  • School DistrictFAIRFAX COUNTY PUBLIC SCHOOLS

Exterior

  • STORIES4
  • Garage Space2.0
  • water SourcePublic
  • PoolNo Pool
  • roofAsphalt
  • lot featuresFront Yard, Trees/Wooded, Vegetation Planting, Rear Yard
  • parkingAttached Garage
  • HEAT TYPEZoned
  • AIR CONDITIONINGCentral A/C
  • sewerPublic Sewer
  • SubstructureConcrete Perimeter
  • Disability FeaturesNone

Financial

  • Sales Price$1,265,000
  • Real Estate Tax $13,744/yr
  • Zoning 120

Work With Us

The Patterson Group is one of the most experienced and trusted real estate teams in the area, serving Northern Virginia for more than 40 years.

Follow Us on Instagram