The Patterson Group
2722 FRANKLIN COURT
2722 FRANKLIN COURT
2722 FRANKLIN COURT
2722 FRANKLIN COURT
2722 FRANKLIN COURT
2722 FRANKLIN COURT
2722 FRANKLIN COURT
2722 FRANKLIN COURT
2722 FRANKLIN COURT
2722 FRANKLIN COURT
2722 FRANKLIN COURT
2722 FRANKLIN COURT
2722 FRANKLIN COURT
2722 FRANKLIN COURT
2722 FRANKLIN COURT
2722 FRANKLIN COURT
2722 FRANKLIN COURT
2722 FRANKLIN COURT
2722 FRANKLIN COURT
2722 FRANKLIN COURT
2722 FRANKLIN COURT
2722 FRANKLIN COURT
2722 FRANKLIN COURT
2722 FRANKLIN COURT
2722 FRANKLIN COURT
2722 FRANKLIN COURT
2722 FRANKLIN COURT
2722 FRANKLIN COURT
2722 FRANKLIN COURT
2722 FRANKLIN COURT
2722 FRANKLIN COURT
2722 FRANKLIN COURT
2722 FRANKLIN COURT
2722 FRANKLIN COURT
2722 FRANKLIN COURT
2722 FRANKLIN COURT
2722 FRANKLIN COURT
2722 FRANKLIN COURT
2722 FRANKLIN COURT
2722 FRANKLIN COURT
2722 FRANKLIN COURT
2722 FRANKLIN COURT
SEE ALL PHOTOS
2722 FRANKLIN COURT
2722 FRANKLIN COURT
2722 FRANKLIN COURT
2722 FRANKLIN COURT
2722 FRANKLIN COURT
2722 FRANKLIN COURT
2722 FRANKLIN COURT
2722 FRANKLIN COURT
2722 FRANKLIN COURT
2722 FRANKLIN COURT
2722 FRANKLIN COURT
2722 FRANKLIN COURT
2722 FRANKLIN COURT
2722 FRANKLIN COURT
2722 FRANKLIN COURT
2722 FRANKLIN COURT
2722 FRANKLIN COURT
2722 FRANKLIN COURT
2722 FRANKLIN COURT
2722 FRANKLIN COURT
2722 FRANKLIN COURT
2722 FRANKLIN COURT
2722 FRANKLIN COURT
2722 FRANKLIN COURT
2722 FRANKLIN COURT
2722 FRANKLIN COURT
2722 FRANKLIN COURT
2722 FRANKLIN COURT
2722 FRANKLIN COURT
2722 FRANKLIN COURT
2722 FRANKLIN COURT
2722 FRANKLIN COURT
2722 FRANKLIN COURT
2722 FRANKLIN COURT
2722 FRANKLIN COURT
2722 FRANKLIN COURT
2722 FRANKLIN COURT
2722 FRANKLIN COURT
2722 FRANKLIN COURT
2722 FRANKLIN COURT
2722 FRANKLIN COURT
2722 FRANKLIN COURT
Sold

2722 FRANKLIN COURT

2722 FRANKLIN COURT, ALEXANDRIA, VA 22302

$760,000
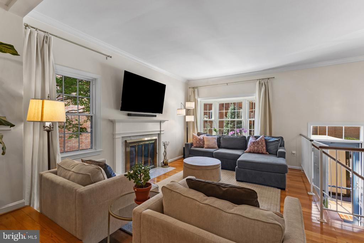
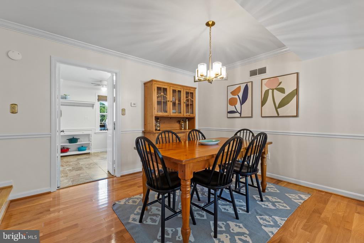
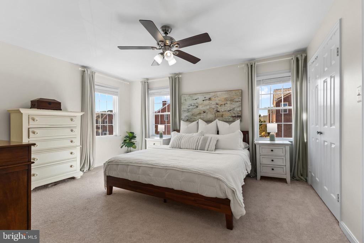
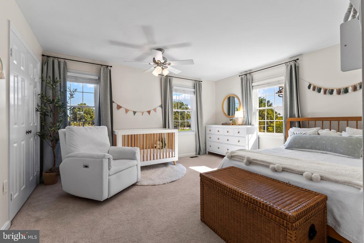
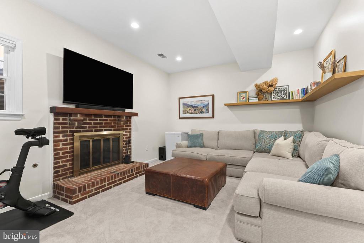
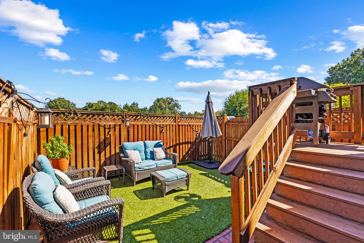
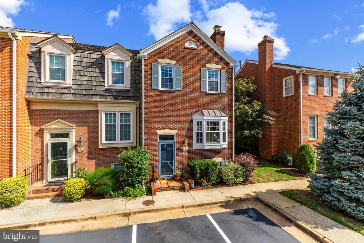
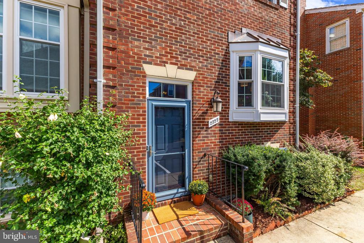
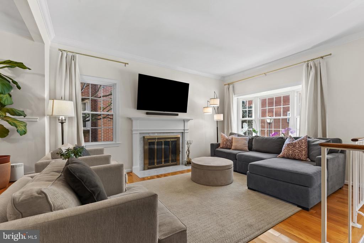
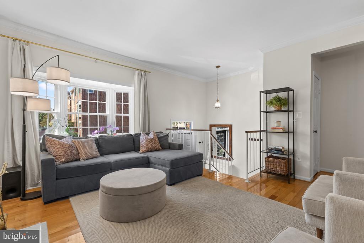
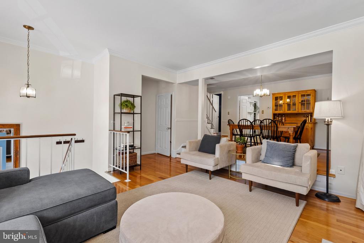
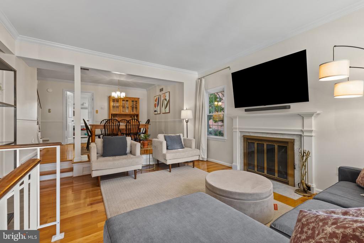
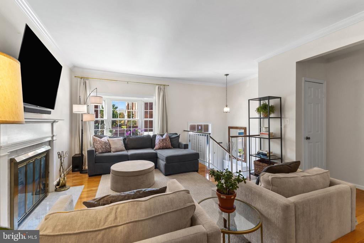
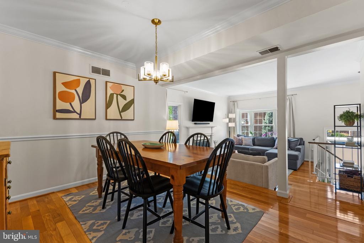
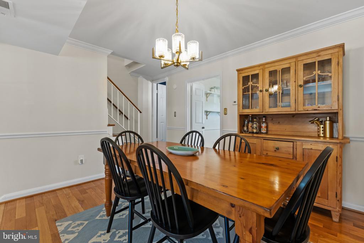
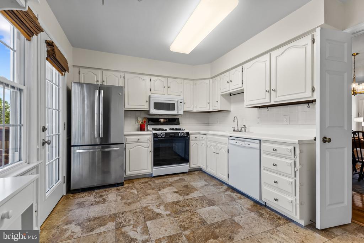
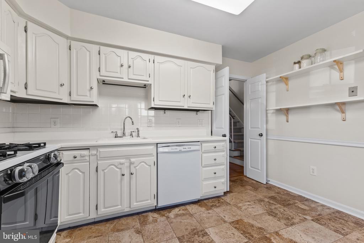
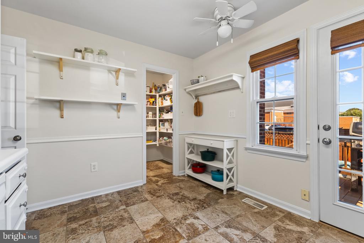
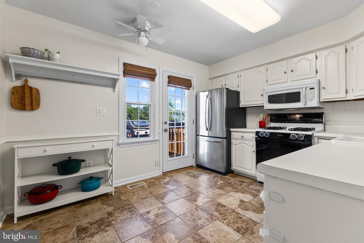
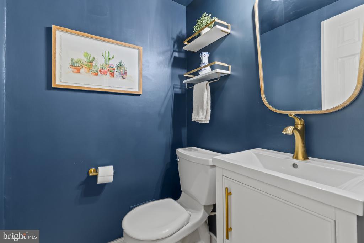
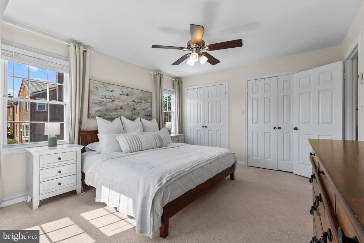
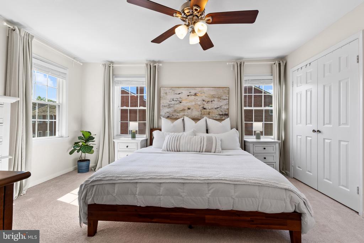
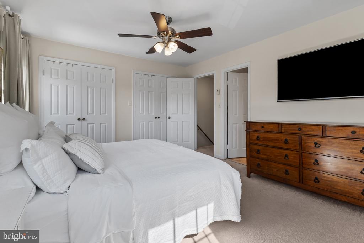
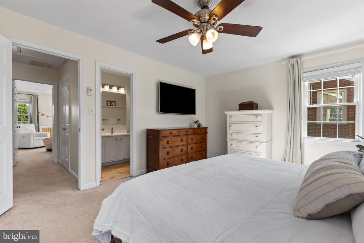
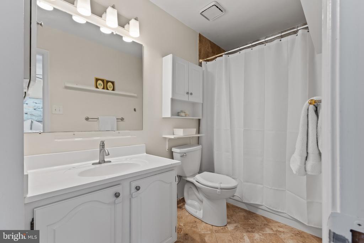
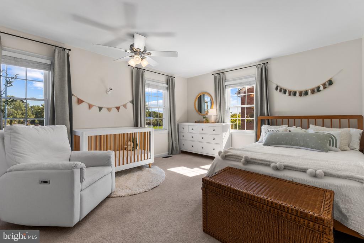
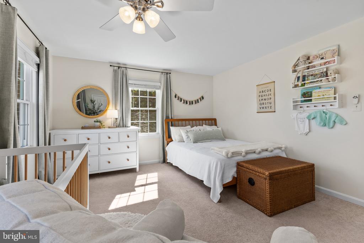
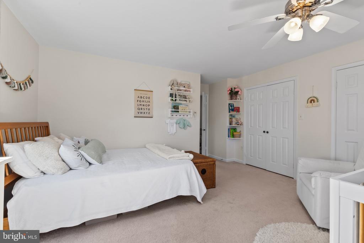
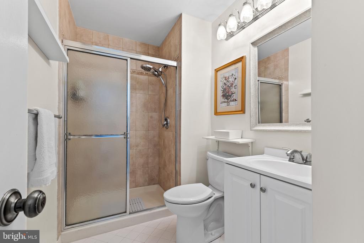
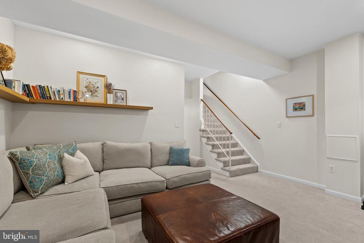
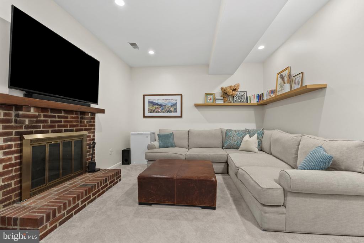
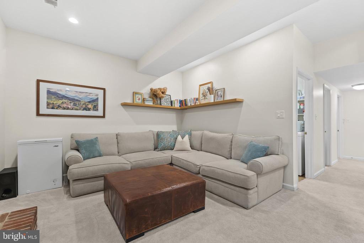
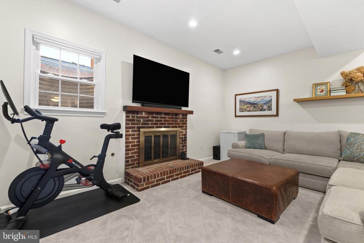
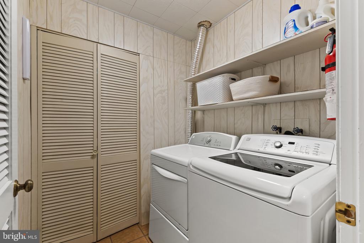
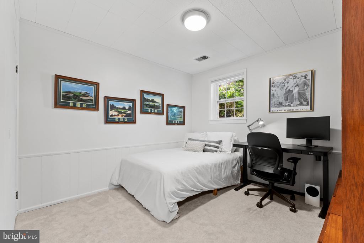
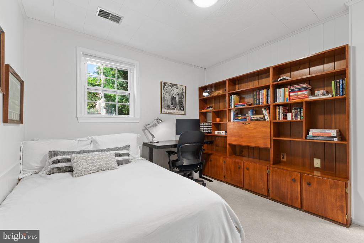
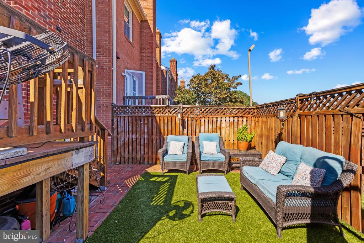
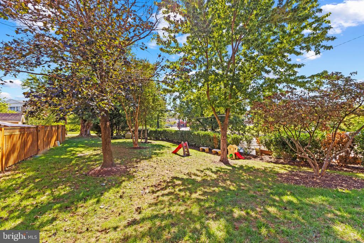
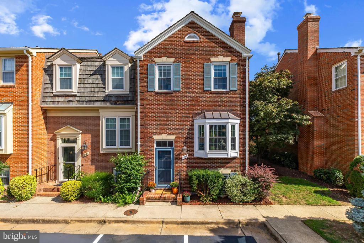
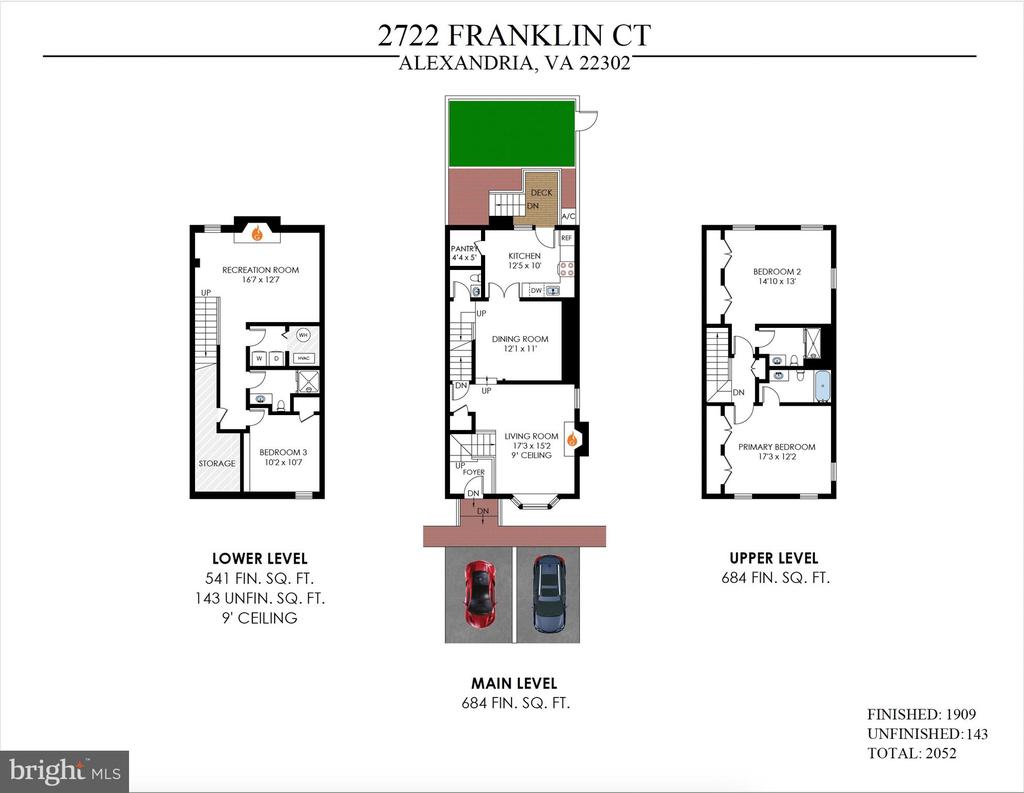
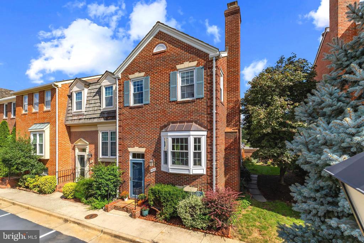
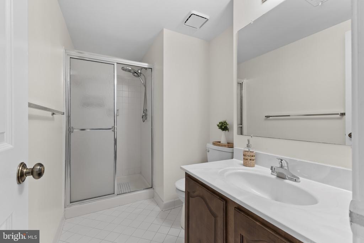
Welcome to 2722 Franklin Ct, a charming all-brick end-unit townhome in Alexandria's Chapel Hill community. This 3 bedroom, 3.5 bathroom home across three levels includes 2 large primary bedrooms, 2 gas fireplaces, and 2 assigned parking spots at the front of the home. Situated on a corner lot overlooking the community greenspace, this home welcomes in light from three sides. The living room features hardwood floors, a large bay window at the front, a gas fireplace with glass doors and mantel, and open flow into the raised dining room. Through double doors, enter the kitchen, designed with space for a coffee bar or breakfast table, a step-in pantry, and walk-out stairs leading to the fenced-in brick patio, currently fitted with professional turf grass for added comfort. The upper level offers 2 spacious primary bedrooms, each with a full wall of closets and ensuite bath. The lower level hosts the 3rd bedroom, which includes a cedar closet and built-in bookshelves. A recreation room with gas fireplace, 3rd full bath with standing shower, and laundry room complete this level. Enjoy a walkable lifestyle with local shopping and restaurants just blocks away! Neighborhood favorites include Ramparts Tavern & Grill, St. Elmo's Coffee, Fairlington Pizza, Great Harvest Bread Company, and Green Street Gardens. Chinquapin Park & Recreation Center is just across King Street, offering tennis courts, racquetball courts, an indoor pool, and gym -- or take the free DASH bus straight down to Old Town! Situated at the top of King St & W Braddock Roads, this tight-knit community offers residents easy commuting access to I-395 into Washington DC, The Pentagon, Shirlington, Old Town Alexandria, and both the Braddock Rd and King Street Metro stations with Amtrak & VRE rail lines. Recent updates include: HVAC system (evaporator coil replaced, ductwork modified, new refrigerant lines added - 2023), turf added to backyard, stair runner installed (2024), half bath renovated (2024), bay window (2021), new front and back doors with storm screen doors (2021). Backyard fence is scheduled to be replaced in October 2025! HOA is only $400/quarter! Special Financing Incentives available on this property from SIRVA Mortgage.

3
beds

4
baths

2,052 Sq.Ft. LIVING AREA
1,118 Sq.Ft. lot

Phyllis Patterson

Phyllis Patterson

Features & Amenities

Interior

  • total bedrooms3
  • Total bathrooms4
  • full bathrooms3
  • half bathroom1
  • Laundry room Lower Floor, Has Laundry
  • Flooring Carpet, Hardwood, Tile/Brick
  • Fireplace Fireplace - Glass Doors, Gas/Propane, Mantel(s)
  • APPLIANCES Dishwasher, Disposal, Dryer, Icemaker, Microwave, Oven/Range - Gas, Refrigerator, Washer, Stove, Water Heater
  • other interior Features Dining Area, Window Treatments, Primary Bath(s), Attic, Bathroom - Tub Shower, Bathroom - Walk-In Shower, Carpet, Cedar Closet(s), Ceiling Fan(s), Combination Dining/Living, Floor Plan - Traditional, Formal/Separate Dining Room, Kitchen - Eat-In, Pantry, Recessed Lighting, Wood Floors

Area & Lot

  • Status Sold
  • Date Sold December 3, 2025
  • Living Area2,052 Sq.Ft.
  • Total Area2,052 Sq.Ft.
  • Lot Area1,118 Sq.Ft.
  • MLS® IDVAAX2050374
  • TypeTownhouse
  • YEAR BUILT1981
  • NeighborhoodRosemont
  • Architecture StylesColonial
  • View DescriptionStreet
  • Elementary SchoolDOUGLAS MACARTHUR
  • Middle SchoolGEORGE WASHINGTON
  • High SchoolT.C. WILLIAMS
  • School DistrictALEXANDRIA CITY PUBLIC SCHOOLS

Exterior

  • STORIES3
  • water SourcePublic
  • PoolNo Pool
  • roofShake
  • lot featuresCorner, Landscaping, No Thru Street, Rear Yard
  • parkingParking Lot
  • HEAT TYPEForced Air
  • AIR CONDITIONINGCentral A/C
  • sewerPublic Sewer
  • SubstructureSlab
  • Disability FeaturesNone
  • HOA AmenitiesDog Park, Fencing, Picnic Area
  • other exterior FeaturesSidewalks, Street Lights

Financial

  • Sales Price$760,000
  • Real Estate Tax $8,063/yr
  • HOA $400/3 mos
  • Zoning RB

Rosemont

The neighborhood was originally designed to offer a peaceful residential setting.

Explore

Work With Us

The Patterson Group is one of the most experienced and trusted real estate teams in the area, serving Northern Virginia for more than 40 years.

Follow Us on Instagram