
The Patterson Group
2507 STIRRUP LANE
2507 STIRRUP LANE
2507 STIRRUP LANE
2507 STIRRUP LANE
2507 STIRRUP LANE
2507 STIRRUP LANE
2507 STIRRUP LANE
2507 STIRRUP LANE
2507 STIRRUP LANE
2507 STIRRUP LANE
2507 STIRRUP LANE
2507 STIRRUP LANE
2507 STIRRUP LANE
2507 STIRRUP LANE
2507 STIRRUP LANE
2507 STIRRUP LANE
2507 STIRRUP LANE
2507 STIRRUP LANE
2507 STIRRUP LANE
2507 STIRRUP LANE
2507 STIRRUP LANE
2507 STIRRUP LANE
2507 STIRRUP LANE
2507 STIRRUP LANE
2507 STIRRUP LANE
2507 STIRRUP LANE
2507 STIRRUP LANE
2507 STIRRUP LANE
2507 STIRRUP LANE
2507 STIRRUP LANE
2507 STIRRUP LANE
2507 STIRRUP LANE
2507 STIRRUP LANE
2507 STIRRUP LANE
2507 STIRRUP LANE
2507 STIRRUP LANE
2507 STIRRUP LANE
2507 STIRRUP LANE
2507 STIRRUP LANE
2507 STIRRUP LANE
2507 STIRRUP LANE
2507 STIRRUP LANE
2507 STIRRUP LANE
2507 STIRRUP LANE
2507 STIRRUP LANE
2507 STIRRUP LANE
2507 STIRRUP LANE
2507 STIRRUP LANE
2507 STIRRUP LANE
2507 STIRRUP LANE
SEE ALL PHOTOS
2507 STIRRUP LANE
2507 STIRRUP LANE
2507 STIRRUP LANE
2507 STIRRUP LANE
2507 STIRRUP LANE
2507 STIRRUP LANE
2507 STIRRUP LANE
2507 STIRRUP LANE
2507 STIRRUP LANE
2507 STIRRUP LANE
2507 STIRRUP LANE
2507 STIRRUP LANE
2507 STIRRUP LANE
2507 STIRRUP LANE
2507 STIRRUP LANE
2507 STIRRUP LANE
2507 STIRRUP LANE
2507 STIRRUP LANE
2507 STIRRUP LANE
2507 STIRRUP LANE
2507 STIRRUP LANE
2507 STIRRUP LANE
2507 STIRRUP LANE
2507 STIRRUP LANE
2507 STIRRUP LANE
2507 STIRRUP LANE
2507 STIRRUP LANE
2507 STIRRUP LANE
2507 STIRRUP LANE
2507 STIRRUP LANE
2507 STIRRUP LANE
2507 STIRRUP LANE
2507 STIRRUP LANE
2507 STIRRUP LANE
2507 STIRRUP LANE
2507 STIRRUP LANE
2507 STIRRUP LANE
2507 STIRRUP LANE
2507 STIRRUP LANE
2507 STIRRUP LANE
2507 STIRRUP LANE
2507 STIRRUP LANE
2507 STIRRUP LANE
2507 STIRRUP LANE
2507 STIRRUP LANE
2507 STIRRUP LANE
2507 STIRRUP LANE
2507 STIRRUP LANE
2507 STIRRUP LANE
2507 STIRRUP LANE
Sold

2507 STIRRUP LANE

2507 Stirrup Ln, Alexandria, VA 22308

$1,095,000
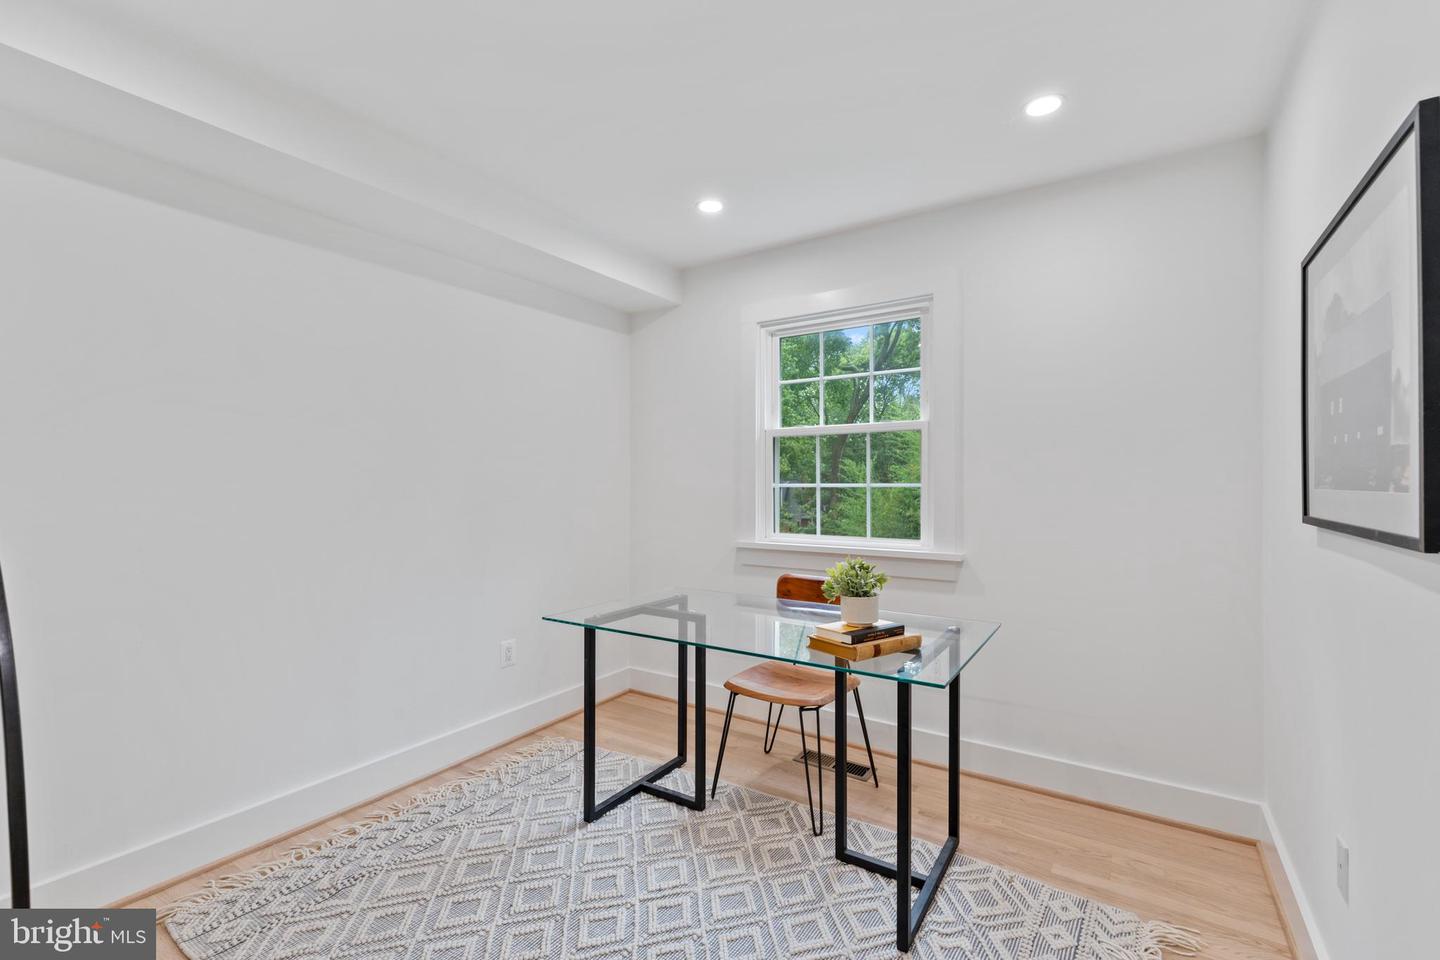
Fully renovated and MOVE IN READY in side walk community where you walk to school and the pool!! 5 bedrooms, 4.5 baths, main level and upper level primary suites, office, gym, walk in pantry, 2 woodburning fireplaces and gorgeous outdoor spaces! Over 3900 finished square feet and 600 square feet of condition storage space!! 4.5 fully renovated and new bathrooms. Hardwood floors throughout the main and upper level, luxury vinyl plank in the basement. 2 zone HVAC, double pane vinyl windows, roof less than 5 years old. Incredible main level like you've never seen in this model before! Formal or informal living/family room (your choice!) Kitchen opens out to family room, dining room, and living room. Brand new white kitchen with quartz countertops and 36 inch gas range! Upper level primary suite offers 3 closets (1 large walk in) and attached bath with luxury shower and private toilet room. Lower level features a rec room, game room, wet bar, gym, bedroom with full bath, and it walks out at TWO doors including a sliding door to covered patio. Mature landscaping, professional hardscaping, and fully fenced private backyard. 2 car carport plus spacious concrete driveway. Open Sunday 6/25 from 1-3 PM.

5
beds

5
baths

3,920 Sq.Ft. LIVING AREA

0.3 Acres lot

Phyllis Patterson

Phyllis Patterson

Features & Amenities

Interior

  • total bedrooms5
  • Total bathrooms5
  • full bathrooms4
  • half bathroom1
  • Flooring Wood, Hardwood
  • Fireplace Wood Burning
  • APPLIANCES Dishwasher, Disposal, Dryer, Refrigerator, Freezer, Microwave, Gas Oven, Gas Range, Cooktop, Washer
  • other interior Features Bar, Pantry, Walk-In Closet(s)

Area & Lot

  • Status Sold
  • Date Sold July 20, 2023
  • Living Area3,920 Sq.Ft.
  • Lot Area0.3 Acres
  • MLS® IDVAFX2134016
  • TypeResidential
  • YEAR BUILT1964
  • NeighborhoodFort Hunt / Hollin Hall
  • Architecture StylesColonial, Cape Cod
  • Elementary SchoolSTRATFORD LANDING
  • Middle SchoolSANDBURG
  • High SchoolWEST POTOMAC
  • School DistrictFAIRFAX COUNTY PUBLIC SCHOOLS

Exterior

  • STORIES3
  • water SourcePublic
  • utilitiesNatural Gas Available
  • roofShingle
  • parkingConcrete, Attached
  • HEAT TYPEForced Air, Zoned, Natural Gas
  • AIR CONDITIONINGCentral Air, Ceiling Fan(s)
  • sewerPublic Sewer

Financial

  • Sales Price$1,095,000
  • Real Estate Tax $9,317/yr

Fort Hunt / Hollin Hall

Offer a lifestyle rooted in community, convenience, and Northern Virginia charm.

Explore

Work With Us

The Patterson Group is one of the most experienced and trusted real estate teams in the area, serving Northern Virginia for more than 40 years.

Follow Us on Instagram