Leave a Message

By providing your contact information to The Patterson Group, your personal information will be processed in accordance with The Patterson Group's Privacy Policy. By checking the box(es) below, you expressly consent to receive marketing or promotional real estate communication from The Patterson Group in the manner selected by you. For SMS text messages, message frequency varies. Message and data rates may apply. Consent is not a condition of purchase of any goods or services. You may opt out of receiving further communications from The Patterson Group at any time. To opt out of receiving SMS text messages, reply STOP to unsubscribe. SMS text messaging is subject to our Terms of Use.

Thank you for your message. We will be in touch with you shortly.

Explore Our Properties
2501 E RANDOLPH AVENUE
SEE ALL PHOTOS
2501 E RANDOLPH AVENUE
For Sale

2501 E RANDOLPH AVENUE

2501 E RANDOLPH AVENUE, ALEXANDRIA, VA 22301

$995,000
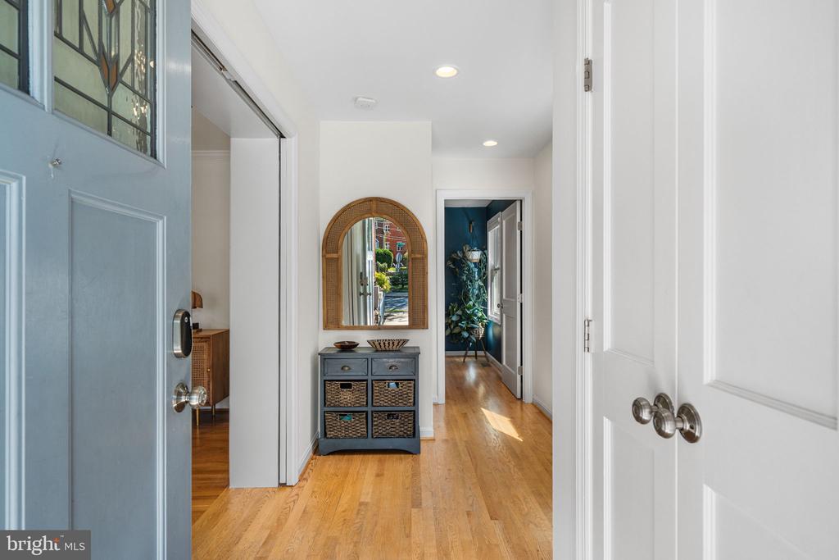
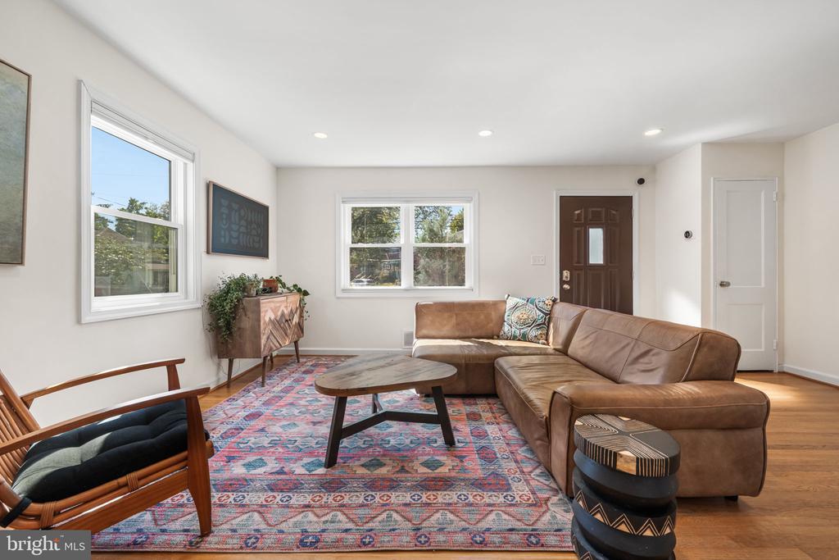
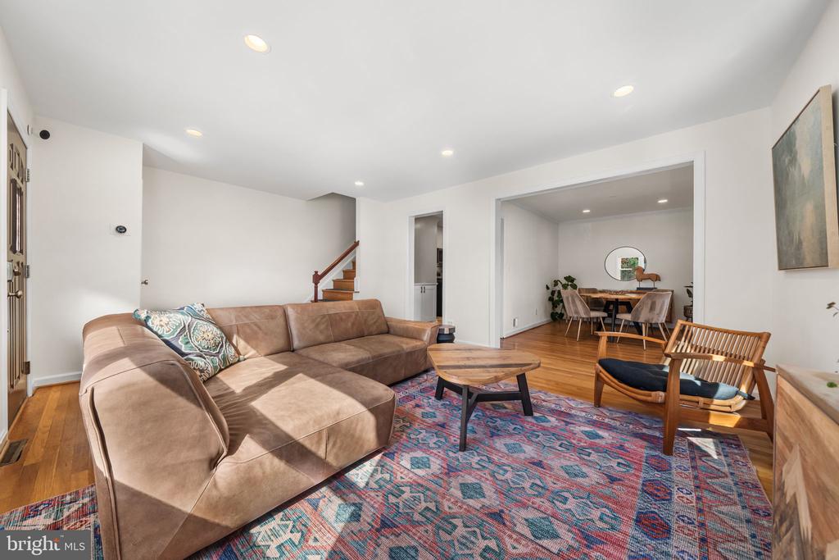
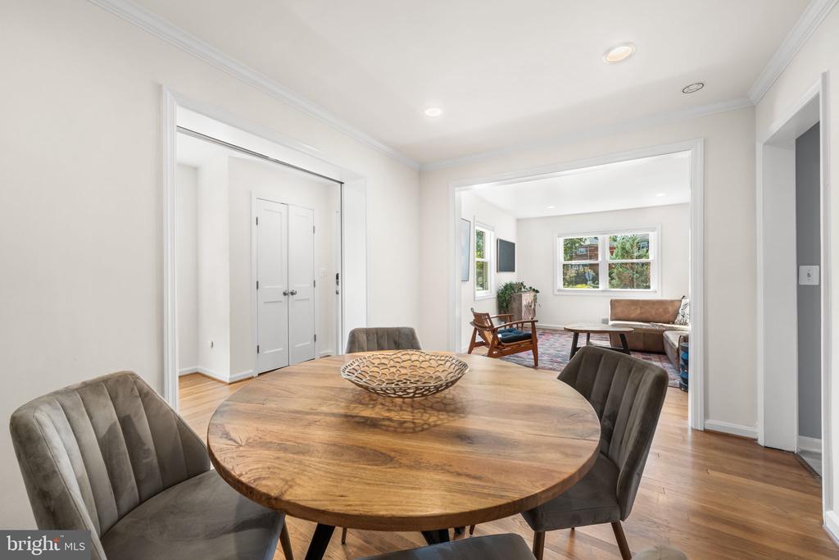
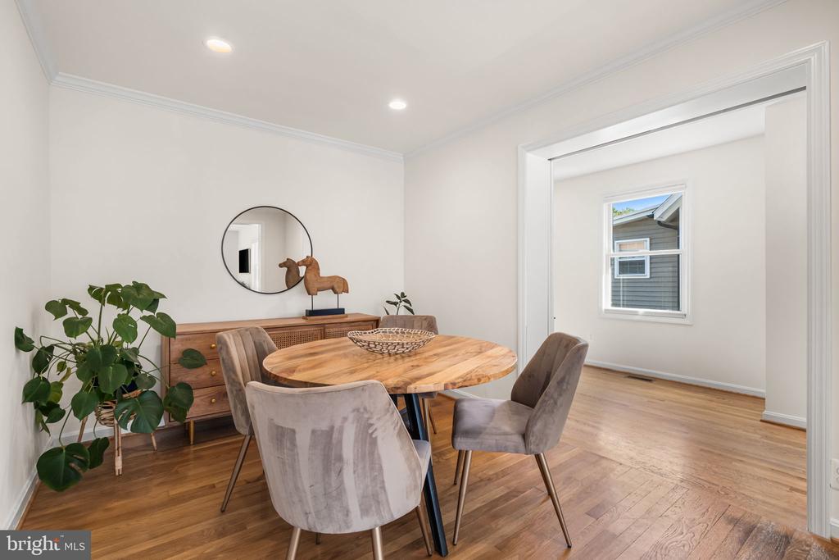
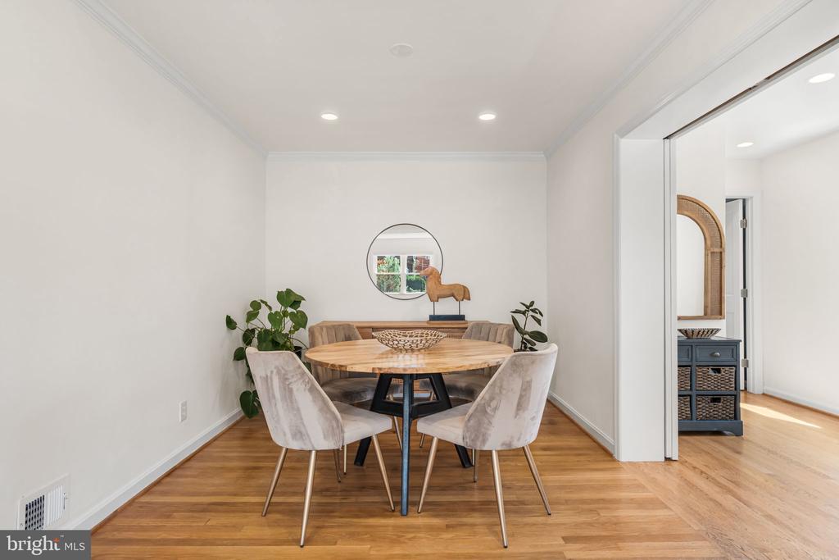
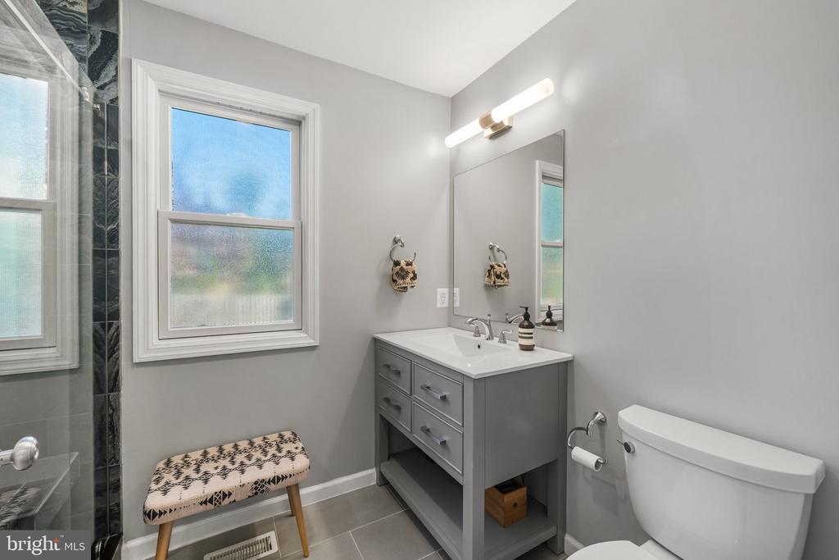
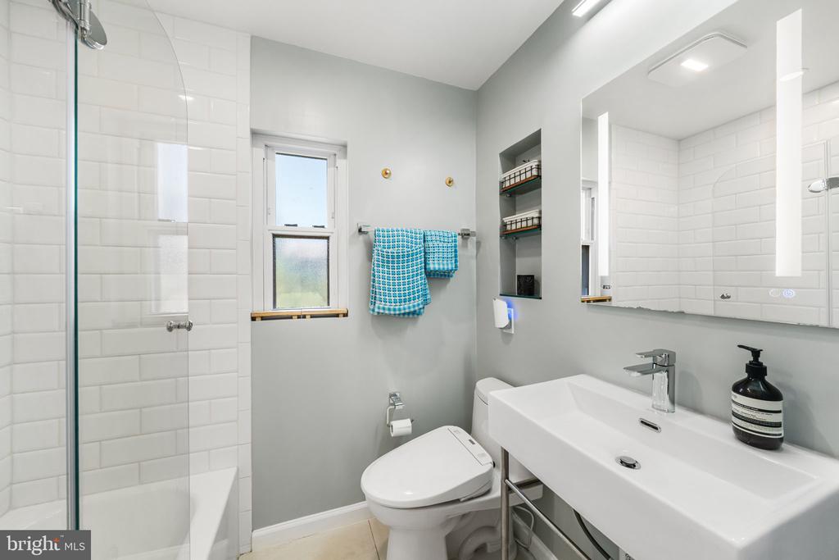
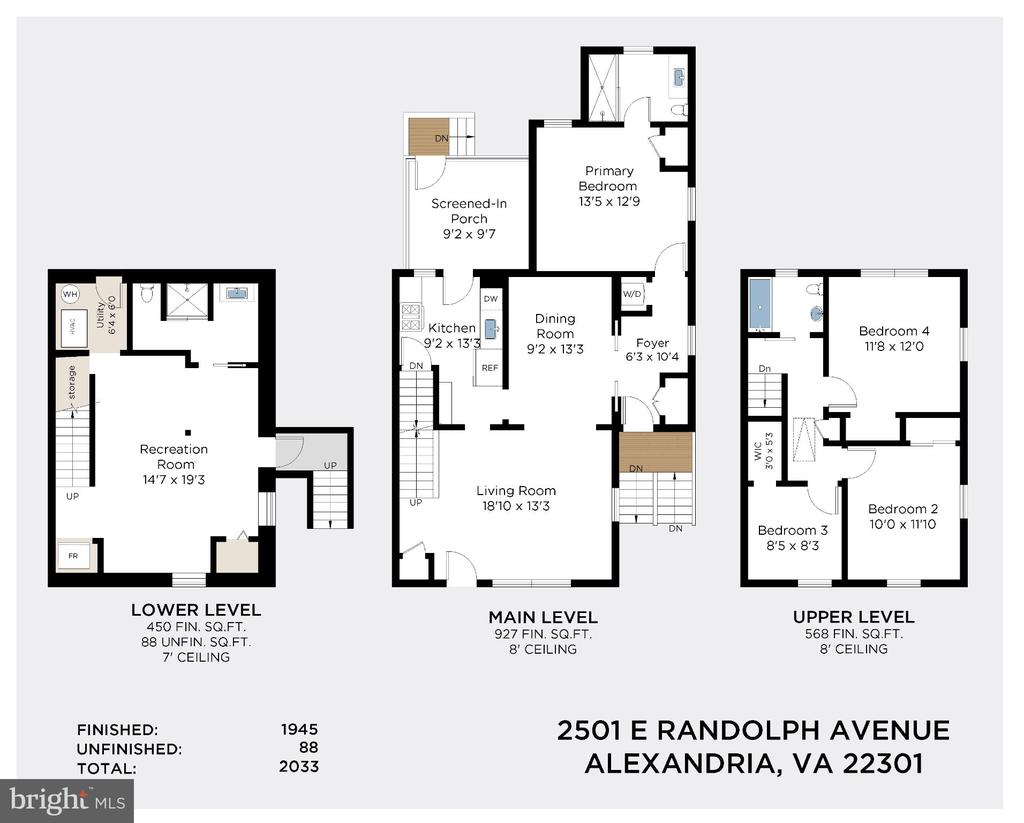
A rare find in the heart of Del Ray, this sunny and expanded four-bedroom, three-full-bath duplex offers nearly 1,900 finished square feet, a wonderfully flexible floor plan, a large beautifully landscaped lot, and the hard-to-find convenience of a main-level bedroom and full bath.
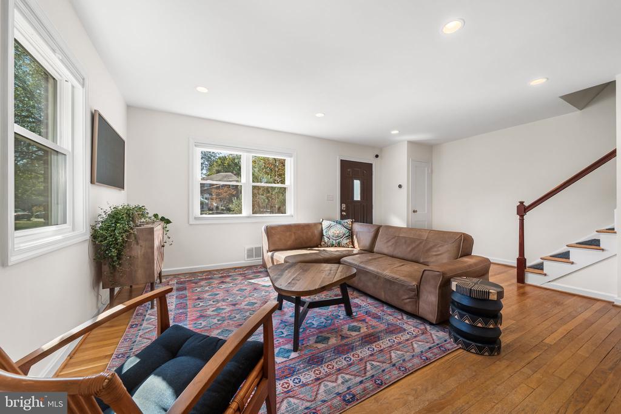
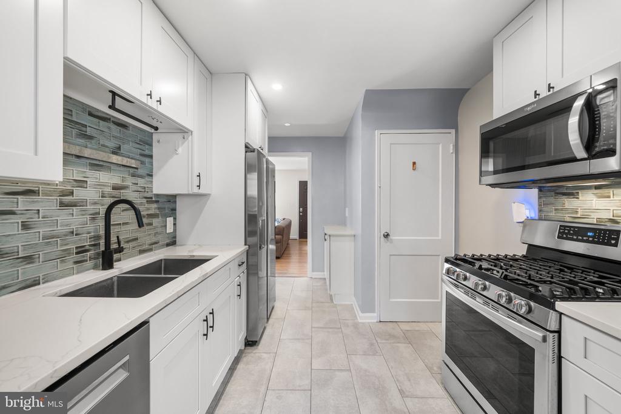
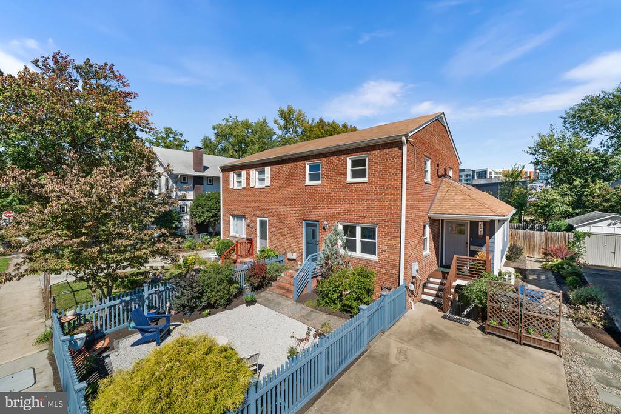
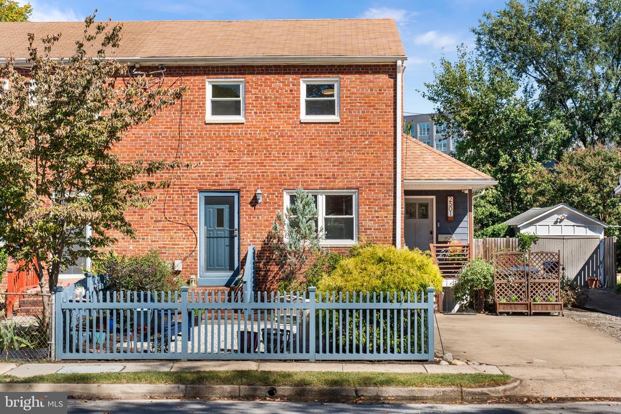
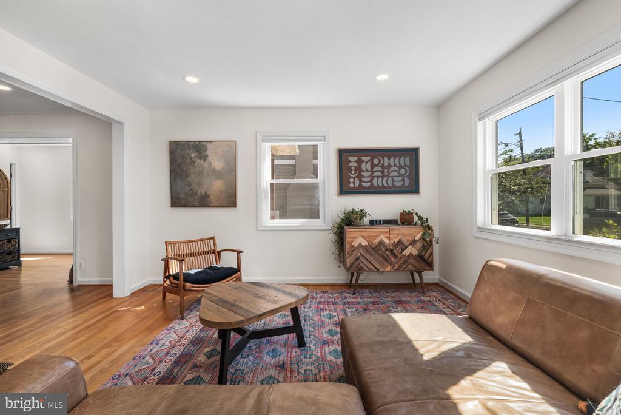
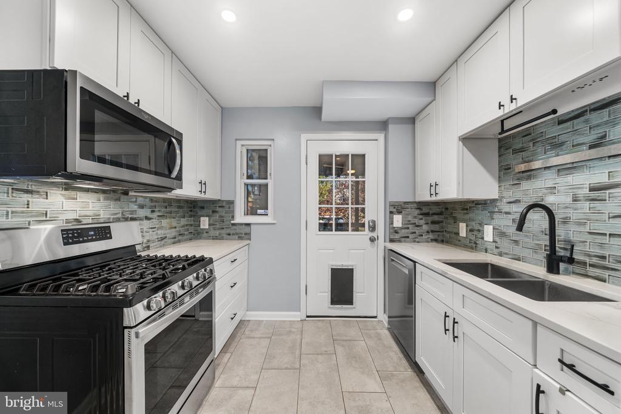
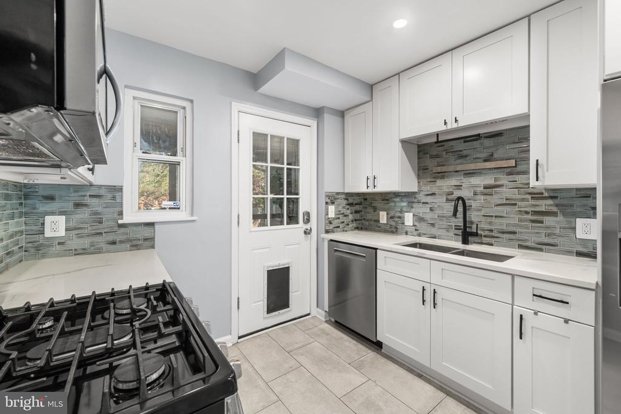
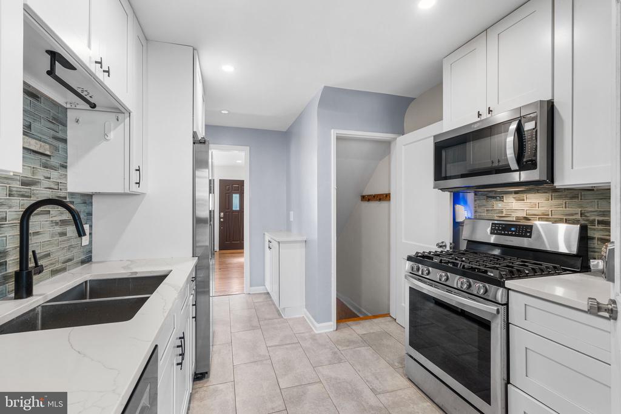
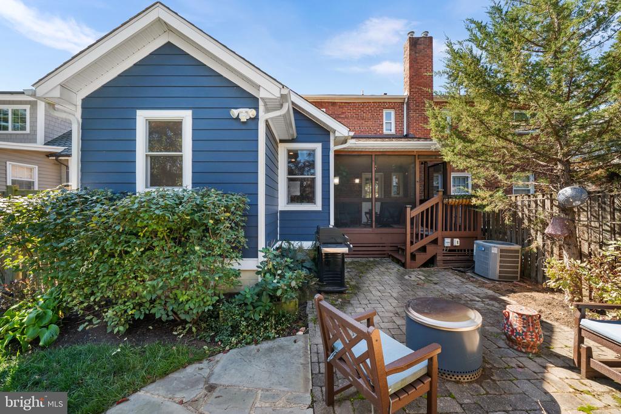
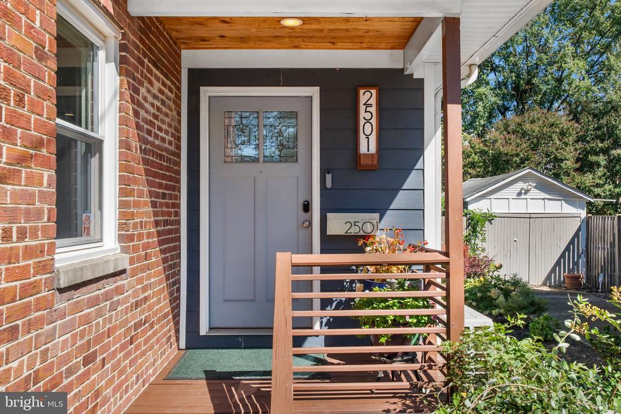
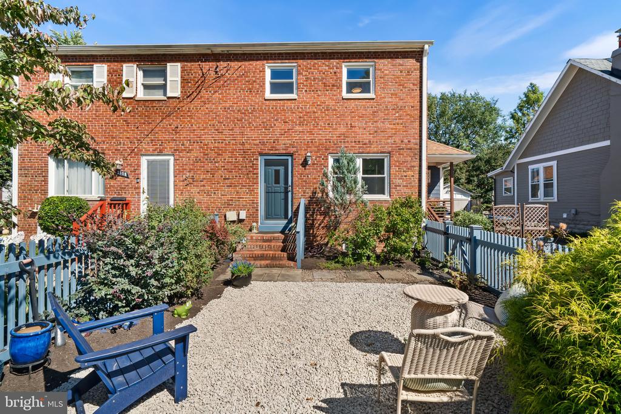
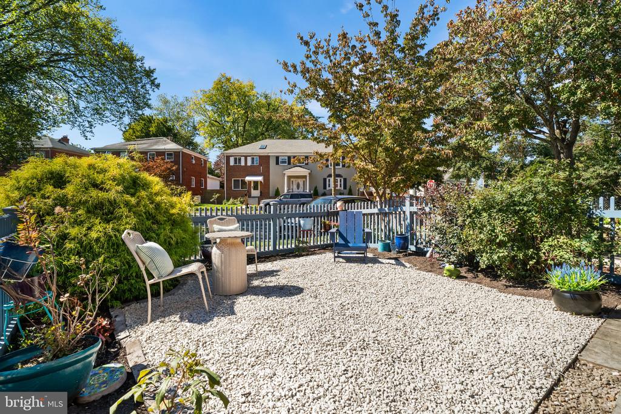
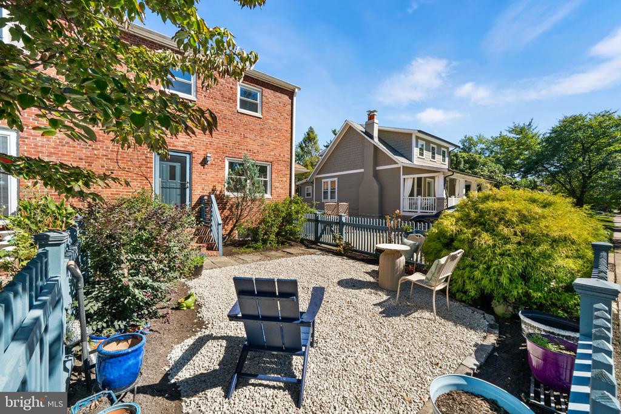
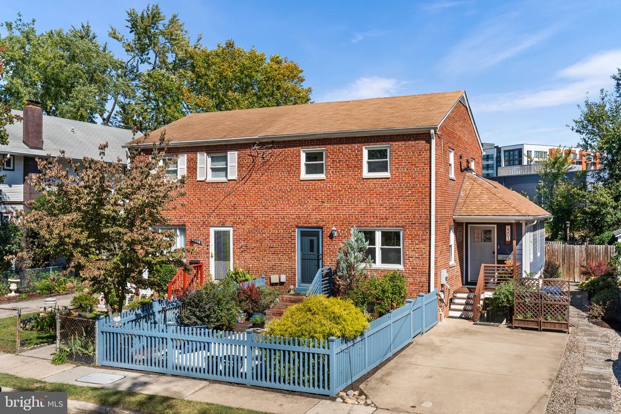
A charming blue picket fence, thoughtfully landscaped front yard, and classic brick and HardiePlank exterior create an inviting first impression. Inside, fresh paint, abundant natural light, and original hardwood floors throughout the main and upper levels give the home warmth and character. The main level features comfortable living and dining spaces along with an updated kitchen with white cabinetry, quartz countertops, tile backsplash, stainless steel appliances, a gas range, and a new Bosch dishwasher installed in 2026.
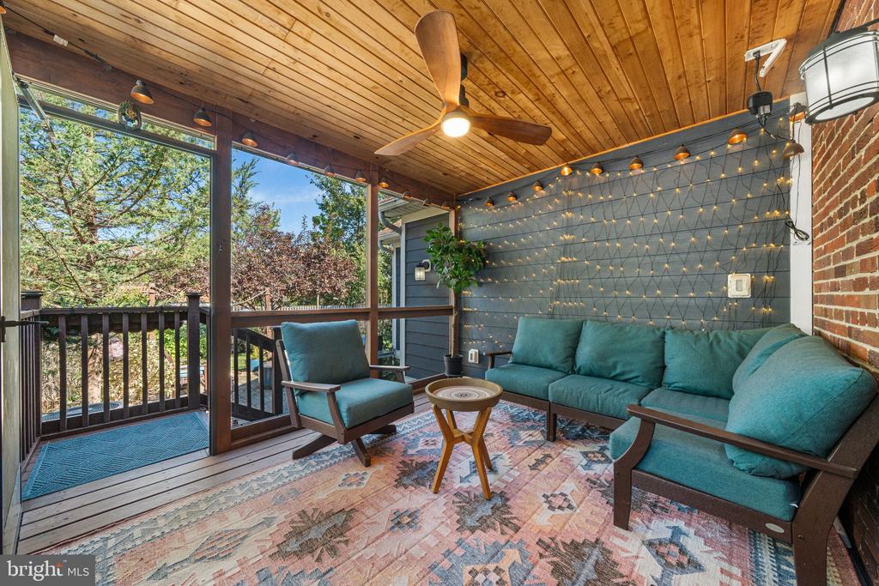
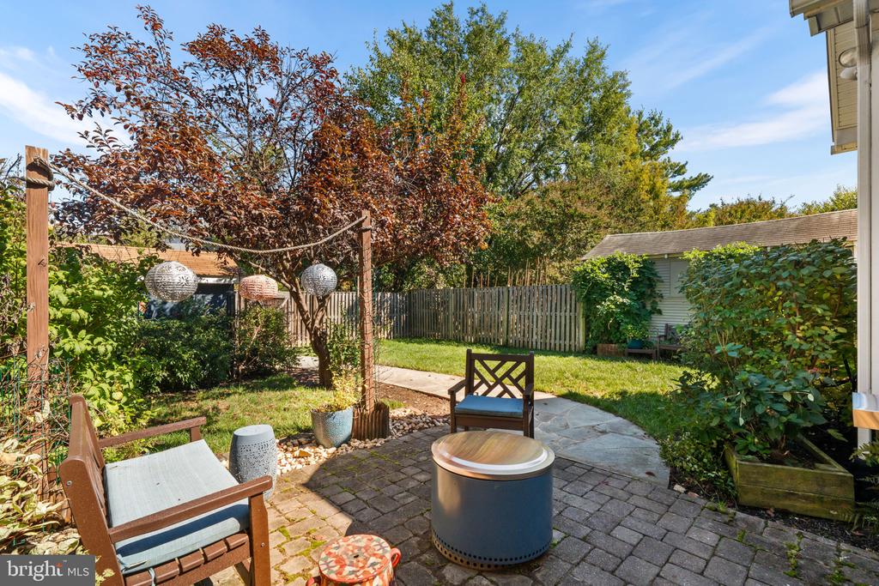
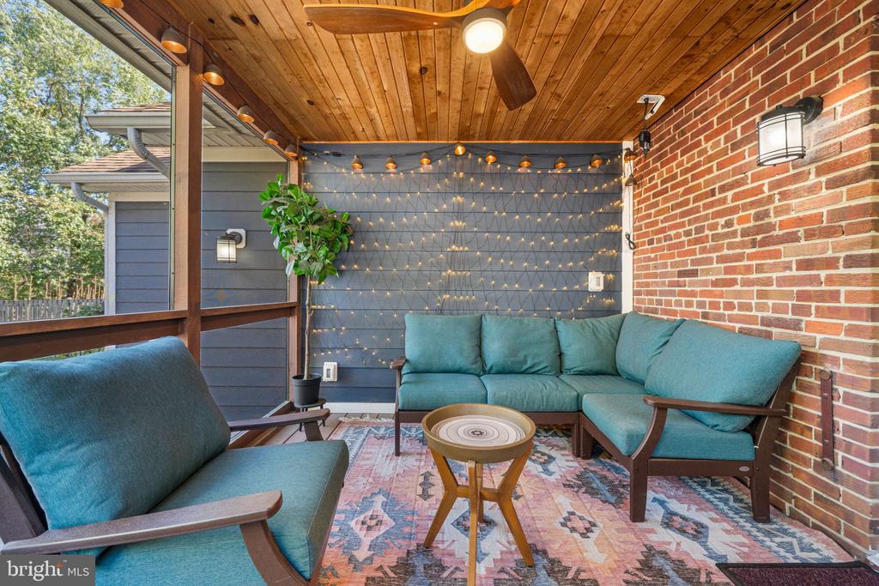
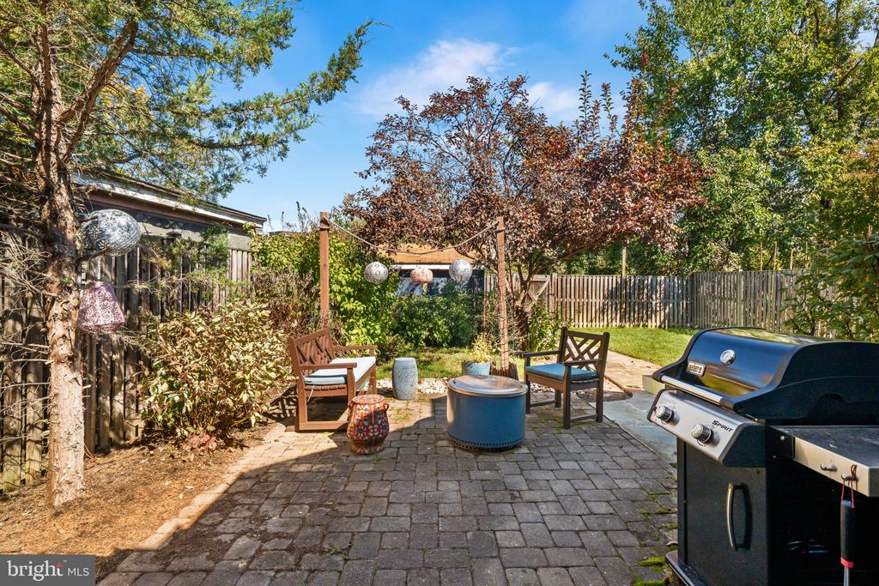
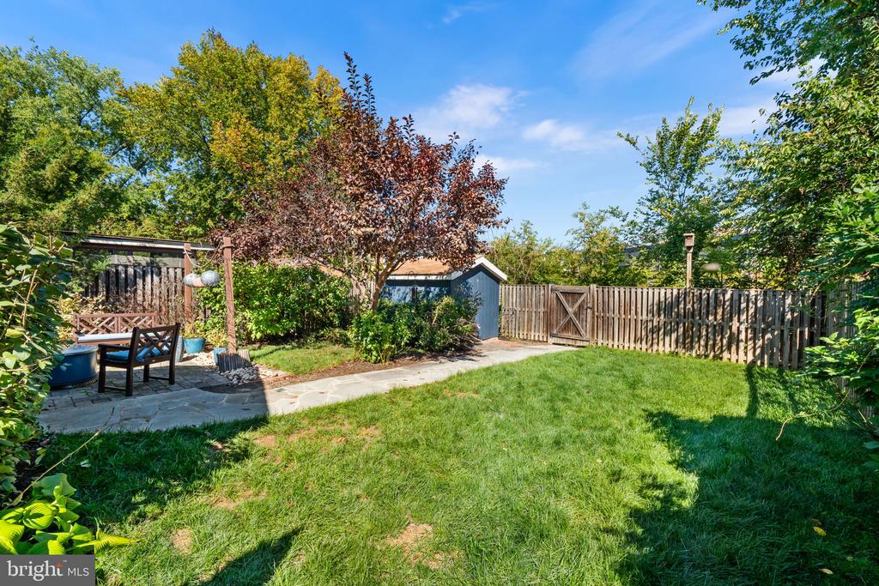
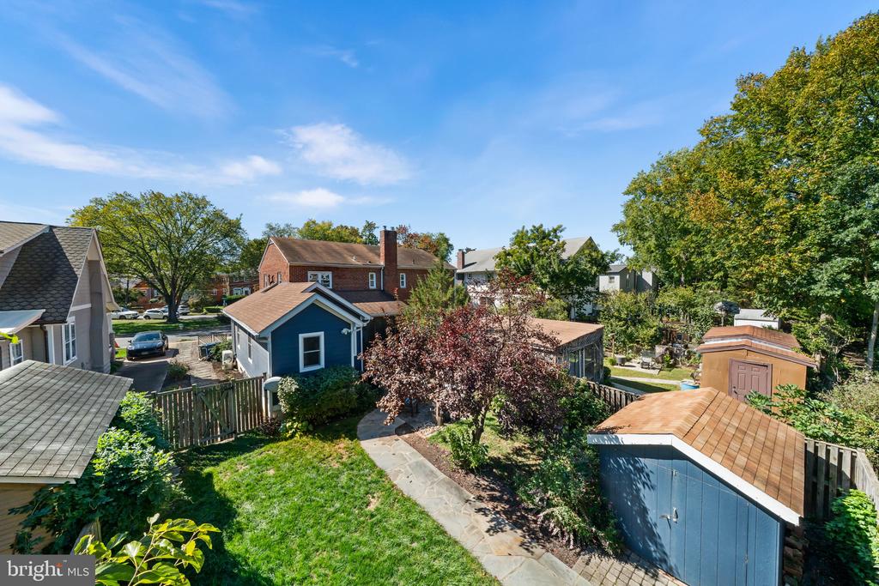
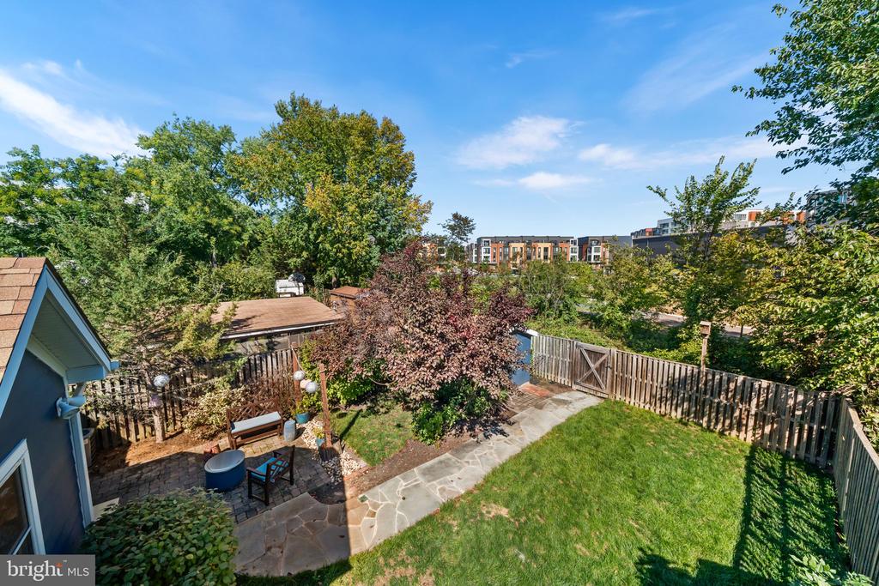
Just beyond the kitchen, a screened-in porch with a ceiling fan creates an effortless extension of the living space and is the perfect spot for morning coffee, casual dinners, or relaxing while overlooking the private, fenced backyard. The generous lot has been beautifully landscaped and enhanced with a paved walkway, creating wonderful outdoor space for entertaining, gardening, and play. Even better, the property backs directly to Mount Jefferson Park & Greenway, which was re-landscaped and improved by the City in 2023, providing a leafy backdrop with no immediate rear neighbors. An outdoor shed provides convenient additional storage for bikes, gardening supplies, and outdoor gear.
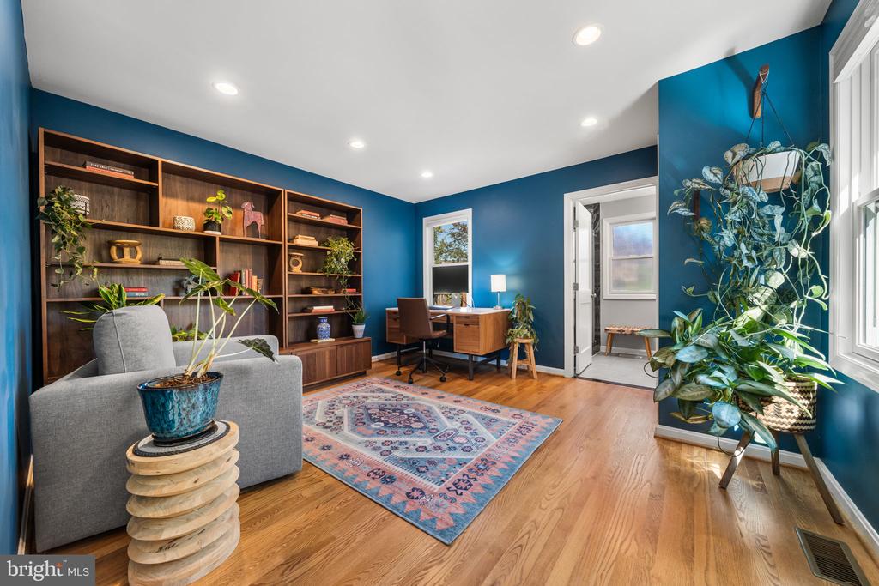
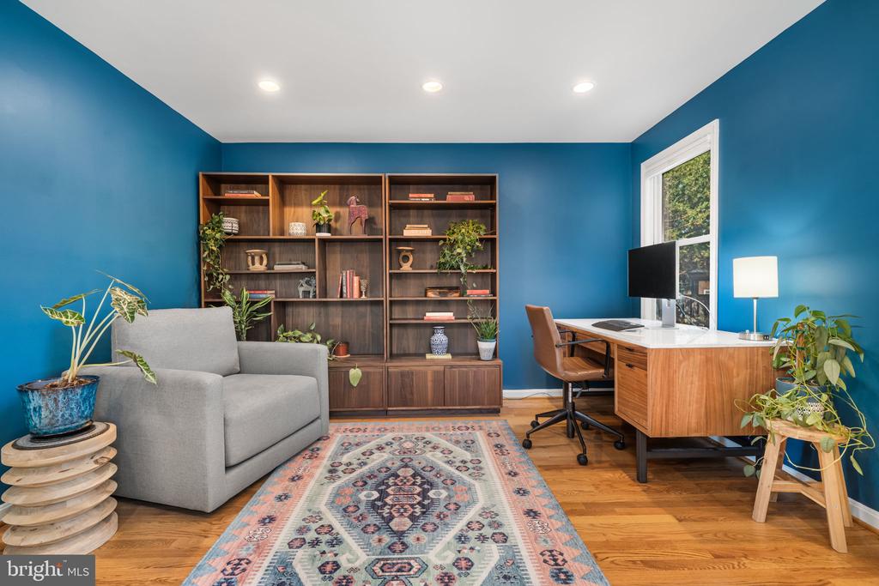
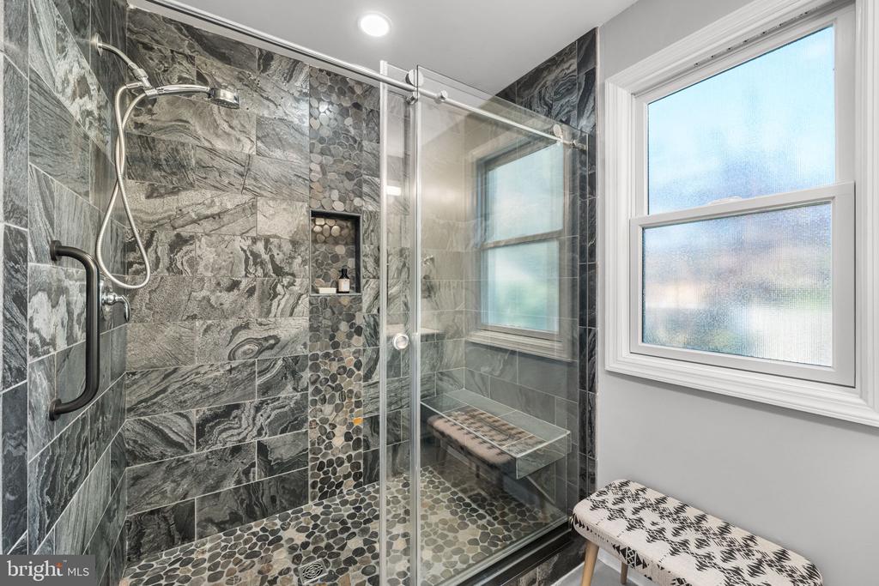
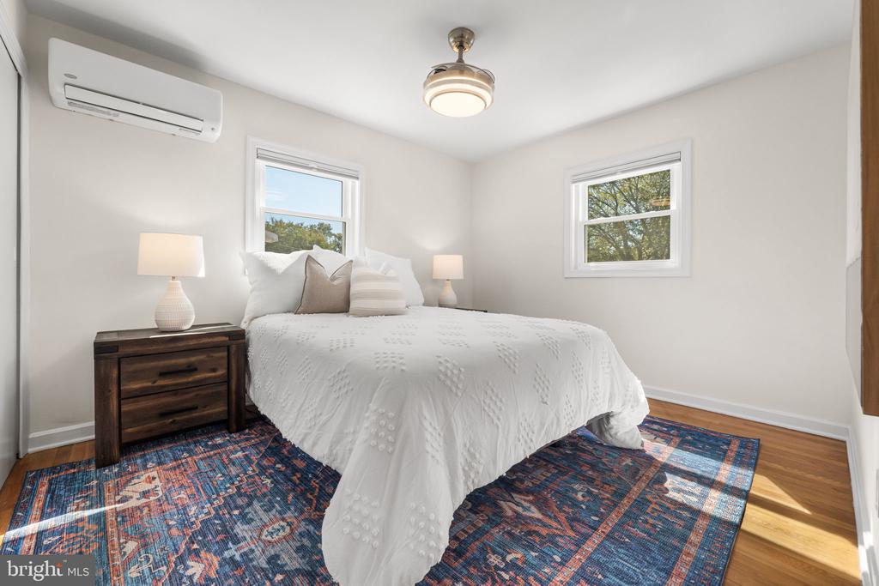
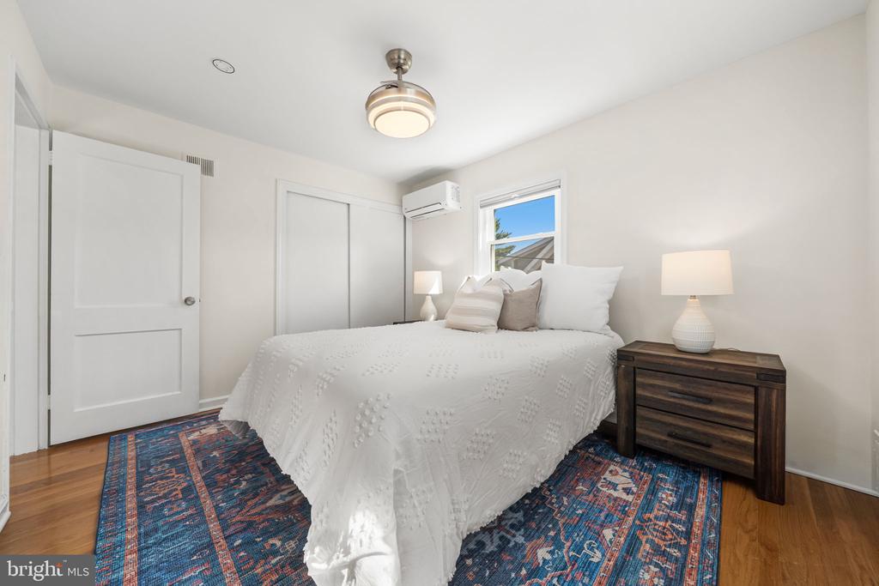
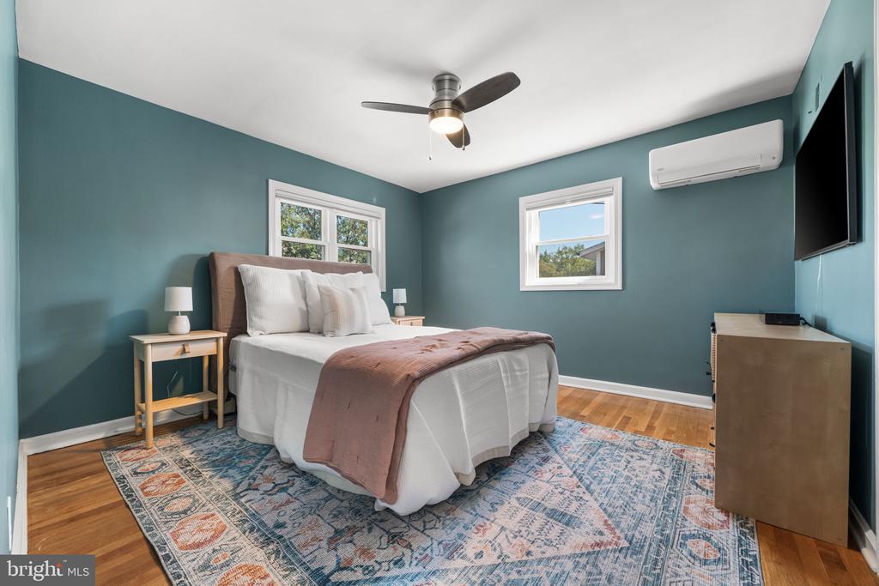
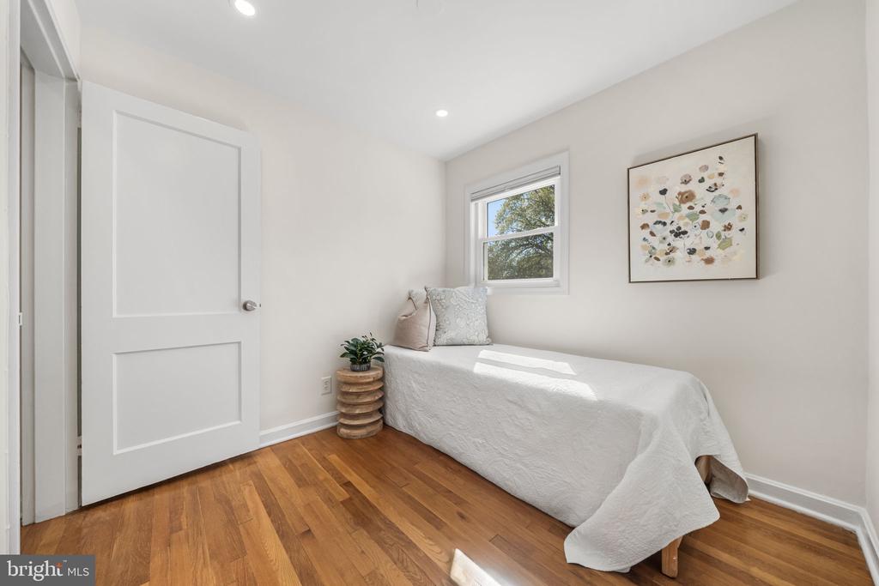
One of the home's most distinctive features is the main-level bedroom and full bath--an incredibly versatile setup that works beautifully as a primary suite, private guest quarters, or home office. Upstairs are three additional bedrooms, two recently updated with new ceiling fans and lighting. Original hardwood floors continue throughout the upper level, adding to the home's classic Del Ray character, while attic storage provides valuable additional space rarely found in homes of this size.
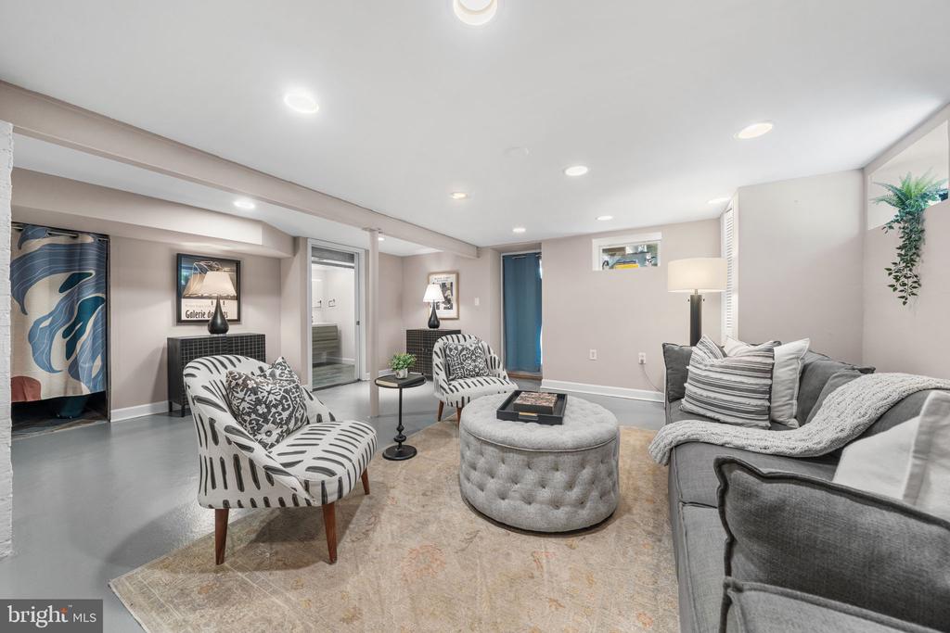
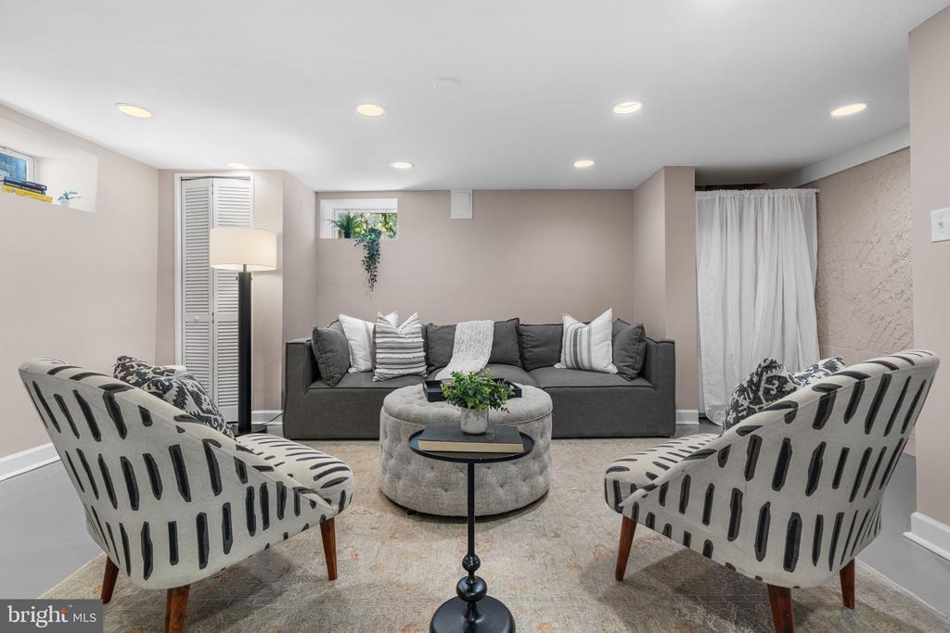
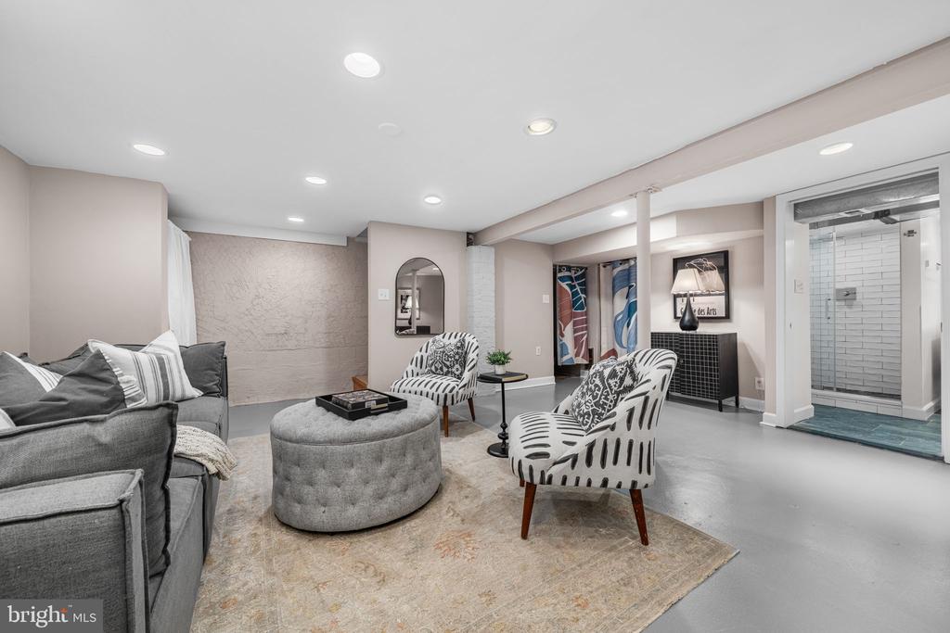
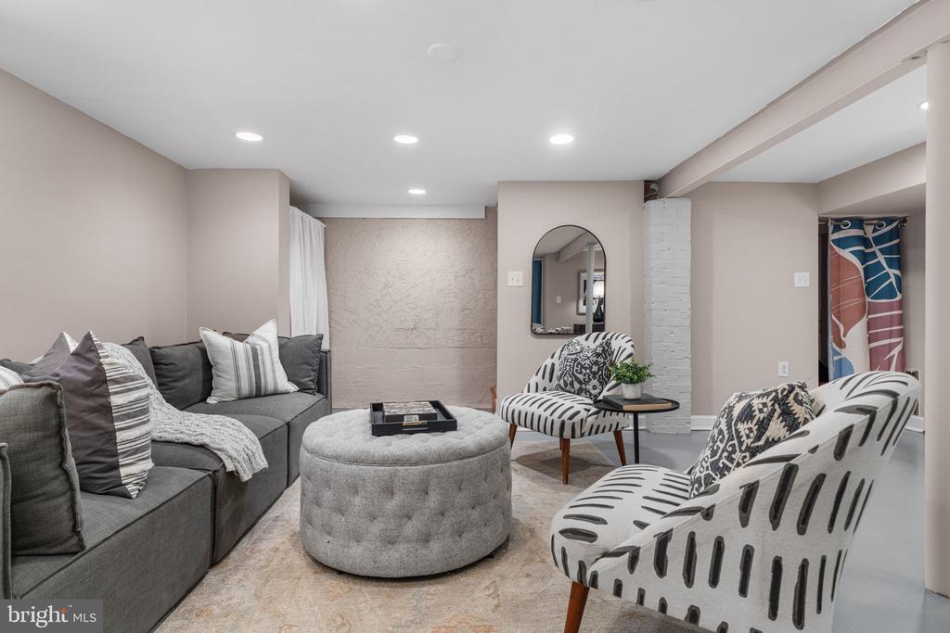
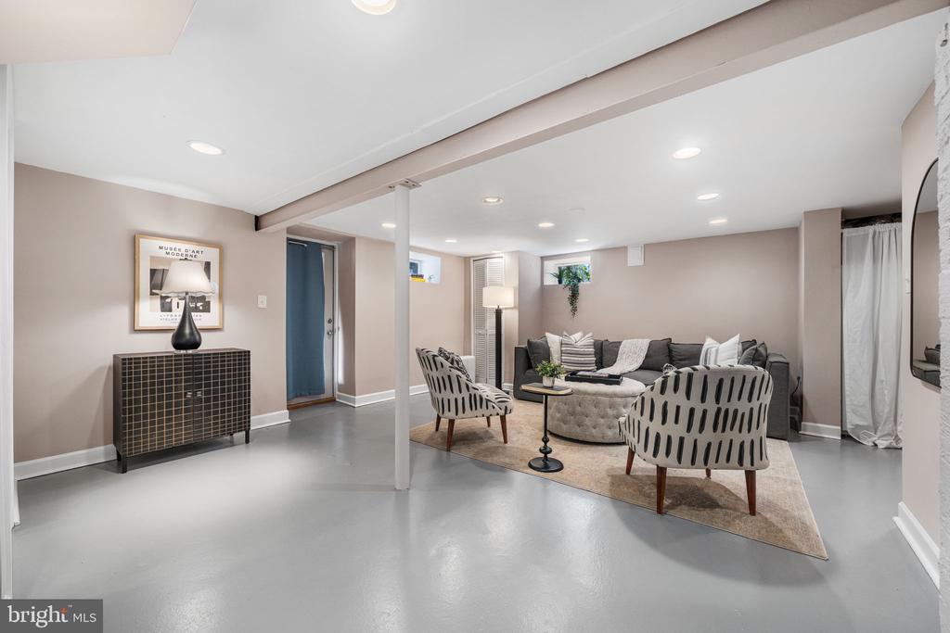
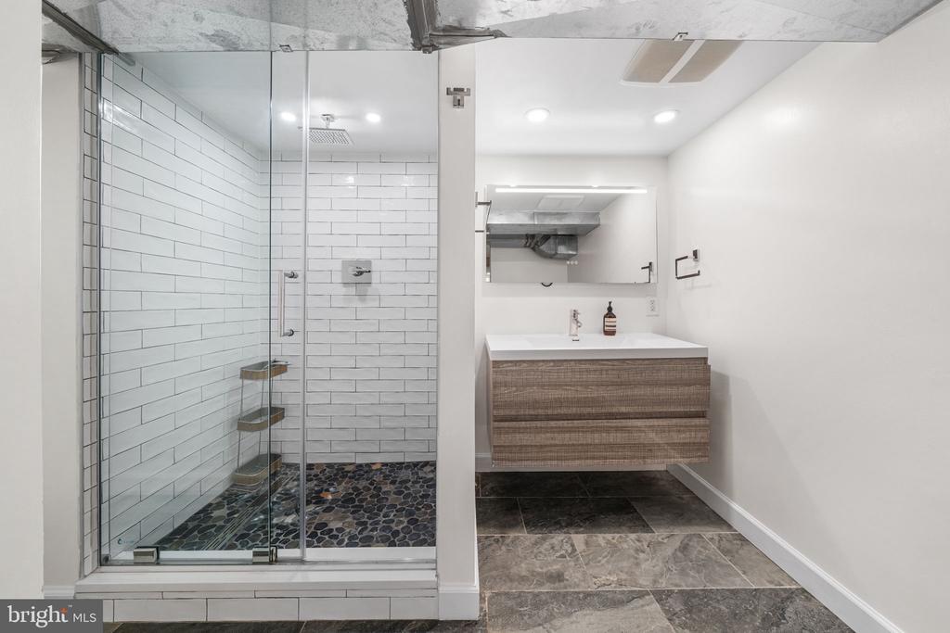
The finished lower level has a decidedly more modern feel, with cool polished concrete floors and a beautifully renovated full bath. The additional living space is ideal for a recreation room, home office, gym, or guest space. A French drain was installed in 2017 and the sump pump replaced in 2024 for added peace of mind.
The home has been thoughtfully maintained and improved, including two Carrier heating and cooling mini-split systems installed in 2026, complementing the central HVAC system replaced in 2016. Additional improvements include the renovated lower-level bath, rebuilt front entry, fresh paint throughout, updated landscaping, and numerous enhancements inside and out.
Driveway parking--a coveted Del Ray amenity--is made even better with a Level 2 EV charger conveniently located at the front of the property.
And then there is the location. Just a few short blocks from the shops, restaurants, cafes, and neighborhood favorites along Mount Vernon Avenue, this is a home that makes it easy to enjoy everything that makes Del Ray so special. Nearly 1,900 finished square feet, four bedrooms, three full baths, a main-level bedroom and bath, screened porch, generous private yard backing to Mount Jefferson Park & Greenway, driveway parking, EV charger, and abundant indoor and outdoor storage come together in an exceptional combination of space, character, versatility, outdoor living, and walkability in one of Alexandria's most beloved neighborhoods.

10/10/2026 1:00PM - 3:00PM EDT

10/11/2026 1:00PM - 3:00PM EDT

4
beds

3
baths

1,945 Sq.Ft. LIVING AREA

4,313 Sq.Ft. lot

Phyllis Patterson

Phyllis Patterson

Features & Amenities

Interior

  • total bedrooms4
  • Total bathrooms3
  • full bathrooms3
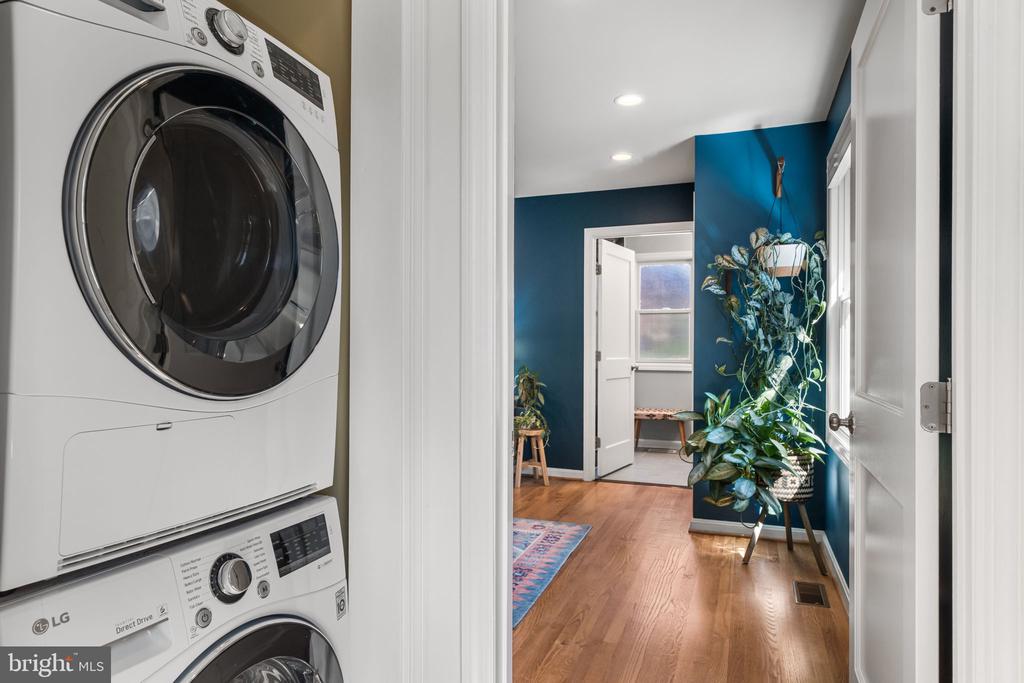
  • Laundry room Has Laundry, Main Floor
  • Flooring Hardwood, Concrete
  • APPLIANCES Built-In Microwave, Dishwasher, Disposal, Dryer - Front Loading, Freezer, Icemaker, Refrigerator, Stainless Steel Appliances, Stove, Washer - Front Loading, Washer/Dryer Stacked
  • other interior Features Dining Area, Ceiling Fan(s), Entry Level Bedroom, Recessed Lighting, Wood Floors, Window Treatments, Primary Bath(s), Floor Plan - Traditional, Bathroom - Walk-In Shower, Bathroom - Tub Shower, Bathroom - Stall Shower

Area & Lot

  • Status For Sale
  • OPEN HOUSE

    10/10/2026 1:00PM - 3:00PM EDT

    10/11/2026 1:00PM - 3:00PM EDT
  • Living Area1,945 Sq.Ft.
  • Total Area2,033 Sq.Ft.
  • Lot Area4,313 Sq.Ft.
  • MLS® IDVAAX2067144
  • TypeResidential
  • YEAR BUILT1940
  • NeighborhoodDel Ray
  • Architecture StylesColonial
  • Elementary SchoolMOUNT VERNON
  • Middle SchoolGEORGE WASHINGTON
  • High SchoolALEXANDRIA CITY
  • School DistrictALEXANDRIA CITY PUBLIC SCHOOLS

Exterior

  • STORIES3
  • water SourcePublic
  • PoolNo Pool
  • lot featuresLandscaping
  • parkingOff Street, Driveway
  • HEAT TYPEForced Air
  • AIR CONDITIONINGCentral A/C, Ductless/Mini-Split
  • sewerPublic Sewer
  • SubstructureBlock
  • Disability FeaturesNone
  • other exterior FeaturesSidewalks, Secure Storage

Financial

  • Sales Price$995,000
  • Real Estate Tax $10,551/yr
  • Zoning R 2-5
image

Schedule a Showing

We would love to show you our beautiful property. Please select your preferred date and time below. An agent will be in touch shortly to confirm your appointment.

Schedule a Showing

We would love to show you our beautiful property. Please select your preferred date and time below. An agent will be in touch shortly to confirm your appointment.

Thank you for your interest in 2501 E RANDOLPH AVENUE, ALEXANDRIA, VA 22301. We are reviewing your request and will be in touch shortly!

Mortgage Calculator

Estimate your monthly mortgage payment, including the principal and interest, property taxes, and HOA. Adjust the values to generate a more accurate rate.

All estimates are provided for informational purposes only. Actual amounts may vary.
$0,000 Your Payment 20 15 65
$0,000 Your Payment

Del Ray

Often described as "Where Main Street Still Exists," and it really is that special.

Explore

Work With Us

The Patterson Group is one of the most experienced and trusted real estate teams in the area, serving Northern Virginia for more than 40 years.

Follow Us on Instagram