Leave a Message

By providing your contact information to The Patterson Group, your personal information will be processed in accordance with The Patterson Group's Privacy Policy. By checking the box(es) below, you expressly consent to receive marketing or promotional real estate communication from The Patterson Group in the manner selected by you. For SMS text messages, message frequency varies. Message and data rates may apply. Consent is not a condition of purchase of any goods or services. You may opt out of receiving further communications from The Patterson Group at any time. To opt out of receiving SMS text messages, reply STOP to unsubscribe. SMS text messaging is subject to our Terms of Use.

Thank you for your message. We will be in touch with you shortly.

Explore Our Properties
2451 MIDTOWN AVENUE 616
SEE ALL PHOTOS
2451 MIDTOWN AVENUE 616
Courtesy of TTR Sotheby's International Realty
Sold

2451 MIDTOWN AVENUE 616

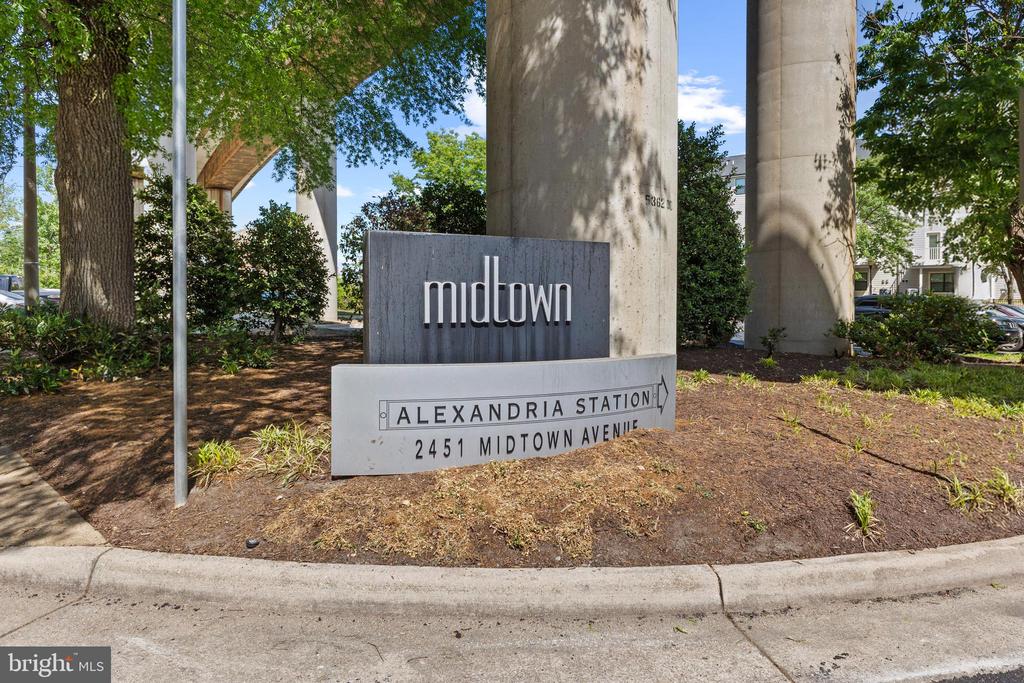
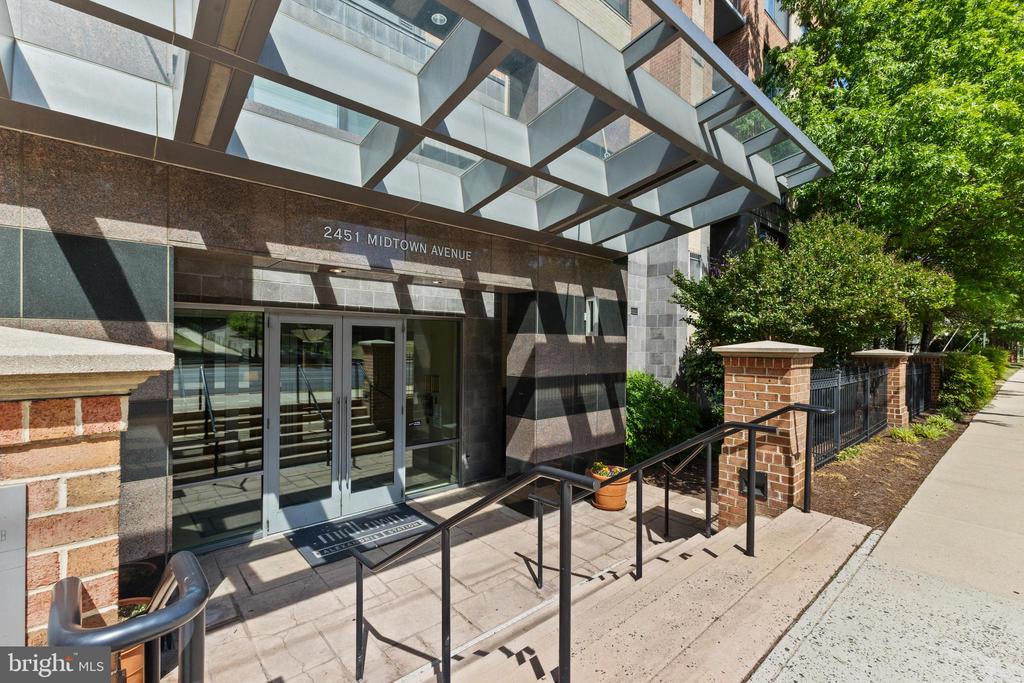
2451 MIDTOWN AVENUE Unit: 616, ALEXANDRIA, VA 22303

$419,000
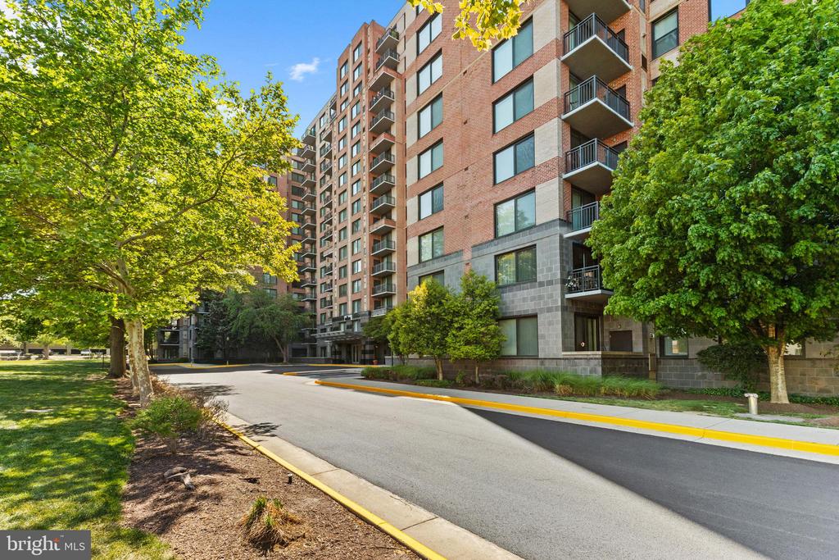
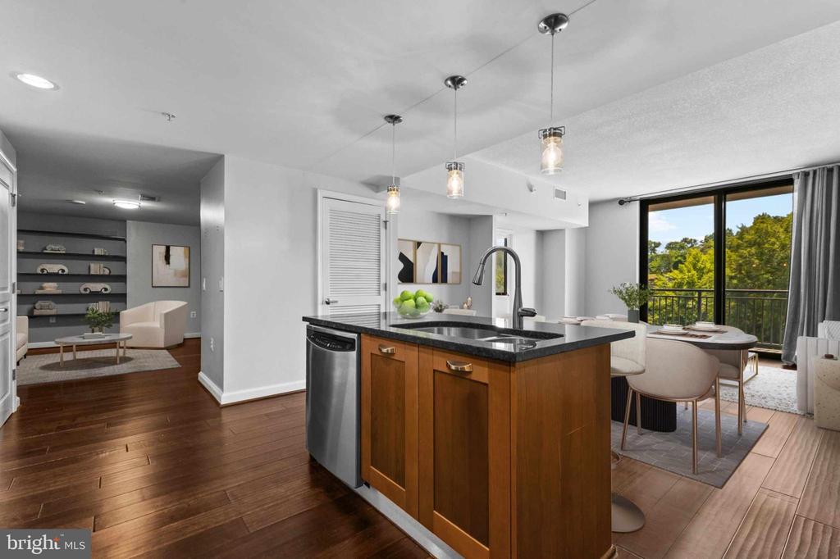
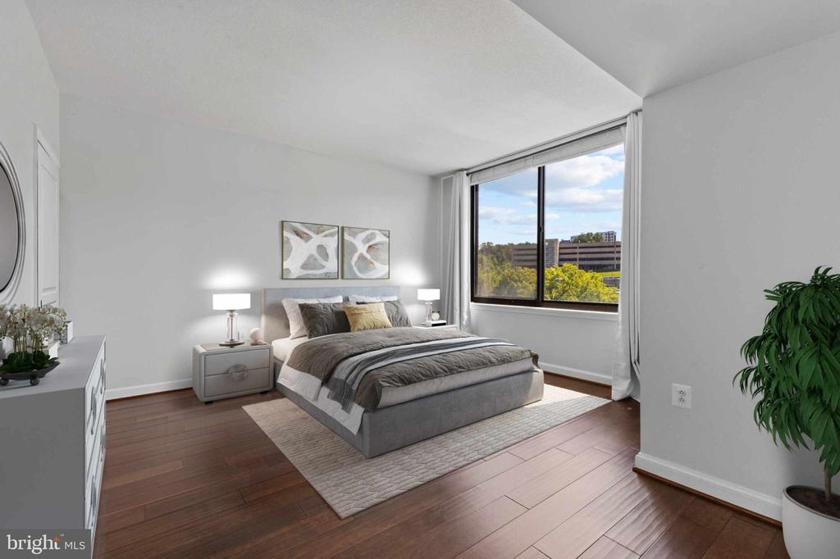
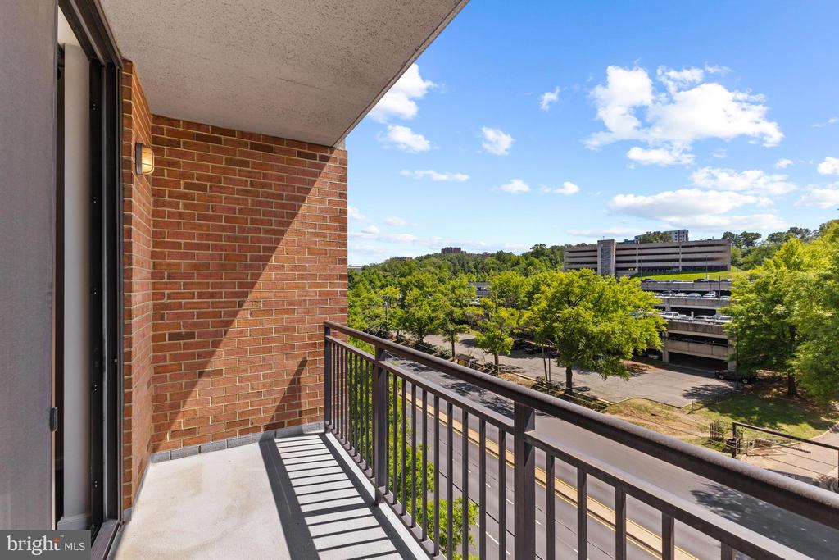
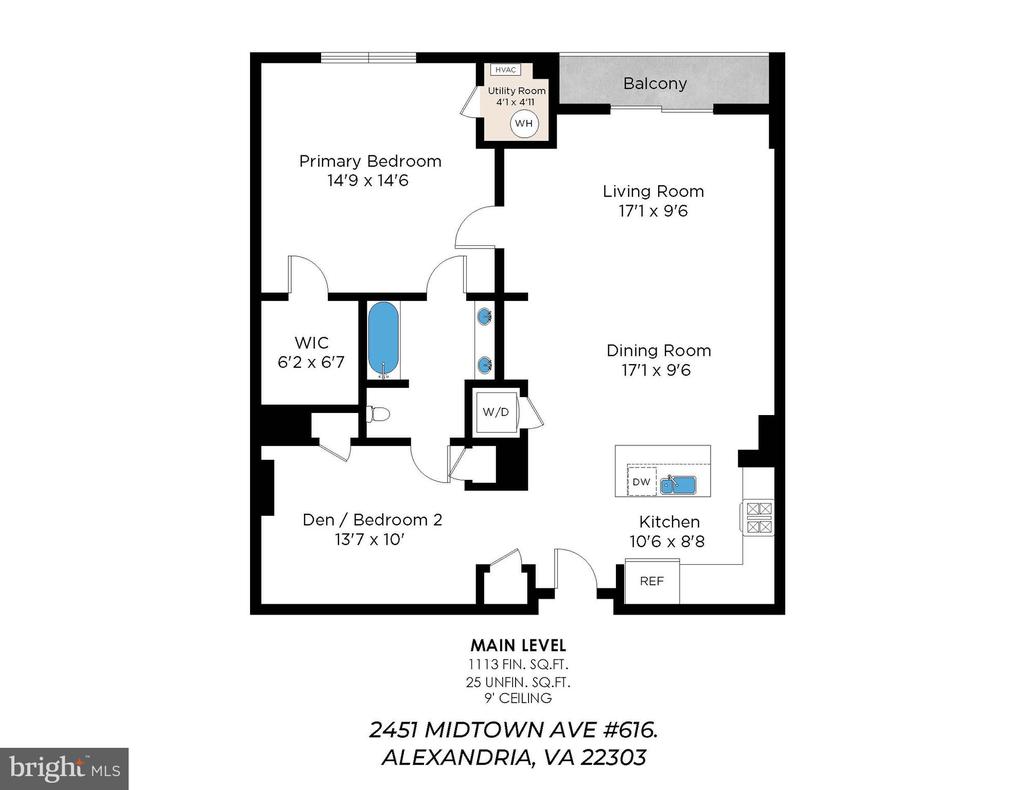
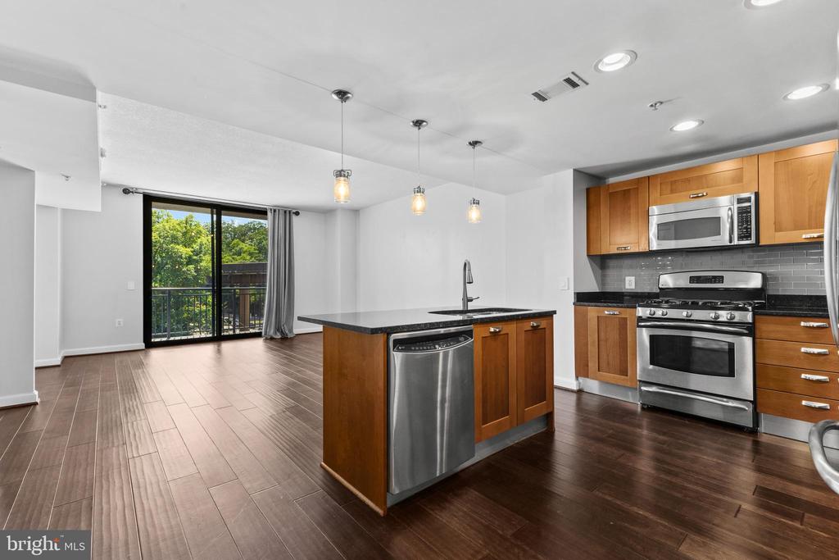
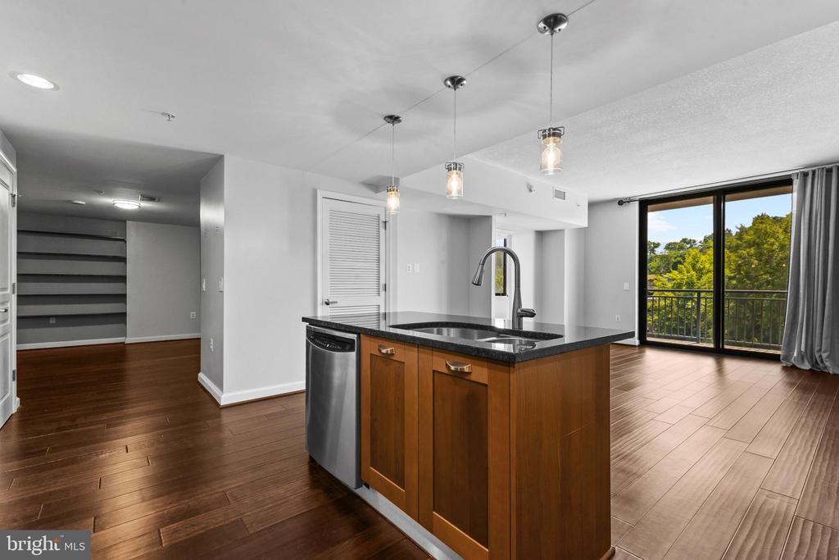
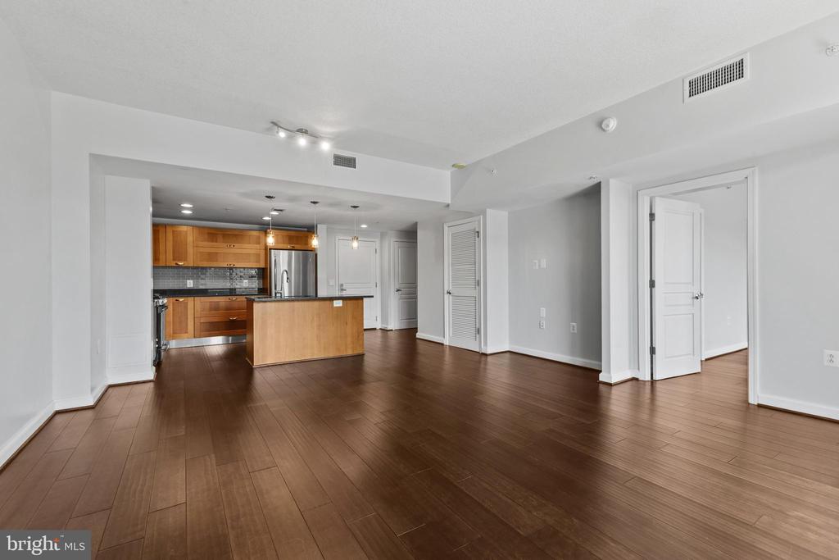
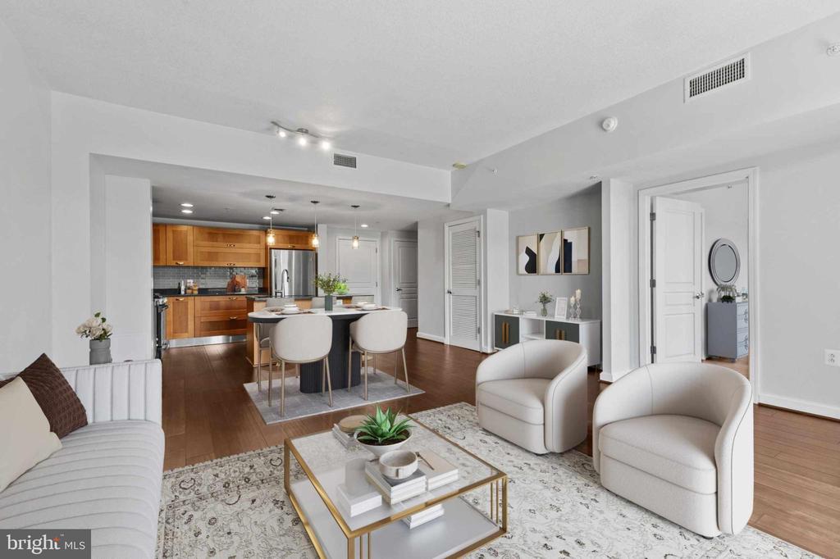
Welcome to Midtown Alexandria Station, where elevated living meets exceptional convenience! This generously sized 1 bed + den condo offers a flexible floor plan complete with a private balcony, 2 parking spots, and an unbeatable location just steps from the Huntington Metro!

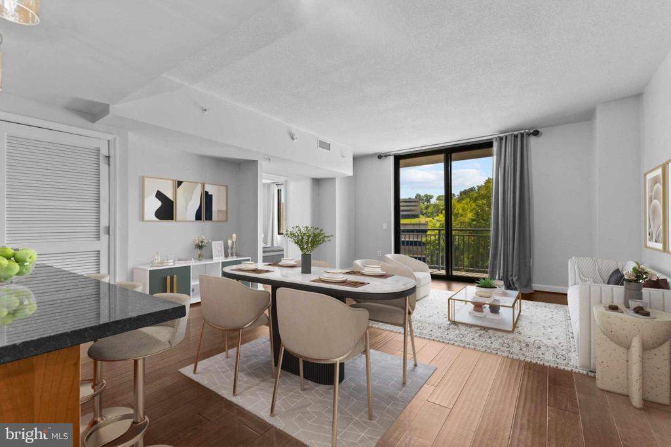
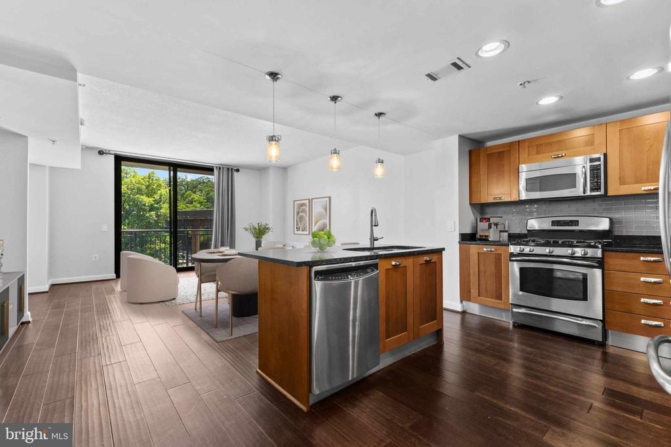
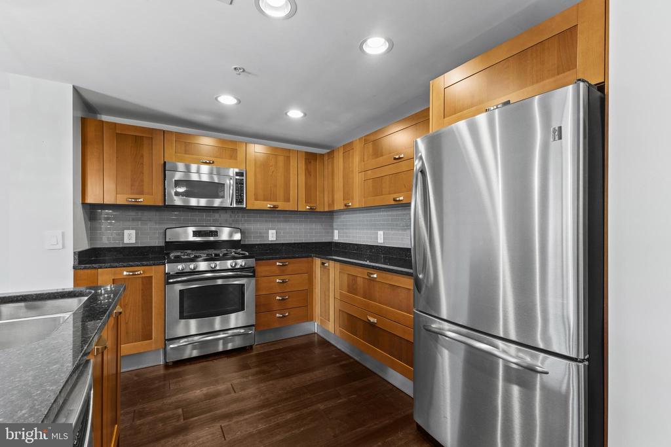
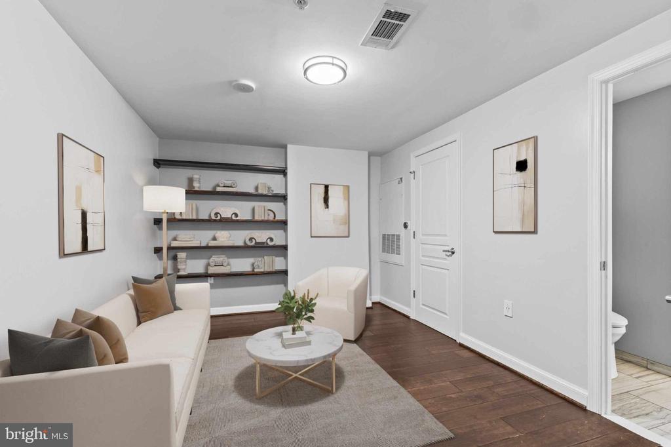
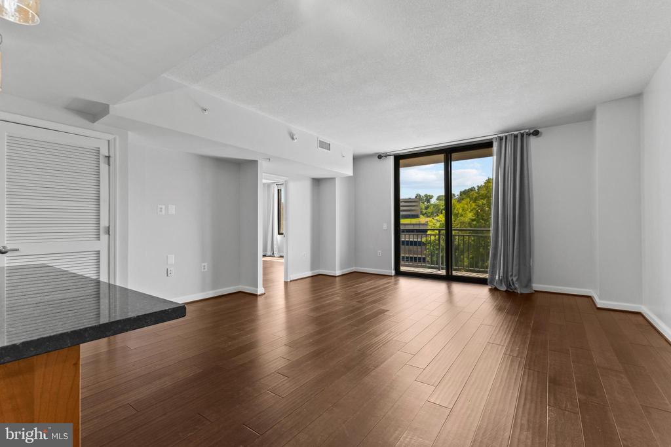
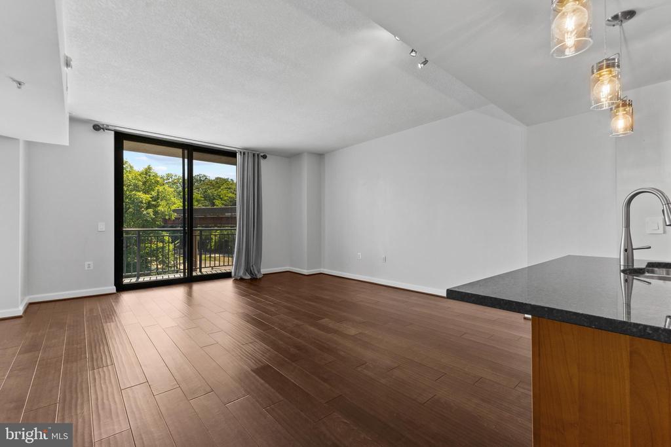
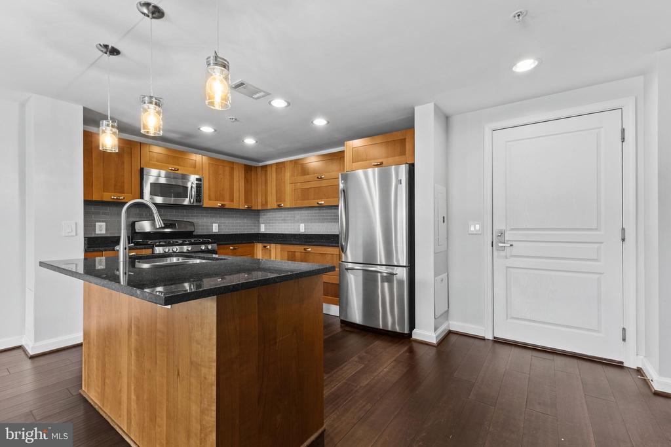
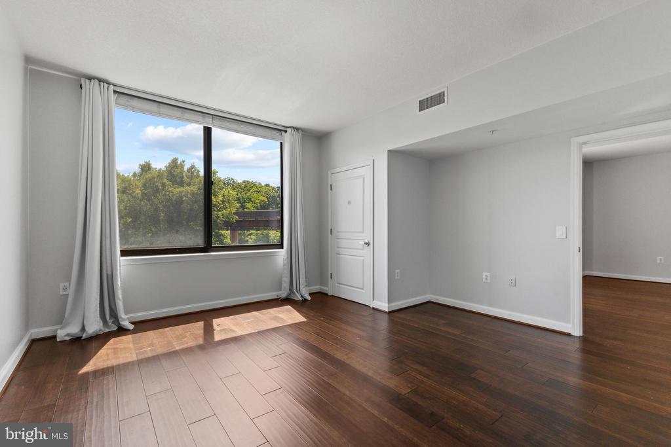
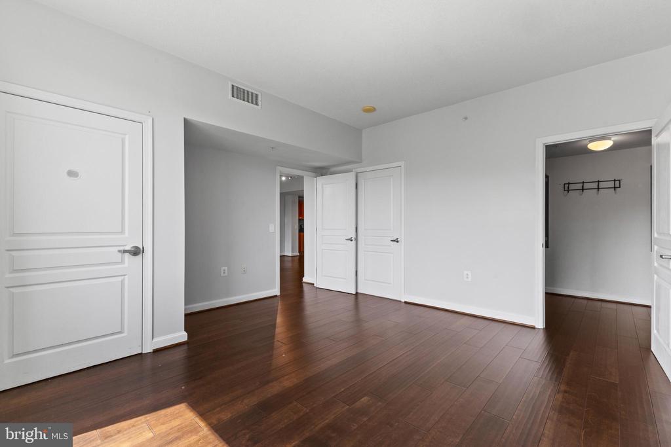
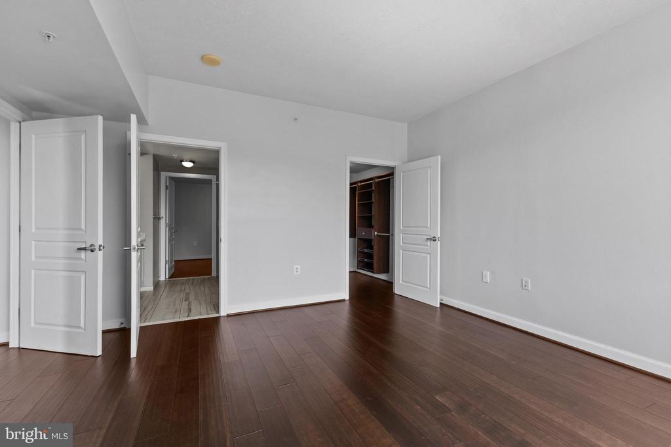
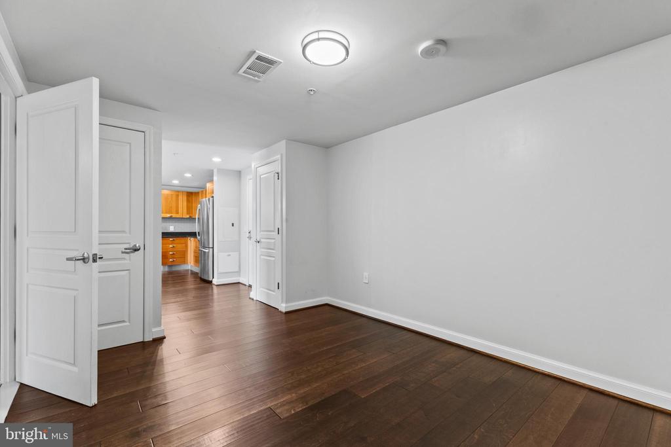
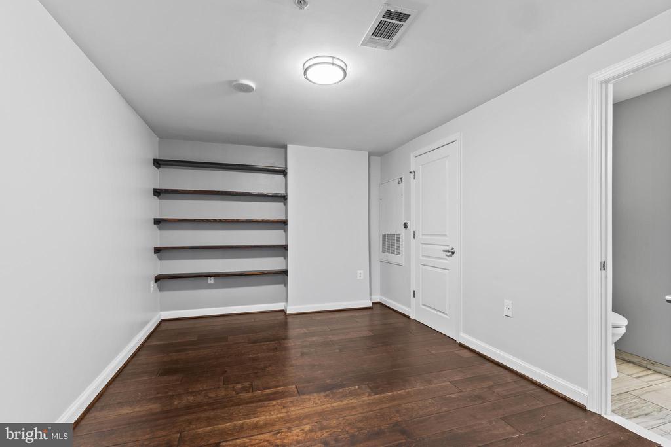
Thoughtfully designed and move-in ready, the spacious den functions easily as a guest suite, private office, or optional 2nd bedroom with its own access to the full bath. The open kitchen features granite countertops, stainless steel appliances, gas cooking, and a rare center island that flows seamlessly into the living and dining areas. Floor-to-ceiling sliding doors frame the private balcony, flooding the living room with natural light.

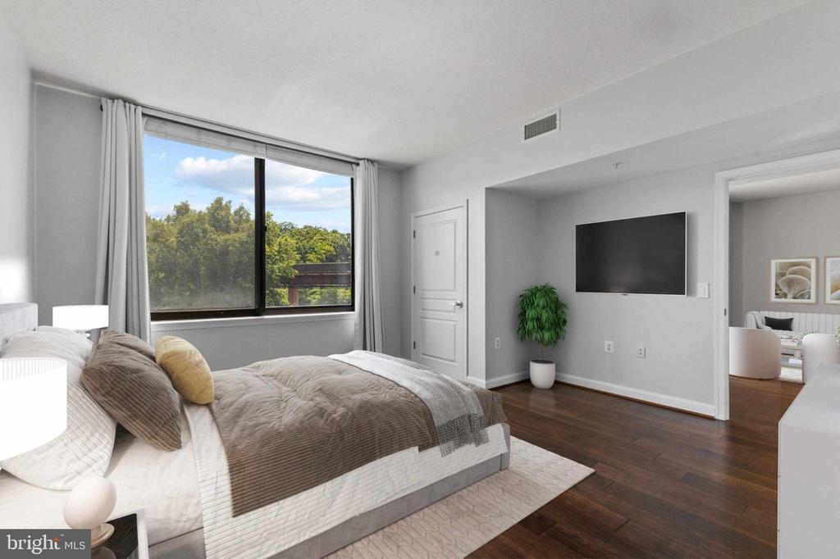
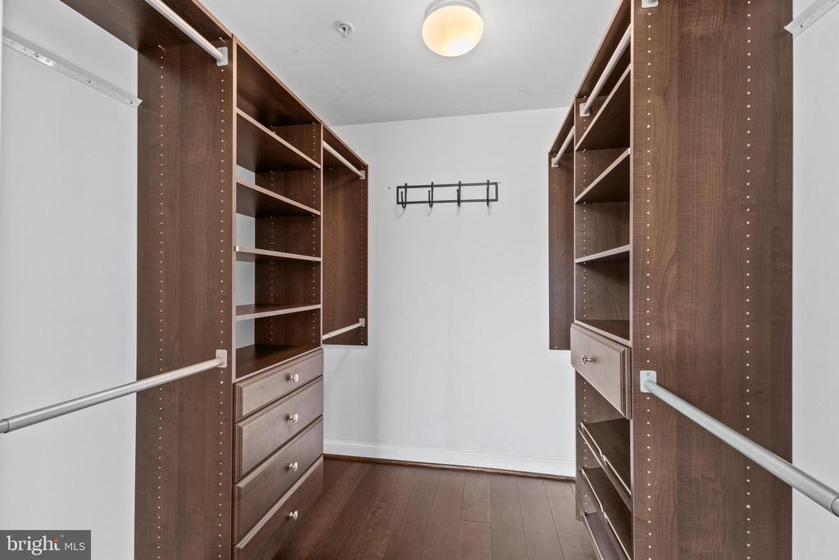
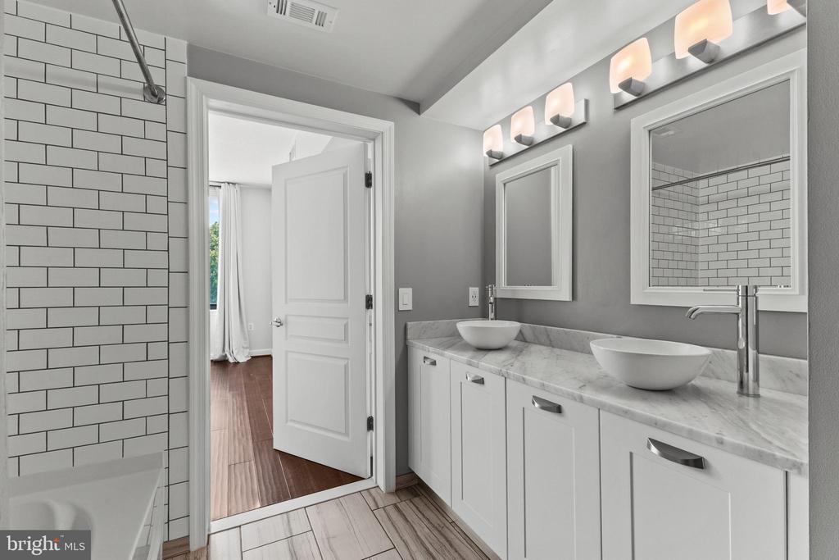
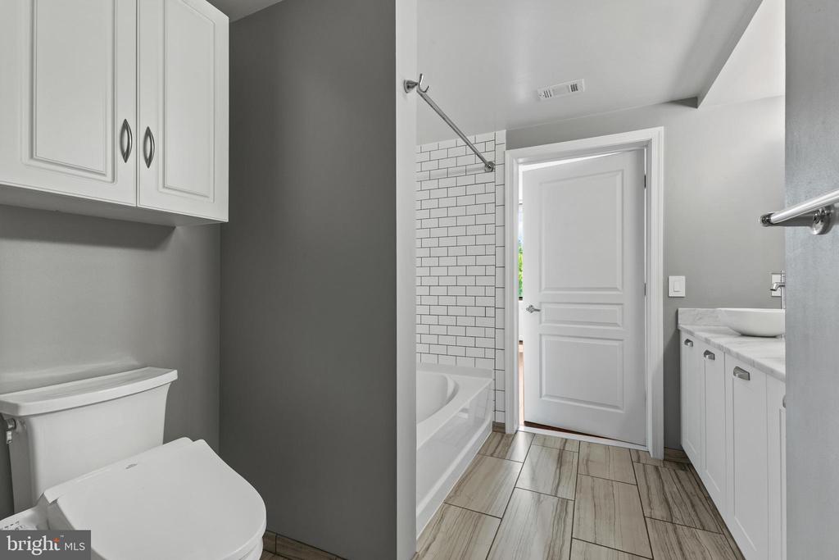
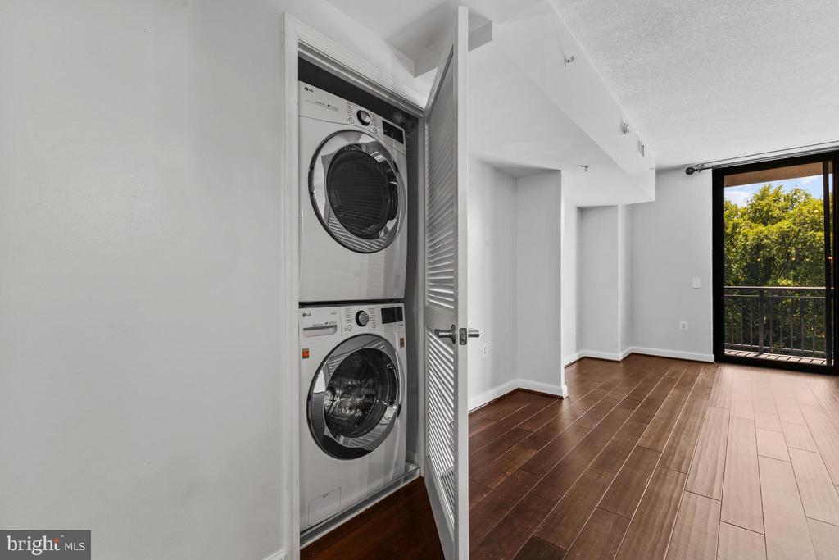
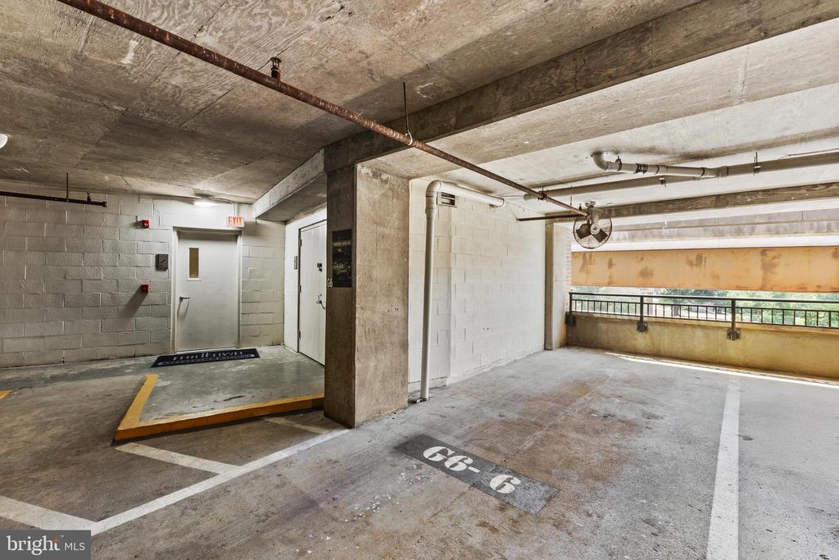
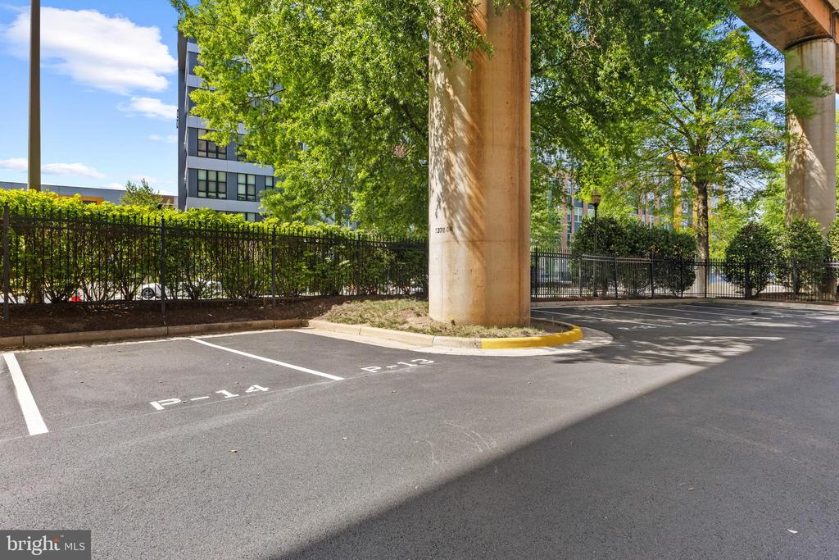
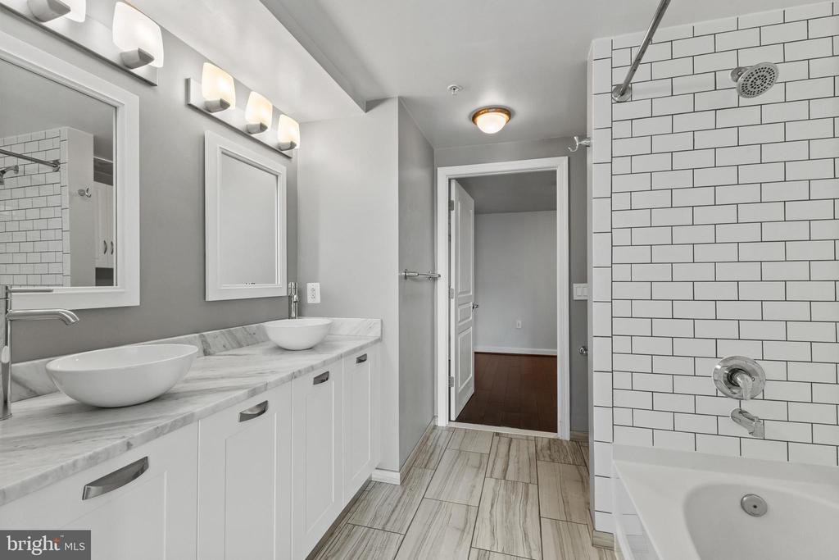
Updates throughout include wood flooring, a custom walk-in closet system, a dual-sink vanity, upgraded lighting with smart switches, custom den shelving, window treatments, newer HVAC, in-unit washer & dryer, and a washlet with heated seat and bidet. 2 assigned parking spaces are included, with one very conveniently located in the garage on the same level as the unit!

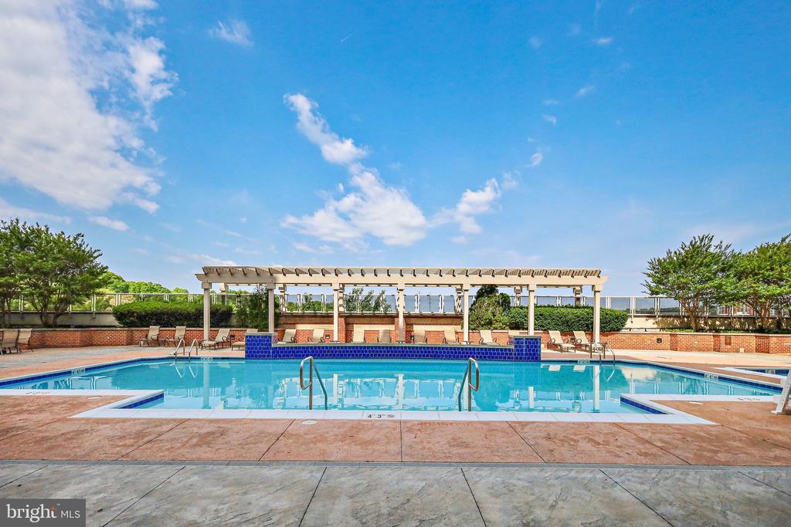
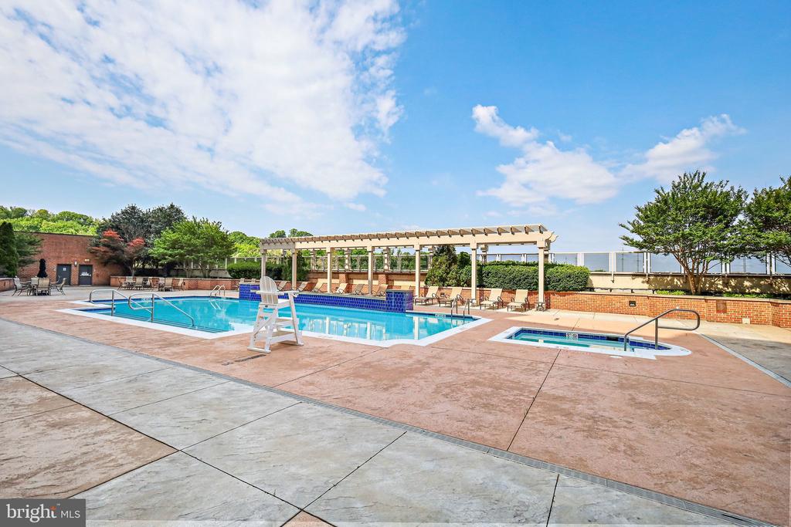
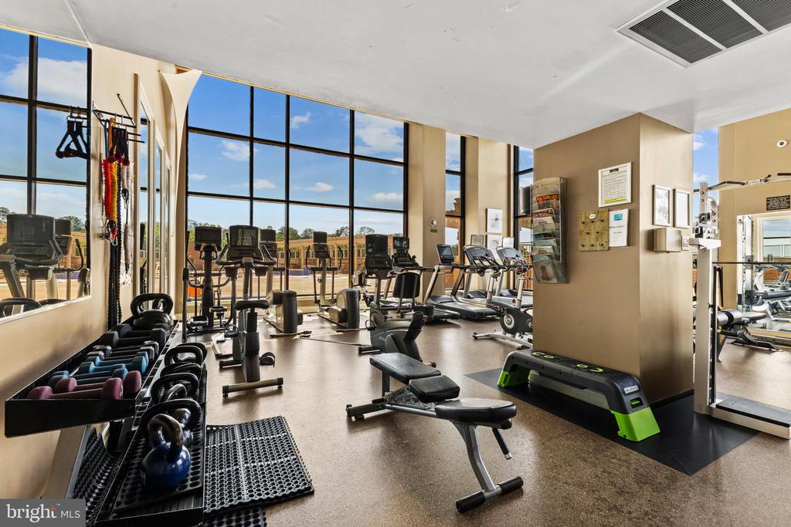
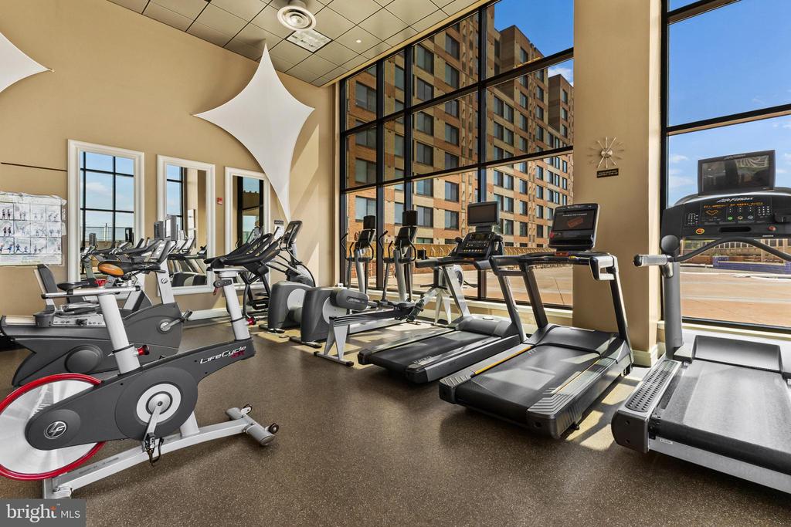
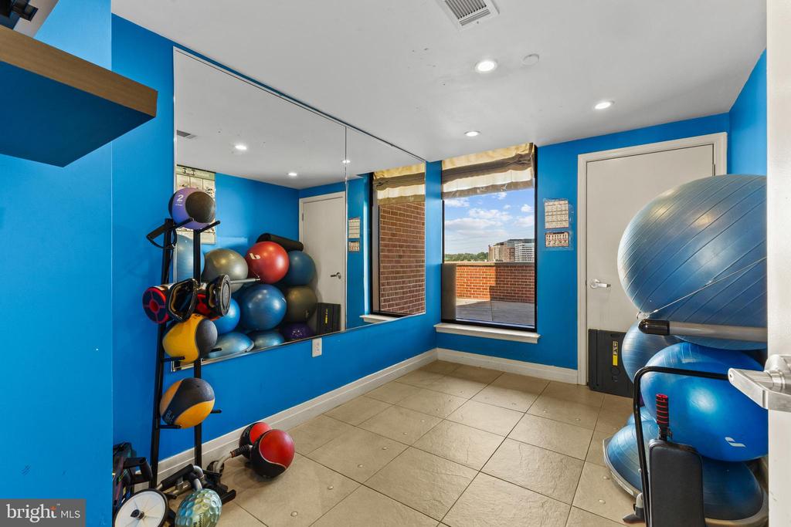
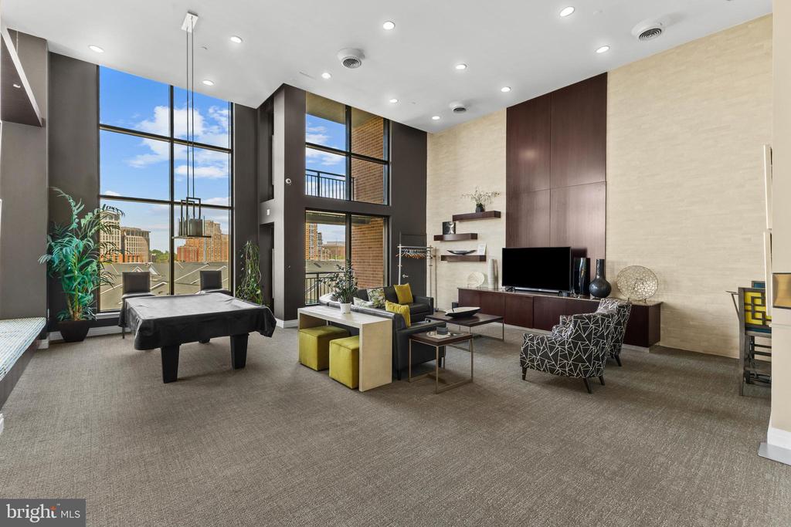
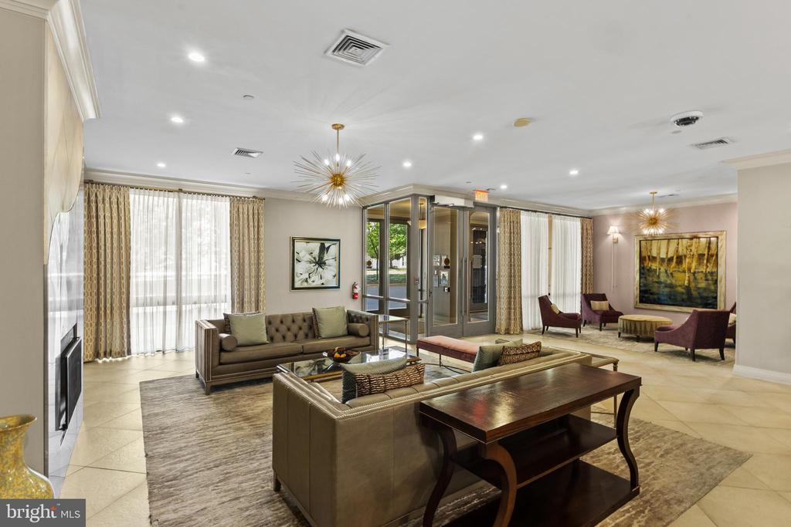
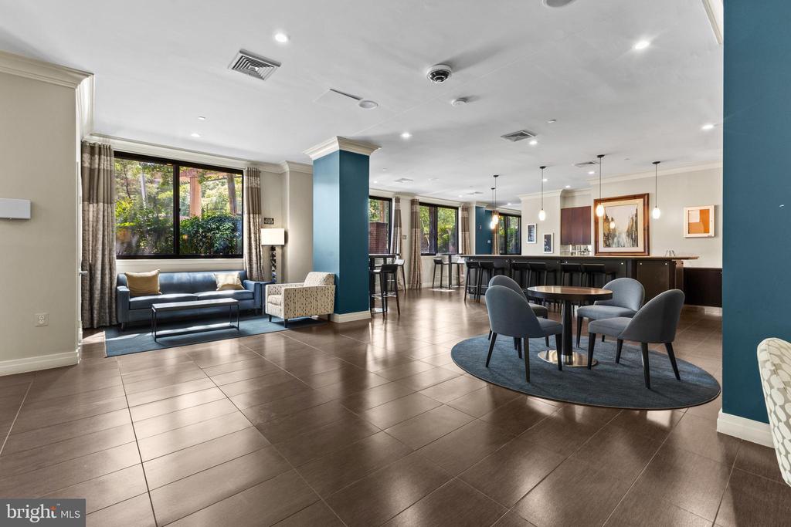
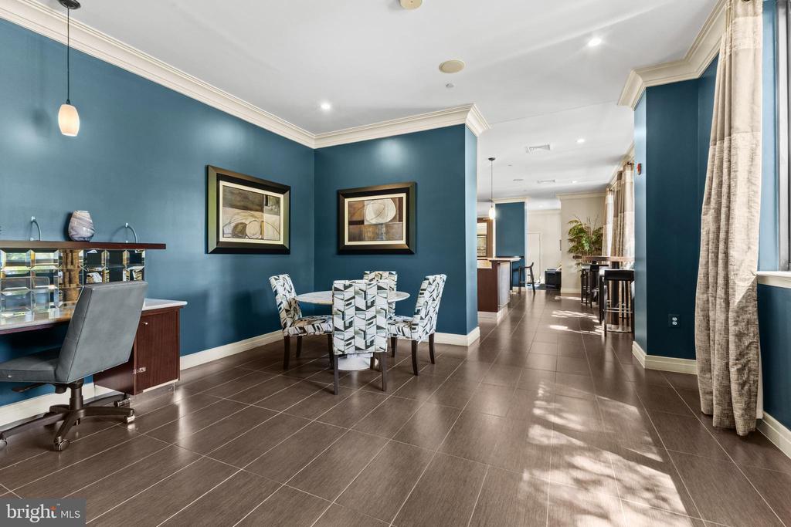
Wonderful amenities include 24-hour concierge, a resort-style pool and sundeck just one floor away on Level 7, grilling terrace, impressive fitness center, club room, guest parking, and on-site conveniences including dry cleaning collection, mail room, and ATM services. Condo fee of $545/month includes water and trash. A very dog-friendly community!

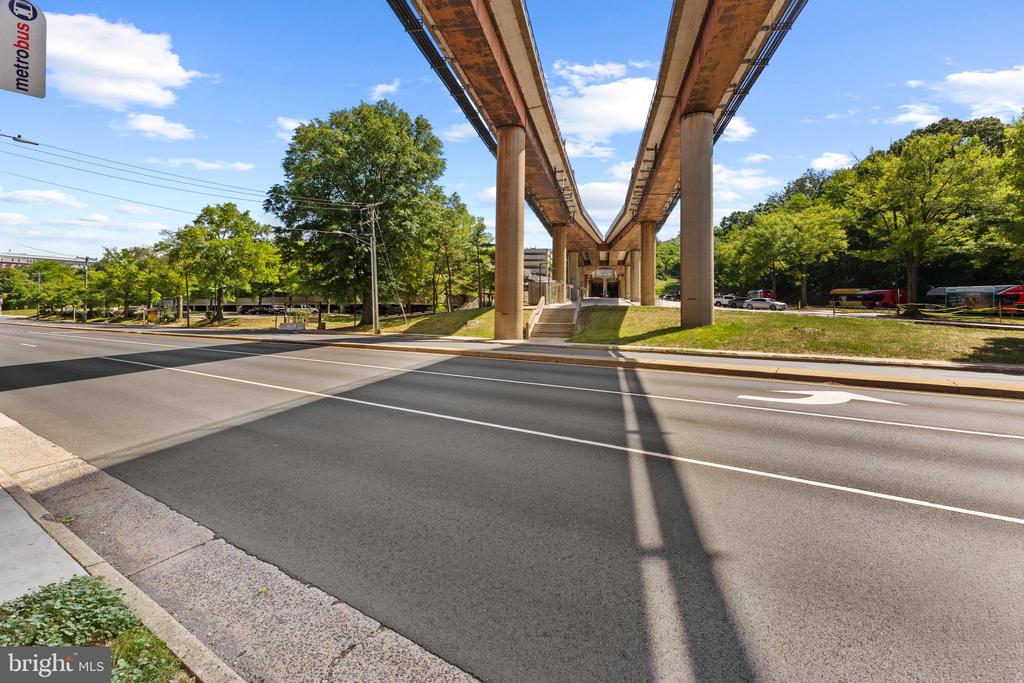
Ideally positioned directly across from Huntington Metro (Yellow Line, with Blue Line access two stops away at King Street), with easy reach to Old Town Alexandria, National Harbor, Reagan National Airport (DCA), and Washington, DC. 1-mile to Wegmans, AMC Theatres, Atlas Brew Works, Andy's Pizza, Bob & Ediths 24-Hour Diner, and more! (Note: Listing photos have been virtually staged for illustrative purpose)

1
bed

1
bath

1,113 Sq.Ft. LIVING AREA

Phyllis Patterson

Phyllis Patterson

Features & Amenities

Interior

  • total bedrooms1
  • Total bathroom1
  • full bathroom1
  • Laundry room Washer In Unit, Dryer In Unit, Has Laundry
  • Flooring Hardwood, Ceramic Tile
  • APPLIANCES Built-In Microwave, Dishwasher, Disposal, Dryer, Oven/Range - Gas, Refrigerator, Stainless Steel Appliances, Washer, Water Heater
  • other interior Features Bathroom - Tub Shower, Combination Kitchen/Living, Dining Area, Entry Level Bedroom, Family Room Off Kitchen, Floor Plan - Open, Kitchen - Island, Walk-in Closet(s), Window Treatments, Wood Floors

Area & Lot

  • Status Sold
  • Date Sold July 17, 2026
  • Living Area1,113 Sq.Ft.
  • Total Area1,113 Sq.Ft.
  • MLS® IDVAFX2309482
  • TypeResidential
  • YEAR BUILT2007
  • Architecture StylesContemporary
  • School DistrictFAIRFAX COUNTY PUBLIC SCHOOLS

Exterior

  • STORIES1
  • Garage Space2.0
  • water SourcePublic
  • PoolYes - Community
  • parkingParking Garage
  • HEAT TYPEForced Air
  • AIR CONDITIONINGCentral A/C
  • sewerPublic Sewer
  • Disability FeaturesNone
  • HOA AmenitiesBilliard Room, Common Grounds, Concierge, Elevator, Fitness Center, Meeting Room, Party Room, Pool - Outdoor, Reserved/Assigned Parking
  • security FeaturesDesk in Lobby, Fire Detection System, Main Entrance Lock, Monitored
  • other exterior FeaturesExtensive Hardscape, Exterior Lighting, Sidewalks, Street Lights

Financial

  • Sales Price$419,000
  • Real Estate Tax $5,246/yr
  • Zoning 350

Work With Us

The Patterson Group is one of the most experienced and trusted real estate teams in the area, serving Northern Virginia for more than 40 years.

Follow Us on Instagram