Leave a Message

By providing your contact information to The Patterson Group, your personal information will be processed in accordance with The Patterson Group's Privacy Policy. By checking the box(es) below, you expressly consent to receive marketing or promotional real estate communication from The Patterson Group in the manner selected by you. For SMS text messages, message frequency varies. Message and data rates may apply. Consent is not a condition of purchase of any goods or services. You may opt out of receiving further communications from The Patterson Group at any time. To opt out of receiving SMS text messages, reply STOP to unsubscribe. SMS text messaging is subject to our Terms of Use.

Thank you for your message. We will be in touch with you shortly.

Explore Our Properties
226 S Fairfax St
226 S Fairfax St
226 S Fairfax St
226 S Fairfax St
226 S Fairfax St
226 S Fairfax St
226 S Fairfax St
226 S Fairfax St
226 S Fairfax St
226 S Fairfax St
226 S Fairfax St
226 S Fairfax St
226 S Fairfax St
226 S Fairfax St
226 S Fairfax St
226 S Fairfax St
226 S Fairfax St
226 S Fairfax St
226 S Fairfax St
226 S Fairfax St
226 S Fairfax St
226 S Fairfax St
226 S Fairfax St
226 S Fairfax St
226 S Fairfax St
226 S Fairfax St
226 S Fairfax St
226 S Fairfax St
226 S Fairfax St
226 S Fairfax St
226 S Fairfax St
226 S Fairfax St
226 S Fairfax St
226 S Fairfax St
226 S Fairfax St
226 S Fairfax St
226 S Fairfax St
226 S Fairfax St
226 S Fairfax St
226 S Fairfax St
226 S Fairfax St
226 S Fairfax St
226 S Fairfax St
226 S Fairfax St
226 S Fairfax St
226 S Fairfax St
226 S Fairfax St
226 S Fairfax St
226 S Fairfax St
226 S Fairfax St
SEE ALL PHOTOS
226 S Fairfax St
226 S Fairfax St
226 S Fairfax St
226 S Fairfax St
226 S Fairfax St
226 S Fairfax St
226 S Fairfax St
226 S Fairfax St
226 S Fairfax St
226 S Fairfax St
226 S Fairfax St
226 S Fairfax St
226 S Fairfax St
226 S Fairfax St
226 S Fairfax St
226 S Fairfax St
226 S Fairfax St
226 S Fairfax St
226 S Fairfax St
226 S Fairfax St
226 S Fairfax St
226 S Fairfax St
226 S Fairfax St
226 S Fairfax St
226 S Fairfax St
226 S Fairfax St
226 S Fairfax St
226 S Fairfax St
226 S Fairfax St
226 S Fairfax St
226 S Fairfax St
226 S Fairfax St
226 S Fairfax St
226 S Fairfax St
226 S Fairfax St
226 S Fairfax St
226 S Fairfax St
226 S Fairfax St
226 S Fairfax St
226 S Fairfax St
226 S Fairfax St
226 S Fairfax St
226 S Fairfax St
226 S Fairfax St
226 S Fairfax St
226 S Fairfax St
226 S Fairfax St
226 S Fairfax St
226 S Fairfax St
226 S Fairfax St
Sold

226 S Fairfax St

226 S FAIRFAX STREET, ALEXANDRIA, VA 22314

$2,400,000
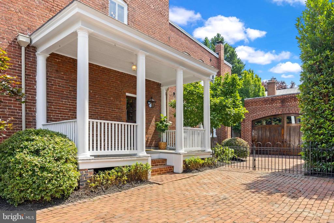
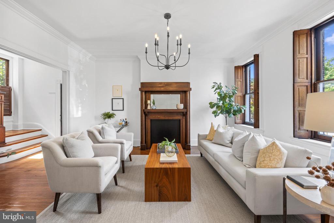
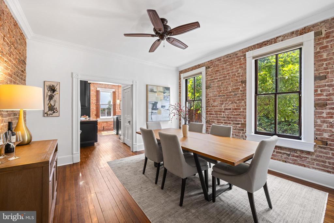
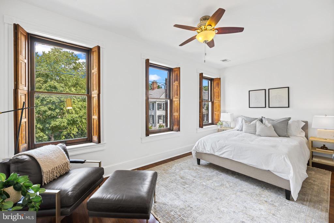
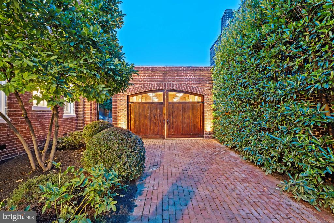
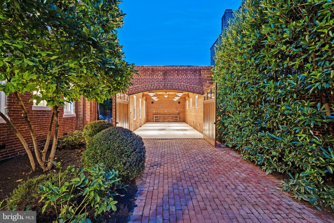
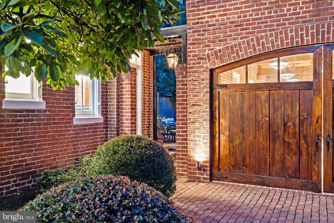
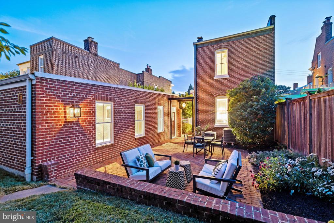
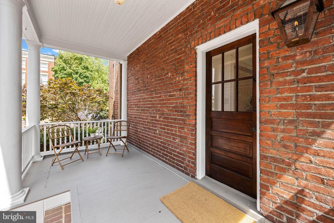
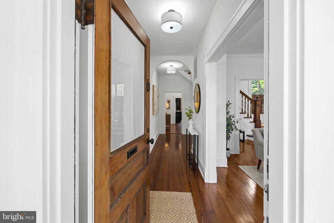
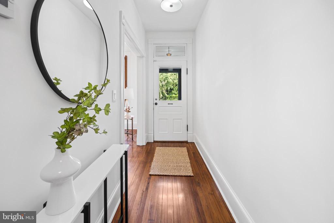
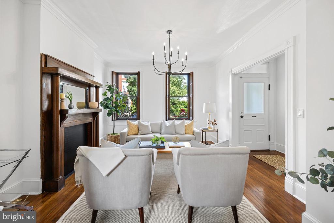
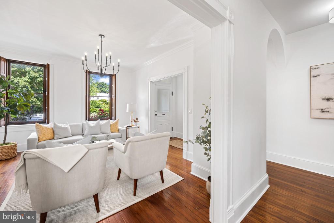
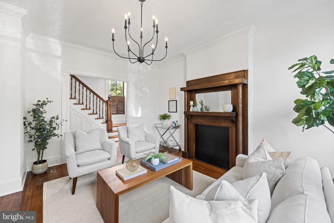
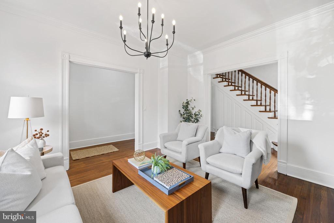
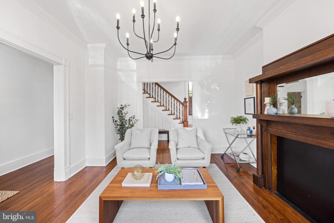
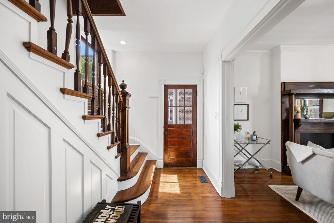
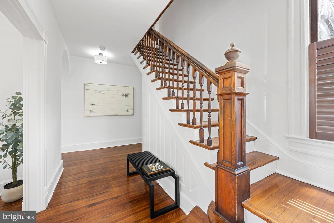
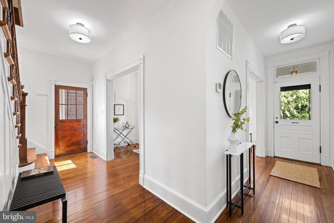
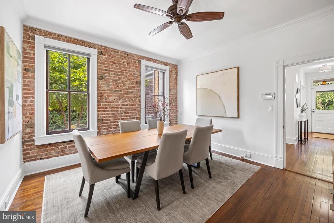
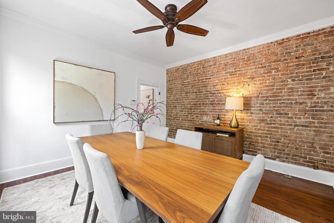
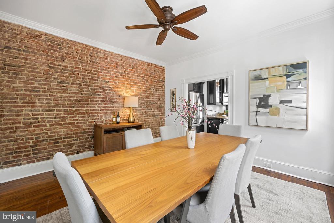
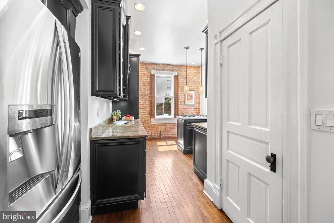
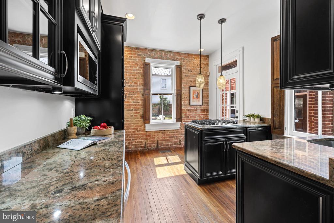
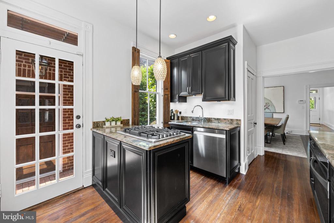
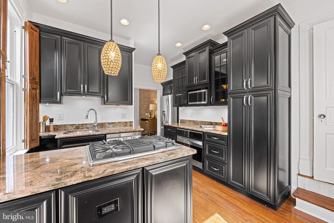
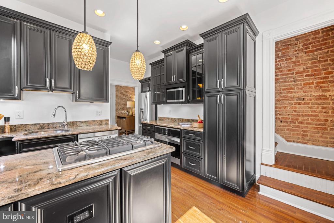
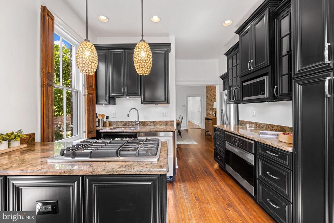
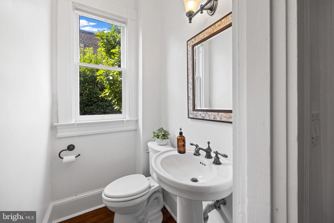
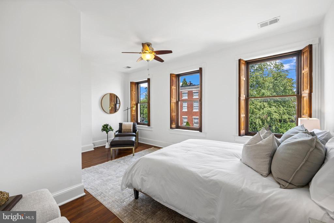
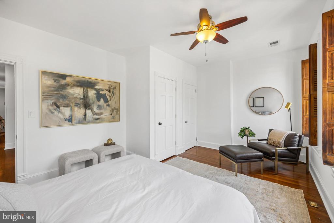
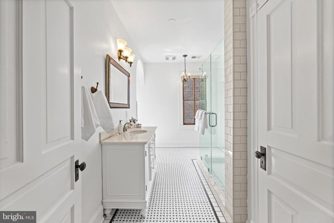
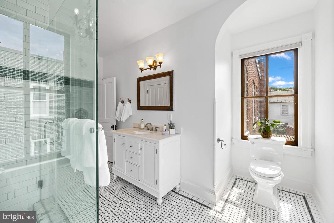
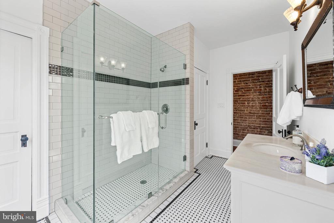
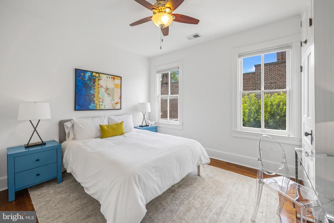
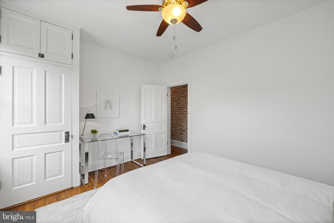
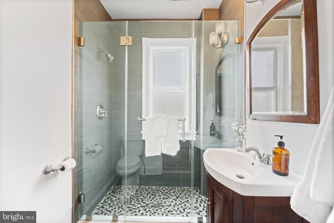
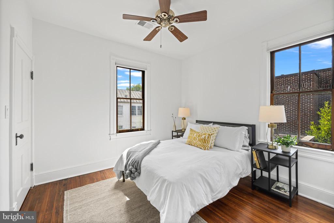
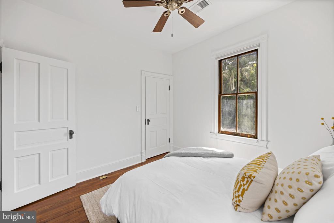
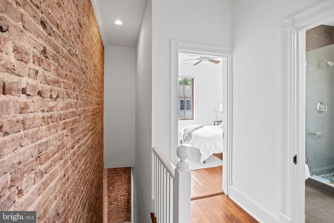
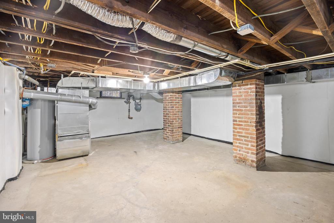
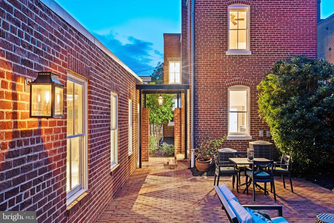
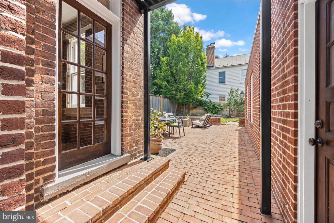
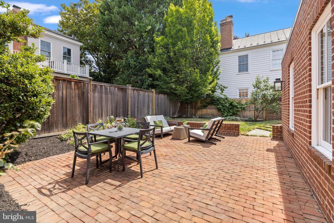
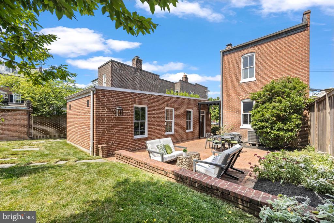
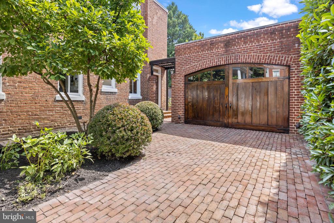
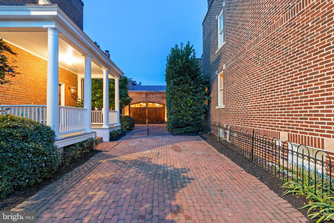
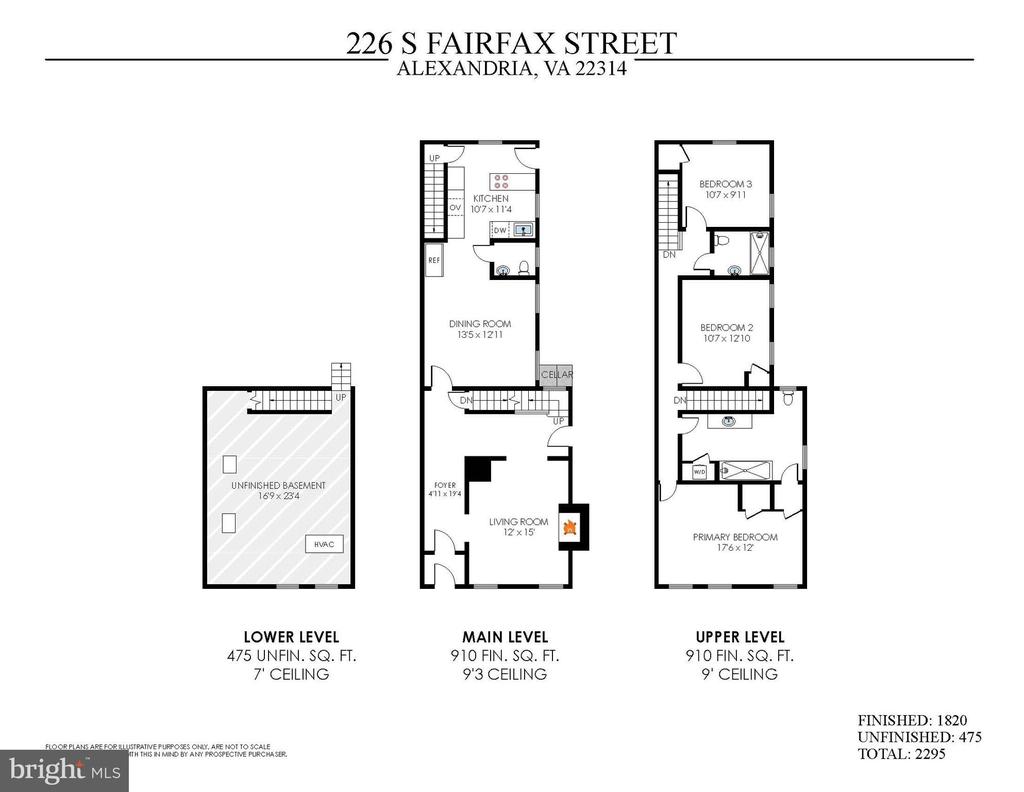
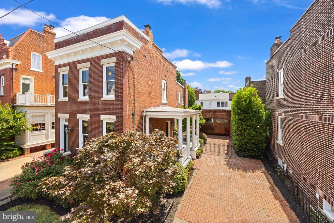
One of the most admired homes in Old Town offered publicly for the first time! 226 S Fairfax Street is an all-brick, fully detached historic home perfectly sited on one of the most sought after blocks in the Southeast Quadrant of Old Town, just two blocks from King Street and only 3 blocks to the waterfront! This truly unique property sits on a double lot with a combined 0.10 acre, and offers a rare detached oversized garage for 2 cars, plus an additional brick driveway for off-street parking that can accommodate 3 additional vehicles. The all-brick detached garage was constructed to mirror the age of the home in materials and design and features gorgeous solid wood, carriage house style double doors (and has power!). The wide covered side porch and the fenced backyard and brick patio offer incredible outdoor space for peaceful relaxation or entertaining family and friends. The home presents the perfect blend of historic charm coupled with modern finished and conveniences. Throughout the interior are exposed brick walls, beautiful original hardwood floors, 9ft+ high ceilings, fresh neutral paint, and large windows allowing the living spaces to be flooded with natural light. The main level includes a formal living room with decorative fireplace mantel, updated powder room and kitchen, and a large dining room that can also be used as an additional living space. The light-filled kitchen features stainless-steel appliances, under-cabinet lighting, gas cooking, and a side door to the breezeway connecting the home to the patio and garage. For ease and convenience, the kitchen also offers an additional staircase up to the bedroom level at the rear of the home. High ceilings, exposed brick and hardwood floors continue onto the upper level, hosting three bedrooms and two renovated full bathrooms, each with glass-enclosed showers. Charming gas lanterns around the exterior of the home add to its historic charm while the huge flat, brick patio + flat green space offers privacy in the heart of the city. The lower level, unfinished basement is ideal for storage and features a cellar exit. Dual zone HVAC. Waterproofing system in basement. Historic windows convey as-is. Don't miss this incredibly rare opportunity to be the 4th owner of this historic residence!

3
beds

3
baths

1,820 Sq.Ft. LIVING AREA

4,272 Sq.Ft. lot

Phyllis Patterson

Phyllis Patterson

Features & Amenities

Interior

  • total bedrooms3
  • Total bathrooms3
  • full bathrooms2
  • half bathroom1
  • Flooring Hardwood
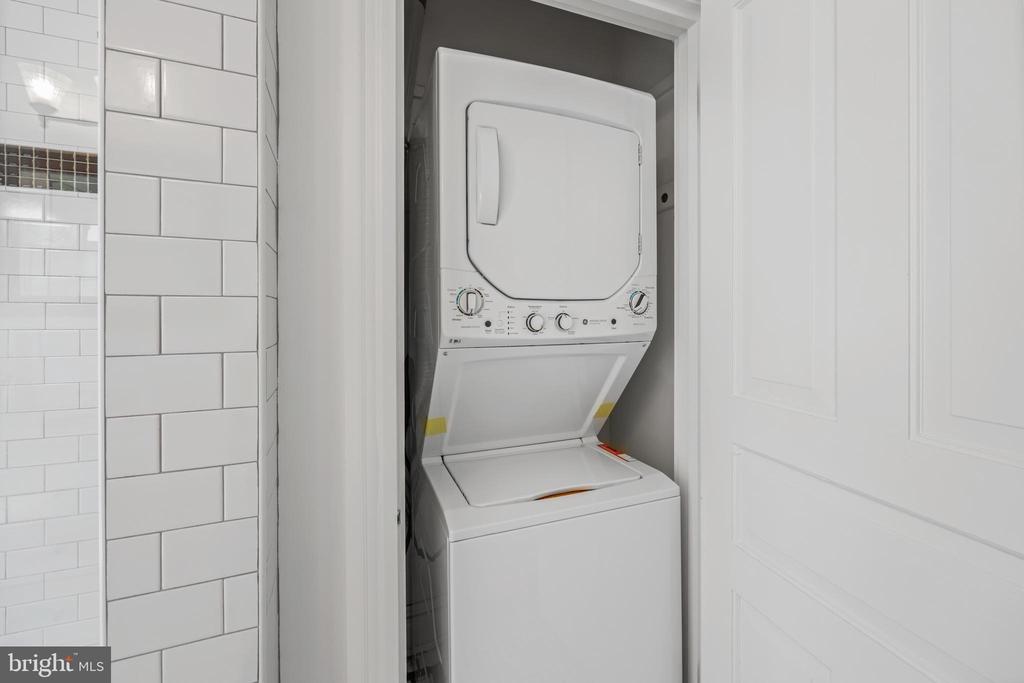
  • APPLIANCES Cooktop, Dishwasher, Disposal, Dryer, Washer, Refrigerator, Oven - Single
  • other interior Features Ceiling Fan(s), Crown Moldings, Dining Area, Double/Dual Staircase, Floor Plan - Traditional, Formal/Separate Dining Room, Primary Bath(s), Bathroom - Stall Shower, Wood Floors

Area & Lot

  • Status Sold
  • Date Sold July 15, 2024
  • Living Area1,820 Sq.Ft.
  • Lot Area4,272 Sq.Ft.
  • MLS® IDVAAX2035504
  • TypeResidential
  • YEAR BUILT1900
  • NeighborhoodOld Town
  • Architecture StylesFederal
  • View DescriptionCity
  • Elementary SchoolLYLES-CROUCH
  • Middle SchoolGEORGE WASHINGTON
  • High SchoolALEXANDRIA CITY

Exterior

  • STORIES3
  • Garage Space2.0
  • water SourcePublic
  • parkingDetached Garage
  • HEAT TYPEForced Air, Zoned
  • AIR CONDITIONINGCentral A/C, Ceiling Fan(s), Zoned
  • sewerPublic Sewer
  • SubstructureBrick/Mortar
  • Disability FeaturesNone
  • other exterior FeaturesExtensive Hardscape, Exterior Lighting, Sidewalks, Secure Storage

Financial

  • Sales Price$2,400,000
  • Real Estate Tax $19,574/yr
  • Zoning RM

Old Town

The kind of neighborhood where history is alive in the best possible way.

Explore

Work With Us

The Patterson Group is one of the most experienced and trusted real estate teams in the area, serving Northern Virginia for more than 40 years.

Follow Us on Instagram