
Leave a Message

By providing your contact information to The Patterson Group, your personal information will be processed in accordance with The Patterson Group's Privacy Policy. By checking the box(es) below, you expressly consent to receive marketing or promotional real estate communication from The Patterson Group in the manner selected by you. For SMS text messages, message frequency varies. Message and data rates may apply. Consent is not a condition of purchase of any goods or services. You may opt out of receiving further communications from The Patterson Group at any time. To opt out of receiving SMS text messages, reply STOP to unsubscribe. SMS text messaging is subject to our Terms of Use.

Thank you for your message. We will be in touch with you shortly.

Explore Our Properties
2207 King St
2207 King St
2207 King St
2207 King St
2207 King St
2207 King St
2207 King St
2207 King St
2207 King St
2207 King St
2207 King St
2207 King St
2207 King St
2207 King St
2207 King St
2207 King St
2207 King St
2207 King St
2207 King St
2207 King St
2207 King St
2207 King St
2207 King St
2207 King St
2207 King St
2207 King St
2207 King St
2207 King St
2207 King St
2207 King St
2207 King St
2207 King St
2207 King St
2207 King St
2207 King St
2207 King St
2207 King St
2207 King St
2207 King St
2207 King St
2207 King St
2207 King St
2207 King St
2207 King St
2207 King St
2207 King St
2207 King St
2207 King St
2207 King St
2207 King St
2207 King St
2207 King St
2207 King St
2207 King St
2207 King St
2207 King St
2207 King St
2207 King St
2207 King St
2207 King St
2207 King St
2207 King St
2207 King St
2207 King St
2207 King St
2207 King St
2207 King St
2207 King St
2207 King St
2207 King St
2207 King St
2207 King St
2207 King St
2207 King St
2207 King St
2207 King St
2207 King St
2207 King St
2207 King St
2207 King St
2207 King St
2207 King St
2207 King St
2207 King St
2207 King St
2207 King St
2207 King St
2207 King St
2207 King St
2207 King St
2207 King St
2207 King St
2207 King St
2207 King St
2207 King St
2207 King St
2207 King St
2207 King St
2207 King St
2207 King St
2207 King St
2207 King St
2207 King St
2207 King St
2207 King St
2207 King St
2207 King St
2207 King St
2207 King St
2207 King St
2207 King St
2207 King St
2207 King St
2207 King St
2207 King St
2207 King St
2207 King St
SEE ALL PHOTOS
2207 King St
2207 King St
2207 King St
2207 King St
2207 King St
2207 King St
2207 King St
2207 King St
2207 King St
2207 King St
2207 King St
2207 King St
2207 King St
2207 King St
2207 King St
2207 King St
2207 King St
2207 King St
2207 King St
2207 King St
2207 King St
2207 King St
2207 King St
2207 King St
2207 King St
2207 King St
2207 King St
2207 King St
2207 King St
2207 King St
2207 King St
2207 King St
2207 King St
2207 King St
2207 King St
2207 King St
2207 King St
2207 King St
2207 King St
2207 King St
2207 King St
2207 King St
2207 King St
2207 King St
2207 King St
2207 King St
2207 King St
2207 King St
2207 King St
2207 King St
2207 King St
2207 King St
2207 King St
2207 King St
2207 King St
2207 King St
2207 King St
2207 King St
2207 King St
2207 King St
2207 King St
2207 King St
2207 King St
2207 King St
2207 King St
2207 King St
2207 King St
2207 King St
2207 King St
2207 King St
2207 King St
2207 King St
2207 King St
2207 King St
2207 King St
2207 King St
2207 King St
2207 King St
2207 King St
2207 King St
2207 King St
2207 King St
2207 King St
2207 King St
2207 King St
2207 King St
2207 King St
2207 King St
2207 King St
2207 King St
2207 King St
2207 King St
2207 King St
2207 King St
2207 King St
2207 King St
2207 King St
2207 King St
2207 King St
2207 King St
2207 King St
2207 King St
2207 King St
2207 King St
2207 King St
2207 King St
2207 King St
2207 King St
2207 King St
2207 King St
2207 King St
2207 King St
2207 King St
2207 King St
2207 King St
2207 King St
2207 King St
Sold

2207 King St

2207 KING STREET, ALEXANDRIA, VA 22301

$1,340,000
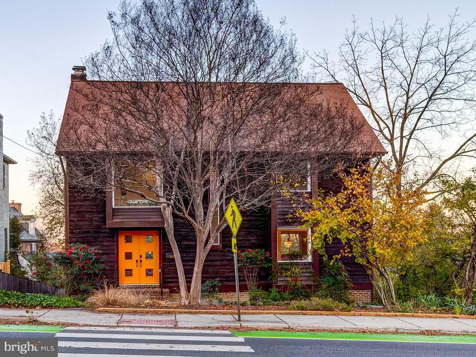
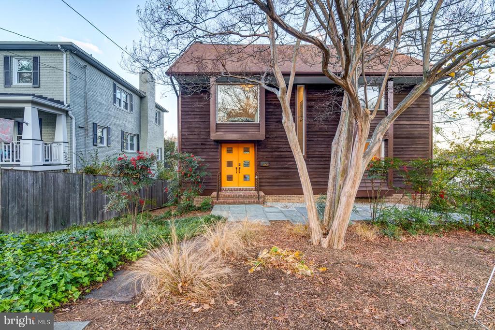
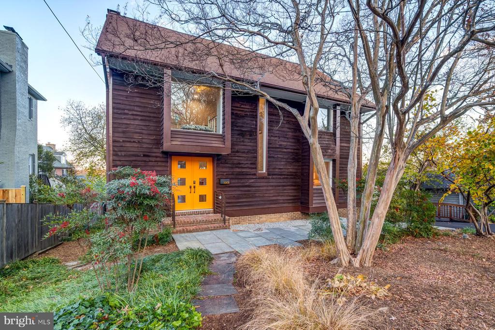
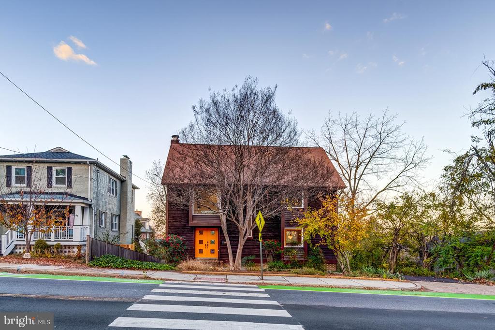
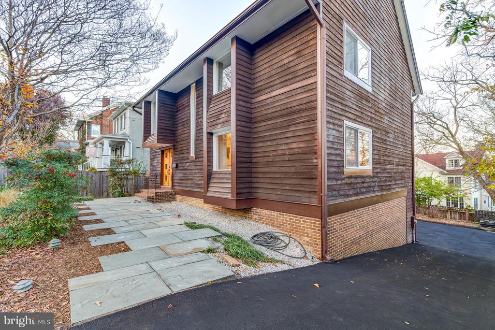
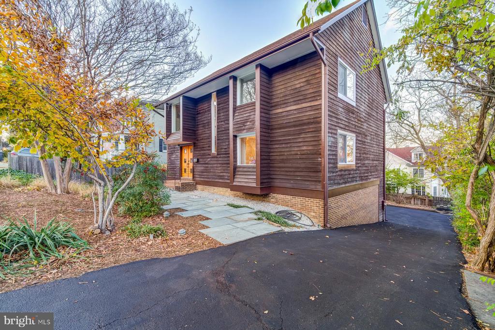
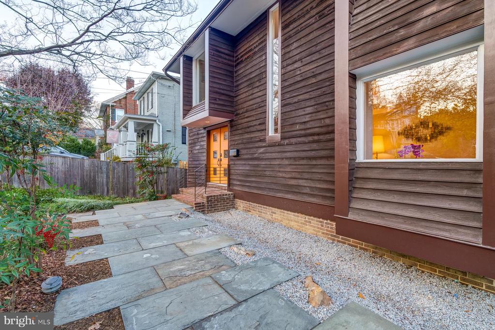
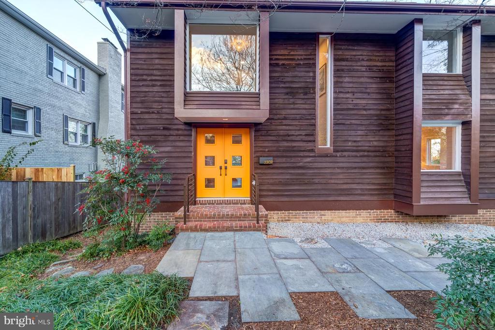
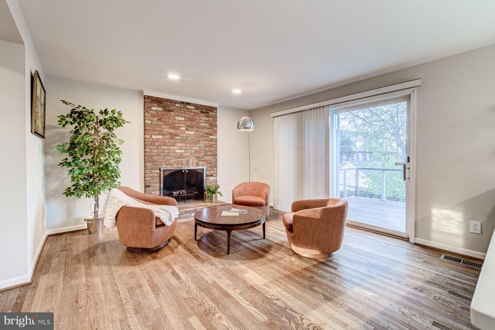
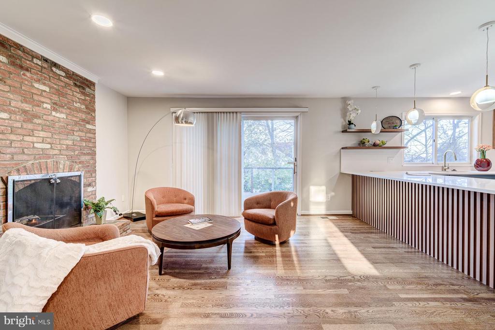
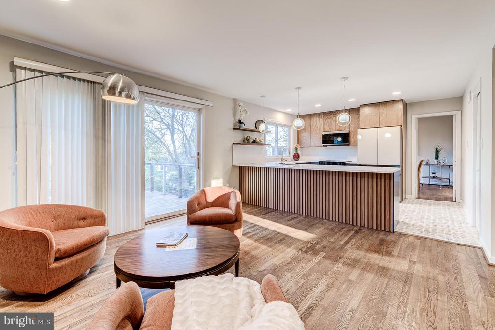
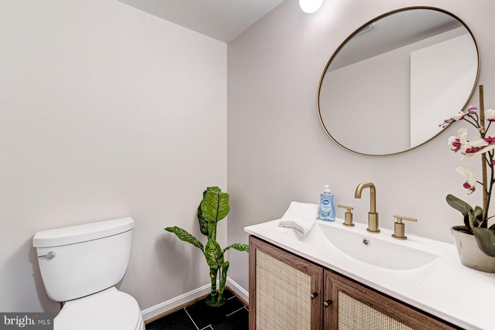
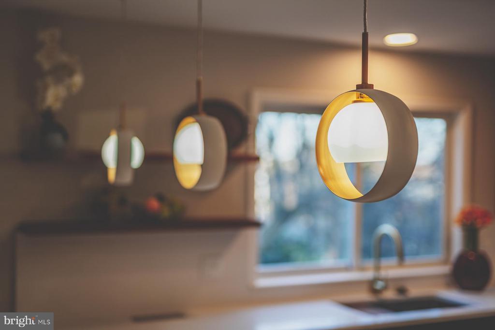
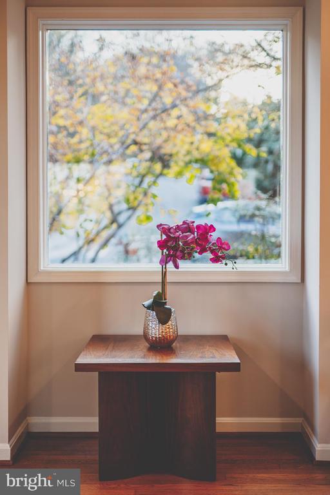
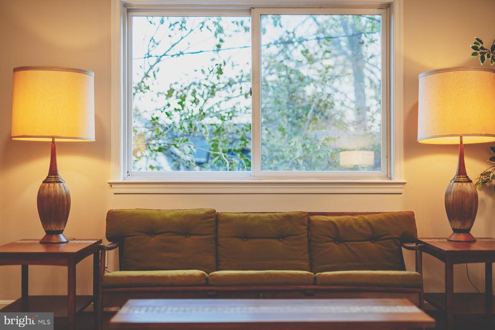
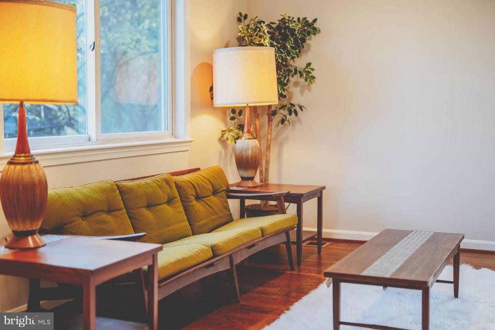
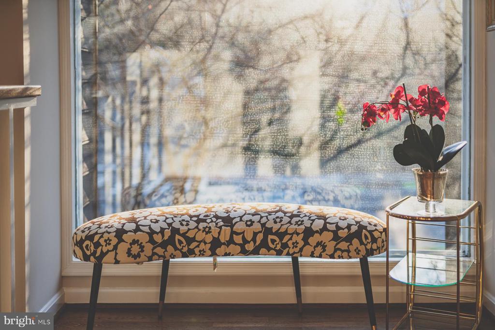
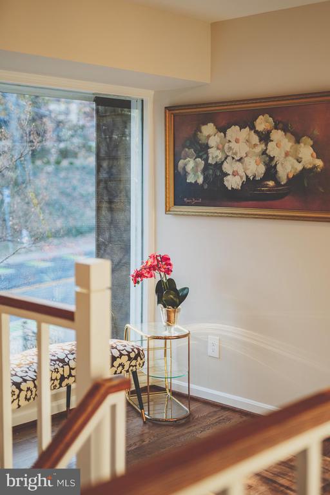
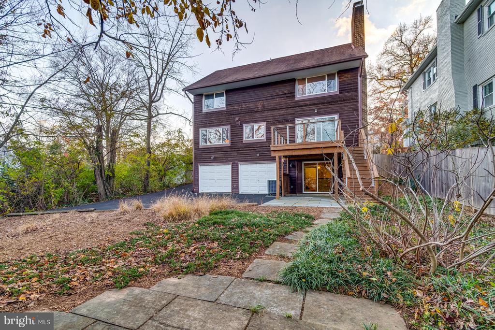
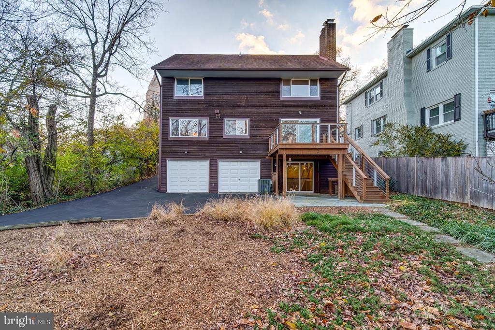
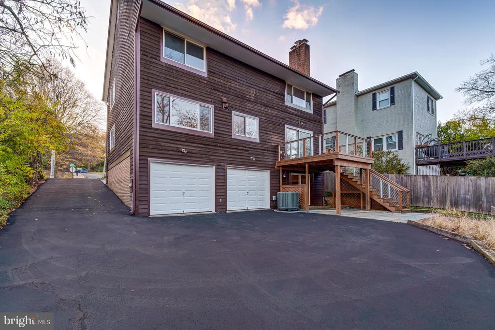
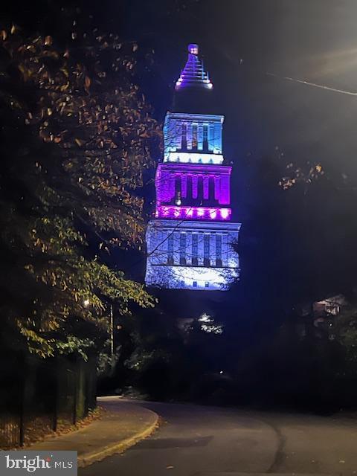
This beautifully renovated home masterfully blends the charm of its original mid-century design with today's modern finishes, creating a timeless aesthetic that feels as fresh and stylish as ever. Located just a block from the metro and train station, and steps from the vibrant dining and shops of downtown King Street, this property offers a rare combination of serene living and urban convenience. Perched across from the iconic Masonic Temple, the location offers not only close proximity but also a sense of history and prestige.

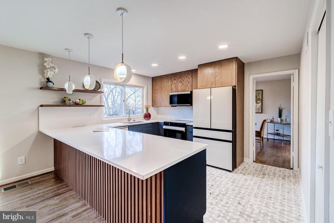
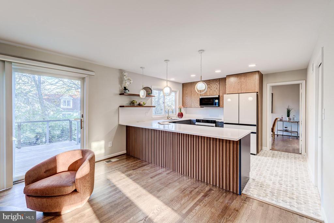
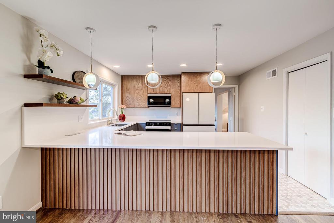
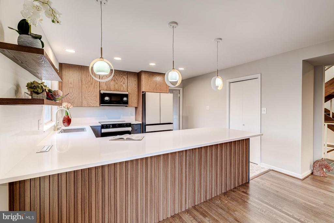
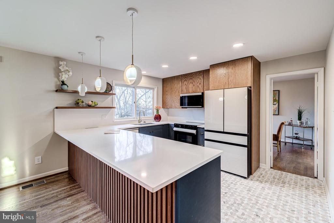
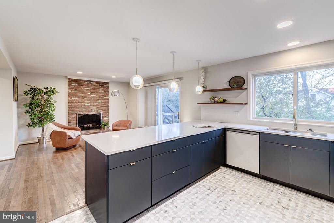
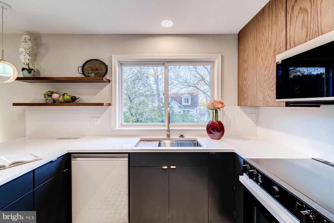
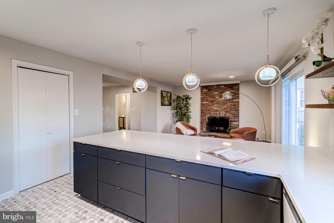
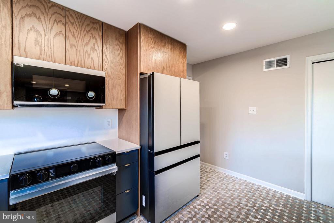
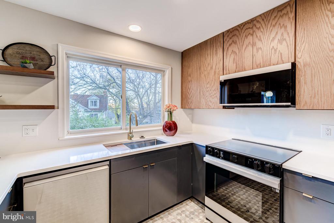
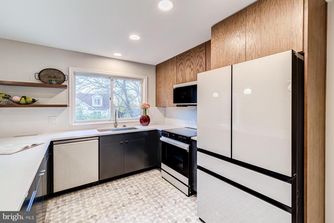
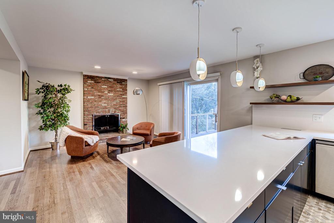
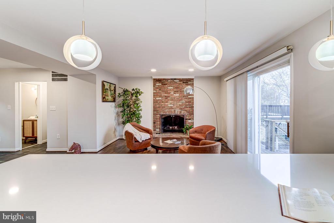
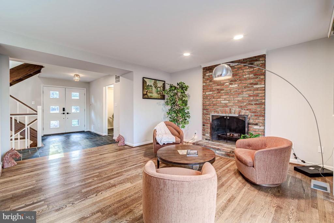
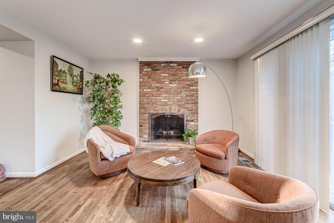
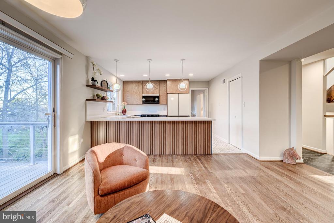
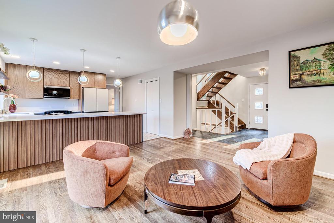
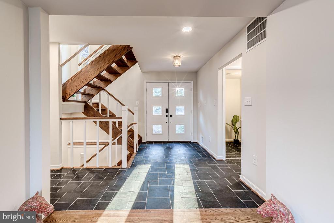
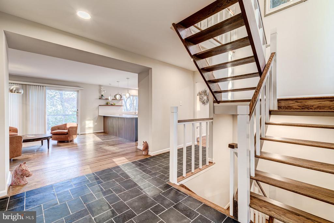
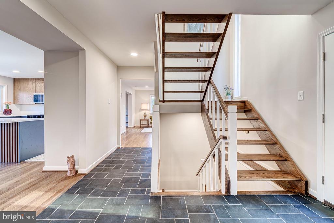
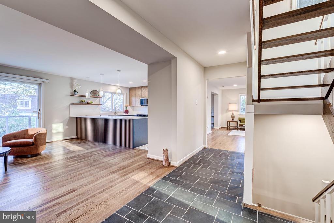
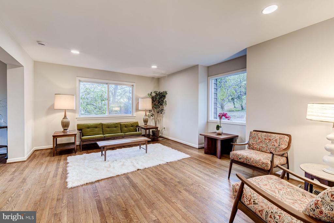
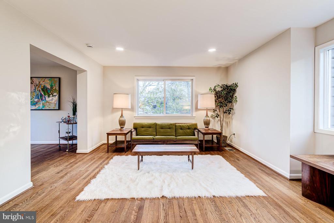
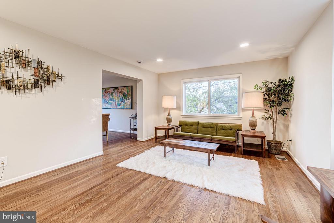
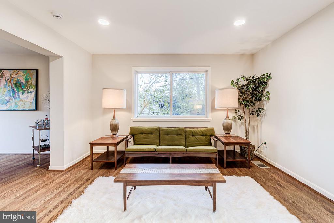
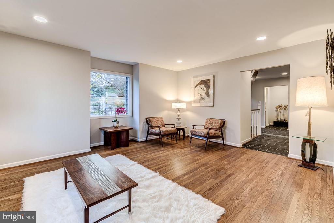
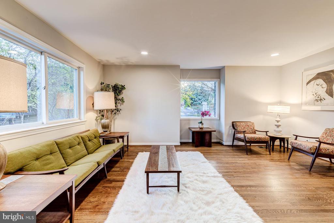
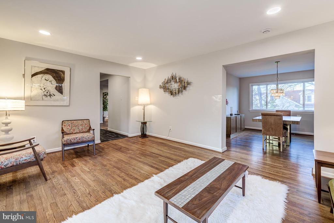
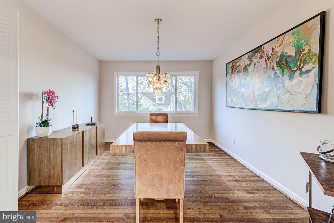
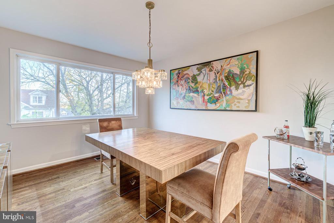
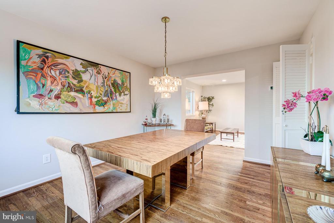
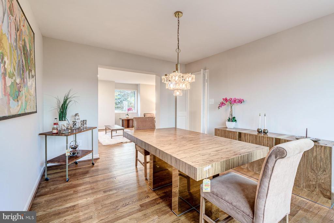
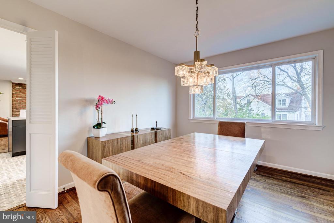
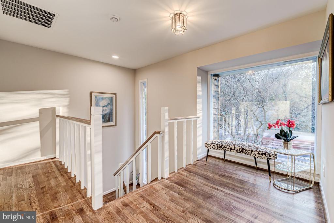
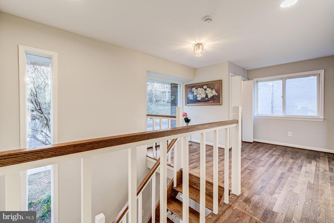
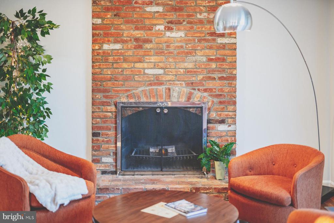
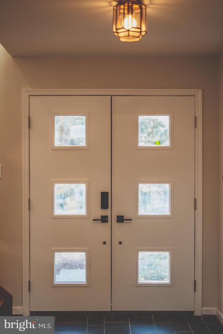
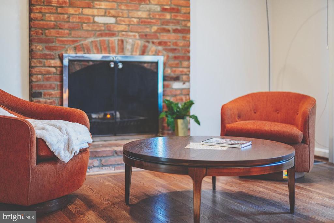
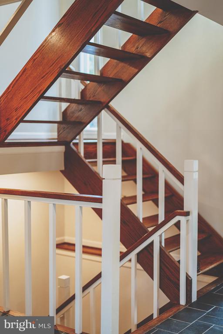
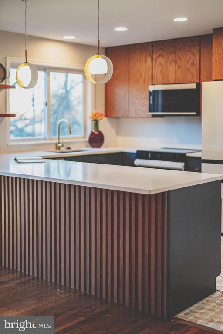
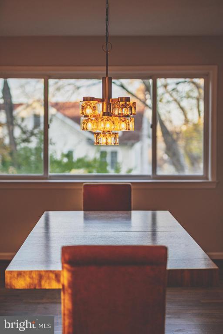
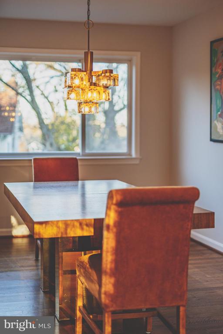
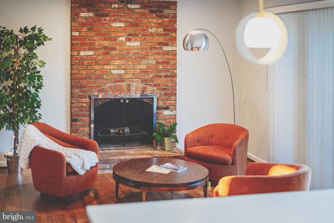
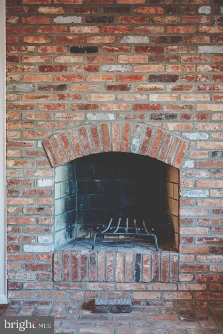
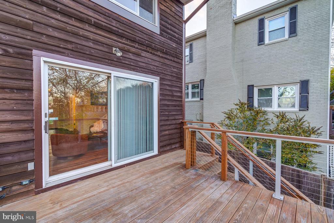
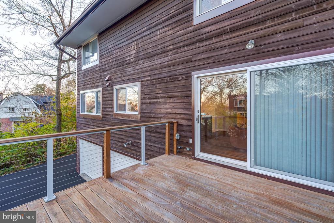
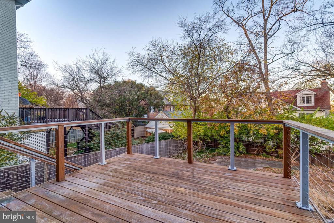
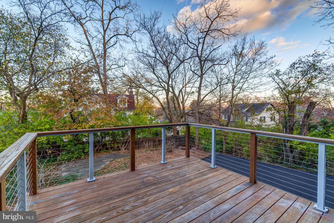
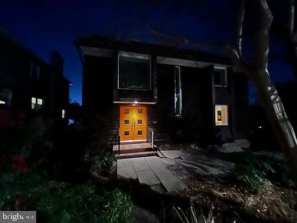
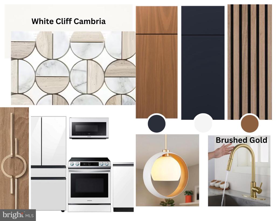
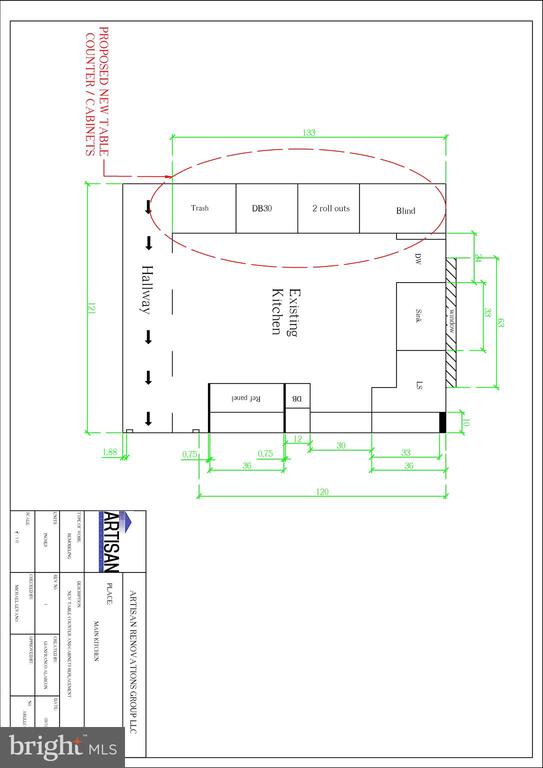
Upon entering the slate stone foyer, you're welcomed by a view of the lush rear yard and deck, framed by the open layout that allows natural light to flow seamlessly throughout. The floating staircase is a striking architectural feature, providing a modern focal point. The inviting, open-concept kitchen is designed with entertaining in mind, where guests can gather by the fireplace and engage in the culinary experience. Adjacent to the kitchen, a formal dining room and expansive living room provide multiple settings for both intimate dinners and large gatherings, offering the perfect blend of open spaces and private rooms.

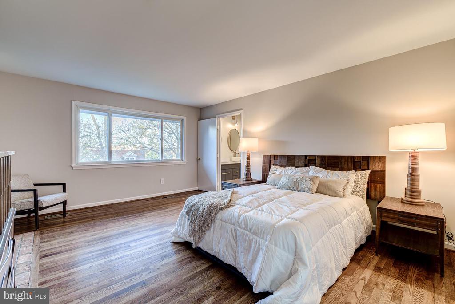
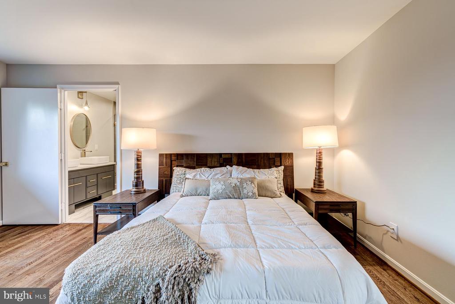
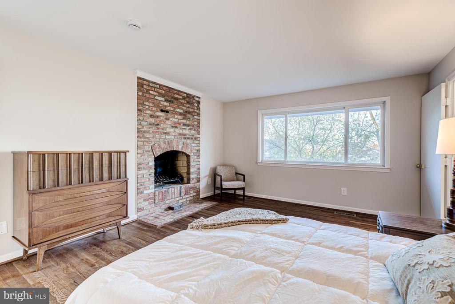
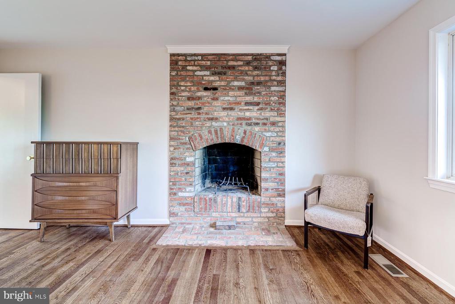
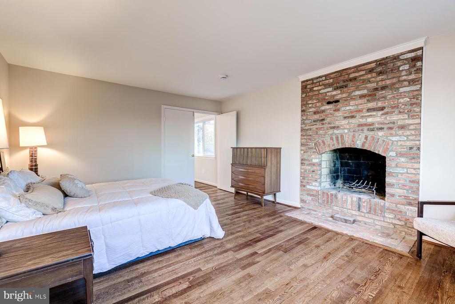
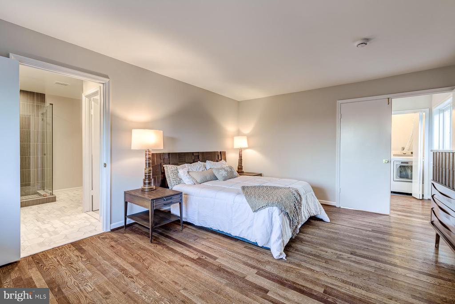
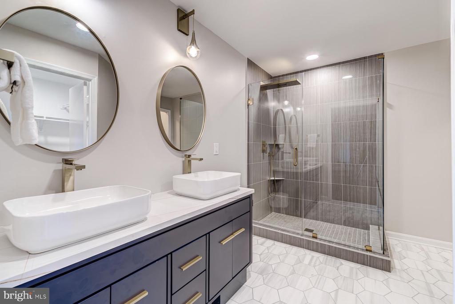
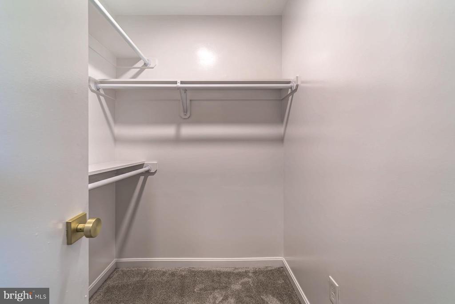
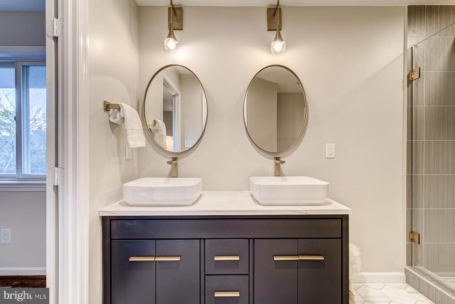
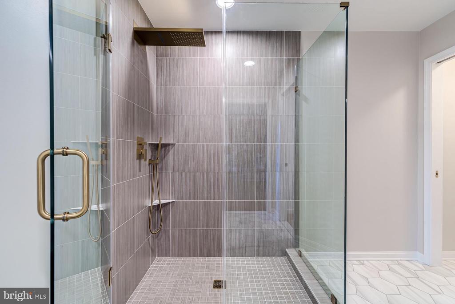
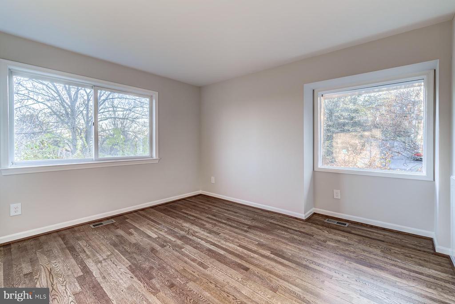
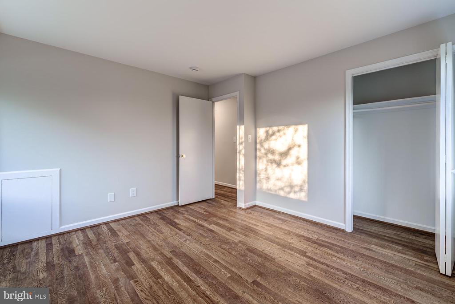
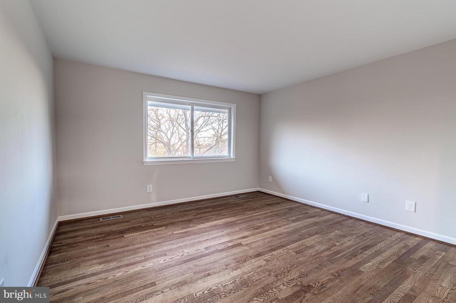
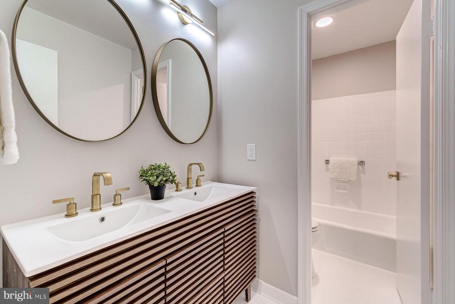
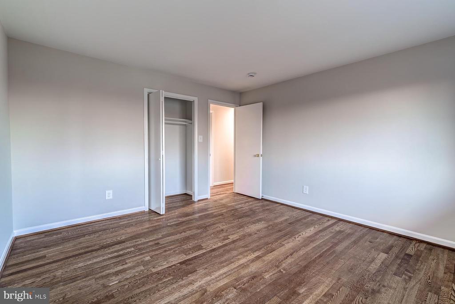
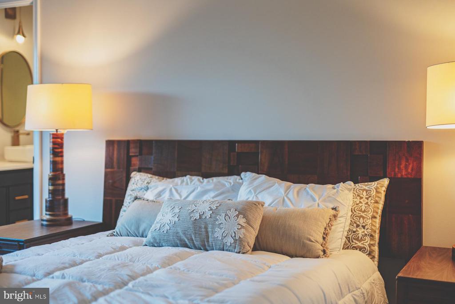
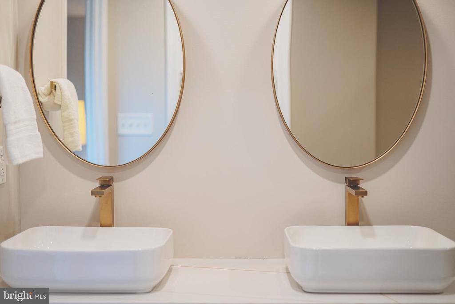
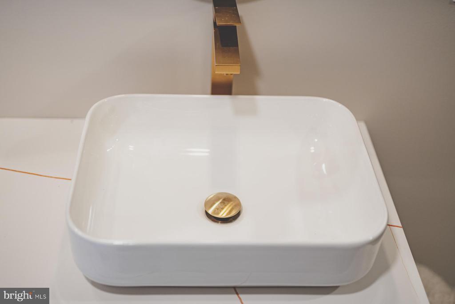
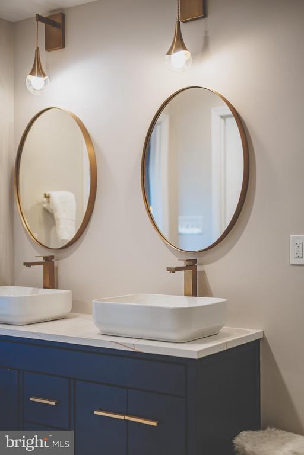
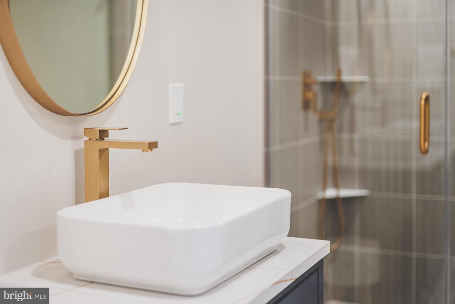
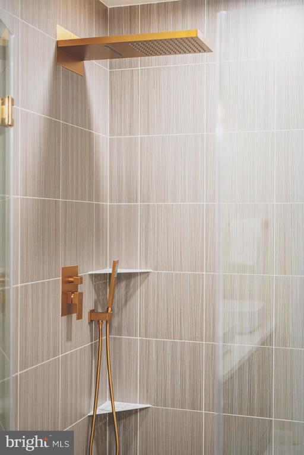
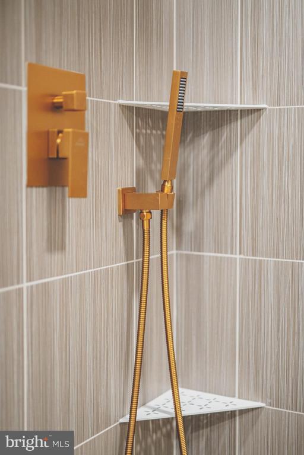
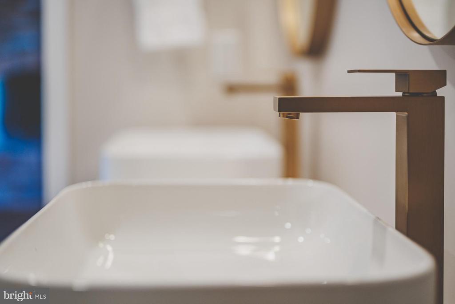
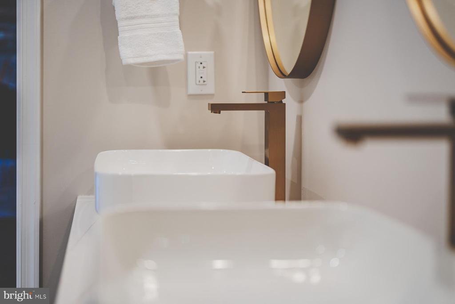
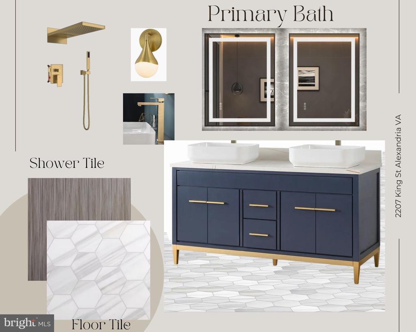
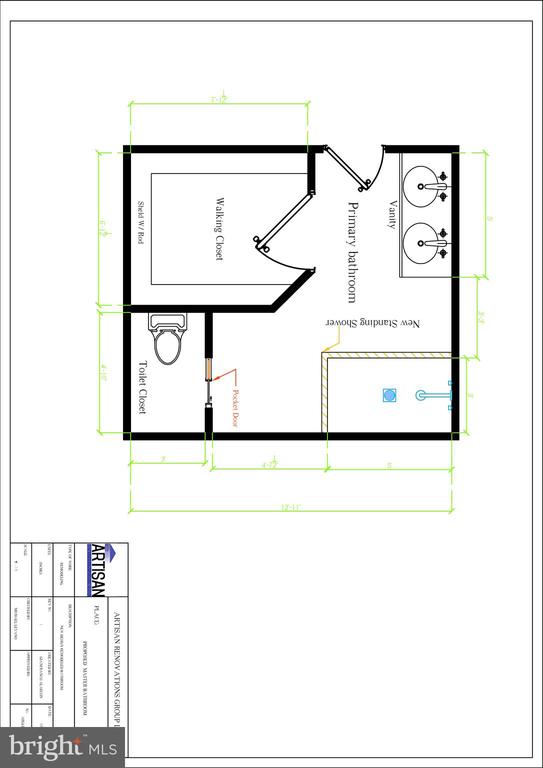
Upstairs, French doors lead to a spacious master suite, complete with a cozy fireplace and an ensuite that exudes luxury. The ensuite includes double sinks, a walk-in closet, and a separate water closet, providing both comfort and functionality. Two additional bedrooms and a shared bath complete the upper level, offering ample space for family or guests.
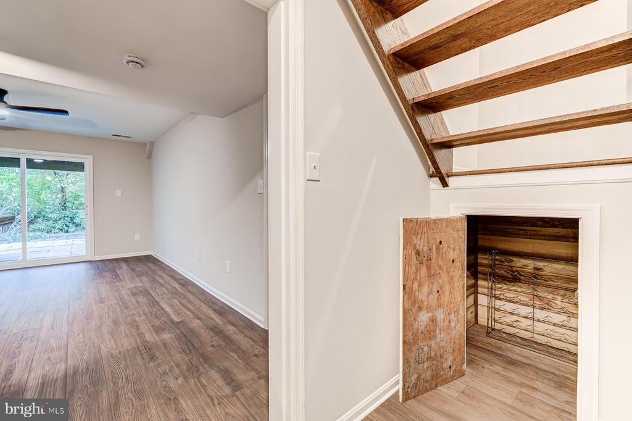
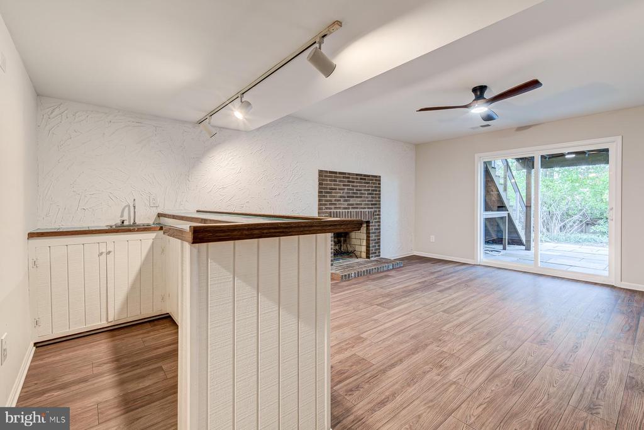
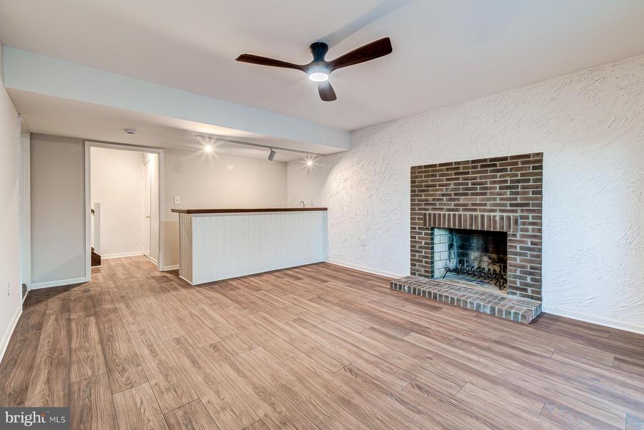
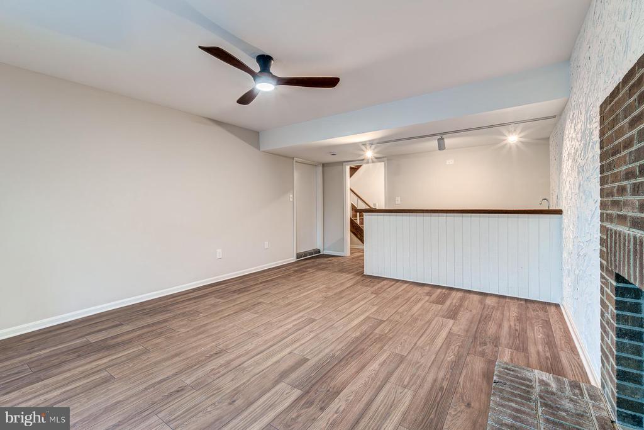
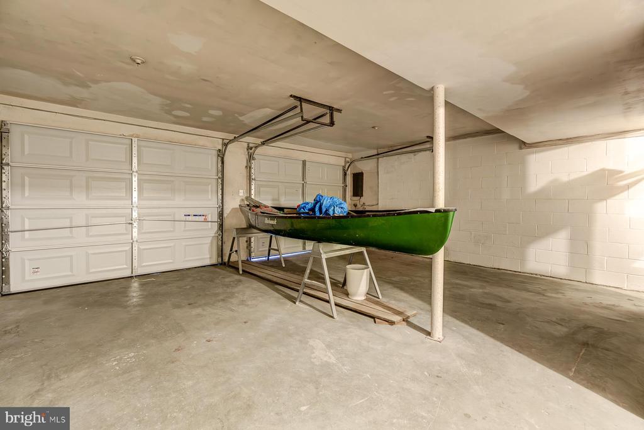
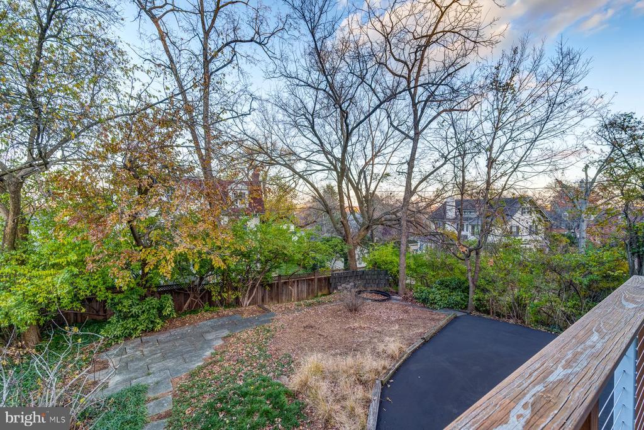
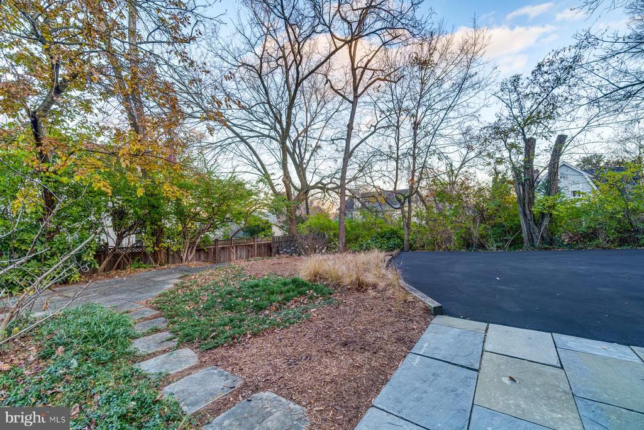
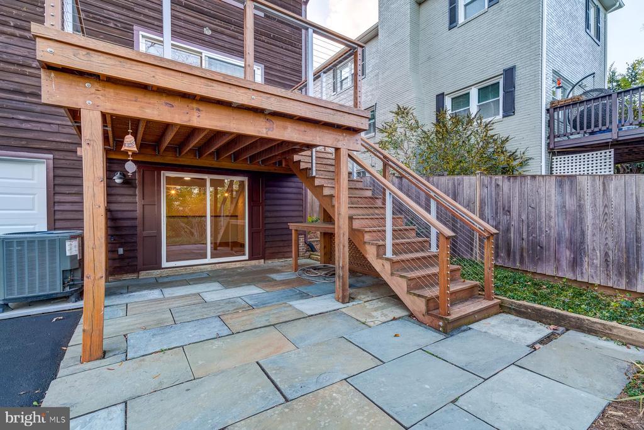
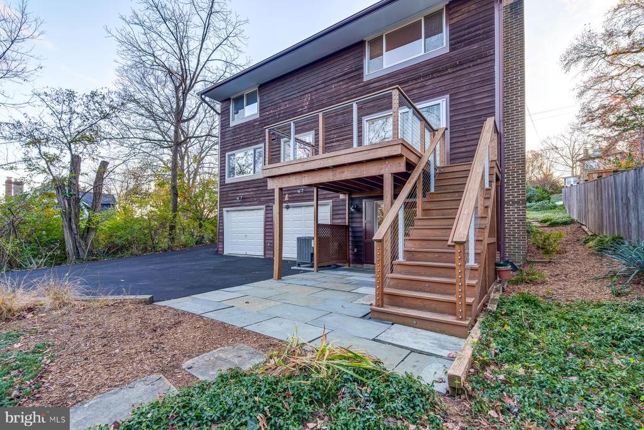
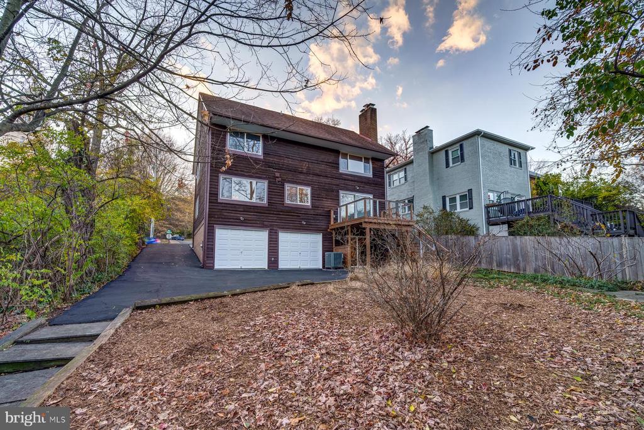
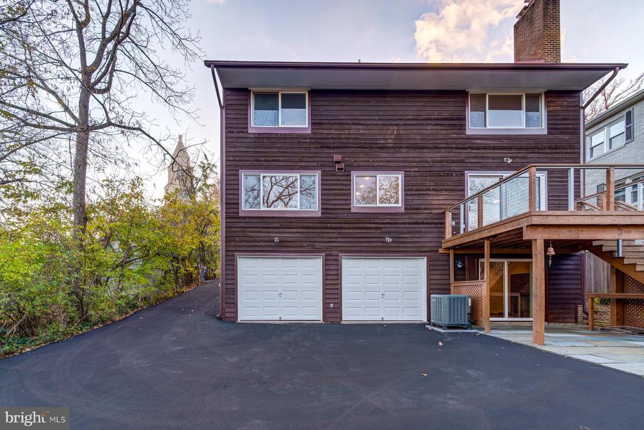
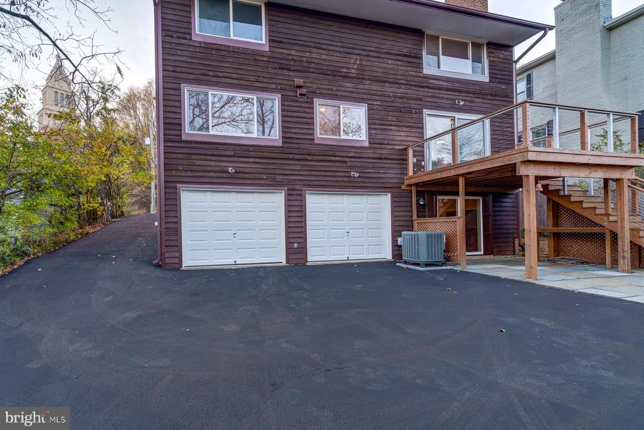
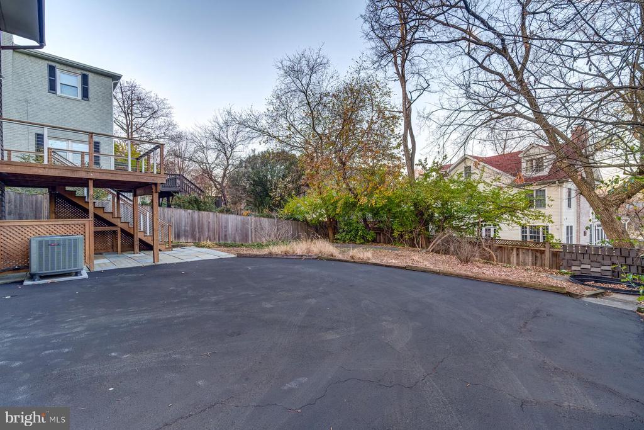
The lower level is an entertainer's dream, featuring a wet bar, an additional room perfect for a game room, home office, or extra living space, as well as a third fireplace. Glass doors lead out to the patio and the lush backyard, while convenient access to the two-car garage is also available. For those seeking more flexibility, one of the garages can easily be converted into a bedroom and bath, creating a fully separate living quarter--ideal for guests, in-laws, or an au pair suite.

With every detail thoughtfully designed to recreate mid-century elements in a contemporary setting, this home is truly a standout. Sophisticated buyers who love to entertain and appreciate unique design will feel right at home in this exceptional property.
staging furniture/lights/artwork from Royal House of Modern & Retro also available.

3
beds

3
baths

2,511 Sq.Ft. LIVING AREA

7,574 Sq.Ft. lot

Phyllis Patterson

Phyllis Patterson

Features & Amenities

Interior

  • total bedrooms3
  • Total bathrooms3
  • full bathrooms2
  • half bathroom1
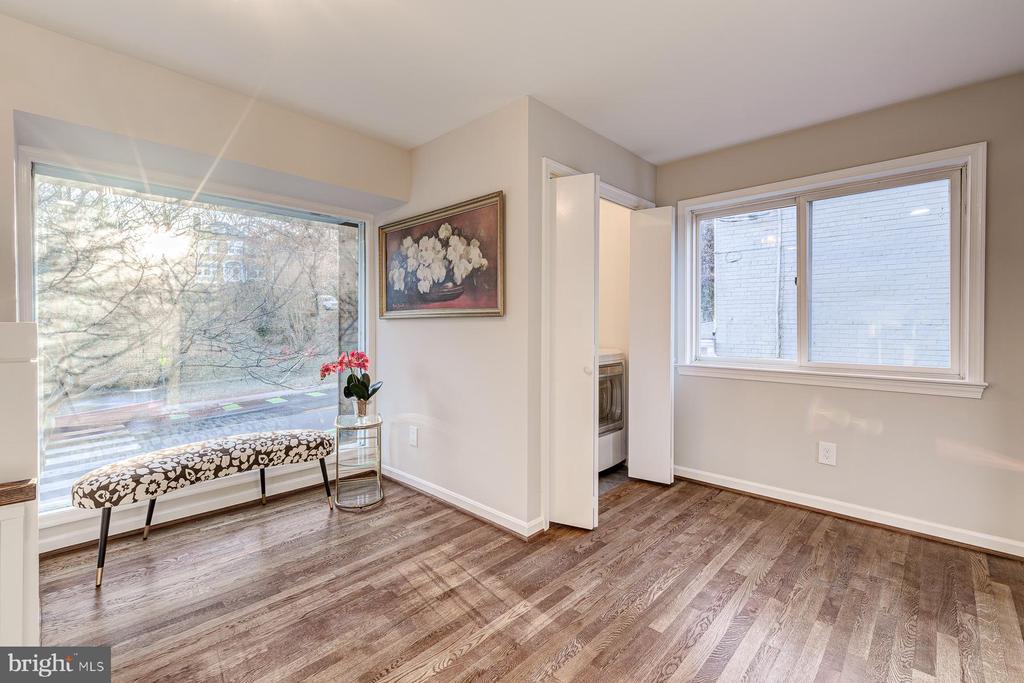
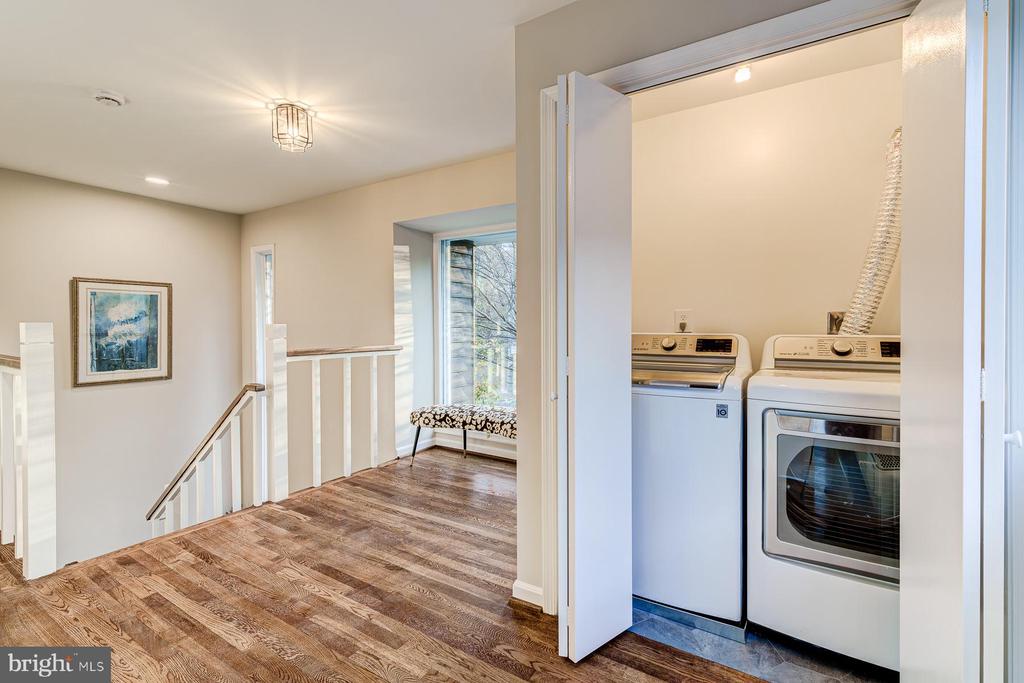
  • Laundry room Upper Floor
  • Flooring Ceramic Tile, Engineered Wood, Slate
  • Fireplace Brick, Wood
  • APPLIANCES Built-In Microwave, Dishwasher, Dryer - Electric, Oven/Range - Electric, Refrigerator, Stove, Washer, Water Heater
  • other interior Features Attic/House Fan, Bathroom - Walk-In Shower, Ceiling Fan(s), Combination Kitchen/Living, Dining Area, Family Room Off Kitchen, Formal/Separate Dining Room, Kitchen - Gourmet, Primary Bath(s), Recessed Lighting, Upgraded Countertops, Walk-in Closet(s), Wet/Dry Bar, Wood Floors

Area & Lot

  • Status Sold
  • Date Sold January 6, 2025
  • Living Area2,511 Sq.Ft.
  • Total Area2,511 Sq.Ft.
  • Lot Area7,574 Sq.Ft.
  • MLS® IDVAAX2038868
  • TypeResidential
  • YEAR BUILT1978
  • NeighborhoodRosemont
  • Architecture StylesMid-Century Modern
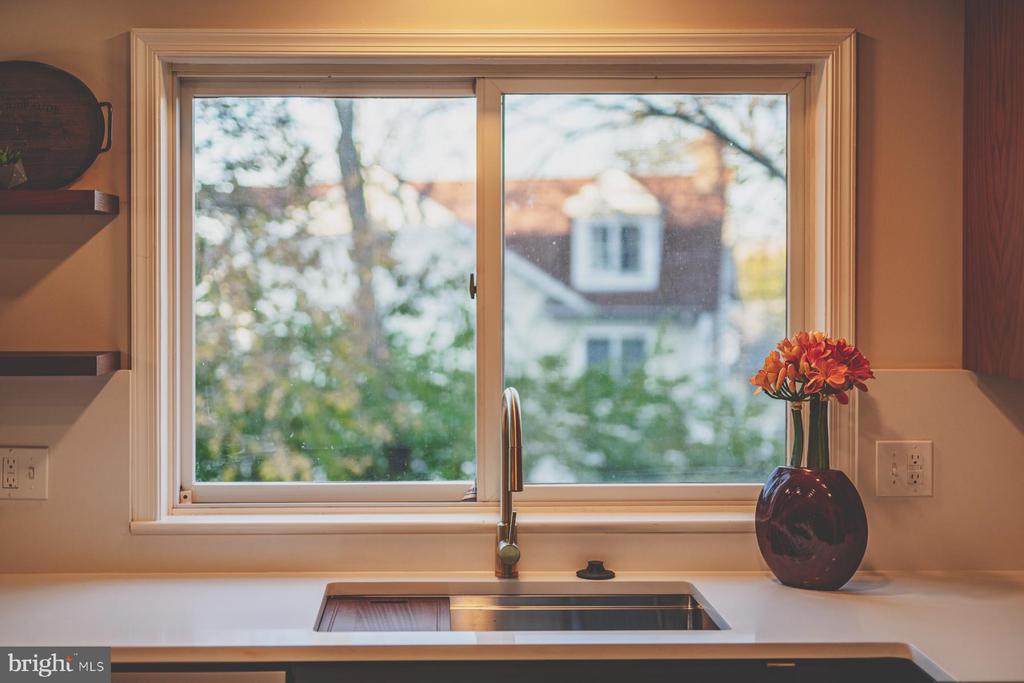
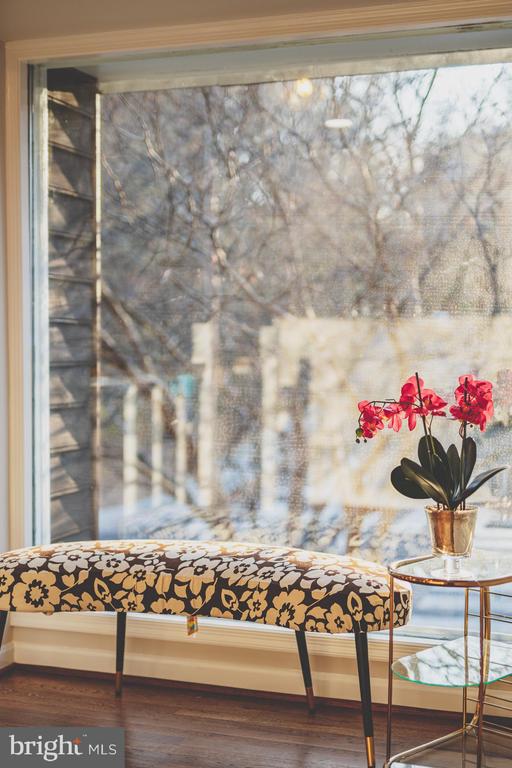
  • View DescriptionTrees/Woods
  • Elementary SchoolNAOMI L. BROOKS
  • Middle SchoolGEORGE WASHINGTON
  • High SchoolALEXANDRIA CITY
  • School DistrictALEXANDRIA CITY PUBLIC SCHOOLS

Exterior

  • STORIES3
  • Garage Space2.0
  • water SourcePublic
  • PoolNo Pool
  • lot featuresFront Yard, Landscaping, Private, Rear Yard
  • parkingDriveway, Attached Garage
  • HEAT TYPECentral
  • AIR CONDITIONINGAttic Fan, Central A/C, Ceiling Fan(s)
  • sewerPublic Sewer
  • SubstructureBlock
  • Disability FeaturesNone
  • other exterior FeaturesSidewalks

Financial

  • Sales Price$1,340,000
  • Real Estate Tax $11,707/yr
  • Zoning R 5

Rosemont

The neighborhood was originally designed to offer a peaceful residential setting.

Explore

Work With Us

The Patterson Group is one of the most experienced and trusted real estate teams in the area, serving Northern Virginia for more than 40 years.

Follow Us on Instagram