The Patterson Group
2206 Minor St
2206 Minor St
2206 Minor St
2206 Minor St
2206 Minor St
2206 Minor St
2206 Minor St
2206 Minor St
2206 Minor St
2206 Minor St
2206 Minor St
2206 Minor St
2206 Minor St
2206 Minor St
2206 Minor St
2206 Minor St
2206 Minor St
2206 Minor St
2206 Minor St
2206 Minor St
2206 Minor St
2206 Minor St
2206 Minor St
2206 Minor St
2206 Minor St
2206 Minor St
2206 Minor St
2206 Minor St
2206 Minor St
2206 Minor St
2206 Minor St
2206 Minor St
2206 Minor St
2206 Minor St
2206 Minor St
2206 Minor St
2206 Minor St
2206 Minor St
2206 Minor St
2206 Minor St
2206 Minor St
2206 Minor St
2206 Minor St
2206 Minor St
2206 Minor St
2206 Minor St
2206 Minor St
2206 Minor St
2206 Minor St
SEE ALL PHOTOS
2206 Minor St
2206 Minor St
2206 Minor St
2206 Minor St
2206 Minor St
2206 Minor St
2206 Minor St
2206 Minor St
2206 Minor St
2206 Minor St
2206 Minor St
2206 Minor St
2206 Minor St
2206 Minor St
2206 Minor St
2206 Minor St
2206 Minor St
2206 Minor St
2206 Minor St
2206 Minor St
2206 Minor St
2206 Minor St
2206 Minor St
2206 Minor St
2206 Minor St
2206 Minor St
2206 Minor St
2206 Minor St
2206 Minor St
2206 Minor St
2206 Minor St
2206 Minor St
2206 Minor St
2206 Minor St
2206 Minor St
2206 Minor St
2206 Minor St
2206 Minor St
2206 Minor St
2206 Minor St
2206 Minor St
2206 Minor St
2206 Minor St
2206 Minor St
2206 Minor St
2206 Minor St
2206 Minor St
2206 Minor St
2206 Minor St
Sold

2206 Minor St

2206 MINOR STREET, ALEXANDRIA, VA 22302

$1,250,000
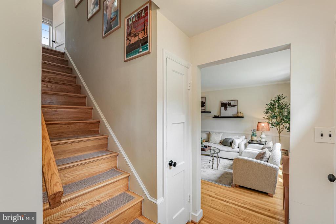
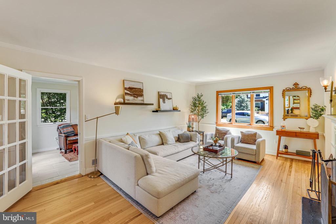
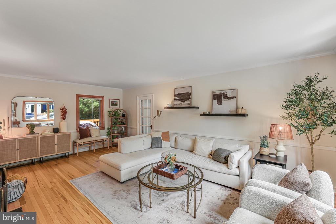
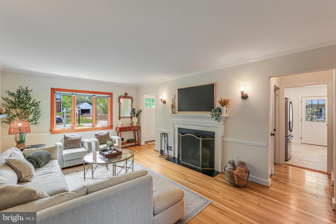
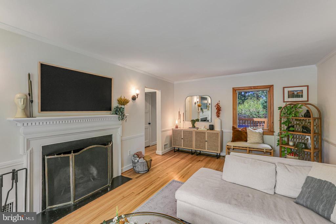
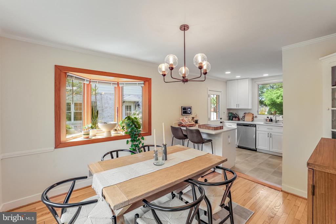
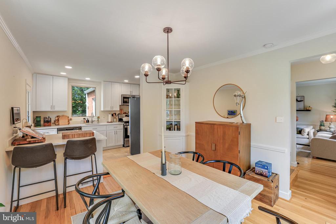
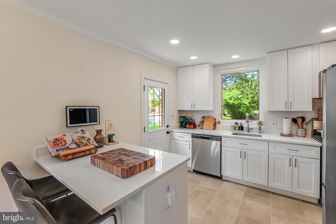
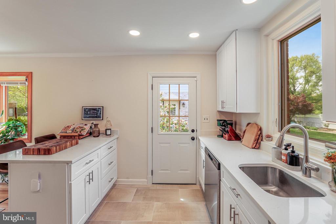
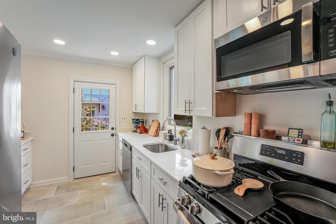
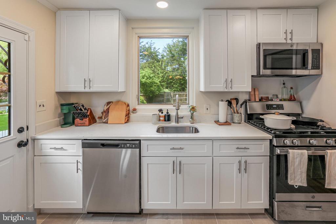
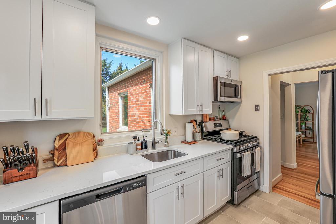
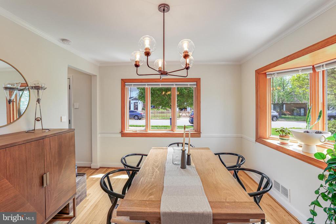
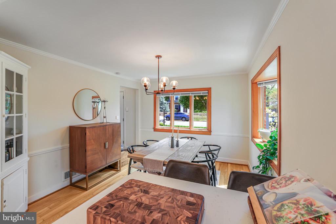
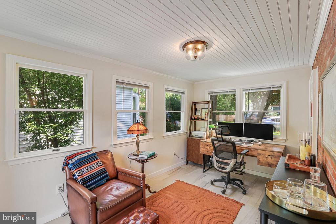
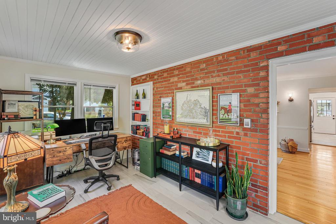
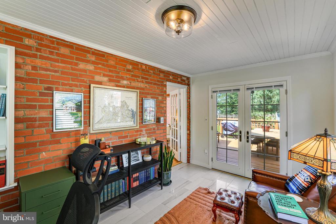
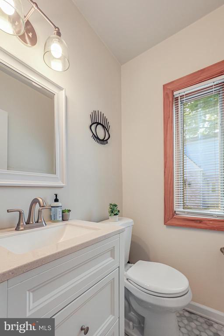
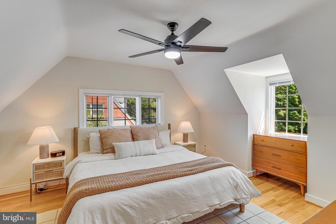
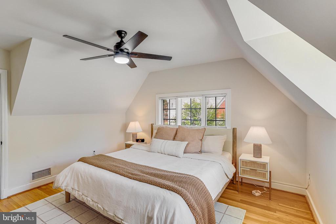
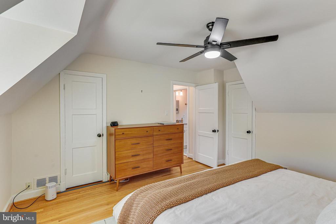
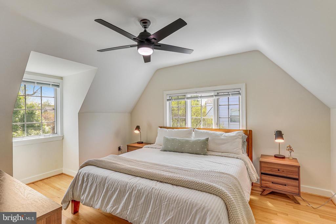
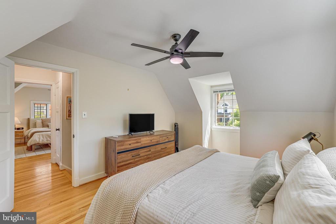
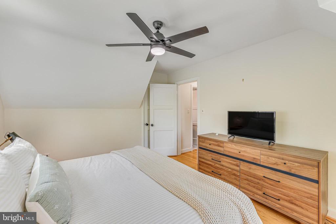
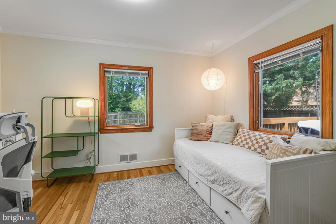
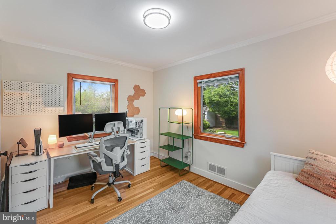
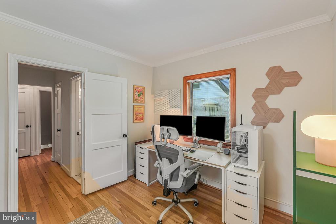
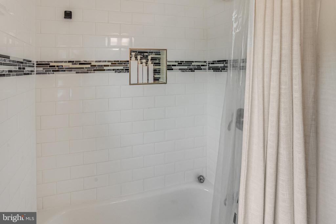
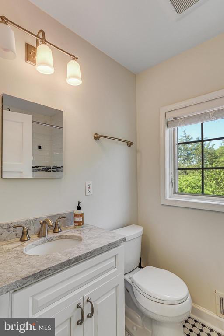
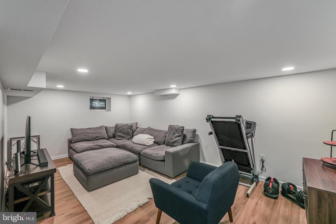
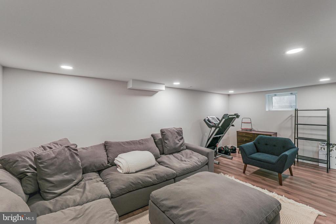
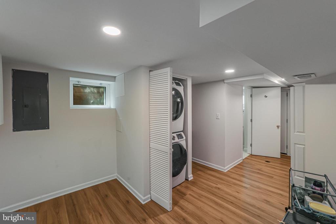
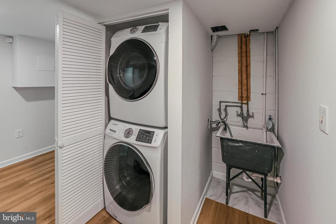
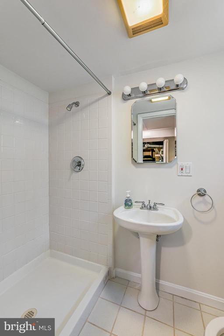
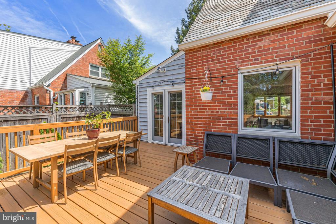
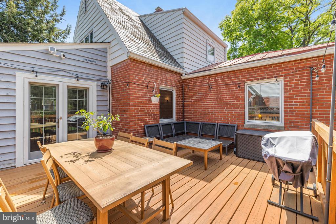
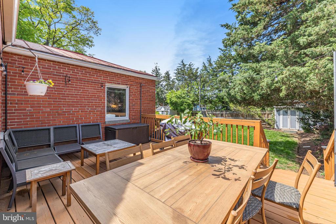
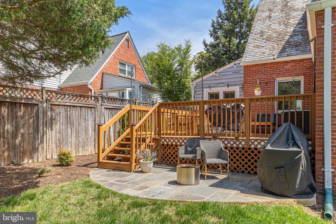
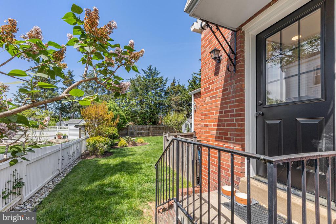
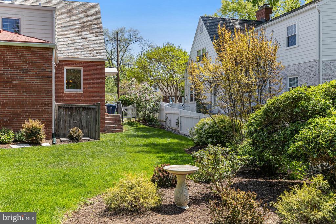
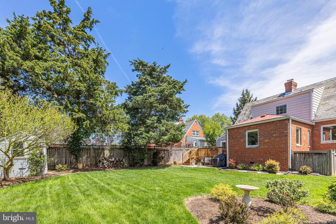
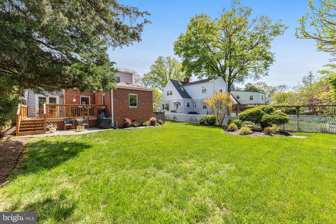
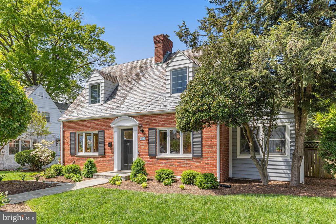
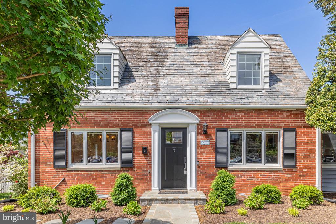
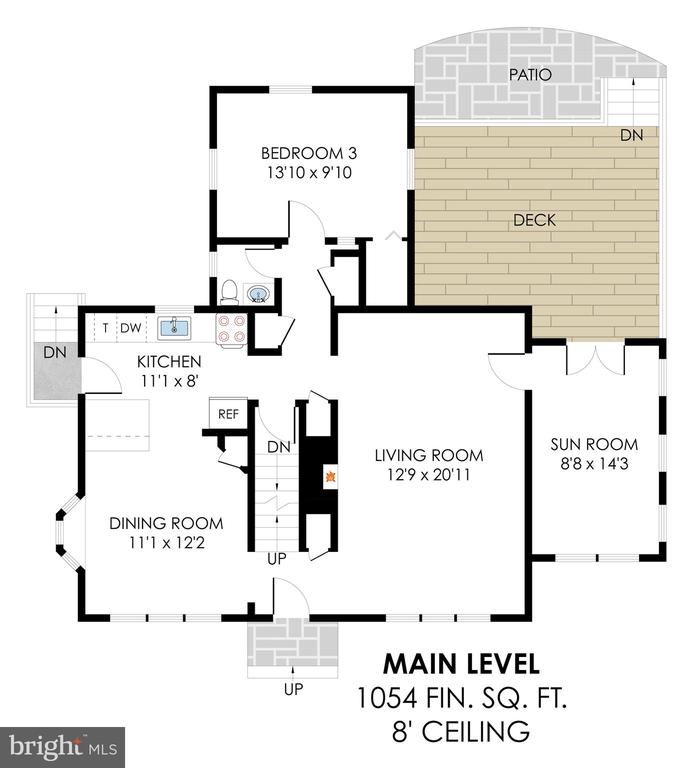
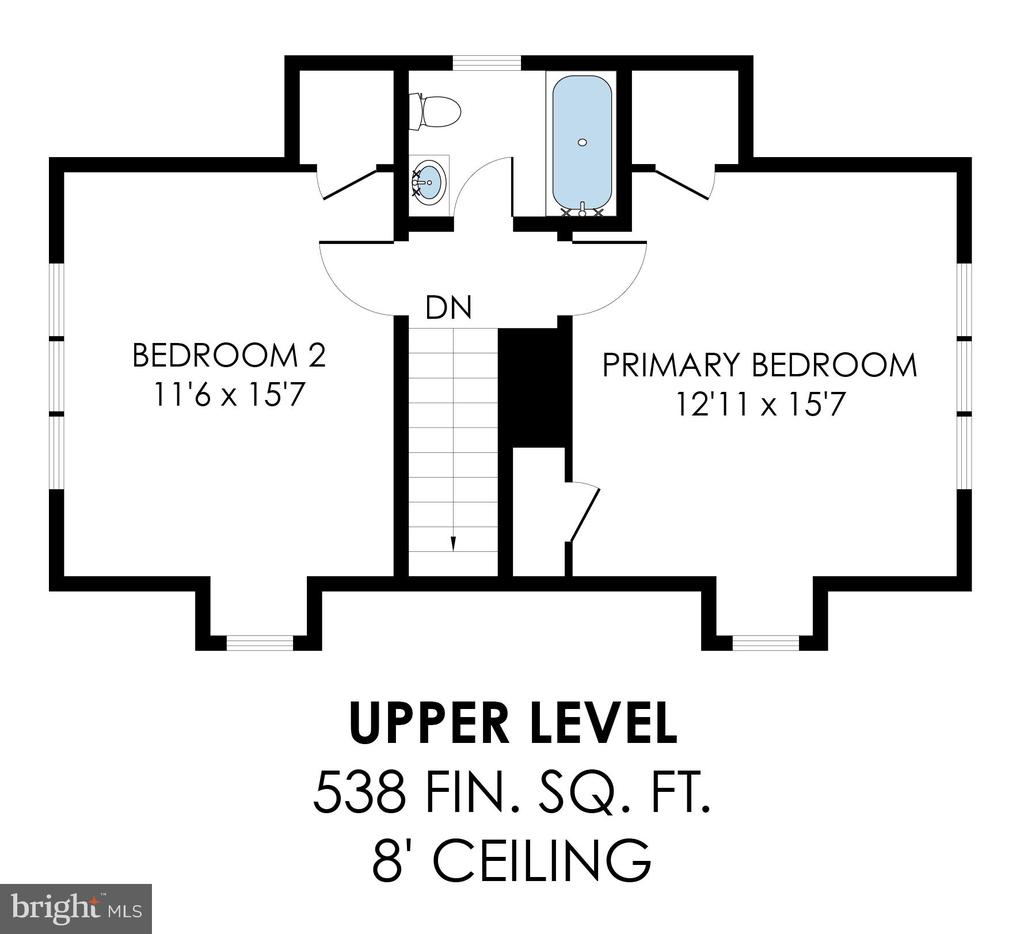
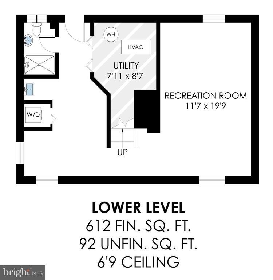
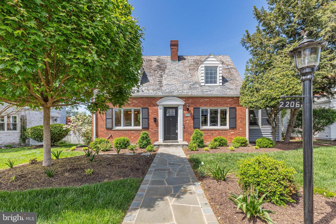
OFFERS DUE TUESDAY, APRIL 29 BY 10AM. Nestled on a quiet, tree-lined street in the heart of Alexandria, this beautifully renovated all brick 3 level Cape Cod in 2022 offers the perfect blend of classic charm and modern updates. With 3 bedrooms plus a versatile den/office, this sun-filled home welcomes you with original character and stunning refinished hardwood floors (2022) throughout. The open-concept kitchen, renovated in 2022, features stainless steel appliances, sleek quartz countertops, and custom cabinetry. It seamlessly flows into the inviting dining room, where two bay windows and original built-in corner cabinets add timeless appeal. The spacious living room is anchored by a cozy wood-burning fireplace, and just beyond, the bright den/office offers French doors leading to a large updated deck, new stone patio (2022) and beautifully maintained backyard -- ideal for entertaining or quiet relaxation. The sunroom, complete with heated floors, is perfect for year-round enjoyment as an office, reading nook, or lounge. The main level also includes a stylishly updated half bath (2022) and a convenient main-floor bedroom. Upstairs, you'll find two generously sized bedrooms and an updated full bath, offering comfort and space for everyone. Downstairs, the finished lower level provides endless possibilities -- think media room, playroom, or guest retreat -- with a full bath and direct walk-up access to the fully fenced backyard. Slate Roof. Located just moments from Bradlee Shopping Center and Chinquapin Park, and with quick access to Crystal City, Amazon HQ, and major routes like I-395, this home makes commuting to DC, the Pentagon, or Old Town a breeze. This home truly has it all -- thoughtful updates, prime location, and undeniable charm. A perfect 10! **Sellers have never used the fireplace while living there**

3
beds

3
baths

2,296 Sq.Ft. LIVING AREA

6,729 Sq.Ft. lot

Phyllis Patterson

Phyllis Patterson

Features & Amenities

Interior

  • total bedrooms3
  • Total bathrooms3
  • full bathrooms2
  • half bathroom1
  • Fireplace Wood
  • APPLIANCES Oven/Range - Gas, Washer, Dryer, Dishwasher, Disposal, Refrigerator, Built-In Microwave, Icemaker
  • other interior Features Dining Area, Wood Floors, Entry Level Bedroom, Window Treatments, Ceiling Fan(s), Chair Railings, Crown Moldings, Kitchen - Eat-In, Primary Bath(s), Recessed Lighting

Area & Lot

  • Status Sold
  • Date Sold May 22, 2025
  • Living Area2,296 Sq.Ft.
  • Total Area2,296 Sq.Ft.
  • Lot Area6,729 Sq.Ft.
  • MLS® IDVAAX2044182
  • TypeResidential
  • YEAR BUILT1946
  • NeighborhoodRosemont
  • Architecture StylesCape Cod
  • Elementary SchoolDOUGLAS MACARTHUR
  • Middle SchoolGEORGE WASHINGTON
  • High SchoolT.C. WILLIAMS
  • School DistrictALEXANDRIA CITY PUBLIC SCHOOLS

Exterior

  • STORIES3
  • water SourcePublic
  • PoolNo Pool
  • roofSlate
  • lot featuresLandscaping
  • parkingOn Street
  • HEAT TYPEForced Air
  • AIR CONDITIONINGCentral A/C
  • sewerPublic Sewer
  • SubstructureOther
  • Disability FeaturesNone

Financial

  • Sales Price$1,250,000
  • Real Estate Tax $11,203/yr
  • Zoning R 8

Rosemont

The neighborhood was originally designed to offer a peaceful residential setting.

Explore

Work With Us

The Patterson Group is one of the most experienced and trusted real estate teams in the area, serving Northern Virginia for more than 40 years.

Follow Us on Instagram