Leave a Message

By providing your contact information to The Patterson Group, your personal information will be processed in accordance with The Patterson Group's Privacy Policy. By checking the box(es) below, you expressly consent to receive marketing or promotional real estate communication from The Patterson Group in the manner selected by you. For SMS text messages, message frequency varies. Message and data rates may apply. Consent is not a condition of purchase of any goods or services. You may opt out of receiving further communications from The Patterson Group at any time. To opt out of receiving SMS text messages, reply STOP to unsubscribe. SMS text messaging is subject to our Terms of Use.

Thank you for your message. We will be in touch with you shortly.

Explore Our Properties
202 W Myrtle St
202 W Myrtle St
202 W Myrtle St
202 W Myrtle St
202 W Myrtle St
202 W Myrtle St
202 W Myrtle St
202 W Myrtle St
202 W Myrtle St
202 W Myrtle St
202 W Myrtle St
202 W Myrtle St
202 W Myrtle St
202 W Myrtle St
202 W Myrtle St
202 W Myrtle St
202 W Myrtle St
202 W Myrtle St
202 W Myrtle St
202 W Myrtle St
202 W Myrtle St
202 W Myrtle St
202 W Myrtle St
SEE ALL PHOTOS
202 W Myrtle St
202 W Myrtle St
202 W Myrtle St
202 W Myrtle St
202 W Myrtle St
202 W Myrtle St
202 W Myrtle St
202 W Myrtle St
202 W Myrtle St
202 W Myrtle St
202 W Myrtle St
202 W Myrtle St
202 W Myrtle St
202 W Myrtle St
202 W Myrtle St
202 W Myrtle St
202 W Myrtle St
202 W Myrtle St
202 W Myrtle St
202 W Myrtle St
202 W Myrtle St
202 W Myrtle St
202 W Myrtle St
Sold

202 W Myrtle St

202 W MYRTLE STREET, ALEXANDRIA, VA 22301

$1,507,500
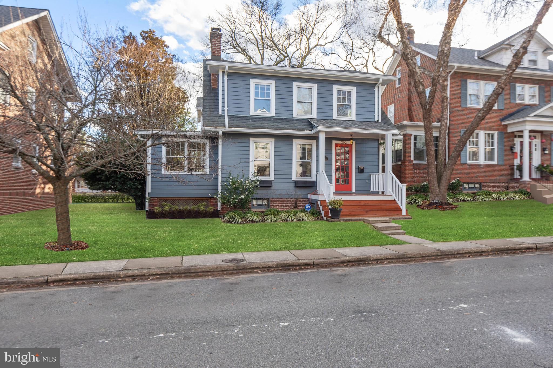
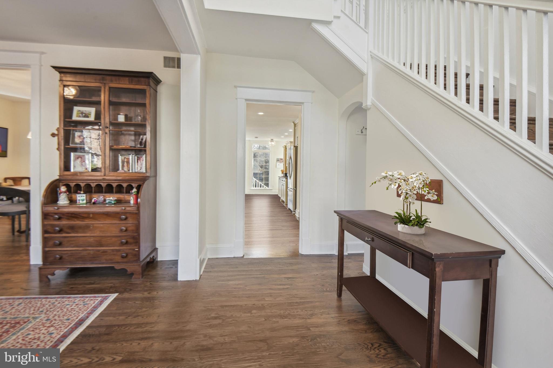
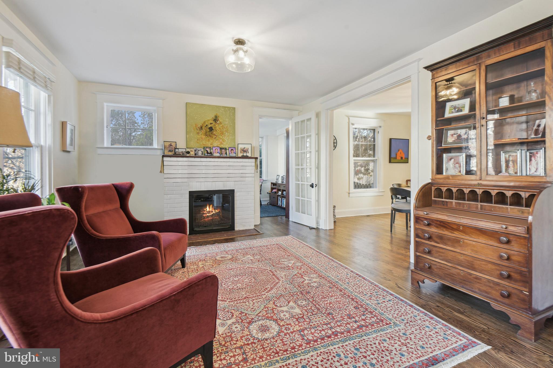
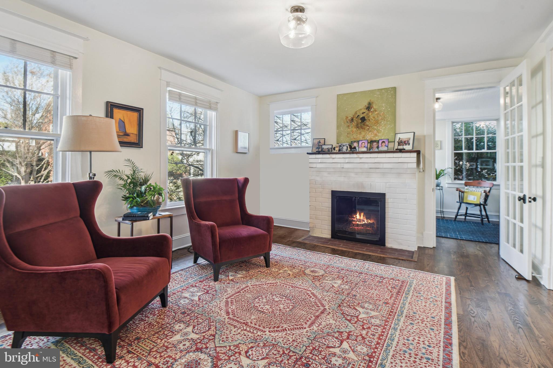
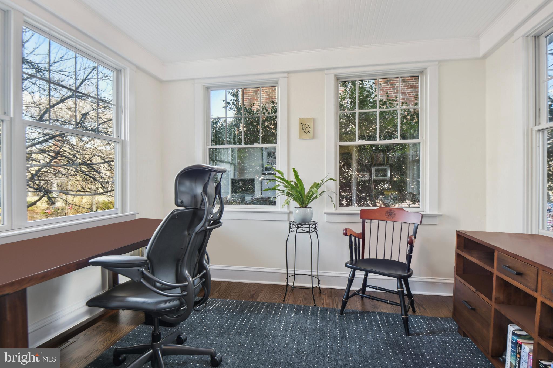
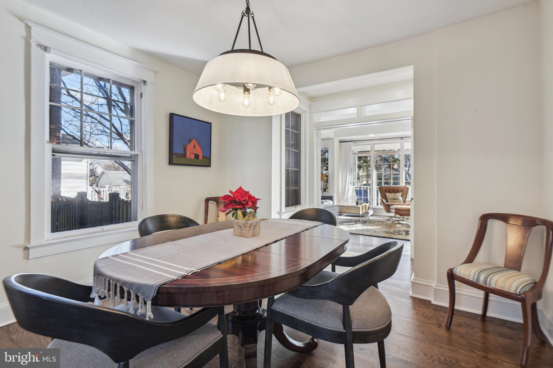

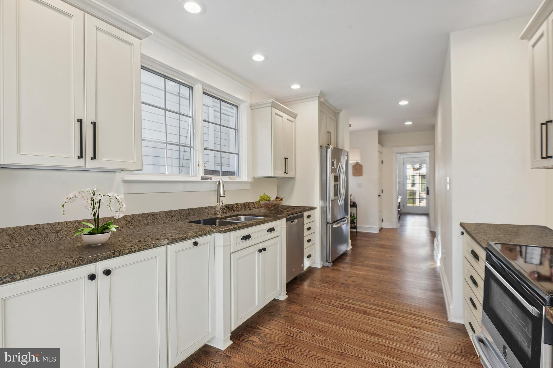
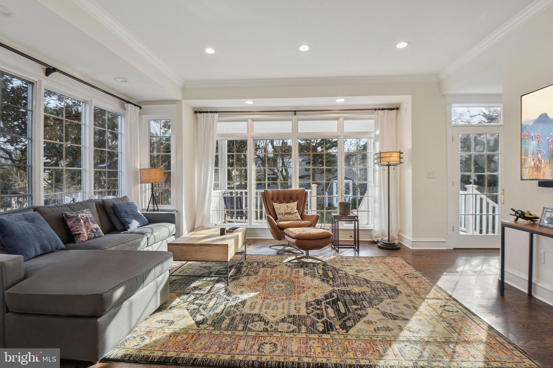

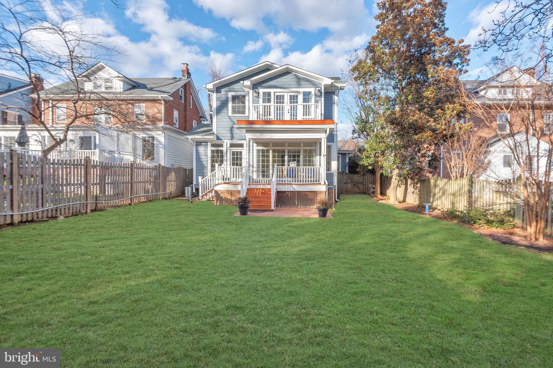

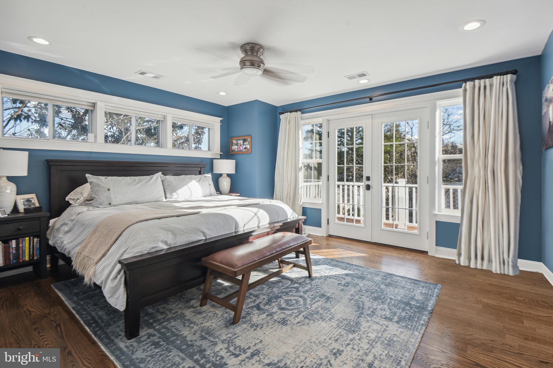
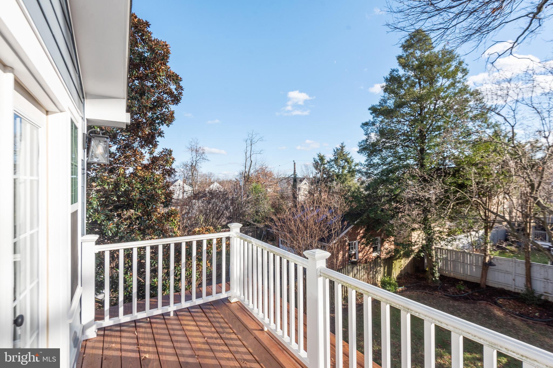

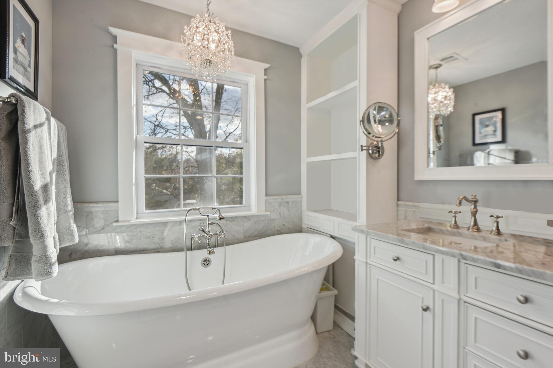
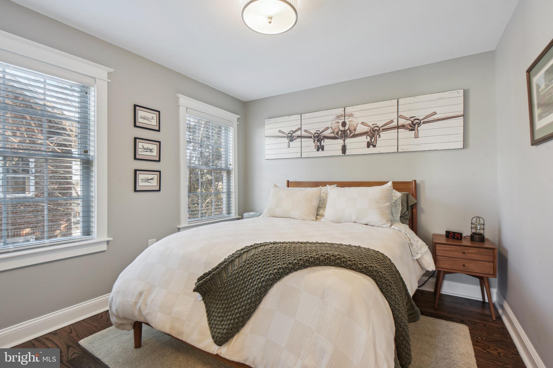
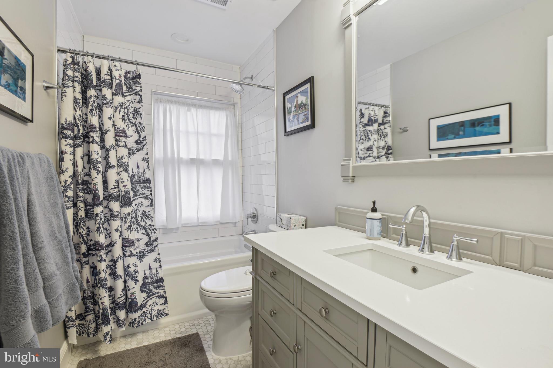
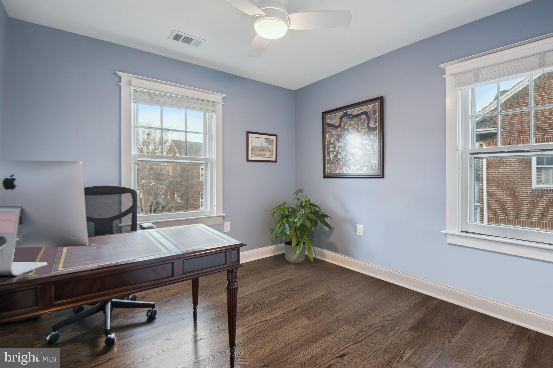
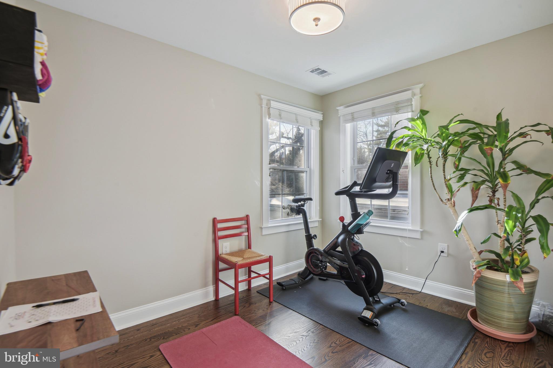
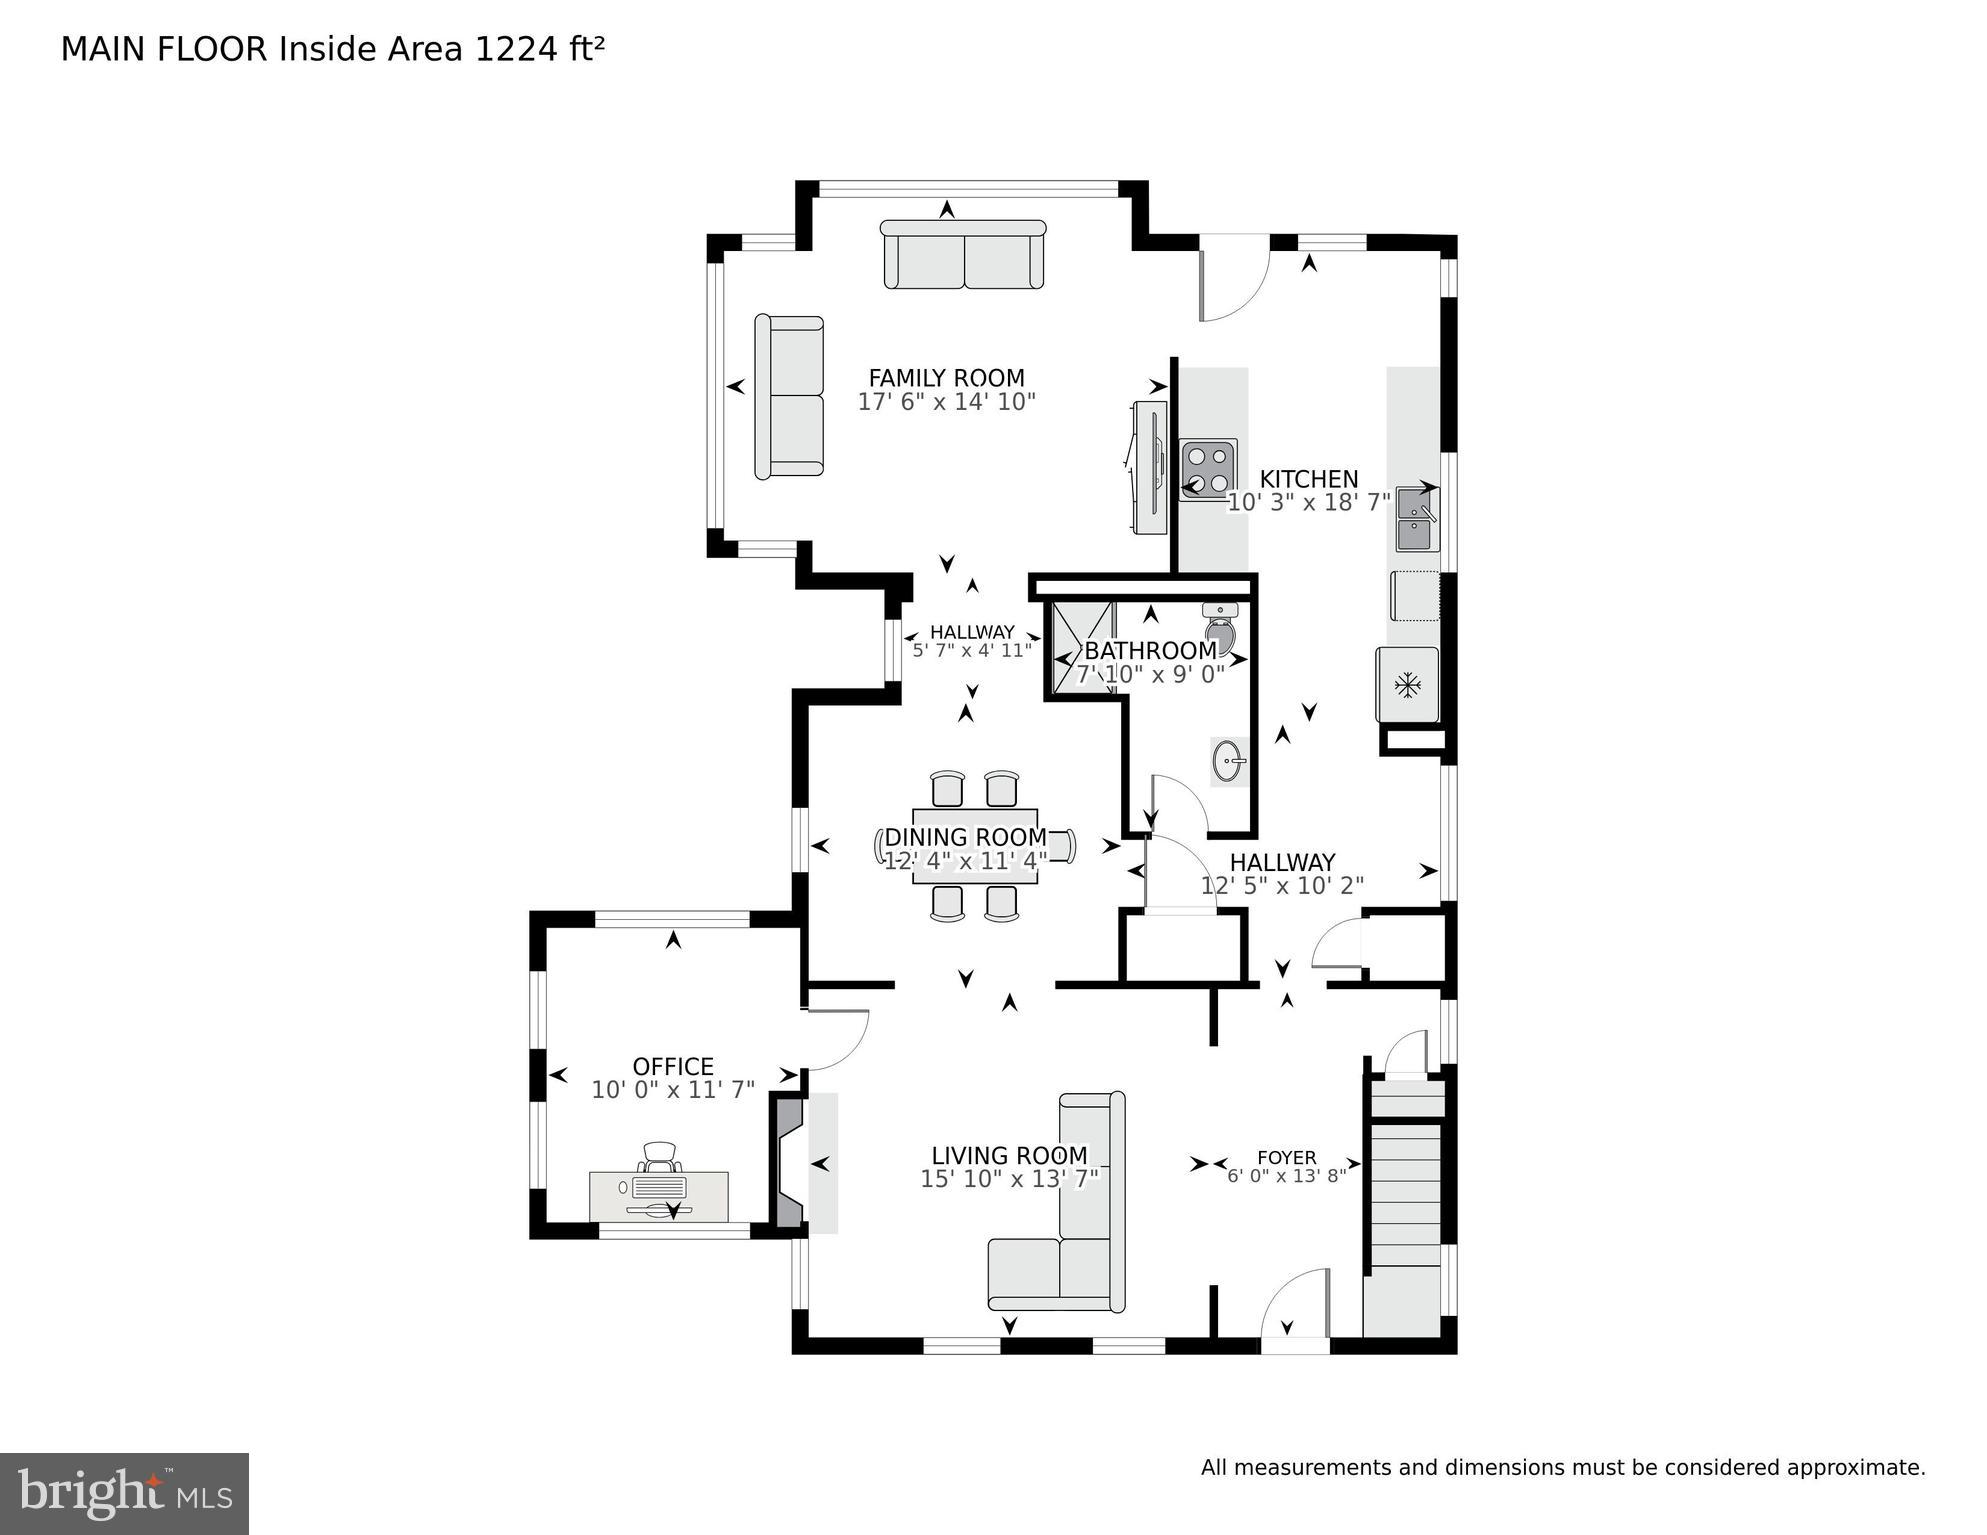
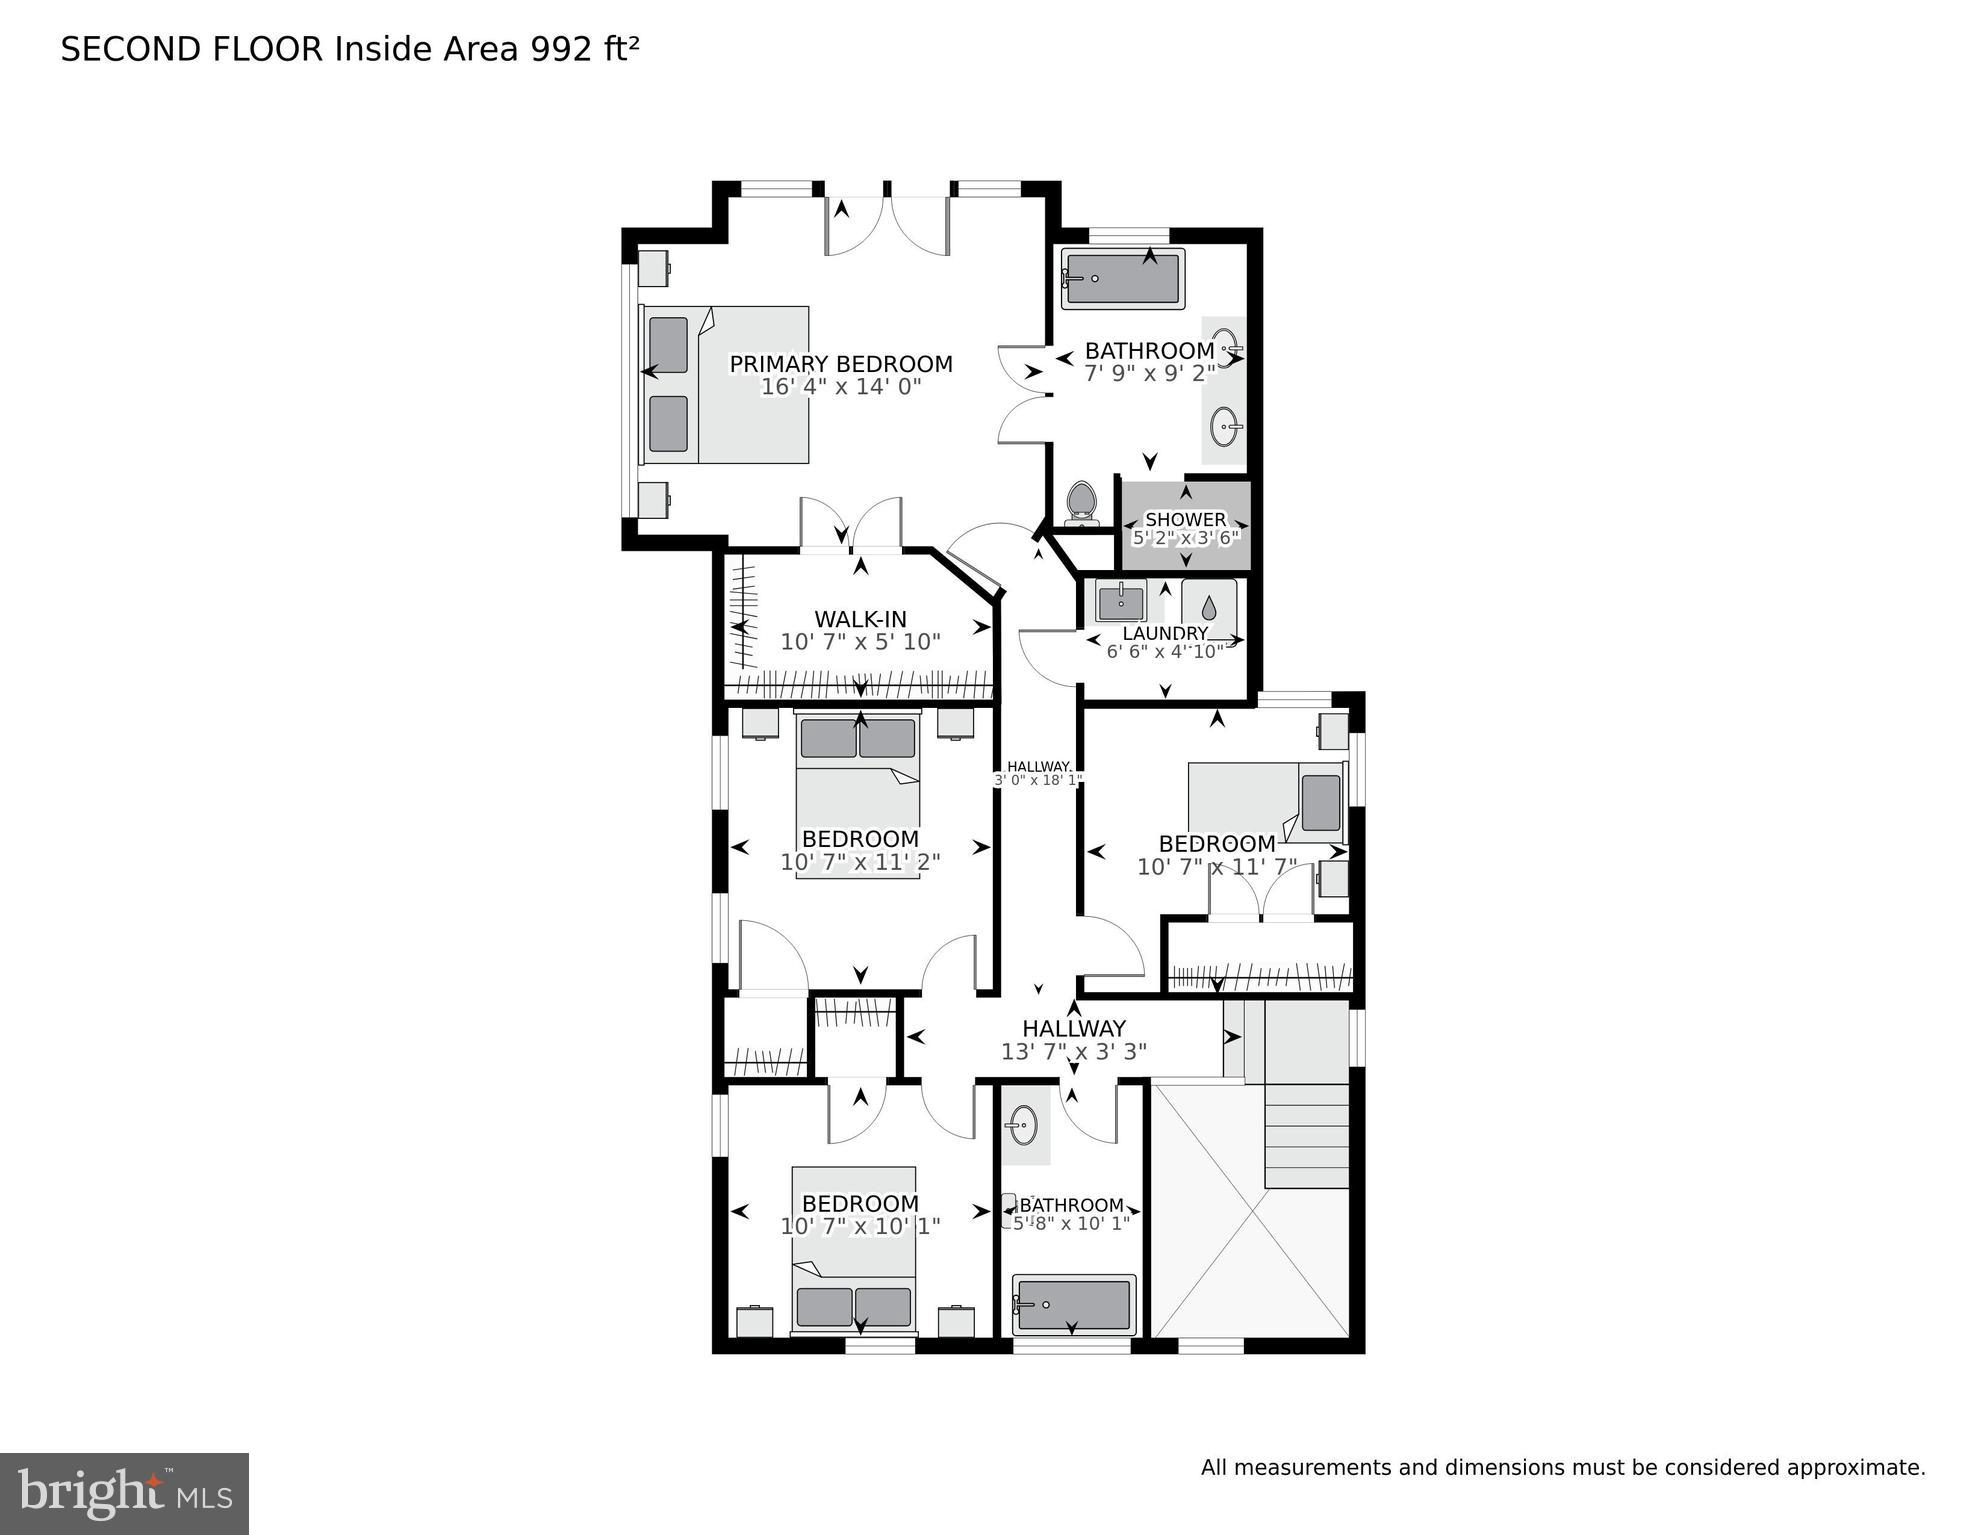
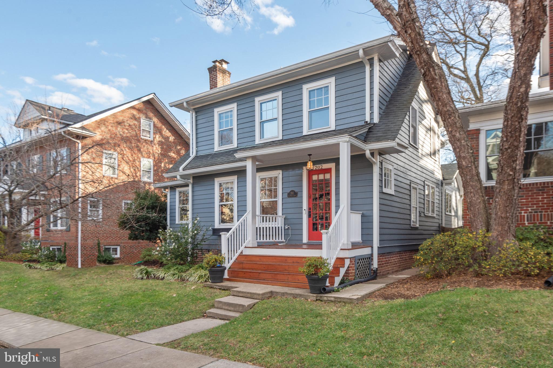
Welcome to 202 W Myrtle St, a welcoming residence that seamlessly blends classic charm with modern convenience. Nestled in the sought-after Rosemont neighborhood, just minutes away from all the amenities of Del Ray and Old Town, including the King St Metro. Enjoy all the convenience of urban living with a touch of suburban tranquility. This home offers historic character including beautiful hardwood floors, a wood burning fireplace, plus a main level study, expansive open kitchen, large family room windows and a rear deck, overlooking the flat, fully fenced back yard. The primary bedroom suite is enviable with a gorgeous marble bath, walk in custom closet and another deck. Three more bedrooms, an additional bath and laundry room complete the upper level. The basement offers abundant storage space and an outside door for easy access. Enjoy all of this in the shadow of the GW Masonic Temple in one of the Washington area's best neighborhoods!

4
beds

3
baths

1,969 Sq.Ft. LIVING AREA

6,000 Sq.Ft. lot

Phyllis Patterson

Phyllis Patterson

Features & Amenities

Interior

  • total bedrooms4
  • Total bathrooms3
  • full bathrooms3
  • Flooring Wood
  • APPLIANCES Electric Water Heater

Area & Lot

  • Status Sold
  • Date Sold February 29, 2024
  • Living Area1,969 Sq.Ft.
  • Total Area1,969 Sq.Ft.
  • Lot Area6,000 Sq.Ft.
  • MLS® IDVAAX2030152
  • TypeResidential
  • YEAR BUILT1923
  • NeighborhoodRosemont
  • Architecture StylesDutch
  • School DistrictALEXANDRIA CITY PUBLIC SCHOOLS

Exterior

  • STORIES2
  • water SourcePublic
  • PoolNone
  • parkingNone
  • HEAT TYPEElectric, Forced Air
  • AIR CONDITIONINGCentral Air, Electric
  • sewerPublic Sewer
  • SubstructureOther

Financial

  • Sales Price$1,507,500
  • Real Estate Tax $11,442/yr
  • Zoning R 5
View Virtual Tour

Rosemont

The neighborhood was originally designed to offer a peaceful residential setting.

Explore

Work With Us

The Patterson Group is one of the most experienced and trusted real estate teams in the area, serving Northern Virginia for more than 40 years.

Follow Us on Instagram